Open Houses

Open house times are shown in the property’s local time.

  • Sunday

    November 1, 2026

    –

    In progress

    Your time:

Features & Amenities

Interior

  • Total Bedrooms

    4

  • Bathrooms

    2

  • 1/2 Bathrooms

    1

  • Above Grade Finished Area

    2487.0

  • Basement YN

    YES

  • Cooling YN

    YES

  • Cooling

    Central Air, Electric

  • Fireplace YN

    NO

  • Heating YN

    YES

  • Heating

    Natural Gas, Central

  • Pet friendly

    N/A

Exterior

  • Garage

    Yes

  • Garage spaces

    2

  • Construction Materials

    Stone, Vinyl Siding

  • Parking

    Garage Door Opener, Garage, Driveway, Attached

  • Patio and Porch Features

    Deck

  • Pool

    No

  • Waterfront YN

    NO

Area & Lot

  • Lot Size(acres)

    0.56

  • Lot Size(square feet)

    24,500

  • Property Type

    Residential

  • Property Sub Type

    Single Family Residence

  • Architectural Style

    Colonial, Contemporary

Price

  • Sales Price

    $1,050,000

  • Tax Amount

    $10,382

  • Sq. Footage

    3,079

  • Price/SqFt

    $341

HOA

  • Association

    No

School District

  • Elementary School

    N/A

  • Middle School

    N/A

  • High School

    N/A

Property Features

  • New Construction

    NO

  • Foundation Details

    Block

  • Senior Community YN

    NO

  • Sewer

    Public Sewer

  • Tax Lot

    175

  • Water Source

    Public, Well

Schedule a Showing

Showing scheduled successfully.

<
>
IN PERSON
VIA CHAT

What is 3 + 4 ?


Mortgage calculator

Estimate your monthly mortgage payment, including the principal and interest, property taxes, and HOA. Adjust the values to generate a more accurate rate.

Your payment

Principal and Interest:

$

Property taxes:

$

HOA fees:

$

Total loan payment:

$

Total interest amount:

$

Location

County

MONTGOMERY

Elementary School

Middle School

High School

Listing Courtesy of Tandra Bowers, Keller Williams Main Line

RealHub Information is provided exclusively for consumers' personal, non-commercial use, and it may not be used for any purpose other than to identify prospective properties consumers may be interested in purchasing. All information deemed reliable but not guaranteed and should be independently verified. All properties are subject to prior sale, change or withdrawal. RealHub website owner shall not be responsible for any typographical errors, misinformation, misprints and shall be held totally harmless.

Agent Margo Miller

Salesperson, Realtor

Margo Miller

Call Margo today to schedule a private showing.


* Listings on this website come from the FMLS IDX Compilation and may be held by brokerage firms other than the owner of this website. The listing brokerage is identified in any listing details. Information is deemed reliable but is not guaranteed. If you believe any FMLS listing contains material that infringes your copyrighted work please review our DMCA policy and learn how to submit a takedown request.© 2024 FMLS.
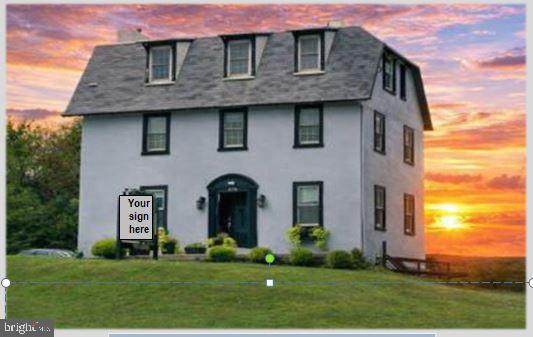
Set far back from the road, surrounded by mature evergreen trees, is the private luxury retreat you've been waiting for.  This like-new Plymouth Meeting gem was built in 2020 with high-end finishes, upgraded major home systems, and modern living design.  The current owner has further customized this home with finishing touches that would please any discerning buyer.  Situated on a private 1/2 acre lot, this 4 bedroom/2.5 bath home has 3,000SF+ of living space, plus the potential to finish the 3rd floor to add another 800SF.  Imagine arriving home to a place where the noise of the world disappears.  A stone-edged driveway features low-voltage lighting on a timer so your path home is always illuminated.  Enter to find an open concept layout with real hardwood flooring throughout, dimmable recessed lighting, and crown molding.  The kitchen is a dream come true with a chef's layout, white shaker cabinetry, stainless steel appliances, natural stone countertops, and a contrasting island with seating for 3. This will be the place where all of your family and friends gather to catch up, laugh, and celebrate life's best moments together.  An oversized Trex deck with integrated lighting provides plenty of space to enjoy the outdoors, dine al-fresco, or cozy up around a tabletop firepit.  On the second floor, you'll find all 4 bedrooms so your family can be close while still maintaining privacy. The Primary Suite will make you feel like you've checked into a luxury boutique hotel with custom millwork, a walk-in closet, and an en-suite bathroom to brag about. A double vanity, gorgeous tilework, stand alone soaking tub, and a spa-like shower will invite you to melt away the stress of the day.  Three more spacious bedrooms and another full bathroom with dual sinks and tub/shower combo complete this floor (all bedrooms have switches so ceilings fans can easily be added if desired).  Don't miss the insulated 3rd floor where you can flex your design skills to create another 800 SF of valuable living space.  Imagine a special custom space to enhance your lifestyle - music, reading, yoga, movies, or the playroom that can grow and evolve through the years.  A finished walk-out basement provides a great separate place to entertain or watch the big game, with a dedicated workout/gym area.  All of the bedrooms, bathrooms, and basement have been freshly painted for the new owner.  The fully fenced yard is the perfect size, with complete privacy.  Located within the award-winning Colonial School District, and close to all of the convenient shopping and dining destinations of Plymouth Meeting, Conshohocken, and Blue Bell.  Private tours begin Monday 10/26 so be sure to schedule yours today, and experience the pure tranquility and luxury that this property has to offer.

1925 HALLOWELL ROAD

Message successfully sent.

What would you like to know?

What is 3 + 4 ?

I agree to receive email communication and understand I can unsubscribe at any time.

I agree to be contacted by Charis Realty Group - Christine Issler, Broker via call, email, and text for real estate services. To opt out, you can reply 'stop' at any time or reply 'help' for assistance. You can also click the unsubscribe link in the emails. Message and data rates may apply. Message frequency may vary. Privacy Policy

Related Properties

Sale $1,180,000.00  /  Lease $17.00 psf or $4,947.00 mo. 
Free Standing 3 Story 3,492 Square Foot Commercial Building on 43,200 S/F Lot (.99 Acres) 
Over $350,000 in professional, architecture-designed and township-approved engineering improvements made in 2016 to allow for professional office use.
Extraordinary visibility on Germantown Pike, 36K Vehicles AADT (Avg. Annual Traffic )
Unparalleled Accessibility of Major Highway Arteries at Mid-County Interchange where the PA                                   Turnpike (I-276) crosses the Northeast Extension/Blue Route (I-476) - less than a ½ mile away 
Built in 1755, totally renovated in 2020, Several private offices, kitchen and 1 ½ baths
17 Sq. Ft. Illuminated sign approved.  16 Vehicle Parking spaces in lot
New Electric, New HVAC, New paint, New ceilings, New plumbing, ADA-compliant. Fenced in Yard
Walk to Stores (right next to Plymouth Meeting Mall) Banks and Restaurants
Bus Lines to The Norristown Transportation Center (21 minute ride)
#PAMC2176366

PLYMOUTH MEETING

676 W GERMANTOWN PIKE

6 Beds

1 Baths

N/A

$1,180,000

MLS#: PAMC2176366

Welcome to the Clover model, an exceptional new construction home nestled in sought-after Plymouth Meeting and located within the award-winning Colonial School District. Thoughtfully designed with both luxury and functionality in mind, this stunning 4-bedroom, 2.5-bath residence offers nearly 3,000 square feet of beautifully finished living space with quality craftsmanship and timeless finishes throughout.
A charming covered front porch and impressive two-story foyer create a warm and elegant first impression. Inside, hardwood flooring, 9-foot ceilings, oversized windows, and an open-concept layout create a bright and airy feel throughout the main level. The formal dining room is ideal for entertaining and connects to a convenient butler’s pantry for added storage and prep space.
The heart of the home is the beautifully designed eat-in kitchen featuring Coventry-style cabinetry by Century Kitchens, generous counter space, a large walk-in pantry, and a sunny breakfast area. The adjoining Great Room offers an inviting space to gather, centered around a cozy gas fireplace and featuring double french doors with sidelights and transom leading to the backyard, filling the space with natural light and creating an effortless indoor-outdoor flow.
Upstairs, the spacious primary suite serves as a private retreat with a large walk-in closet and a spa-inspired bath complete with a soaking tub, tiled stall shower, double vanity, and private water closet. Three additional generously sized bedrooms each feature walk-in closets and share a beautifully appointed hall bath. A convenient second-floor laundry area adds to the home’s thoughtful layout and everyday functionality.
Additional highlights include a functional mudroom entry, elegant oak tread staircase, full basement with egress window offering endless potential for future finished living space, and an attached 2-car garage. Situated on a quiet street in desirable Plymouth Meeting, this beautifully crafted home combines modern design, quality construction, and everyday comfort. Buyers still have time to personalize select finishes and floorplan options, making this a rare opportunity to create a home tailored to your style and needs.
#PAMC2179768

PLYMOUTH MEETING

30 E CHURCH ROAD

4 Beds

2 Baths

2,900 Sq.Ft.

$1,175,000

MLS#: PAMC2179768

A rare opportunity to own one of Plymouth Meeting’s most distinctive historic residences, 3141 Spring Mill Road, known as the Cook-Livezey House, blends nearly 300 years of history with the space, comfort and amenities of a modern family home. Dating to 1739, with a significant addition completed in 1788, this remarkable stone residence is set on nearly an acre in Whitemarsh Township and offers approximately 3,674 square feet of living space. Original architectural details remain throughout, including wide-plank hardwood floors, exposed beams, deep-set windows, built-ins, historic fireplaces and an extraordinary early-American cooking hearth with original crane and bread ovens. The main level offers gracious formal living and dining rooms, an inviting eat-in kitchen, and an expansive family room with a soaring ceiling, exposed stone and beams. Upstairs, the spacious primary suite includes two walk-in closets and a private bath, while additional bedrooms, a home office, laundry and flexible upper-level rooms provide excellent space for family, guests, work or play. Outside, the property is a true retreat. The beautiful grounds feature a heated in-ground pool, a generous patio, outdoor stone fireplace, half basketball court, level lawn and mature landscaping. An oversized attached two-car garage and ample driveway parking add everyday convenience rarely found in a home of this vintage. Recent improvements include: new roof across the entire home and garage (2022), a family-room skylight installed with the roof, split system installed in family room (2023), new propane pool heater (2024), paved asphalt driveway (2024), carpeting in the family room and bedroom (2024), front and rear fencing (2025), updated kitchen appliances and a new sliding door near the family room. Located in Whitemarsh Township and the Colonial School District, the home enjoys easy access to Plymouth Meeting, Lafayette Hill, Chestnut Hill, Conshohocken, the Main Line, I-476 and the Pennsylvania Turnpike. Rich in history yet exceptionally livable, 3141 Spring Mill Road offers the rare chance to own an extraordinary piece of Pennsylvania history with the amenities of a private suburban retreat.
#PAMC2192244

PLYMOUTH MEETING

3141 SPRING MILL ROAD

4 Beds

2 Baths

3,657 Sq.Ft.

$875,000

MLS#: PAMC2192244

New on site today
Your dream home awaits you in Plymouth Meeting within the award-winning Colonial School District! This home is built to suit and proudly offered by local builder, Cardinal Construction! It's evident this builder is committed to quality and thoughtful design. Come see how their quality homes stand out from the rest! This newly constructed home offers 4 bedrooms, 2 full bathrooms, 1 half bathroom, and an open floor concept.  As you enter the home, you'll be greeted by a large foyer, setting the tone for the entire home. The first floor boasts a spacious and airy layout with nine ft ceilings, seamlessly integrating the family room with a fireplace, a spacious kitchen, large dining room, and a versatile office/flex space. The kitchen features stainless steel appliances, a large solid surface island, and ample cabinets, perfect for both entertaining and culinary endeavors.  Upstairs, four large bedrooms flooded with natural light and ample closet space provide comfort and tranquility. The main bedroom includes a large walk-in closet and a beautifully tiled bathroom featuring a large shower with a custom glass enclosure and a large vanity.  Convenience is key with the laundry room thoughtfully situated on the second floor. A two-car garage and off-street driveway parking ensure ease for your day-to-day lifestyle. Enjoy the luxury of a generous lot, offering endless possibilities for outdoor entertaining.  With its thoughtful design, quality craftsmanship, and prime location, this home is ready to welcome you into a world of comfort and sophistication. Don't miss the opportunity to make it yours! Schedule your private tour today.  Please note information provided in this listing includes renderings/photos for visual representation purposes only and is contingent upon finalization with the builder. All renderings/photos should be treated as conceptual until officially confirmed. Options/Upgrades may be shown.  Additional floor plans are available. Dimensions and details may change. Taxes are approximate and subject to final assessment. No access to property permitted without a scheduled appointment This listing includes a 1% interest rate buydown for the first year at ZERO cost to the buyer when using builder’s preferred lender.
#PAMC2196088

PLYMOUTH MEETING

623 ERLEN ROAD

4 Beds

2 Baths

2,800 Sq.Ft.

$1,199,999

MLS#: PAMC2196088

Send a message

Message successfully sent.

Your message

What is 3 + 4 ?

Reason for contacting?

I agree to receive email communication and understand I can unsubscribe at any time.

I agree to be contacted by Charis Realty Group - Christine Issler, Broker via call, email, and text for real estate services. To opt out, you can reply 'stop' at any time or reply 'help' for assistance. You can also click the unsubscribe link in the emails. Message and data rates may apply. Message frequency may vary. Privacy Policy

Sign Out

Virtual Assistant

Would you like to take the next step with this property? We can help you schedule a showing or virtual tour, or send you more details.

Yes, I would like more information.

Thank You for Your Reply, One of Our Agents will contact you as soon as possible

No, maybe later.

Thank you, you can always contact me via email, phone number or through the contact form.

Realhub AI

Lucy - Your AI-Powered Realtor

Update Your Temporary Password

Personalize your search

Enter your email and we'll notify you immediately when new listings match what you're looking for.

or enter email address

Already have an account ? Login here

Continue your home search

I agree to receive communications and understand I can unsubscribe at any time.

I agree to be contacted by Charis Realty Group - Christine Issler, Broker via call, email, and text for real estate services. To opt out, you can reply 'stop' at any time or reply 'help' for assistance. You can also click the unsubscribe link in the emails. Message and data rates may apply. Message frequency may vary. Privacy Policy

Already have an account ? Login here

We use cookies

We use cookies primarily for analytics to enhance your experience. By accepting, you agree to our use of these cookies. You can manage your preferences or learn more about our cookies policy.