
Property
Beds
4
Full Baths
3
1/2 Baths
None
Year Built
1924
Sq.Footage
2,349
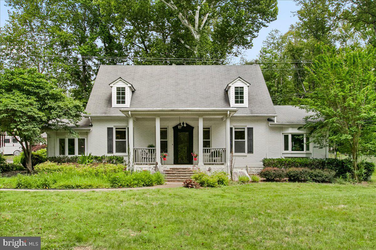
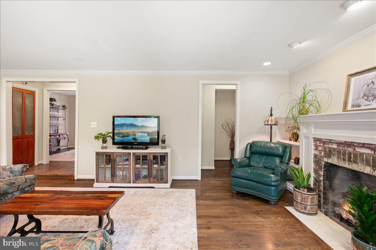
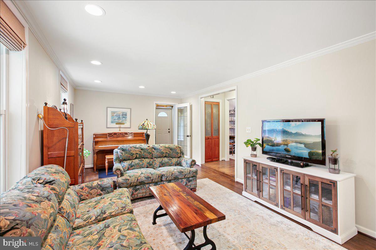
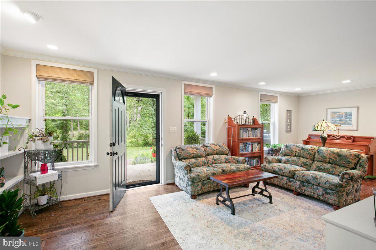
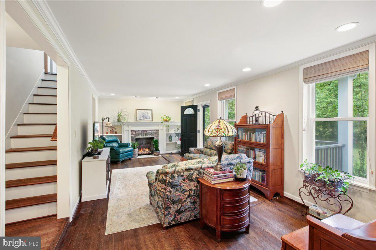
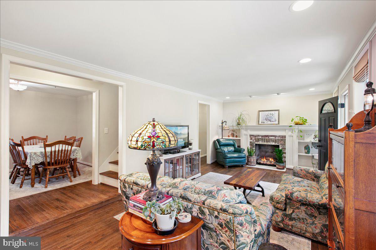
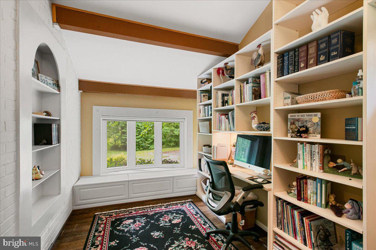
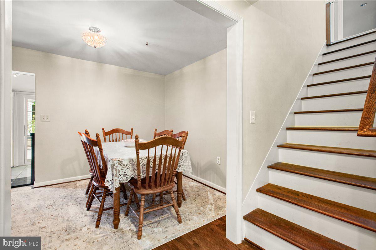
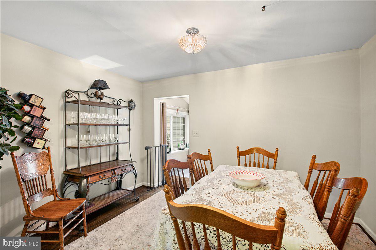
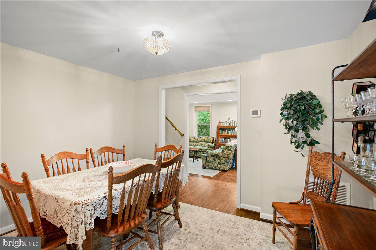
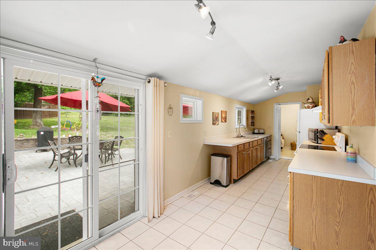
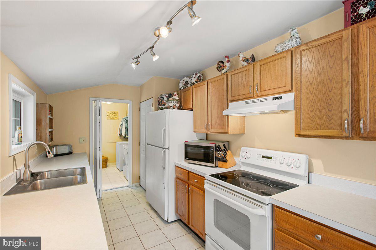
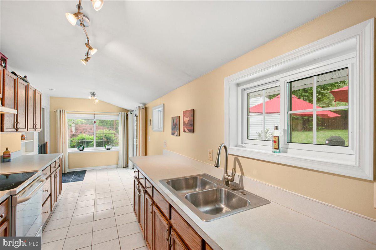
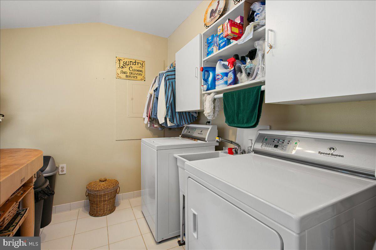
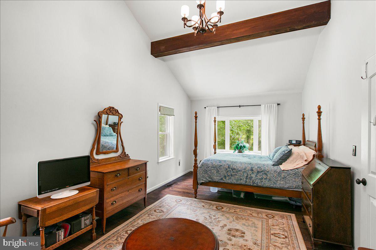
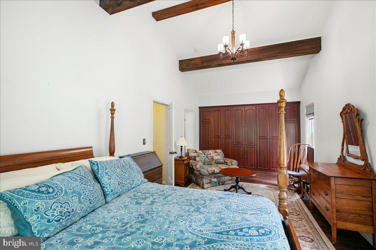
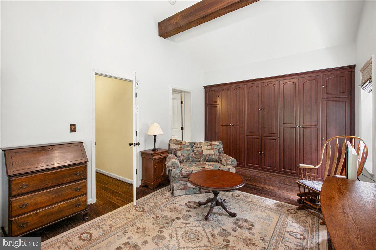
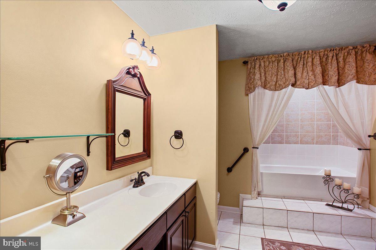
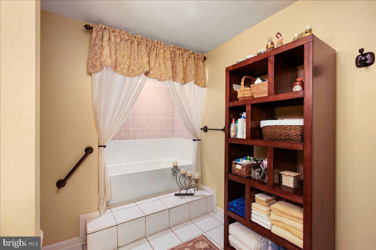
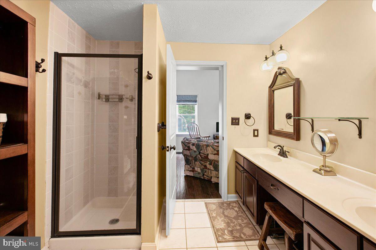
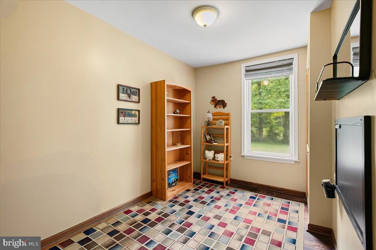
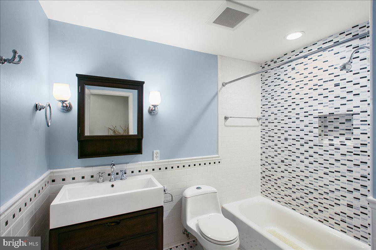
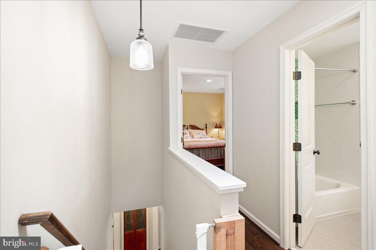
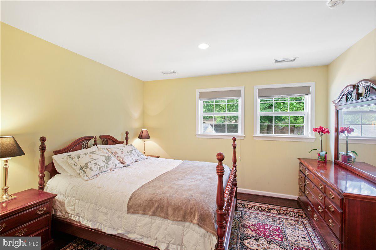
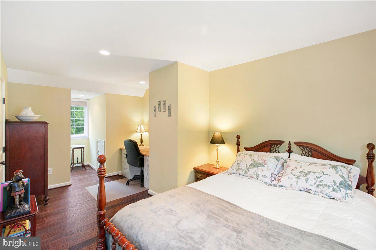
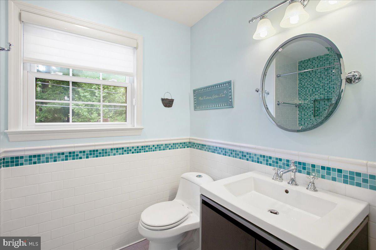
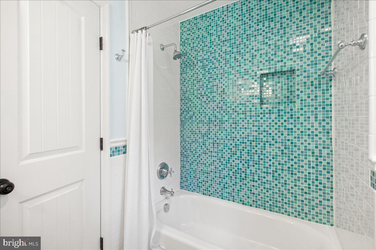
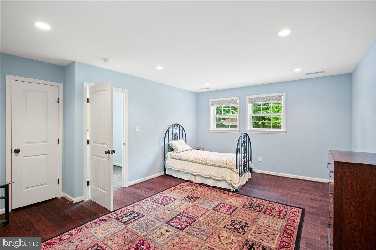
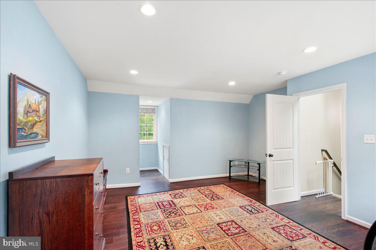
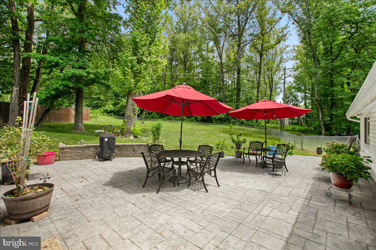
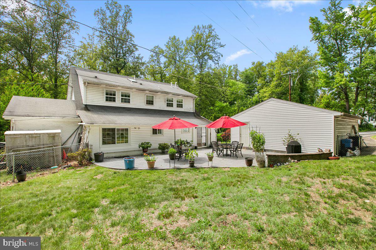
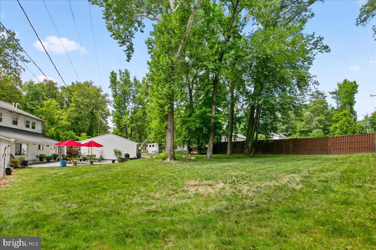
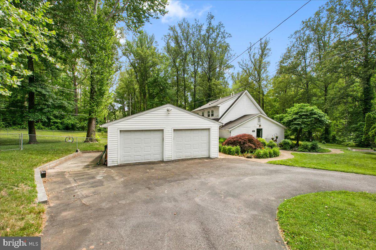
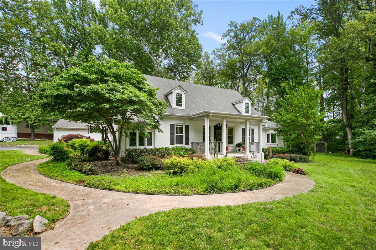
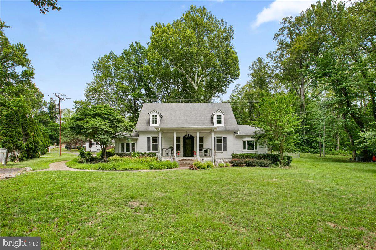
Tucked at the end of a quiet cul-de-sac on a picturesque wooded ¾-acre lot, this beautifully renovated 1924 home blends timeless character with modern comfort. Extensively updated in 2000, the move-in-ready residence features hardwood and tile flooring throughout, remodeled bathrooms, updated porches and walkways, and a spacious floor plan offering 4 bedrooms and 3 full baths. Two bedrooms are conveniently located on the main level, including an expansive primary suite with soaring 11-foot vaulted ceilings, peaceful wooded views, and a spa-inspired bath with a separate soaking tub and shower. The inviting living room features a fireplace and opens to a stunning library/game room addition with custom built-in shelving and a private entrance—ideal for a home office, recreation space, guest retreat, or reading room. The updated kitchen offers ceramic tile flooring, upgraded appliances, and charming details throughout. The lower-level English cellar provides abundant storage space. Outside, enjoy beautifully landscaped grounds, a stamped concrete patio, welcoming porches and walkways, a detached 2-car garage, and a storage shed, all surrounded by a serene country setting. Conveniently located just minutes from Quantico, the VRE, and I-95 commuter routes.
Features & Amenities
Interior
-
Other Interior Features
Recessed Lighting, Built-in Features, Crown Molding, Soaking Tub
-
Total Bedrooms
4
-
Bathrooms
3
-
Above Grade Finished Area
2349.0
-
Basement YN
YES
-
Cooling YN
YES
-
Cooling
Central Air, Window Unit(s), Electric
-
Fireplace YN
YES
-
Heating YN
YES
-
Heating
Exhaust Fan, Natural Gas, Forced Air
-
Main Level Bedrooms
2
-
Pet friendly
N/A
Exterior
-
Garage
Yes
-
Garage spaces
2
-
Construction Materials
Brick
-
Parking
Garage Door Opener, Off Street, Circular Driveway, Garage, Driveway, Detached
-
Patio and Porch Features
Patio, Porch
-
Pool
No
-
Waterfront YN
NO
Area & Lot
-
Lot Features
Wooded
-
Lot Size(acres)
0.73
-
Lot Size(square feet)
31,672
-
Property Type
Residential
-
Property Sub Type
Single Family Residence
-
Architectural Style
Cape Cod
Price
-
Sales Price
$575,000
-
Tax Amount
$4,909
-
Financing Options
Cash, Conventional, FHA, VA
-
Sq. Footage
2,349
-
Price/SqFt
$244
HOA
-
Association
No
School District
-
Elementary School
TRIANGLE
-
Middle School
GRAHAM PARK
-
High School
POTOMAC
Property Features
-
New Construction
NO
-
Foundation Details
Brick/Mortar
-
Senior Community YN
NO
-
Sewer
Public Sewer
-
Water Source
Public
Schedule a Showing
Showing scheduled successfully.
Mortgage calculator
Estimate your monthly mortgage payment, including the principal and interest, property taxes, and HOA. Adjust the values to generate a more accurate rate.
Your payment
Principal and Interest:
$
Property taxes:
$
HOA fees:
$
Total loan payment:
$
Total interest amount:
$
Location
County
PRINCE WILLIAM
Elementary School
TRIANGLE
Middle School
GRAHAM PARK
High School
POTOMAC
Listing Courtesy of Frank J Schofield , Compass
RealHub Information is provided exclusively for consumers' personal, non-commercial use, and it may not be used for any purpose other than to identify prospective properties consumers may be interested in purchasing. All information deemed reliable but not guaranteed and should be independently verified. All properties are subject to prior sale, change or withdrawal. RealHub website owner shall not be responsible for any typographical errors, misinformation, misprints and shall be held totally harmless.

AGENT
Margo Miller
Call Margo today to schedule a private showing.

* Listings on this website come from the FMLS IDX Compilation and may be held by brokerage firms other than the owner of this website. The listing brokerage is identified in any listing details. Information is deemed reliable but is not guaranteed. If you believe any FMLS listing contains material that infringes your copyrighted work please click here to review our DMCA policy and learn how to submit a takedown request.© 2024 FMLS.
Related Properties

TRIANGLE
18255 SUMMIT POINTE DRIVE
3 Beds
3 Baths
2,000 Sq.Ft.
$539,898
MLS#: VAPW2113534

TRIANGLE
16270 GAYLE COURT
4 Beds
3 Baths
2,686 Sq.Ft.
$615,000
MLS#: VAPW2125564
TRIANGLE
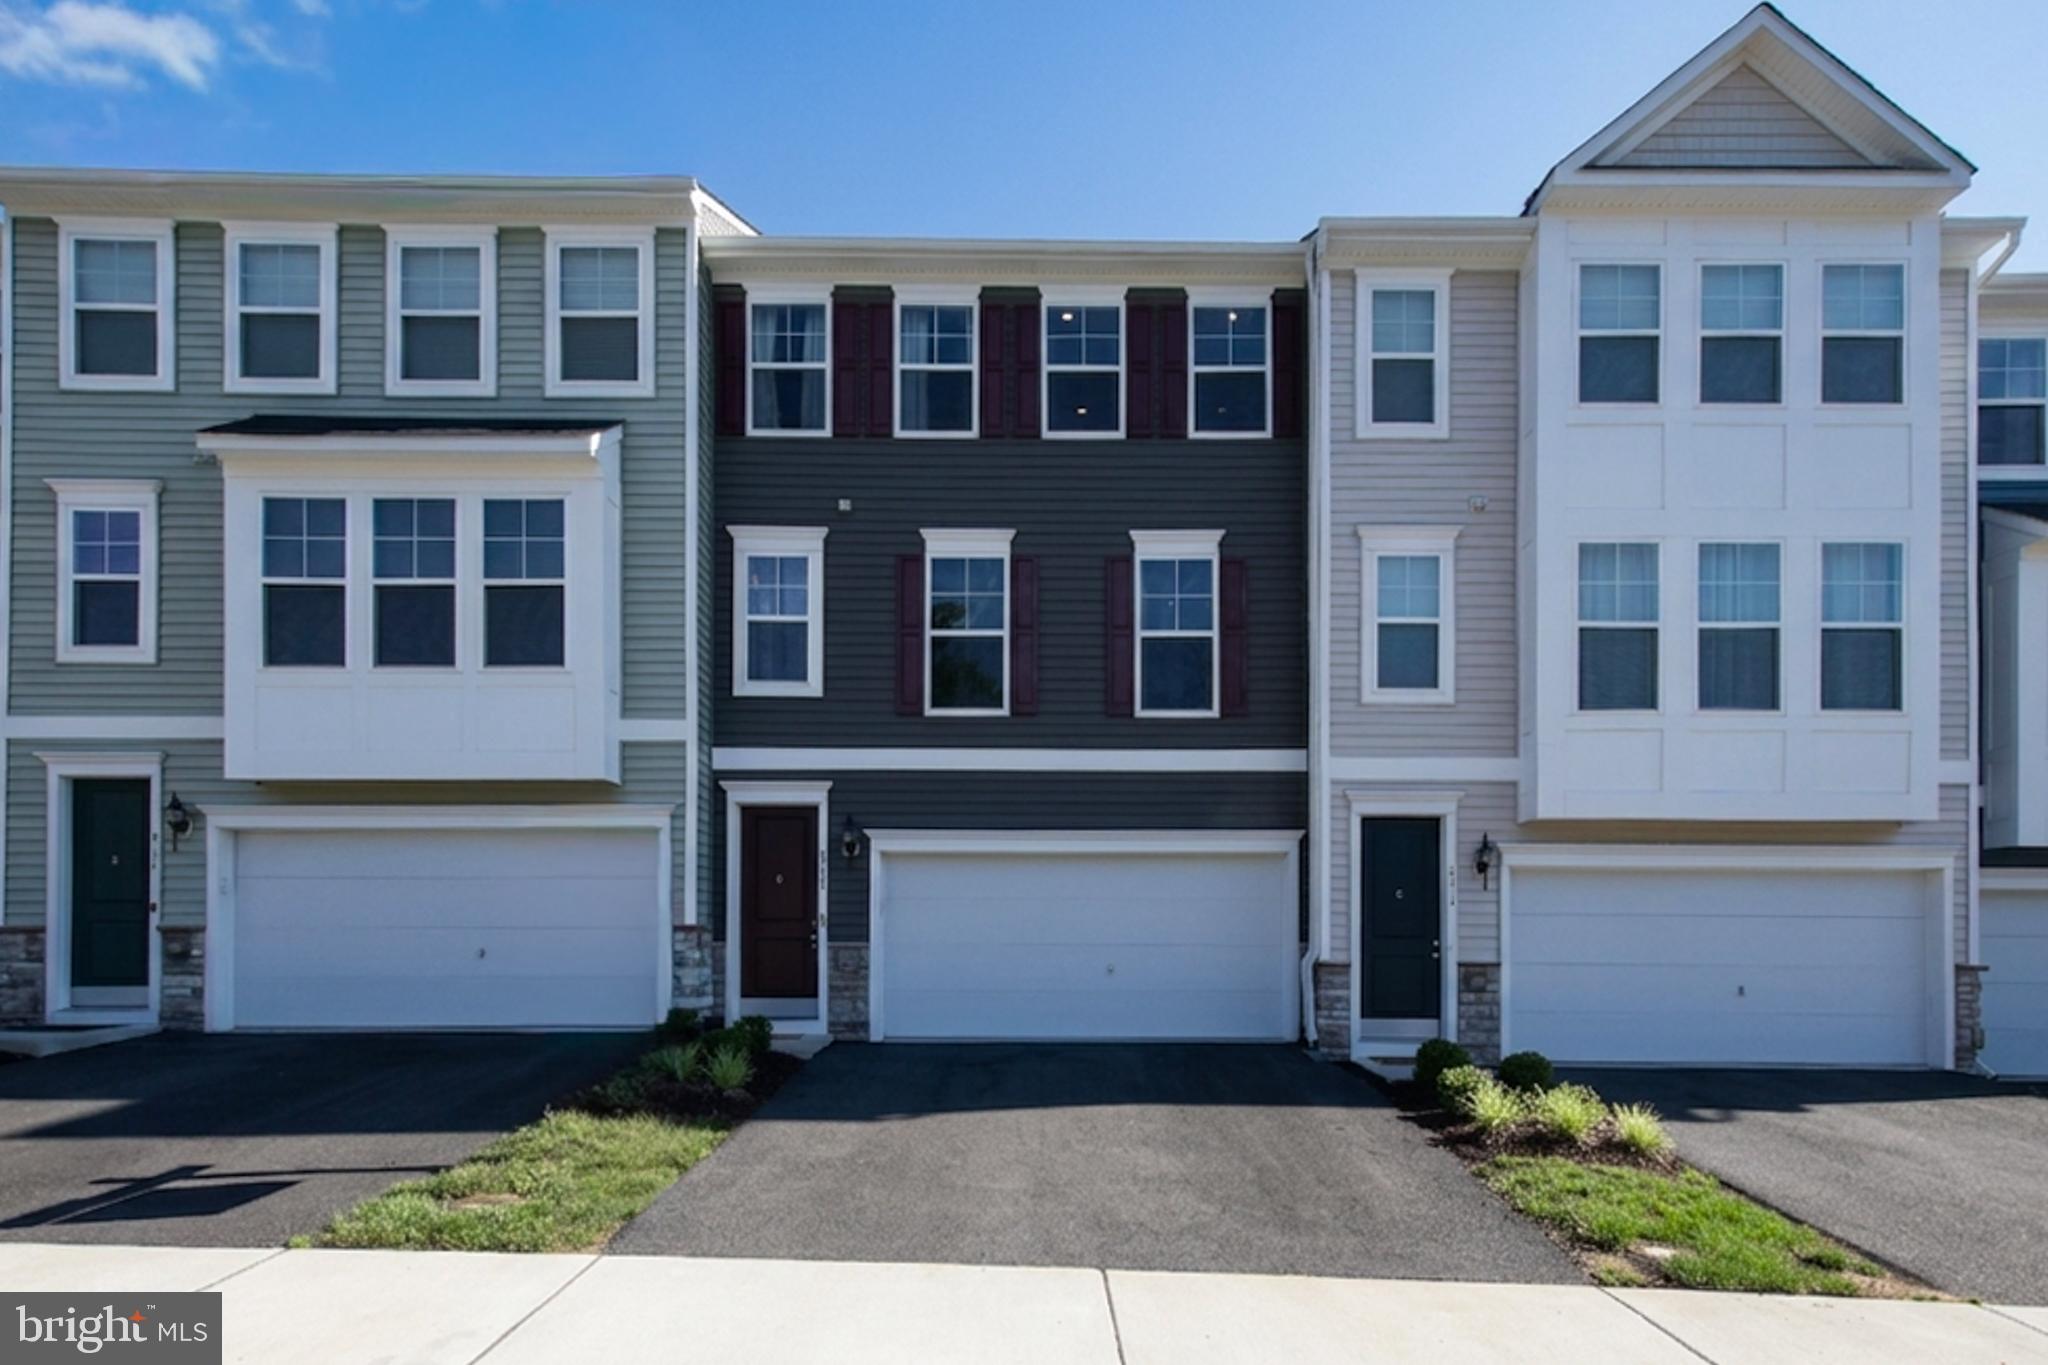
4014 SHIRE MEADOW LANE
3 Beds
2 Baths
2,320 Sq.Ft.
$520,000
MLS#: VAPW2122344

TRIANGLE
18892 LEAF COVERED COURT
4 Beds
2 Baths
3,216 Sq.Ft.
$599,000
MLS#: VAPW2127354
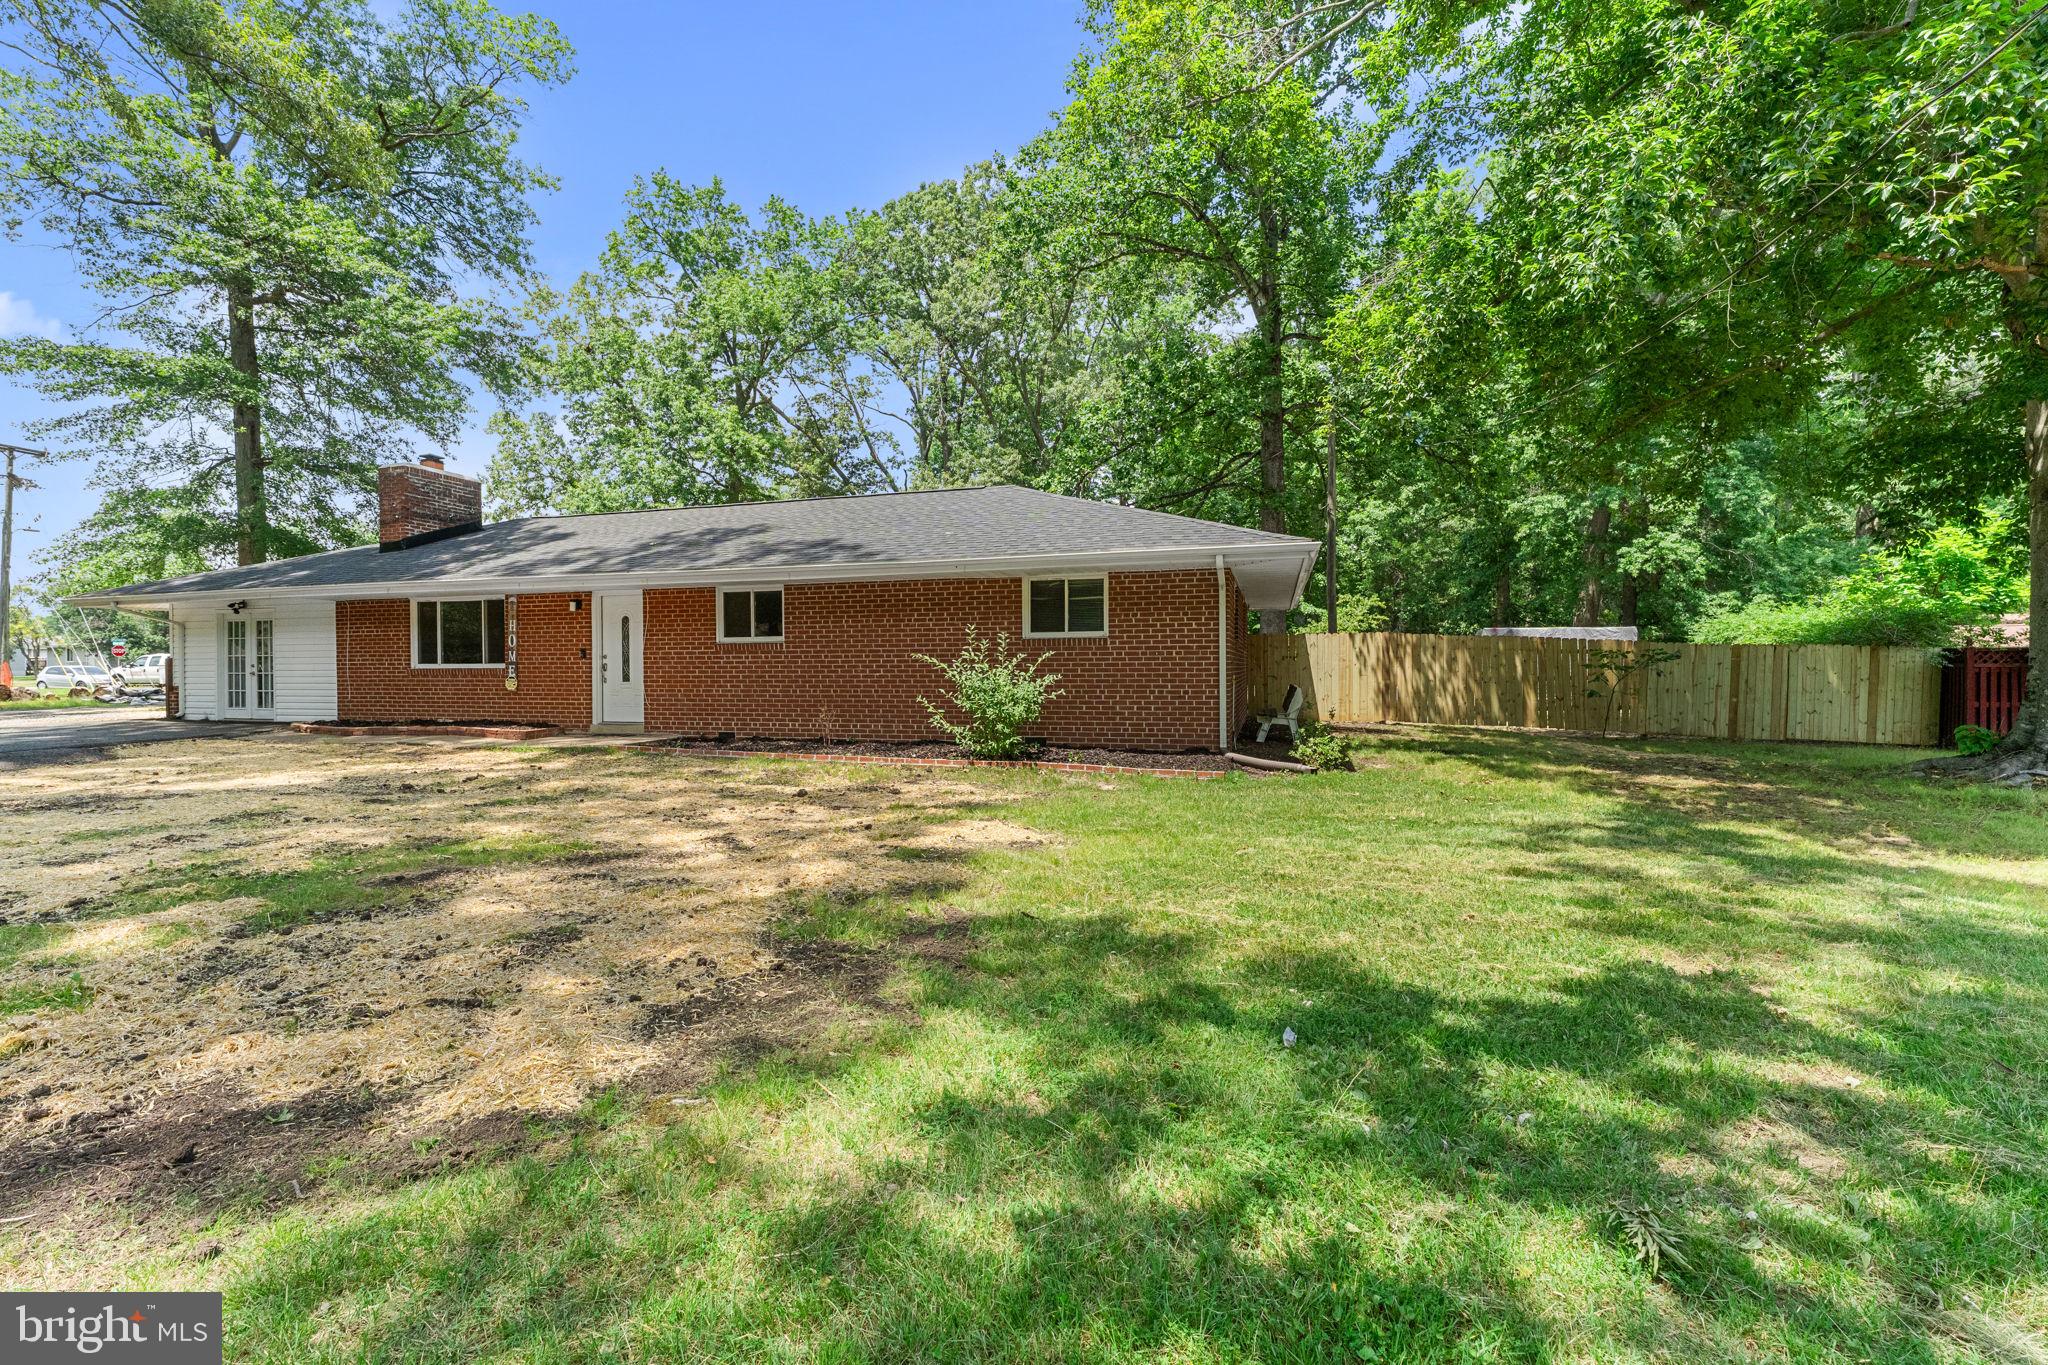
TRIANGLE
18301 CABIN ROAD
3 Beds
2 Baths
1,664 Sq.Ft.
$525,000
MLS#: VAPW2124326
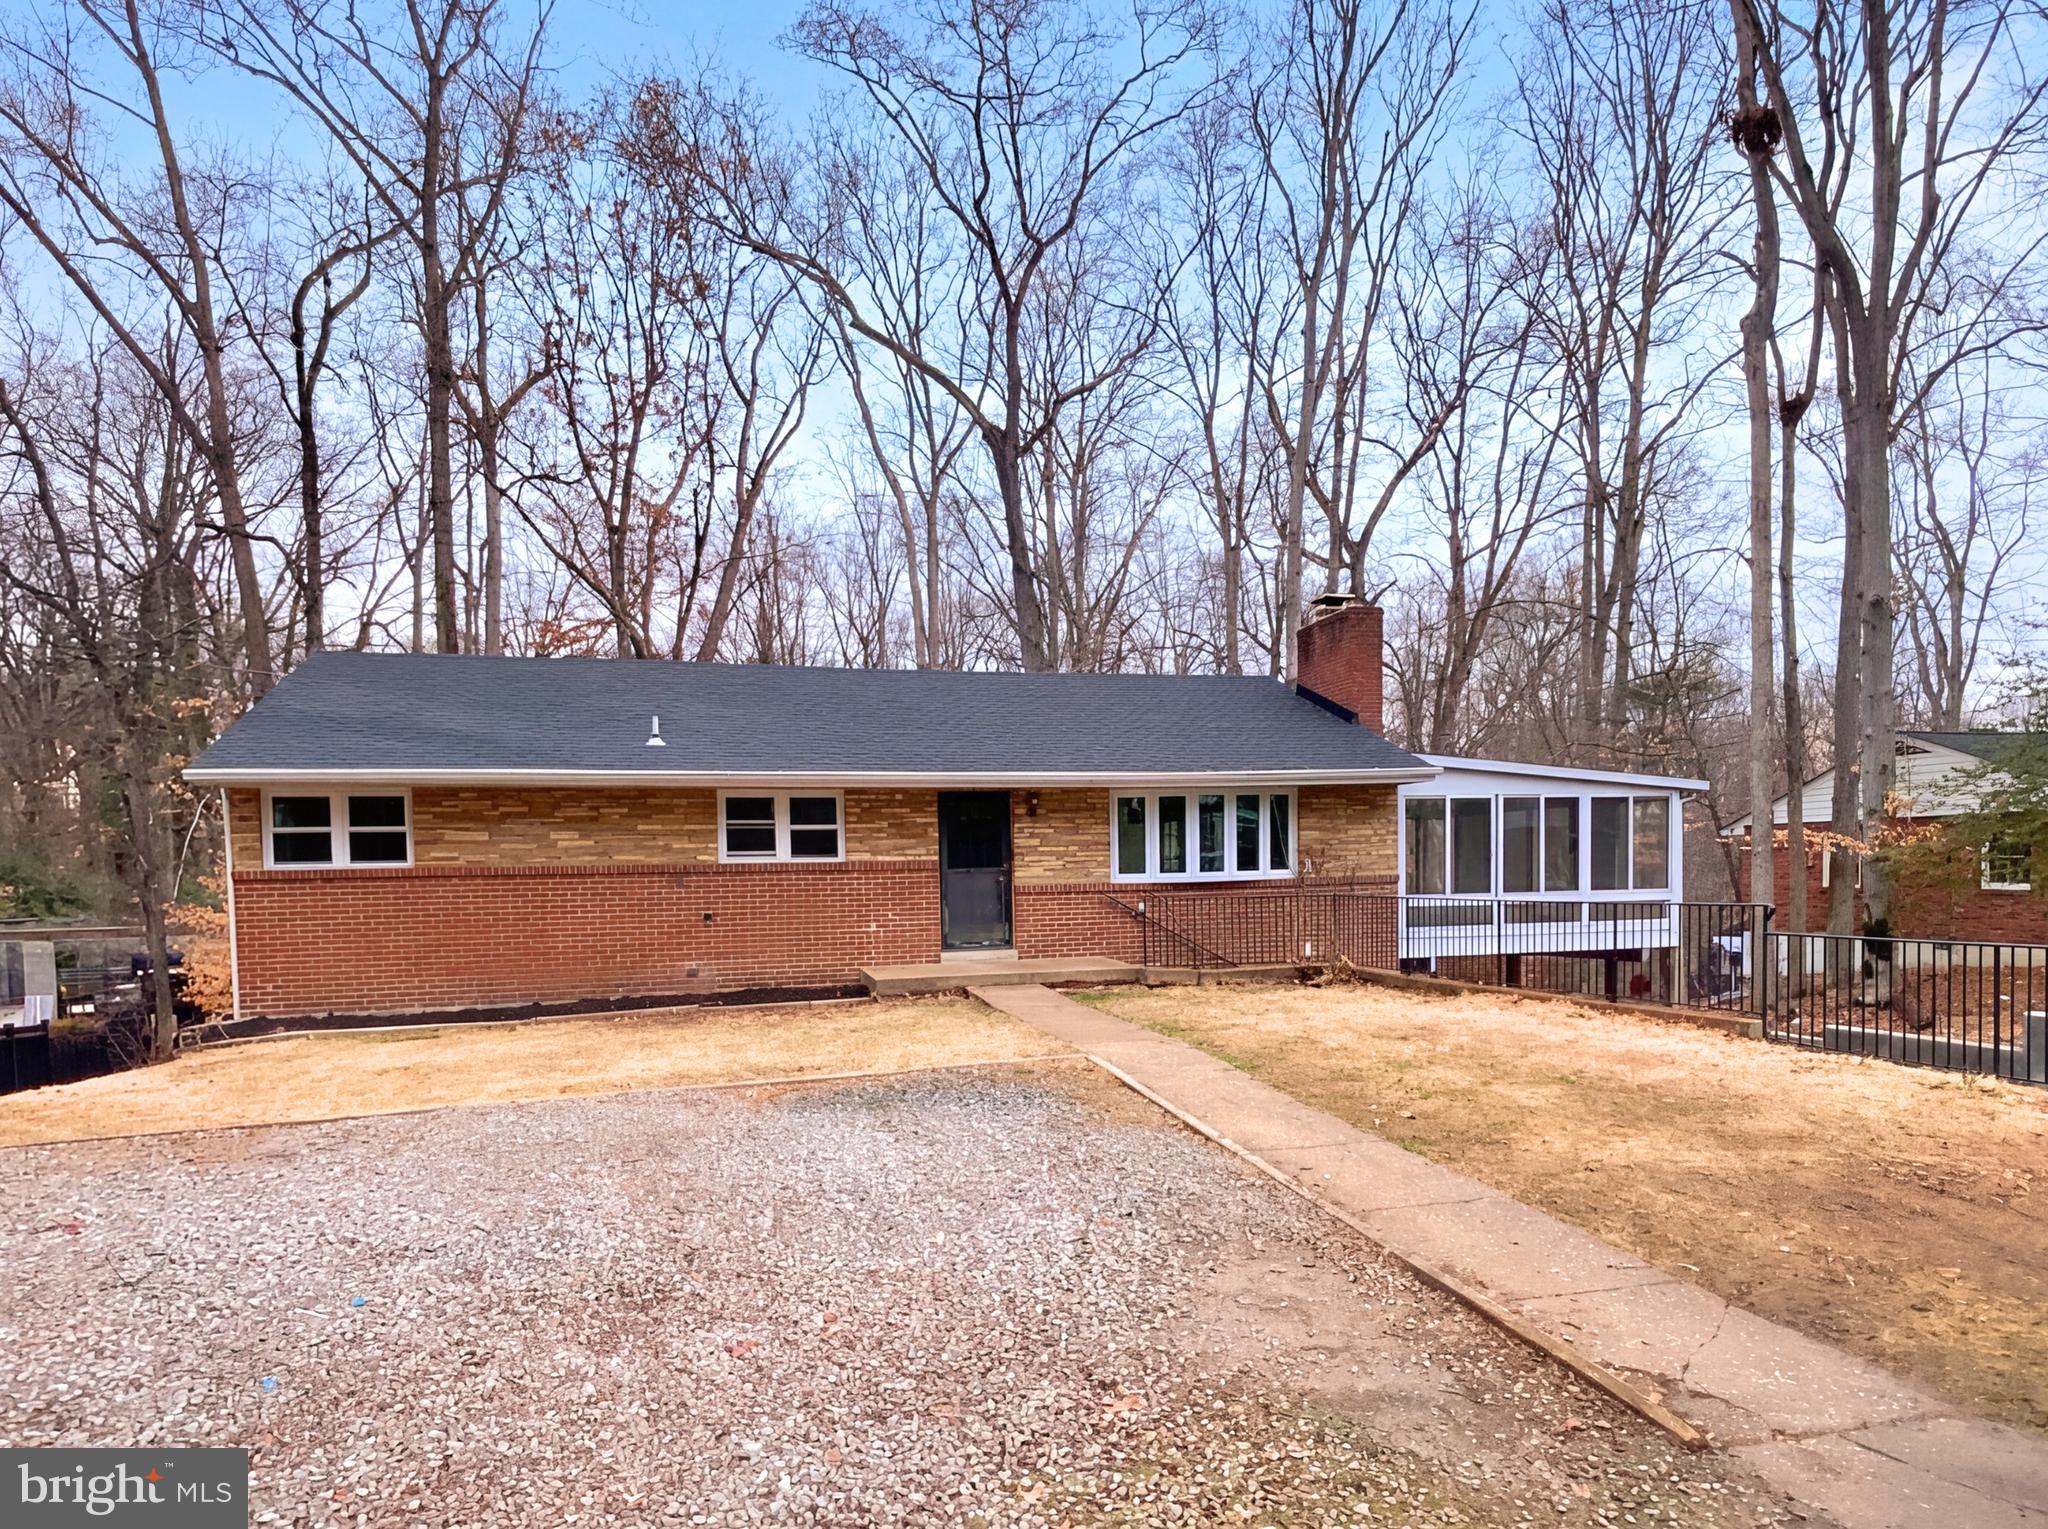
TRIANGLE
18320 CANDICE DRIVE
3 Beds
3 Baths
1,919 Sq.Ft.
$472,000
MLS#: VAPW2114302

TRIANGLE
18355 SHARON ROAD
3 Beds
2 Baths
2,400 Sq.Ft.
$525,000
MLS#: VAPW2126312
.png)