


Property
Beds
4
Full Baths
5
1/2 Baths
1
Year Built
1885
Sq.Footage
4,407
Completely rebuilt from the ground up, 1929 15th Street NW is an exceptional luxury residence in the heart of Logan Circle, offering more than 4,400 square feet of living space across three finished levels. Thoughtfully blending historic Washington character with sophisticated modern design, the home features four bedrooms, a den, five full baths, one half bath, two private patios, and coveted off-street parking. The main level is designed for effortless living and entertaining, anchored by an expansive chef’s kitchen featuring designer finishes, premium appliances, custom cabinetry, a gas range, wine cooler, spacious pantry, and oversized island. Open-concept living and dining spaces flow seamlessly together and extend outdoors to private patio space, while wide-plank white oak hardwood flooring and elevated finishes carry throughout the home. Upstairs, three spacious bedrooms feature beautifully appointed bathrooms, including an impressive primary suite designed as a private retreat. The fully finished walkout lower level provides exceptional flexibility with a second full kitchen, laundry, private bedroom, den, two full bathrooms, and a separate front entrance—ideal for guests, an au pair or in-law suite, home office, or additional private living space. Located just moments from the acclaimed restaurants, shopping, nightlife, and entertainment of Logan Circle, 14th Street, and the U Street Corridor, 1929 15th Street NW presents a rare opportunity to own a completely rebuilt luxury residence offering exceptional scale, design, outdoor space, private parking, and modern convenience in one of Washington, DC’s most sought-after neighborhoods.
Features & Amenities
Interior
-
Other Interior Features
Recessed Lighting, Walk-In Closet(s)
-
Total Bedrooms
4
-
Bathrooms
5
-
1/2 Bathrooms
1
-
Above Grade Finished Area
2938.0
-
Basement YN
YES
-
Cooling YN
YES
-
Cooling
Central Air, Electric
-
Fireplace YN
NO
-
Heating YN
YES
-
Heating
Electric, Hot Water
-
Pet friendly
Yes
Exterior
-
Garage
No
-
Construction Materials
Brick
-
Other Exterior Features
Balcony
-
Parking
Off Street, Private
-
Patio and Porch Features
Patio
-
Pool
No
-
Waterfront YN
NO
Area & Lot
-
Lot Size(acres)
0.04
-
Lot Size(square feet)
1,739
-
Property Type
Residential
-
Property Sub Type
Townhouse
-
Architectural Style
Beaux Arts
Price
-
Sales Price
$2,999,990
-
Tax Amount
$83,206
-
Sq. Footage
4,407
-
Price/SqFt
$680
HOA
-
Association
No
School District
-
Elementary School
GARRISON
-
Middle School
N/A
-
High School
CARDOZO EDUCATION CAMPUS
Property Features
-
New Construction
NO
-
Foundation Details
Brick/Mortar
-
Senior Community YN
NO
-
Sewer
Other
-
Water Source
Public
Schedule a Showing
Showing scheduled successfully.
Mortgage calculator
Estimate your monthly mortgage payment, including the principal and interest, property taxes, and HOA. Adjust the values to generate a more accurate rate.
Your payment
Principal and Interest:
$
Property taxes:
$
HOA fees:
$
Total loan payment:
$
Total interest amount:
$
Location
County
WASHINGTON
Elementary School
GARRISON
Middle School
High School
CARDOZO EDUCATION CAMPUS
Listing Courtesy of Sameer Yousaf, Real Broker, LLC
RealHub Information is provided exclusively for consumers' personal, non-commercial use, and it may not be used for any purpose other than to identify prospective properties consumers may be interested in purchasing. All information deemed reliable but not guaranteed and should be independently verified. All properties are subject to prior sale, change or withdrawal. RealHub website owner shall not be responsible for any typographical errors, misinformation, misprints and shall be held totally harmless.

Salesperson, Realtor
Margo Miller
Call Margo today to schedule a private showing.

* Listings on this website come from the FMLS IDX Compilation and may be held by brokerage firms other than the owner of this website. The listing brokerage is identified in any listing details. Information is deemed reliable but is not guaranteed. If you believe any FMLS listing contains material that infringes your copyrighted work please click here to review our DMCA policy and learn how to submit a takedown request.© 2024 FMLS.
Related Properties

WASHINGTON
1902 16TH STREET NW
4 Beds
3 Baths
1,530 Sq.Ft.
$2,675,000
MLS#: DCDC2231776

WASHINGTON
2660 CONNECTICUT AVENUE NW 3B
2 Beds
2 Baths
2,541 Sq.Ft.
$2,495,000
MLS#: DCDC2269596

WASHINGTON
4827 SEDGWICK STREET NW
6 Beds
4 Baths
4,973 Sq.Ft.
$3,195,000
MLS#: DCDC2279346

WASHINGTON
1177 22ND STREET NW 7E
3 Beds
3 Baths
2,480 Sq.Ft.
$2,695,000
MLS#: DCDC2283878
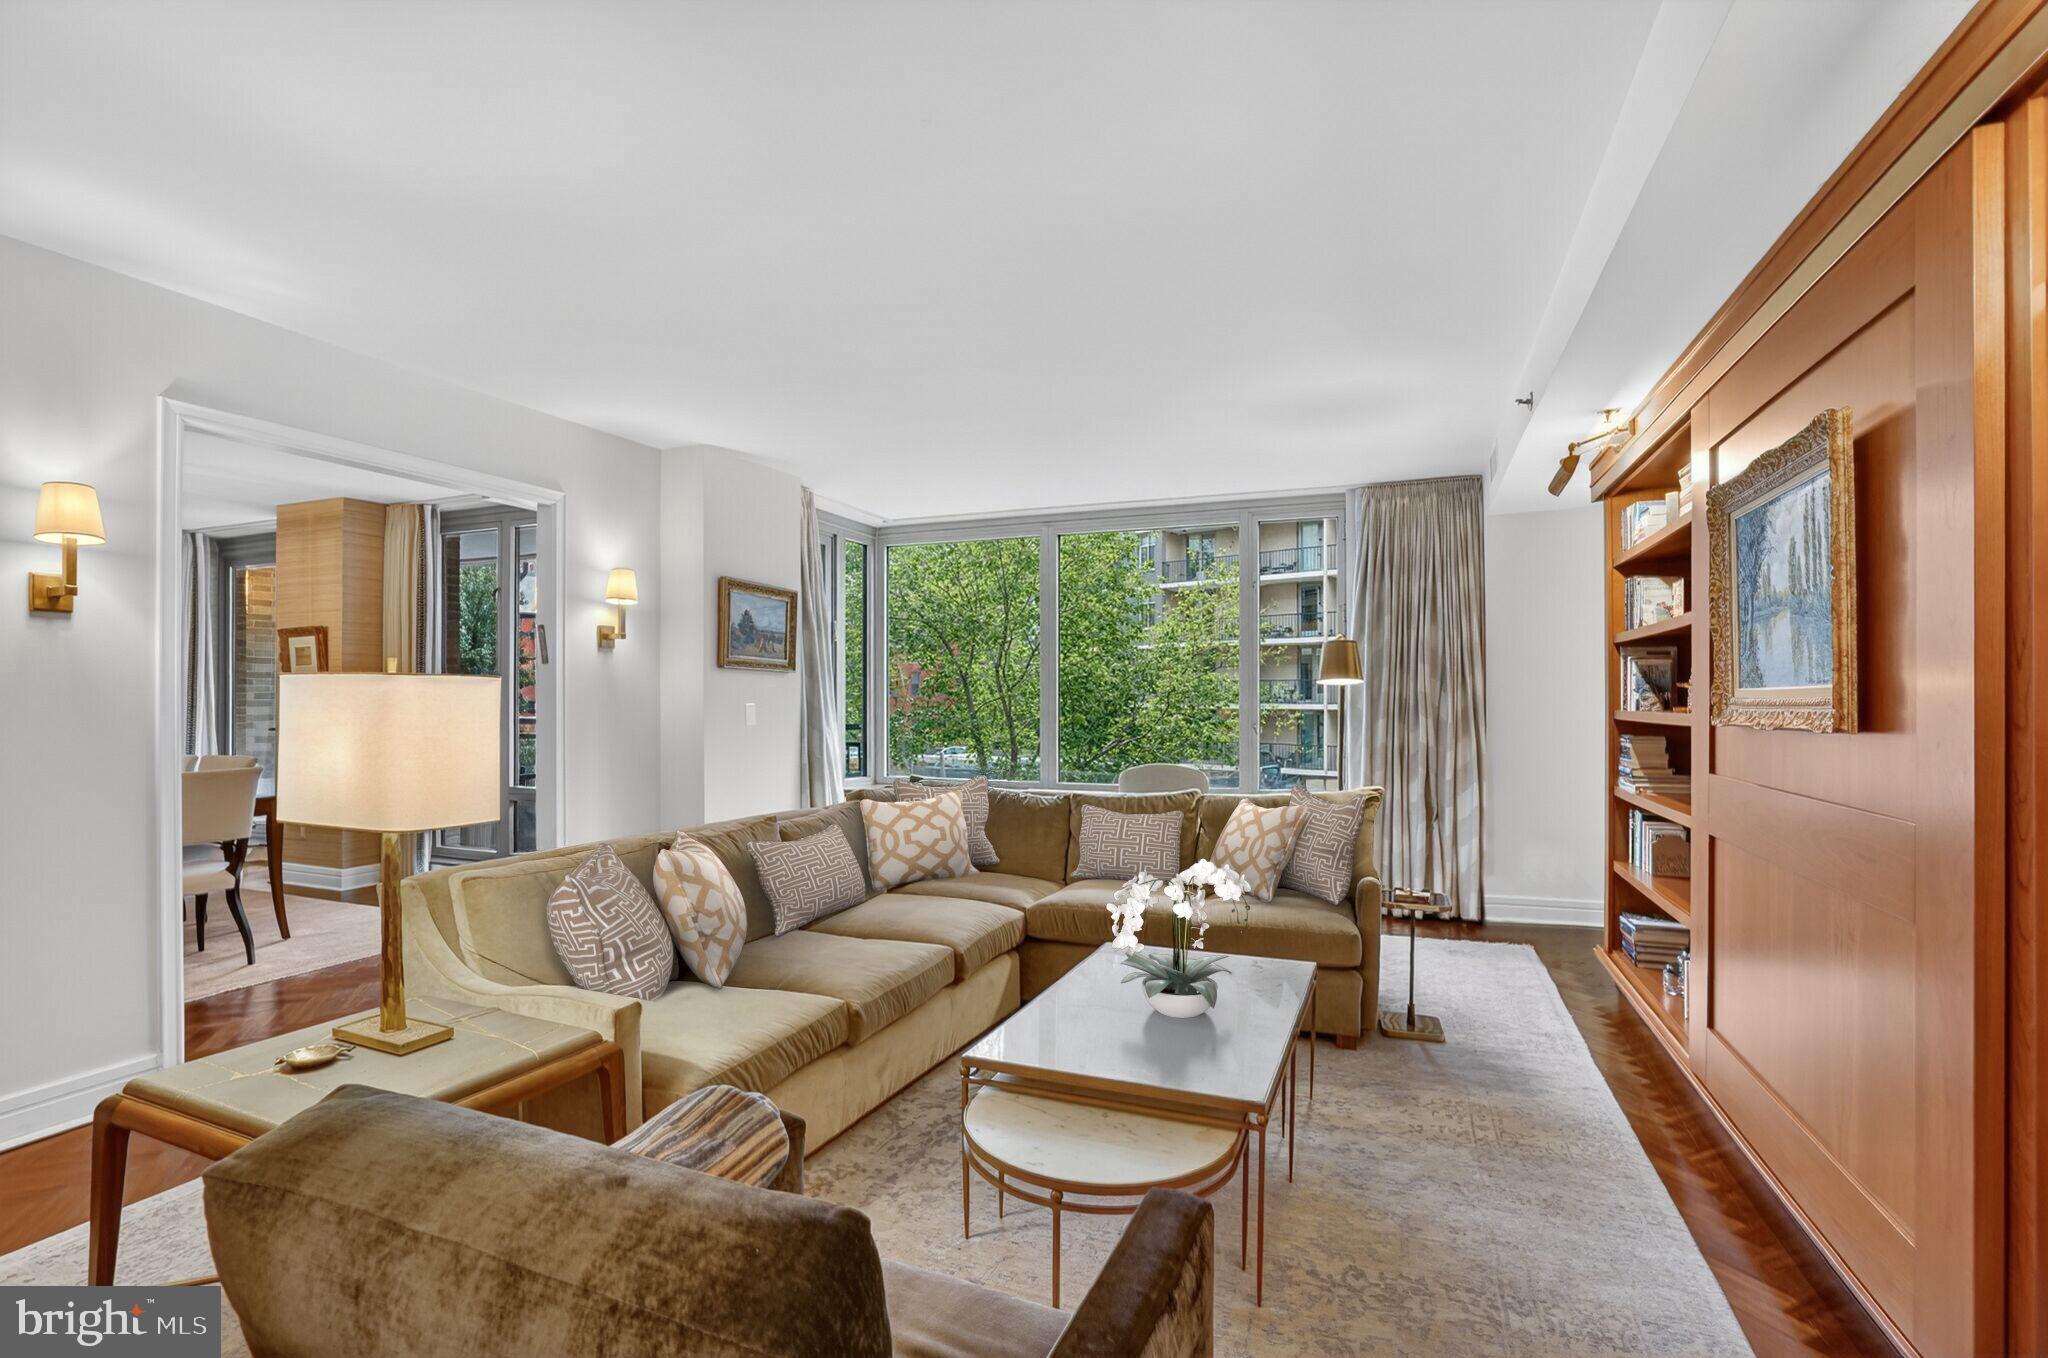
WASHINGTON
1111 23RD STREET NW 2B
3 Beds
3 Baths
2,439 Sq.Ft.
$2,495,000
MLS#: DCDC2248204

WASHINGTON
3230 VOLTA PLACE NW
4 Beds
3 Baths
3,592 Sq.Ft.
$3,350,000
MLS#: DCDC2283906
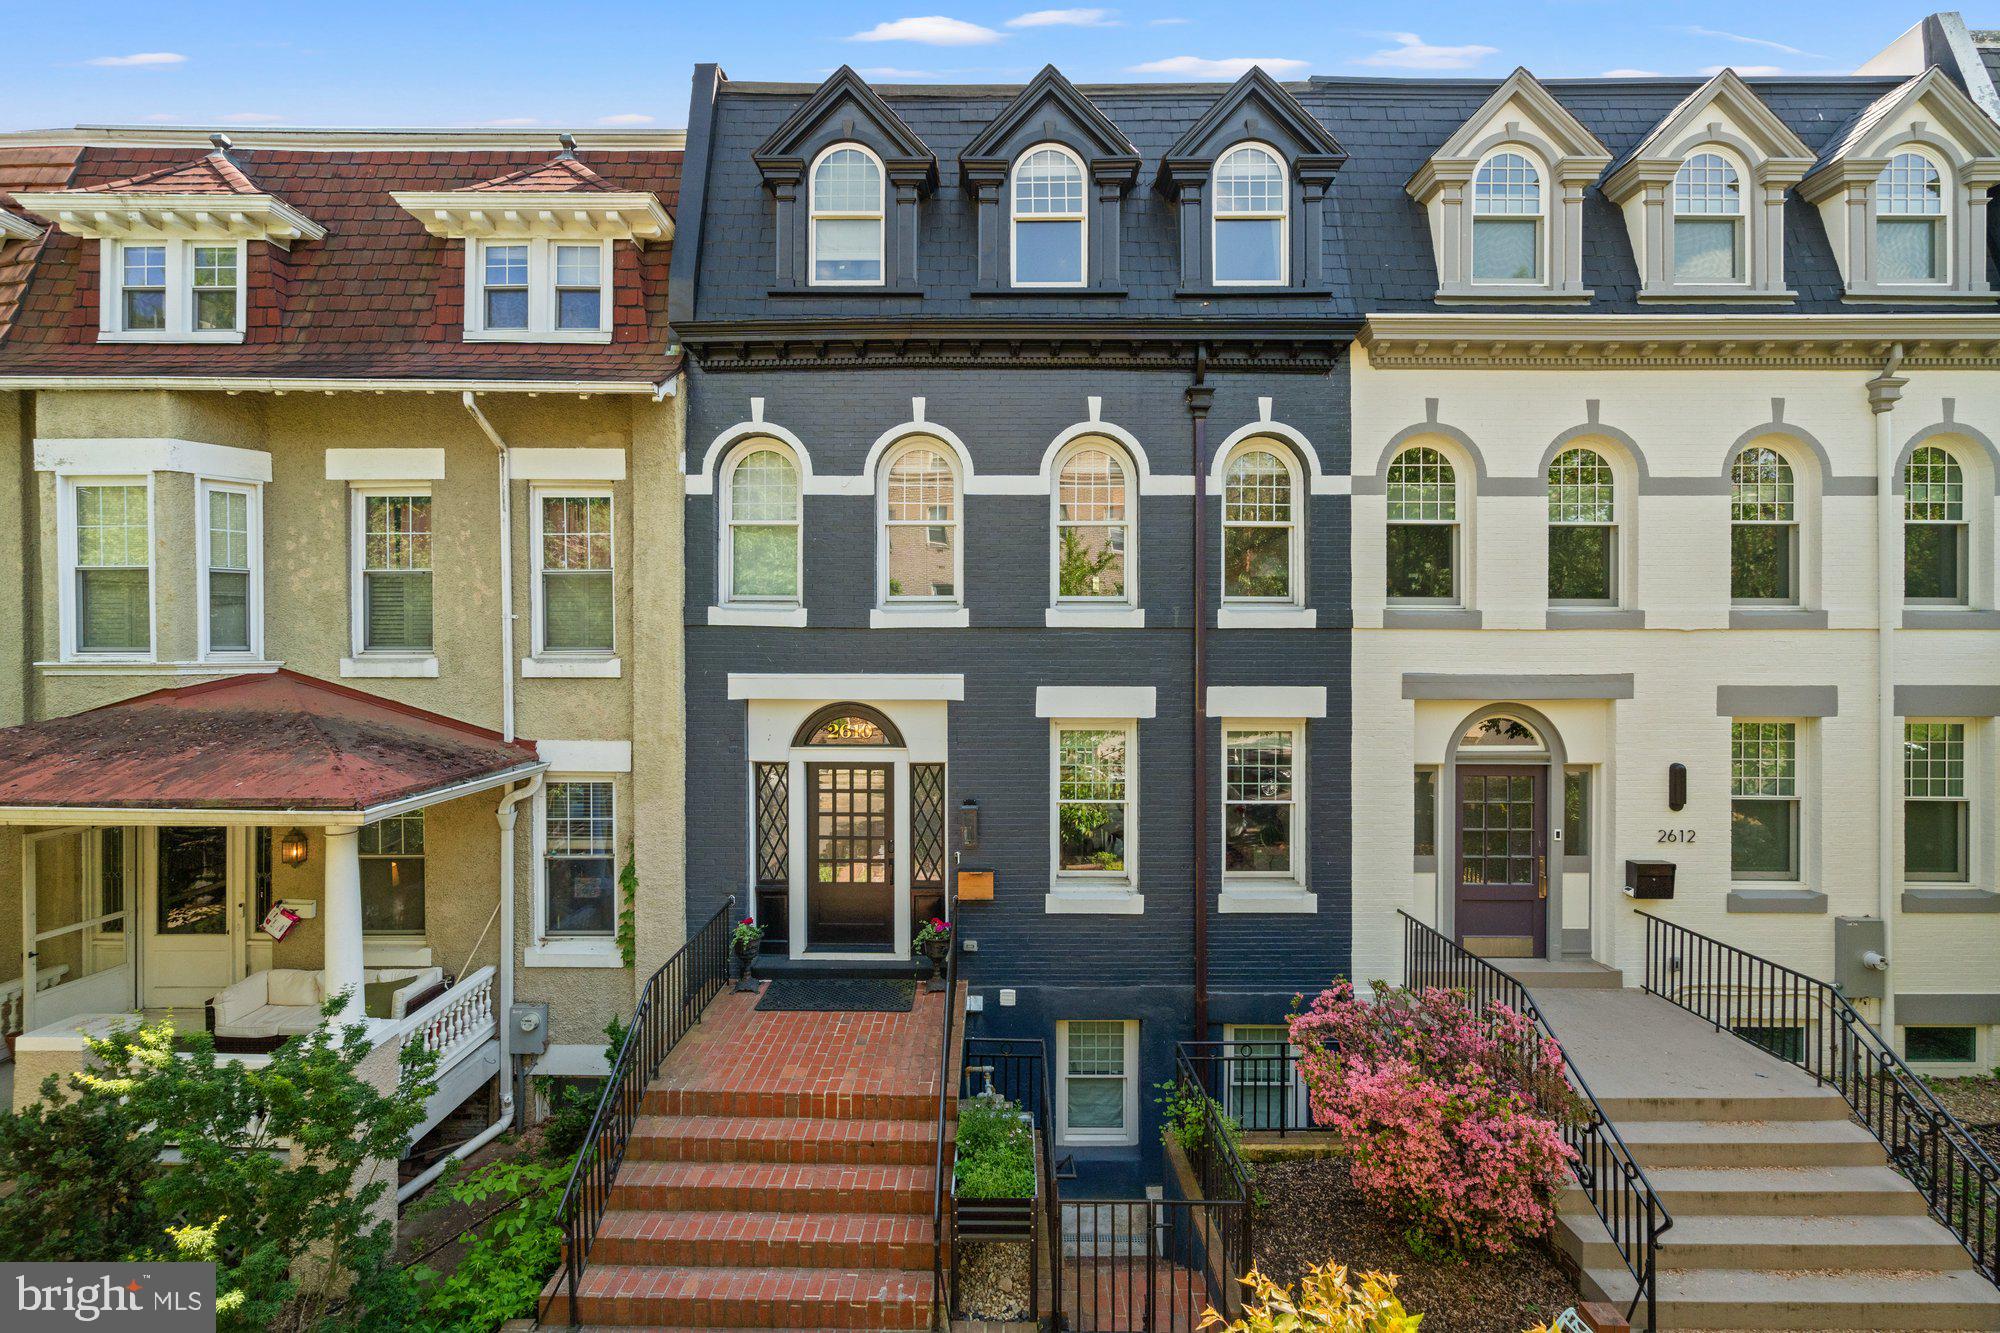
WASHINGTON
2610 GARFIELD STREET NW
5 Beds
5 Baths
3,366 Sq.Ft.
$2,945,000
MLS#: DCDC2261682
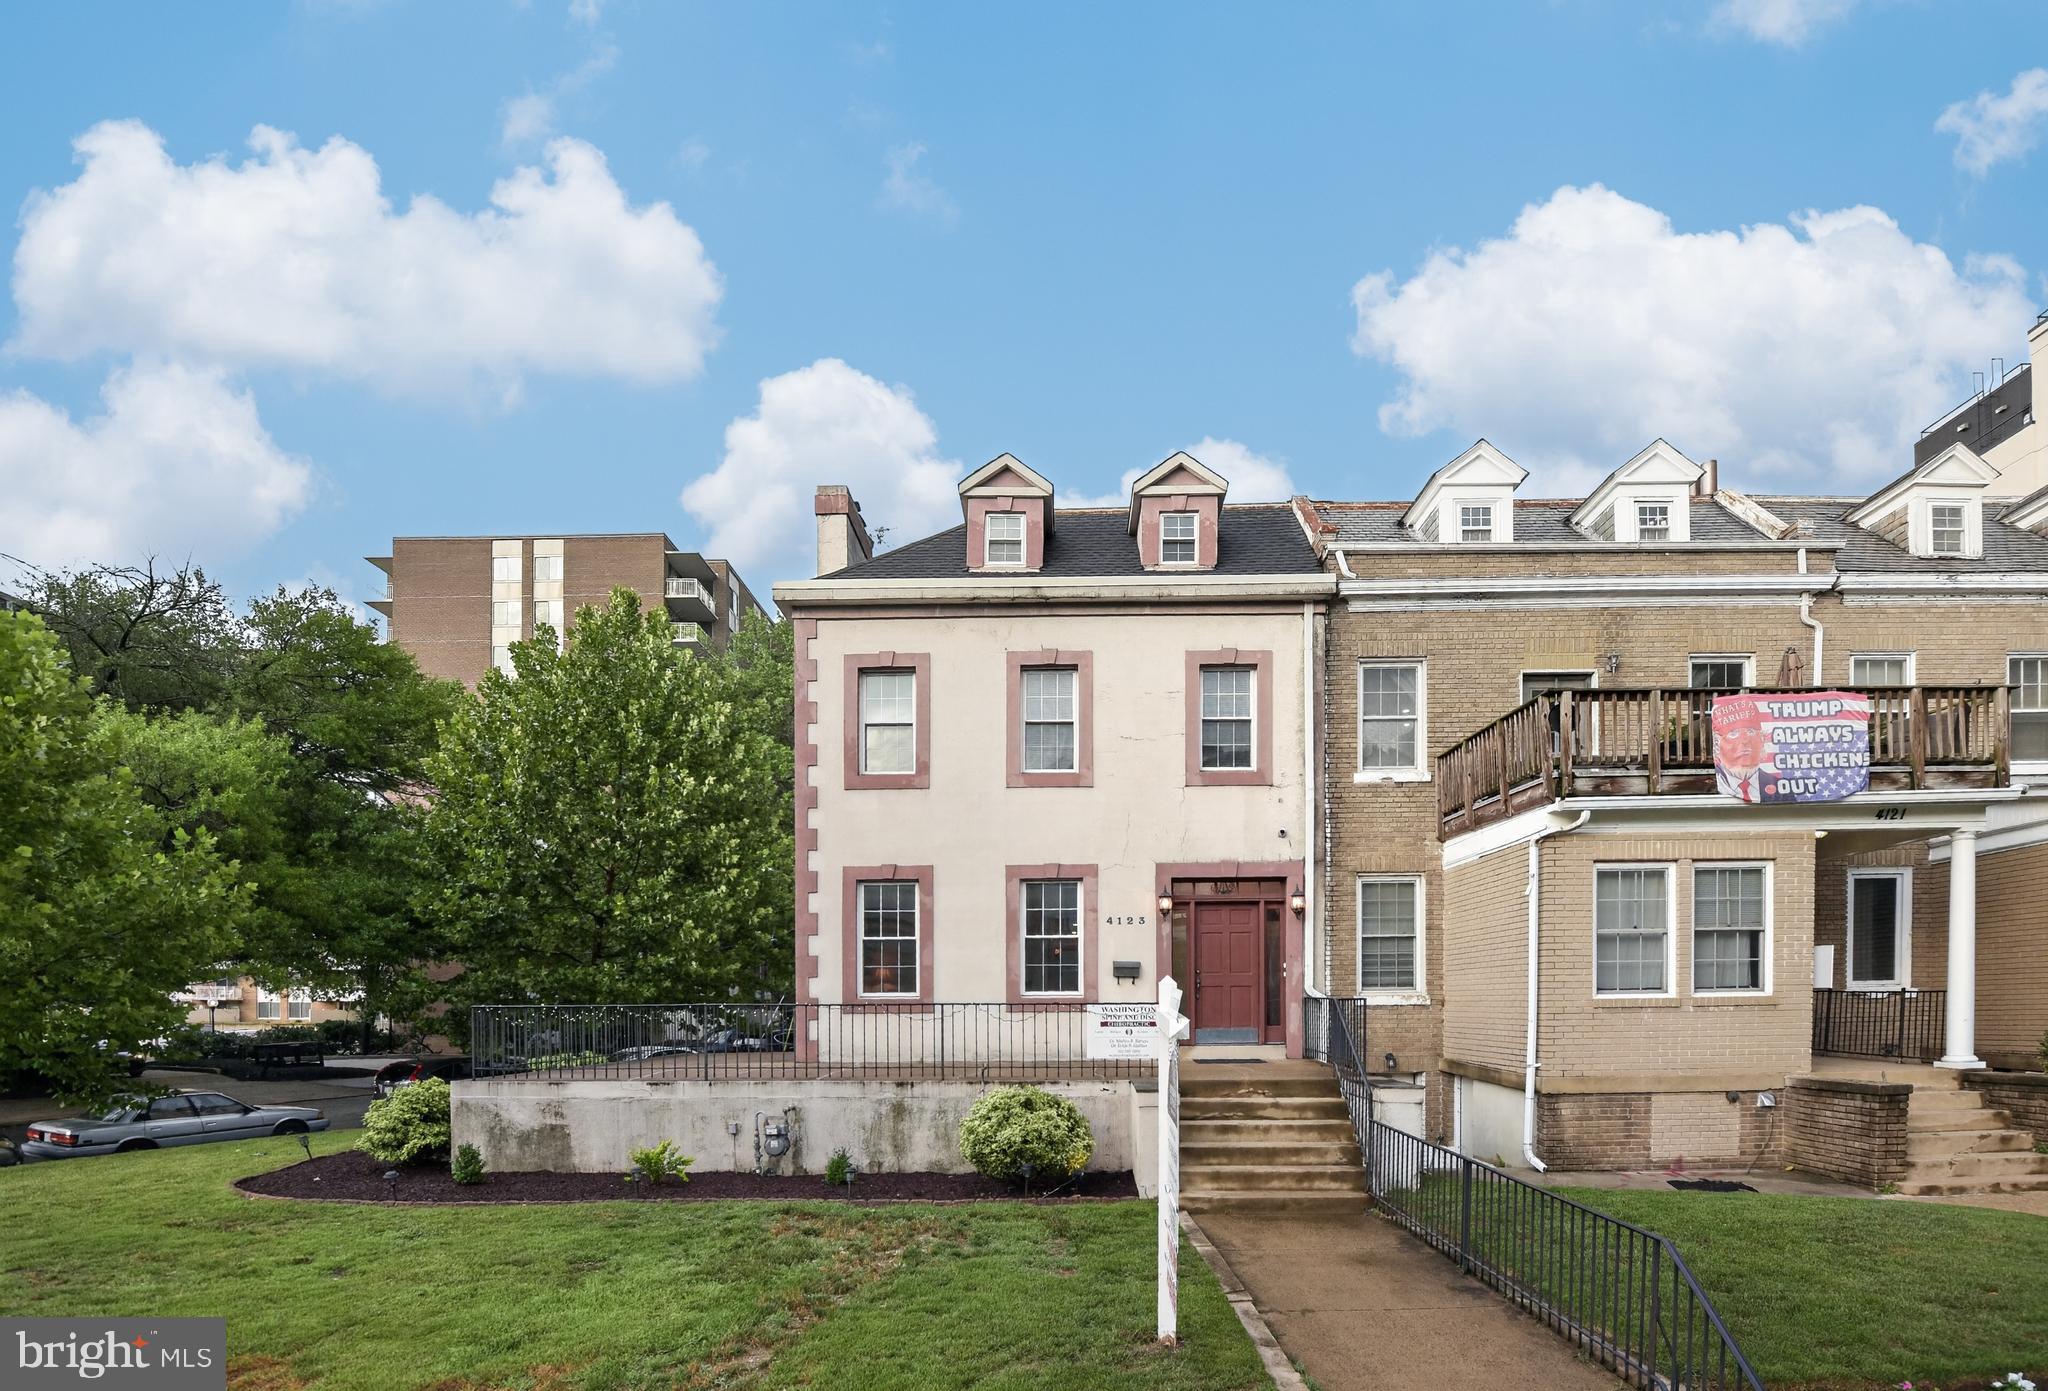
WASHINGTON
4123 CONNECTICUT AVENUE NW
3 Beds
3 Baths
3,504 Sq.Ft.
$2,495,000
MLS#: DCDC2273184

WASHINGTON
5224 LOUGHBORO ROAD NW
5 Beds
4 Baths
4,410 Sq.Ft.
$2,495,000
MLS#: DCDC2283722

WASHINGTON
2900 O STREET NW
3 Beds
2 Baths
2,397 Sq.Ft.
$3,495,000
MLS#: DCDC2264770
.png)