
Colonial, Craftsman
2 MALLARD DRIVE
DAGSBORO, DE 19939
MLS#: DESU2116300
$685,000
Property
Beds
4
Full Baths
3
1/2 Baths
1
Year Built
1990
Sq.Footage
2,495
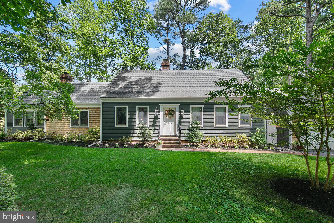
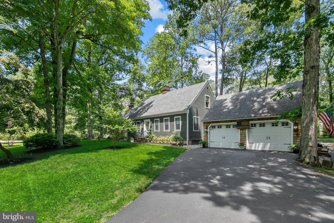
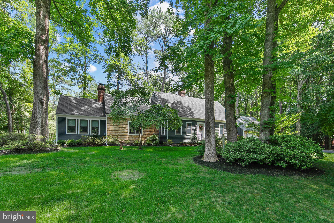
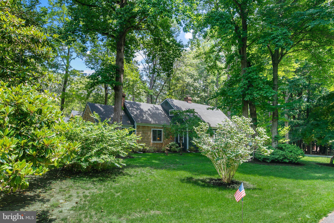
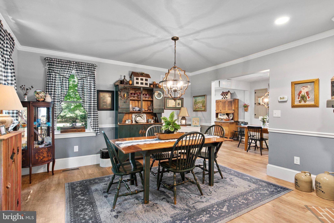
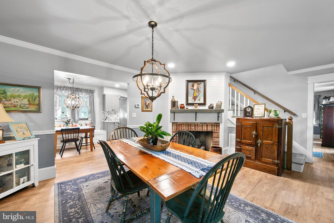
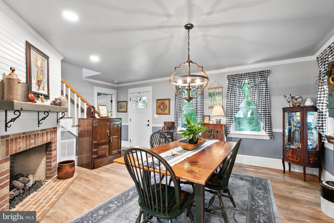
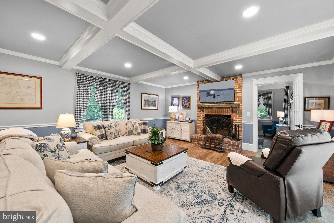
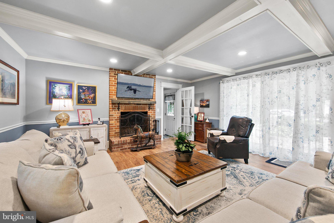
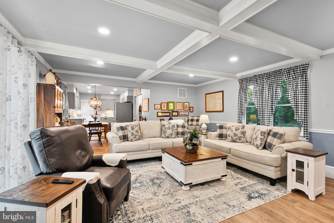
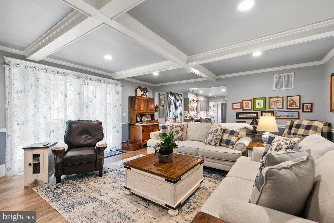
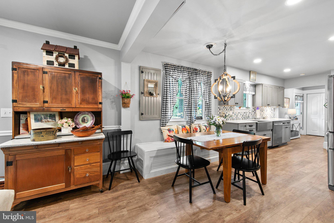
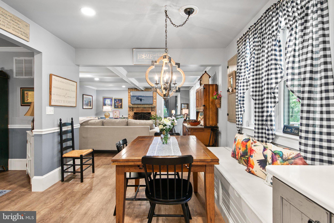
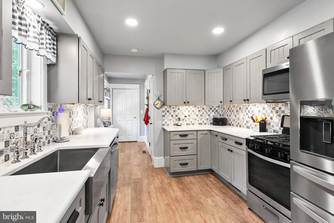
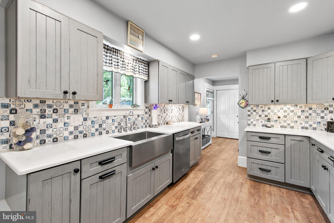
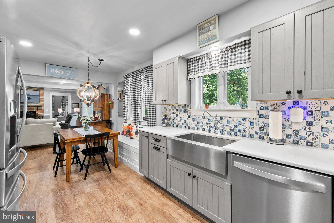
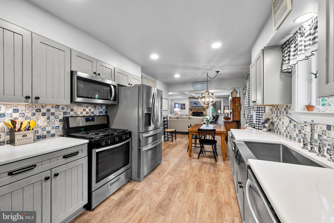
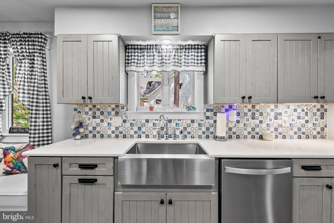
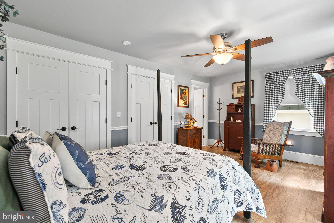
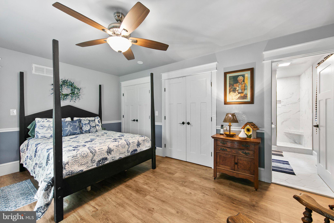
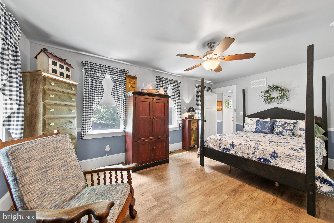
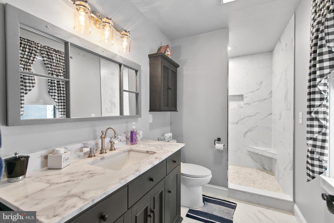
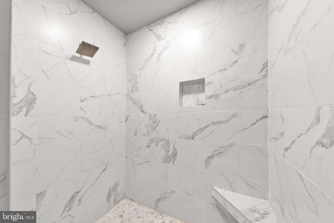
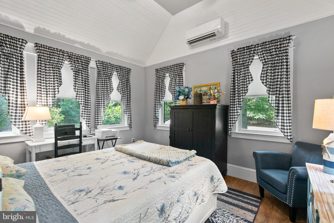
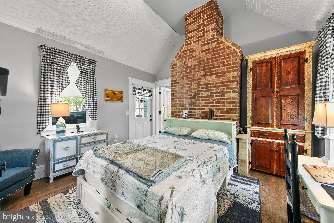
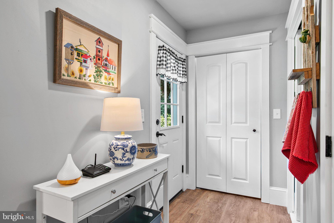
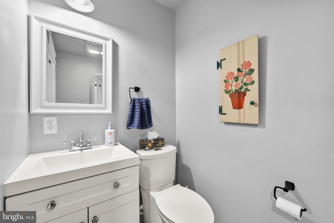
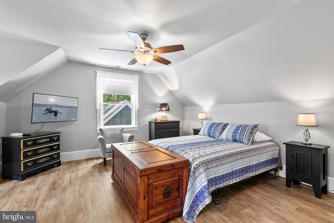
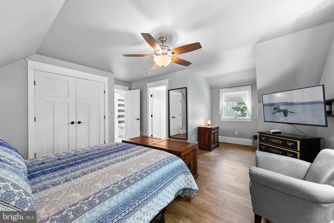
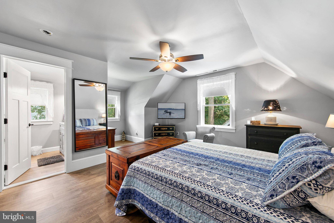
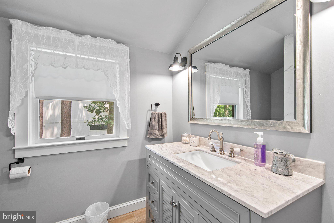
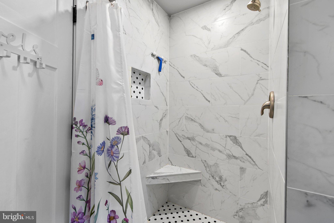
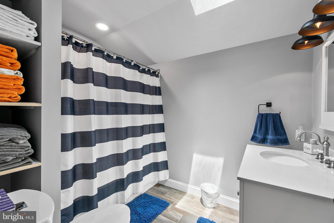
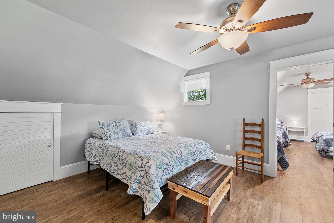
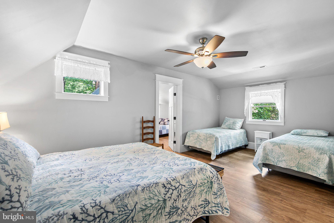
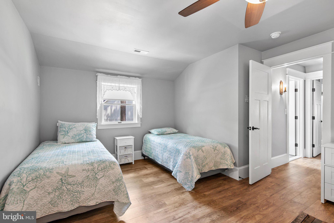
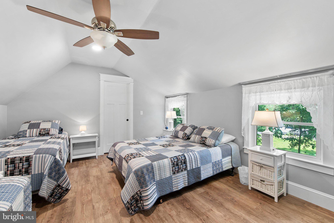
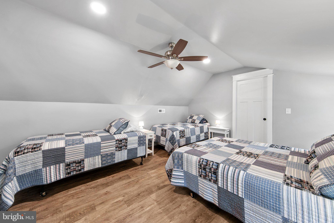
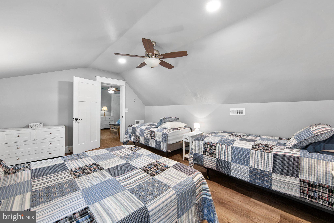
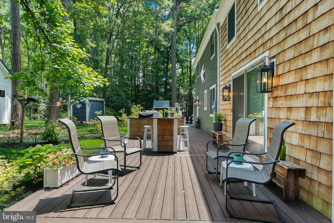
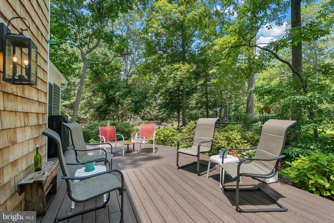
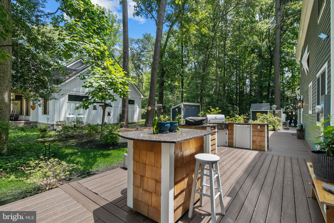
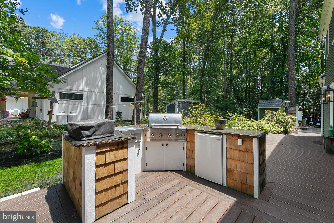
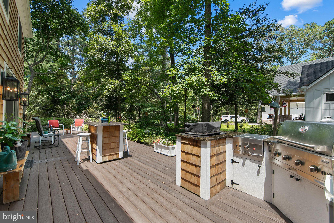
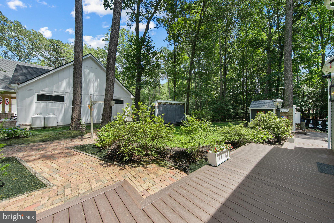
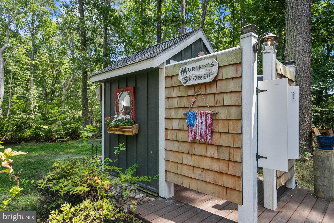
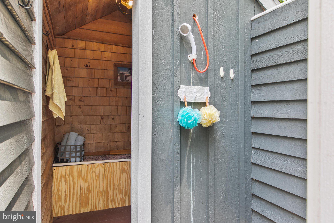
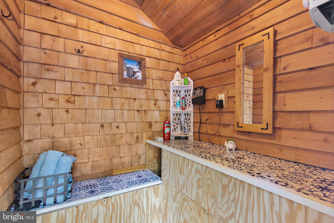
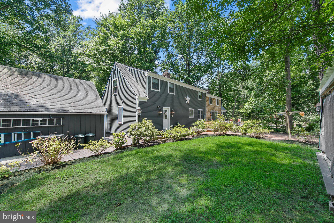
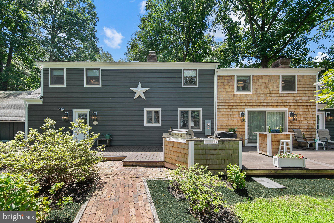
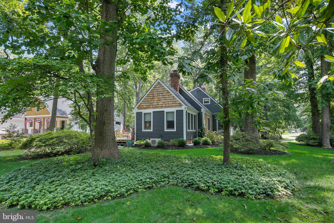
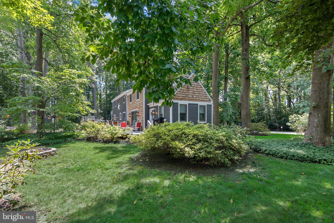
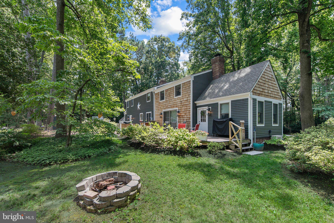
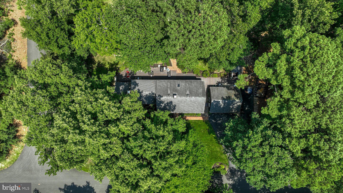
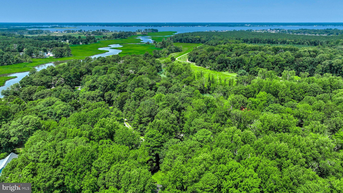
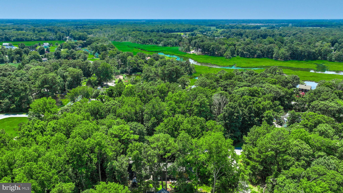
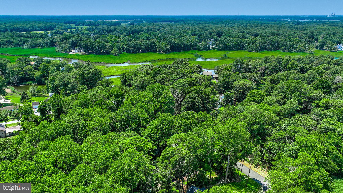
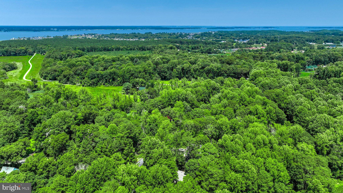
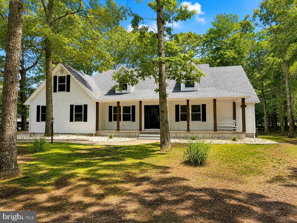
Welcome to this beautifully crafted home in the sought-after community of Gander Woods, where timeless design, quality finishes, and exceptional outdoor living come together. Rich luxury vinyl plank hardwood floors, detailed trim work, and thoughtfully designed living spaces create warmth and character throughout. The spacious main-level primary suite offers two closets and a beautifully appointed en suite bath featuring a large tiled shower. The inviting living room showcases a stunning wood coffered ceiling and a cozy wood-burning fireplace, while the elegant dining room is centered around a gas fireplace, creating the perfect setting for entertaining family and friends. The chef's kitchen is both stylish and functional with custom gray-blue cabinetry, quartz countertops, stainless steel appliances, gas cooking, a farmhouse sink, tile backsplash, and generous workspace. A versatile flex room on the main level offers endless possibilities as a fifth bedroom, home office, den, or hobby room. Upstairs, you'll find a spacious second bedroom with its own en suite bath and tiled shower, a tasteful hall bath with tub/shower combination, and two additional bedroom spaces providing plenty of room for guests or the ultimate cousin hangout. Outside, the home continues to impress with exceptional curb appeal featuring a combination of cedar and painted siding, tasteful exterior lighting, mature landscaping, and abundant shade. The expansive rear deck is designed for entertaining with a built-in outdoor kitchen complete with grill, mini refrigerator, and granite countertops. The large lot also includes an outdoor shower with changing area, stone walkways, built-in clothesline, wood storage structure, and beautiful mature trees. The detached garage is just steps from the home and features a built-in workbench, full-size refrigerator, and traditional staircase leading to a spacious second-floor storage area. Gander Woods is a distinctive upscale community nestled along Blackwater Creek. Hidden within the community common area is a private dock and pier where residents can enjoy fishing, crabbing, kayaking, paddleboarding, or simply relaxing while taking in the peaceful surroundings, abundant wildlife, and native birdlife. This is a rare opportunity to enjoy quality craftsmanship, generous living spaces, and the tranquility of one of the area's most special waterfront neighborhoods.
Features & Amenities
Interior
-
Other Interior Features
Ceiling Fan(s), Pantry, Recessed Lighting
-
Total Bedrooms
4
-
Bathrooms
3
-
1/2 Bathrooms
1
-
Above Grade Finished Area
2495.0
-
Basement YN
NO
-
Cooling YN
YES
-
Cooling
Central Air, Heat Pump, Ceiling Fan(s), Ductless, Electric, Attic Fan
-
Fireplace YN
YES
-
Heating YN
YES
-
Heating
Electric, Central, Heat Pump
-
Main Level Bedrooms
1
-
Pet friendly
N/A
Exterior
-
Garage
Yes
-
Garage spaces
2
-
Construction Materials
Frame
-
Other Exterior Features
Barbecue, Lighting
-
Parking
Asphalt, Off Street, Garage, Driveway, Detached
-
Patio and Porch Features
Deck
-
Pool
No
-
Waterfront YN
NO
Area & Lot
-
Lot Size(acres)
0.65
-
Lot Size(square feet)
28,314
-
Property Type
Residential
-
Property Sub Type
Single Family Residence
-
Architectural Style
Colonial, Craftsman
Price
-
Sales Price
$685,000
-
Tax Amount
$854
-
Sq. Footage
2,495
-
Price/SqFt
$274
HOA
-
Association
YES
-
Association Fee
$100
-
Association Fee Frequency
Quarterly
-
Association Fee Includes
N/A
School District
-
Elementary School
LORD BALTIMORE
-
Middle School
SELBYVILLE
-
High School
INDIAN RIVER
Property Features
-
New Construction
NO
-
Association Amenities
Boat Dock
-
Senior Community YN
NO
Schedule a Showing
Showing scheduled successfully.
Mortgage calculator
Estimate your monthly mortgage payment, including the principal and interest, property taxes, and HOA. Adjust the values to generate a more accurate rate.
Your payment
Principal and Interest:
$
Property taxes:
$
HOA fees:
$
Total loan payment:
$
Total interest amount:
$
Location
County
SUSSEX
Elementary School
LORD BALTIMORE
Middle School
SELBYVILLE
High School
INDIAN RIVER
Listing Courtesy of SARAH SCHIFANO, Long & Foster Real Estate, Inc.
RealHub Information is provided exclusively for consumers' personal, non-commercial use, and it may not be used for any purpose other than to identify prospective properties consumers may be interested in purchasing. All information deemed reliable but not guaranteed and should be independently verified. All properties are subject to prior sale, change or withdrawal. RealHub website owner shall not be responsible for any typographical errors, misinformation, misprints and shall be held totally harmless.

Salesperson, Realtor
Margo Miller
Call Margo today to schedule a private showing.

* Listings on this website come from the FMLS IDX Compilation and may be held by brokerage firms other than the owner of this website. The listing brokerage is identified in any listing details. Information is deemed reliable but is not guaranteed. If you believe any FMLS listing contains material that infringes your copyrighted work please click here to review our DMCA policy and learn how to submit a takedown request.© 2024 FMLS.
Related Properties
DAGSBORO
347 FAIRWAY LANE
3 Beds
2 Baths
2,400 Sq.Ft.
$599,000
MLS#: DESU2112702

DAGSBORO
305 BAYWINDS COURT
4 Beds
2 Baths
3,200 Sq.Ft.
$550,000
MLS#: DESU2107586

DAGSBORO
29988 COLONY DRIVE
4 Beds
3 Baths
2,690 Sq.Ft.
$775,000
MLS#: DESU2118612
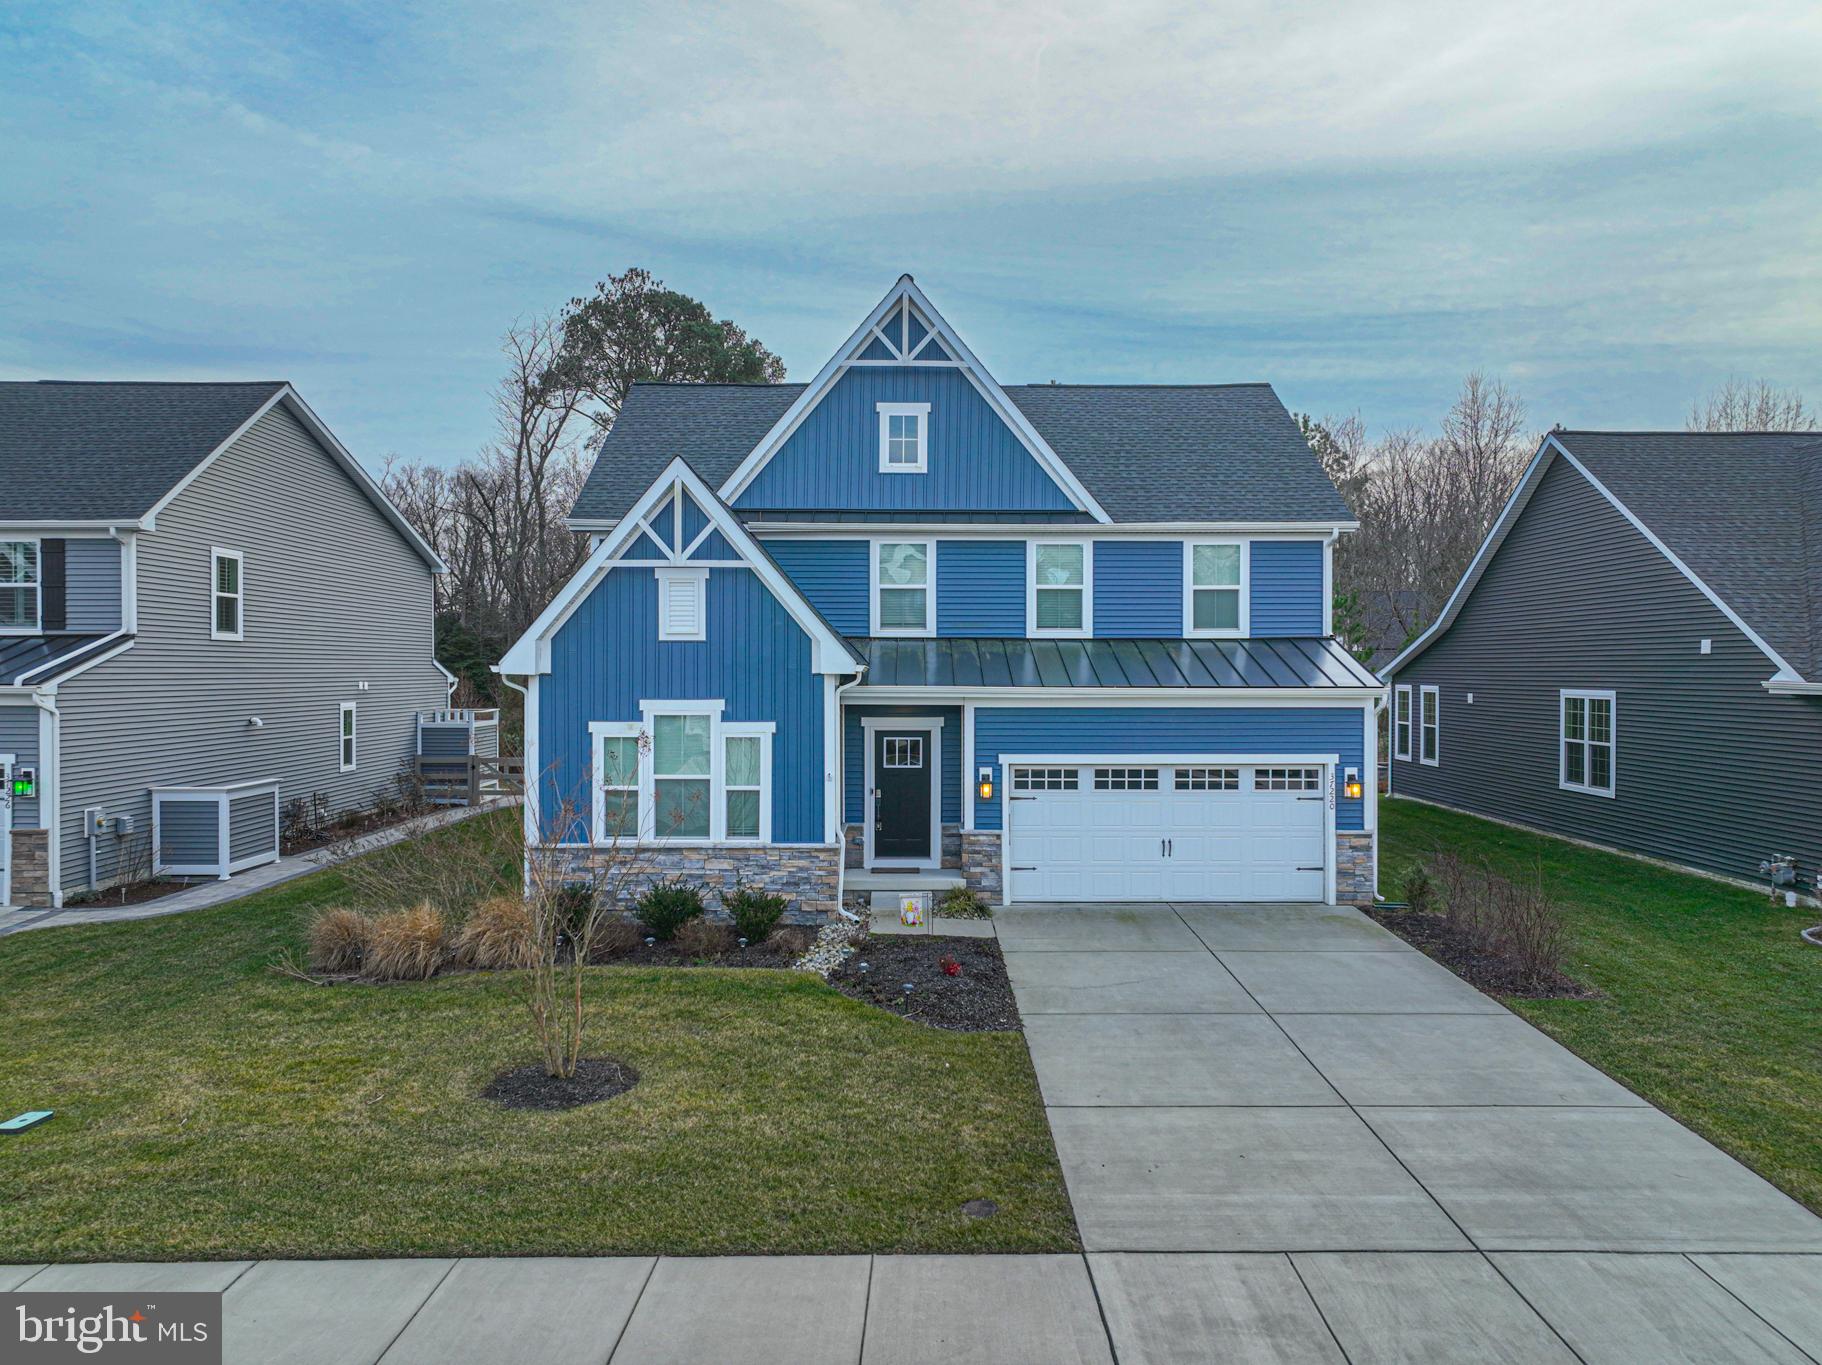
DAGSBORO
37220 SILVAN WOOD WAY
5 Beds
4 Baths
2,800 Sq.Ft.
$699,000
MLS#: DESU2102886
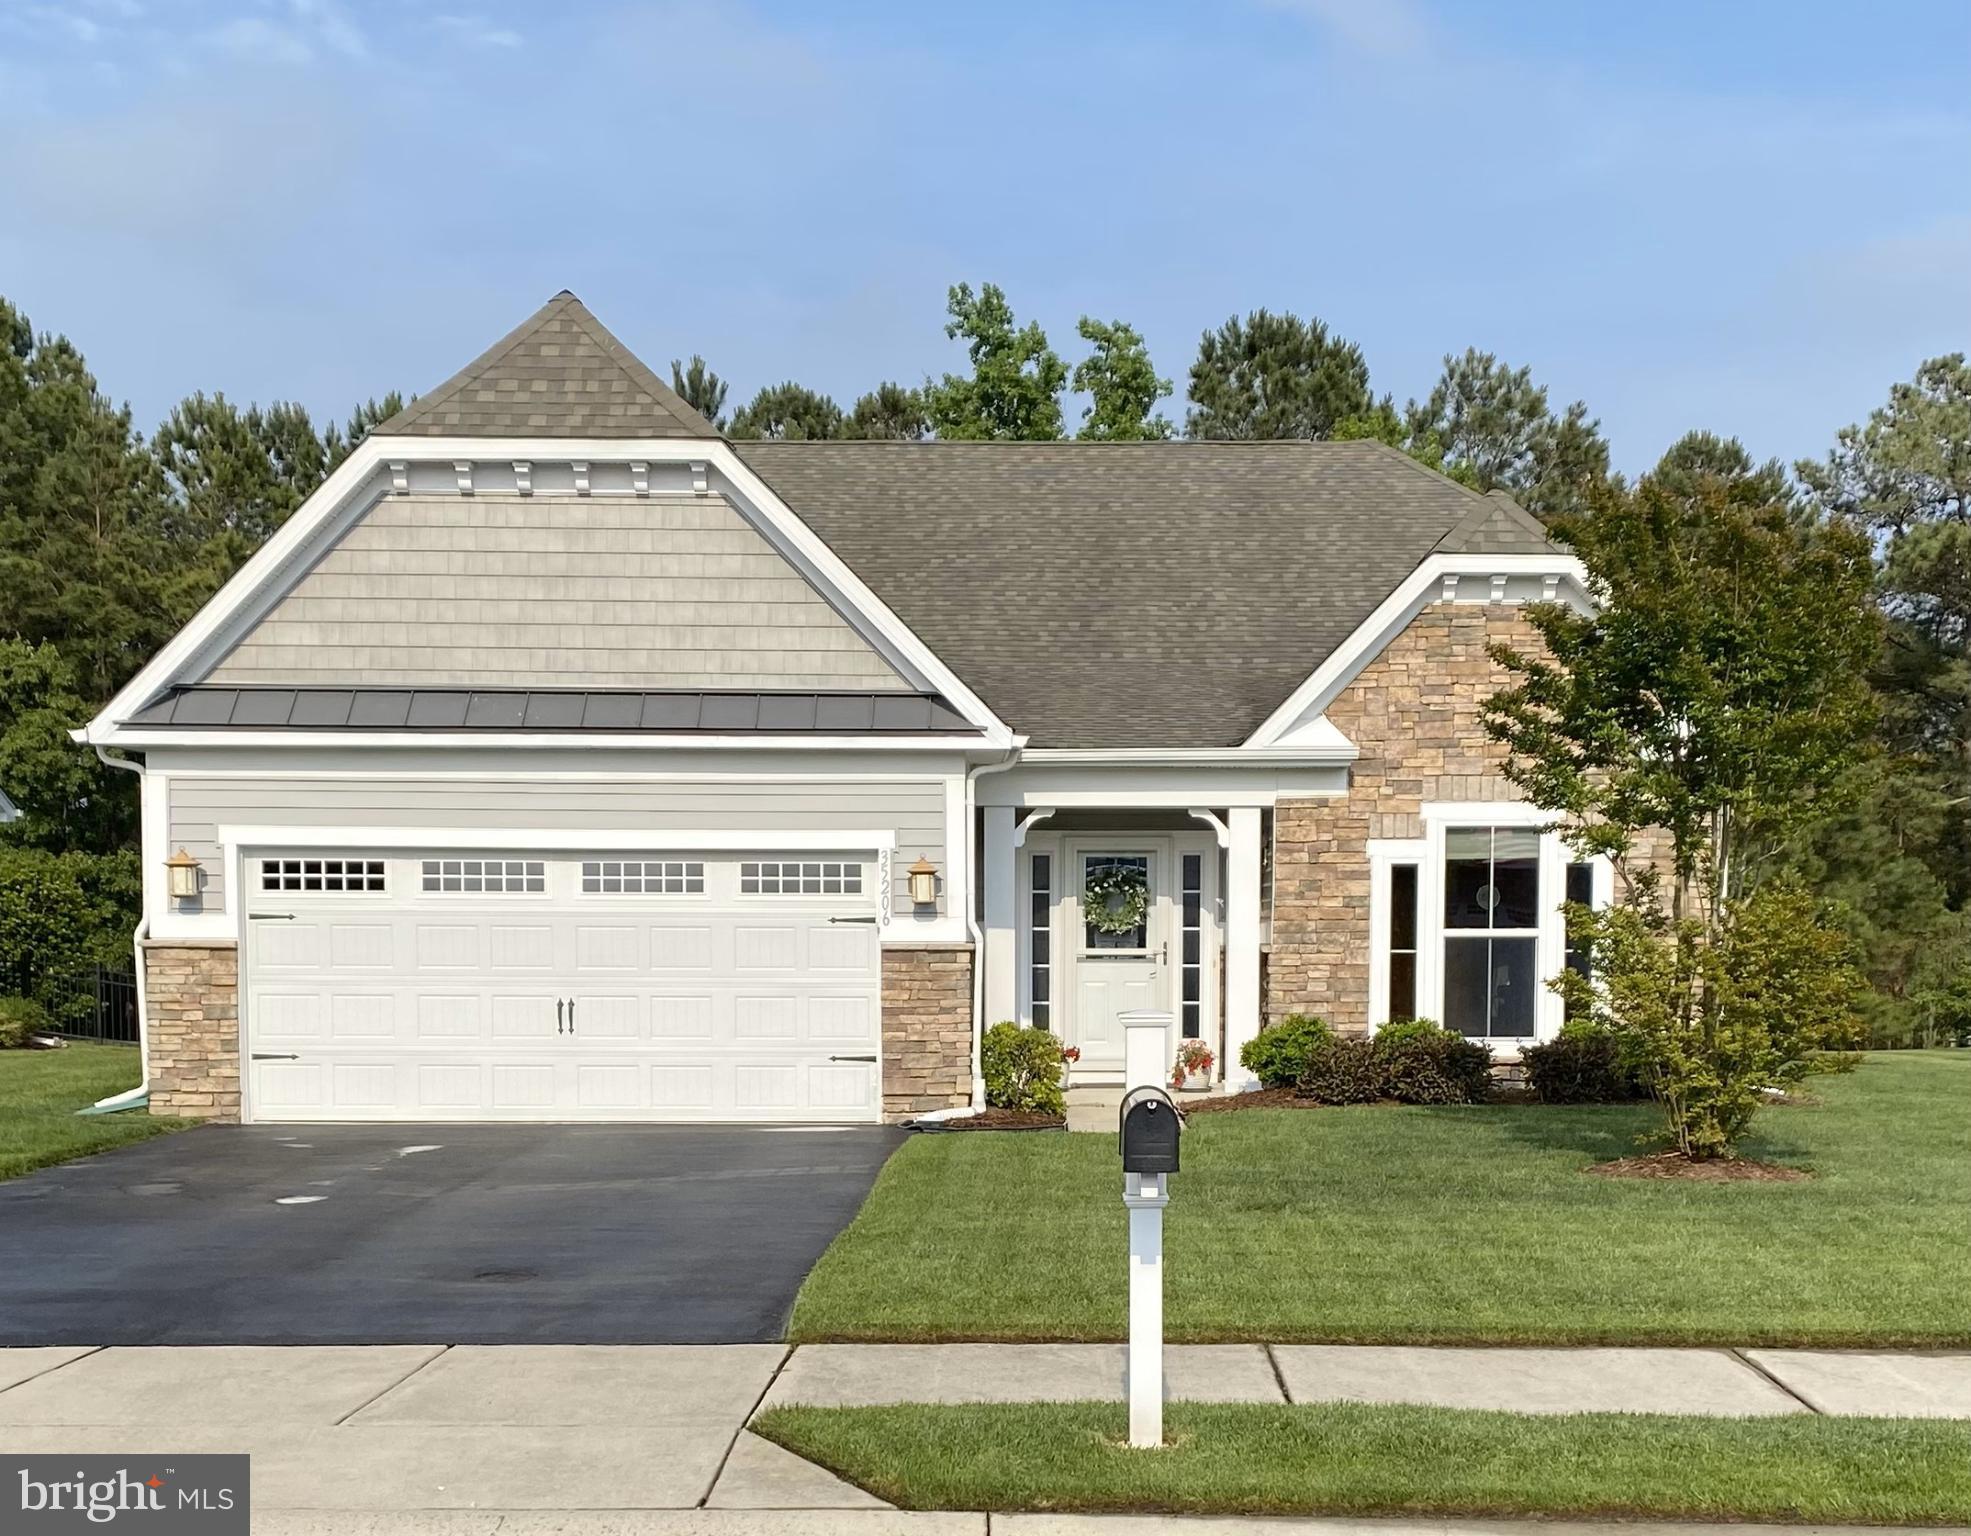
DAGSBORO
35206 SEAGRASS PLANTATION LANE
3 Beds
2 Baths
2,188 Sq.Ft.
$600,000
MLS#: DESU2106626
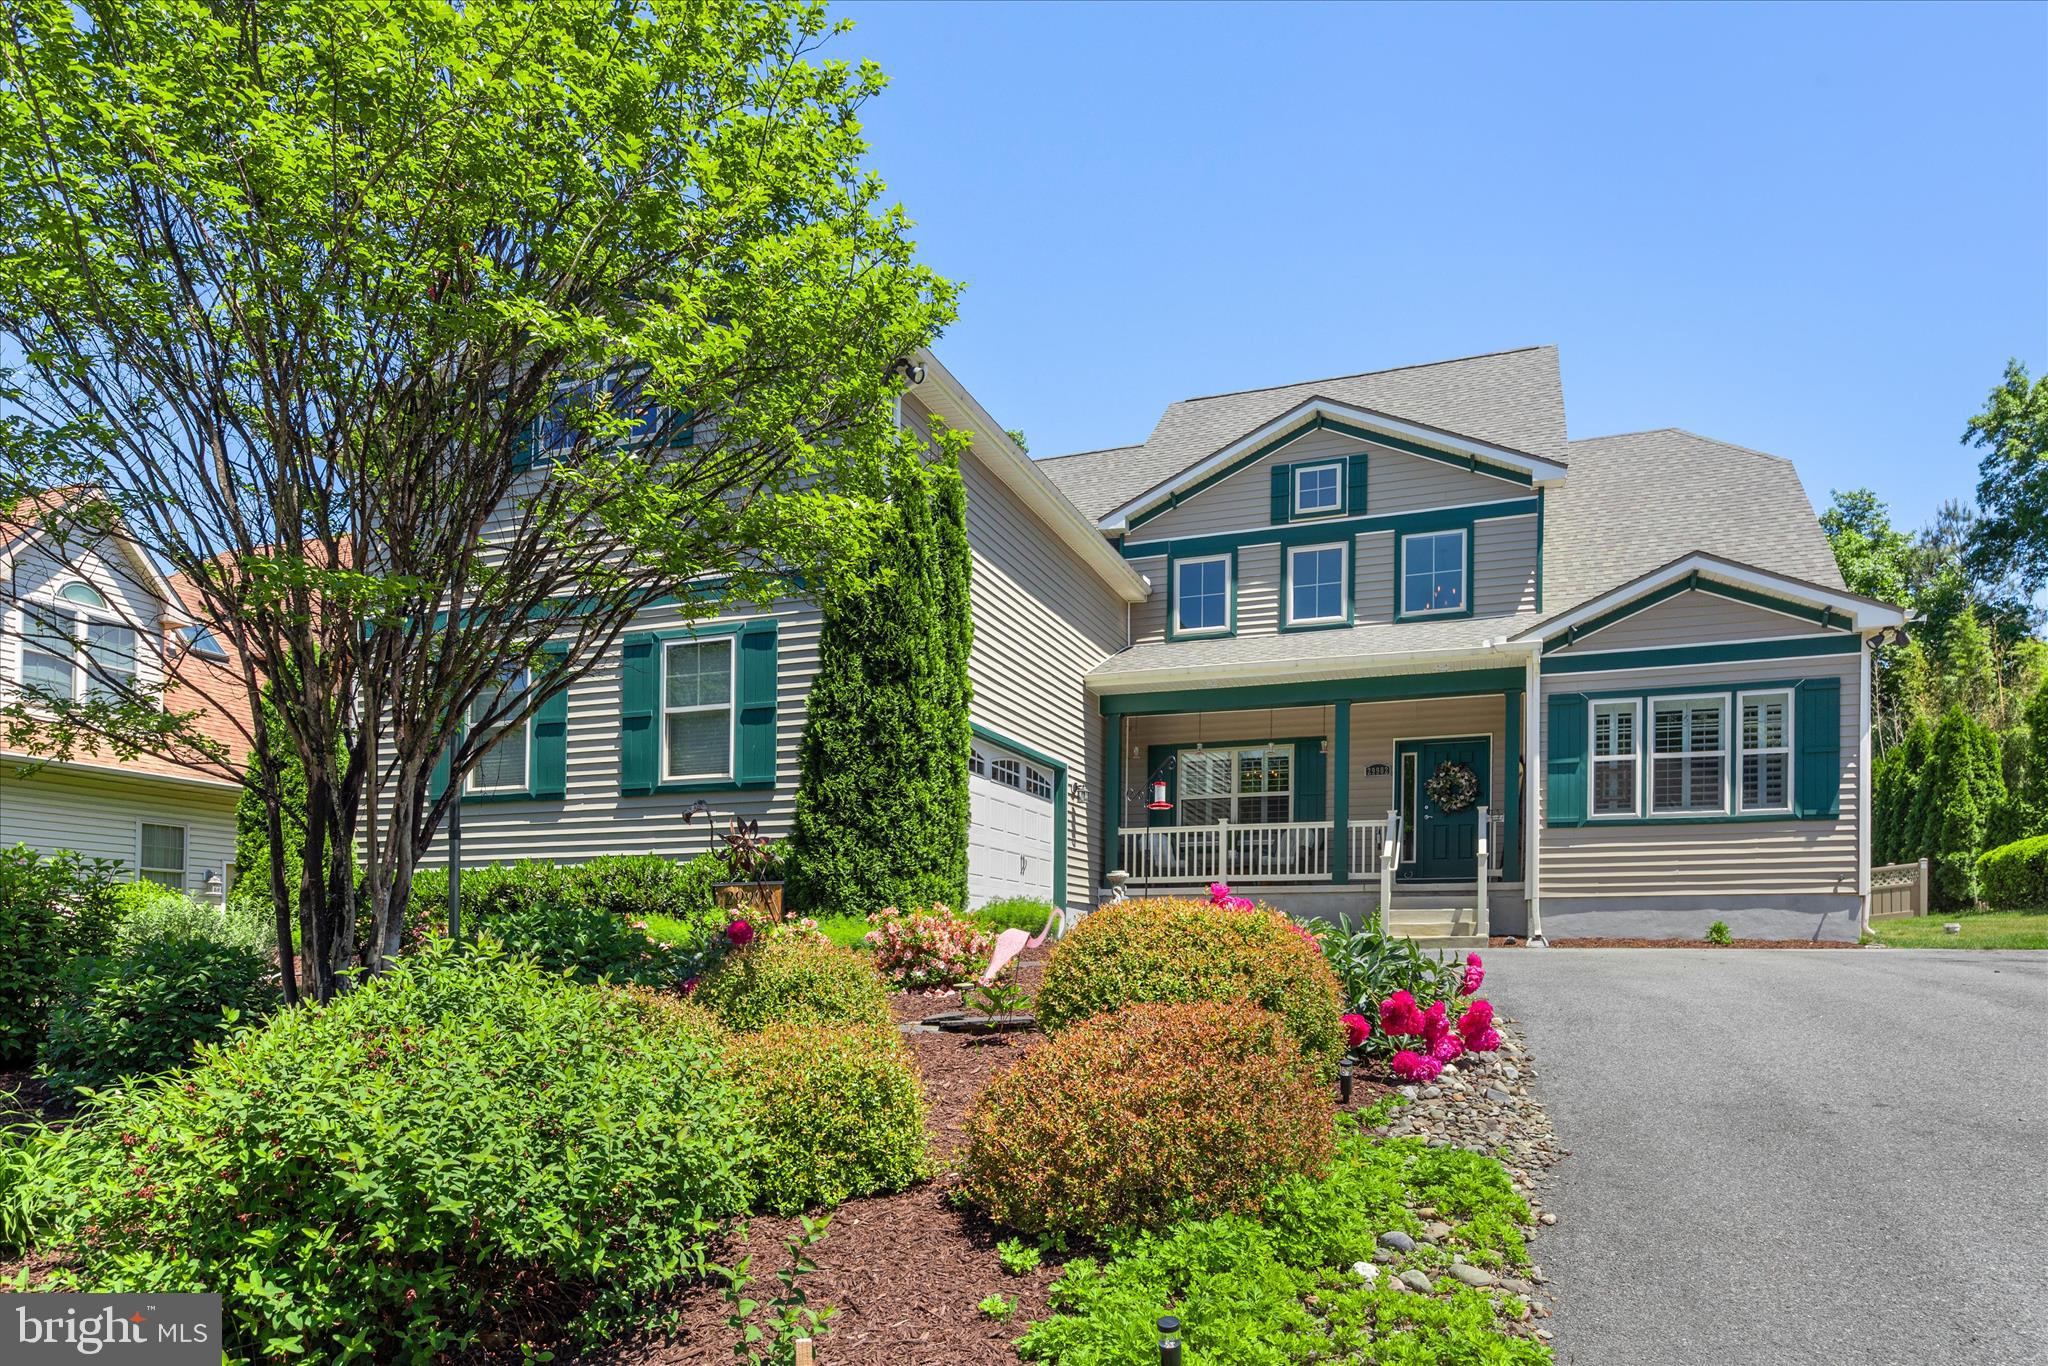
DAGSBORO
29902 SAWMILL DRIVE
5 Beds
3 Baths
3,741 Sq.Ft.
$750,000
MLS#: DESU2109676
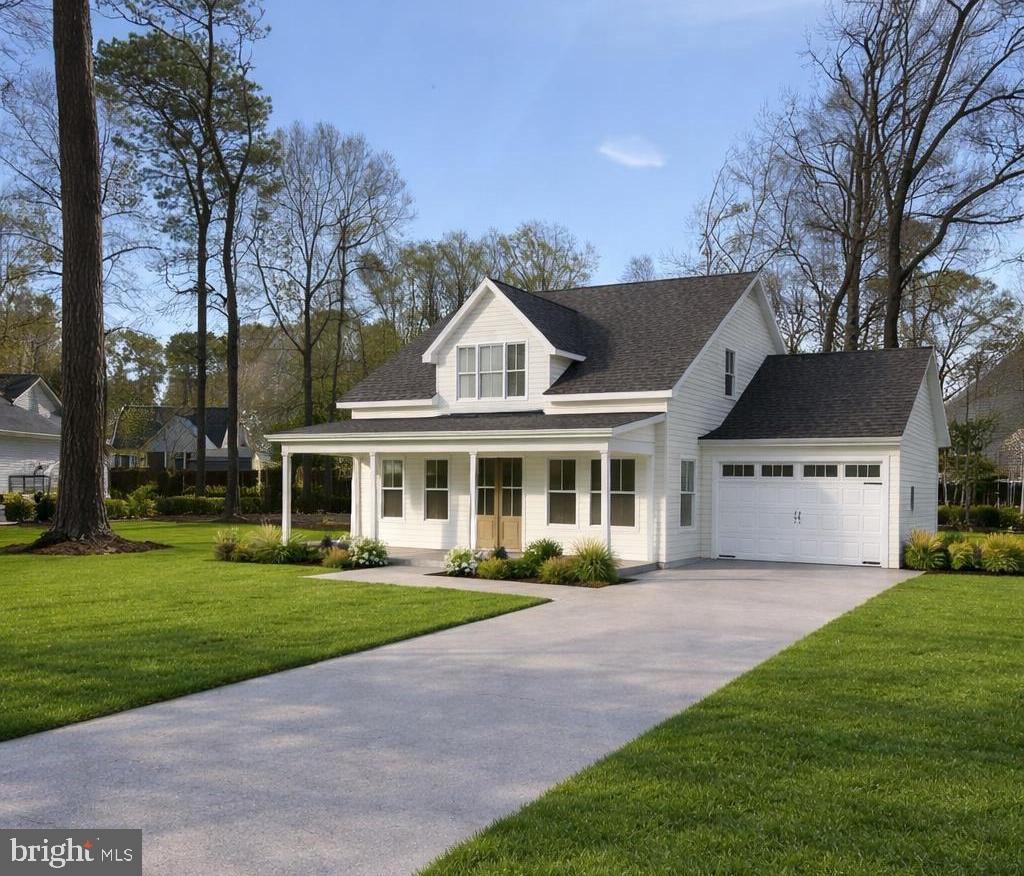
DAGSBORO
Lot 4 CREEK ROAD
3 Beds
2 Baths
2,527 Sq.Ft.
$620,000
MLS#: DESU2104082

DAGSBORO
19 WINDWARD WAY
3 Beds
2 Baths
2,405 Sq.Ft.
$615,000
MLS#: DESU2116756

DAGSBORO
Lot 22 WOOD DUCK COURT - CAROLINA
3 Beds
2 Baths
2,317 Sq.Ft.
$599,990
MLS#: DESU2109374
.png)