


Property
Beds
5
Full Baths
3
1/2 Baths
1
Year Built
2005
Sq.Footage
5,260
Located inside Belmont Country Club, one of Ashburn’s most established gated communities, this 2 car garage brick Colonial offers more than 5,200 finished square feet and a spacious, flexible floor plan designed for everyday living, working, and entertaining. On the main level, a two-story foyer opens to a light-filled main level with hardwood floors, formal living and dining rooms featuring extensive moulding, and a private office. *** The updated kitchen features gray cabinetry, quartz countertops, stainless steel appliances, a gas cooktop, 2 wine coolers and a breakfast area. A large sunroom just off the kitchen provides additional space for dining, relaxing, or entertaining. The dramatic two-story family room features a wall of windows that fills the space with natural light and a gas fireplace that creates a comfortable gathering area. *** The upper level offers four generously sized bedrooms, including a spacious primary suite with two custom walk-in closets and a private bath featuring dual vanities, a soaking tub, and a separate shower. An oversized upper-level flex area provides additional space for a study area, playroom, or lounge. *** The fully finished walk-out lower level expands the home’s versatility with a large recreation area, full bathroom, dedicated gym space, and a fifth bedroom that can also serve as a home office or hobby room. Outside, an expansive deck and patio overlook the private backyard, creating multiple spaces for entertaining and relaxing. *** Recent improvements include a new roof in 2024, a new main level HVAC system and driveway in 2025, kitchen appliances and wine coolers updated in 2022 and a patio added in 2020. *** Belmont Country Club offers an exceptional lifestyle that can include golf on the Arnold Palmer Signature course, resort-style pools, fitness, tennis and pickleball, dining at the club, social events, walking paths, playgrounds, and a true neighborhood feel. HOA services include lawn maintenance, high-speed internet, cable television, and trash service, providing a convenient, low-maintenance lifestyle in one of Ashburn’s most sought-after gated communities.
Features & Amenities
Interior
-
Other Interior Features
Ceiling Fan(s), Kitchen Island, Pantry, Recessed Lighting, Walk-In Closet(s), Cathedral Ceiling(s), High Ceilings, Crown Molding, Open Floorplan, Soaking Tub
-
Total Bedrooms
5
-
Bathrooms
3
-
1/2 Bathrooms
1
-
Above Grade Finished Area
3460.0
-
Basement YN
YES
-
Cooling YN
YES
-
Cooling
Central Air, Ceiling Fan(s), Electric
-
Fireplace YN
YES
-
Heating YN
YES
-
Heating
Natural Gas, Forced Air
-
Pet friendly
N/A
Exterior
-
Garage
Yes
-
Garage spaces
2
-
Construction Materials
Brick Veneer
-
Parking
Garage Door Opener, Garage, Driveway, Attached
-
Patio and Porch Features
Deck, Patio
-
Pool
Yes
-
Pool Features
Community
-
Waterfront YN
NO
Area & Lot
-
Lot Size(acres)
0.19
-
Lot Size(square feet)
8,276
-
Property Type
Residential
-
Property Sub Type
Single Family Residence
-
Architectural Style
Colonial
Price
-
Sales Price
$1,175,000
-
Tax Amount
$9,196
-
Sq. Footage
5,260
-
Price/SqFt
$223
HOA
-
Association
YES
-
Association Fee
$366.18
-
Association Fee Frequency
Monthly
-
Association Fee Includes
N/A
School District
-
Elementary School
NEWTON-LEE
-
Middle School
BELMONT RIDGE
-
High School
RIVERSIDE
Property Features
-
New Construction
NO
-
Association Amenities
Security, Tennis Court(s), Gated, Recreation Facilities, Playground
-
Foundation Details
Concrete Perimeter
-
Senior Community YN
NO
-
Sewer
Public Sewer
-
Tax Lot
1389
-
Water Source
Public
Schedule a Showing
Showing scheduled successfully.
Mortgage calculator
Estimate your monthly mortgage payment, including the principal and interest, property taxes, and HOA. Adjust the values to generate a more accurate rate.
Your payment
Principal and Interest:
$
Property taxes:
$
HOA fees:
$
Total loan payment:
$
Total interest amount:
$
Location
County
LOUDOUN
Elementary School
NEWTON-LEE
Middle School
BELMONT RIDGE
High School
RIVERSIDE
Listing Courtesy of Tanya R Johnson , Keller Williams Realty
RealHub Information is provided exclusively for consumers' personal, non-commercial use, and it may not be used for any purpose other than to identify prospective properties consumers may be interested in purchasing. All information deemed reliable but not guaranteed and should be independently verified. All properties are subject to prior sale, change or withdrawal. RealHub website owner shall not be responsible for any typographical errors, misinformation, misprints and shall be held totally harmless.

AGENT
Margo Miller
Call Margo today to schedule a private showing.

* Listings on this website come from the FMLS IDX Compilation and may be held by brokerage firms other than the owner of this website. The listing brokerage is identified in any listing details. Information is deemed reliable but is not guaranteed. If you believe any FMLS listing contains material that infringes your copyrighted work please click here to review our DMCA policy and learn how to submit a takedown request.© 2024 FMLS.
Related Properties
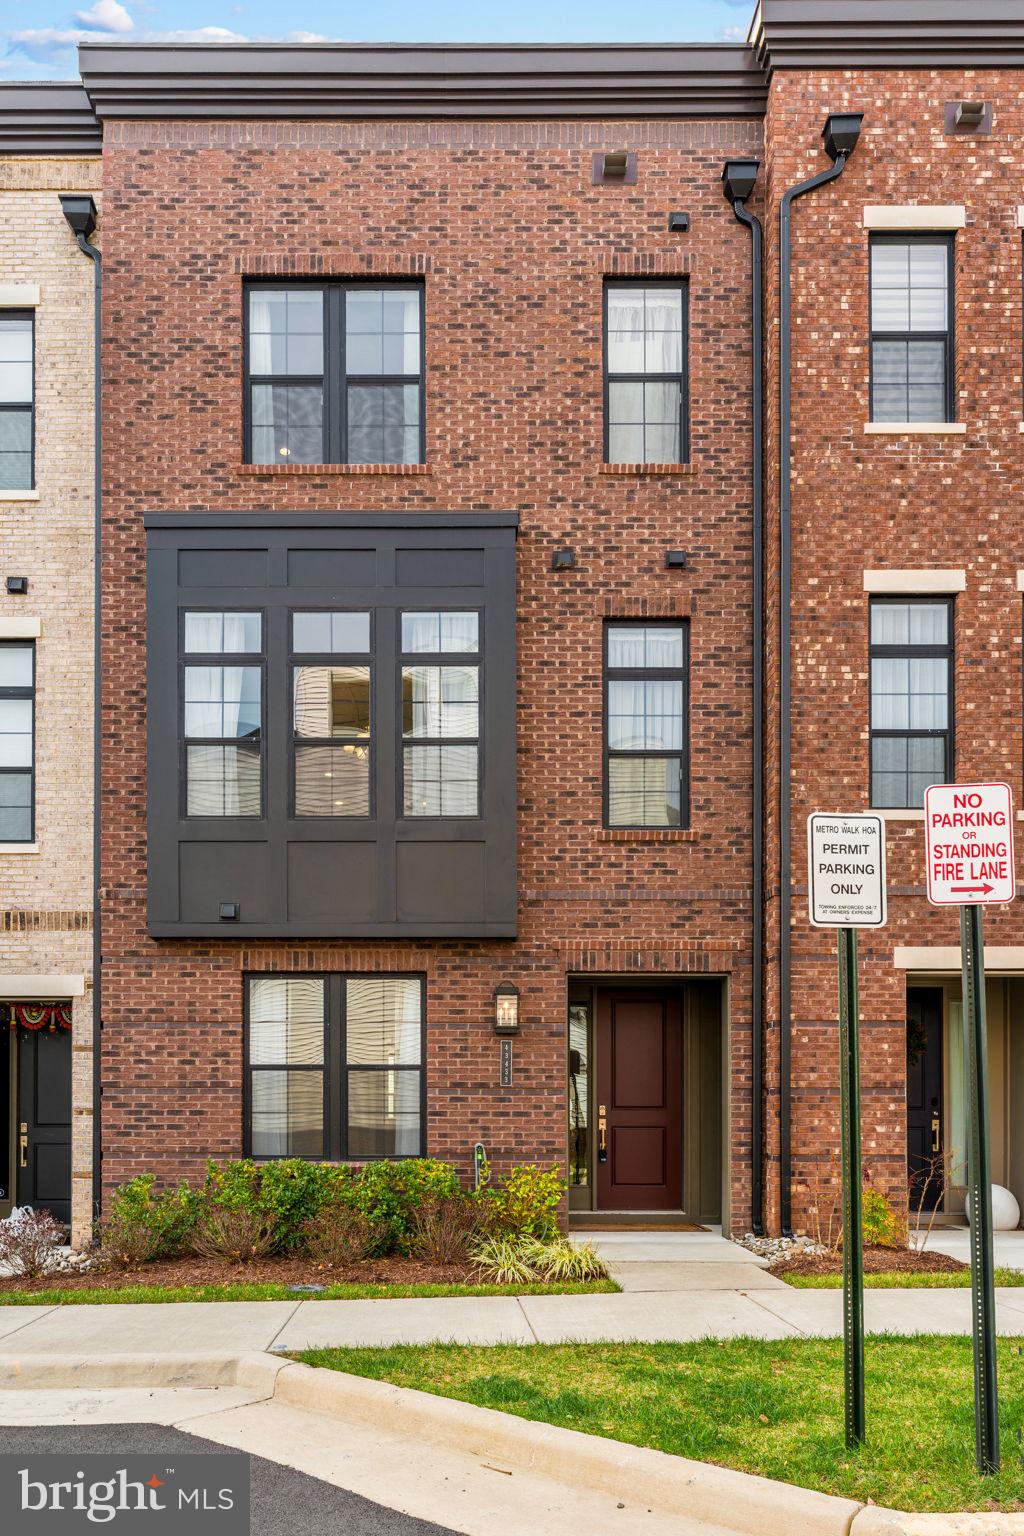
ASHBURN
43433 WILCOX TERRACE
3 Beds
3 Baths
2,631 Sq.Ft.
$949,900
MLS#: VALO2119538
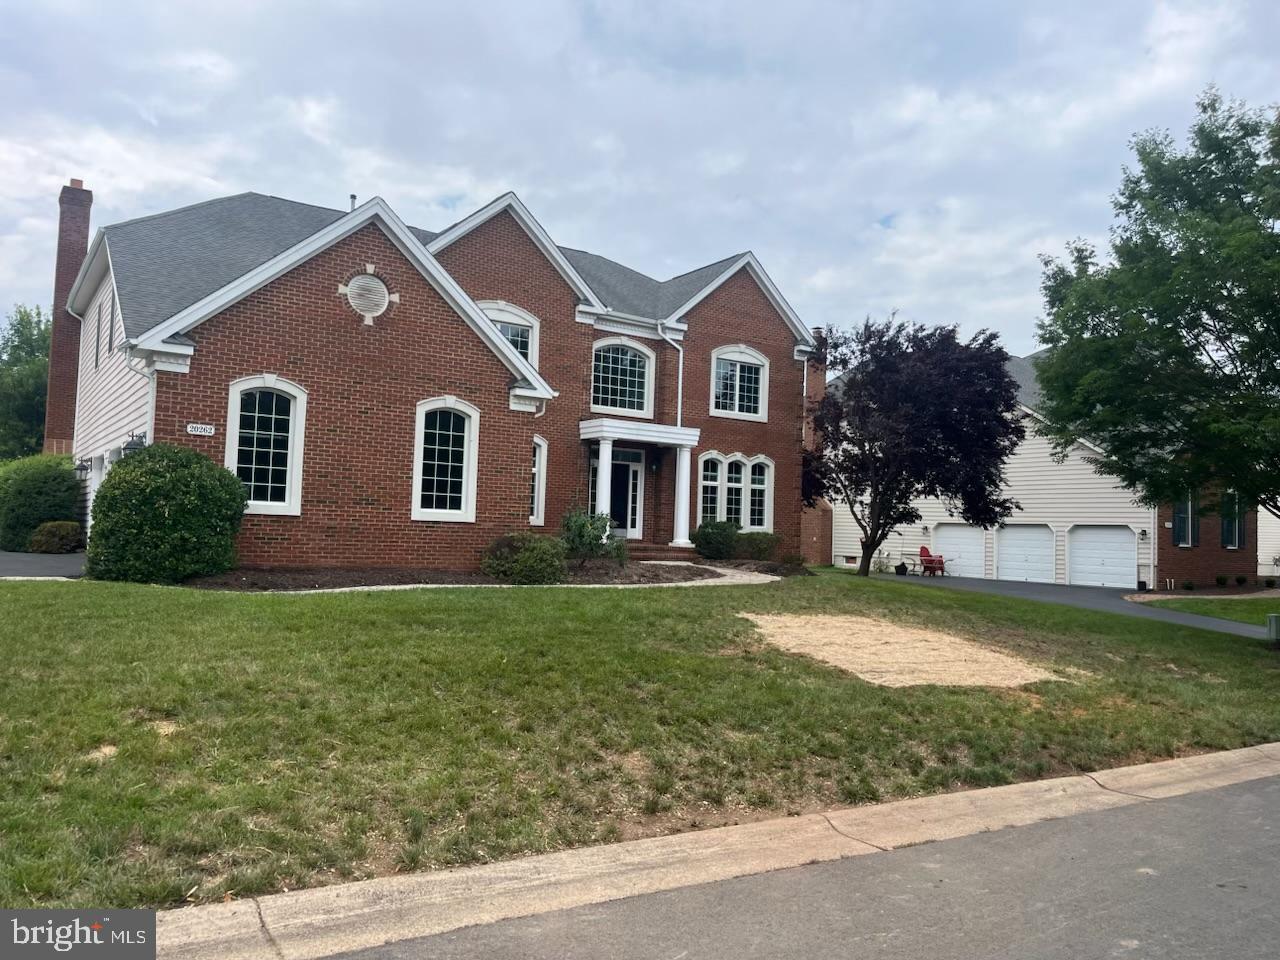
ASHBURN
20262 KIAWAH ISLAND DRIVE
5 Beds
4 Baths
6,076 Sq.Ft.
$1,399,900
MLS#: VALO2129004

ASHBURN
43868 STRONGHOLD COURT
4 Beds
3 Baths
3,386 Sq.Ft.
$974,900
MLS#: VALO2132300

ASHBURN
42628 BECKETT TERRACE
4 Beds
3 Baths
3,216 Sq.Ft.
$949,800
MLS#: VALO2131308
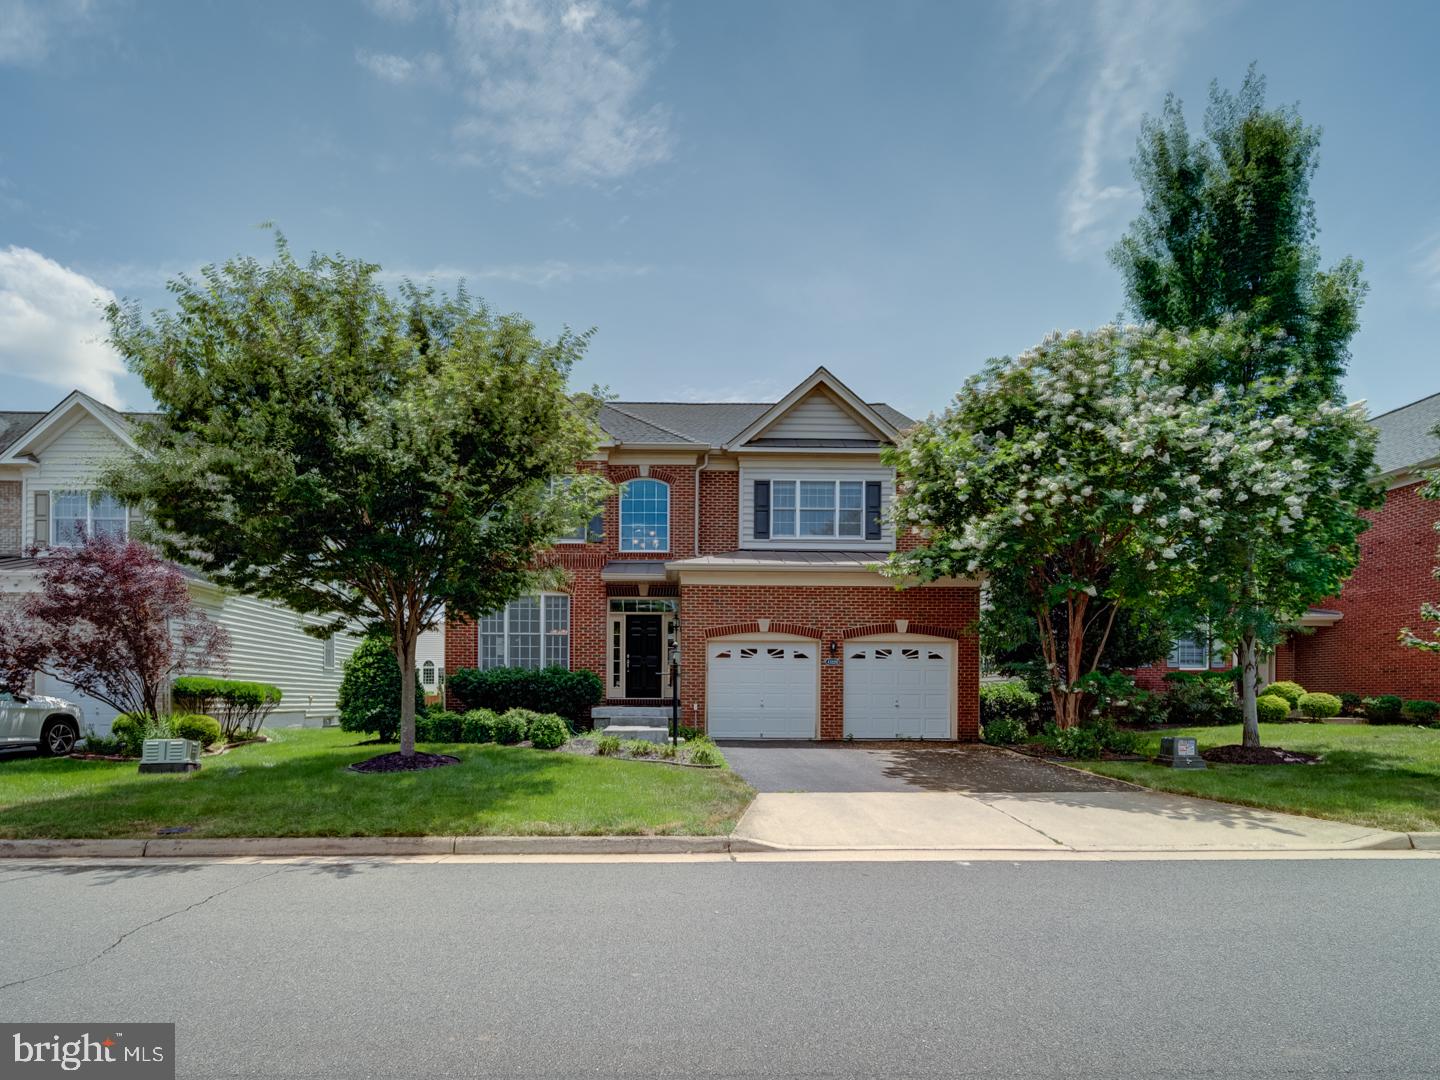
ASHBURN
43320 BARNSTEAD DRIVE
4 Beds
4 Baths
4,625 Sq.Ft.
$1,249,000
MLS#: VALO2131508
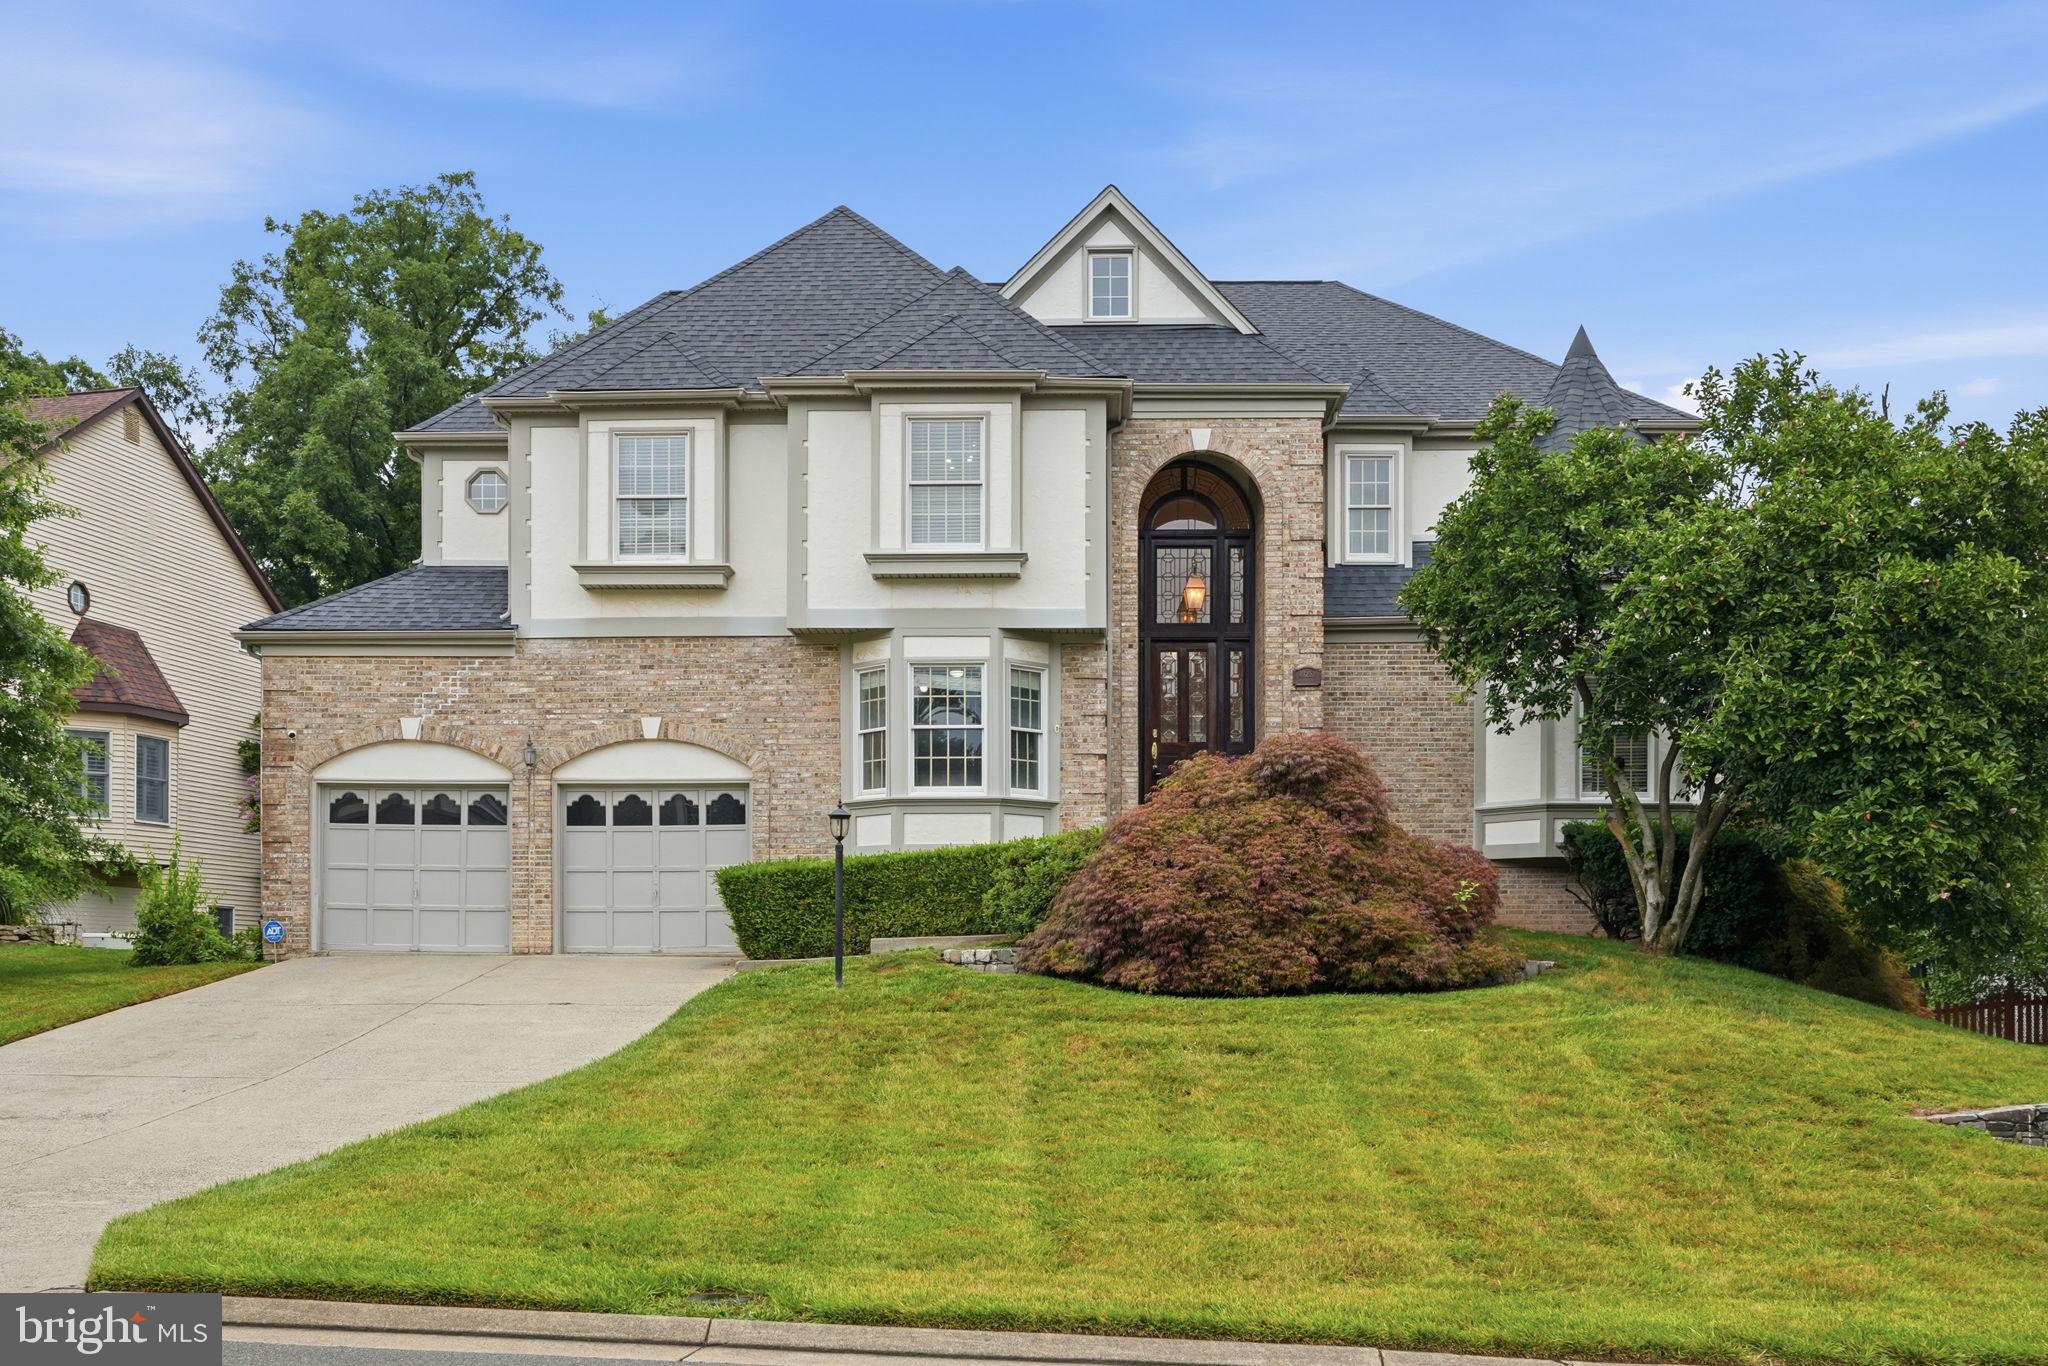
ASHBURN
43252 PRESTON COURT
6 Beds
4 Baths
4,921 Sq.Ft.
$1,375,000
MLS#: VALO2128628
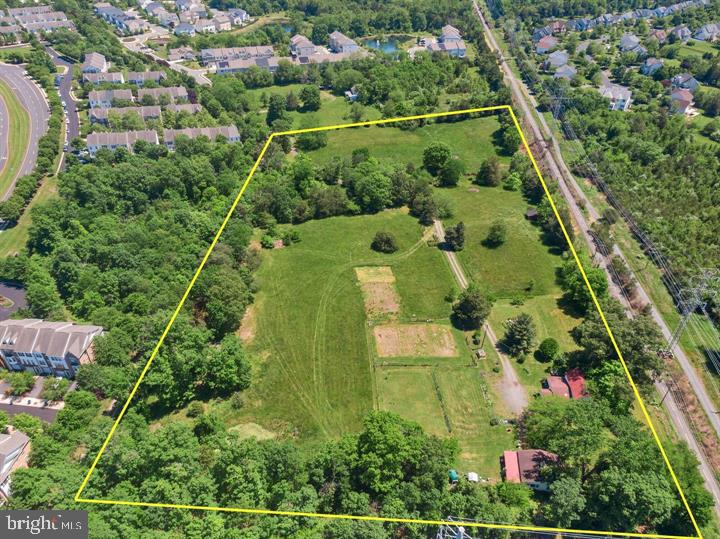
ASHBURN
43537 GRAVES LANE
3 Beds
1 Baths
1,614 Sq.Ft.
$1,299,000
MLS#: VALO2128712
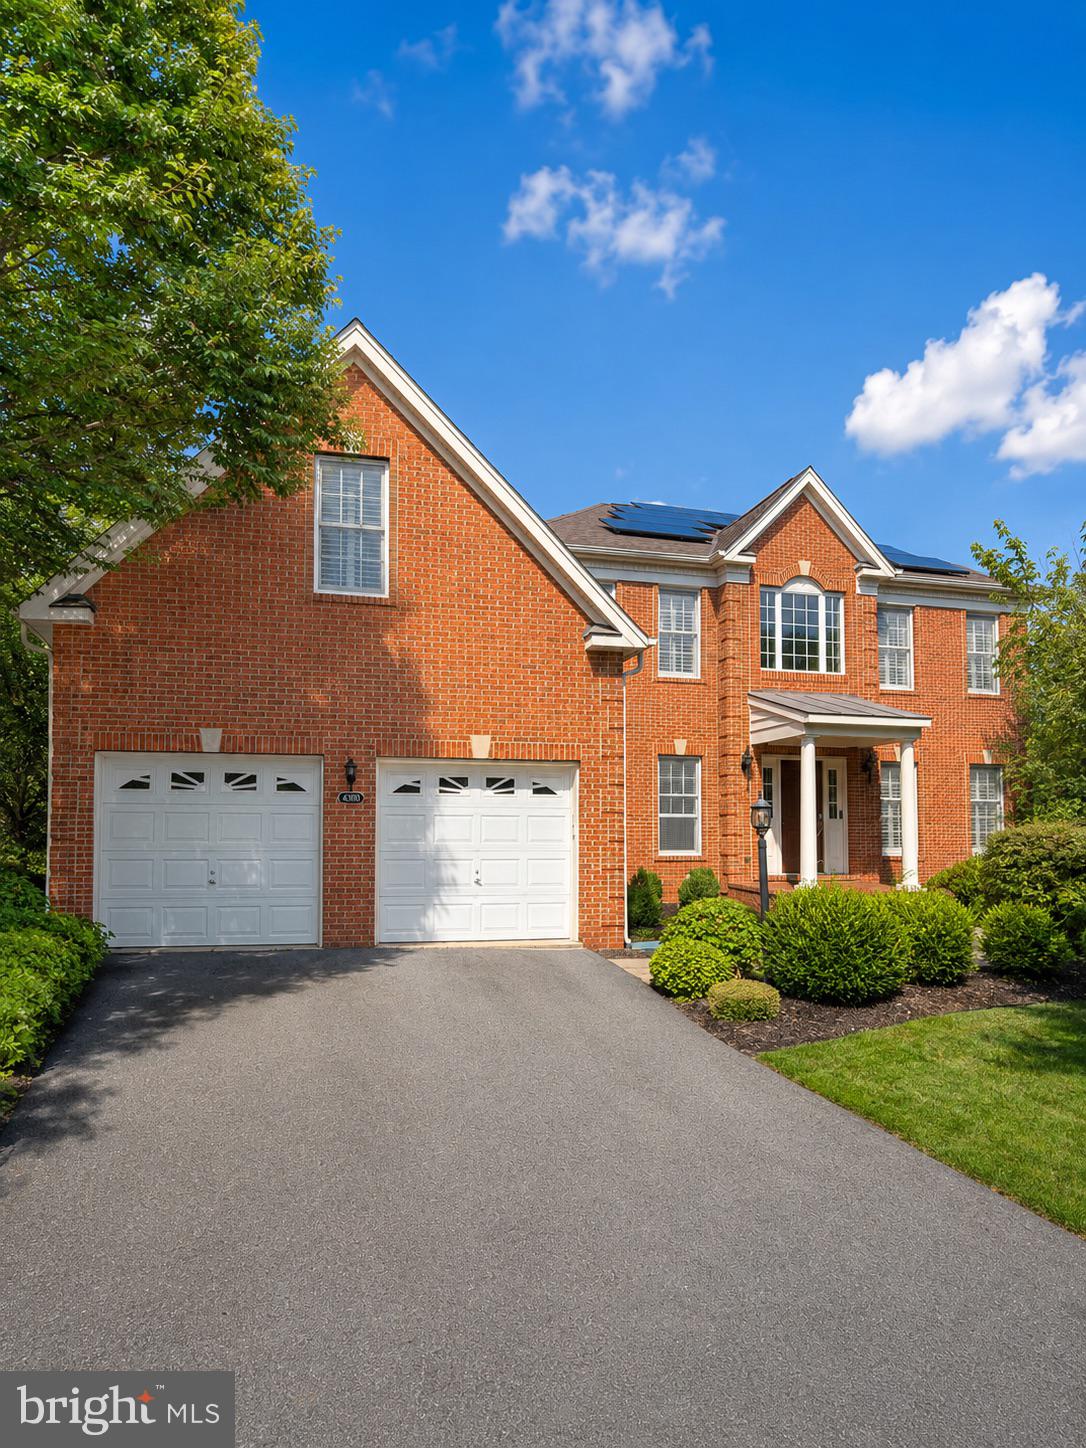
ASHBURN
43100 ADDLESTONE PLACE
5 Beds
4 Baths
5,215 Sq.Ft.
$1,295,000
MLS#: VALO2129336
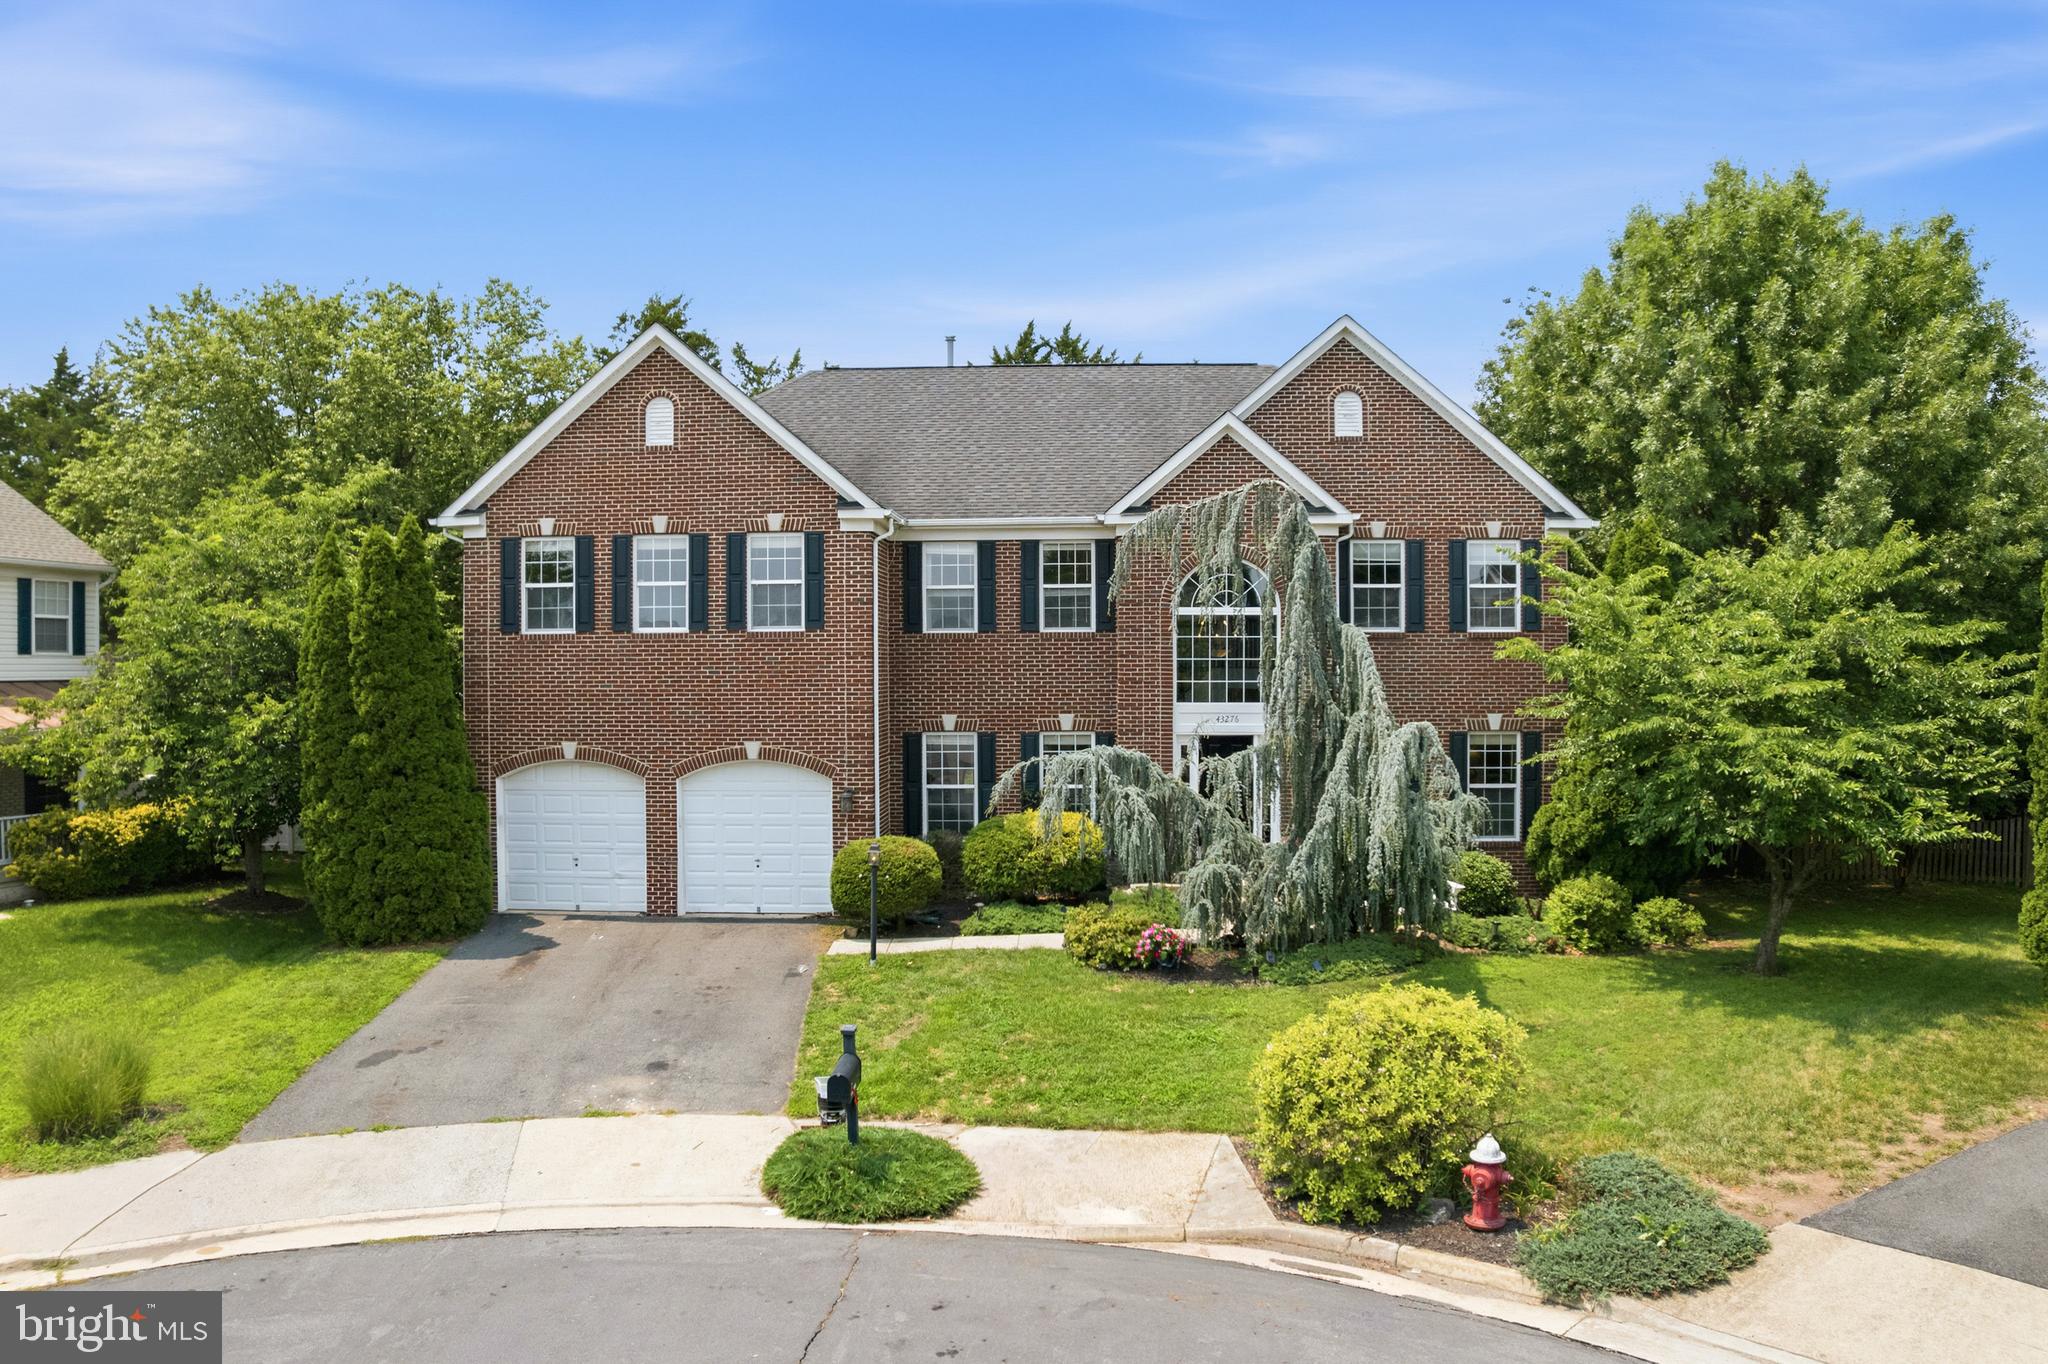
ASHBURN
43276 JOHN DANFORTH COURT
4 Beds
4 Baths
5,326 Sq.Ft.
$1,249,500
MLS#: VALO2130826

ASHBURN
41834 BRISTOW MANOR DRIVE
5 Beds
5 Baths
4,734 Sq.Ft.
$949,000
MLS#: VALO2132222
.png)