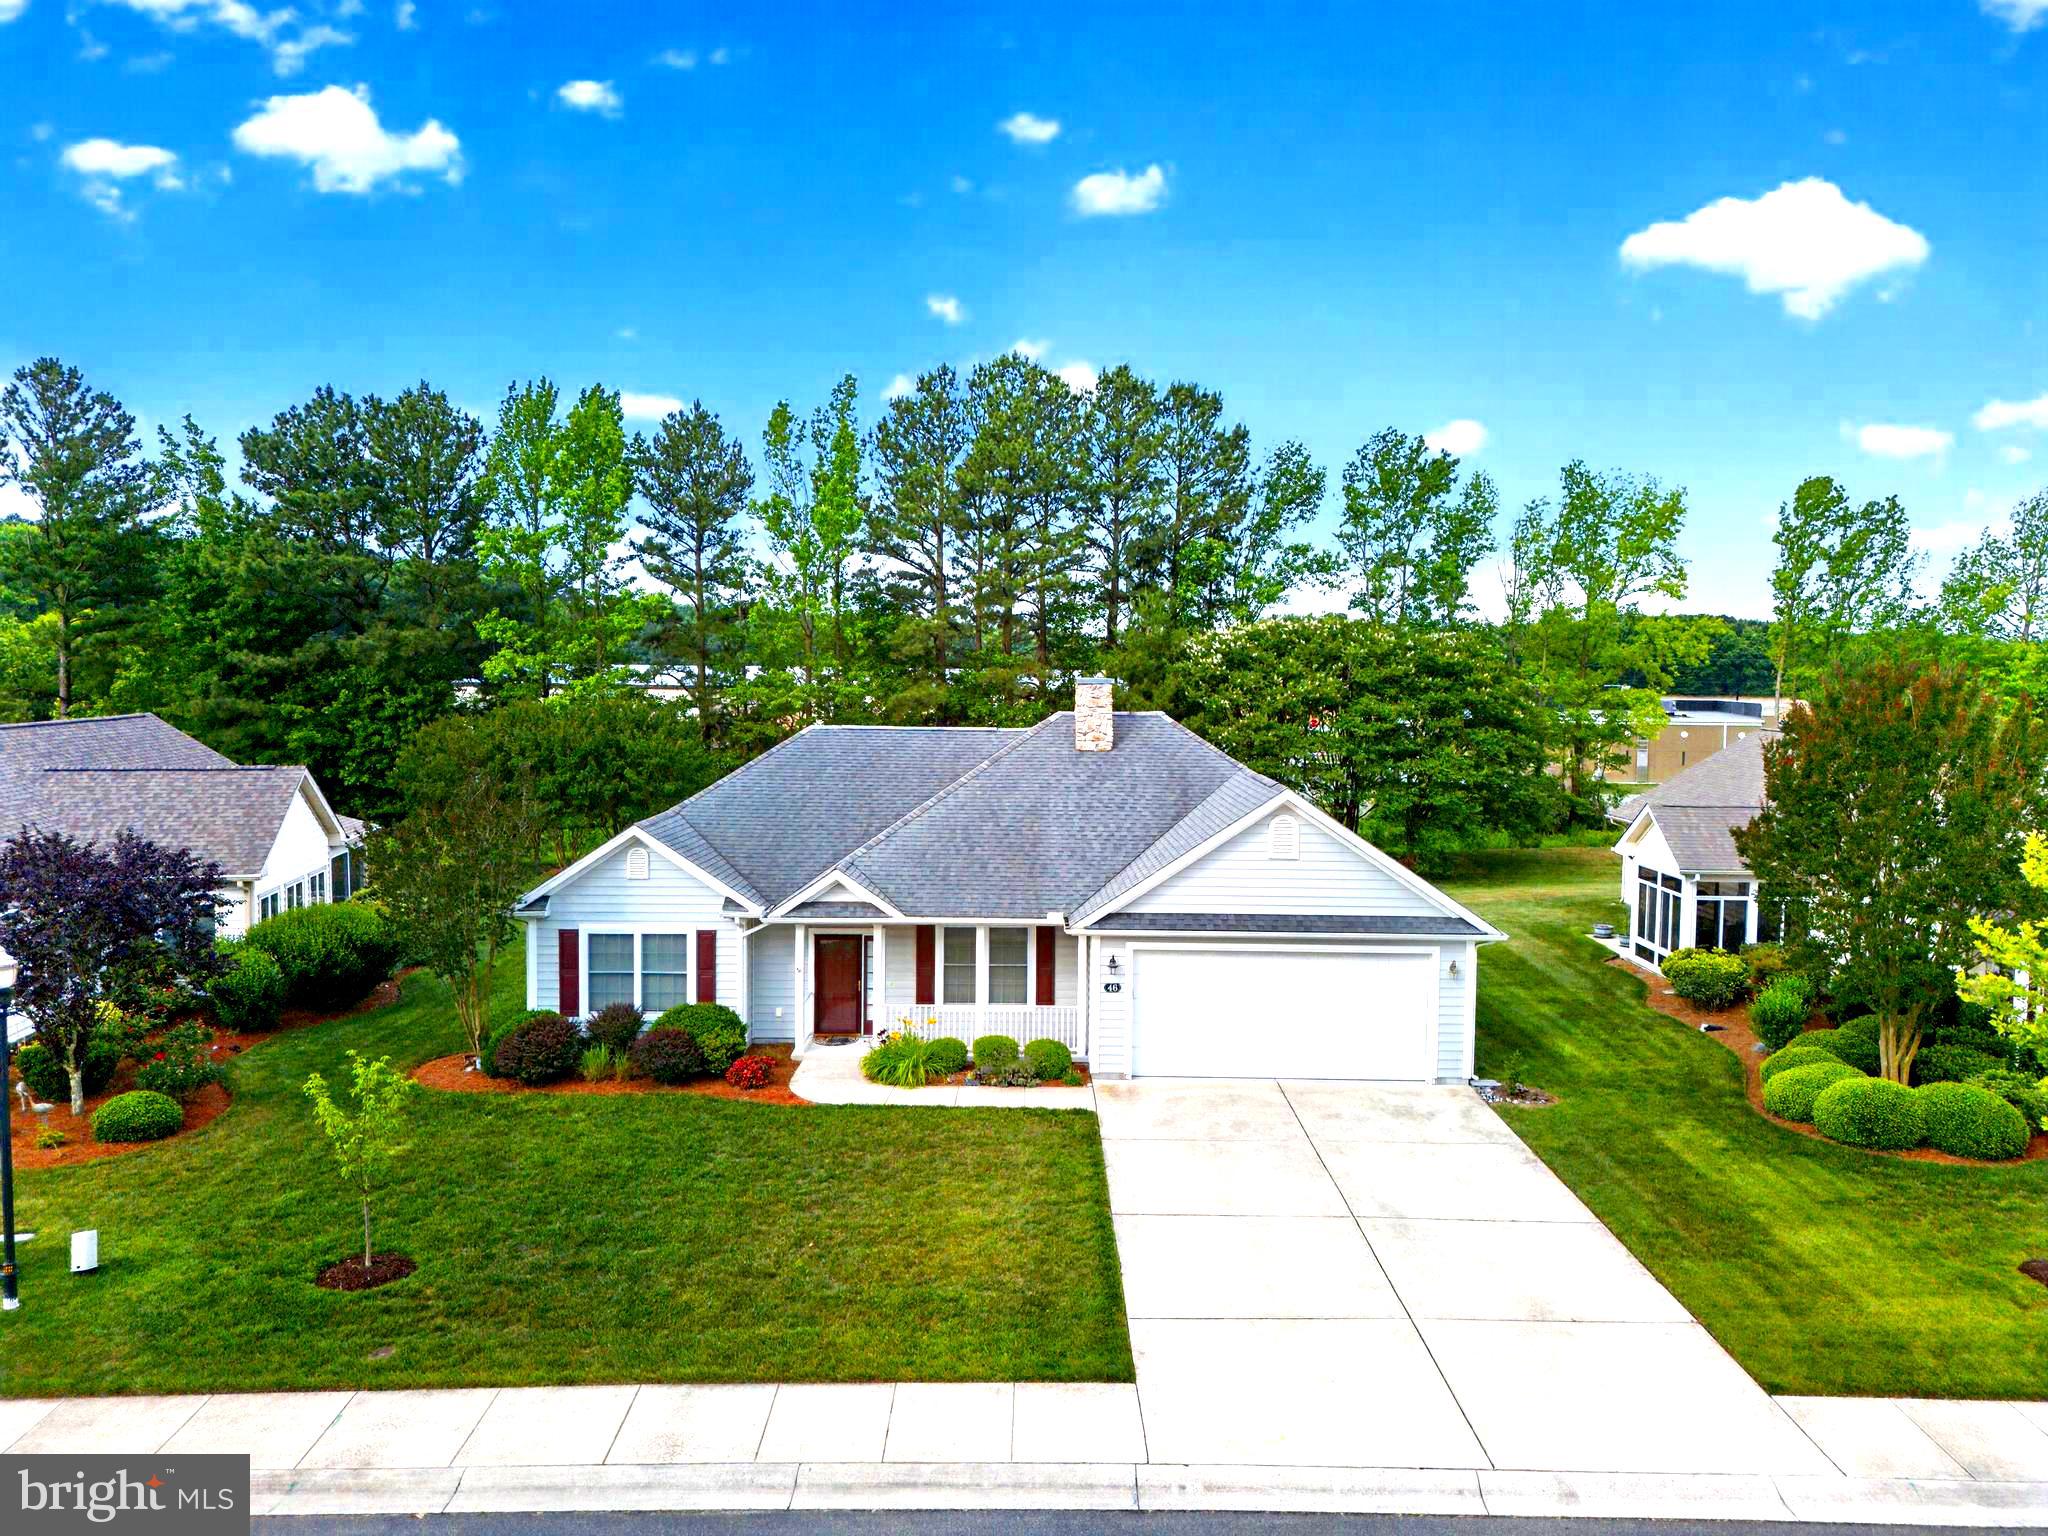
Features & Amenities

Interior

  • Other Interior Features

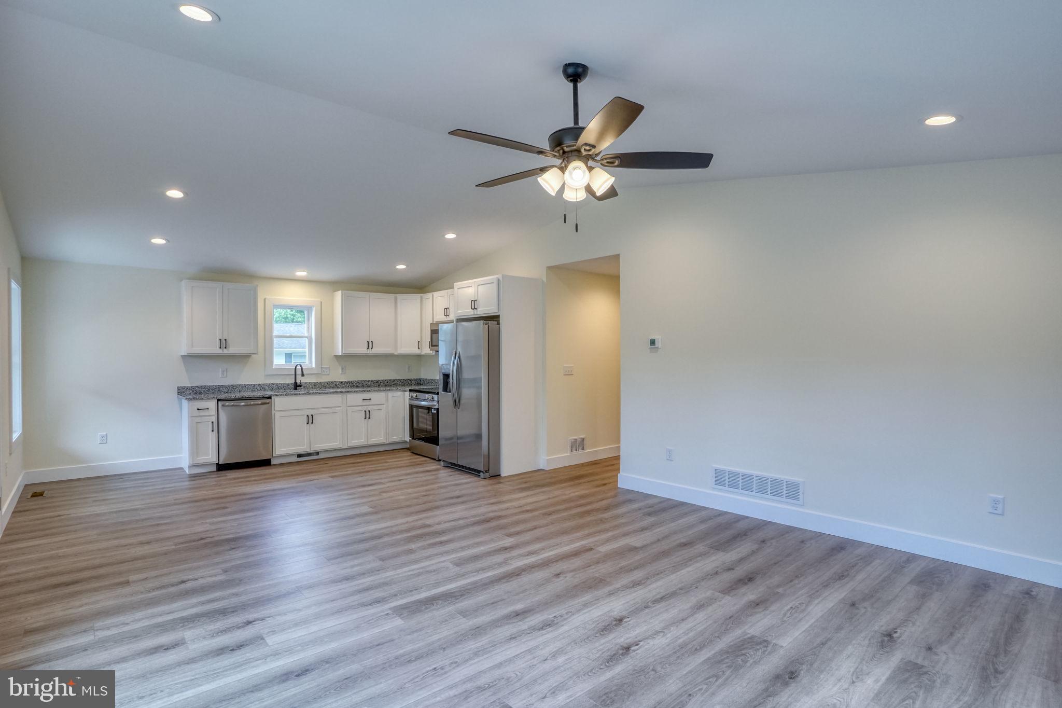
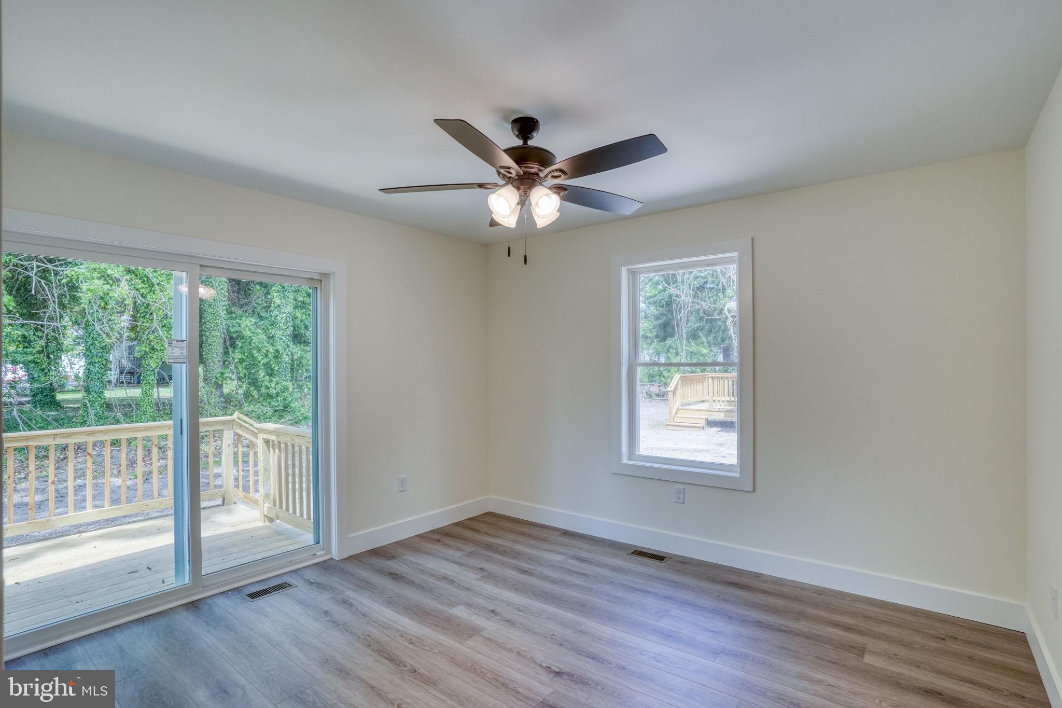
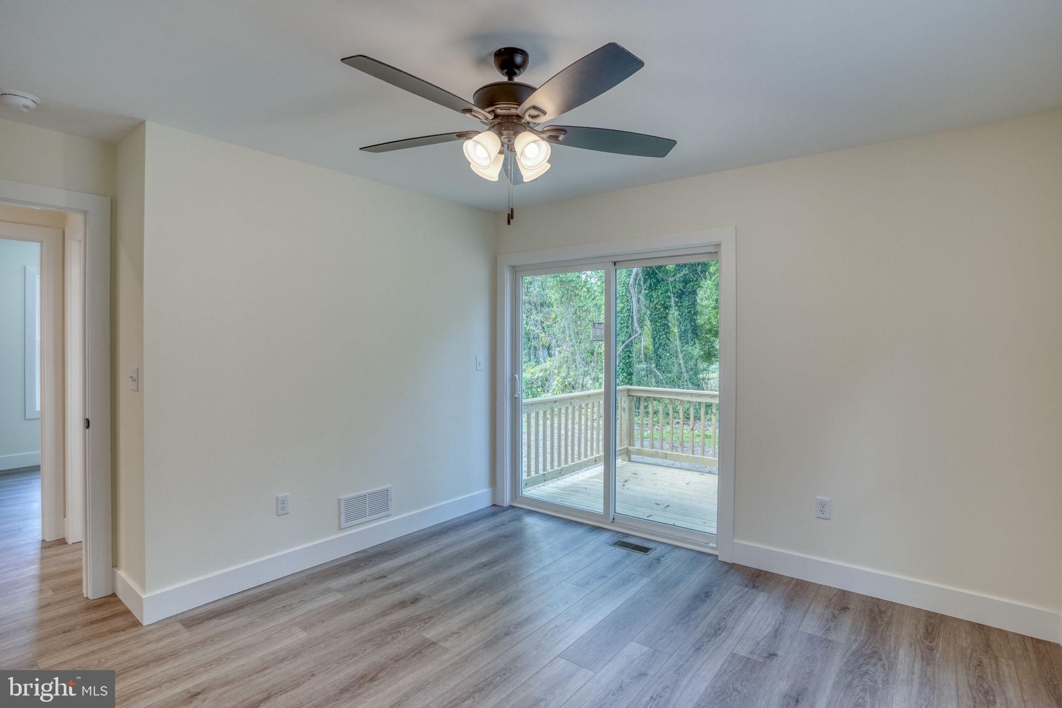
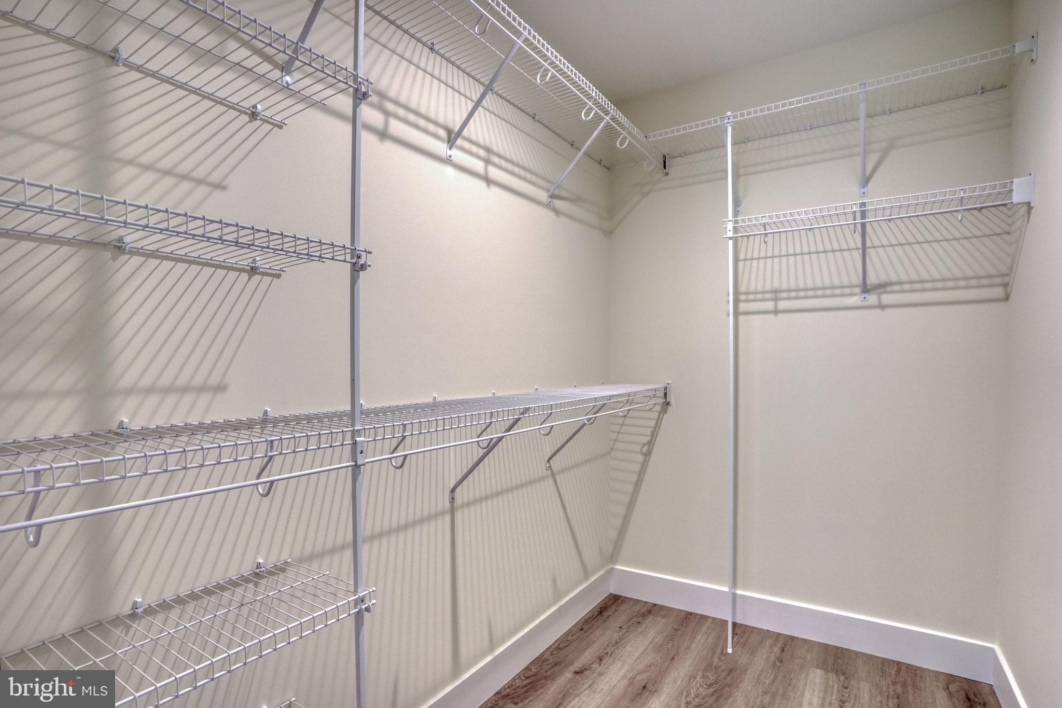
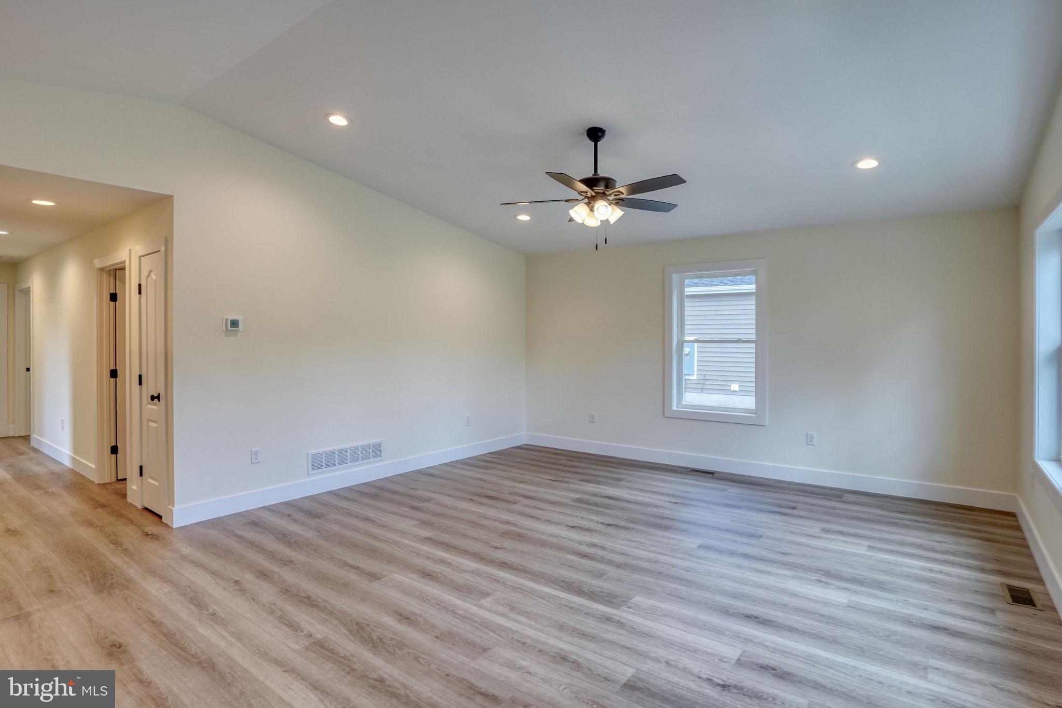
    Ceiling Fan(s), Recessed Lighting, Walk-In Closet(s), Open Floorplan

  • Total Bedrooms

    3

  • Bathrooms

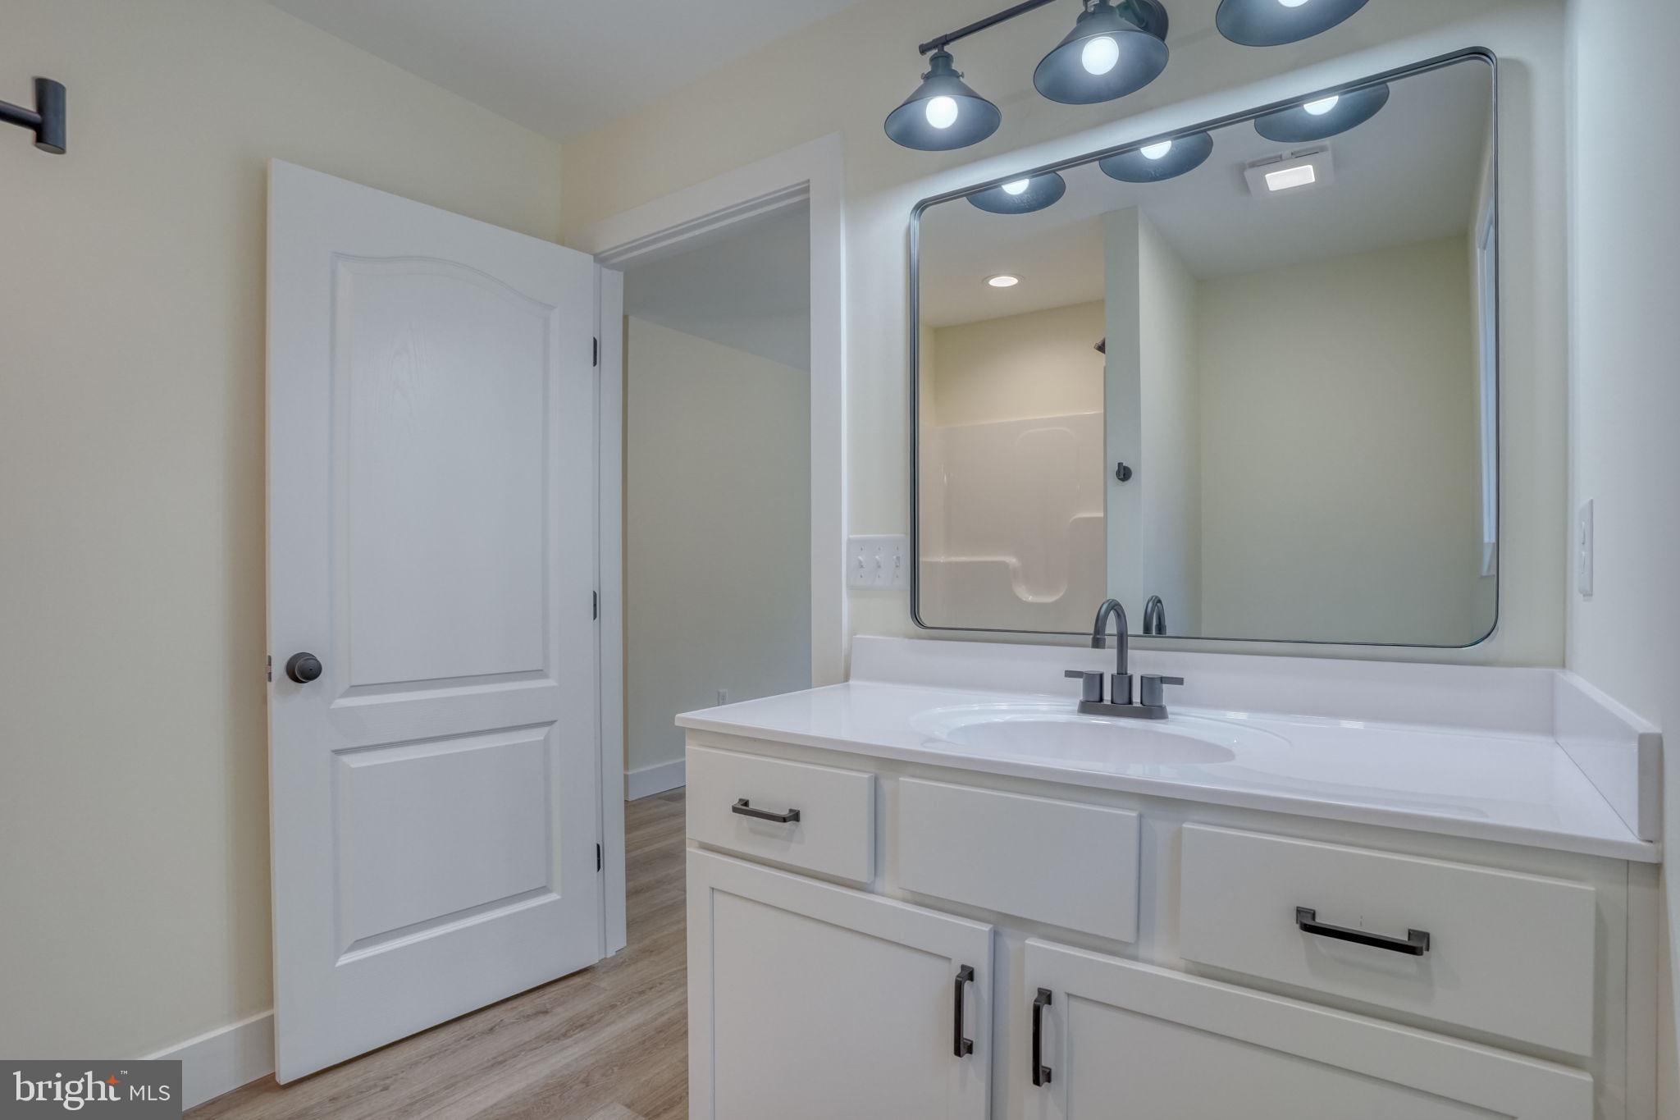
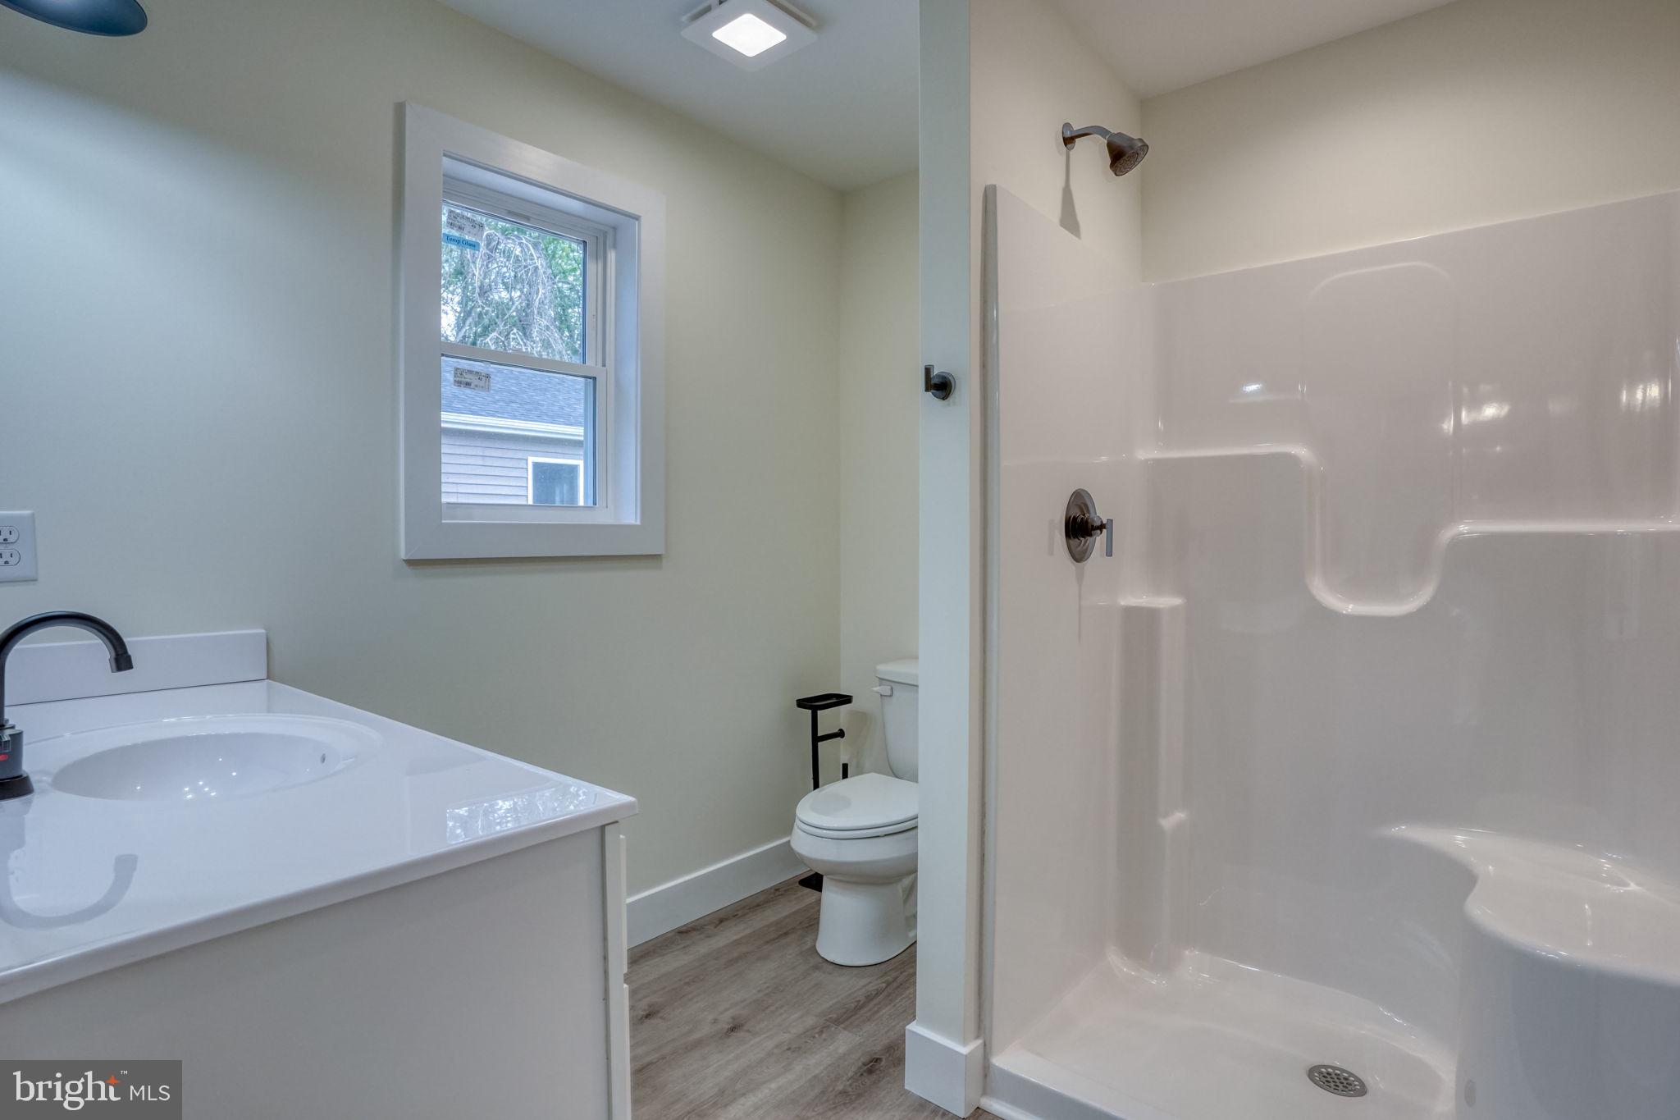
    2

  • Above Grade Finished Area

    1200.0

  • Basement YN

    NO

  • Cooling YN

    YES

  • Cooling

    Central Air, Ceiling Fan(s), Electric

  • Fireplace YN

    NO

  • Heating YN

    YES

  • Heating

    Electric, Heat Pump

  • Main Level Bedrooms

    3

  • Pet friendly

    Cats OK, Dogs OK, Yes

Exterior

  • Garage

    No

  • Construction Materials

    Vinyl Siding

  • Parking

    Driveway

  • Patio and Porch Features

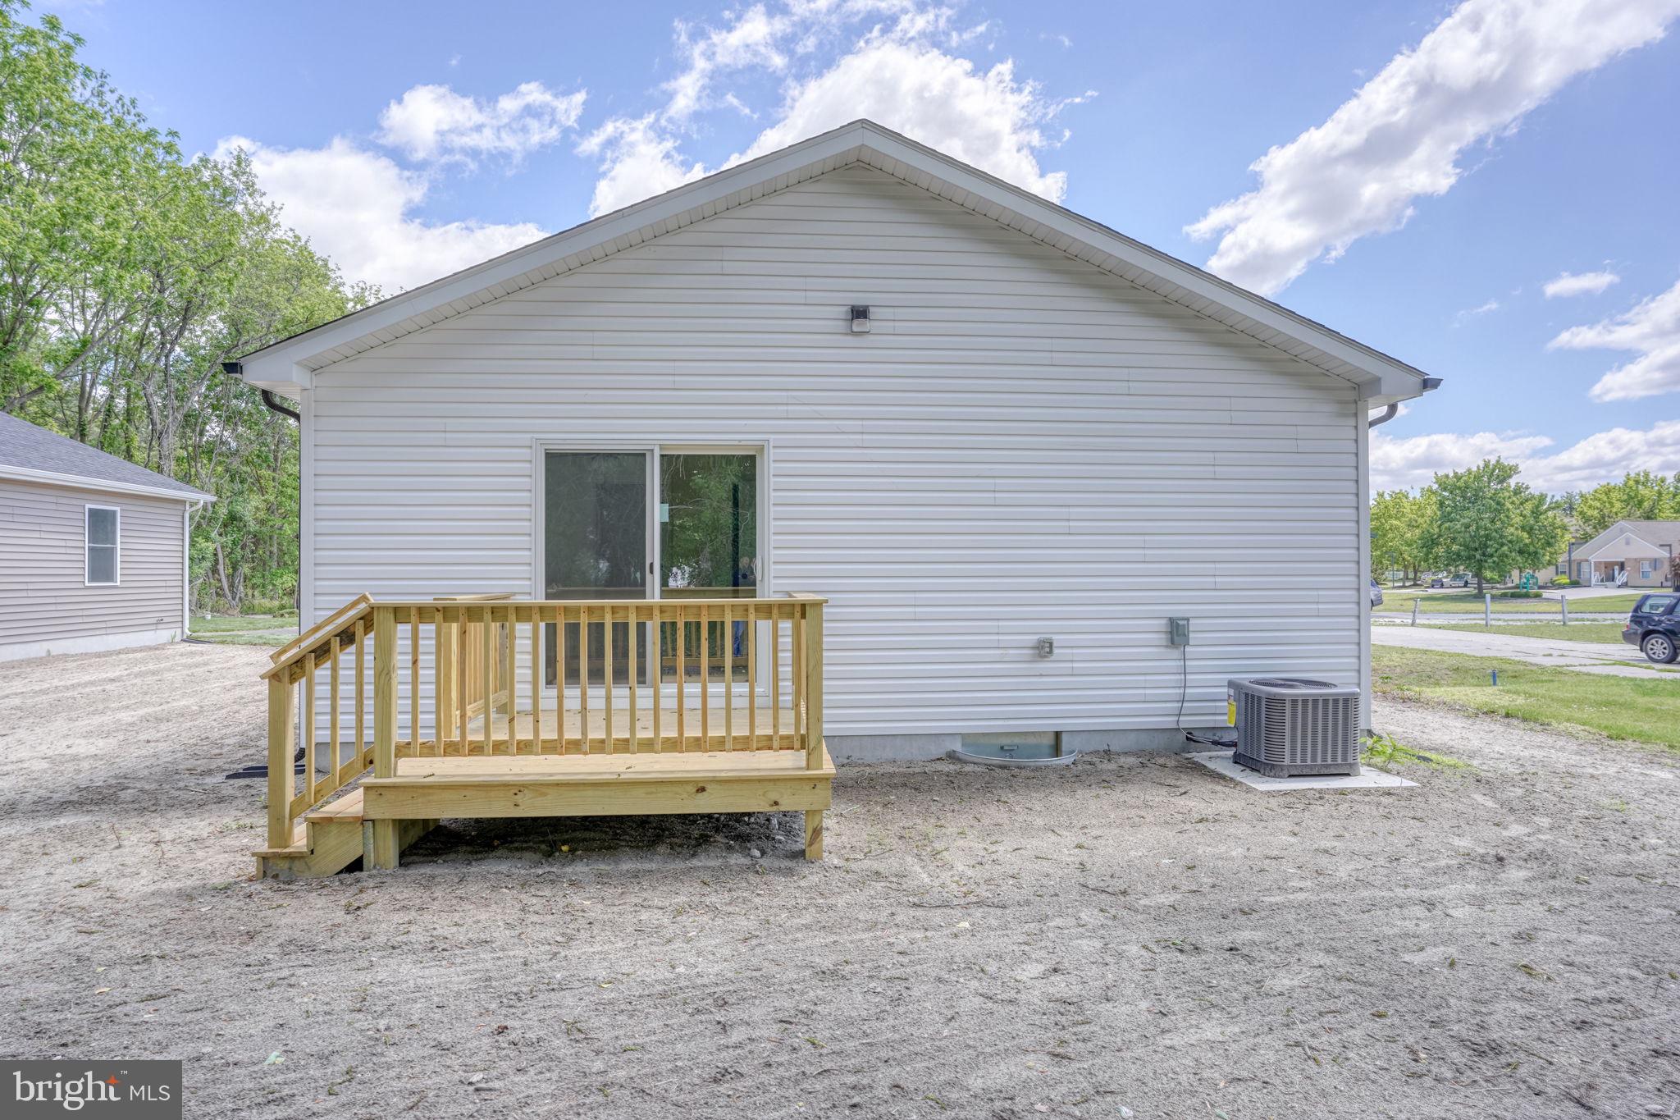
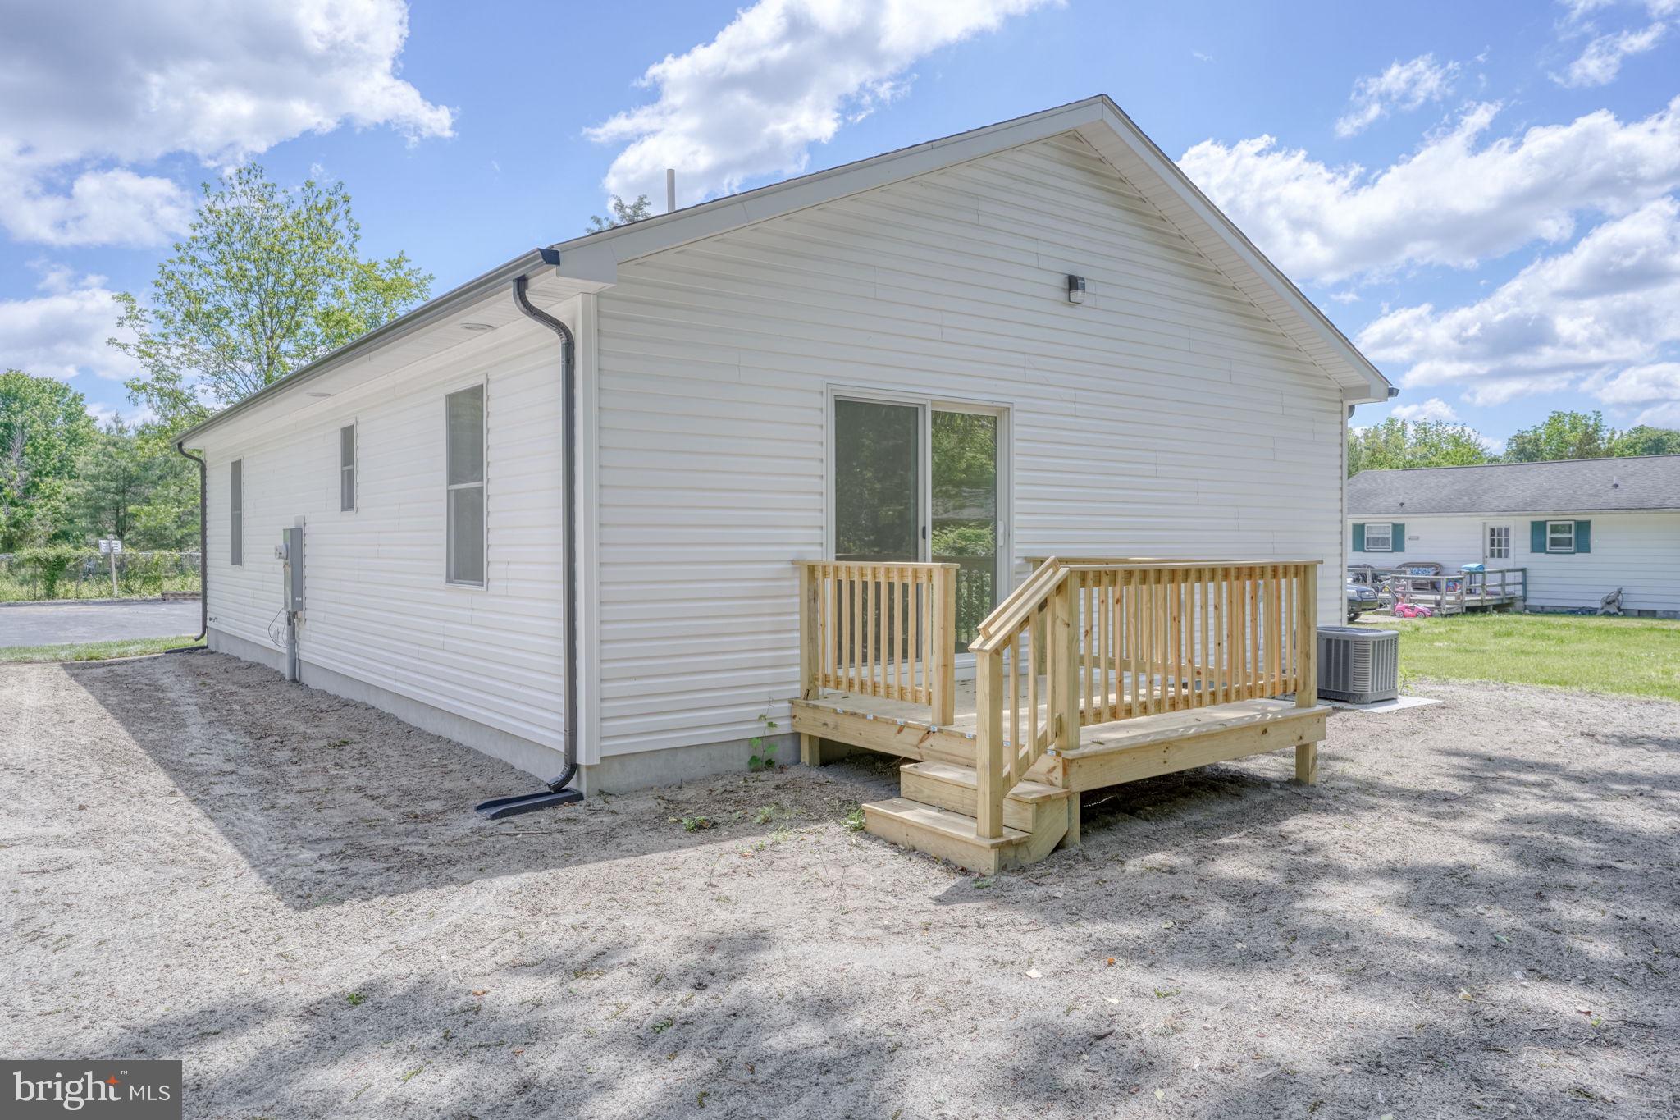
    Deck, Porch

  • Pool

    No

  • Waterfront YN

    NO

  • View

    Trees/Woods

Area & Lot

  • Lot Features

    Corner Lot

  • Lot Size(acres)

    0.16

  • Lot Size(square feet)

    6,970

  • Property Type

    Residential

  • Property Sub Type

    Single Family Residence

  • Architectural Style

    Ranch/Rambler

Price

  • Sales Price

    $309,900

  • Tax Amount

    $98

  • Financing Options

    Cash, Conventional, FHA, VA, USDA

  • Sq. Footage

    1,200

  • Price/SqFt

    $258

HOA

  • Association

    No

School District

  • Elementary School

    N/A

  • Middle School

    N/A

  • High School

    N/A

Property Features

  • New Construction

    YES

  • Senior Community YN

    NO

  • Sewer

    Public Sewer

  • Water Source

    Public

Schedule a Showing

Showing scheduled successfully.

<
>
IN PERSON
VIA CHAT

What is 3 + 4 ?


Change time

Mortgage calculator

Estimate your monthly mortgage payment, including the principal and interest, property taxes, and HOA. Adjust the values to generate a more accurate rate.

Your payment

Principal and Interest:

$

Property taxes:

$

HOA fees:

$

Total loan payment:

$

Total interest amount:

$

Location

County

SUSSEX

Elementary School

Middle School

High School

Listing Courtesy of Renee Edge , Iron Valley Real Estate at The Beach

RealHub Information is provided exclusively for consumers' personal, non-commercial use, and it may not be used for any purpose other than to identify prospective properties consumers may be interested in purchasing. All information deemed reliable but not guaranteed and should be independently verified. All properties are subject to prior sale, change or withdrawal. RealHub website owner shall not be responsible for any typographical errors, misinformation, misprints and shall be held totally harmless.

Agent Margo Miller

AGENT

Margo Miller

Call Margo today to schedule a private showing.


* Listings on this website come from the FMLS IDX Compilation and may be held by brokerage firms other than the owner of this website. The listing brokerage is identified in any listing details. Information is deemed reliable but is not guaranteed. If you believe any FMLS listing contains material that infringes your copyrighted work please click here to review our DMCA policy and learn how to submit a takedown request.© 2024 FMLS.
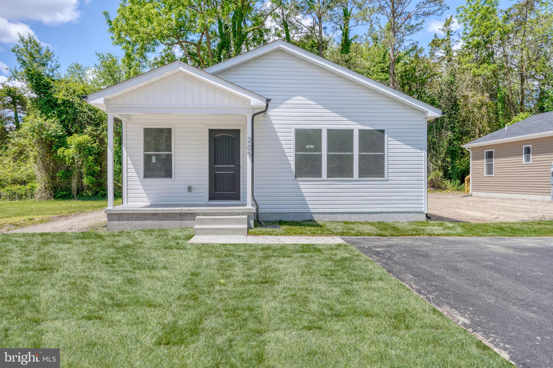
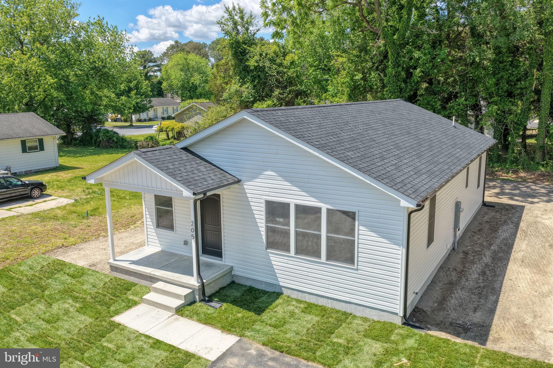
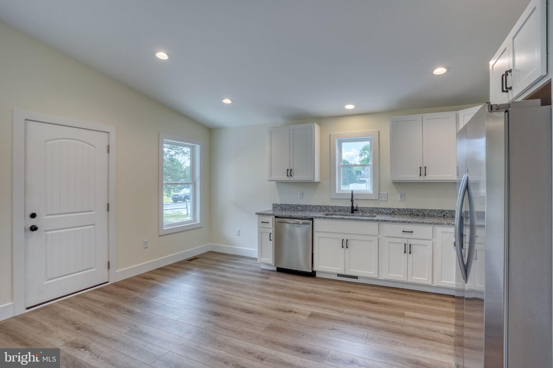
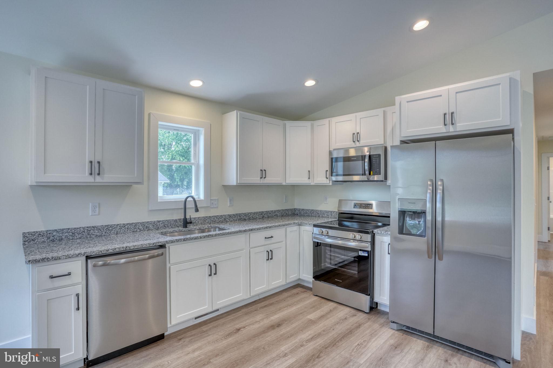
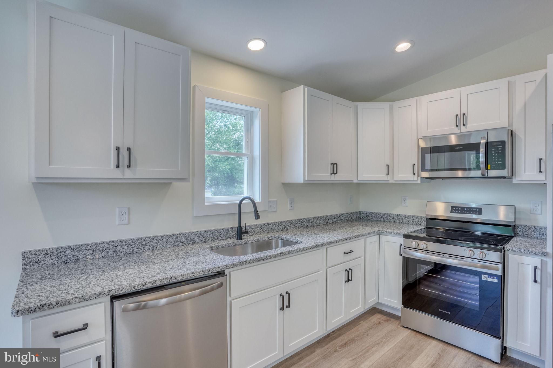
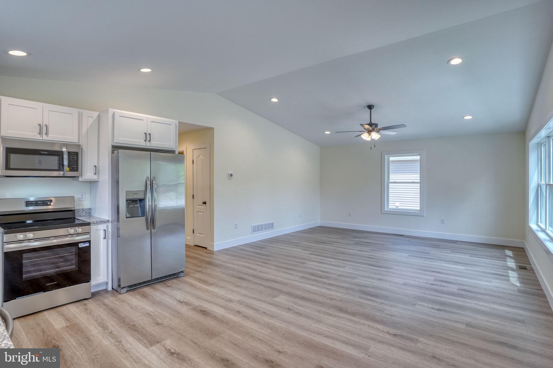
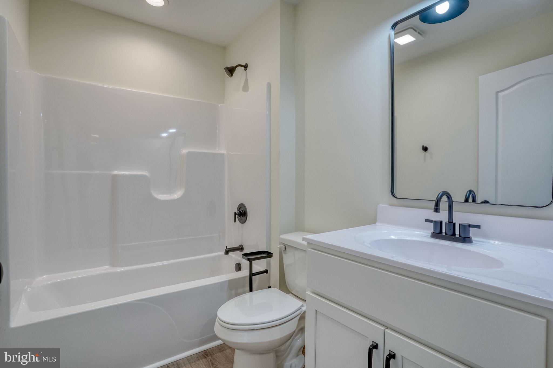
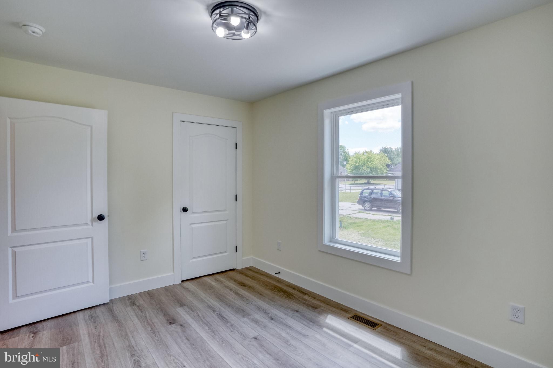
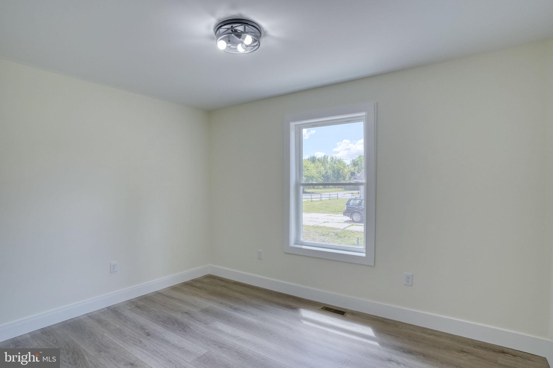
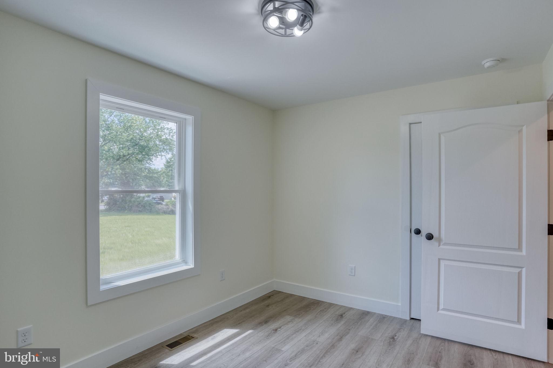
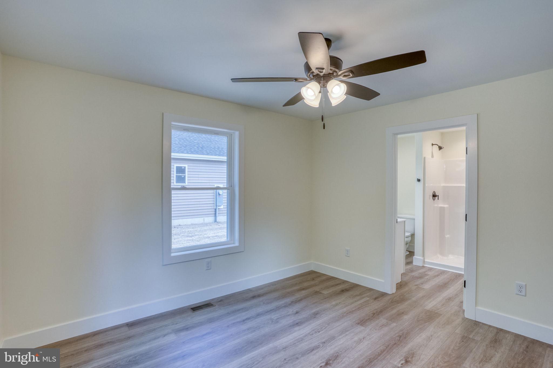
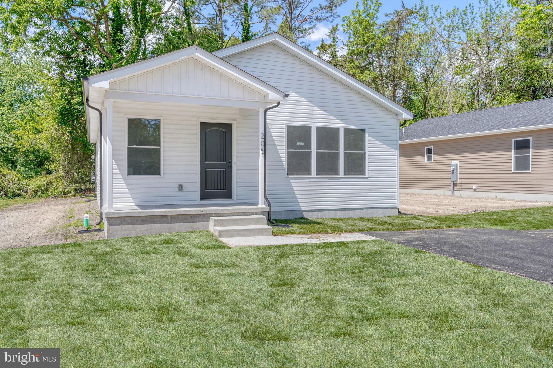
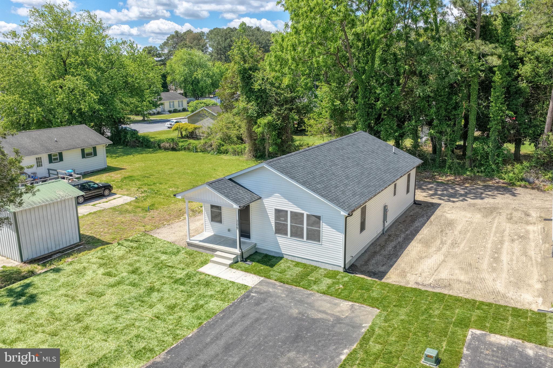
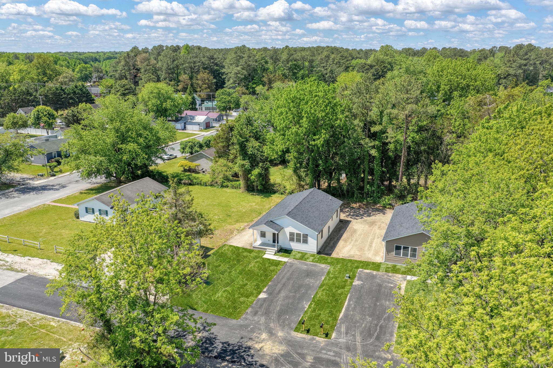
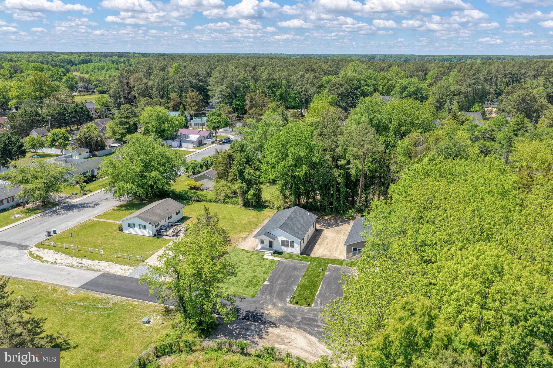
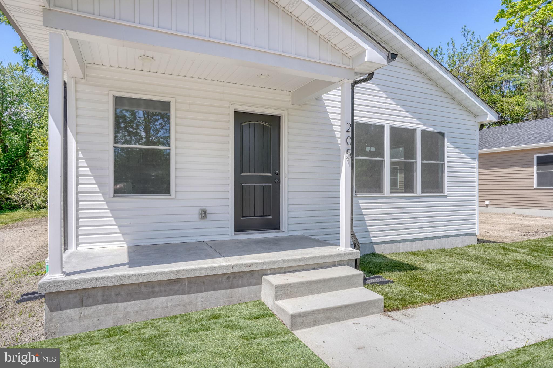
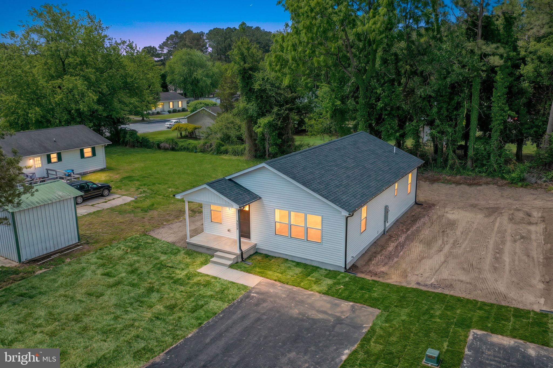
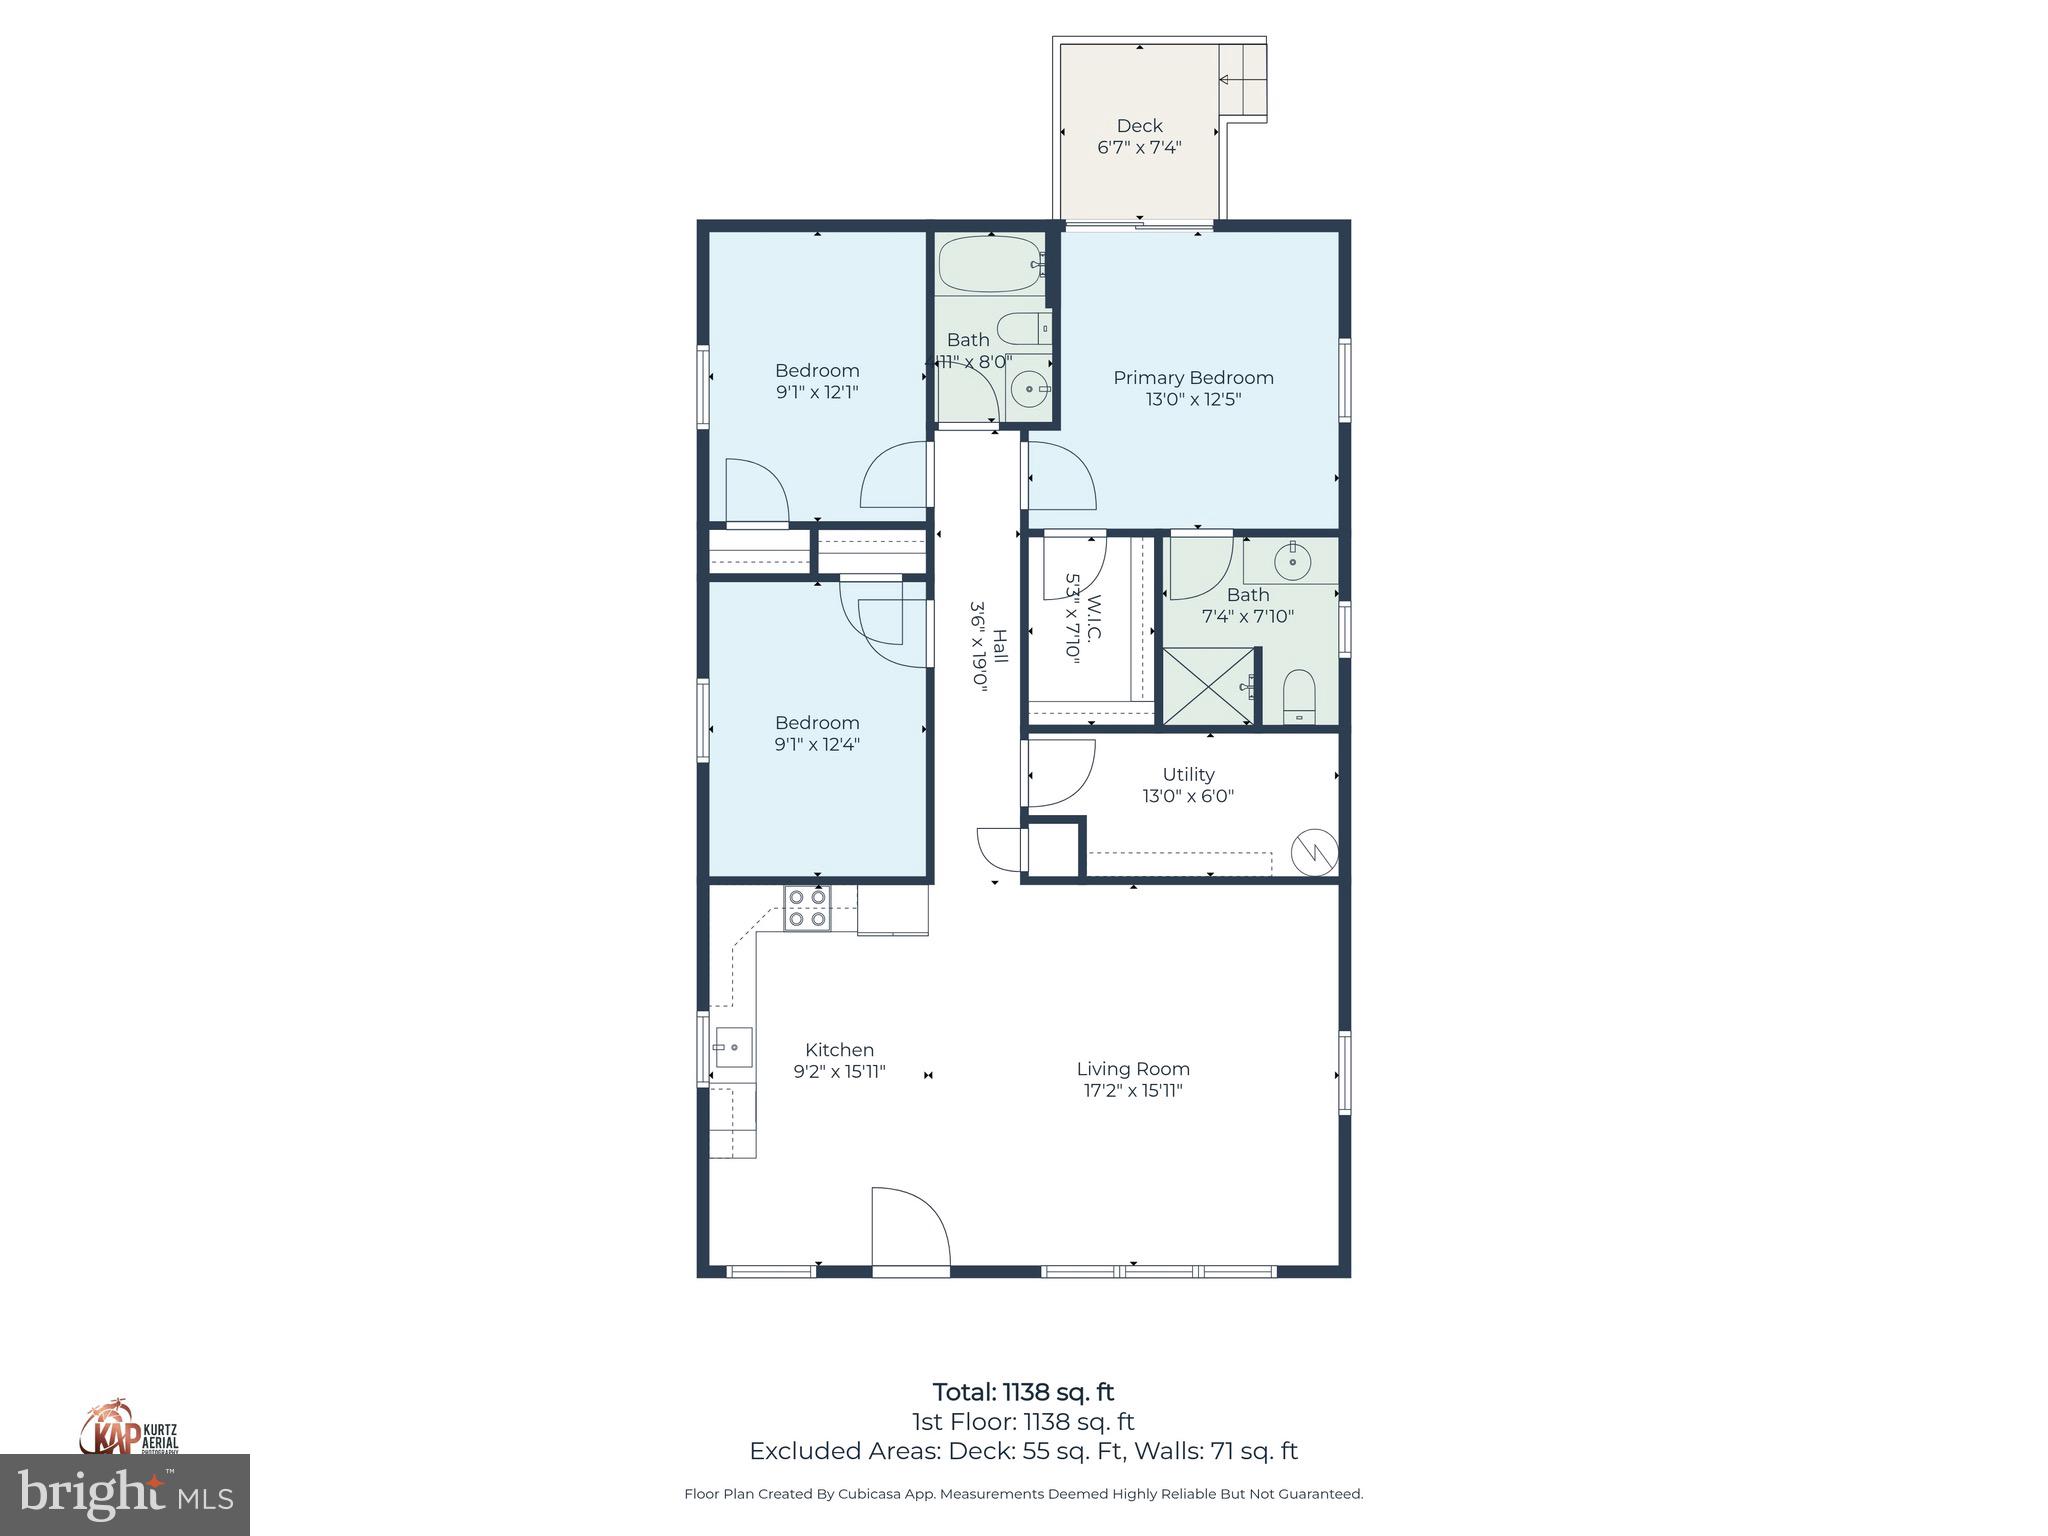
Welcome to 205 Charles Way — brand new construction and ready for its first owner! This beautifully finished 3-bedroom, 2-bath home offers a convenient in-town Georgetown location on a side street with no through traffic and no HOA.

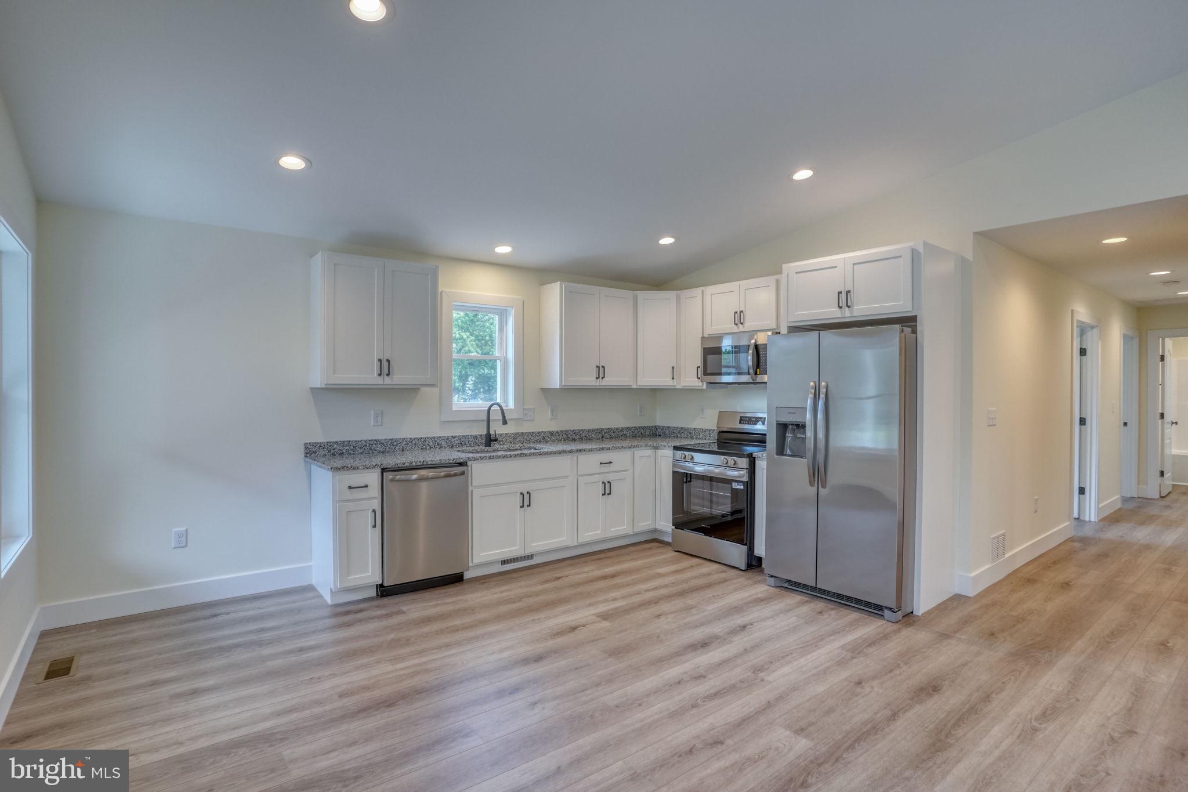
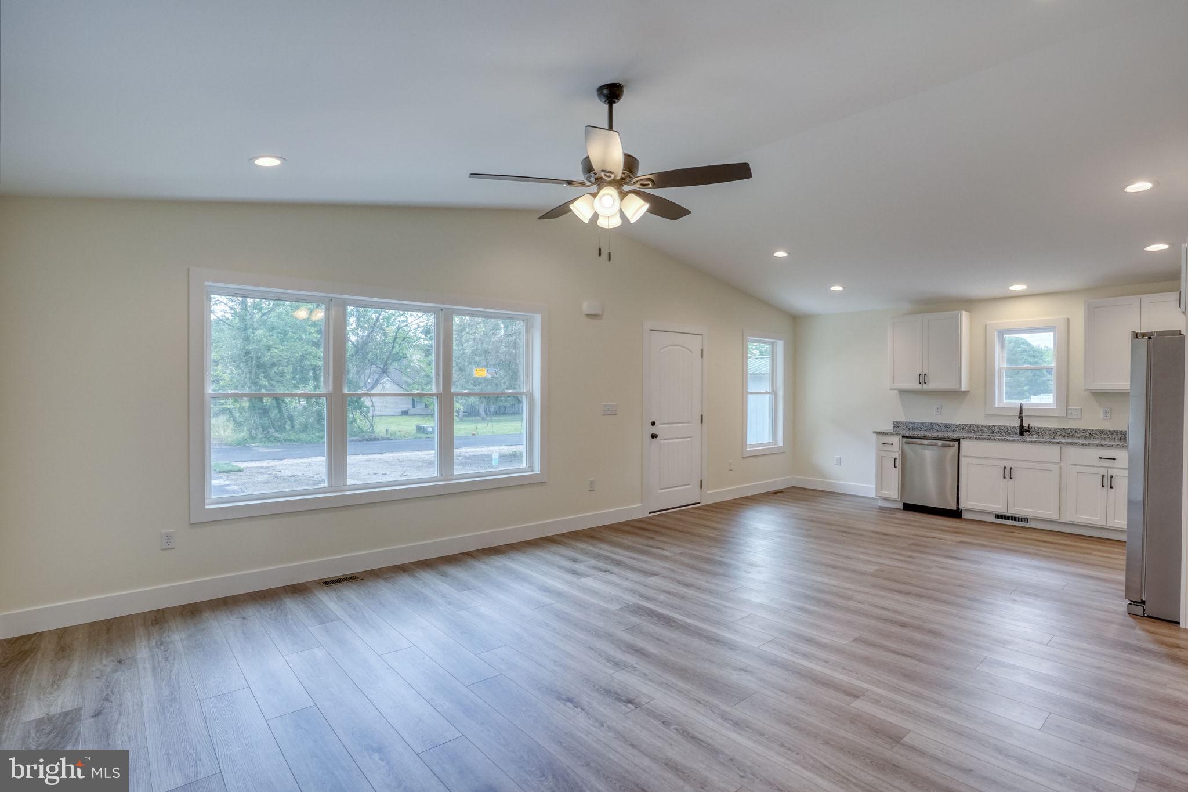
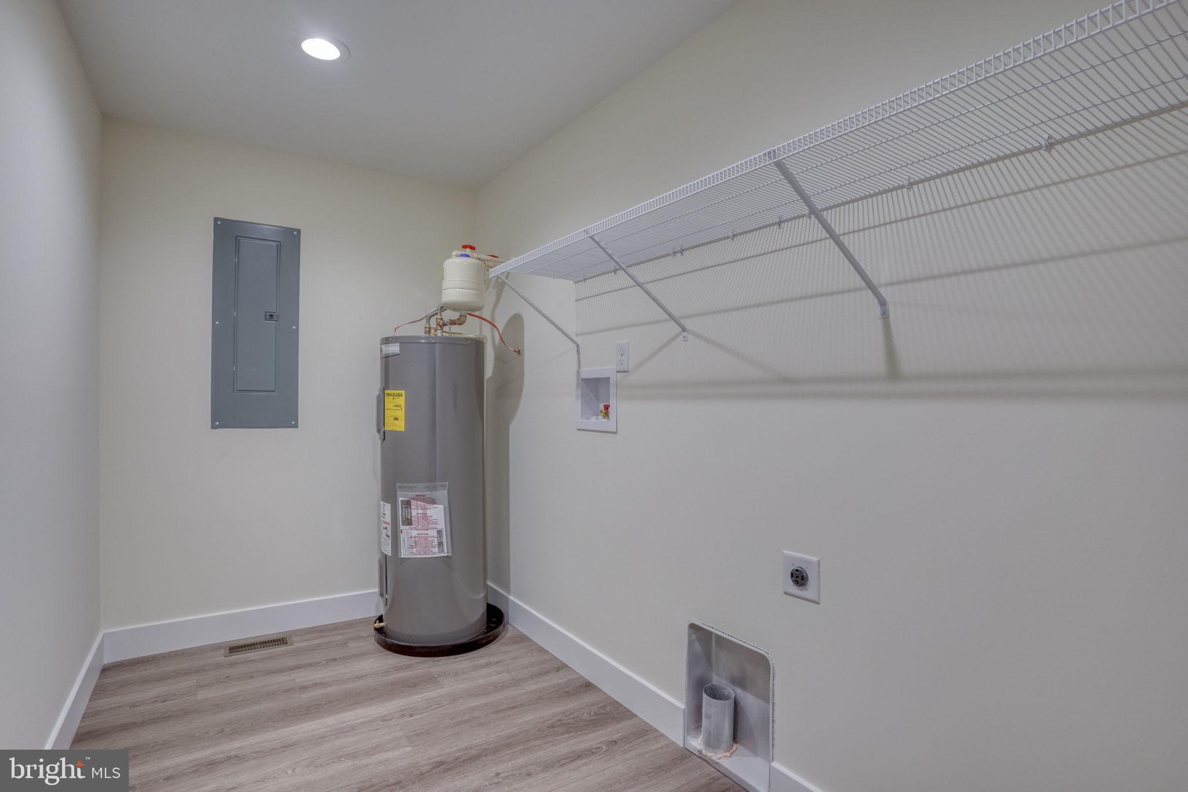
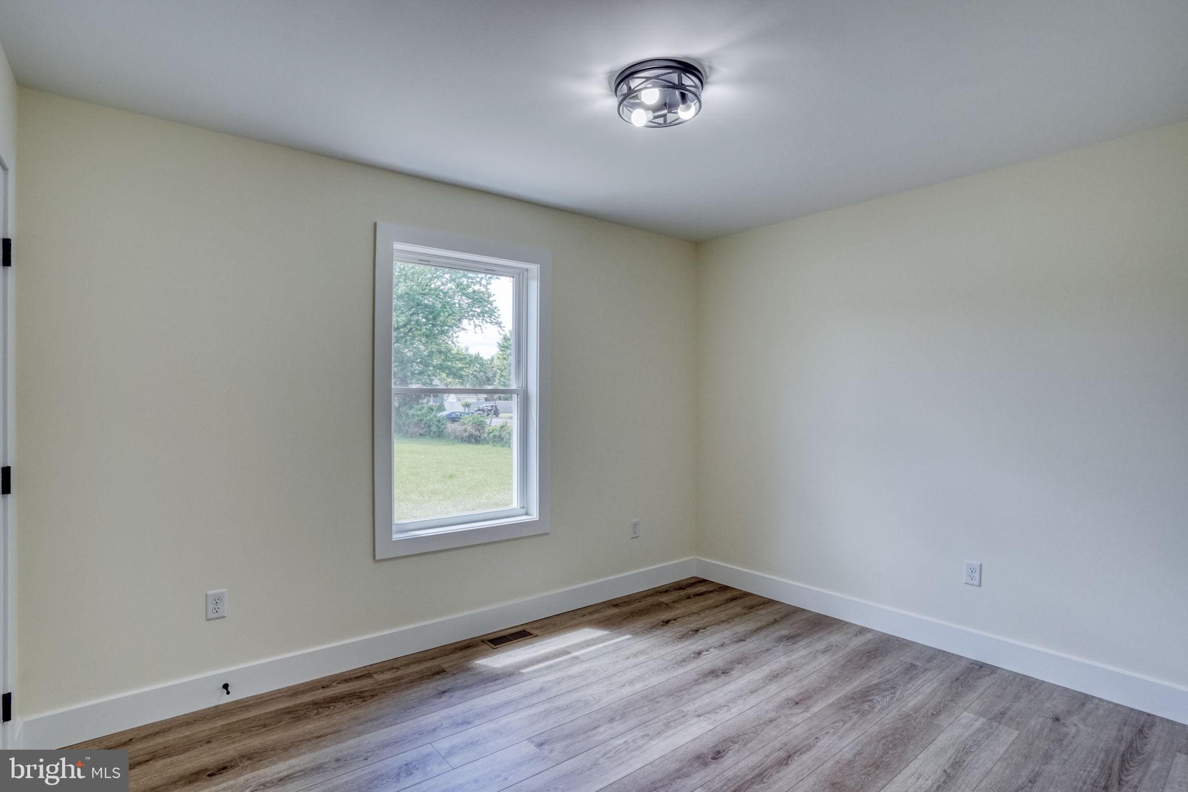
Step inside to an inviting open floor plan filled with natural light, featuring LVP flooring throughout, ceiling fans, soft-close cabinets and drawers, granite countertops, and stainless steel appliances. The spacious primary suite includes a walk-in closet and sliding glass doors leading to the back deck. You’ll also enjoy the covered front porch, generous laundry area, and tasteful modern finishes throughout.

Located close to all the local events Georgetown has to offer, this home is just a short stroll to The Circle and close to restaurants, shopping, and everyday conveniences. Plus, you’re less than 20 miles from Delaware’s resort beaches, making it easy to enjoy the best of both in-town living and coastal Delaware.

Eligible for 100% financing and move-in ready, this home is a wonderful opportunity for buyers looking for new construction with convenience, style, and affordability.

205 CHARLES WAY

Message successfully sent.

What would you like to know?

What is 3 + 4 ?

I agree to receive email communication and understand I can unsubscribe at any time.

I agree to be contacted by Charis Realty Group via call, email, and text for real estate services. To opt out, you can reply 'stop' at any time or reply 'help' for assistance. You can also click the unsubscribe link in the emails. Message and data rates may apply. Message frequency may vary. Privacy Policy

Related Properties

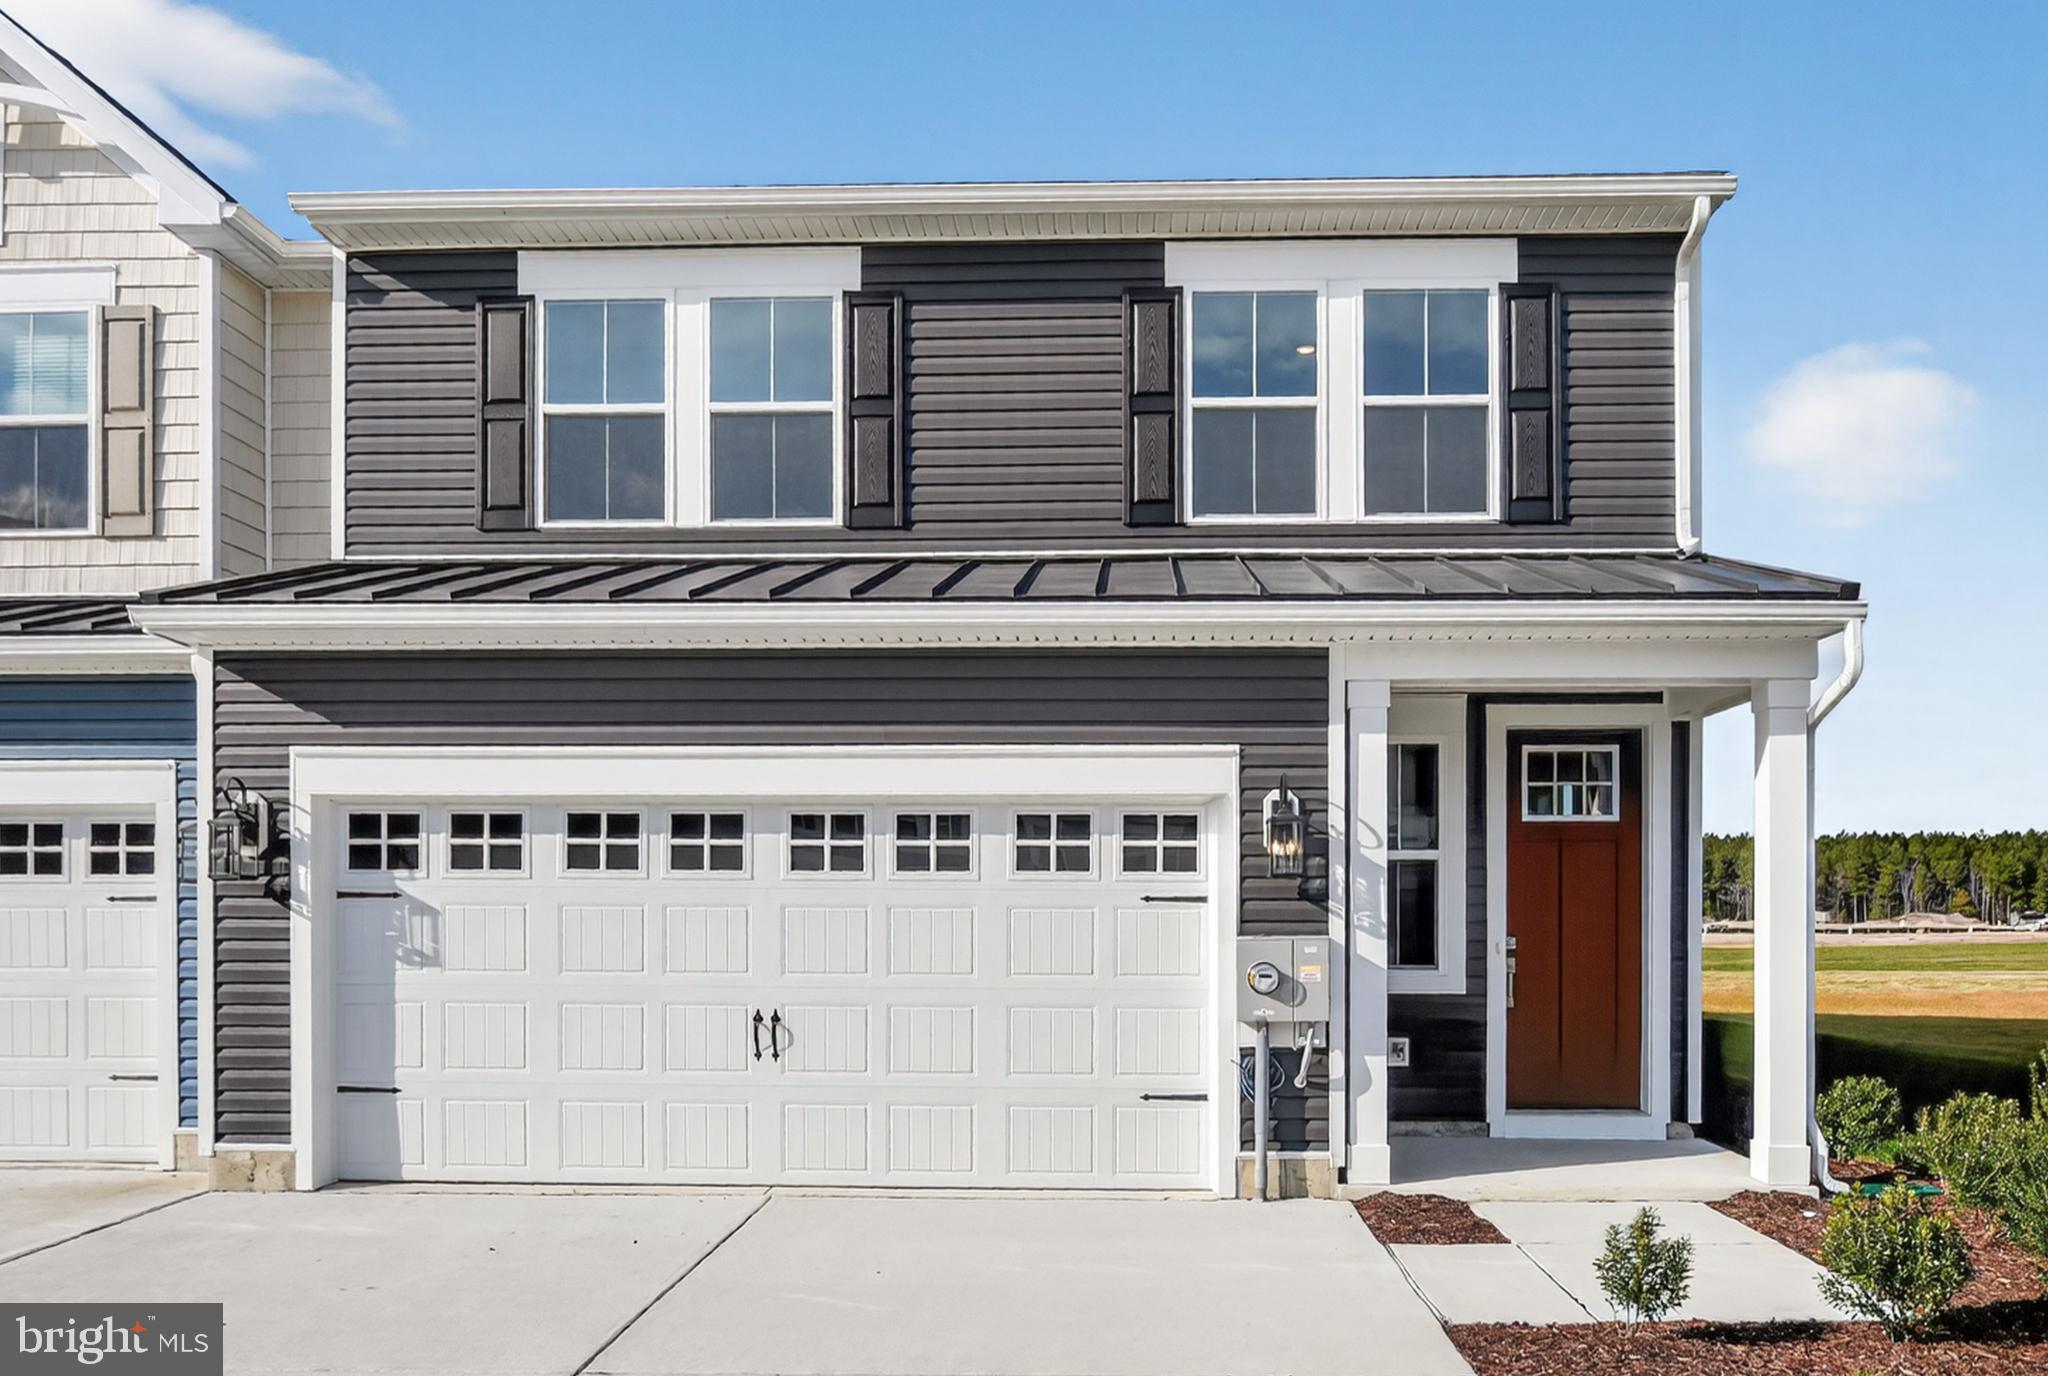
Welcome to the Seagrove II, a thoughtfully designed home offering an open-concept layout that creates a seamless flow between living spaces. With 3 bedrooms, 2.5 baths, and a 2-car garage, this home is designed for both comfort and modern living.

The main living area brings together the kitchen and great room, creating a bright and welcoming space ideal for everyday living and entertaining. The kitchen is equipped with GE Profile stainless steel appliances, combining performance with a sleek, contemporary look.

Upstairs, the versatile loft provides additional living space perfect for relaxing, hosting guests, or creating a hobby or media area. The spacious primary bedroom features an attached bath and walk-in closet, offering a comfortable private retreat. The primary bath features a walk-in shower, completing a well-balanced and practical layout ideal for modern lifestyles.

For a full list of features for this home, please contact our sales representatives.
Photos are for illustrative purposes only and may not represent the exact home or finishes available.
#DESU2112724

GEORGETOWN

20531 SPYGLASS CIRCLE

3 Beds

2 Baths

1,974 Sq.Ft.

$321,990

MLS#: DESU2112724

Welcome to the Seagrove II, a thoughtfully designed home offering an open-concept layout that creates a seamless flow between living spaces. With 3 bedrooms, 2.5 baths, and a 2-car garage, this home is designed for both comfort and modern living.

The main living area brings together the kitchen and great room, creating a bright and welcoming space ideal for everyday living and entertaining. The kitchen is equipped with GE Profile stainless steel appliances, combining performance with a sleek, contemporary look.

Upstairs, the versatile loft provides additional living space perfect for relaxing, hosting guests, or creating a hobby or media area. The spacious primary bedroom features an attached bath and walk-in closet, offering a comfortable private retreat. The primary bath features a walk-in shower, completing a well-balanced and practical layout ideal for modern lifestyles.

For a full list of features for this home, please contact our sales representatives.
Photos are for illustrative purposes only and may not represent the exact home or finishes available.
#DESU2113182

GEORGETOWN

20527 SPYGLASS CIRCLE

3 Beds

2 Baths

1,974 Sq.Ft.

$337,990

MLS#: DESU2113182

Located in the heart of Georgetown is this charming residence situated amongst mature trees within walking distance of the historic circle, restaurants, and more. A charming 4-bedroom, 2 -bathroom home in Georgetown, DE offers 2 levels of living space. The home features a spacious eat-in kitchen and living room, and spacious dining room with bump-out bay window. Enjoy the convenience of a main level bedroom and bathroom. Upstairs, you'll find all three bedrooms and 1 bathroom.
#DESU2096022

GEORGETOWN

206 N BEDFORD STREET

4 Beds

1 Baths

1,099 Sq.Ft.

$320,000

MLS#: DESU2096022

Charming ranch-style home offers a perfect blend of comfort and functionality in the serene Deerwood community. With 1,741 square feet of thoughtfully designed living space, this residence features three spacious bedrooms and two full bathrooms, ensuring ample room for relaxation and privacy.

The kitchen is equipped with essential appliances, including a dishwasher, refrigerator, and electric oven/range, making meal prep a breeze. Enjoy your morning coffee in the delightful breakfast area, where natural light pours in, creating a cheerful start to your day.

Beautiful flooring choices, including hardwood, tile, and plush carpet, enhance the home's appeal, offering both style and comfort. The home boasts two well-appointed bathroom with a convenient stall shower, while the attic provides additional storage options.

A standout feature is the inviting sunroom, offering a relaxing space to unwind while overlooking the expansive backyard. Outside, the property continues to impress with a spacious deck, firepit area, and a 0.34-acre lot perfect for entertaining or enjoying quiet evenings outdoors.

A detached carport with lighting and asphalt driveway provide ample parking space, while a shed offers electric and extra storage for your outdoor essentials. One of the benefits of this community is the minimal HOA restrictions, which offer added flexibility, including the potential to park a boat or RV on the property.

Conveniently located, the home provides easy access to Georgetown and Milton, along with nearby routes to Lewes and Rehoboth Beach, offering shopping, dining, and coastal attractions within a reasonable drive. This delightful property combines the charm of a well-established neighborhood with the comforts of home, making it an ideal choice for those seeking a peaceful retreat.
#DESU2103078

GEORGETOWN

19605 DOE DRIVE

3 Beds

2 Baths

1,741 Sq.Ft.

$369,900

MLS#: DESU2103078

New on site 3 days ago
Room to live. Space to gather. A home ready for what comes next.

Welcome to 201 Primary Avenue, a three bedroom, two bath single level home set on a spacious 0.35 acre corner lot in an established Georgetown neighborhood, with flexible living space, a fenced backyard, and generous off street parking.

Step inside and natural light, generous room proportions, and easy sightlines create an immediate sense of space. The main living room offers plenty of room to settle in, entertain, or simply unwind, while an adjoining flex space gives you something increasingly valuable: options. Create the home office you have been wanting, a media room, playroom, reading retreat, workout space, or a second place to gather.  

At the center of the home, the kitchen offers abundant cabinetry, expansive counter space, and a substantial island that naturally becomes a gathering place. With the dining area just steps away, the spaces flow easily together, creating a comfortable setting for everything from morning coffee and everyday meals to celebrations with family and friends.

Three bedrooms and two full baths provide comfortable separation from the main gathering spaces. The generously sized primary bedroom offers room to create a relaxing retreat, while the additional bedrooms can adapt as life changes, whether you need space for family, guests, work, or hobbies.  Adding to the home's comfort, central heating and air conditioning was installed in 2021.

Step outside and the property gives you even more room to enjoy. The 0.35 acre corner lot offers a broad lawn, mature trees, a fenced backyard, and generous off street parking. There is space for summer cookouts, a garden, outdoor play, four legged friends, or simply an evening outside after a long day.

With the living spaces, kitchen, bedrooms, and baths all arranged on one level, the home offers the simplicity and convenience of single level living without sacrificing the spaces that make a house feel like home.

Now offered for the first time in more than 25 years, 201 Primary Avenue is ready for its next chapter. The address is established. The possibilities are yours.
#DESU2118320

GEORGETOWN

201 PRIMARY AVENUE

3 Beds

2 Baths

1,624 Sq.Ft.

$325,000

MLS#: DESU2118320

Welcome to the Seagrove II, a thoughtfully designed home offering an open-concept layout that creates a seamless flow between living spaces. With 3 bedrooms, 2.5 baths, and a 2-car garage, this home is designed for both comfort and modern living.

The main living area brings together the kitchen and great room, creating a bright and welcoming space ideal for everyday living and entertaining. The kitchen is equipped with GE Profile stainless steel appliances, combining performance with a sleek, contemporary look.

Upstairs, the versatile loft provides additional living space perfect for relaxing, hosting guests, or creating a hobby or media area. The spacious primary bedroom features an attached bath and walk-in closet, offering a comfortable private retreat. The primary bath features a walk-in shower, completing a well-balanced and practical layout ideal for modern lifestyles.

For a full list of features for this home, please contact our sales representatives.
Photos are for illustrative purposes only and may not represent the exact home or finishes available.
#DESU2113176

GEORGETOWN

20533 SPYGLASS CIRCLE

3 Beds

2 Baths

1,974 Sq.Ft.

$337,990

MLS#: DESU2113176

The Seagrove II offers timeless appeal with an open floorplan and our Elements Look, with a projected settlement date of August 2026. Designed for comfort and convenience, this home features 3 bedrooms, 2.5 baths, and a 2-car garage.

The kitchen is thoughtfully designed with quartz countertops and a white apron sink. Luxury vinyl plank flooring spans the first floor, while carpeted bedrooms and second-floor spaces provide added comfort.

The primary bath features a walk-in shower, completing a well-balanced and practical layout ideal for modern lifestyles.

For a full list of features for this home, please contact our sales representatives.
Photos are for illustrative purposes only and may not represent the exact home or finishes available.
#DESU2115626

GEORGETOWN

20526 SPYGLASS CIRCLE

3 Beds

2 Baths

1,974 Sq.Ft.

$369,990

MLS#: DESU2115626

Welcome to the Seagrove II, a thoughtfully designed home offering an open-concept layout that creates a seamless flow between living spaces. With 3 bedrooms, 2.5 baths, and a 2-car garage, this home is designed for both comfort and modern living.

The main living area brings together the kitchen and great room, creating a bright and welcoming space ideal for everyday living and entertaining. The kitchen is equipped with GE Profile stainless steel appliances, combining performance with a sleek, contemporary look.

Upstairs, the versatile loft provides additional living space perfect for relaxing, hosting guests, or creating a hobby or media area. The spacious primary bedroom features an attached bath and walk-in closet, offering a comfortable private retreat. The primary bath features a walk-in shower, completing a well-balanced and practical layout ideal for modern lifestyles.

For a full list of features for this home, please contact our sales representatives.
Photos are for illustrative purposes only and may not represent the exact home or finishes available.
#DESU2115606

GEORGETOWN

20530 SPYGLASS CIRCLE

3 Beds

2 Baths

1,974 Sq.Ft.

$339,990

MLS#: DESU2115606

NEW PRICE! Nestled on a spacious, level lot, this three-bedroom ranch perfectly captures the enduring charm of 1980s architecture while offering a layout that remains incredibly functional for modern living. With its low-slung silhouette and long, inviting roofline.  The interior welcomes you with the signature open-flow design that made the ranch style a revolution in American housing. Sunlight pours through oversized windows, illuminating  the warm, honey-toned finishes. 
The kitchen is efficient and nostalgic, featuring solid cabinetry and a delightful dining area that looks out over the backyard. It’s a space designed for Sunday morning pancakes and meaningful conversation.   The hallway is wide and has the pull down attic.  Off of one room, that was used as a bedroom, has access to huge screened porch.  There is access to the screened porch from the back door.  There is an oversized detached two car garage with a heater.  So many possibilities  with this home.  Newer Metal Roof about 6 - 7 years old.  Appliances are new,  water pump was replaced two years ago.
#DESU2108974

GEORGETOWN

4 KAWAN DRIVE

3 Beds

1 Baths

1,422 Sq.Ft.

$349,000

MLS#: DESU2108974

 - property

Send a message

Message successfully sent.

Your message

What is 3 + 4 ?

Reason for contacting?

I agree to receive email communication and understand I can unsubscribe at any time.

I agree to be contacted by Charis Realty Group via call, email, and text for real estate services. To opt out, you can reply 'stop' at any time or reply 'help' for assistance. You can also click the unsubscribe link in the emails. Message and data rates may apply. Message frequency may vary. Privacy Policy

Sign Out

Virtual Assistant

Would you like to take the next step with this property? We can help you schedule a showing or virtual tour, or send you more details.

Yes, I would like more information.

Thank You for Your Reply, One of Our Agents will contact you as soon as possible

No, maybe later.

Thank you, you can always contact me via email, phone number or through the contact form.

Realhub AI

Lucy - Your AI-Powered Realtor

Update Your Temporary Password

Personalize your search

Enter your email and we'll notify you immediately when new listings match what you're looking for.

or enter email address

Already have an account ? Login here

Continue your home search

I agree to receive communications and understand I can unsubscribe at any time.

I agree to be contacted by Charis Realty Group via call, email, and text for real estate services. To opt out, you can reply 'stop' at any time or reply 'help' for assistance. You can also click the unsubscribe link in the emails. Message and data rates may apply. Message frequency may vary. Privacy Policy

Already have an account ? Login here

We use cookies

We use cookies primarily for analytics to enhance your experience. By accepting, you agree to our use of these cookies. You can manage your preferences or learn more about our cookies policy.