


Property
Beds
4
Full Baths
2
1/2 Baths
2
Year Built
2001
Sq.Footage
3,000
Welcome to 205 Edenderry Way in Enola, where space, comfort, and flexibility come together to create the perfect place to call home! Featuring four bedrooms, two full baths, and two half baths, this home offers a thoughtfully designed layout with plenty of room for everyday living, entertaining, and multigenerational needs. As you enter, you'll find a versatile flex space just off the foyer, perfect for a home office, formal dining room, or whatever best suits your lifestyle, along with a convenient half bath. The open-concept family room and kitchen create a welcoming gathering space, with the kitchen featuring granite countertops, a center island, stainless steel appliances, and a generously sized pantry. A conveniently located laundry room just off the kitchen provides easy access to the oversized garage, adding even more functionality to your daily routine. Upstairs, you'll discover a spacious loft-style family room offering the perfect spot for a second living area, playroom, or relaxation space. The second-floor hallway includes a full bathroom, while the primary bedroom suite provides a private retreat complete with a walk-in closet and an en-suite bath featuring double vanities with a tub/shower combo. Two of the home's bedrooms feature walk-in closets, providing excellent storage and organization. The possibilities continue in the full walkout basement, currently being used as an in-law suite. Complete with an additional bedroom and half bath, this lower-level space offers wonderful potential for multigenerational living, extended guests, or a private retreat with direct outdoor access. Step outside from the kitchen onto the composite deck, where privacy fencing creates a comfortable setting for relaxing or entertaining. Stairs lead down to the yard, and a handy storage shed tucked beneath the deck provides extra space for outdoor essentials. Additional features include electric fencing for an animal, natural gas, and economical natural gas heating and hot water. Conveniently located with easy access to Routes 581, 81, 83, and 15, you'll appreciate the accessibility to shopping, dining, and amenities throughout both the East and West Shores. With generous living space, a flexible floor plan, and exciting possibilities for multigenerational living, this home is ready for its next chapter. Don't delay—make 205 Edenderry Way your own today!
Features & Amenities
Interior
-
Other Interior Features
Ceiling Fan(s), Walk-In Closet(s)
-
Total Bedrooms
4
-
Bathrooms
2
-
1/2 Bathrooms
2
-
Above Grade Finished Area
2000.0
-
Basement YN
YES
-
Cooling YN
YES
-
Cooling
Central Air, Ceiling Fan(s), Electric
-
Fireplace YN
NO
-
Heating YN
YES
-
Heating
Natural Gas, Forced Air
-
Pet friendly
N/A
Exterior
-
Garage
Yes
-
Garage spaces
2
-
Parking
Garage Door Opener, Garage, Driveway, Inside Entrance, Attached
-
Patio and Porch Features
Deck
-
Pool
No
-
Waterfront YN
NO
Area & Lot
-
Lot Size(acres)
0.23
-
Lot Size(square feet)
10,019
-
Property Type
Residential
-
Property Sub Type
Single Family Residence
-
Architectural Style
Traditional
Price
-
Sales Price
$469,900
-
Tax Amount
$4,987
-
Sq. Footage
3,000
-
Price/SqFt
$156
HOA
-
Association
No
School District
-
Elementary School
N/A
-
Middle School
N/A
-
High School
EAST PENNSBORO AREA SHS
Property Features
-
New Construction
NO
-
Foundation Details
Block
-
Senior Community YN
NO
-
Sewer
Public Sewer
-
Tax Lot
124
-
Water Source
Public
Schedule a Showing
Showing scheduled successfully.
Mortgage calculator
Estimate your monthly mortgage payment, including the principal and interest, property taxes, and HOA. Adjust the values to generate a more accurate rate.
Your payment
Principal and Interest:
$
Property taxes:
$
HOA fees:
$
Total loan payment:
$
Total interest amount:
$
Location
County
CUMBERLAND
Elementary School
Middle School
High School
EAST PENNSBORO AREA SHS
Listing Courtesy of TONYA M LUCAS, RE/MAX Realty Associates
RealHub Information is provided exclusively for consumers' personal, non-commercial use, and it may not be used for any purpose other than to identify prospective properties consumers may be interested in purchasing. All information deemed reliable but not guaranteed and should be independently verified. All properties are subject to prior sale, change or withdrawal. RealHub website owner shall not be responsible for any typographical errors, misinformation, misprints and shall be held totally harmless.

Salesperson, Realtor
Margo Miller
Call Margo today to schedule a private showing.

* Listings on this website come from the FMLS IDX Compilation and may be held by brokerage firms other than the owner of this website. The listing brokerage is identified in any listing details. Information is deemed reliable but is not guaranteed. If you believe any FMLS listing contains material that infringes your copyrighted work please review our DMCA policy and learn how to submit a takedown request.© 2024 FMLS.
Related Properties
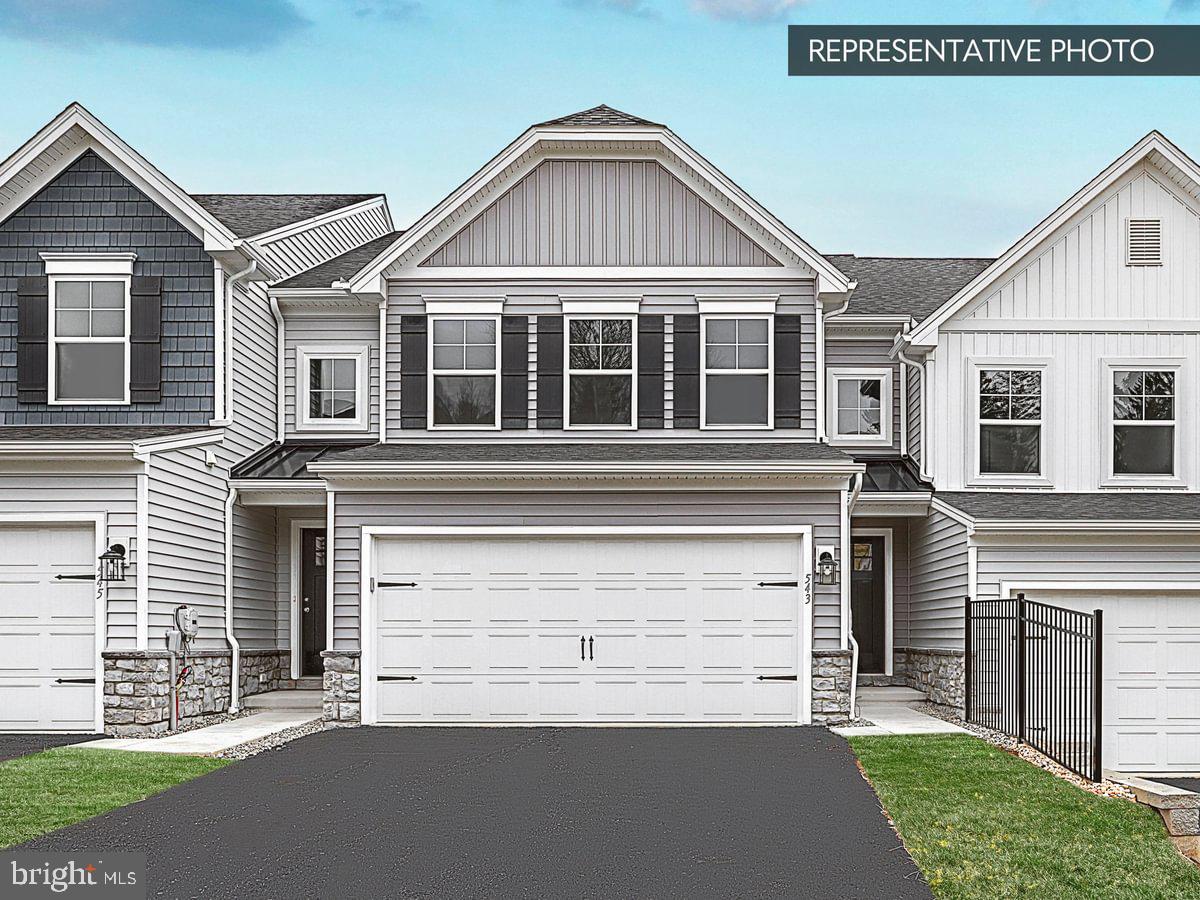
ENOLA
2215 HAMPDEN COURT LOT 23
3 Beds
2 Baths
1,938 Sq.Ft.
$389,990
MLS#: PACB2054434

ENOLA
2090 BRIGADE ROAD
2 Beds
2 Baths
2,180 Sq.Ft.
$399,900
MLS#: PACB2059872

ENOLA
50 RAIL YARD DRIVE
3 Beds
2 Baths
2,233 Sq.Ft.
$409,990
MLS#: PACB2059358

ENOLA
4725 LAUREL VALLEY LANE
4 Beds
4 Baths
2,354 Sq.Ft.
$379,900
MLS#: PACB2055966

ENOLA
2315 HAMPDEN COURT LOT 29
3 Beds
2 Baths
1,863 Sq.Ft.
$414,990
MLS#: PACB2057470
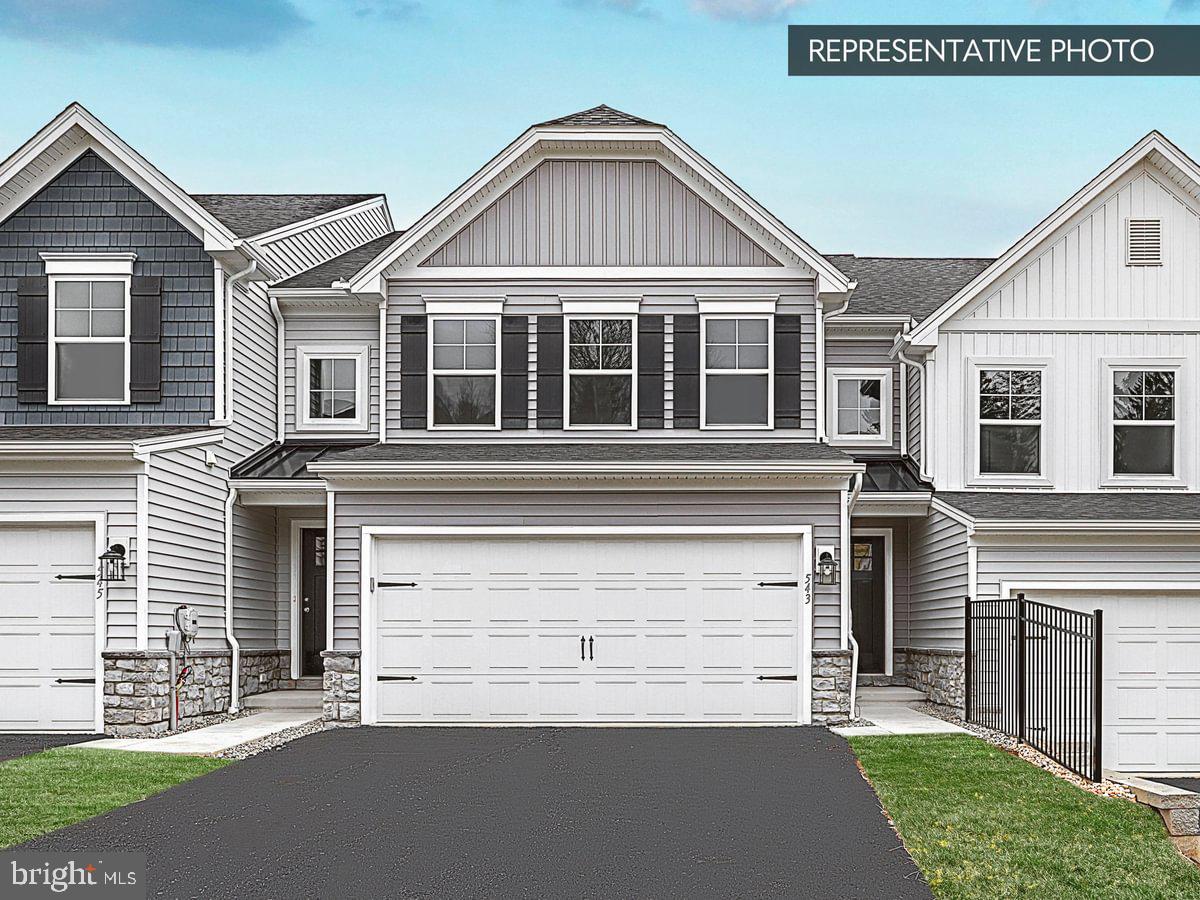
ENOLA
2235 HAMPDEN COURT LOT 25
3 Beds
3 Baths
2,328 Sq.Ft.
$399,990
MLS#: PACB2054436

ENOLA
2335 HAMPDEN COURT LOT 31
3 Beds
3 Baths
2,493 Sq.Ft.
$459,990
MLS#: PACB2057476

ENOLA
2325 HAMPDEN COURT LOT 30
3 Beds
3 Baths
2,489 Sq.Ft.
$429,990
MLS#: PACB2057474
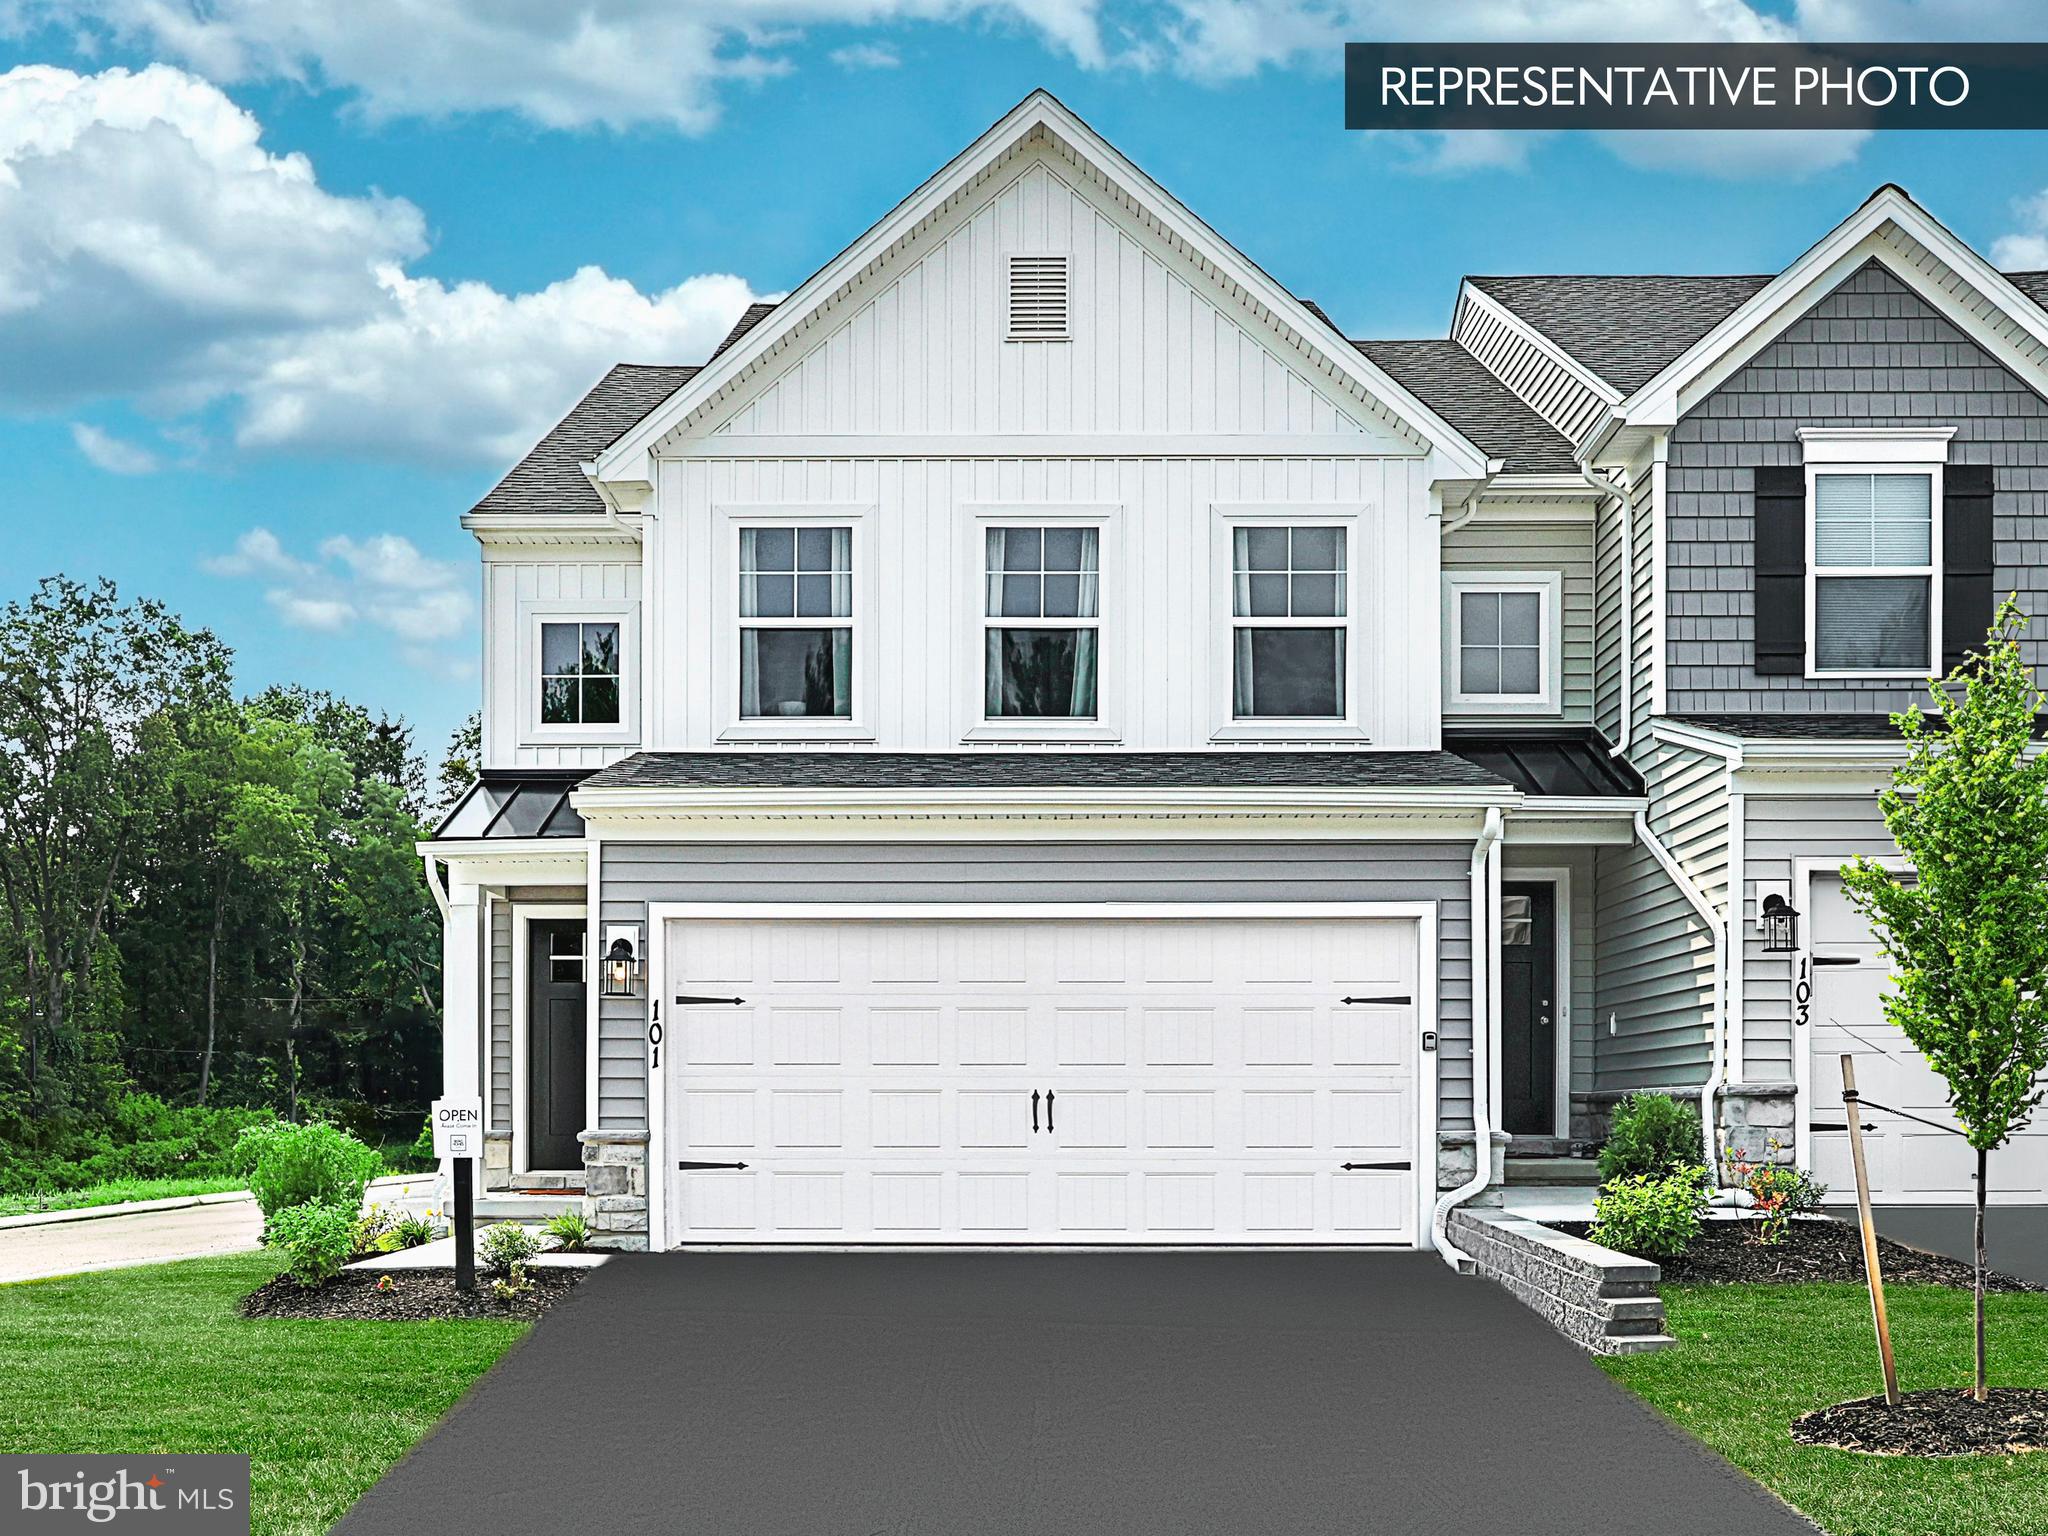
ENOLA
2205 HAMPDEN COURT LOT 22
3 Beds
2 Baths
2,488 Sq.Ft.
$424,990
MLS#: PACB2054304

ENOLA
798 VALLEY ROAD ROAD
3 Beds
3 Baths
2,725 Sq.Ft.
$519,900
MLS#: PACB2058622
