Features & Amenities

Interior

  • Total Bedrooms

    5

  • Bathrooms

    2

  • Above Grade Finished Area

    2640.0

  • Basement YN

    YES

  • Cooling YN

    NO

  • Cooling

    None

  • Fireplace YN

    NO

  • Heating YN

    YES

  • Heating

    Wood, Baseboard

  • Main Level Bedrooms

    1

  • Pet friendly

    N/A

Exterior

  • Garage

    No

  • Construction Materials

    Frame, Metal Siding

  • Parking

    Off Street

  • Pool

    No

  • Waterfront YN

    NO

Area & Lot

  • Lot Features

    Sloped, Front Yard, Cleared, Back Yard

  • Lot Size(acres)

    1.18

  • Lot Size(square feet)

    51,401

  • Property Type

    Residential

  • Property Sub Type

    Single Family Residence

  • Architectural Style

    Colonial

Price

  • Sales Price

    $450,000

  • Tax Amount

    $5,434

  • Financing Options

    Cash, Conventional

  • Sq. Footage

    2,880

  • Price/SqFt

    $156

HOA

  • Association

    No

Property Resources

  • Horse Property

    YES

School District

  • Elementary School

    N/A

  • Middle School

    N/A

  • High School

    N/A

Property Features

  • New Construction

    NO

  • Foundation Details

    Block

  • Senior Community YN

    NO

  • Sewer

    Septic Tank

  • Water Source

    Private

Schedule a Showing

Showing scheduled successfully.

<
>
IN PERSON
VIA CHAT

What is 3 + 4 ?


Change time

Mortgage calculator

Estimate your monthly mortgage payment, including the principal and interest, property taxes, and HOA. Adjust the values to generate a more accurate rate.

Your payment

Principal and Interest:

$

Property taxes:

$

HOA fees:

$

Total loan payment:

$

Total interest amount:

$

Location

County

LANCASTER

Elementary School

Middle School

High School

Listing Courtesy of John Stoltzfus , Stoltzfus Realty

RealHub Information is provided exclusively for consumers' personal, non-commercial use, and it may not be used for any purpose other than to identify prospective properties consumers may be interested in purchasing. All information deemed reliable but not guaranteed and should be independently verified. All properties are subject to prior sale, change or withdrawal. RealHub website owner shall not be responsible for any typographical errors, misinformation, misprints and shall be held totally harmless.

Agent Margo Miller

AGENT

Margo Miller

Call Margo today to schedule a private showing.


* Listings on this website come from the FMLS IDX Compilation and may be held by brokerage firms other than the owner of this website. The listing brokerage is identified in any listing details. Information is deemed reliable but is not guaranteed. If you believe any FMLS listing contains material that infringes your copyrighted work please click here to review our DMCA policy and learn how to submit a takedown request.© 2024 FMLS.
ON-SITE AUCTION / September 22, 2026 @ 6 pm List price of $450,000.00 is a suggested opening bid only and is not indicative of the final sale price. TERMS: $50,00.00 down at Auction - Settlement on or before Nov 20th, 2026.   Discover this unique 1.18-acre Strasburg Twp property, featuring multiple outbuildings, and plenty of room to enjoy a peaceful country setting. The home offers a generous, open floor plan with an eat-in kitchen and dining area featuring oak cabinetry, a walk-in pantry, and adjoining living and family spaces. The main level also includes a sunroom/family room, large office or den, primary bedroom with ample closet space, and a full bath. Upstairs, you’ll find four additional bedrooms with closets, along with convenient attic storage. The full daylight basement offers exterior access and additional usable space, including a second partial kitchen, full bath with shower, laundry hookups, storage rooms, cold cellar, utility area, and coal/wood stove with hot-water jackets and some radiator heat. A separate finished 18' x 11' office with built-in cabinetry, interior and exterior entrances, and a half bath provides an excellent space for a home office or additional flexible use. Andersen windows and a covered front porch add to the home’s appeal. The property is complemented by an impressive 32' x 42' two-story, four-stall barn with second-floor storage, along with a 25' x 27' lean-to/storage area featuring an overhead door and high ceilings. Additional outbuildings include a 10' x 16' chicken shed and 7' x 11' storage shed. Outside, enjoy a large established garden, grapevines, mature shade trees, attractive flowerbeds, and plenty of lawn space. Relax around the campfire area while taking in the surrounding countryside and watching deer graze in the adjacent fields. The property is served by an on-site well and sewer, offering a wonderful combination of space, versatility, and country living in the Strasburg area.

21 RESERVOIR ROAD

Message successfully sent.

What would you like to know?

What is 3 + 4 ?

I agree to receive email communication and understand I can unsubscribe at any time.

I agree to be contacted by Charis Realty Group via call, email, and text for real estate services. To opt out, you can reply 'stop' at any time or reply 'help' for assistance. You can also click the unsubscribe link in the emails. Message and data rates may apply. Message frequency may vary. Privacy Policy

Related Properties

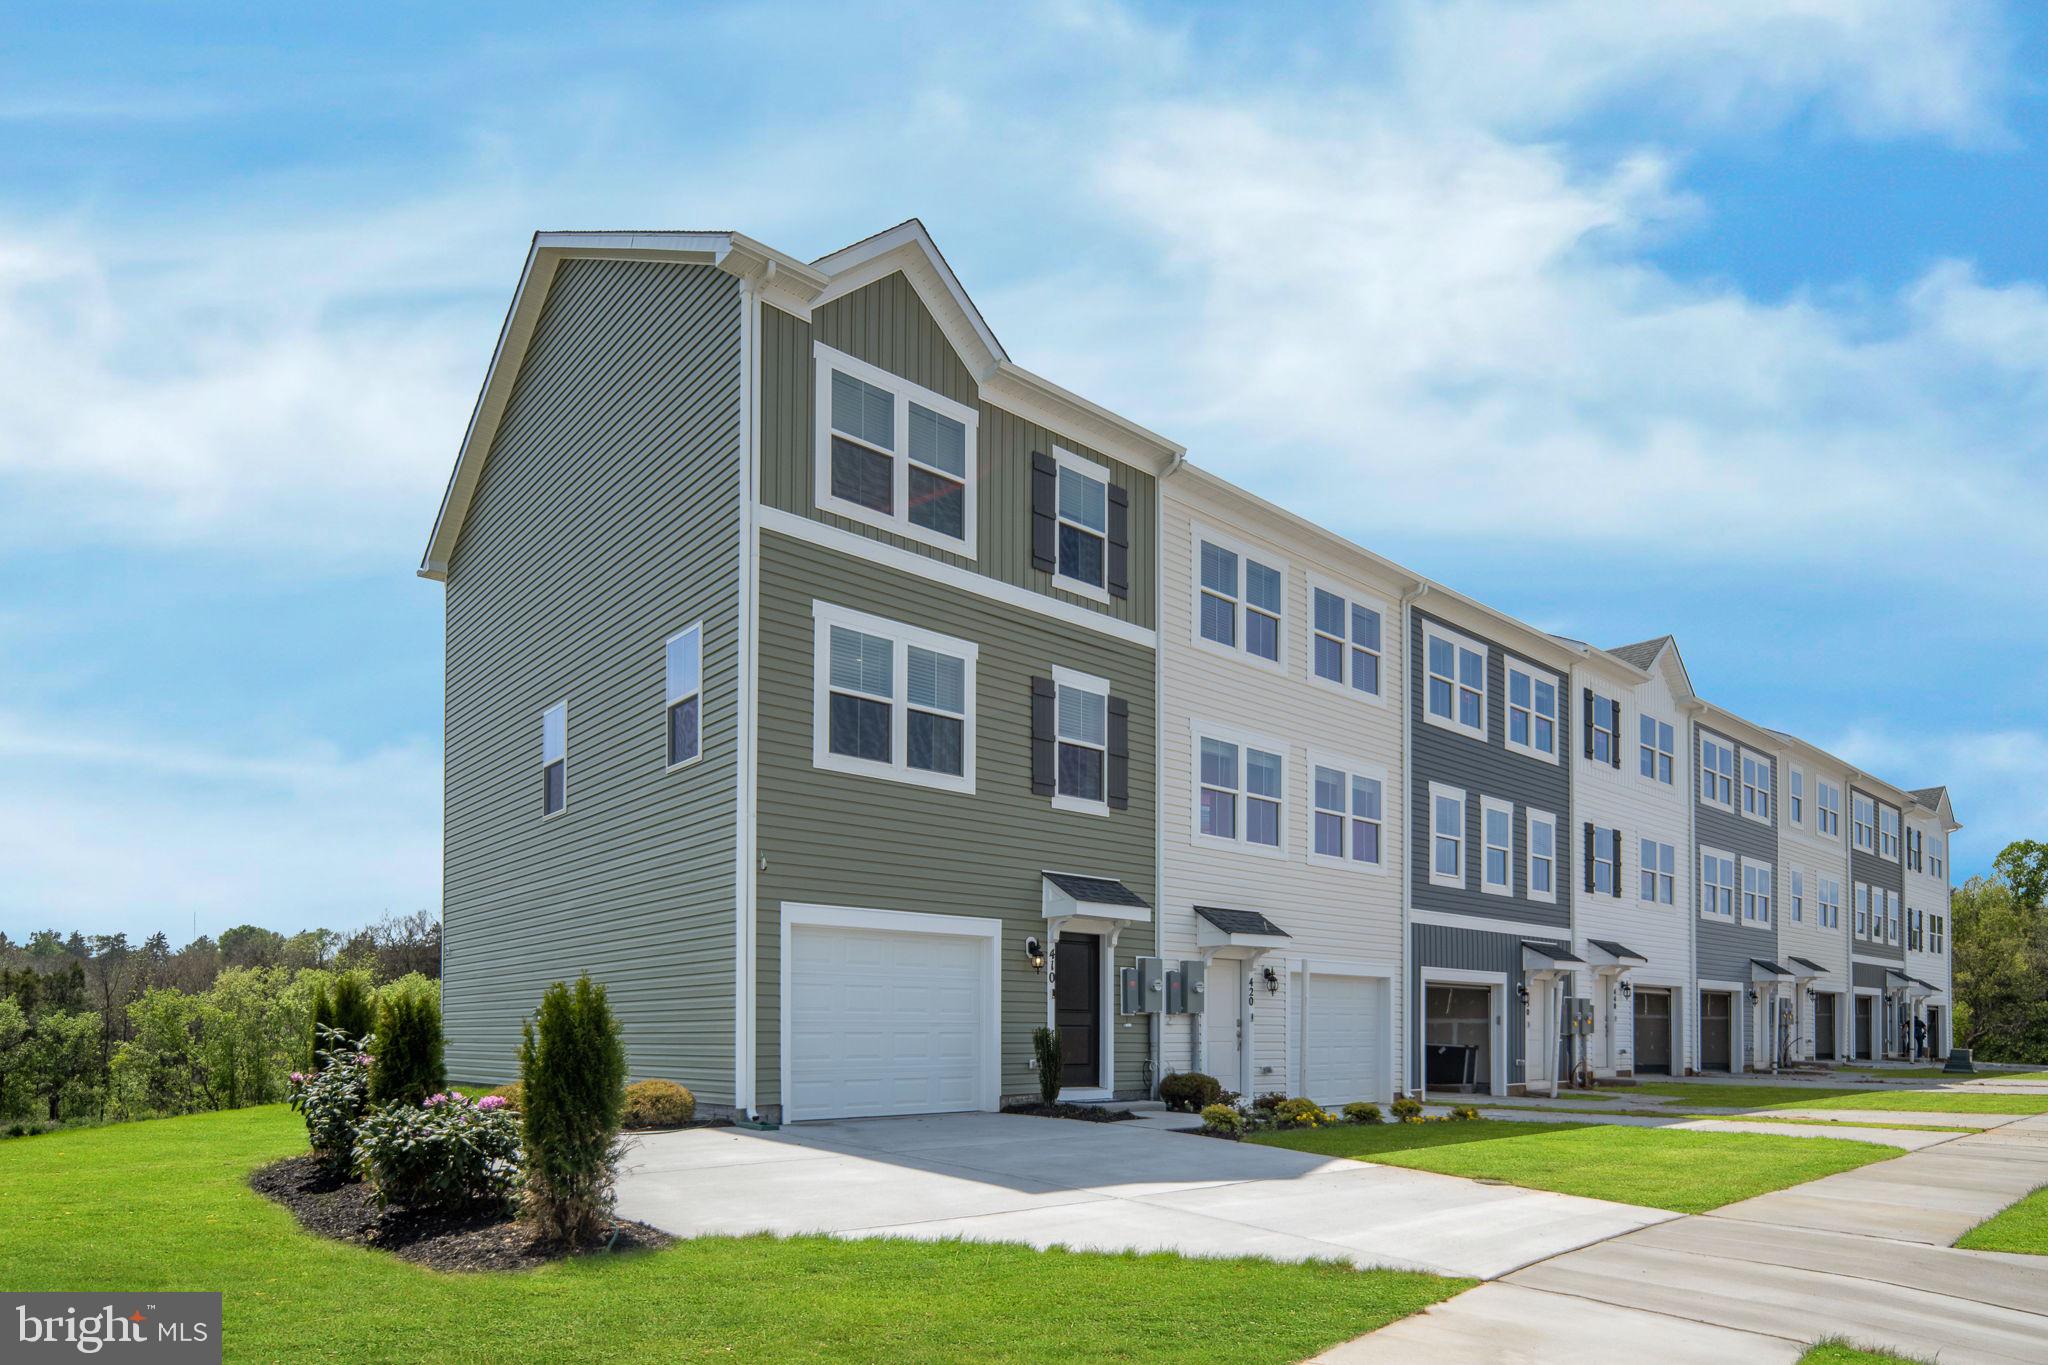
Ready for Immediate Delivery! Gorgeous Views.  Ask about our special financing. Brand New Floorplan being offered is the new community of Meadowbrook. This 3 level townhome comes included with 4 bedrooms, 3.5baths and a 1 car garage. This spacious and modern townhome features an open-concept main level with a bright living and dining area that flows into a stylish kitchen with stainless steel appliances, large island and direct access to your private deck - perfect for entertaining. Upstairs offers convinient laundry on bedroom level. The entry level includeds a fourth bedroom or flex room with full bath. Ideal for guests or a home office.  Enjoy the convenience of a 1 car garage and easy access to shopping, dining, and major commuter routes.
*Photos, 3D tours, and videos are representative of plan only and may vary as built.
#VASH2014626

STRASBURG

450 SOPHIE STREET

4 Beds

3 Baths

1,889 Sq.Ft.

$372,740

MLS#: VASH2014626
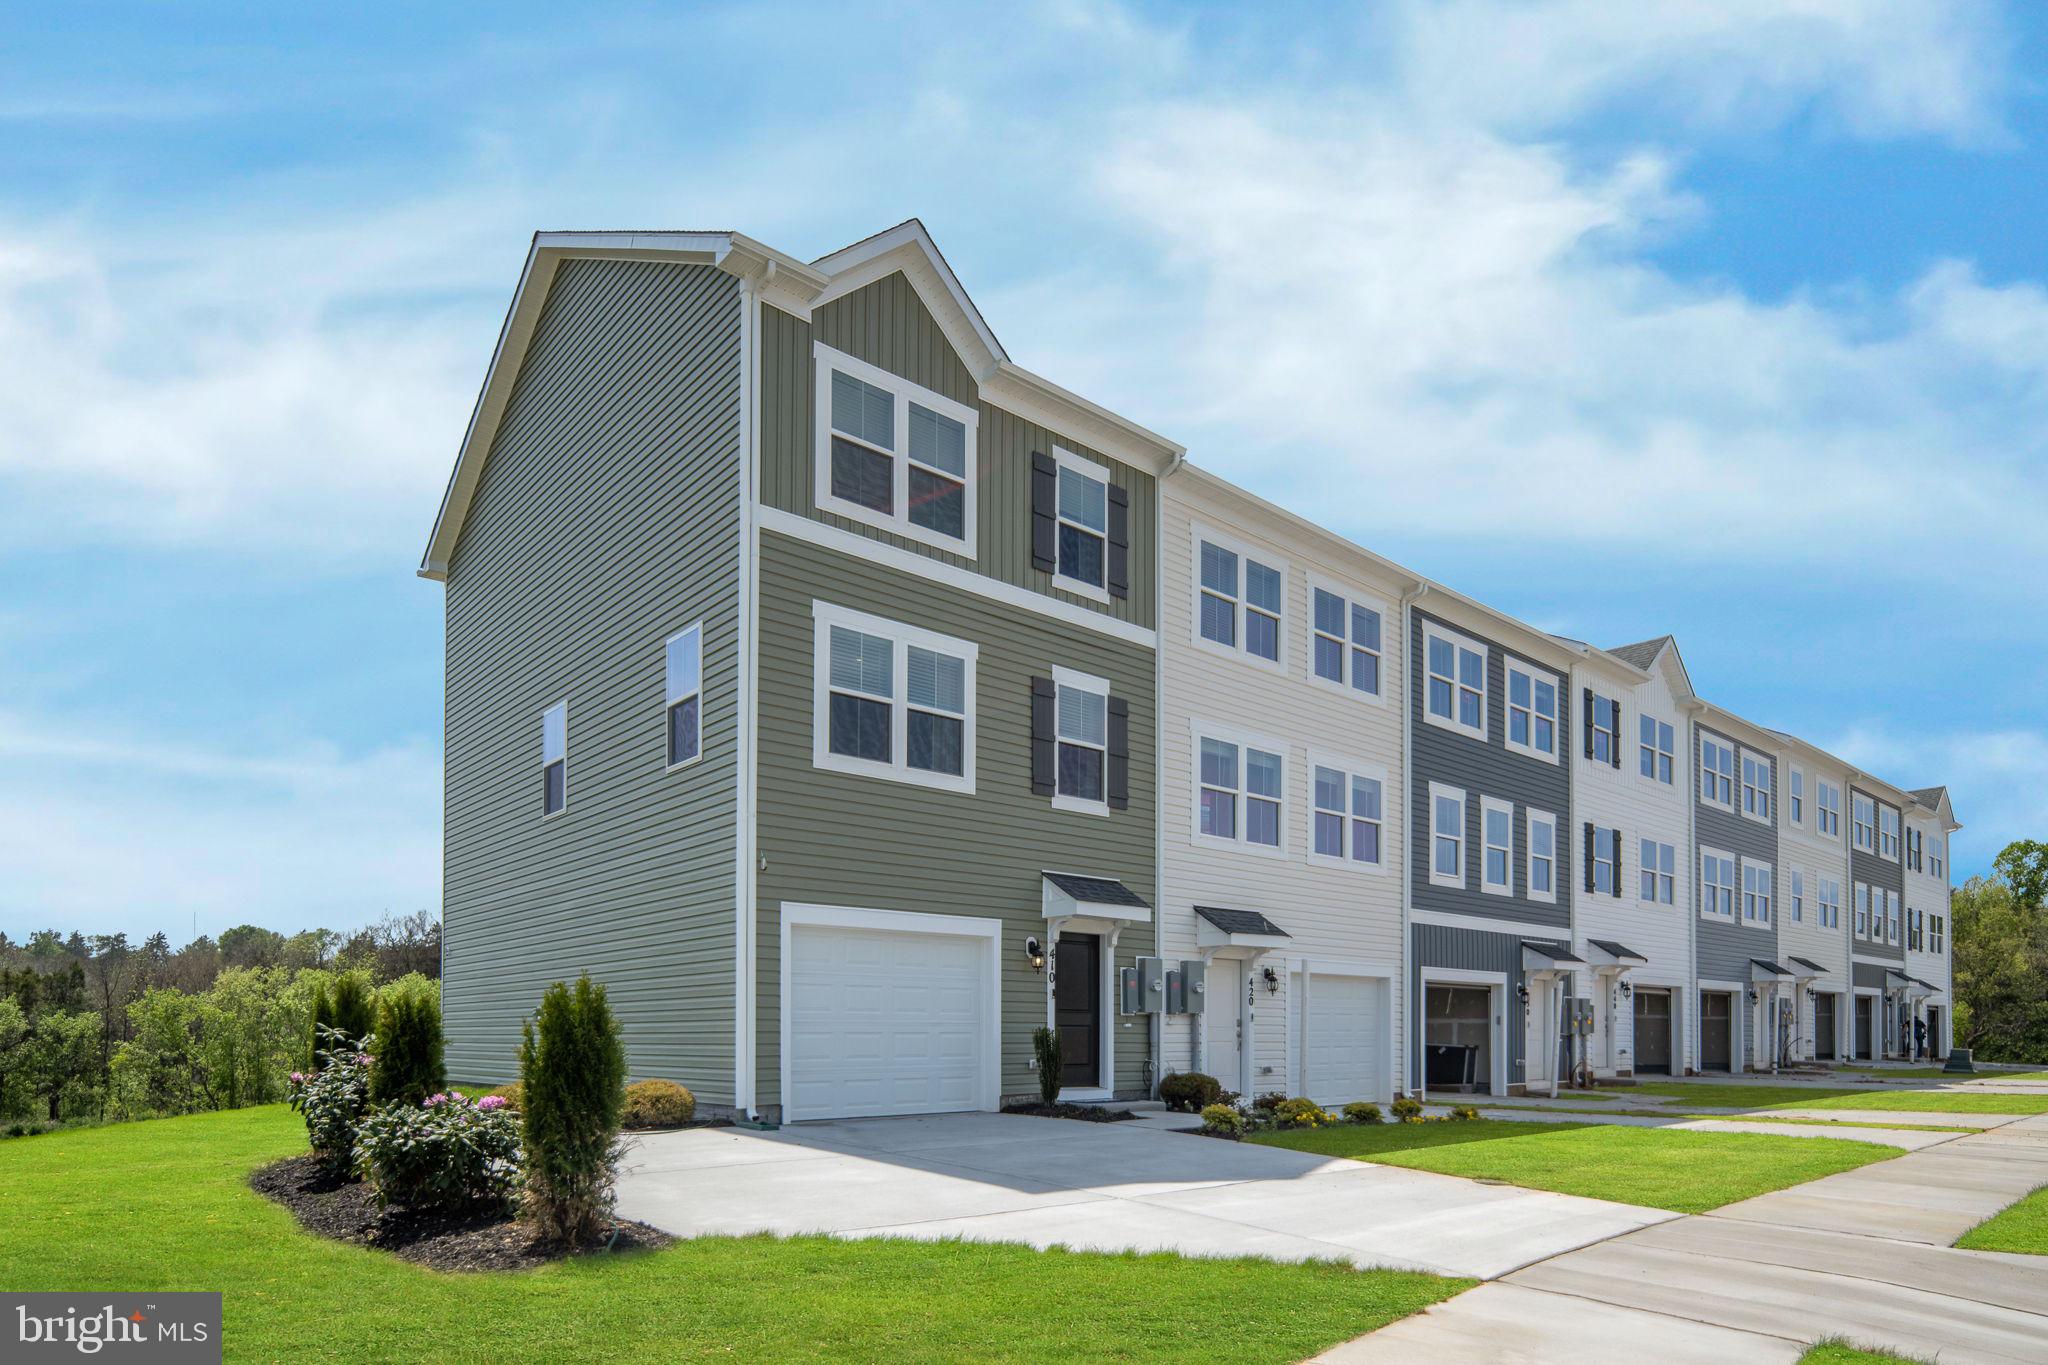
Brand New Floorplan being offered is the new community of Meadowbrook. This 3 level townhome comes included with 4 bedrooms, 3.5baths and a 1 car garage.  This spacious and modern townhome features an open-concept main level with a bright living and dining area that flows into a stylish kitchen with stainless steel appliances, large island. Upstairs offers convenient laundry on bedroom level. The entry level includes a fourth bedroom or flex room with full bath.  Ideal for guests or a home office.  Enjoy the convenience of a 1 car garage and easy access to shopping, dining, and major commuter routes. Ready for move-in!
*Photos, 3D tours, and videos are representative of plan only and may vary as built.
#VASH2014120

STRASBURG

420 SOPHIE STREET

4 Beds

3 Baths

1,889 Sq.Ft.

$372,740

MLS#: VASH2014120
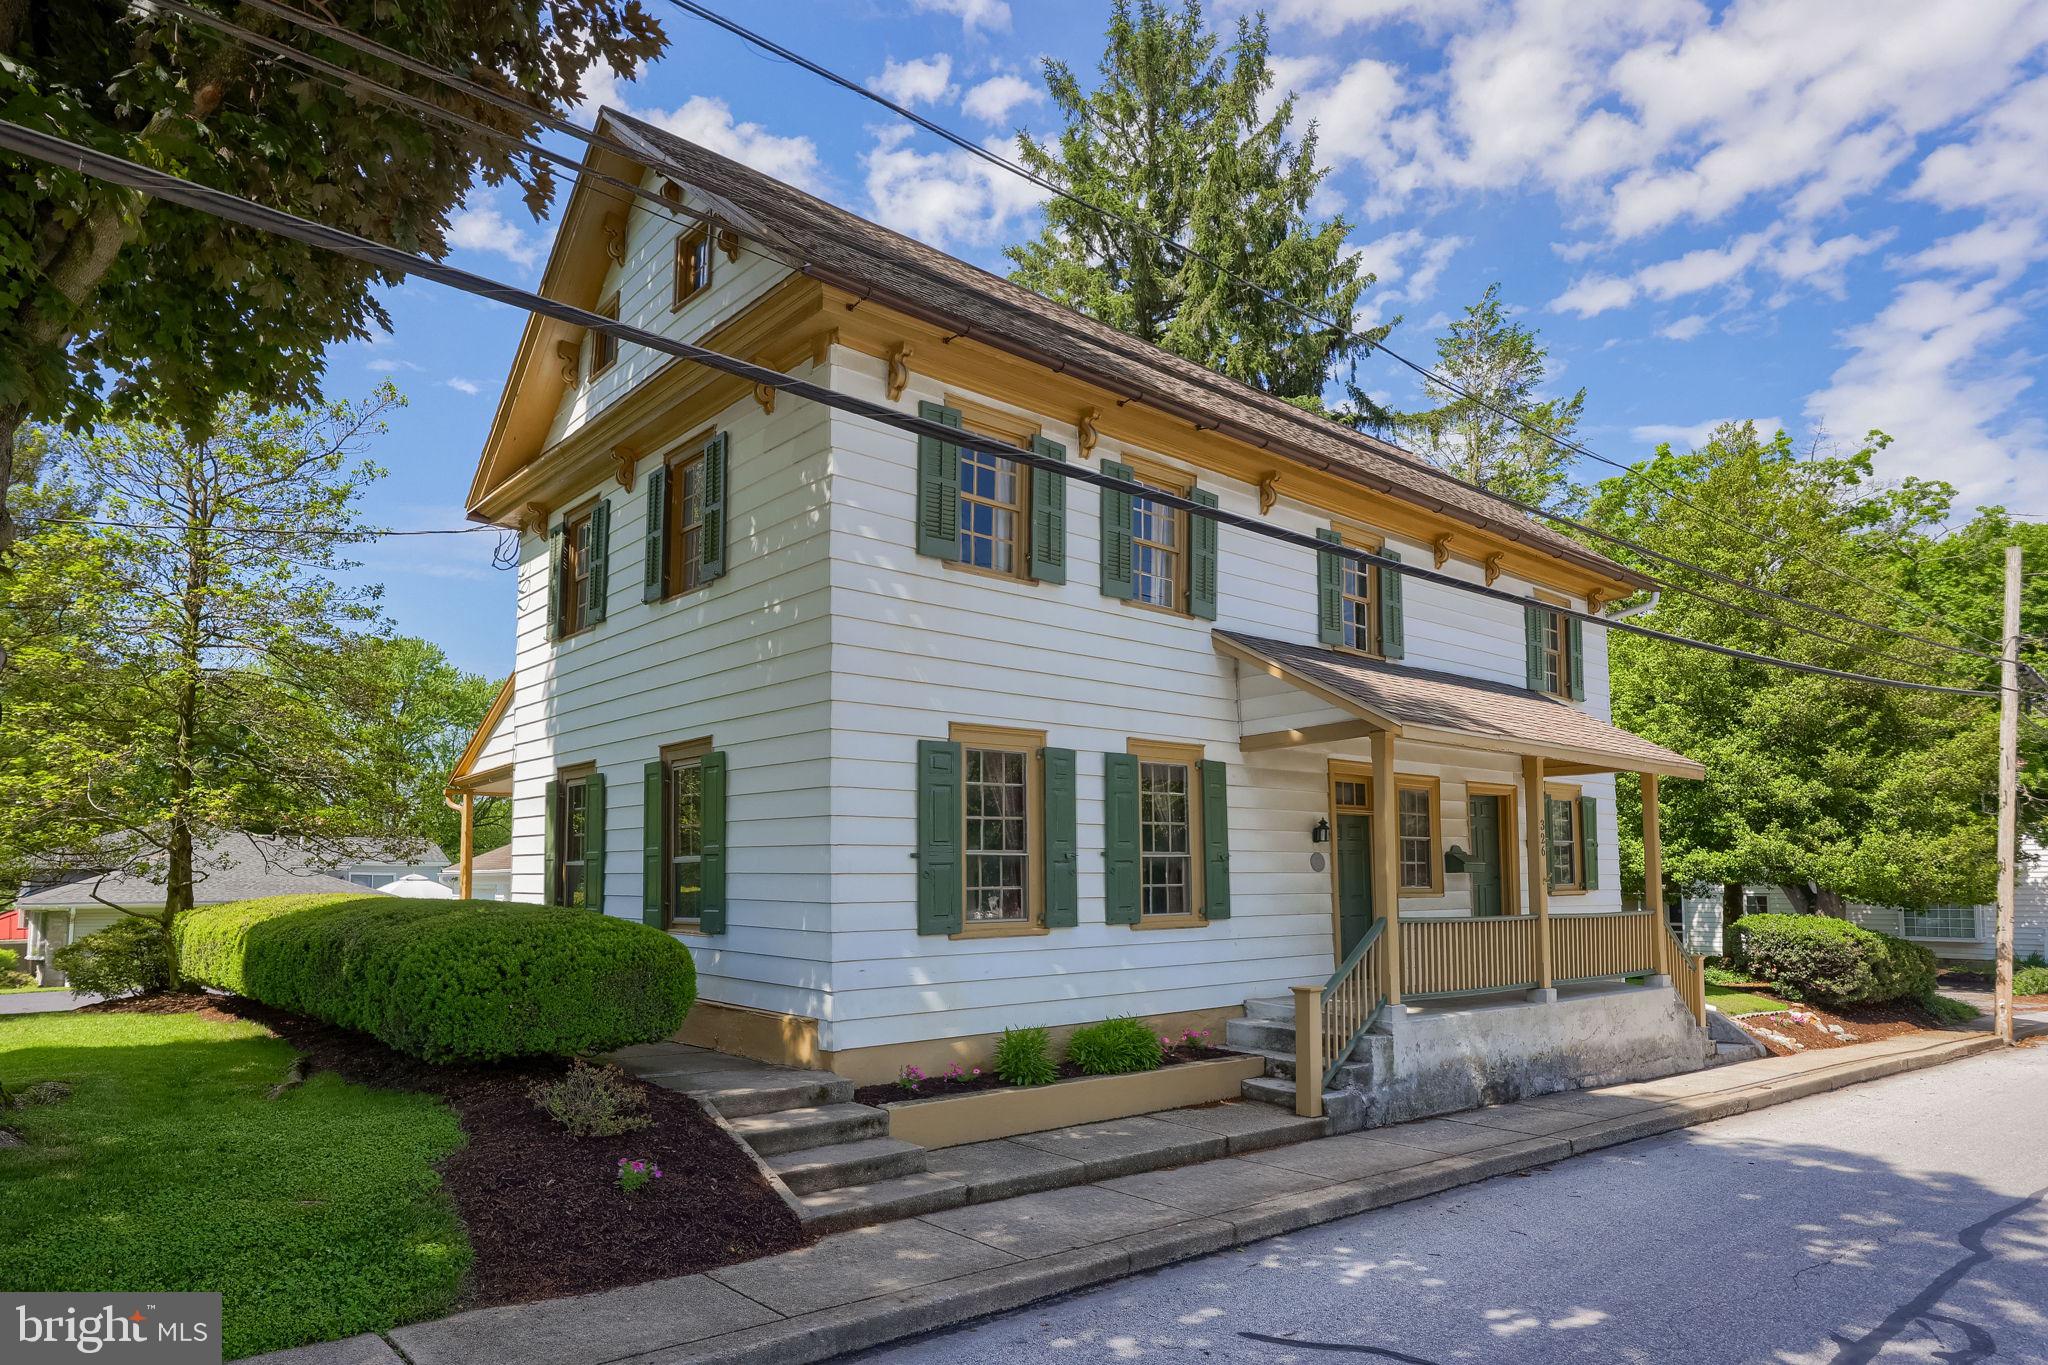
Step back in time at 326 Miller Street in the heart of historic Strasburg—a thoughtfully preserved and updated 18th-century colonial home dating back to 1753. Situated on a beautifully landscaped corner lot in the Lampeter-Strasburg School District, this one-of-a-kind property blends timeless character with everyday functionality. Inside, you’ll find remarkable period details including exposed hand-hewn beams, wide plank floors, original colonial hardware, chair rails, 1770s built-in corner cupboard, and a stunning walk-in fireplace complete with original crane and stone trim. The home offers flexible living spaces with multiple bedrooms, an office or nursery option, large storage areas, and a full walk-up attic. Outside, enjoy the detached oversized 2-car garage with additional upper storage, expansive turnaround driveway, raised garden beds, and brick patio perfect for relaxing or entertaining. Rich in documented local history tied to early Strasburg and colonial Pennsylvania, this home offers a rare opportunity to own a true piece of Lancaster County heritage while still enjoying modern comforts!
#PALA2087250

STRASBURG

326 MILLER STREET

3 Beds

1 Baths

2,504 Sq.Ft.

$409,900

MLS#: PALA2087250
494 Walton St is a two-story Strasburg home with a functional layout and modern finishes throughout. The kitchen features stainless steel appliances and quartz countertops, creating a polished and well-equipped cooking space. A fireplace anchors the main living area, adding warmth and ambiance to the central gathering space. A patio extends the living space outdoors, creating ample room for relaxation and entertaining. A two-car garage completes this well-maintained residence with practical amenities and comfortable living spaces throughout every room.. Included 100-Day Home Warranty with buyer activation
#VASH2015142

STRASBURG

494 WALTON STREET

4 Beds

2 Baths

2,986 Sq.Ft.

$445,000

MLS#: VASH2015142
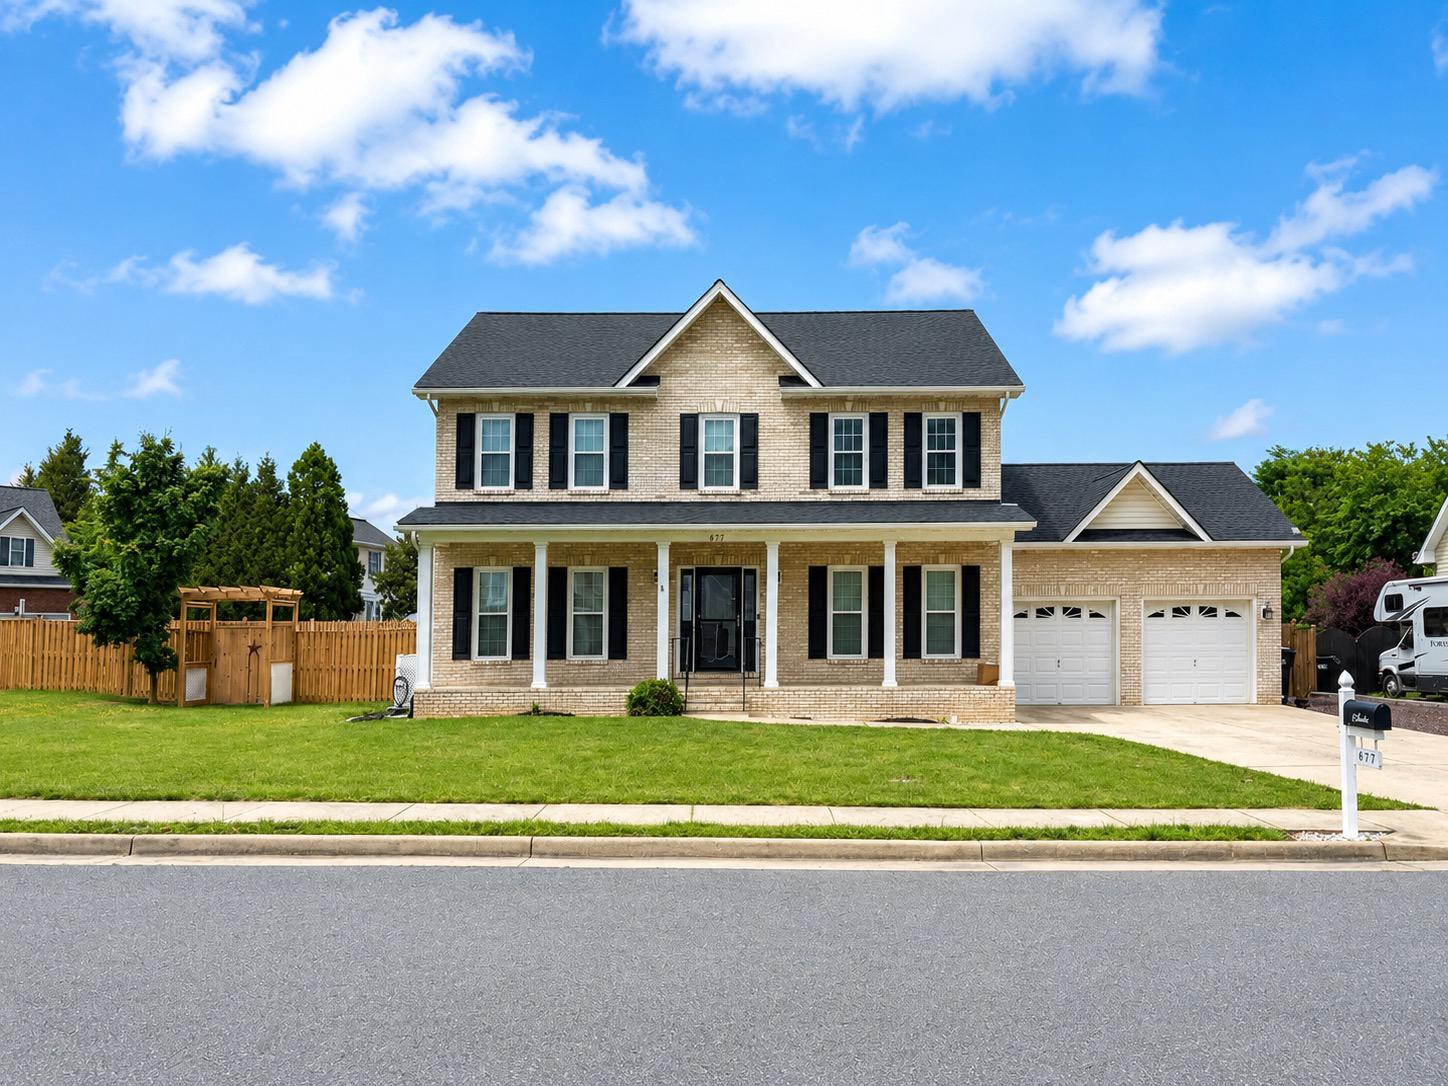
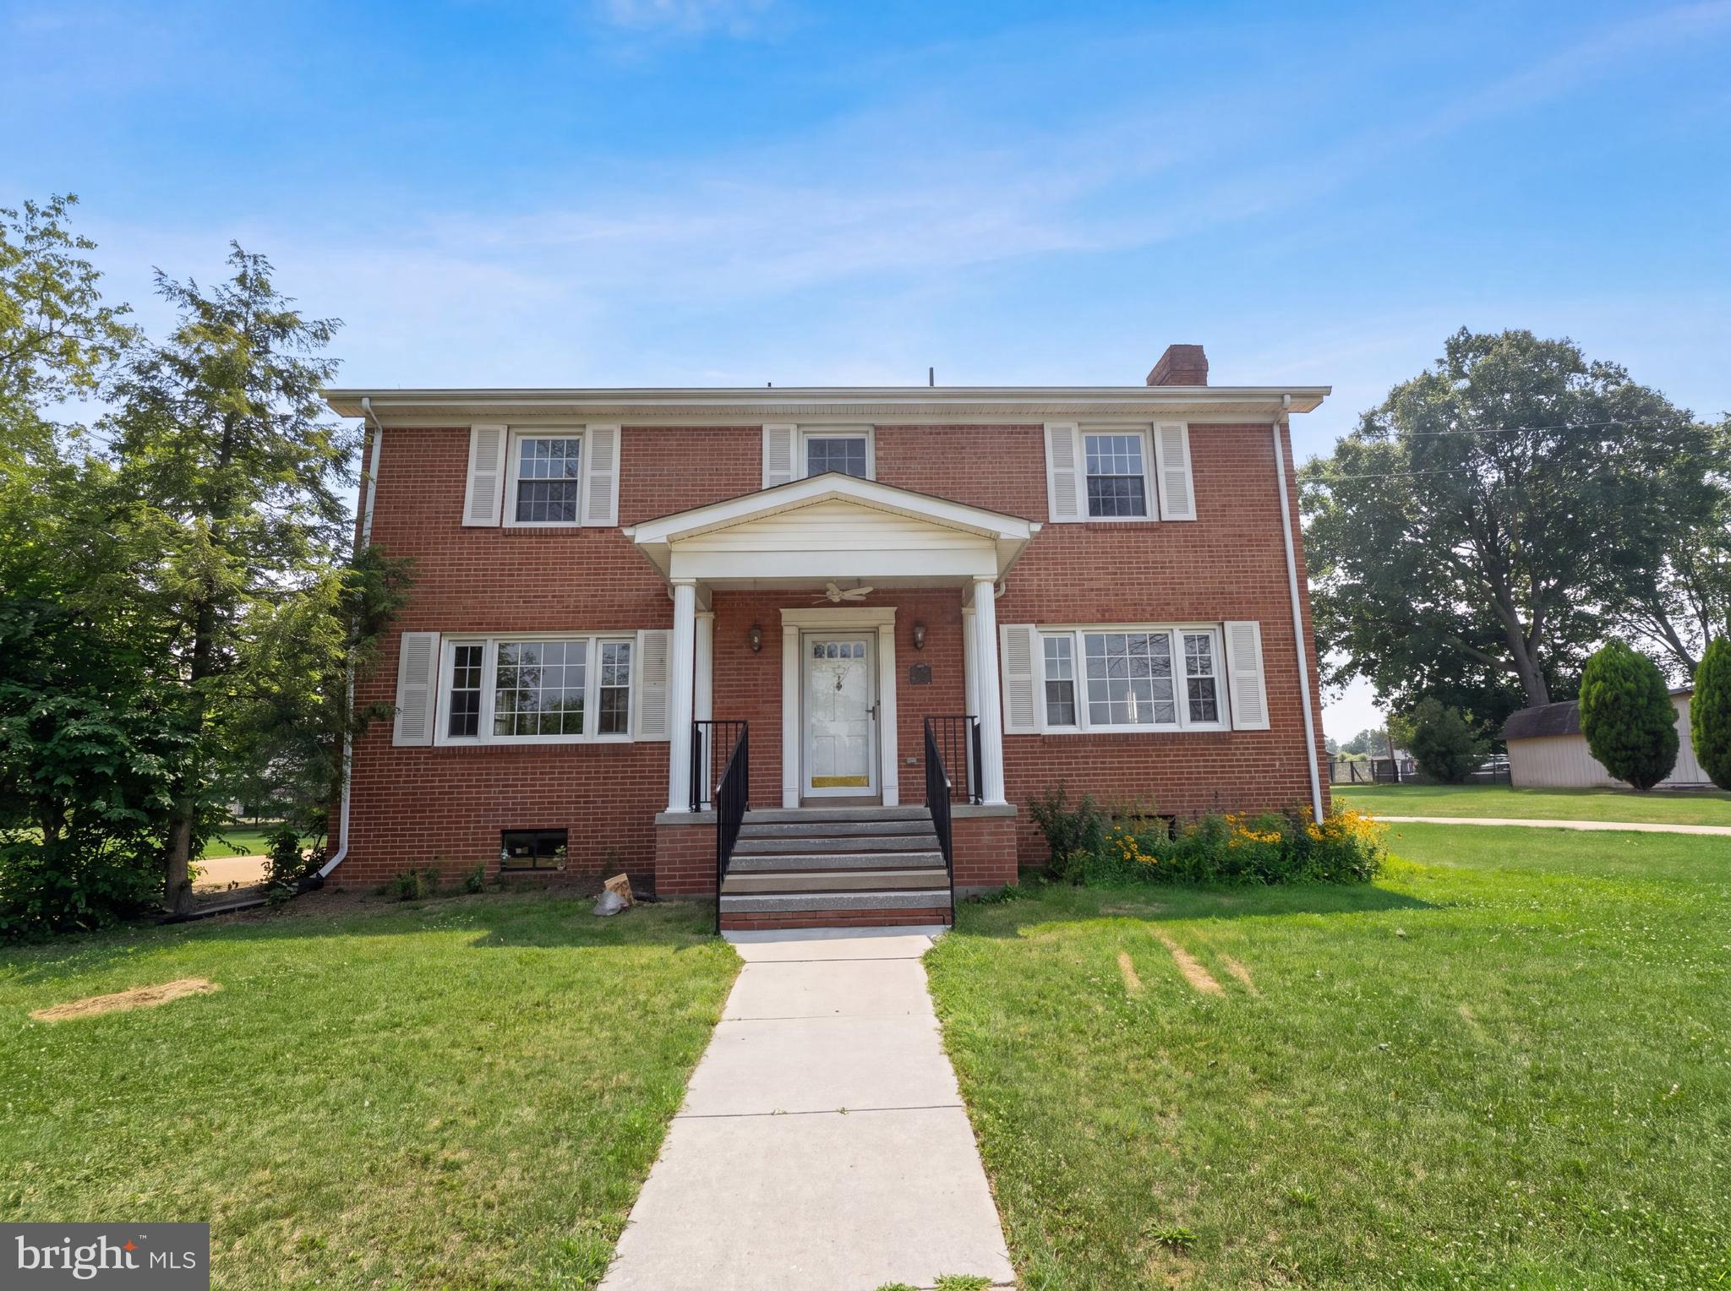
Welcome home to this beautiful brick Colonial in Founders Landing! Situated on a corner lot, it offers 4 bedrooms, 2.5 baths, and plenty of space both inside and out. The main level includes a formal dining room, a comfortable family room with a fireplace, and a kitchen with a breakfast area that opens to the deck—great for everyday living or entertaining.
Upstairs you'll find four spacious bedrooms, while the unfinished basement gives you the opportunity to add more living space over time. It already has a rough-in for a future bathroom, making it easy to finish however it best fits your needs.
The current owners have completed many of the big-ticket updates, including a new roof with 50-year architectural shingles (2024), replacement windows with a lifetime warranty (2025), a new front door and sliding glass door (2025), a new lower-level furnace and A/C, and a new line set and refrigerant for the upstairs HVAC system. Outside, you'll also appreciate the new fence, patio, gravel parking area, and a newer storage shed.  Additional features include two-zone heating and cooling, a concrete driveway, and a corner lot with extra yard space.
Located just minutes from Routes 11, I-81, and I-66, this home offers an easy commute while still being part of an established neighborhood. With the major updates already done and room to make the basement your own, it's a home that's ready for its next chapter.
#VASH2014976

STRASBURG

677 DELLINGER DRIVE

4 Beds

2 Baths

2,296 Sq.Ft.

$538,000

MLS#: VASH2014976
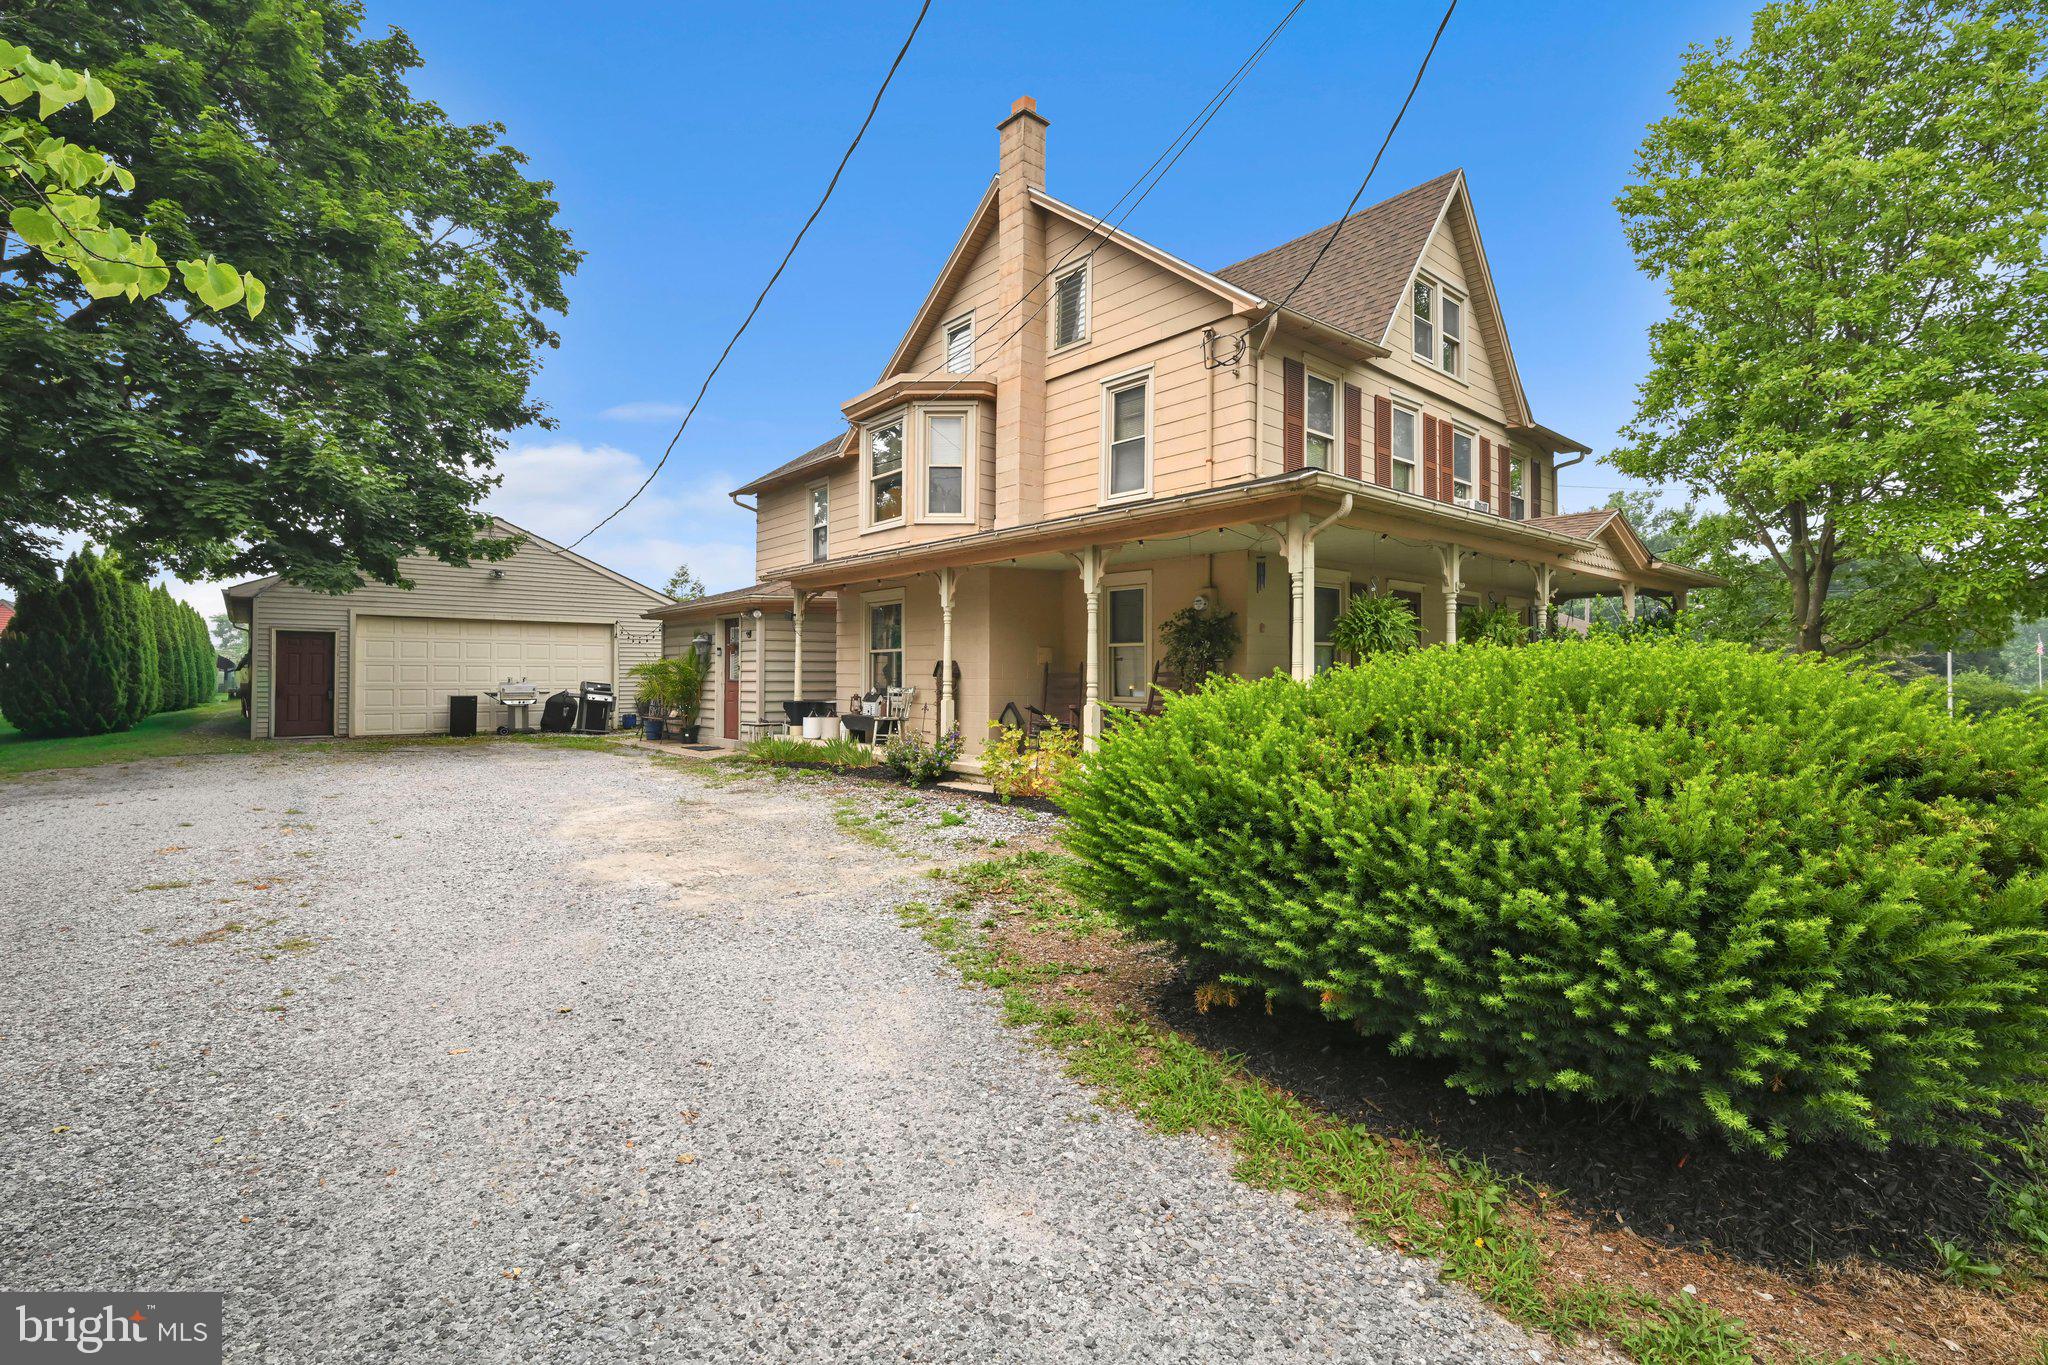
This property is incredible with endless possibilities. The owner is a master finish carpenter so check out the creative woodwork, parquet floors and the beautiful wainscoting. Attractive country style semi detached home with a park across from it and Strasburg pool behind it. The home is currently occupied by a 17 year tenant who keeps the home immaculate. This property has a 26 x 50 x 9 ½ incredible carpentry shop with heat and A/C. You craftsmen will want this shop!! Whether you live there, woodwork there, invest with a tenant; this property is a winner. The shop has high ceilings and a large garage door thus, IT DOESN'T NEED TO BE A WOODSHOP.   Priced to sell.
#PALA2092210

STRASBURG

153 S JACKSON STREET

3 Beds

1 Baths

1,360 Sq.Ft.

$395,000

MLS#: PALA2092210
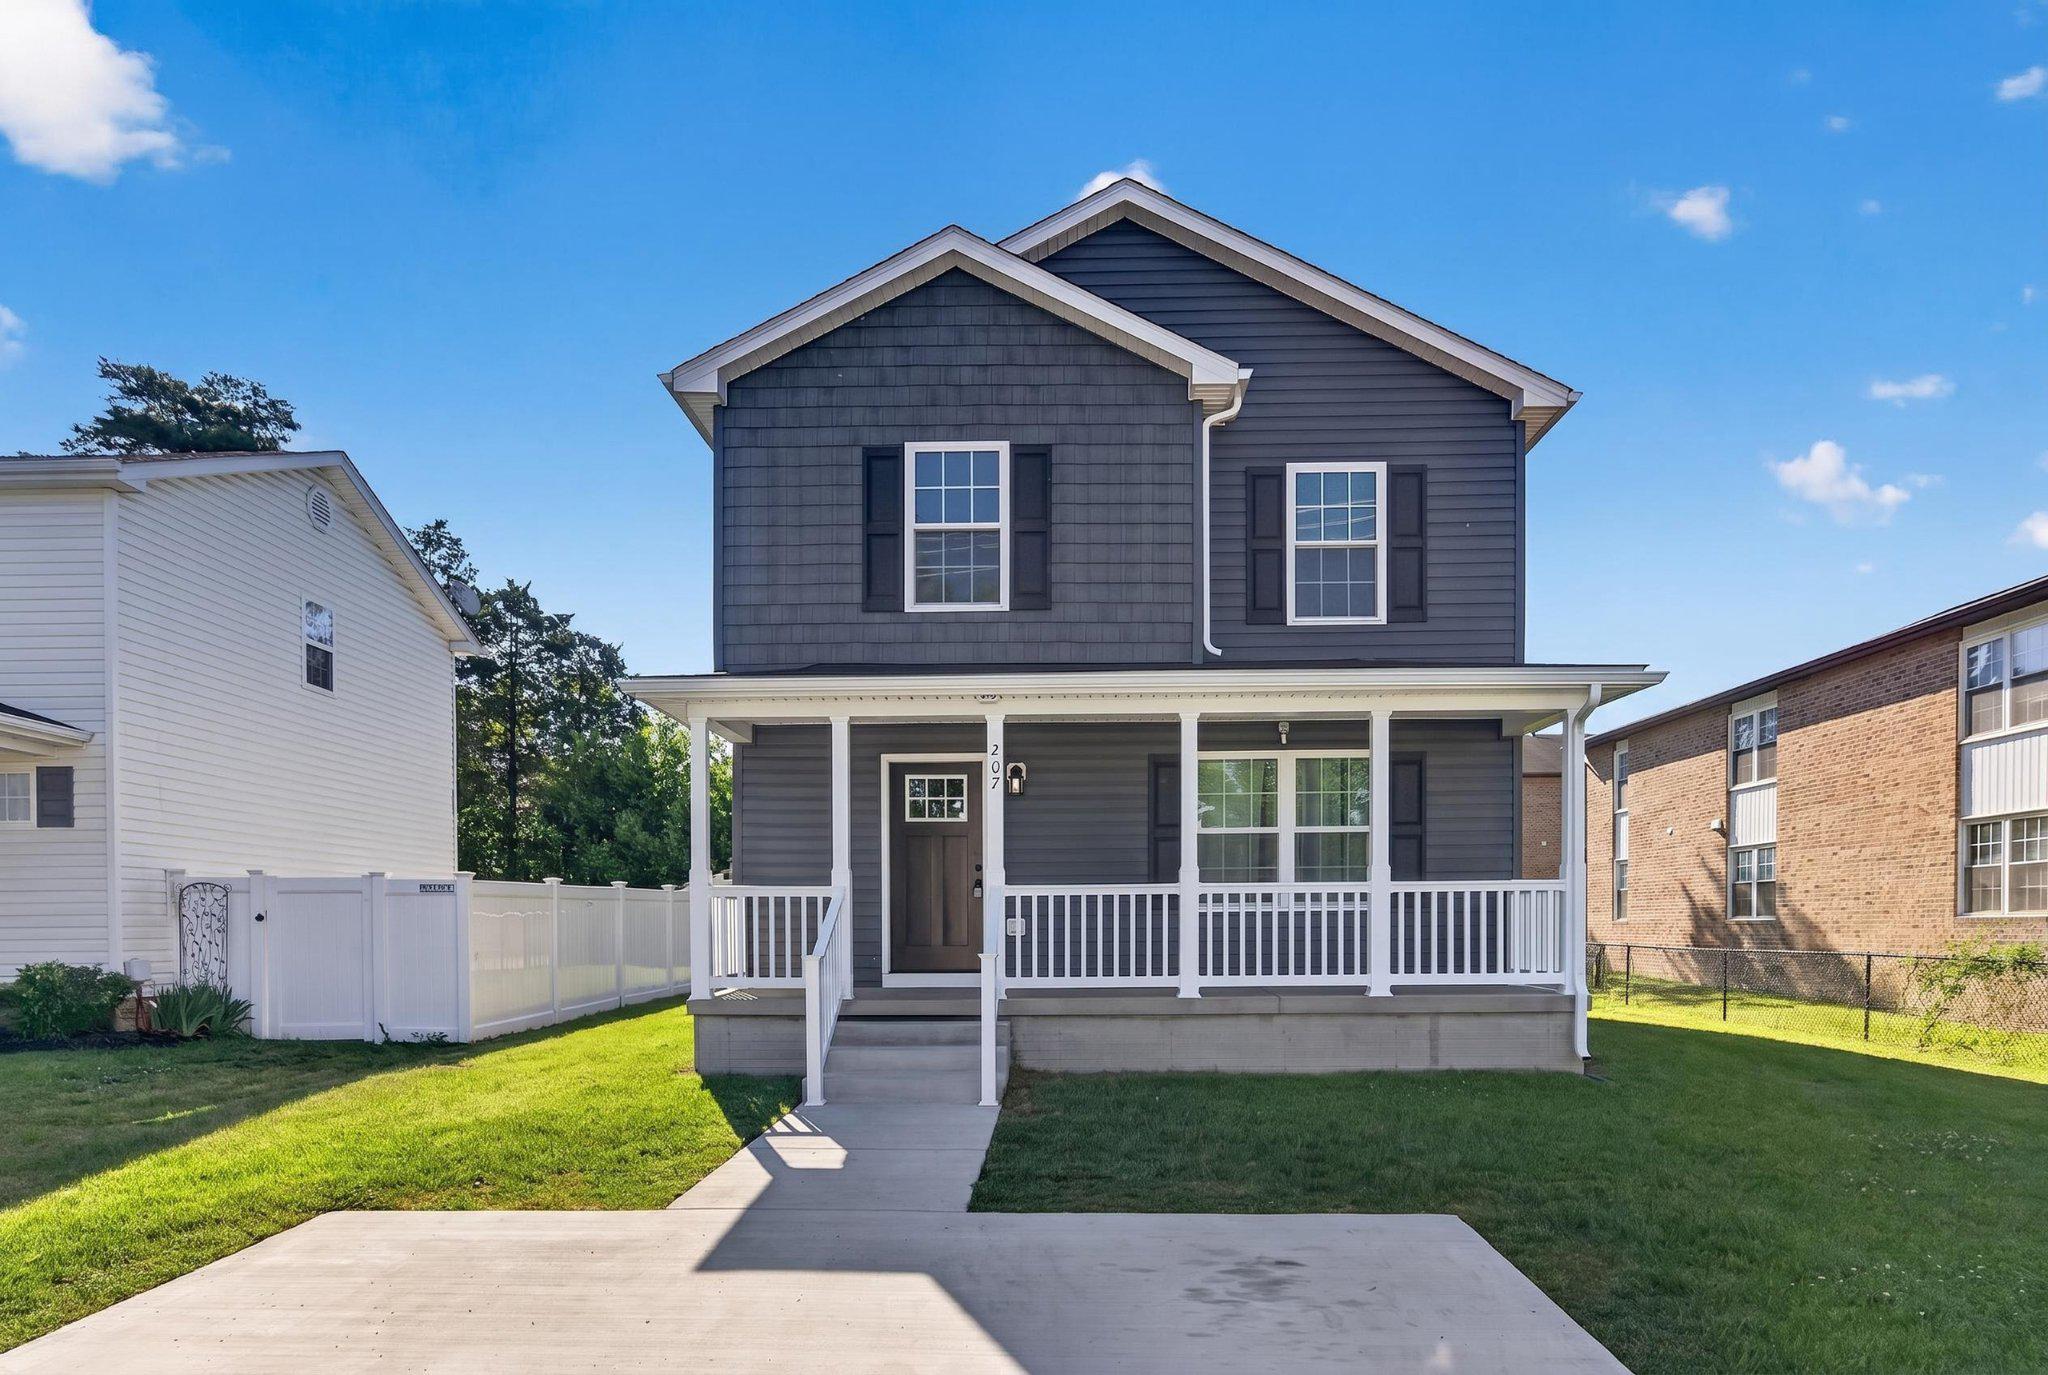
Welcome to this beautifully maintained 2024-built single-family home in Strasburg, VA, offering 3 bedrooms, 2.5 bathrooms, and 1,430 square feet of modern, move-in-ready living space.

The open-concept main level features a bright living room, dining area, convenient half bath, and a stylish kitchen with a center island, modern cabinetry, and stainless steel appliances, including a refrigerator with ice maker, oven, microwave, washer, and dryer. Energy-efficient swing-out windows and dual-zone HVAC with separate thermostats for each level provide year-round comfort and efficiency.

Upstairs, you'll find three spacious bedrooms, including a generously sized primary bedroom with a ceiling fan, along with two full bathrooms.

Enjoy outdoor living from the covered front porch or the 12' x 12' rear deck overlooking the backyard. The property also includes a private two-car driveway and a 10' x 8' storage shed, perfect for lawn equipment and extra storage.

Conveniently located with quick access to I-81 and I-66, commuting to Winchester or Front Royal is easy while still enjoying the charm of small-town living. Everyday conveniences, including Food Lion, Dollar General, and Woodbine Farm Market, are just minutes away.

Enjoy a variety of local dining and entertainment within two miles, including Melted Dreams Food Co., Maggie's Super Fry, Box Office Brewery, Fox's Pizza Den, Great Wall Restaurant, Los Potrillos Mexican Restaurant, Cordial Coffee Co., and Good News Coffee Company.

Outdoor enthusiasts will love nearby Strasburg Town Park, featuring playgrounds, tennis, basketball, pickleball, sand volleyball, soccer fields, a skatepark, large and small dog parks, picnic shelters, a community pool, and direct access to the Riverwalk Trail and the North Fork of the Shenandoah River.

Strasburg offers a vibrant calendar of community events throughout the year, including live music concerts during the summer, the popular Grilled Cheese and Tomato Soup Festival in November, and the Holiday Market and Christmas Parade in December.

Families will appreciate that all schools within approximately 1.5 miles of the home is Sandy Hook Elementary, Signal Knob Middle School, and Strasburg High School. The schools offer a wide variety of athletic programs, including football, soccer, basketball, volleyball, swimming, tennis, softball, and competition cheer.

Combining modern finishes, energy-efficient features, a convenient location, and a welcoming community, this home offers more than just a place to live it offers a lifestyle. Whether you're a first-time homebuyer, growing family, or simply looking for a newer, low-maintenance home, this property is a must-see. Schedule your private showing today!

Seller is willing to consider reasonable concessions with an acceptable offer. For additional information, contact listing agent.
#VASH2014584

STRASBURG

207 S LOUDOUN STREET

3 Beds

2 Baths

1,430 Sq.Ft.

$370,000

MLS#: VASH2014584

New on site today
Some homes are move-in ready. This one is a step above.
Perched above town with sweeping, unobstructed mountain views, this 3-bedroom, 2.5-bath colonial has been carefully and consistently maintained, with major exterior systems and interior finishes refreshed and ready for the next 20 years.
Start at the top: a brand-new roof (2024) and all-new siding (2025), both backed by long-term coverage. Step outside to a completely rebuilt Trex deck (2025), flowing right off the dining room through sliding glass doors — the kind of space that turns ordinary evenings into something worth lingering over. Inside, every inch of flooring is new (2025), and the dishwasher was just replaced this year. The HVAC system has been consistently maintained and is running strong. This is a home where the hard work is already done.
Add in the everyday comforts: a propane wall heater for cozy winter nights, and a reverse osmosis system delivering clean, great-tasting water straight from the tap.
Downstairs, a full unfinished basement is a blank canvas — already roughed in for a future full bath and opening onto its own private deck, where that same jaw-dropping mountain view greets you all over again.
This is immaculate, elevated living in Strasburg — two decks, mountain views, and a home that's ready to welcome its next owner.
#VASH2015378

STRASBURG

508 THOMPSON STREET

3 Beds

2 Baths

1,344 Sq.Ft.

$375,000

MLS#: VASH2015378

Here is your second chance at this move in ready, fully remodeled home in Warren County! This main level living home in a quaint lake community offers brand-new finishes on a level 1.10 acre lot, commuter friendly access, and space to expand in the full basement.

Completely remodeled from top to bottom, this 2 bedroom, 2 bath ranch offers peace of mind with all new windows, roof, siding, and appliances. The open living space features hardwood floors and stainless steel in a bright, modern kitchen. Step onto the new 10x12 rear deck with views of the spacious backyard.

Set just off Route 55 in a quaint HOA Lakefront community, this home offers quick access to local amenities, major commuter routes, and year round recreation. The Shenandoah River and Elizabeth Furnace Recreation Area are just minutes away for hiking, fishing, and exploring the National Forest.

The level lot is ideal for play, pets, or potential future additions. The full unfinished basement is clean, open, and ready for your vision as a home office, gym, or additional rooms.

This move-in ready property is a rare find for first time buyers, downsizers, and anyone in between who wants new finishes without the wait.
#VAWR2013126

STRASBURG

75 SOUTHERN DRIVE

2 Beds

2 Baths

960 Sq.Ft.

$364,900

MLS#: VAWR2013126

 - property

Send a message

Message successfully sent.

Your message

What is 3 + 4 ?

Reason for contacting?

I agree to receive email communication and understand I can unsubscribe at any time.

I agree to be contacted by Charis Realty Group via call, email, and text for real estate services. To opt out, you can reply 'stop' at any time or reply 'help' for assistance. You can also click the unsubscribe link in the emails. Message and data rates may apply. Message frequency may vary. Privacy Policy

Sign Out

Virtual Assistant

Would you like to take the next step with this property? We can help you schedule a showing or virtual tour, or send you more details.

Yes, I would like more information.

Thank You for Your Reply, One of Our Agents will contact you as soon as possible

No, maybe later.

Thank you, you can always contact me via email, phone number or through the contact form.

Realhub AI

Lucy - Your AI-Powered Realtor

Update Your Temporary Password

Personalize your search

Enter your email and we'll notify you immediately when new listings match what you're looking for.

or enter email address

Already have an account ? Login here

Continue your home search

I agree to receive communications and understand I can unsubscribe at any time.

I agree to be contacted by Charis Realty Group via call, email, and text for real estate services. To opt out, you can reply 'stop' at any time or reply 'help' for assistance. You can also click the unsubscribe link in the emails. Message and data rates may apply. Message frequency may vary. Privacy Policy

Already have an account ? Login here

We use cookies

We use cookies primarily for analytics to enhance your experience. By accepting, you agree to our use of these cookies. You can manage your preferences or learn more about our cookies policy.