Features & Amenities

Interior

  • Other Interior Features

    Eat-in Kitchen, High Ceilings

  • Total Bedrooms

    3

  • Bathrooms

    2

  • Above Grade Finished Area

    1372.0

  • Basement YN

    YES

  • Cooling YN

    YES

  • Cooling

    Central Air, Ceiling Fan(s), Electric

  • Fireplace YN

    YES

  • Heating YN

    YES

  • Heating

    Natural Gas, Radiant

  • Main Level Bedrooms

    1

  • Pet friendly

    N/A

Exterior

  • Garage

    No

  • Construction Materials

    Vinyl Siding

  • Other Exterior Features

    Lighting

  • Parking

    Asphalt, Off Street, Driveway

  • Patio and Porch Features

    Deck, Patio, Porch

  • Pool

    No

  • Waterfront YN

    NO

Area & Lot

  • Lot Features

    Private

  • Lot Size(acres)

    0.09

  • Lot Size(square feet)

    3,872

  • Property Type

    Residential

  • Property Sub Type

    Single Family Residence

  • Architectural Style

    Cape Cod

Price

  • Sales Price

    $829,000

  • Tax Amount

    $8,680

  • Sq. Footage

    1,822

  • Price/SqFt

    $454

HOA

  • Association

    No

Property Resources

  • Horse Property

    NO

School District

  • Elementary School

    ALICE WEST FLEET

  • Middle School

    JEFFERSON

  • High School

    WAKEFIELD

Property Features

  • New Construction

    NO

  • Foundation Details

    Other

  • Senior Community YN

    NO

  • Sewer

    Public Sewer

  • Tax Lot

    2O

  • Water Source

    Public

Schedule a Showing

Showing scheduled successfully.

<
>
IN PERSON
VIA CHAT

What is 3 + 4 ?


Change time

Mortgage calculator

Estimate your monthly mortgage payment, including the principal and interest, property taxes, and HOA. Adjust the values to generate a more accurate rate.

Your payment

Principal and Interest:

$

Property taxes:

$

HOA fees:

$

Total loan payment:

$

Total interest amount:

$

Location

County

ARLINGTON

Elementary School

ALICE WEST FLEET

Middle School

JEFFERSON

High School

WAKEFIELD

Listing Courtesy of Craig S Mastrangelo, Compass

RealHub Information is provided exclusively for consumers' personal, non-commercial use, and it may not be used for any purpose other than to identify prospective properties consumers may be interested in purchasing. All information deemed reliable but not guaranteed and should be independently verified. All properties are subject to prior sale, change or withdrawal. RealHub website owner shall not be responsible for any typographical errors, misinformation, misprints and shall be held totally harmless.

Agent Margo Miller

Salesperson, Realtor

Margo Miller

Call Margo today to schedule a private showing.


* Listings on this website come from the FMLS IDX Compilation and may be held by brokerage firms other than the owner of this website. The listing brokerage is identified in any listing details. Information is deemed reliable but is not guaranteed. If you believe any FMLS listing contains material that infringes your copyrighted work please click here to review our DMCA policy and learn how to submit a takedown request.© 2024 FMLS.
CUTE-AS-A-BUTTON & MOVE-IN READY IN PENROSE! Welcome home to this charming and beautifully updated Cape Cod in Arlington’s sought-after Penrose neighborhood! Lovingly maintained and thoughtfully renovated by its current owners, this delightful 3-bedroom, 2-bath home offers classic Arlington character, modern updates, and three finished levels of comfortable living space. Step inside through the welcoming front-entry mudroom—perfect for coats, shoes, and those rainy or snowy Arlington days. The main level showcases beautifully refinished hardwood floors and a traditional Cape Cod layout featuring a spacious Great Room with fireplace, a dedicated dining area, and a stunning updated kitchen. Designed with both everyday living and entertaining in mind, the kitchen features granite countertops, stainless steel appliances, a breakfast bar and hardwood flooring. It’s a space sure to inspire both weeknight dinners and weekend gatherings! Also on the main level, the versatile third bedroom (not legal) can easily function as a home office, library, sitting room, or guest space. A tastefully renovated full bathroom completes the main level. Upstairs, you’ll find two comfortable bedrooms and a gorgeous down-to-the-studs renovated full bathroom with  modern finishes. Refinished hardwood floors continue throughout the upper level, adding warmth and timeless appeal. The finished lower level expands the living space even further with a recreation room, home office or flexible bonus room, plus a spacious laundry/utility room with plenty of storage. Step outside to your fully fenced backyard oasis, featuring low-maintenance, high quality artificial turf that provides a lush, inviting space for play, pets, entertaining, or simply relaxing—without the mowing, mud, and maintenance of a traditional lawn. And then there’s the LOCATION! Enjoy easy access to bus lines serving Rosslyn, Courthouse, Clarendon, Pentagon and Pentagon City Metro stations, nearby Arlington County parks, and the many walkable restaurants and shops along Columbia Pike. Additionally, there are two public parks with great playgrounds 1-3 blocks away; public library and TJ Community Center both a 10-minute walk.  You’re also close to Joint Base Myer-Henderson Hall, Penrose Square, Pentagon City, National Landing/Amazon HQ2, National Airport, and Washington, DC. Commuters will appreciate convenient access to Route 50, I-395, Washington Boulevard, and Route 66. Sports and entertainment are close at hand, too, with easy access to Nationals Park, Capital One Arena, and all that the DC area has to offer. Add Arlington’s fantastic seasonal and year-round farmers’ markets, and you’ll quickly see why this location is so special. Classic Cape Cod charm. Beautiful modern updates. Flexible living space. Fantastic outdoor living. Unbeatable commuter convenience. Year built in public record is incorrect- owners have been told the house was built circa 1941. Age of Improvements: Kitchen Updated (2011); Hardwood floors refinished (2011); Both bathroom renovation (2022); Roof (2024); Washer/Dryer (2014); Backyard Turf (2022); Water Pipes (2024); Water Heater (2022); Outdoor Fence (2022). This is the Arlington home you’ve been waiting for—beautifully cared for, move-in ready, and ready for its next chapter. Welcome Home!

210 S BARTON STREET S

Message successfully sent.

What would you like to know?

What is 3 + 4 ?

I agree to receive email communication and understand I can unsubscribe at any time.

I agree to be contacted by Charis Realty Group - Christine Issler, Broker via call, email, and text for real estate services. To opt out, you can reply 'stop' at any time or reply 'help' for assistance. You can also click the unsubscribe link in the emails. Message and data rates may apply. Message frequency may vary. Privacy Policy

Related Properties

Value is in the land! No Access/ Viewing of current home. Build your dream home here. Please call listing agent or schedule in showing time to walk lot. 
In one of Arlington's most sough after neighborhoods Lorcom Grove. Taylor/Hamm/Yorktown school pyramid.
It has all of Cherrydale's walkability amenites.  All this with easy access to Washington D.C., Rosslyn, Tysons by R29/GW Parkway/ I-66/I-495.
#VAAR2078446

ARLINGTON

4003 VACATION LANE

1 Beds

1 Baths

950 Sq.Ft.

$990,000

MLS#: VAAR2078446

Gorgeous, Rarely available, townhome-style 2-story loft end-unit in a quiet, secluded neighborhood just 2.5 blocks from the Rosslyn Metro. This 2-bedroom, 2.5-bathroom condo features an inviting, spacious open floor plan with 10ft high ceilings, sun-filled wraparound windows, and a huge private balcony offering stunning natural views. The main level boasts a bright and inviting entertaining area with beautiful hardwood flooring throughout, massive windows and an elegant custom built gas fireplace. The gourmet kitchen is a highlight - stainless steel appliances, ample contemporary cabinetry, walk-in pantry, and enormous granite island with wide open layout. Both bedrooms are located on the top level, providing privacy and tranquility. Each bedroom comes with large closets and an adjacent full bath. The master bedroom features three closets, including one walk-in, and an en-suite full bath. Upper level is fully carpeted and has a full size washer and dryer in-unit. The condo is located on the second floor of an elevator condo building and comes with two covered assigned parking spaces offering convenient transportation options. Moreover, it is pet-friendly and located in a quiet neighborhood, providing a peaceful living environment. Residents also have access to permitted street parking. The location of this condo is unbeatable, with easy walking access to the Rosslyn Metro, minutes to DC, making commuting a breeze. Additionally, the home is located a short 10 minute drive from Reagan National Airport (DCA), 20-minute walk to Georgetown, and 5 minute walk to Safeway grocery store and Target. 5 min by car to Mom's Market, Whole Foods and Trader Joe's Clarendon.
The convenience continues with quick access to Route 66 and GW Parkway, perfect for those who enjoy outdoor activities and easy errands. Overall, this one-of-a-kind condo is a must-see home for those seeking a stylish, urban living experience and a prime location.
#VAAR2078864

ARLINGTON

1633 N COLONIAL TERRACE 201

2 Beds

2 Baths

1,326 Sq.Ft.

$799,000

MLS#: VAAR2078864

Walk into breathtaking views of the Potomac River from the 21st floor of The Waterview in Rosslyn. This 1 bedroom + den residence features floor-to-ceiling windows that fill the home with natural light and showcase dramatic river and Georgetown views.

The open kitchen includes a large island, granite countertops, and high-end appliances including SubZero, Viking, and Bosch. Hardwood floors run through the main living areas, creating a seamless space for everyday living and entertaining.

The den, located just off the foyer, is perfect for a home office. The spacious bedroom features floor-to-ceiling windows, generous closet space, and brand new carpet. Gas, heat, water, and sewer are included in the condo fee, leaving only electricity and internet as additional utilities.

The Waterview offers luxury, hotel-style living with a 24-hour concierge, fitness center, and a spectacular residents-only rooftop terrace with panoramic views of the Potomac River and Washington, DC monuments. Residents also have access to select services from the Le Méridien Hotel located in the building.

Located just steps from the Rosslyn Metro, Key Bridge, Georgetown, riverfront trails, restaurants, and shops, this condo offers a rare combination of luxury, convenience, and iconic views.
#VAAR2069906

ARLINGTON

1111 19TH STREET N 2110

1 Beds

1 Baths

833 Sq.Ft.

$699,900

MLS#: VAAR2069906

Seeking a bucolic retreat in built-up Arlington? Then welcome to 1414 12th Street North.  Look out among mature trees that reflect the changing seasons with spring buds, verdant summer leaves, and fall's colorful foliage while providing a sense of quiet escape from city living.  Enjoy the views of Arlington National Cemetery, where you may hear the timeless notes of Taps or the morning call of Reveille gently carried across the landscape.  Spanning two levels, this two-bedroom, two-bath condo lives like a townhome, offering generous closet space throughout and abundant natural light from multiple skylights.  Thoughtfully maintained and updated over time, the bathrooms were beautifully remodeled in 2019, while major systems, including the HVAC (2021) and water heater (2019), have already been addressed.  More recent improvements, such as the replacement of windows and the sliding glass door (2024), enhance both the efficiency and everyday comfort, while a newer washer (2021) enhances the home's functionality.  Located 1 mile from Rosslyn Metro station, two miles from Georgetown's M Street, and minutes to major routes, take advantage of this exceptional location with effortless walkability to Arlington Ridge Park, where you can view the 4th of July fireworks, historic landmarks, and the Courthouse Farmers Market as well as an array of nearby shops and restaurants -- all creating a seamless blend of refined convenience and a serene, private retreat.
#VAAR2079736

ARLINGTON

1414 12TH STREET N 1414A

2 Beds

2 Baths

1,216 Sq.Ft.

$750,000

MLS#: VAAR2079736

Prime Arlington Location & Exceptional Value! Incredible opportunity to own an affordably price-adjusted, move-in-ready 3-level colonial single-family home in Arlington! Boasting 4 spacious bedrooms and 2.5 baths, this charming property is packed with value.

Don't miss the primary suite featuring a brand-new en-suite bathroom. Enjoy a freshly painted interior with gleaming hardwoods on the top two levels. Highlights include sleek updated stainless steel appliances, new LVP flooring in the kitchen and sunroom, new shutters, a replaced main A/C unit, and a sun-drenched sunroom perfect for relaxing or entertaining. The fully fenced rear yard offers a blank canvas to create the outdoor oasis of your dreams!   

Ideally situated for an effortless lifestyle, you are just minutes away from local parks, shopping, dining, major commuter routes, and Metro access. Combining suburban comfort with unbeatable urban convenience, this exceptional home truly has it all. Schedule your tour today before it's gone!
#VAAR2073200

ARLINGTON

4701 9TH STREET S

4 Beds

2 Baths

2,124 Sq.Ft.

$899,987

MLS#: VAAR2073200
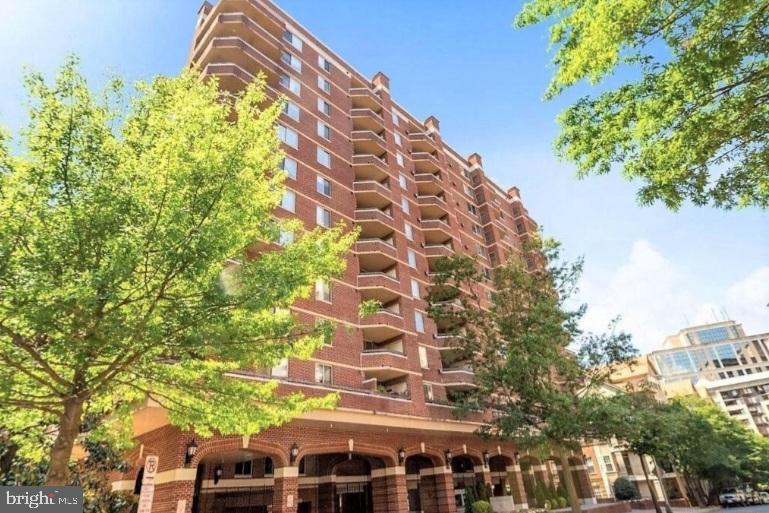
HURRY! MOTIVATED SELLER...PRICE JUST REDUCED!

10th-Floor Residence w/ 2 Assigned Garage Spaces & Beautiful Skyline View
at The Williamsburg Condominium!

Experience elevated living in this  2-bedroom, 2-bath condominium at the prestigious The Williamsburg Condominium in Arlington, Virginia. Located on the 10th floor, this spacious residence offers a huge private balcony with breathtaking skyline views, creating the perfect setting for morning coffee, evening relaxation, or entertaining guests

Inside, you'll find an open and inviting living and dining area anchored by a cozy gas fireplace. The upgraded kitchen features modern finishes and abundant cabinetry, while the in-unit washer and dryer provide everyday convenience. The luxurious primary suite includes a spa-inspired bath with a soaking Jacuzzi tub, separate shower, and generous closet space. A second spacious bedroom and full bath offer comfort and flexibility for guests, family members, or a home office.

This exceptional home includes two assigned parking spaces in a secure garage and is located in a professionally managed, secure-access building with on-site management and front desk services.

Residents of The Williamsburg enjoy an impressive collection of amenities, including:

Swimming pool
Fitness center/health club
Sauna
Community and party rooms
Billiards/game room
Meeting room and resident gathering spaces
Extra storage areas
Elevator access
Secure building entry
Guest parking
Pet-friendly community
Beautifully maintained grounds and common areas

Perfectly situated just a short walk from the Court House Metro Station and minutes from Georgetown, Downtown Washington, D.C., Reagan National Airport, premier shopping, dining, and entertainment, this home offers the ideal combination of luxury, convenience, and location. Residents also enjoy easy access to nearby parks, trails, Whole Foods, Trader Joe's, and the vibrant Clarendon-Courthouse neighborhood.

A rare opportunity to own a stunning high-rise residence with spectacular views in one of Arlington's most desirable condominium communities...

Note: The photos of the interior of this unit have been virtually staged.
#VAAR2075294

ARLINGTON

1276 N WAYNE STREET 1000

2 Beds

2 Baths

1,108 Sq.Ft.

$749,999

MLS#: VAAR2075294

PRICE IMPROVEMENT – LIVE/WORK OPPORTUNITY IN CLARENDON!

Rare opportunity to own a spacious Clarendon property offering both residential flexibility and potential for an eligible home-based business. Located on highly visible Washington Boulevard with off-street parking, a long driveway and rear parking pad.

This classic bungalow features hardwood floors, a light-filled living room with fireplace, two main-level bedrooms, a full bath and updated kitchen. Upstairs, a finished loft offers additional flexible space for a bedroom, home office or creative retreat.

The lower level features a separate exterior entrance, second kitchen, finished space and an additional room, offering further possibilities for workspace, storage or future customization. Fourth bedroom in basement is NTC.

HOME-BASED BUSINESS OPPORTUNITY: Arlington County allows certain professional, creative and service-oriented home occupations in R-5 properties, including consultants, accountants, attorneys, engineers, architects, computer programmers, real estate brokers, authors, editors, translators, artists, photographers, music instructors, arts and crafts instructors, tailors, dressmakers and certain small repair services. Buyer to verify requirements and suitability for intended use with Arlington County.

The property also has a history of business use and previously operated as a licensed daycare. Any future daycare or other business use is subject to current zoning, licensing, permitting and code requirements.

Outside, enjoy a deep backyard, detached shed, long driveway and rear parking area.

An excellent candidate for FHA 203(k) or other renovation financing, allowing qualified buyers to personalize and update the property while potentially financing improvements into their mortgage.

Property is vacant

This classic bungalow features hardwood floors, a light-filled living room with fireplace, two main-level bedrooms, a full bath and updated kitchen. Upstairs, a finished loft offers additional flexible space for a bedroom, home office or creative retreat.

The lower level features a separate exterior entrance, second kitchen, finished space and an additional room, offering further possibilities for workspace, storage or future customization. Fourth bedroom in basement is NTC.

HOME-BASED BUSINESS OPPORTUNITY: Arlington County allows certain professional, creative and service-oriented home occupations in R-5 properties, including consultants, accountants, attorneys, engineers, architects, computer programmers, real estate brokers, authors, editors, translators, artists, photographers, music instructors, arts and crafts instructors, tailors, dressmakers and certain small repair services. Buyer to verify requirements and suitability for intended use with Arlington County.

The property also has a history of business use and previously operated as a licensed daycare. Any future daycare or other business use is subject to current zoning, licensing, permitting and code requirements.

Outside, enjoy a deep backyard, detached shed, long driveway and rear parking area.

An excellent candidate for FHA 203(k) or other renovation financing, allowing qualified buyers to personalize and update the property while potentially financing improvements into their mortgage.

Property is vacant and
#VAAR2070536

ARLINGTON

2417 WASHINGTON BOULEVARD

4 Beds

2 Baths

2,146 Sq.Ft.

$949,000

MLS#: VAAR2070536

Stylish loft-style condo in the heart of Clarendon with rare private street-level access from N Fillmore Street. Just blocks to Clarendon Metro, Whole Foods, Trader Joe’s, dining, shopping, and entertainment!

This light-filled residence features soaring 12-foot ceilings, oversized windows, two spacious primary suites with full baths, and oversized walk-in closets. Recent updates include hardwood floors (2020) and 2024 improvements: fresh paint, updated blinds, kitchen sink, microwave, medicine cabinets, and light fixtures. Brand new refrigerator added few weeks ago! HVAC installed in 2024! 

Enjoy a gourmet kitchen, direct street access ideal for pet walking and shopping, plus community amenities including a courtyard pool, party room, and lounge. Includes 1 garage parking space. Prime location with easy access to DC, airports, and major commuter routes.
#VAAR2076910

ARLINGTON

1201 GARFIELD STREET N 114

2 Beds

2 Baths

1,015 Sq.Ft.

$749,999

MLS#: VAAR2076910

Welcome to this stunning, rarely available 3 bedroom, 2.5 bathroom corner residence at Crystal Park Condominiums, ideally located in the heart of Crystal City. Perched on the ninth floor, this expansive 1,724 square foot home is filled with natural light and captures sweeping views of the Potomac River, Reagan National Airport, the Washington Monument, the U.S. Capitol Building, and the surrounding skyline through oversized windows.

The newly renovated kitchen features crisp white cabinetry, granite countertops, updated hardware, a large pantry, and new stainless steel appliances, including the refrigerator, electric range, and built in microwave. Fresh paint, new luxury vinyl plank flooring, contemporary lighting, and thoughtfully selected finishes create a bright, cohesive, and move in ready interior. Adjacent to the kitchen, the formal dining room comfortably accommodates eight or more guests and features large windows with scenic views, while flowing seamlessly into both the kitchen and spacious living area.

The generous primary suite offers two walk in closets and a completely renovated en suite bathroom with a dual sink vanity, contemporary lighting, new tile, and a walk in shower. Two additional bedrooms provide flexibility for guests, a home office, or a den, while a second full bathroom and separate powder room complete the versatile single level floor plan.

Step outside to the expansive covered balcony, an inviting setting for relaxing or entertaining while enjoying panoramic views of the beautifully maintained pool and surrounding cityscape. Crystal Park residents enjoy an impressive collection of amenities, including 24 hour concierge service, a fitness center, sauna, card and party rooms, and a large outdoor swimming pool with a recently renovated pool deck. The residence also includes a dedicated storage unit and two reserved underground garage parking spaces located right beside the elevator, an exceptional offering in Crystal City.

Just moments from Metro, bus routes, Capital Bikeshare, the shops and restaurants along Crystal Drive, Amazon HQ2, the Pentagon, and Reagan National Airport, this exceptional residence offers convenient access to Washington, D.C., and major commuter routes. This is a rare opportunity to enjoy generous space, remarkable views, and turnkey living in one of National Landing’s most convenient locations.
#VAAR2079094

ARLINGTON

1805 CRYSTAL DRIVE 912S

3 Beds

2 Baths

1,724 Sq.Ft.

$935,000

MLS#: VAAR2079094

Two Level Townhome Style Condo with Den and Two Parking Spaces
This exceptional pet friendly 2-bedroom + den, 2.5-bath, 2-level residence offers 1,708 square feet of beautifully designed living space, a private gated patio, and the everyday luxury of direct interior access from your own parking space. Step inside to discover rich wide-plank wood floors, soft natural light, and an open-concept living and dining area that provides distinct spaces for relaxing, entertaining, or enjoying a quiet evening at home. With two finished levels, this residence lives far more like a townhome than a condominium.
At the center of it all is a gourmet kitchen featuring stainless steel appliances, textured leather black granite countertops, warm maple cabinetry, breakfast bar, and a pantry, perfect for casual meals, morning coffee, or conversation while dinner is prepared. Just off the main living area, a private den offers a wonderful space for a home office or TV room.
Bedrooms on the upper level offers a peaceful retreat, where the luxurious primary suite features two closets and a spa-style bath appointed with a soaking tub, a separate glass shower, and a double sink vanity. A spacious second bedroom enjoys its own beautifully finished hallway bath, and a convenient bedroom-level laundry completes the floor.
Beyond the living area lies your own gated patio, a rare private outdoor space for grilling, gardening, or unwinding at the end of the day, while just past the gate the community's landscaped brick courtyard and rooftop terrace open onto sweeping views of the North Arlington skyline. 
This remarkable residence also includes two assigned parking spaces in a secure underground garage, a storage closet at the bottom of the stairs to the garage, and two spacious private storage closets on the second and third floors, offering both convenience and peace of mind. 
Located between the vibrant neighborhoods of Rosslyn and Clarendon, this residence places you at the center of Arlington’s celebrated Rosslyn–Ballston corridor, one of the region’s most walkable and dynamic destinations. An exceptional collection of restaurants, cafés, wine bars, and neighborhood favorites lines nearby Wilson and Clarendon Boulevards. Enjoy brunch with friends, chef-driven dining, and lively outdoor patios, along with nearby parks, grocery stores, and everyday conveniences. For a night out, stroll across Key Bridge and enjoy the vibrant restaurants and boutiques of Georgetown. With easy access to Route 50, I-66, Metro, bus routes, and bike trails, commuting is effortless.
Schedule your private showing before another buyer calls this beautiful two-level condo their home.
#VAAR2077904

ARLINGTON

1418 N RHODES STREET B120

2 Beds

2 Baths

1,708 Sq.Ft.

$980,000

MLS#: VAAR2077904

Send a message

Message successfully sent.

Your message

What is 3 + 4 ?

Reason for contacting?

I agree to receive email communication and understand I can unsubscribe at any time.

I agree to be contacted by Charis Realty Group - Christine Issler, Broker via call, email, and text for real estate services. To opt out, you can reply 'stop' at any time or reply 'help' for assistance. You can also click the unsubscribe link in the emails. Message and data rates may apply. Message frequency may vary. Privacy Policy

Sign Out

Virtual Assistant

Would you like to take the next step with this property? We can help you schedule a showing or virtual tour, or send you more details.

Yes, I would like more information.

Thank You for Your Reply, One of Our Agents will contact you as soon as possible

No, maybe later.

Thank you, you can always contact me via email, phone number or through the contact form.

Realhub AI

Lucy - Your AI-Powered Realtor

Update Your Temporary Password

Personalize your search

Enter your email and we'll notify you immediately when new listings match what you're looking for.

or enter email address

Already have an account ? Login here

Continue your home search

I agree to receive communications and understand I can unsubscribe at any time.

I agree to be contacted by Charis Realty Group - Christine Issler, Broker via call, email, and text for real estate services. To opt out, you can reply 'stop' at any time or reply 'help' for assistance. You can also click the unsubscribe link in the emails. Message and data rates may apply. Message frequency may vary. Privacy Policy

Already have an account ? Login here

We use cookies

We use cookies primarily for analytics to enhance your experience. By accepting, you agree to our use of these cookies. You can manage your preferences or learn more about our cookies policy.