Features & Amenities

Interior

  • Total Bedrooms

    5

  • Bathrooms

    4

  • 1/2 Bathrooms

    1

  • Above Grade Finished Area

    5344.0

  • Basement YN

    YES

  • Cooling YN

    YES

  • Cooling

    Heat Pump, Electric

  • Fireplace YN

    YES

  • Heating YN

    YES

  • Heating

    Electric, Heat Pump

  • Pet friendly

    N/A

Exterior

  • Garage

    Yes

  • Garage spaces

    2

  • Construction Materials

    Brick

  • Parking

    Oversized, Garage, Basement, Inside Entrance, Attached

  • Pool

    No

  • Waterfront YN

    NO

Area & Lot

  • Lot Size(acres)

    0.05

  • Lot Size(square feet)

    2,375

  • Property Type

    Residential

  • Property Sub Type

    Townhouse

  • Architectural Style

    Beaux Arts

Price

  • Sales Price

    $4,350,000
  • Tax Amount

    $23,140

  • Financing Options

    Conventional

  • Sq. Footage

    5,344

  • Price/SqFt

    $813

HOA

  • Association

    No

School District

  • Elementary School

    N/A

  • Middle School

    N/A

  • High School

    N/A

Property Features

  • New Construction

    NO

  • Foundation Details

    Block

  • Senior Community YN

    NO

  • Sewer

    Public Sewer

  • Tax Lot

    24

  • Water Source

    Public

Schedule a Showing

Showing scheduled successfully.

<
>
IN PERSON
VIA CHAT

What is 3 + 4 ?


Change time

Mortgage calculator

Estimate your monthly mortgage payment, including the principal and interest, property taxes, and HOA. Adjust the values to generate a more accurate rate.

Your payment

Principal and Interest:

$

Property taxes:

$

HOA fees:

$

Total loan payment:

$

Total interest amount:

$

Location

County

WASHINGTON

Elementary School

Middle School

High School

Listing Courtesy of Liz Dangio, Washington Fine Properties, LLC

RealHub Information is provided exclusively for consumers' personal, non-commercial use, and it may not be used for any purpose other than to identify prospective properties consumers may be interested in purchasing. All information deemed reliable but not guaranteed and should be independently verified. All properties are subject to prior sale, change or withdrawal. RealHub website owner shall not be responsible for any typographical errors, misinformation, misprints and shall be held totally harmless.

Agent Margo Miller

Salesperson, Realtor

Margo Miller

Call Margo today to schedule a private showing.


* Listings on this website come from the FMLS IDX Compilation and may be held by brokerage firms other than the owner of this website. The listing brokerage is identified in any listing details. Information is deemed reliable but is not guaranteed. If you believe any FMLS listing contains material that infringes your copyrighted work please click here to review our DMCA policy and learn how to submit a takedown request.© 2024 FMLS.
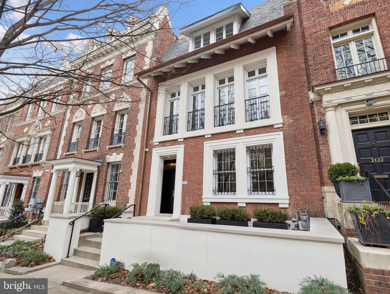
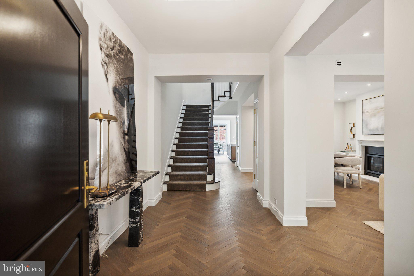
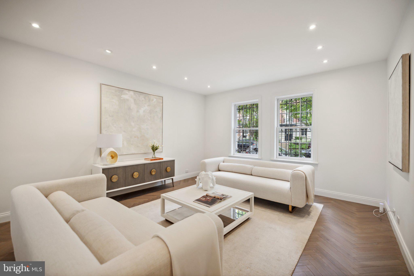
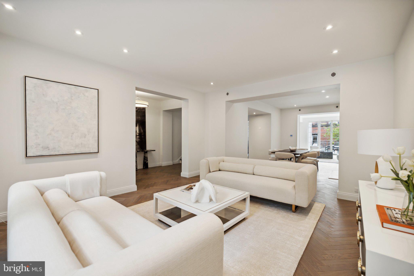
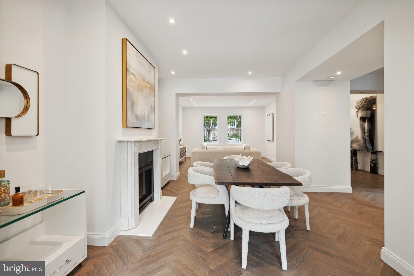
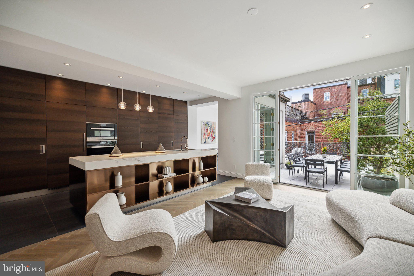
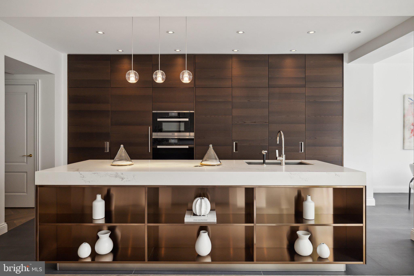
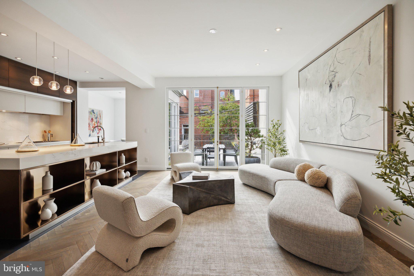
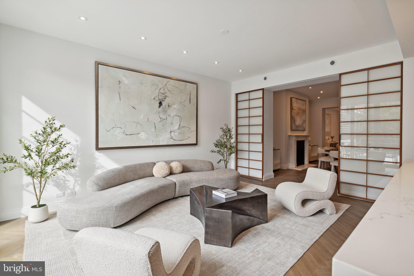
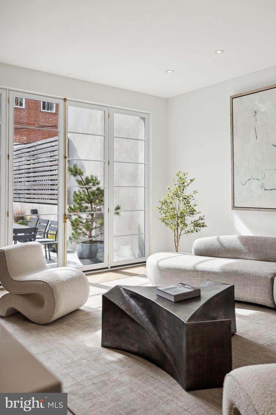
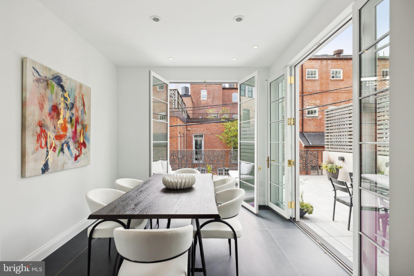
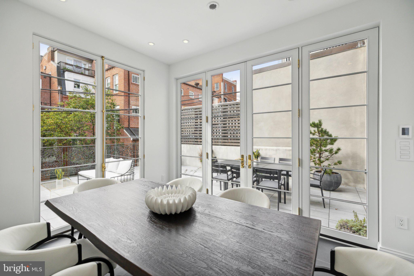
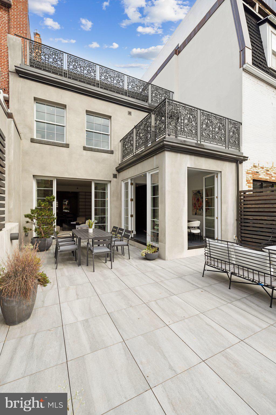
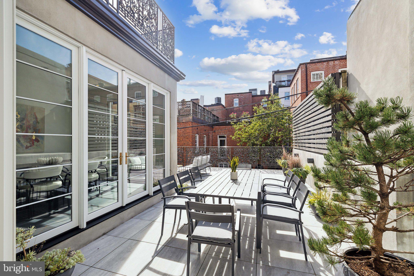
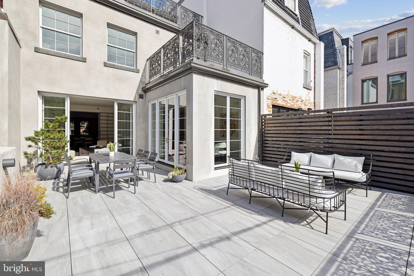
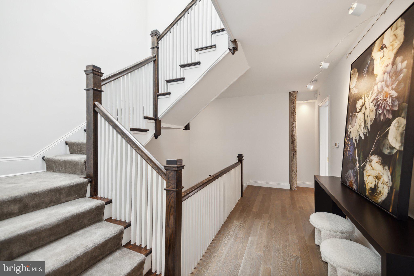
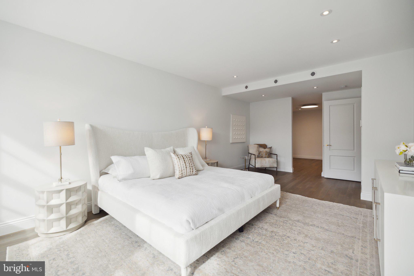
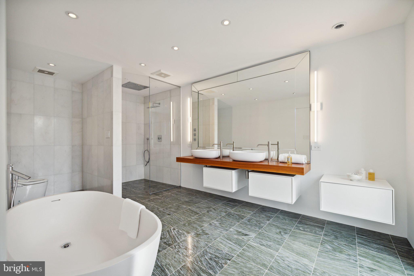
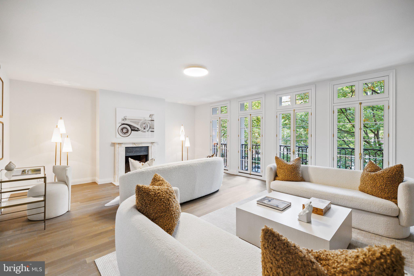
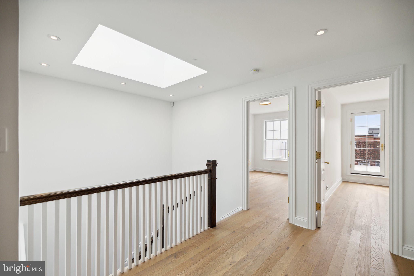
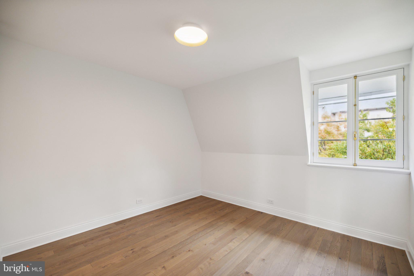
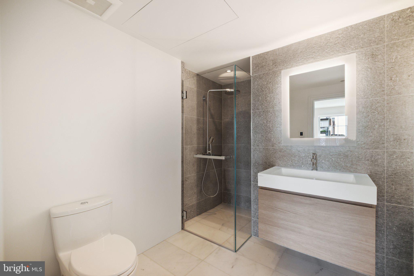
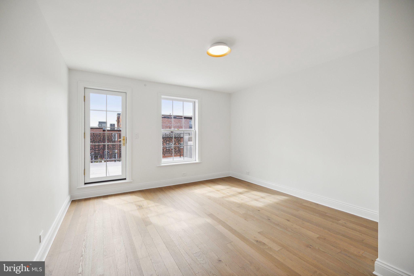
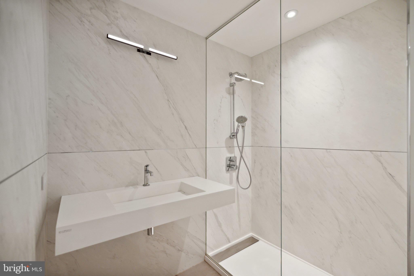
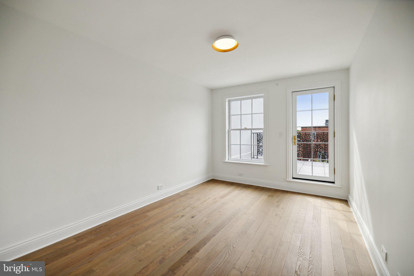
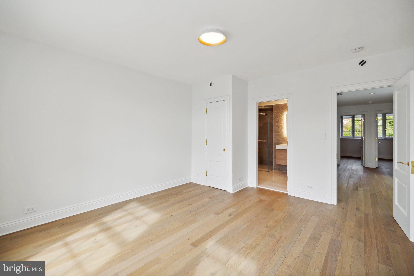
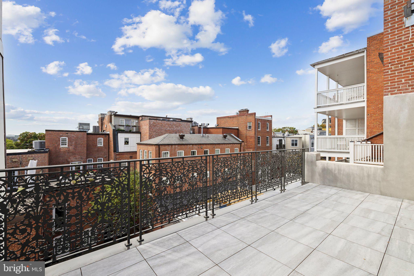
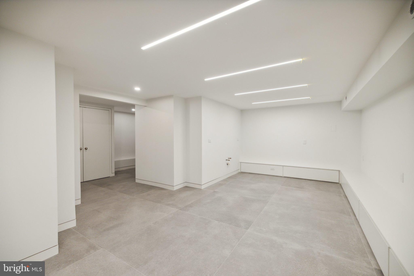
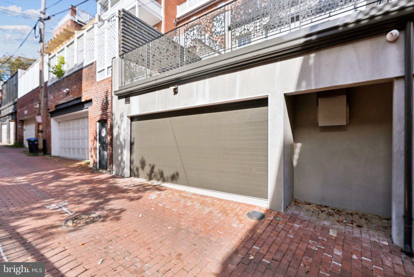
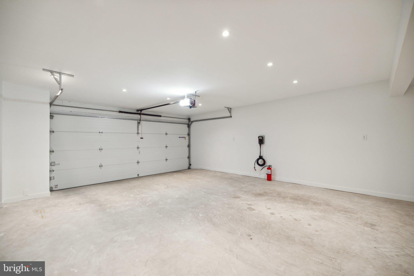
SPECTACULAR KALORAMA OFFERING W/ 2 CAR GARAGE PARKING & MONUMENT VIEWS! This one was worth the wait! Every inch of this stately residence has been renovated to perfection by current owners in 2023-2024. This exquisite custom home is outfitted with 5 Bedrooms, 4 Full Bathrooms and 1 Half Bathroom across 4 levels of exquisite living space. Complete with a two-car garage and EV charger, expansive library lined with floor-to-ceiling French glass doors and multiple balcony terraces large enough for entertaining with skyline views of the Washington Monument. House wide features include custom finishes imported from all over the world, stained White Oak floors, an original restored staircase, designer lighting, original rustic columns, a fully integrated, high tech alarm system and a chefs dream Kitchen equipped with top-of-the-line Miele appliances. Lower level features a sculpture studio that doubles as a Rec Room. Every aspect of this renovation has been thoughtfully executed, from the carefully chosen finishes and fixtures to the meticulous craftsmanship. Located along Kalorama’s tranquil and highly sought-after Bancroft Street, this showpiece residence melds modern design with timeless and traditional elegance for the ultimate Washingtonian lifestyle.

2120 BANCROFT PLACE NW

Message successfully sent.

What would you like to know?

What is 3 + 4 ?

I agree to receive email communication and understand I can unsubscribe at any time.

I agree to be contacted by Charis Realty Group - Christine Issler, Broker via call, email, and text for real estate services. To opt out, you can reply 'stop' at any time or reply 'help' for assistance. You can also click the unsubscribe link in the emails. Message and data rates may apply. Message frequency may vary. Privacy Policy

Related Properties

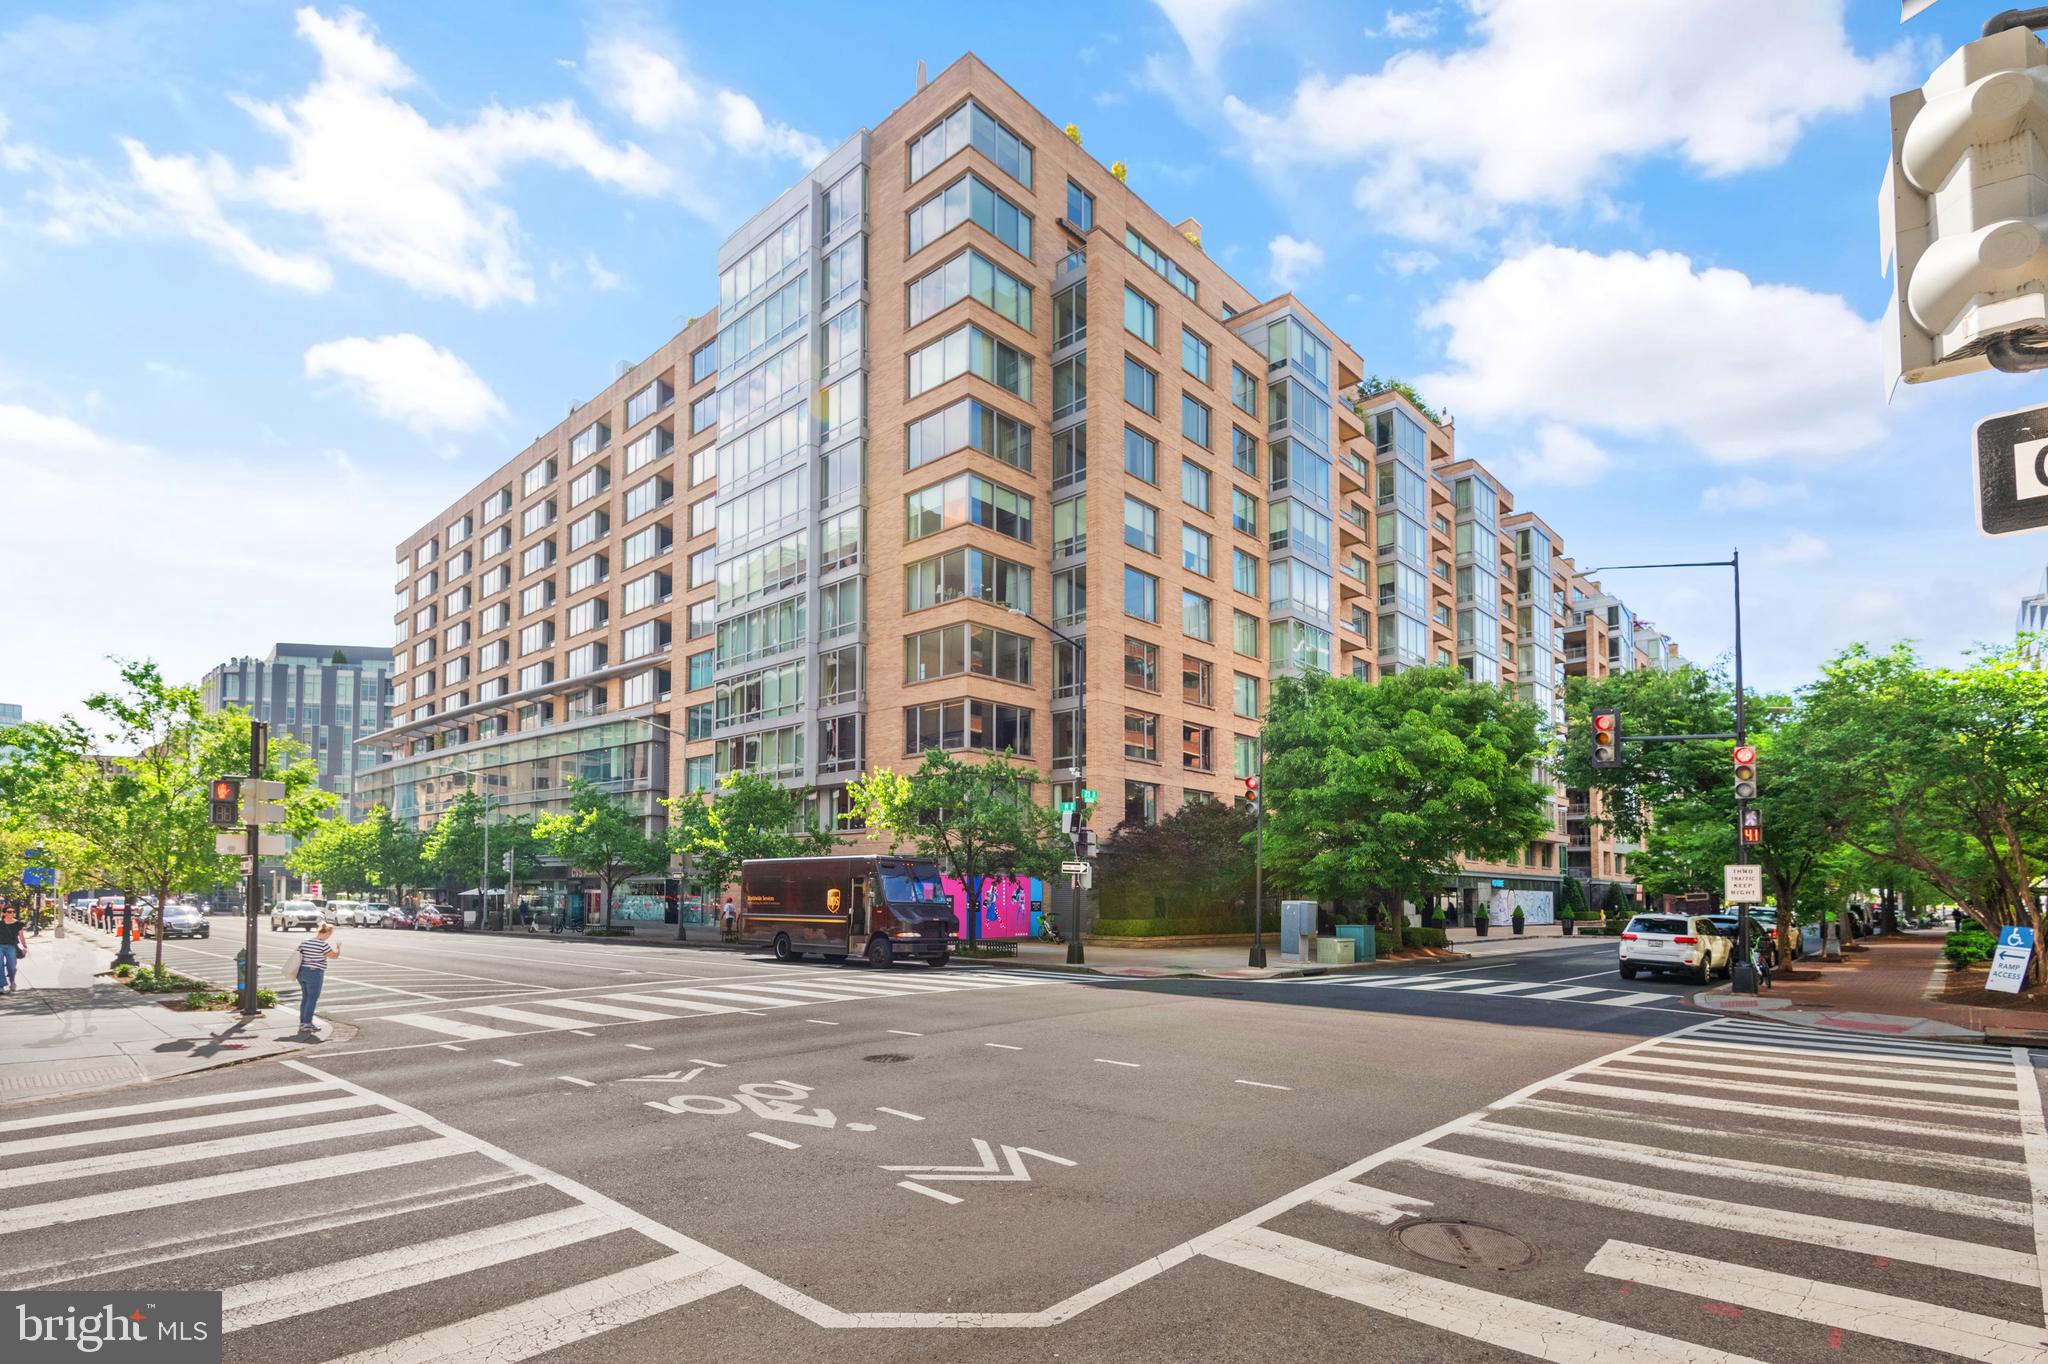
Stunning, one-of-a-kind 3-story penthouse at the prestigious Ritz-Carlton Residences in the heart of Washington D.C.'s West End! Recently renovated from top to bottom with an exquisite eye for detail, this penthouse epitomizes luxury and sophistication at every turn. Spanning three beautifully designed levels, the penthouse offers a truly unparalleled living experience. The main level features a grand foyer that leads to an open-concept living room, dining room, and a chef’s kitchen, all boasting high-end finishes and custom design elements. The top floor is dedicated to a breathtaking roof terrace and lounge, perfect for entertaining or enjoying serene views of the city. On the lower level, two spacious bedrooms and two elegantly appointed bathrooms offer ultimate comfort and privacy.  This penthouse is a rare gem in D.C.’s exclusive West End, combining the legendary service of the Ritz-Carlton with the height of contemporary design. Don't miss this opportunity to own a truly one-of-a-kind residence complete with two car parking. Enjoy valet parking, 24-hour concierge, doorman, and porters. Located in the wonderful West End neighborhood, enjoy close proximity to many of the city’s top restaurants, grocery stores, gyms, shopping and more!
#DCDC2224338

WASHINGTON

1155 23RD STREET NW PH3L

2 Beds

2 Baths

2,070 Sq.Ft.

$4,250,000

MLS#: DCDC2224338

FULLY RENOVATED WASHINGTON HISTORIC LANDMARK HOME WITH RARE OPPORTUNITY AT THE BEST LOCATION IN THE CITY AT WEST END’S HISTORIC, CULTURAL, INTERNATIONAL, BUSINESS AND TOURIST DISTRICT. KNOWN AS “THE FROSTED CASTLE AT WEST END” BETWEEN THE WHITE HOUSE AND GEORGETOWN. ZONED MULTI FAMILY WITH FLEXIBILITY TO BE A GRAND 4 LEVEL HOME, EXTENDED FAMILY HOME, AN UPSCALE LONG/SHORT TERM INVESTMENT, EMBASSY OR HOME OFFICE. SUN DRENCHED FRONT ELEVATION W/ SOLARIUM BEDROOM & RARE FRONT DOOR PARKING. CURRENTLY DIVIDED INTO 2 SEPARATE UNITS OR EASILY JOINED AS ONE HOME WITH 7 BR’S & 5.5 BATHROOMS. CLASSIC ARCHITECHTURE PROFESSIONALLY CURATED IN MID CENTURY MODERN. UPGRADED WITH NEW SYSTEMS AND NUMEROUS AMENITIES.

THE LOWER LEVEL CURRENTLY OPERATES AS ONE OF WASHINGTON’S MOST SOUGHT AFTER 5 STAR INCOME PRODUCING PROPERTIES.  

LOCATED WITHIN A SHORT WALK TO THE WHITE HOUSE, GEORGETOWN, METRO, GWU UNIV/HOSPITAL, THE WORLD BANK, THE IMF, THE EUROPEAN UNION, THE KENNEDY CENTER, THE C&O CANAL BIKING/HIKING TRAIL, THE NATIONAL MALL, THE LINCOLN MEMORIAL, THE STATE DEPARTMENT, MUSEUMS, THE BUSINESS DISTRICT, PARKS, SHOPPING AND THE BEST RESTAURANTS IN THE DMV. EACH LEVEL IS ACCENTED BY AN OPEN FLOW FLOORPLAN. SPECIAL ROOMS AND FEATURES, INCLUDING 2 UPSCALE GOURMET KITCHENS WITH TOP FLOOR VIKING APPLIANCES, SPACIOUS CARRARO ISLAND, EXPANSIVE BANQUET ROOM, WALK IN PANTRY, SOARING CEILINGS, WALK IN CLOSETS, UPSCALE BATHROOMS W/ JETTED SOAKING TUBS AND SPACIOUS WALK IN SHOWERS, TOTO COMMODES IN UPPER LEVEL WITH BIDETS, GAS COOKING, CLASSIC BAY WINDOWS, CERAMIC TILED FLOORS, HIGH TECH SONOS SOUND SYSTEM, DROP DOWN PROJECTION SCREEN/PROJECTOR, 5 FOOT FIREPLACE, HIGH END REVERSE OSMOSIS WATER FILTRATION, WET BAR, DRAMATIC 3 STOREY ATRIUM, HARDWOOD FLOORS, COMFORTABLE IMPORTED ITALIAN MURPHY BEDS, SOLID WOOD ITALIAN BARN DOORS, PLANETARIUM CEILING PROJECTION, RARE FULLY FLOORED AND INSULATED WALK UP ATTIC, REAR GEORGETOWN PATIO AND STUNNING FRONT PATIO GARDEN.
TO CONVEY: FURNITURE, KITCHEN APPLIANCES, HIGH TECH AV EQUIPMENT/SOUND SYSTEM, CHANDELIERS, CEILING FANS AND WINDOW TREATMENTS. SEE VIRTUAL TOUR. A ONCE IN A LIFETIME OPPORTUNITY TO OWN A REMARKABLE PROPERTY.
#DCDC2277356

WASHINGTON

1016 22ND STREET NW

7 Beds

5 Baths

3,096 Sq.Ft.

$3,495,000

MLS#: DCDC2277356

Tucked into one of Washington’s most coveted enclaves, 1933 Calvert Street NW is a masterclass in modern luxury, thoughtful architecture, and timeless craftsmanship. Behind its classic brick façade, this five-bedroom, four-and-a-half-bath residence unfolds across four impeccably finished levels, where soaring 10-foot ceilings on the main and second floors create an immediate sense of openness and grandeur.
Designed by the award-winning firm Bonstra | Haresign Architects, the home reflects the firm’s signature approach to maximizing natural light, creating flowing interiors, and introducing refined contemporary design within Washington’s historic architectural fabric. The result is a residence that feels considered, cohesive, and distinctly elevated beyond a typical renovation.
At the heart of the home, a chef’s kitchen pairs custom two-tone white and natural oak cabinetry with premium quartz surfaces and a complete Thermador professional appliance suite, including the range, hood, refrigerator, and dishwasher. Designed for effortless entertaining, the kitchen flows seamlessly into the expansive living and dining spaces.
Site-finished white oak flooring extends throughout, complemented by designer-grade millwork, custom wall paneling, crown molding, and a striking floating staircase wrapped in frameless glass. Expansive windows and thoughtfully placed openings allow natural light to travel throughout the interiors, reinforcing the home’s architectural emphasis on openness and connection.
The primary suite is a private retreat featuring dual California Closets walk-in wardrobes and a spa-inspired bathroom dressed in full Porcelanosa marble and quartz. Heated bathroom floors add an additional layer of comfort and luxury to the serene, hotel-inspired space.
Two custom wet bars—one anchoring the finished lower level and the other serving the top-floor entertaining lounge—extend the home’s flair for hosting. Above, a private rooftop deck offers sweeping views over the nation’s capital and an exceptional setting for outdoor dining, entertaining, or relaxing beneath the city skyline.
Every detail has been carefully considered, including brand-new Andersen windows, recessed dimmable LED lighting, a dual-zone HVAC system with independent climate control on each level, and a fully finished lower level with a bedroom, full bathroom, recreation space, and private rear entrance. Two-car private parking completes the residence.
All of this is set in prime Kalorama, moments from Embassy Row, Dupont Circle, the Metro, neighborhood parks, and some of Washington’s finest dining, shopping, and cultural destinations.
#DCDC2279074

WASHINGTON

1933 CALVERT STREET NW

5 Beds

4 Baths

4,012 Sq.Ft.

$3,699,999

MLS#: DCDC2279074
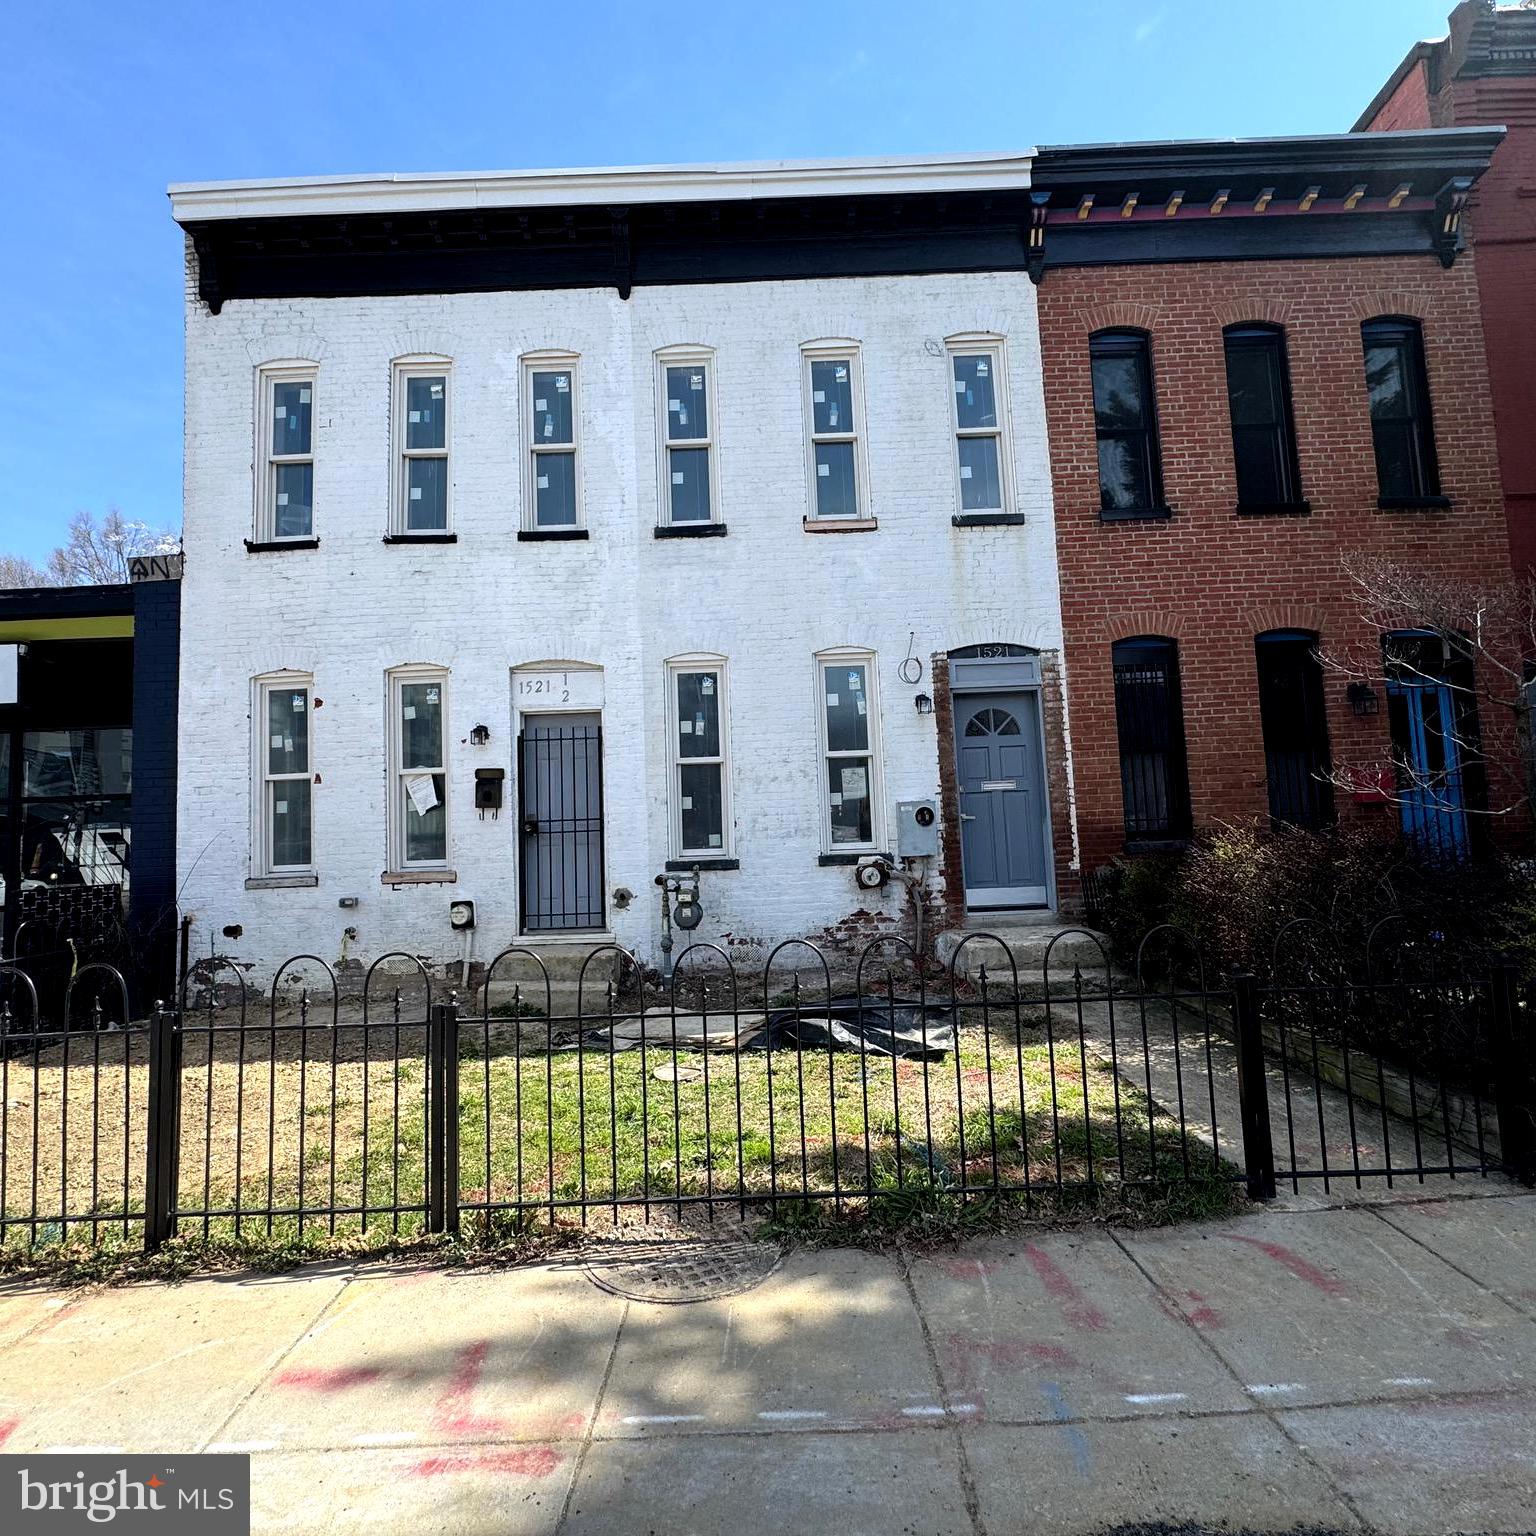
Located in the heart of DC’s iconic Shaw Historic District,  this property represents a rare opportunity to acquire a newly constructed, design-forward mixed-use asset in one of the city’s most dynamic and sought-after corridors.  Delivered in April 2026, this MU-4 zoned property seamlessly integrates a fully built-out, restaurant-ready commercial space at street level with two luxury residential units above, creating a highly desirable blend of income streams and long-term value. The restaurant space is offered fully equipped, with infrastructure, systems, and layout carefully designed for efficient operation significantly reducing startup costs and timelines for an incoming operator. This turnkey delivery is a standout feature in a submarket where buildout costs can be substantial.  Above, the residential component features 2 boutique one-bedroom residences, each with private front and rear access, high ceilings, and modern finishes throughout.  Interiors are appointed with stainless steel appliances, quartz countertops, in-unit washer and dryer, and thoughtfully designed layouts that maximize livability and natural light.  Extensive investment has been made in full building systems, including new mechanical, electrical, plumbing, and gas infrastructure, ensuring long-term operational efficiency and minimal deferred maintenance.   Seller requests a 2 years leaseback,  with an option for 2 additional years.  The property offers one rear parking space via alley access.  Floor plan & drawings available upon request.
#DCDC2252568

WASHINGTON

1521 11TH STREET NW

2 Beds

2 Baths

2,712 Sq.Ft.

$3,500,000

MLS#: DCDC2252568
Well positioned on an expansive 6,000+ square foot private corner lot in the East Village of Georgetown, this distinguished residence presents an extraordinary opportunity to own a timeless home in Washington’s most sought-after location. Just steps from The Museum at Dumbarton Oaks, Montrose Park, and the celebrated boutiques and restaurants along Wisconsin Avenue, the property offers an unparalleled blend of tranquility and urban vibrancy.
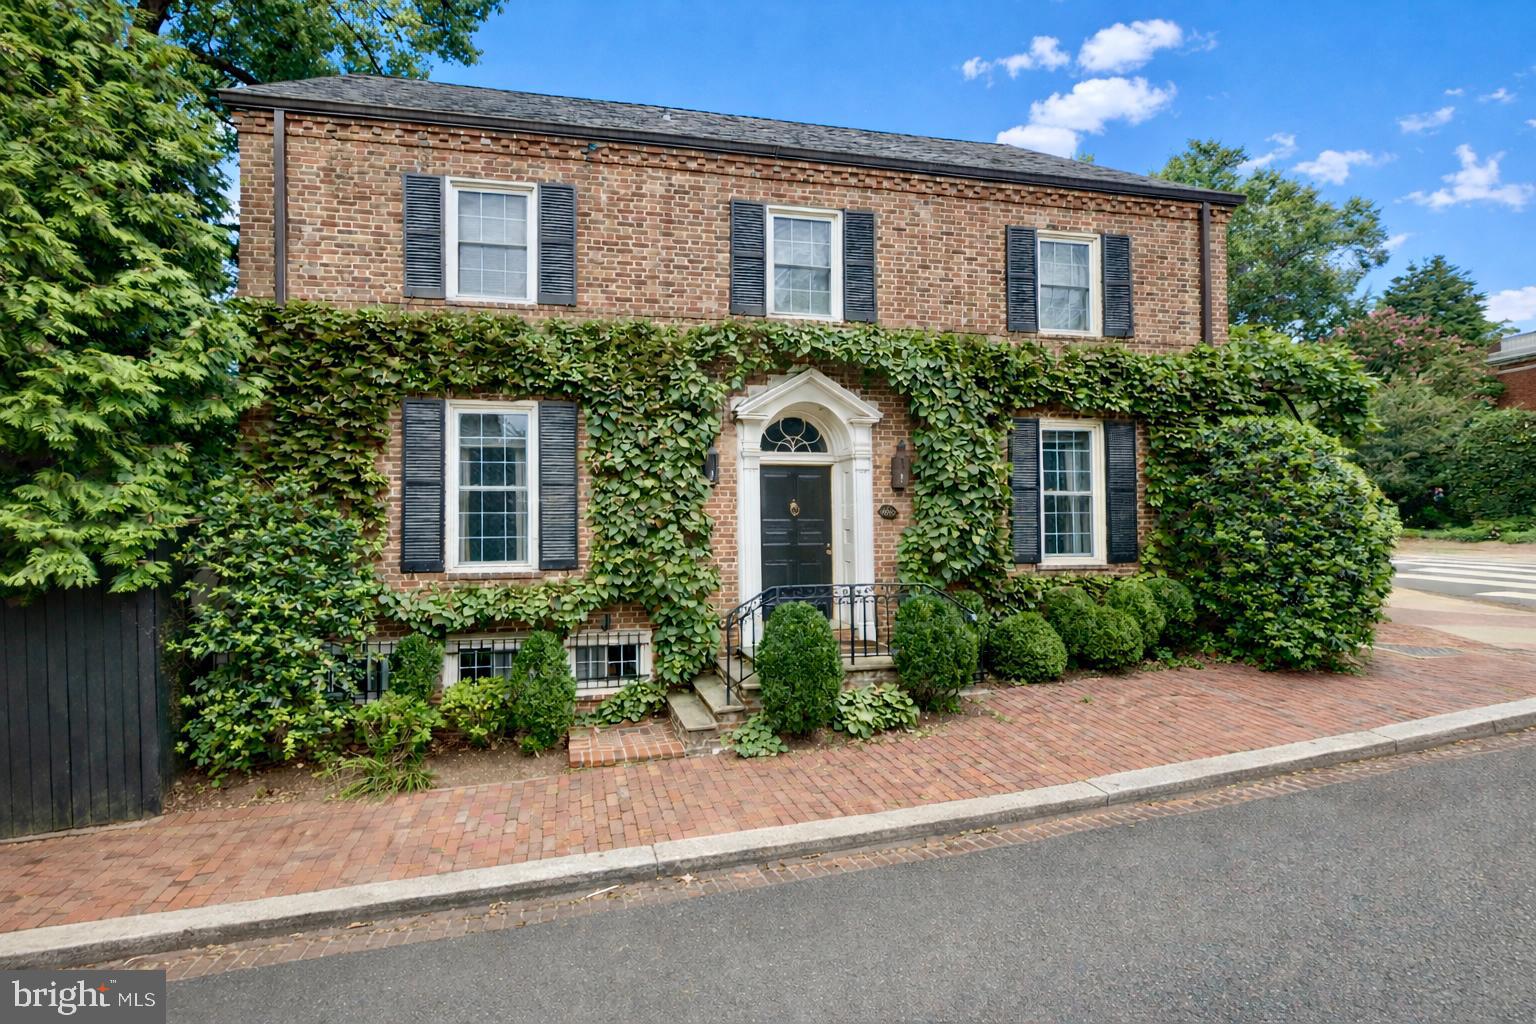
The ivy-clad brick exterior exudes enduring elegance, accented by classic shutters and a stone staircase that ascends to the welcoming entry. Inside, a gracious foyer with a coat closet reveals beautifully preserved original hardwood floors and introduces the home’s refined architectural character.
The sun-drenched living room embodies timeless sophistication, featuring expansive windows, floor-to-ceiling built-in shelving, intricate crown molding, and a marble-surround fireplace with a carved wooden mantel. French doors open to the fully fenced south-facing rear garden and yard, an exceptionally private outdoor retreat framed by mature trees and lush landscaping.
The formal dining room mirrors the home’s bright disposition and detailed millwork, seamlessly connecting to a gourmet kitchen appointed with stainless steel appliances. Designed for effortless entertaining, the kitchen flows to an inviting outdoor dining area, creating an ideal setting for indoor-outdoor living and al fresco gatherings. A well-appointed butler’s pantry and powder room complete the main level.
Upstairs, the serene primary suite overlooks the verdant rear yard and features an additional fireplace, generous closet space, and a spacious bathroom with a soaking tub and frameless glass shower. Two additional sunlit bedrooms offer ample closet space and share the same refined detailing found throughout the home.
The finished third level, accessed by a pull-down ladder, offers a loft-like room for potential uses including a theatre, sitting room or office. The lower level offers over 1,100 square feet of space, presenting potential for a guest suite, recreation room and or gym. A detached one-car garage plus an additional surface parking space further enhance the property’s rare convenience.
Sited just off Montrose Park and moments from the storied gardens of The Museum at Dumbarton Oaks, this desirable address offers immediate access to some of Georgetown’s most treasured green spaces, ideal for morning walks, tennis, and tranquil afternoons beneath a canopy of trees. Just blocks away, the vibrant corridor of Wisconsin Avenue provides acclaimed dining, curated boutiques and neighborhood cafes. Move-in ready or offering outstanding potential for reimagination, 1698 32nd Street presents a compelling opportunity to secure a premier location with enduring appeal in the heart of Georgetown.
#DCDC2250010

WASHINGTON

1698 32ND STREET NW

3 Beds

1 Baths

2,995 Sq.Ft.

$3,945,000

MLS#: DCDC2250010

NEW LOOK and NEW PRICE!! Just staged and Now positioned at $3,795,000 - one of the best $/SF values in NW DC!

Designed by renowned architect Travis Price, this extraordinary contemporary residence is a rare architectural offering tucked away at the end of a quiet cul-de-sac in sought-after Forest Hills. Set on a large 0.23-acre lot among the treetops and just moments from Rock Creek Park, the home offers the unique experience of luxury living immersed in nature.

Constructed in 2004 with a striking Roman brick exterior, the residence encompasses approximately 10,000 square feet across four levels. Dramatic walls of glass, soaring ceilings, and expansive windows flood the interiors with natural light while framing breathtaking wooded vistas throughout. Highlights include 10' main level ceilings, a spectacular Living Room with approximately 20' ceilings and walkout deck, elegant Dining Room, Family Room with fireplace, and a spacious eat-in Kitchen opening to a second outdoor deck as well as the 1-car garage. An elevator services all levels. 

The private Primary Suite features its own deck, oversized walk-in closet, and spa-inspired bath, while four additional Bedrooms, 5.5 Baths, and expansive lower levels provide exceptional flexibility for entertaining, recreation, and guest accommodations. With seamless indoor-outdoor living, remarkable architectural pedigree, and an unrivaled natural setting, this is one of Forest Hills' most distinctive residences.
#DCDC2279076

WASHINGTON

2807 CHESTERFIELD PLACE NW

5 Beds

5 Baths

8,850 Sq.Ft.

$3,795,000

MLS#: DCDC2279076

Presenting one of Kent's most architecturally compelling contemporary residences, thoughtfully designed to dissolve the boundary between architecture and nature. Offering 5 bedrooms, 5 full and 3 half baths across more than 7,000 square feet, this extraordinary home unfolds over four meticulously crafted levels, where walls of glass fill the interiors with natural light and frame tranquil woodland views from nearly every room.
Designed for both elegant entertaining and effortless daily living, the expansive open floor plan is defined by soaring ceilings, clean contemporary lines, and luxurious finishes. A sculptural floating staircase and private elevator connect every level, while multiple terraces seamlessly extend the living spaces into the surrounding tree canopy. At the heart of the home, the gourmet kitchen features an oversized island, premium appliances, and exceptional finishes, opening to formal and informal gathering spaces.
The second level offers three generously sized bedroom suites, each with its own ensuite bath, as well as an office. The primary suite serves as a private retreat, surrounded by mature trees and featuring a spa-inspired bath. The top level provides a spacious fourth bedroom, an additional office or flex space, a full bath, powder room, and direct access to a spectacular rooftop terrace nestled among the trees.
The walk-out lower level is designed for entertaining, offering an expansive recreation room with a custom wet bar, a fifth bedroom with an ensuite bath, a powder room, abundant storage, and direct access to the outdoor living spaces. A two-car garage completes this exceptional offering.
Thoughtfully positioned on a quiet, tree-lined street in one of Washington's most sought-after neighborhoods, the home offers remarkable privacy while remaining just moments from neighborhood parks, dining, shopping, and downtown DC. This is a rare architectural offering where exceptional craftsmanship, contemporary design, and an extraordinary connection to nature exist in perfect harmony.
#DCDC2274898

WASHINGTON

2905 UNIVERSITY TERRACE NW

5 Beds

5 Baths

7,027 Sq.Ft.

$4,500,000

MLS#: DCDC2274898

Available for the first time in nearly 40 years, Georgetown’s celebrated “Blue House” is one of the East Village’s most distinctive free-standing historic residences. Owned by Alfred Pope, a formerly enslaved man who became a prominent African American businessman and property owner in the neighborhood’s history and give the resident special historical significance within Washington. 

The property is beautifully enclosed, remarkable private, and discretely secure, with steel garden doors, high masonry walls, custom iron detailing, and comprehensively irrigated landscaping extending all the way to the streetscape tree boxes. The wide marble entry hall features a dedicated coat closet and boot closets and opens to a dramatic living room with multiple exposures, original windows, plantation shutters, wide-plank random-width flooring, and a wood-burning fireplace with gas starter and black marble surround. Adjacent is a richly detailed library. Original wood floors, recessed lighting, built-in bookshelves, floor-to-ceiling draperies, and four banks of insulated mullioned windows from beautiful views of the garden and waterfall while filling the room with southern light. Dramatic stairs lead to an exceptionally large dining room with soaring ceilings, heated polished fossil-stone flooring, recessed lighting, recessed speakers, and visual and physical access to the garden. Large enough to accommodate not only substantial entertaining space but also a work area or study, the room reflects the scale and flexibility rarely found in Georgetown houses. Completing the level is a pristine gourmet kitchen centered around professional-grade Thermador cooking equipment, integrated Sub-Zero refrigeration, extensive work surfaces, and direct connections to both the dining and entertaining spaces of the home. The kitchen also includes a separate service entrance and direct access to the stone lower level. 

The lower level functions as an intimate entertaining retreat, with tasting and gathering space, integrated wine refrigeration and storage, secure storage areas, laundry, and a wonderfully atmospheric pub-like sensibility. Bluestone walls and flooring, custom cabinetry, insulated firewood storage, and extensive wine storage create a warm and highly functional service and entertaining level. A large flower-arranging workspace with copper countertops and an oversized sink adds yet another layer of practicality and charm.

On the second level the primary suite is expansive, centered around a large bedroom with two exposures, dark wood floors, and a wood-burning fireplace. A substantial dressing room includes deep sweater storage, wide purse cabinetry, hanging bars designed for packing,  and multiple additional closets. Extensive custom storage continues along the hall leading to the primary bath, where built-in cabinet and concealed compartments and integrated seamlessly  into the architecture. The primary bath is luxurious, filled with natural light, and features Calacatta Gold marble, extensive mirrored storage, heated floors, towel warmers, a steam shower, jacuzzi tub, and beautifully integrated cabinetry. Hidden behind a full-length mirror is an exceptional walk-in closet with custom cedar cabinetry, stained-glass skylight, safes, concealed compartments, and extensive hanging space. A staircase leads to the third level, home to a remarkable office and studio space with dedicated climate control, wood and copper finishes, custom iron railings, built-in desks, skylights, concealed storage room, refrigerator space, and cleverly integrated spaces for printers and equipment. Views stretch across the rooflines of Georgetown. The second floor also has a charming guest room overlooking the garden through a bank of mullioned windows, complete with a built-in bed, cabinetry and access to a marble hall bath. For buyers seeking additional sleeping space, the dressing room could be easily converted into a third bedroom.
#DCDC2264770

WASHINGTON

2900 O STREET NW

3 Beds

2 Baths

2,397 Sq.Ft.

$3,495,000

MLS#: DCDC2264770

SWIMMING POOL and AUTOMATIC COVER & RENTAL PARKING - 3418 Reservoir Road NW presents a rare offering in Georgetown; a meticulously renovated single-family home paired with an  expansive outdoor sanctuary, complete with deep garden and saltwater pool. From the moment you step through the gate, a stone path leads to the truly special outdoor oasis setting an immediate tone of privacy that carries throughout the property's exquisite landscaping and hardscaping. A side entrance and striking black lacquered door offer the first hint of the exquisite craftsmanship within. Solid white oak flooring flows throughout the home, connecting the front dining room to a beautifully designed kitchen finished with honed marble counters and backsplash, custom cabinetry, and a Lacanche range. Just beyond, the family room is anchored by a fireplace and bespoke built-in bookcases and bar, with a dual set of French doors opening directly onto the garden and pool. Windows on every side, paired with the French doors, allow natural light to pour into the space from all angles.
Upstairs, the primary suite offers gracious proportions; easily accommodating a king bed and additional furnishings along with an en suite bath outfitted with Waterworks fixtures. One additional bedroom and a full bath with tub, den with skylight and a stacked washer and dryer complete the upper level.The lower level, with 9-foot ceilings, offers two spacious bedrooms with a shared full bath, a spacious rec room perfect for a theatre or casual family room, and laundry room. The lower level features direct exterior access for pool and house guests. Rental PARKING.
#DCDC2282852

WASHINGTON

3418 RESERVOIR ROAD NW

4 Beds

3 Baths

3,029 Sq.Ft.

$3,940,000

MLS#: DCDC2282852

1935 Foxview Circle is one of 27 ultra-exclusive luxury residences in the 1801 Foxhall neighborhood, created by Elm Street Development and Foxhall Builders in 2015. The custom residences are built on the 8.7 acre preserve of the original 1801 Foxhall Valley Vista Estate.
Step into the elegance of 1935 Foxview Circle through a gracious entry hall framed by custom crown molding and striking arched doorways. High ceilings and flawless architectural details draw the eye to a truly magnificent staircase, setting the tone for the rest of this 9306 finished SF home situated on a .21 acre lot with a large back yard.
Designed for lavish entertaining, the grand formal living and dining rooms easily accommodate large-scale gatherings and are anchored by exquisite fireplaces featuring handmade architectural marble mantles. At the heart of the home is a true chef’s kitchen boasting a sprawling central island and a generous eat-in area. This culinary space flows seamlessly into a large family room and a cozy, fire-lit library, offering the perfect balance of grandeur and warmth. For the ultimate work-from-home experience, retreat to the distinguished, fully wood-paneled executive office.
Spanning four exquisitely finished levels—and fully elevator-capable across three—the estate offers 7 generous bedrooms and 5.5 baths. The primary suite is a private sanctuary, featuring a dedicated sitting room, dual walk-in closets, and a spa-inspired bath complete with a deep soaking tub, double-entry shower, and separate vanities.
Entertainment and modern convenience are seamlessly integrated. Host private screenings in the dedicated home theater, complete with eight plush lounge chairs and top-tier movie and sound equipment that conveys with the home. State-of-the-art smart home technology allows you to control the lighting and sound system remotely via WiFi, conveniently managed through two built-in iPad panels located in the kitchen and primary suite.
Practical luxury extends to the everyday details, including a highly functional mudroom with 8 cubicles situated right at the three-car garage entry. Outside, the expansive rear yard is perfectly primed for a custom pool and spacious patio oasis, offering a blank canvas for your dream outdoor retreat.
Located just off prestigious Foxhall Road in Washington, D.C.'s Berkley neighborhood, the neighborhood blends deep privacy with prime city access nestled directly against Glover-Archbold and Whitehaven Parks, giving the community a lush, secluded, and wooded feel. Despite this tranquil setting, the enclave offers immediate proximity to Georgetown,  Embassy Row, Georgetown University, Mount Vernon College blending solitude with fast access to downtown D.C.
#DCDC2282050

WASHINGTON

1935 FOXVIEW CIRCLE NW

7 Beds

5 Baths

9,306 Sq.Ft.

$4,395,000

MLS#: DCDC2282050

Send a message

Message successfully sent.

Your message

What is 3 + 4 ?

Reason for contacting?

I agree to receive email communication and understand I can unsubscribe at any time.

I agree to be contacted by Charis Realty Group - Christine Issler, Broker via call, email, and text for real estate services. To opt out, you can reply 'stop' at any time or reply 'help' for assistance. You can also click the unsubscribe link in the emails. Message and data rates may apply. Message frequency may vary. Privacy Policy

Sign Out

Virtual Assistant

Would you like to take the next step with this property? We can help you schedule a showing or virtual tour, or send you more details.

Yes, I would like more information.

Thank You for Your Reply, One of Our Agents will contact you as soon as possible

No, maybe later.

Thank you, you can always contact me via email, phone number or through the contact form.

Realhub AI

Lucy - Your AI-Powered Realtor

Update Your Temporary Password

Personalize your search

Enter your email and we'll notify you immediately when new listings match what you're looking for.

or enter email address

Already have an account ? Login here

Continue your home search

I agree to receive communications and understand I can unsubscribe at any time.

I agree to be contacted by Charis Realty Group - Christine Issler, Broker via call, email, and text for real estate services. To opt out, you can reply 'stop' at any time or reply 'help' for assistance. You can also click the unsubscribe link in the emails. Message and data rates may apply. Message frequency may vary. Privacy Policy

Already have an account ? Login here

We use cookies

We use cookies primarily for analytics to enhance your experience. By accepting, you agree to our use of these cookies. You can manage your preferences or learn more about our cookies policy.