


Property
Beds
3
Full Baths
2
1/2 Baths
1
Year Built
1955
Sq.Footage
2,722
Search No More for Serenity! Nestled on a picturesque, level, fenced corner lot of approximately 1.4 acres, this beautifully maintained solid stone ranch offers the perfect blend of country charm and everyday convenience. Step inside to a spacious living room where a stunning bay window fills the home with natural light, while a classic stone fireplace with a wood mantel creates a warm and inviting focal point. The adjoining dining room flows seamlessly into the expansive kitchen featuring tile flooring, a large center island with breakfast bar, abundant cabinetry and counter space, and a generous walk-in pantry. Just beyond, you'll find a convenient laundry/mudroom, full bath, and access to the oversized two-car garage with basement entry and exterior man door leading to the attached carport. The impressive all-season family/sunroom is sure to become a favorite gathering place, showcasing tile flooring, a beautiful wood ceiling with exposed beams, skylights, and panoramic views of the surrounding property. French doors open to a spacious wraparound patio, creating the perfect setting for outdoor entertaining or simply relaxing while enjoying the peaceful countryside. The bedroom wing features exposed solid hardwood floors throughout, three generously sized bedrooms with ample closet space, and a beautifully renovated hall bath finished in timeless neutral tile. The heated, finished lower level provides exceptional flexibility with multiple living areas including a family room, exercise room, workshop, powder room, and two additional spacious rooms ideal for a home office, playroom, hobby space, or guest accommodations. With its layout and amenities, the lower level also offers excellent in-law suite potential. Enjoy the tranquility of country living while remaining conveniently located to major roadways, shopping, dining, and everyday amenities. This is a rare opportunity to own a meticulously cared-for home offering space, comfort, and endless possibilities. **Professional photos to be uploaded Thursday 8/6
Features & Amenities
Interior
-
Other Interior Features
Eat-in Kitchen, Cedar Closet(s), Ceiling Fan(s), Kitchen Island, Pantry, Recessed Lighting, Built-in Features
-
Total Bedrooms
3
-
Bathrooms
2
-
1/2 Bathrooms
1
-
Above Grade Finished Area
2172.0
-
Basement YN
YES
-
Cooling YN
YES
-
Cooling
Central Air, Ceiling Fan(s), Electric
-
Fireplace YN
YES
-
Heating YN
YES
-
Heating
Exhaust Fan, Oil, Baseboard
-
Main Level Bedrooms
3
-
Pet friendly
N/A
Exterior
-
Garage
Yes
-
Garage spaces
2
-
Construction Materials
Stone
-
Other Exterior Features
Lighting
-
Parking
Oversized, Garage Door Opener, Asphalt, Garage, Attached Carport, Driveway, Other, Inside Entrance, Attached
-
Patio and Porch Features
Patio, Porch
-
Pool
Yes
-
Pool Features
Above Ground, Private
-
Waterfront YN
NO
Area & Lot
-
Lot Features
Corner Lot, Cleared, Front Yard, Level, Back Yard
-
Lot Size(acres)
1.43
-
Lot Size(square feet)
62,500
-
Property Type
Residential
-
Property Sub Type
Single Family Residence
-
Architectural Style
Ranch/Rambler
Price
-
Sales Price
$525,000
-
Tax Amount
$6,131
-
Financing Options
Cash, Conventional, FHA, VA
-
Sq. Footage
2,722
-
Price/SqFt
$192
HOA
-
Association
No
Property Resources
-
Horse Property
NO
School District
-
Elementary School
MARLBOROUGH
-
Middle School
UPPER PERKIOMEN
-
High School
UPPER PERKIOMEN
Property Features
-
New Construction
NO
-
Foundation Details
Block
-
Senior Community YN
NO
-
Sewer
Septic Tank
-
Tax Lot
027
-
Water Source
Well
Schedule a Showing
Showing scheduled successfully.
Mortgage calculator
Estimate your monthly mortgage payment, including the principal and interest, property taxes, and HOA. Adjust the values to generate a more accurate rate.
Your payment
Principal and Interest:
$
Property taxes:
$
HOA fees:
$
Total loan payment:
$
Total interest amount:
$
Location
County
MONTGOMERY
Elementary School
MARLBOROUGH
Middle School
UPPER PERKIOMEN
High School
UPPER PERKIOMEN
Listing Courtesy of Heidi A Kulp-Heckler , Compass Pennsylvania, LLC
RealHub Information is provided exclusively for consumers' personal, non-commercial use, and it may not be used for any purpose other than to identify prospective properties consumers may be interested in purchasing. All information deemed reliable but not guaranteed and should be independently verified. All properties are subject to prior sale, change or withdrawal. RealHub website owner shall not be responsible for any typographical errors, misinformation, misprints and shall be held totally harmless.

AGENT
Margo Miller
Call Margo today to schedule a private showing.

* Listings on this website come from the FMLS IDX Compilation and may be held by brokerage firms other than the owner of this website. The listing brokerage is identified in any listing details. Information is deemed reliable but is not guaranteed. If you believe any FMLS listing contains material that infringes your copyrighted work please click here to review our DMCA policy and learn how to submit a takedown request.© 2024 FMLS.
Related Properties
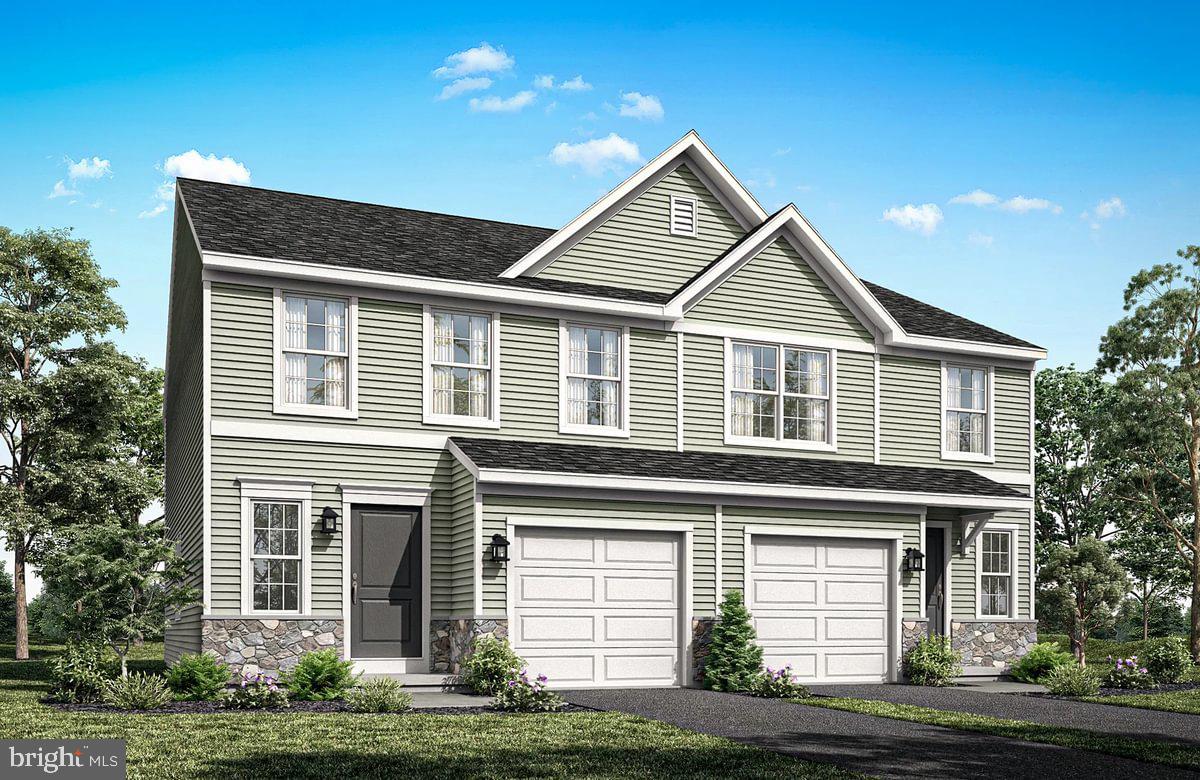
PENNSBURG
725 FAWN WAY LOT 31
3 Beds
3 Baths
2,146 Sq.Ft.
$459,990
MLS#: PAMC2188584
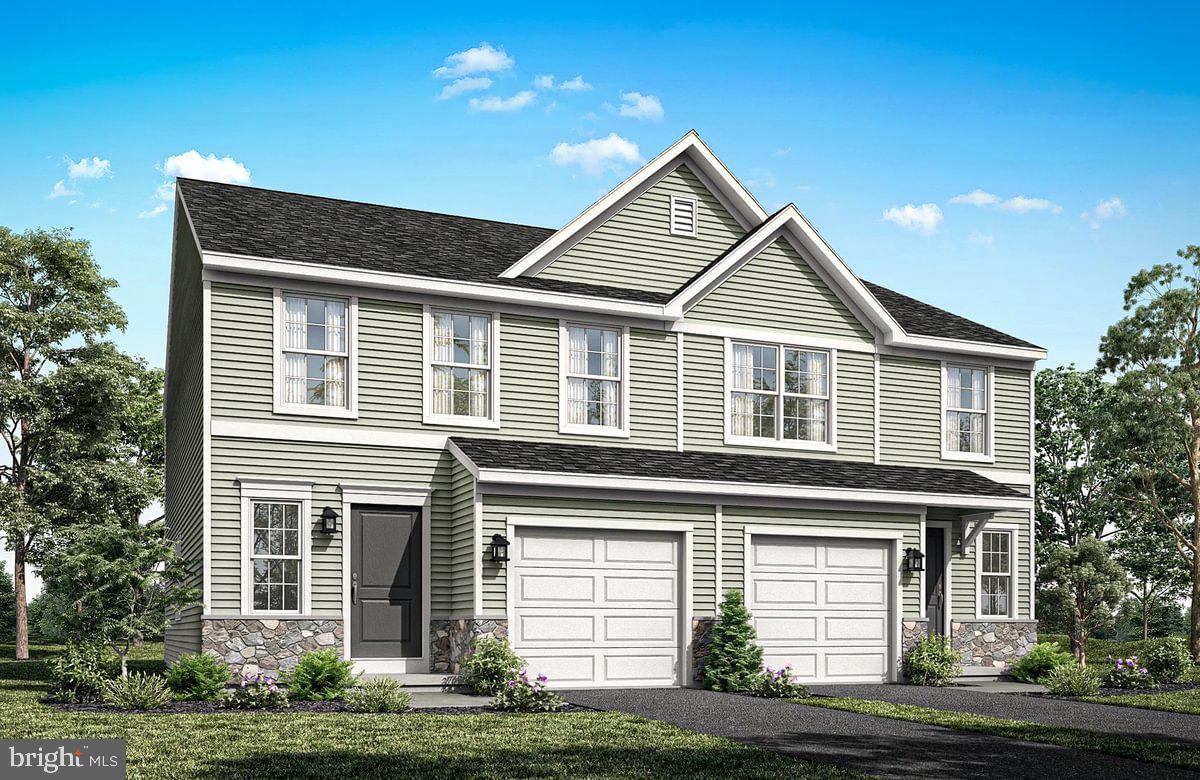
PENNSBURG
727 FAWN WAY LOT 30
3 Beds
3 Baths
2,146 Sq.Ft.
$454,990
MLS#: PAMC2188574
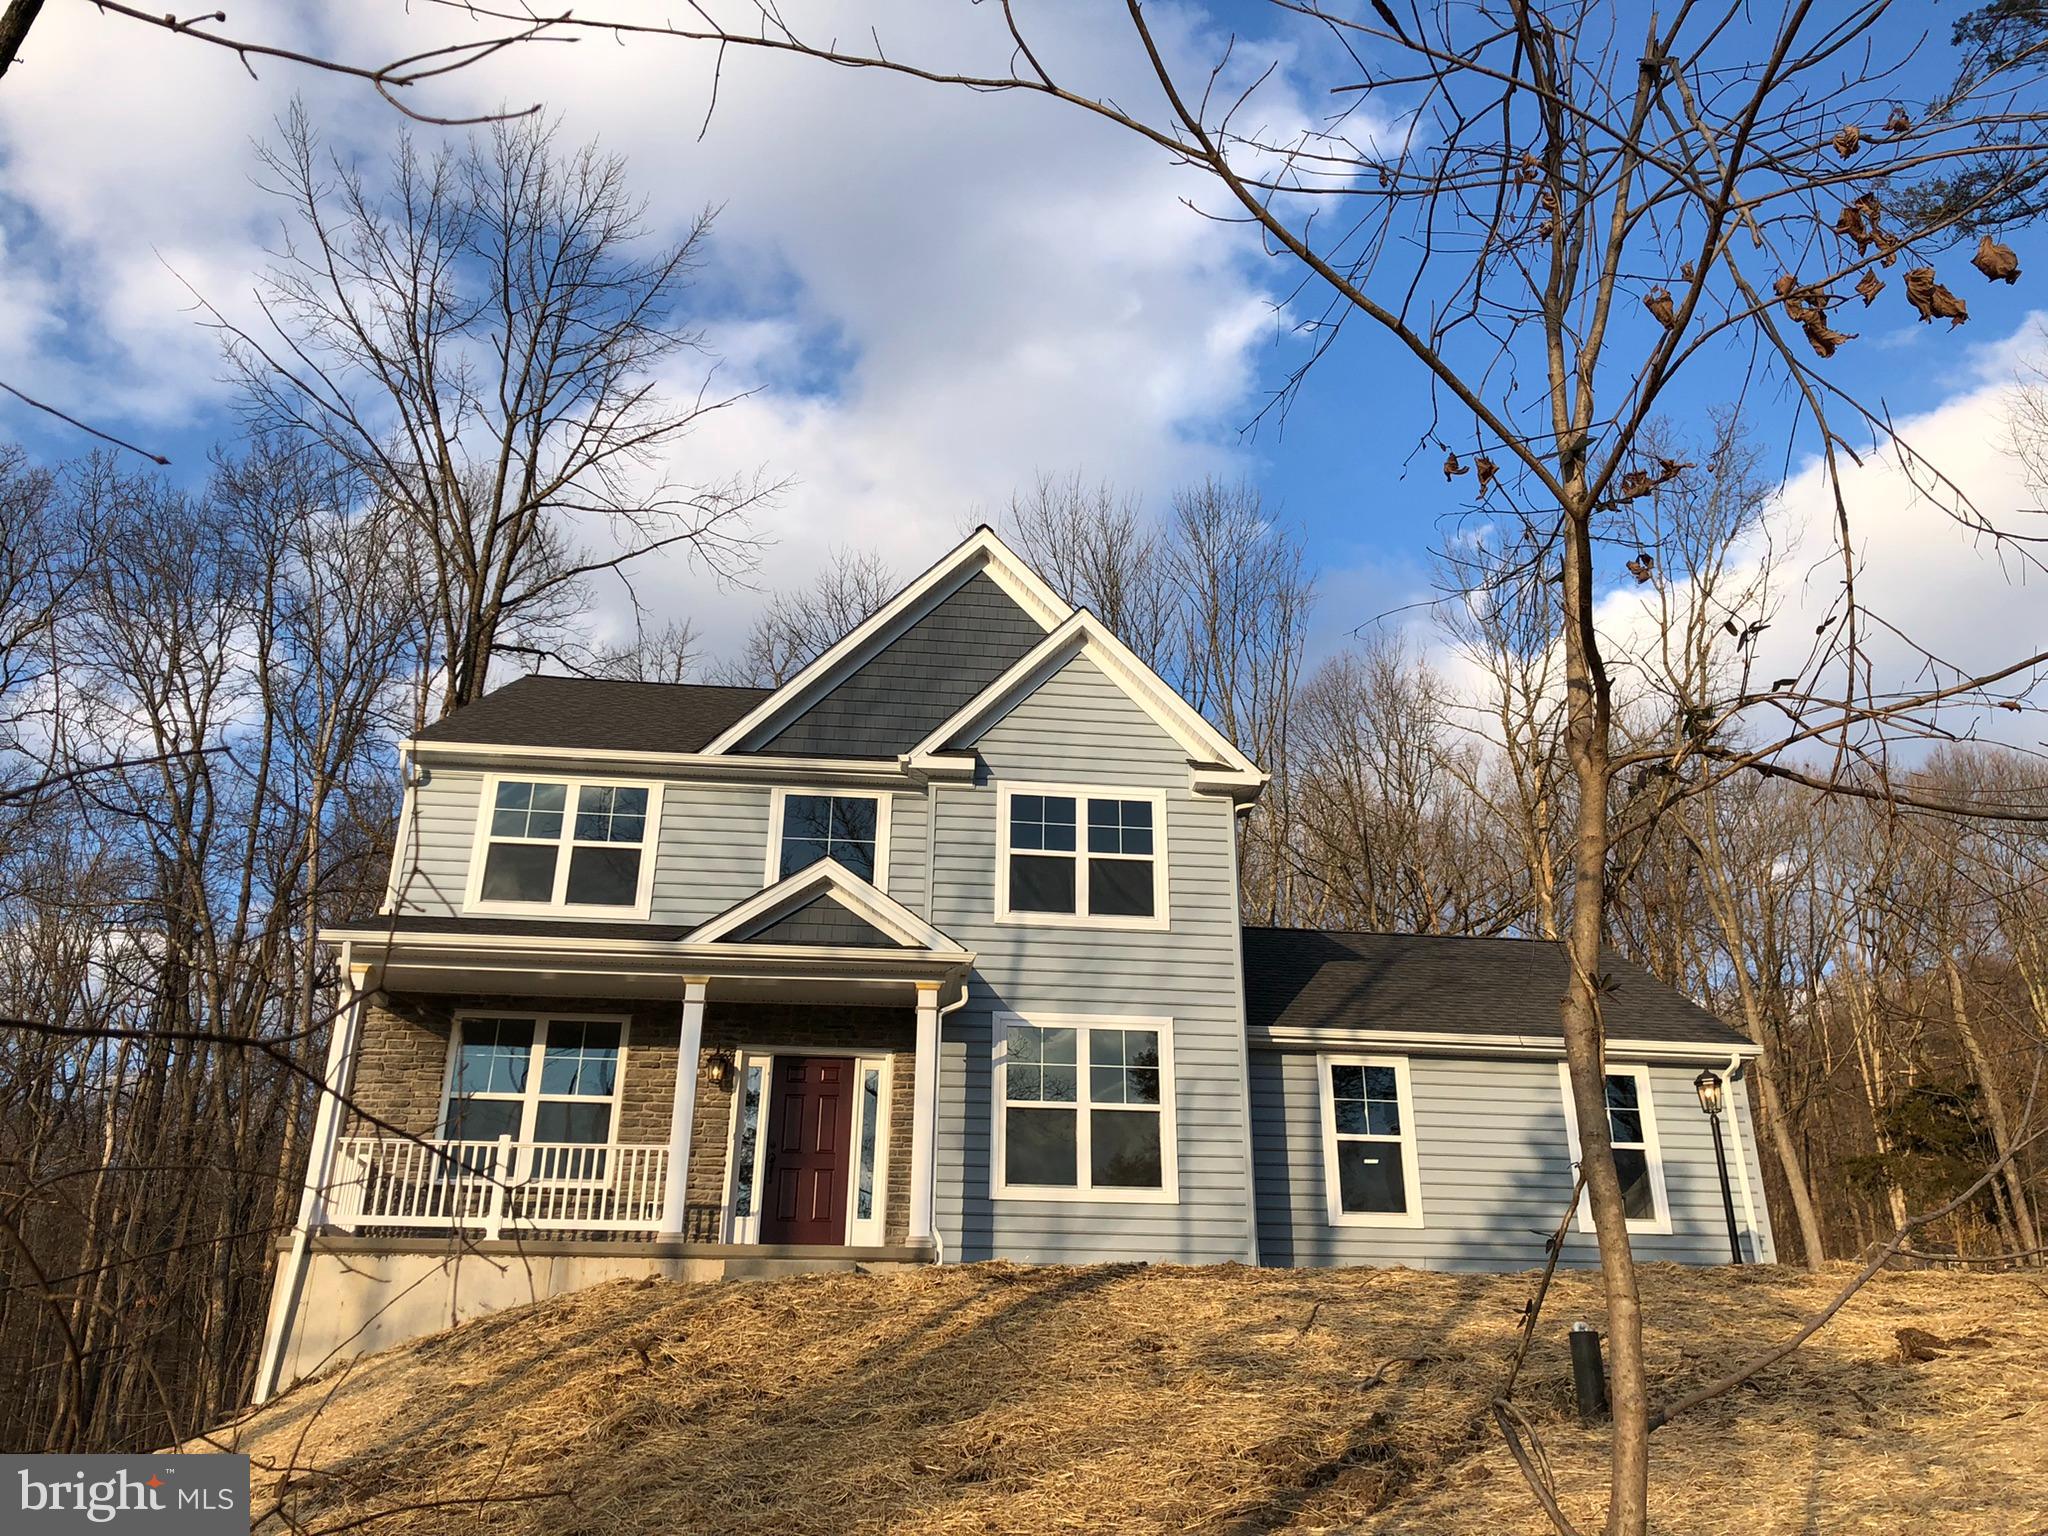
PENNSBURG
0 MONTGOMERY AVENUE
3 Beds
2 Baths
1,872 Sq.Ft.
$603,559
MLS#: PAMC2171730

PENNSBURG
2114 LARKSPUR COURT
4 Beds
2 Baths
2,988 Sq.Ft.
$539,900
MLS#: PAMC2189282
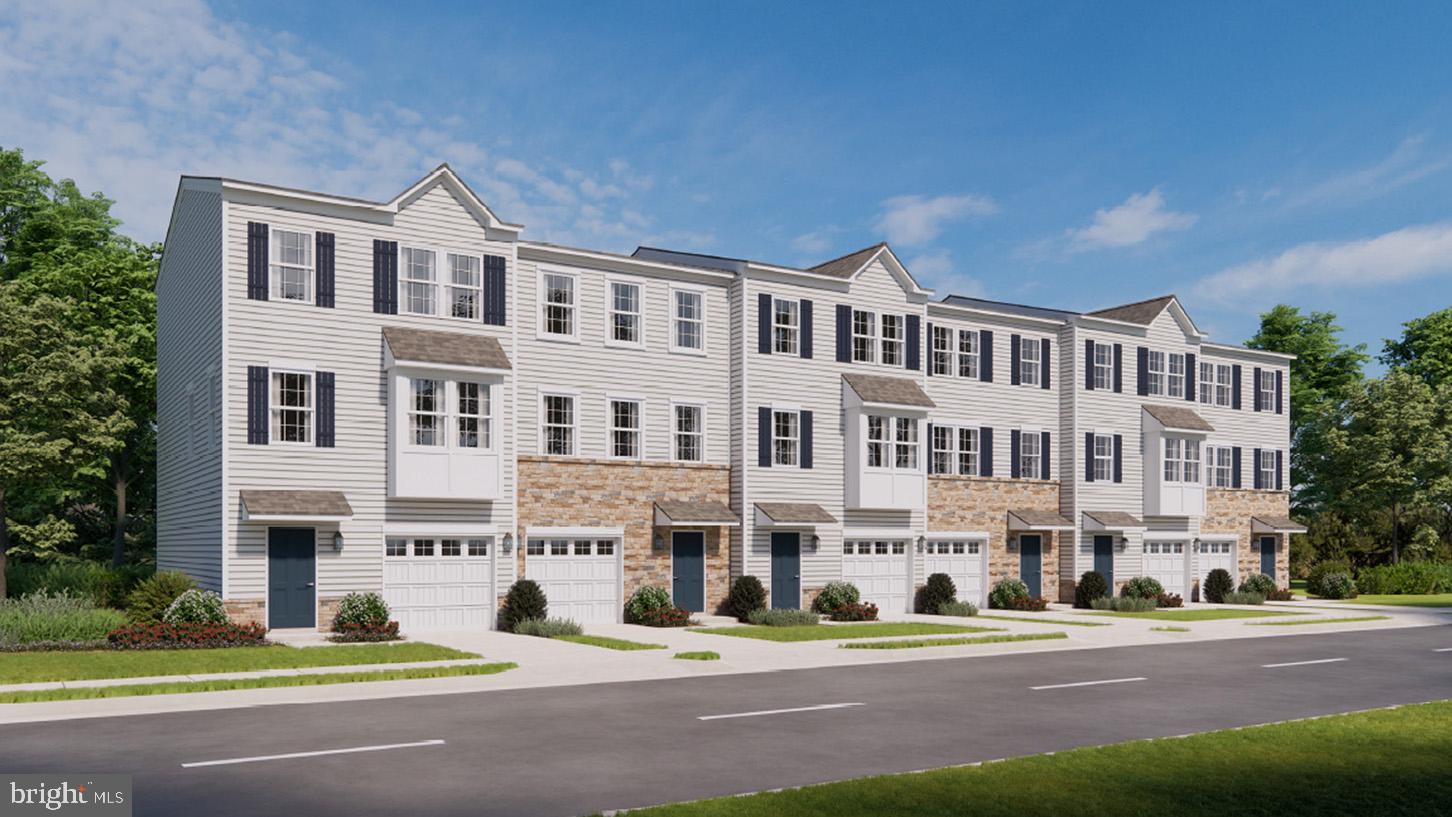
PENNSBURG
3092 MARTHA WAY
3 Beds
2 Baths
1,969 Sq.Ft.
$458,120
MLS#: PAMC2183666
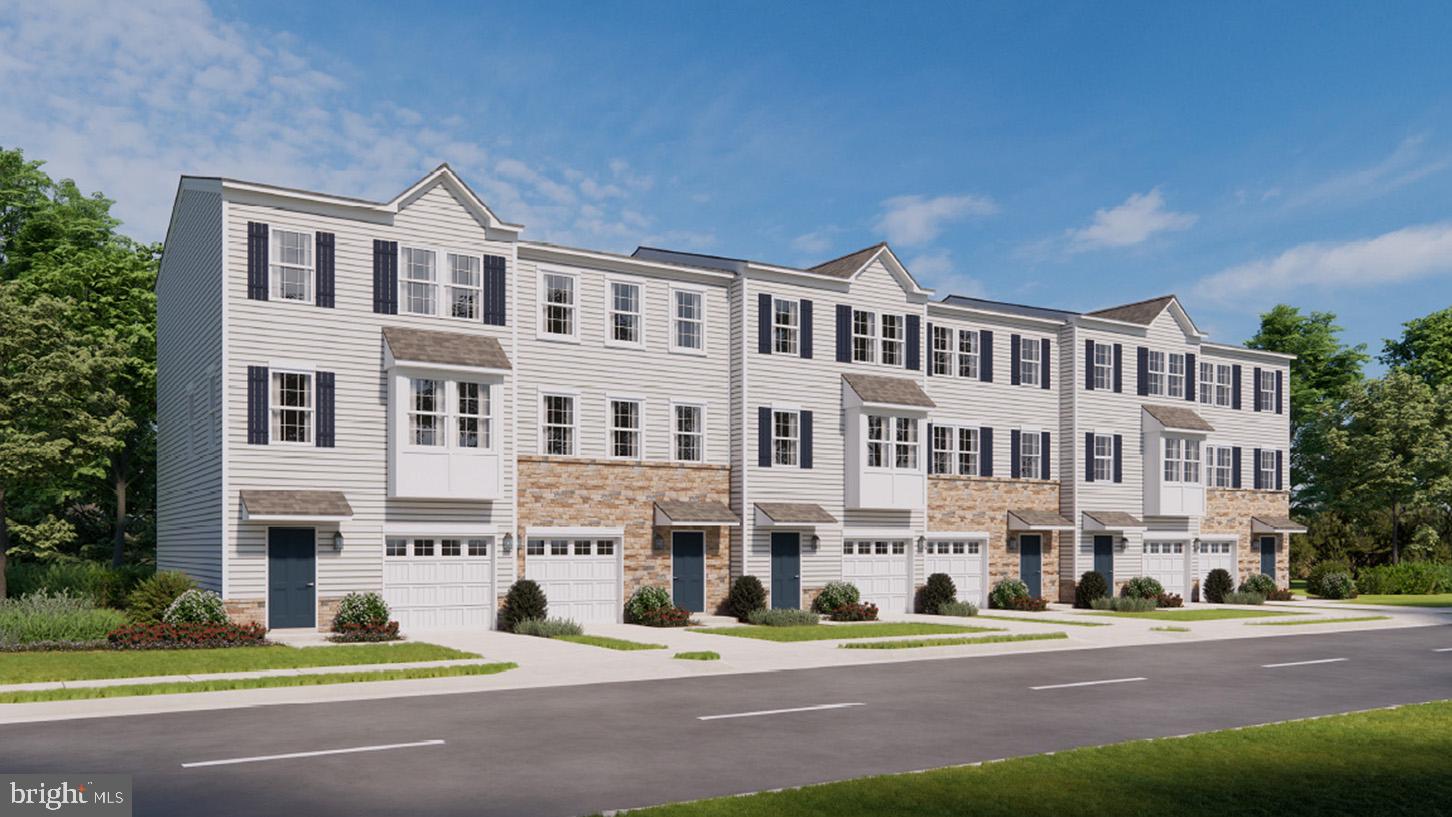
PENNSBURG
3086 MARTHA WAY
3 Beds
2 Baths
1,969 Sq.Ft.
$439,120
MLS#: PAMC2183588
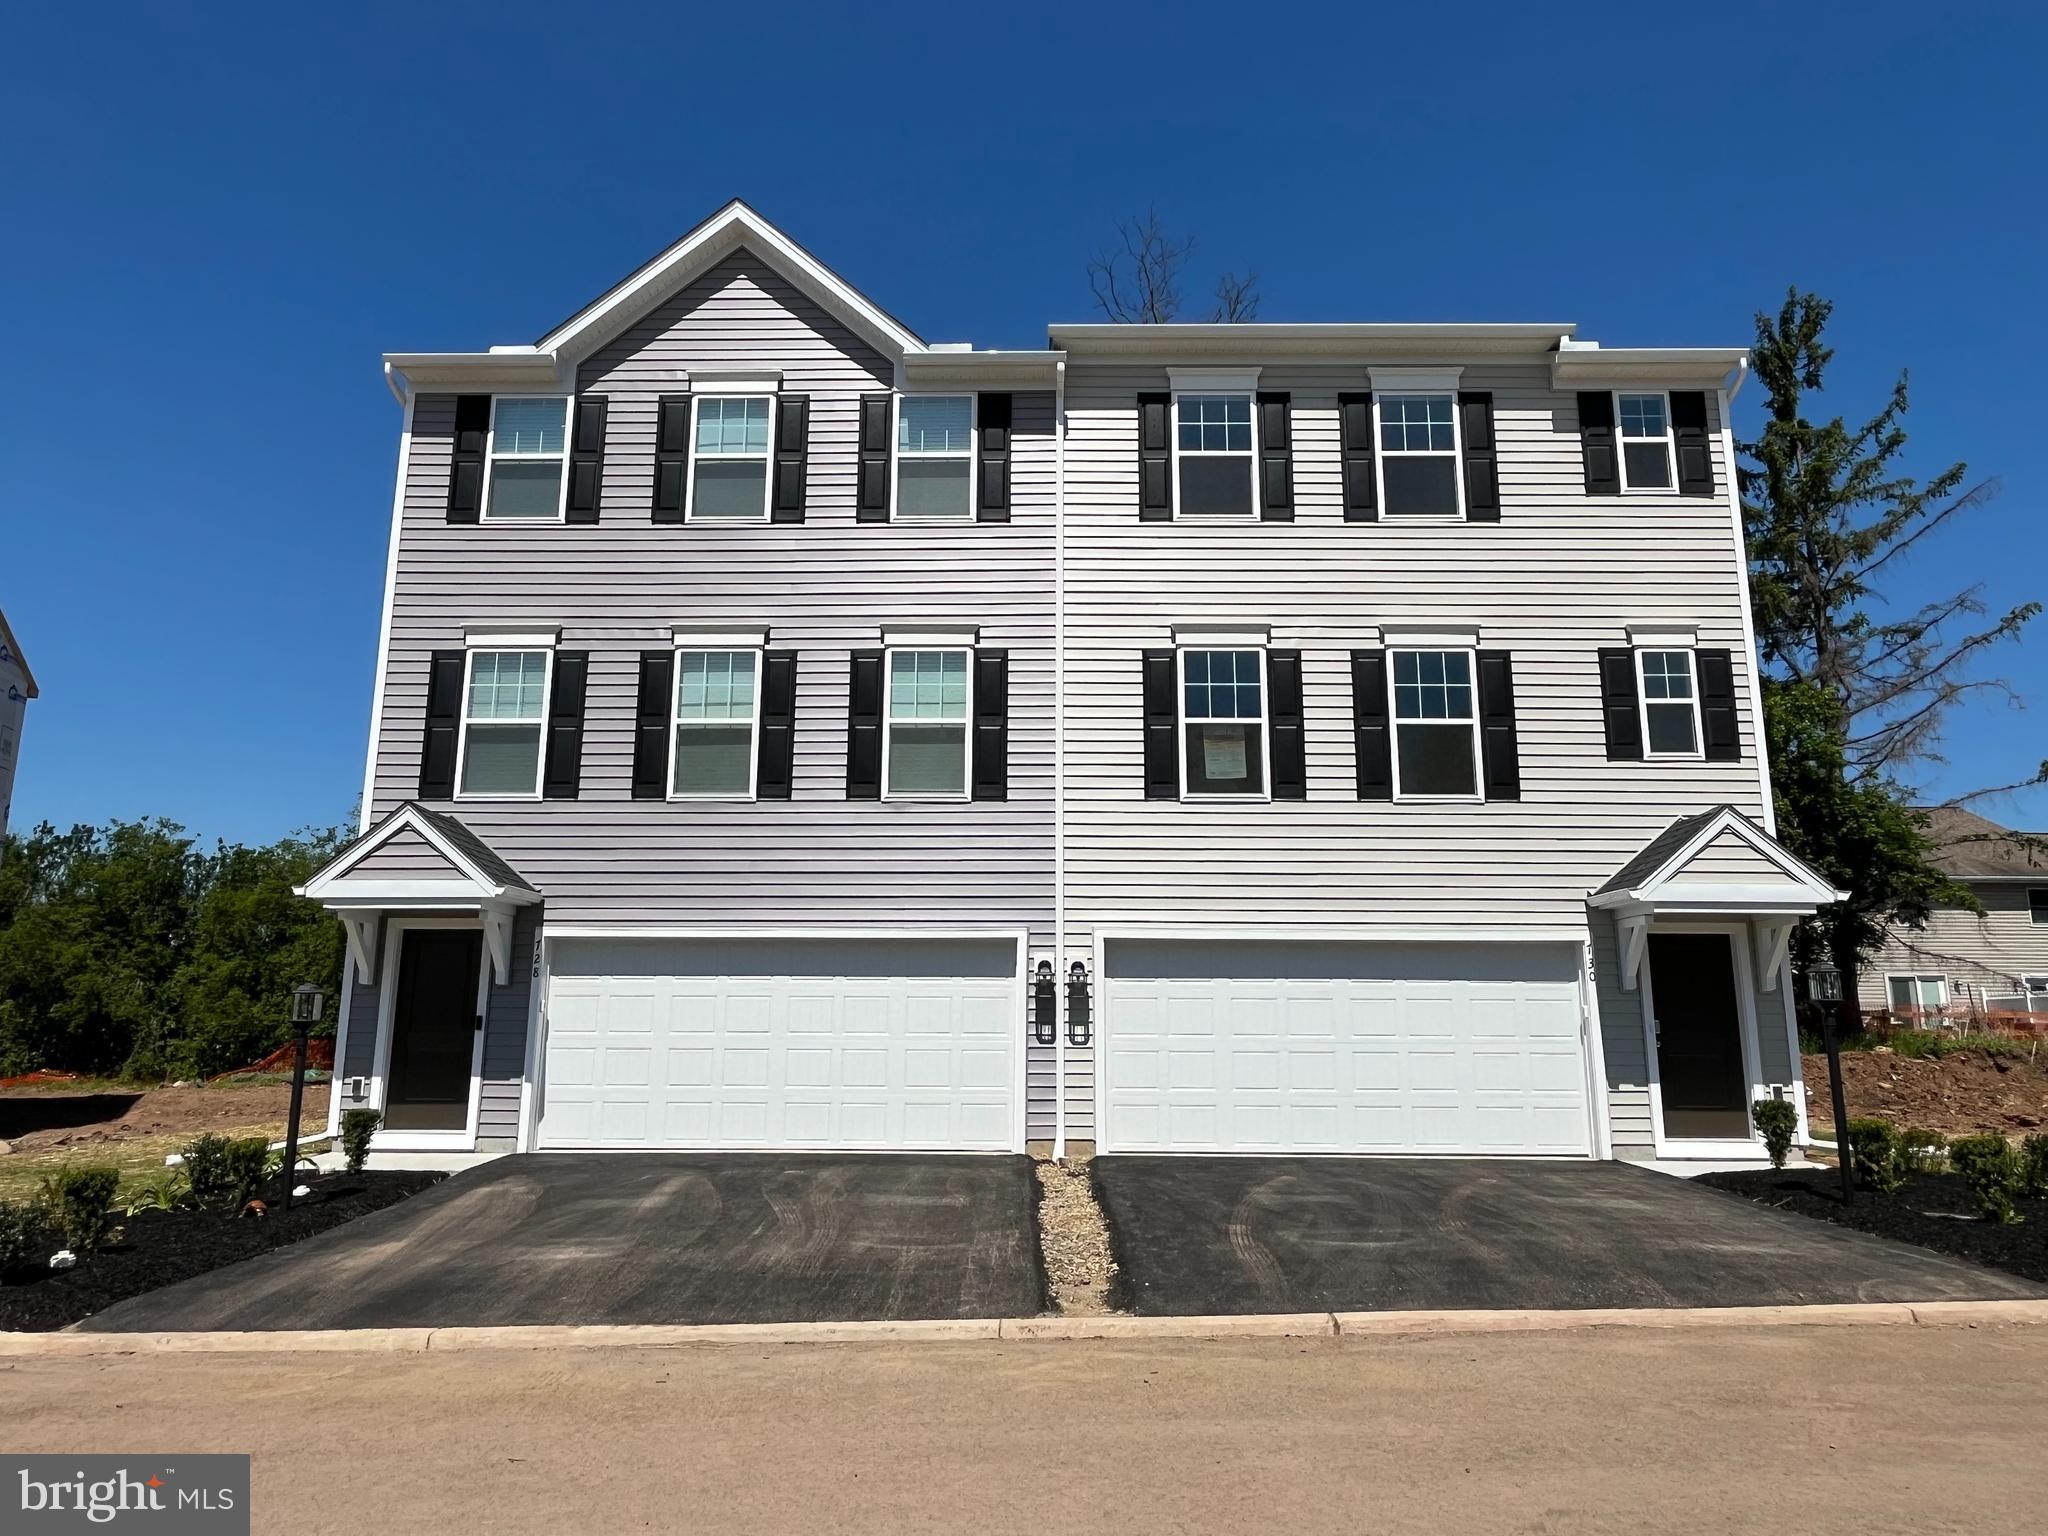
PENNSBURG
740 FAWN WAY LOT 15
3 Beds
2 Baths
1,853 Sq.Ft.
$429,990
MLS#: PAMC2180756

PENNSBURG
1415 KUMRY ROAD
3 Beds
1 Baths
1,960 Sq.Ft.
$425,000
MLS#: PABU2127430
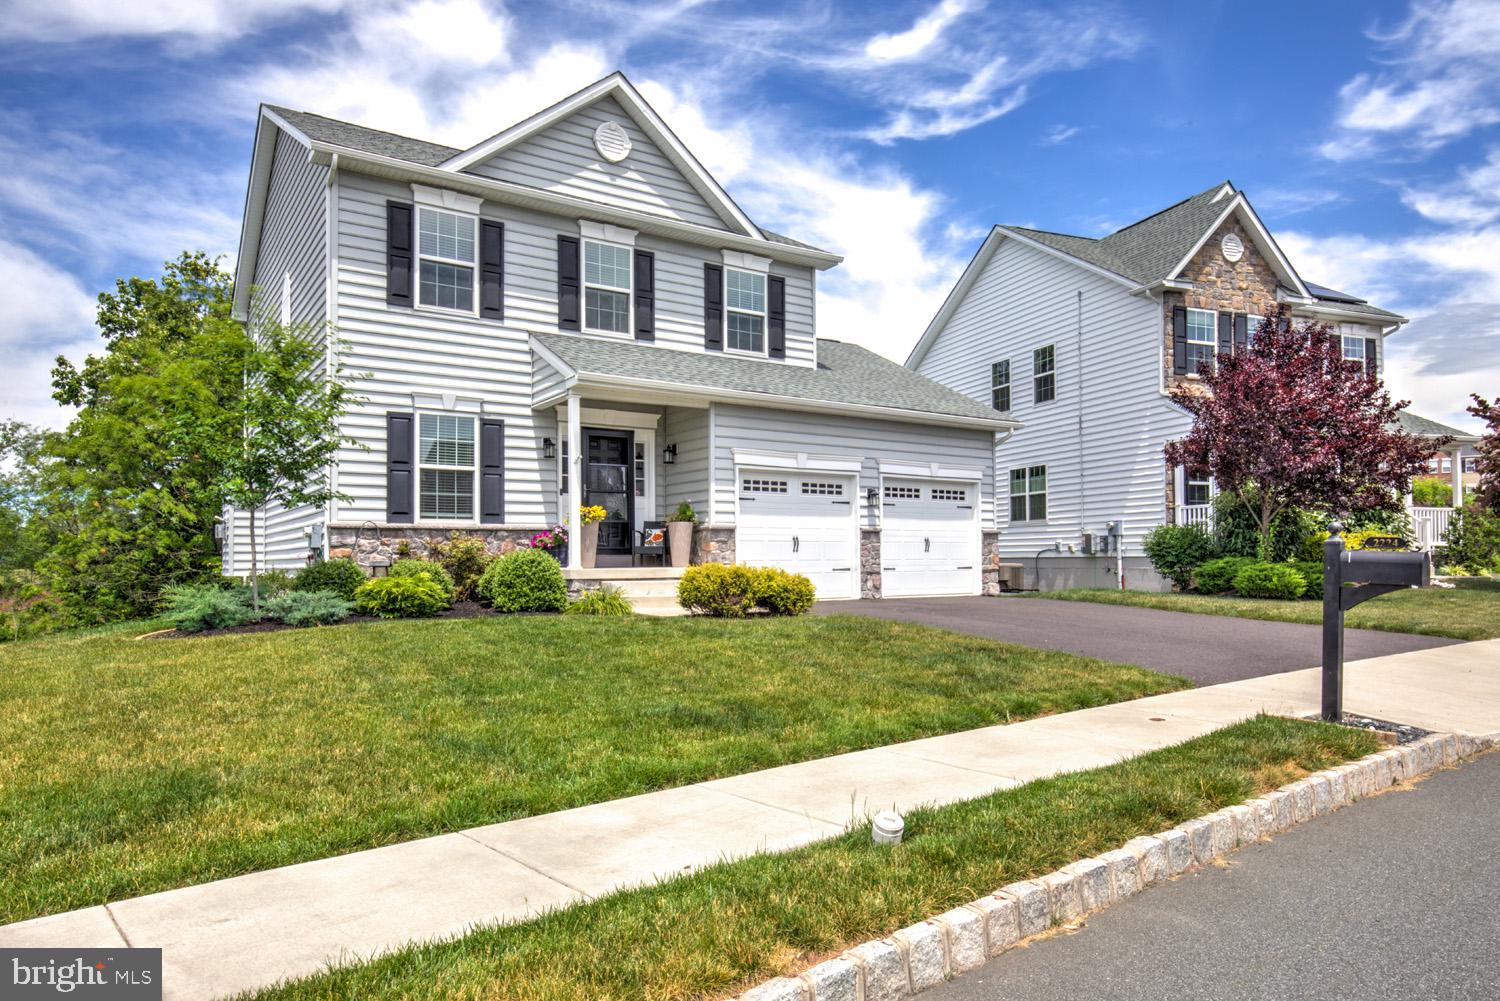
PENNSBURG
2224 BRIDGEPORT AVENUE
3 Beds
2 Baths
2,110 Sq.Ft.
$524,900
MLS#: PAMC2185066
.png)