Features & Amenities

Interior

  • Other Interior Features

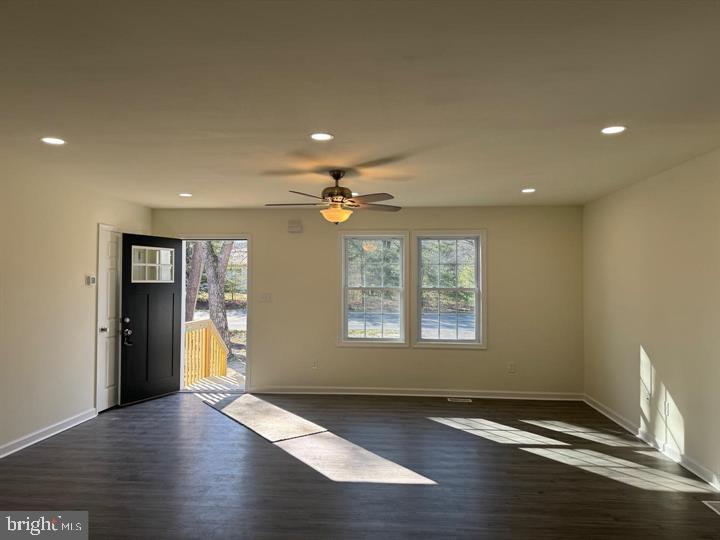
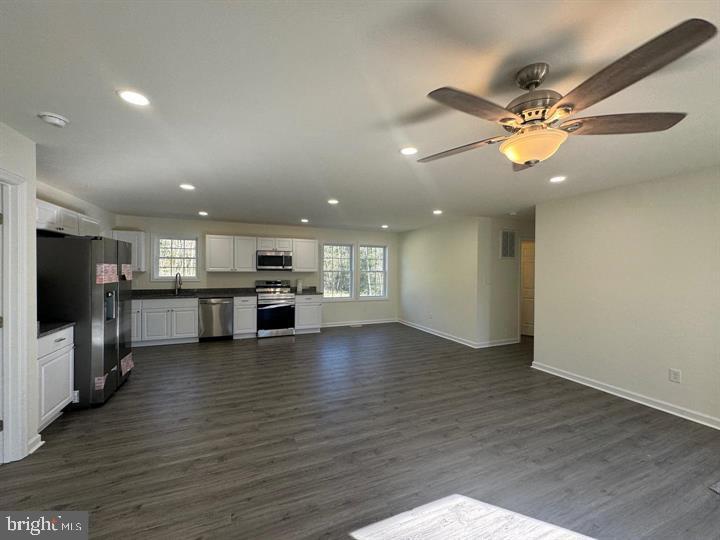
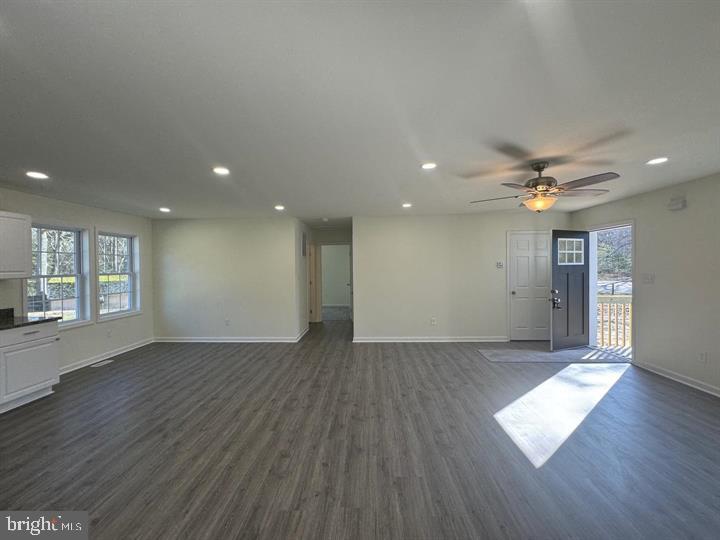
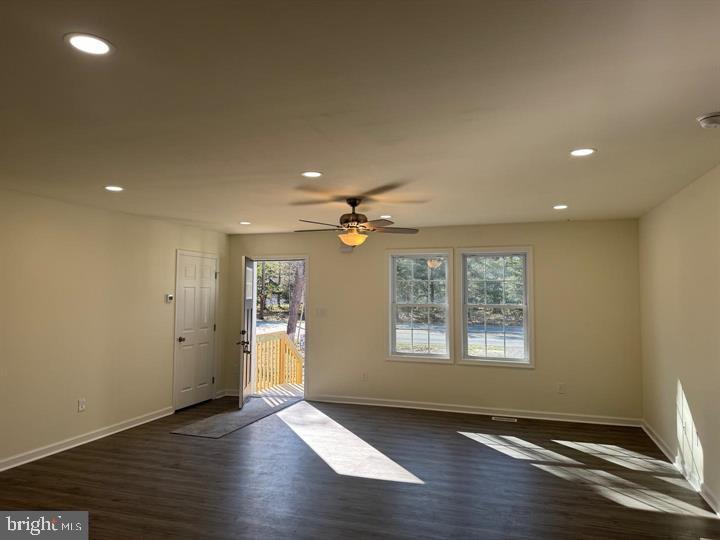
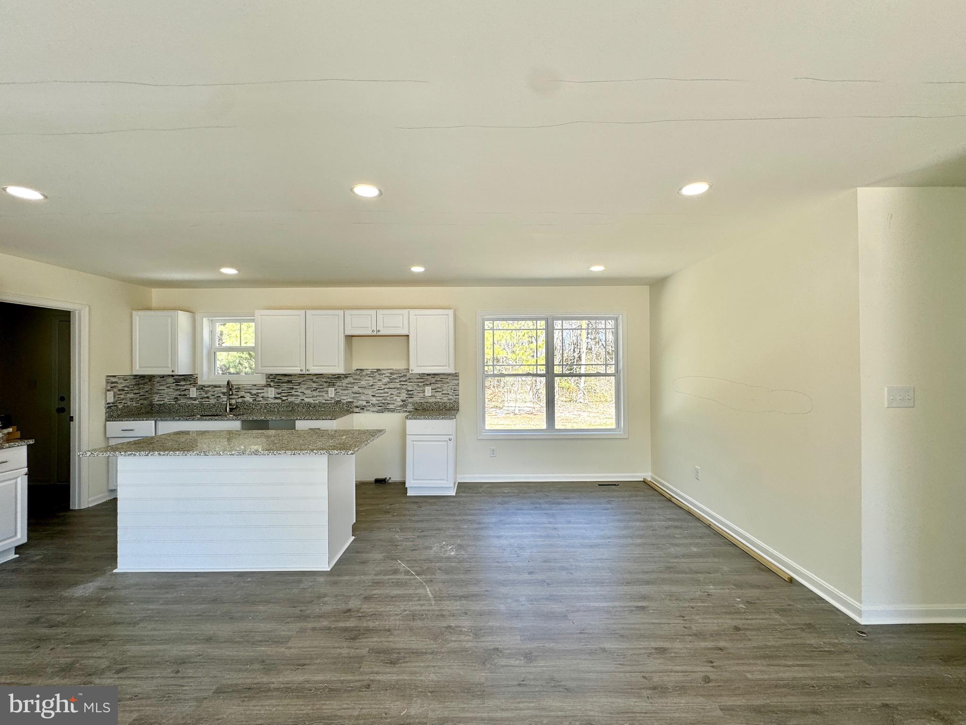
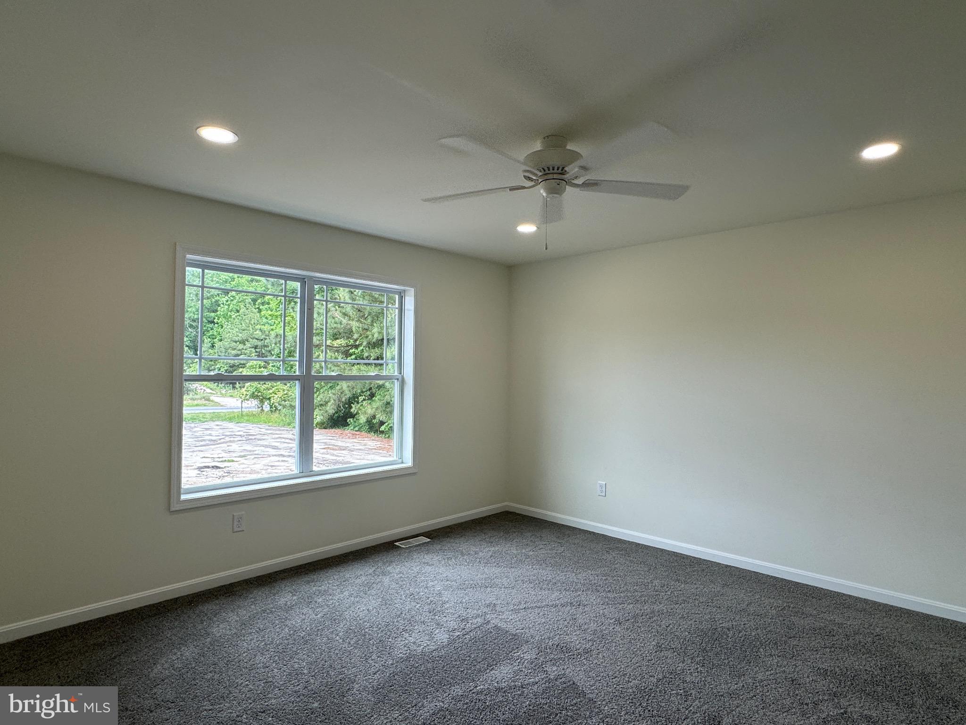
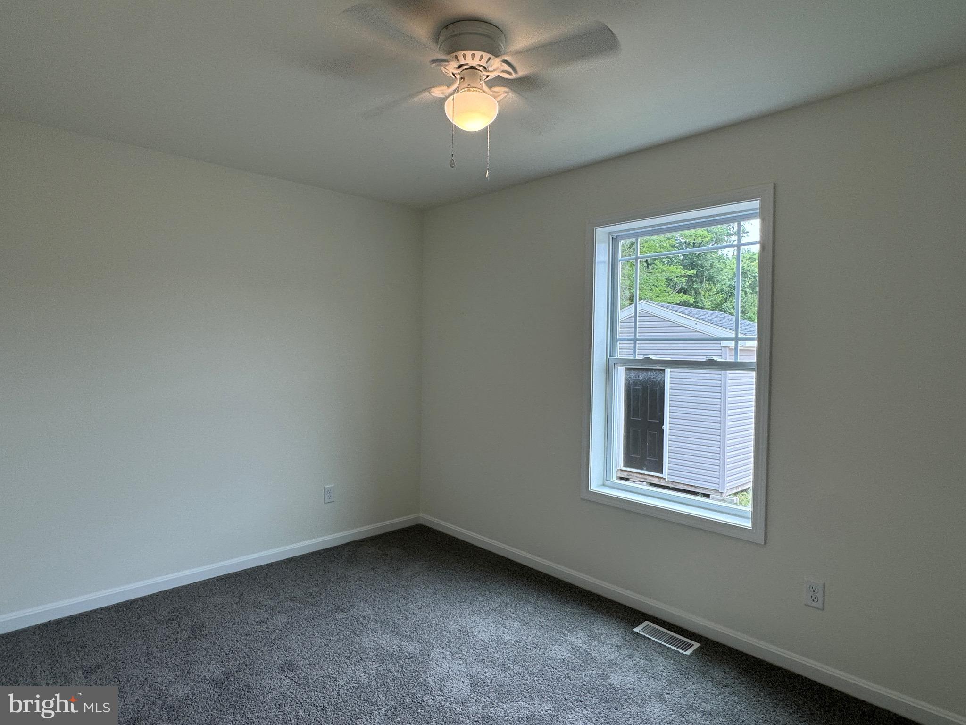
    Ceiling Fan(s), Recessed Lighting, Open Floorplan

  • Total Bedrooms

    3

  • Bathrooms

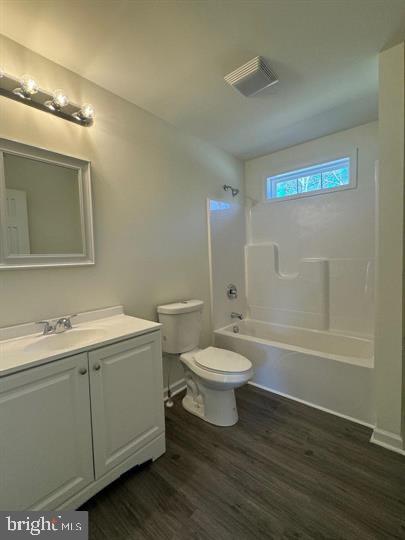
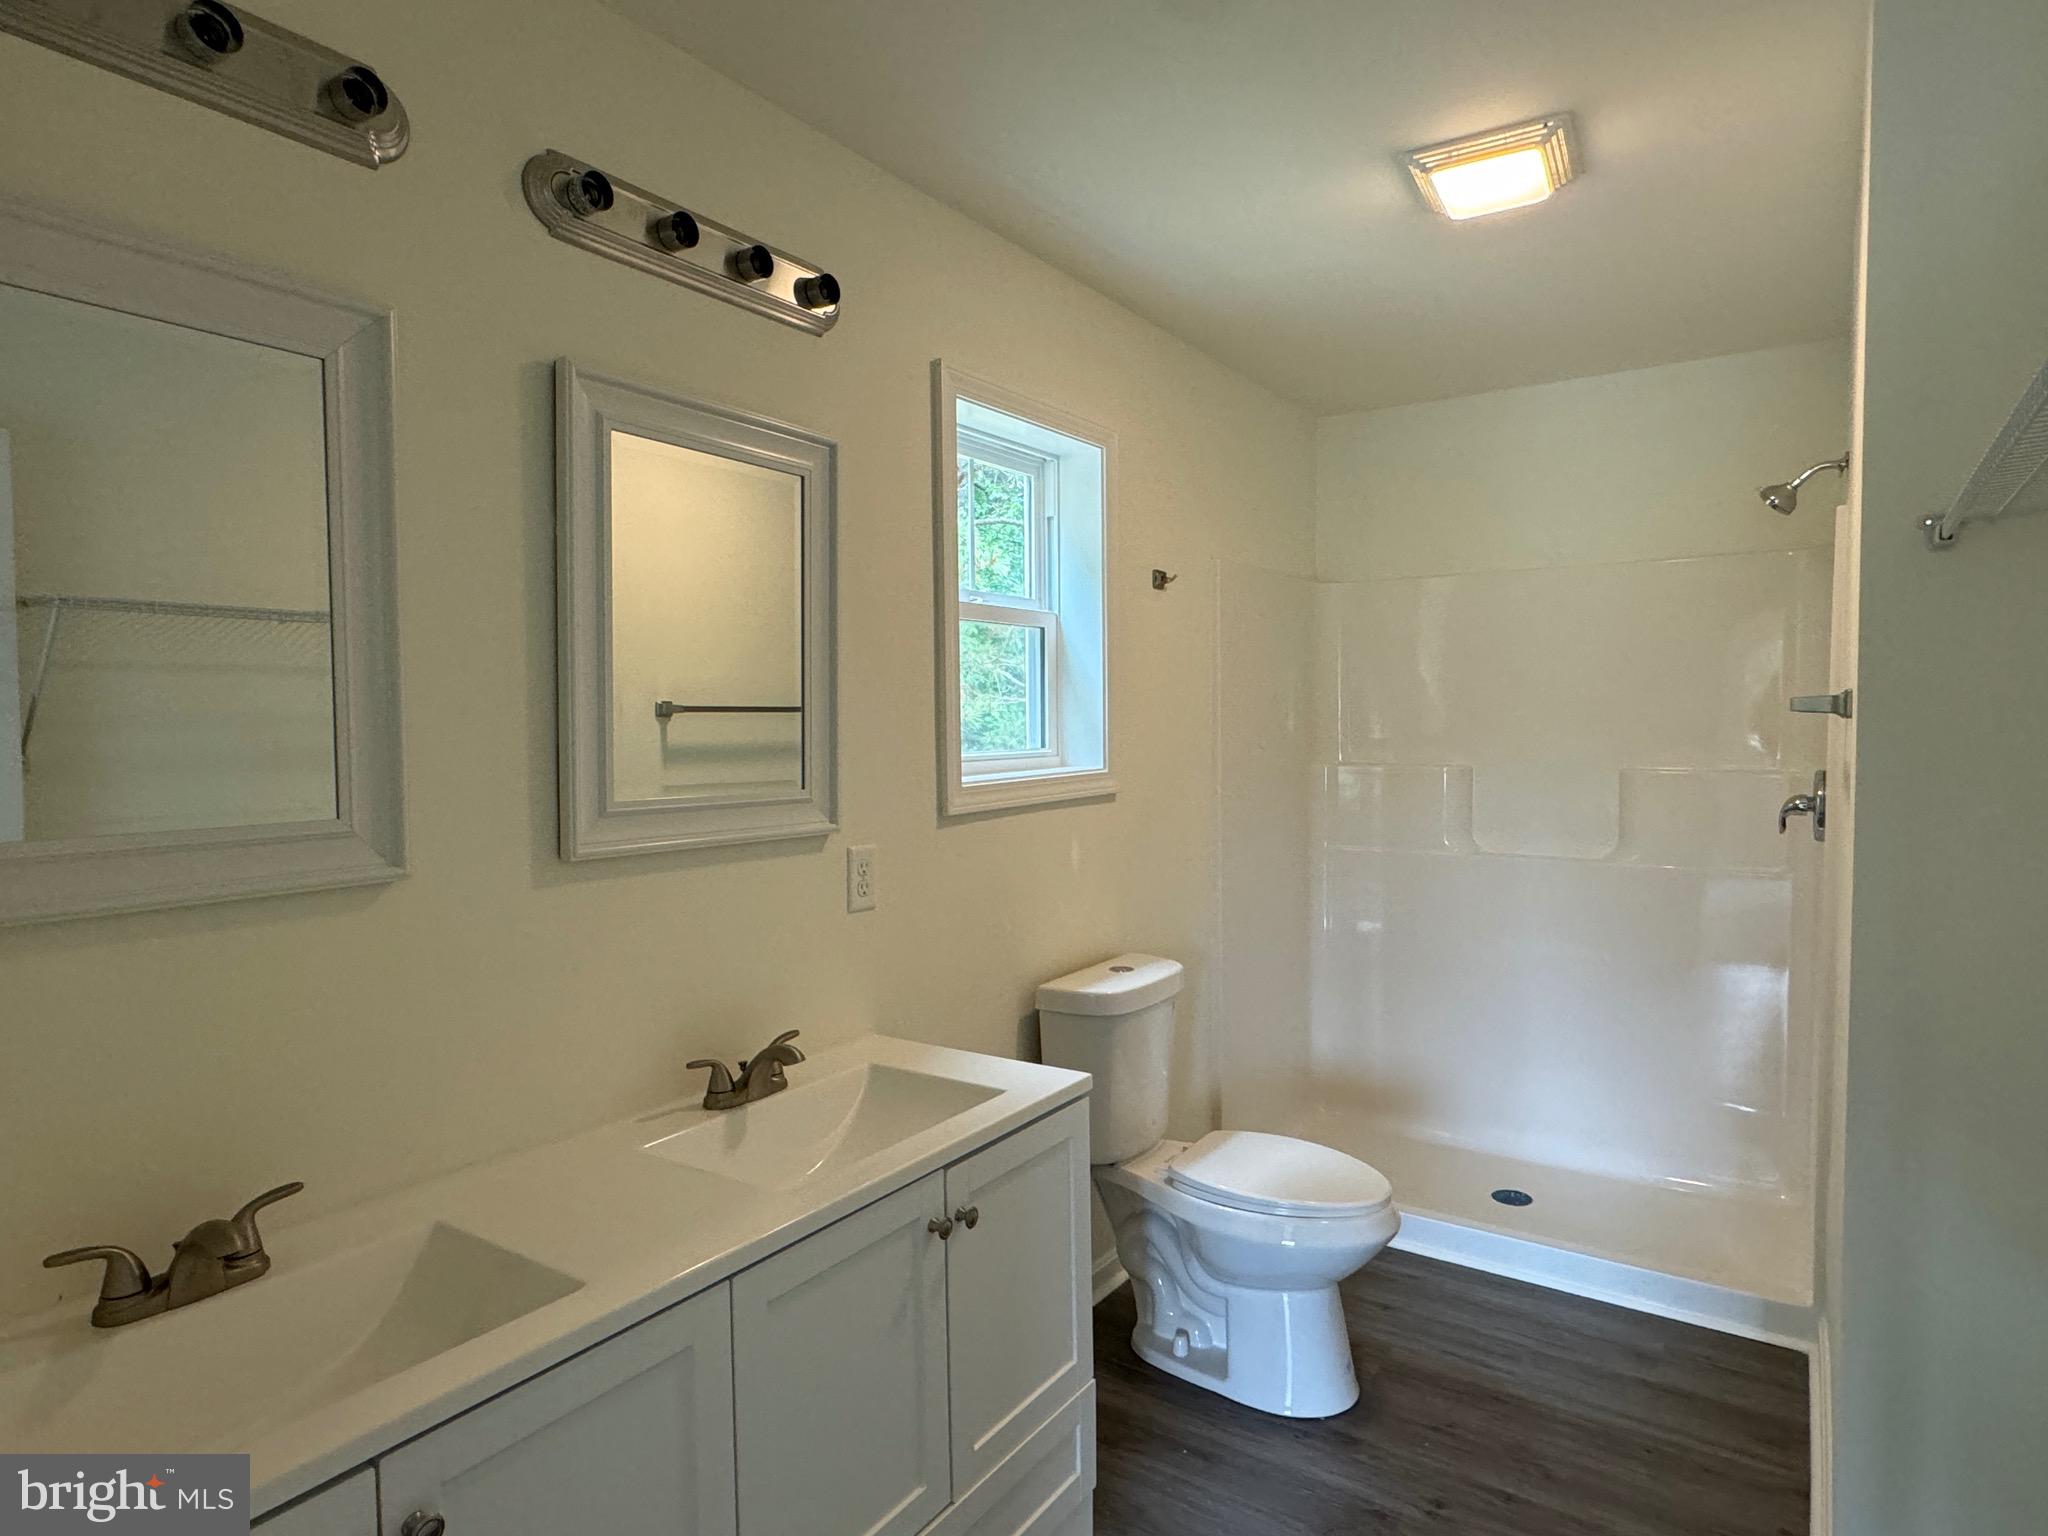
    2

  • Above Grade Finished Area

    1400.0

  • Basement YN

    NO

  • Cooling YN

    YES

  • Cooling

    Ceiling Fan(s), None, Electric

  • Fireplace YN

    NO

  • Heating YN

    YES

  • Heating

    Electric, Central, Heat Pump

  • Main Level Bedrooms

    3

  • Pet friendly

    N/A

Exterior

  • Garage

    Yes

  • Garage spaces

    1

  • Construction Materials

    Frame, Shingle Siding

  • Parking

    Oversized, Garage, Driveway, Detached

  • Pool

    No

  • Waterfront YN

    NO

  • View

    Panoramic

Area & Lot

  • Lot Features

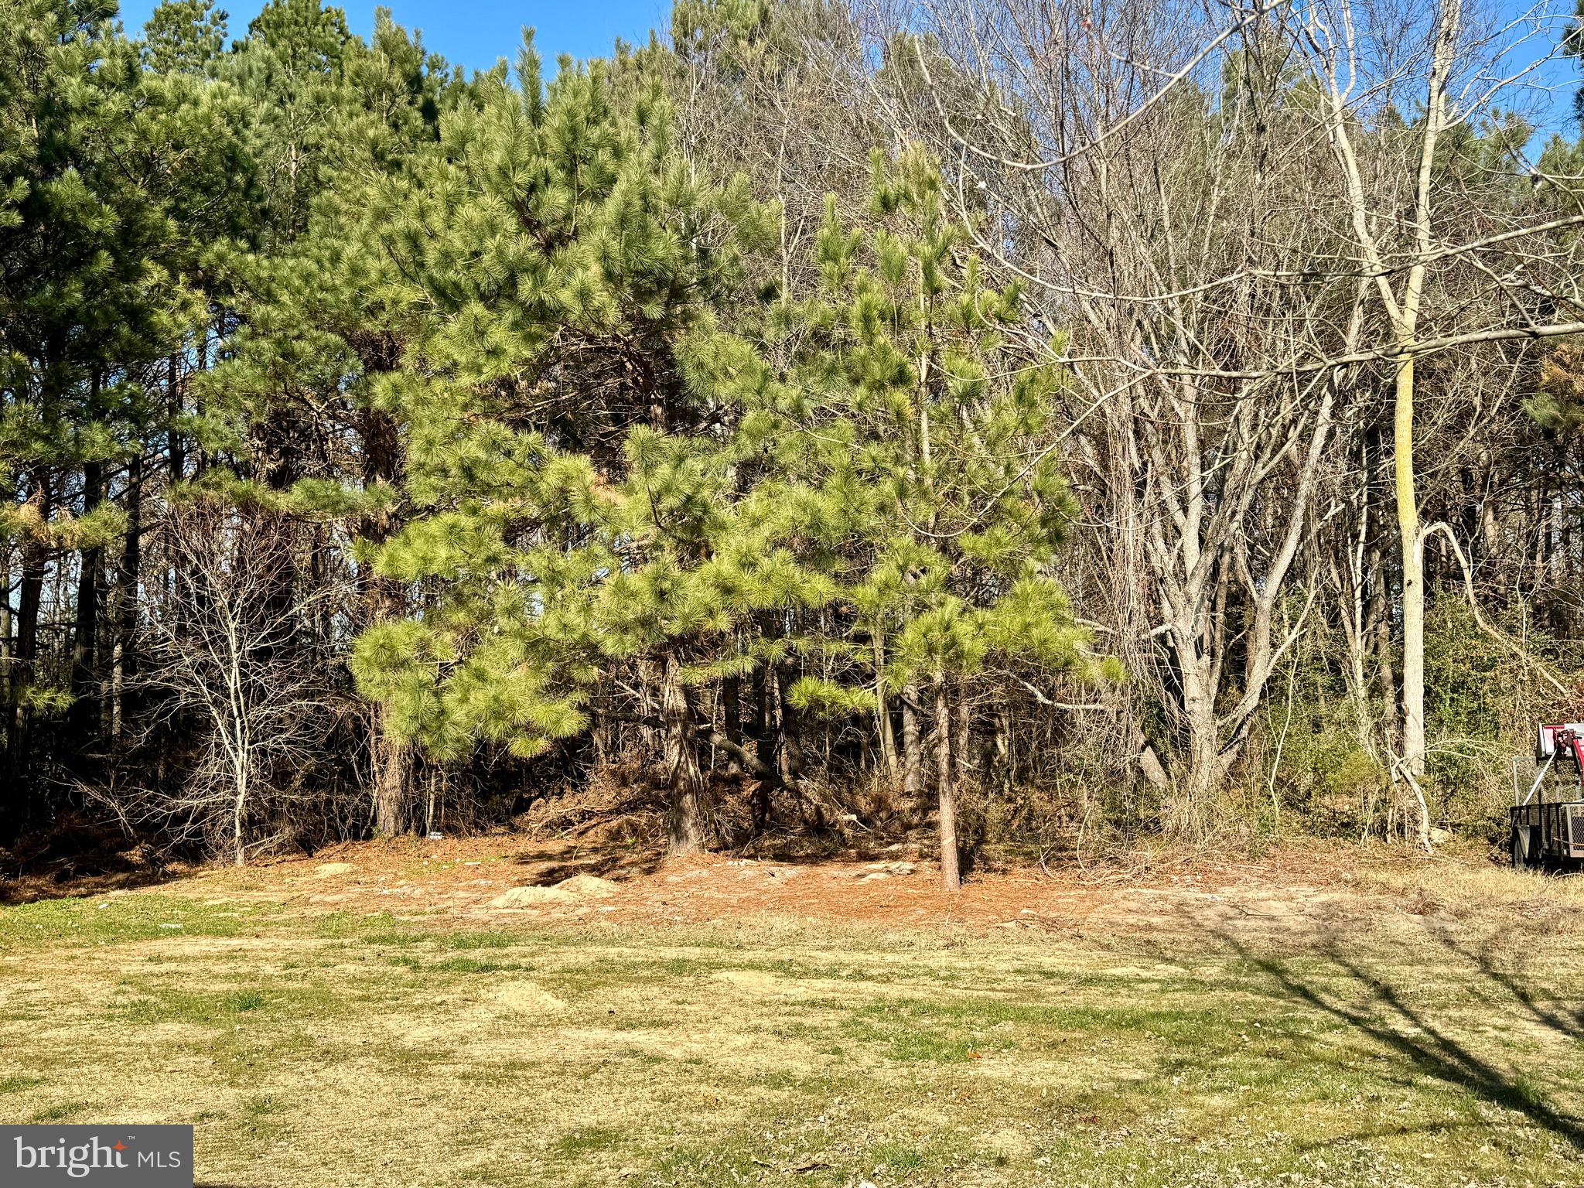
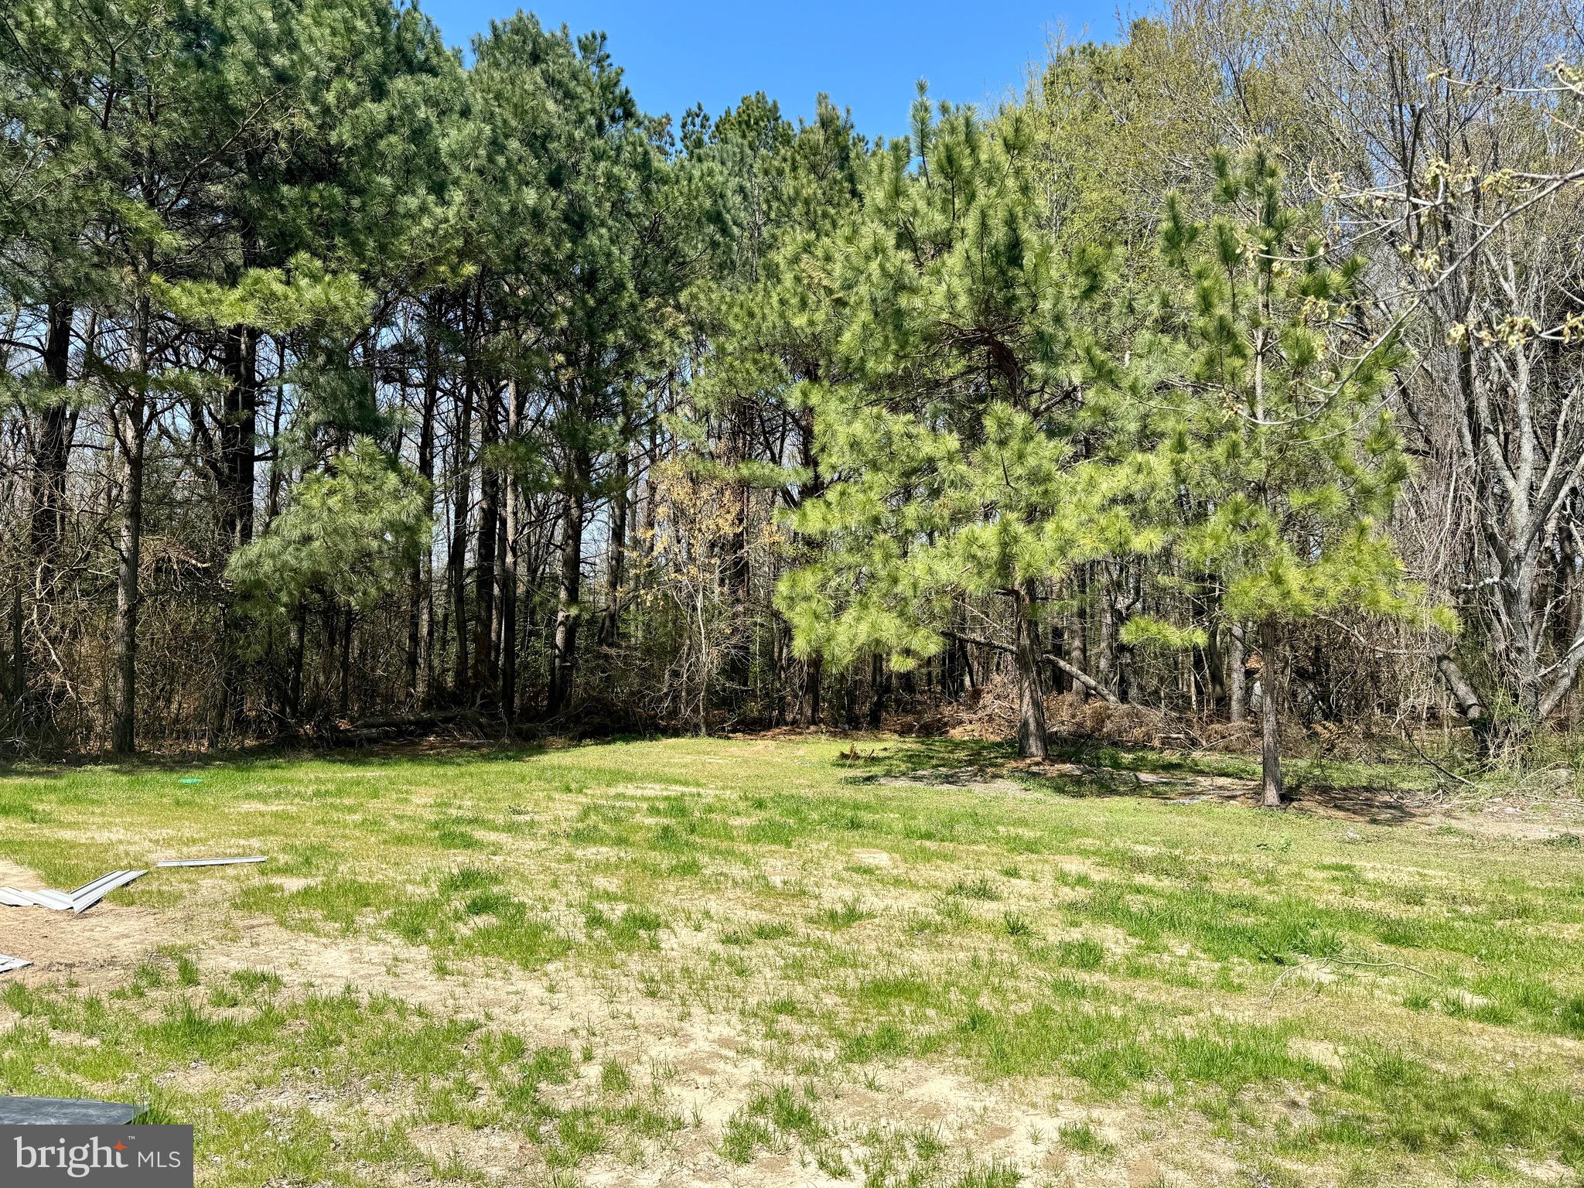
    Cleared, Private

  • Lot Size(acres)

    0.57

  • Lot Size(square feet)

    24,829

  • Property Type

    Residential

  • Property Sub Type

    Single Family Residence

  • Architectural Style

    Ranch/Rambler

Price

  • Sales Price

    $355,900

  • Tax Amount

    $293

  • Financing Options

    FHA, Cash, Conventional, VA

  • Sq. Footage

    1,400

  • Price/SqFt

    $254

HOA

  • Association

    No

School District

  • Elementary School

    N/A

  • Middle School

    N/A

  • High School

    N/A

Property Features

  • New Construction

    YES

  • Senior Community YN

    NO

  • Water Source

    Well

Schedule a Showing

Showing scheduled successfully.

<
>
IN PERSON
VIA CHAT

What is 3 + 4 ?


Change time

Mortgage calculator

Estimate your monthly mortgage payment, including the principal and interest, property taxes, and HOA. Adjust the values to generate a more accurate rate.

Your payment

Principal and Interest:

$

Property taxes:

$

HOA fees:

$

Total loan payment:

$

Total interest amount:

$

Location

County

SUSSEX

Elementary School

Middle School

High School

Listing Courtesy of Ruslana L Stoykova , The Real Agency

RealHub Information is provided exclusively for consumers' personal, non-commercial use, and it may not be used for any purpose other than to identify prospective properties consumers may be interested in purchasing. All information deemed reliable but not guaranteed and should be independently verified. All properties are subject to prior sale, change or withdrawal. RealHub website owner shall not be responsible for any typographical errors, misinformation, misprints and shall be held totally harmless.

Agent Margo Miller

AGENT

Margo Miller

Call Margo today to schedule a private showing.


* Listings on this website come from the FMLS IDX Compilation and may be held by brokerage firms other than the owner of this website. The listing brokerage is identified in any listing details. Information is deemed reliable but is not guaranteed. If you believe any FMLS listing contains material that infringes your copyrighted work please click here to review our DMCA policy and learn how to submit a takedown request.© 2024 FMLS.
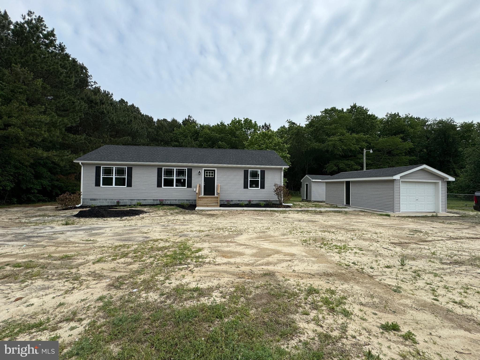
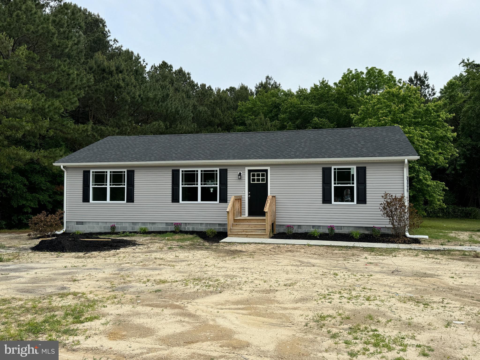
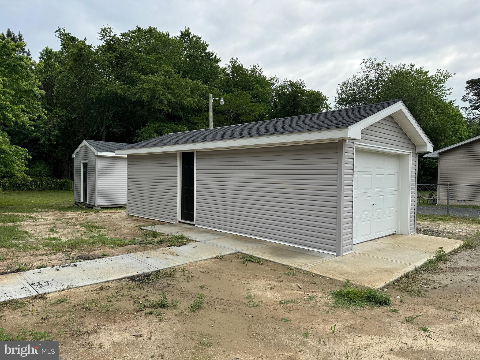
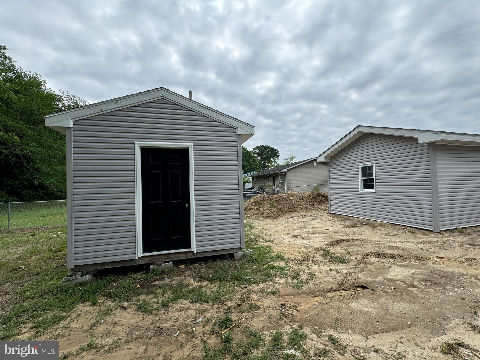
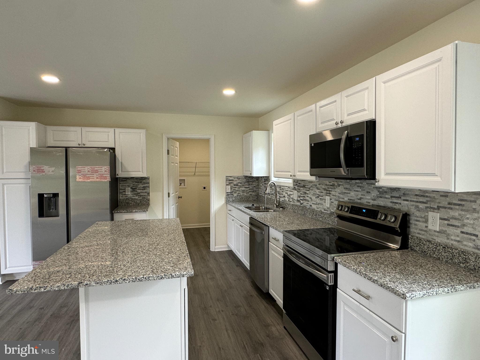
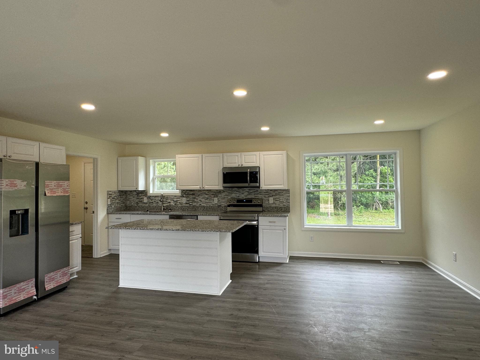
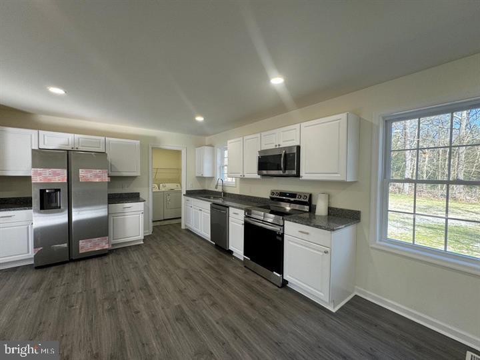
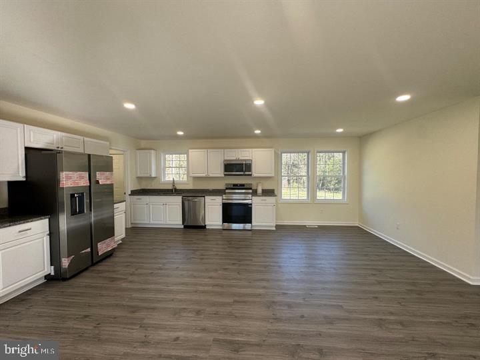
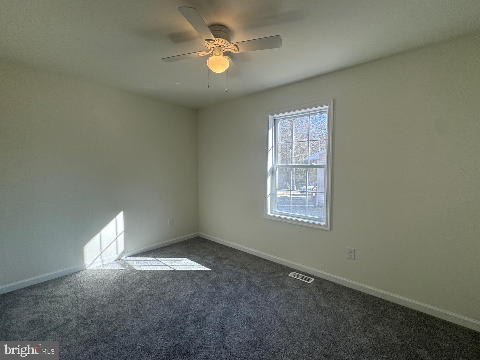
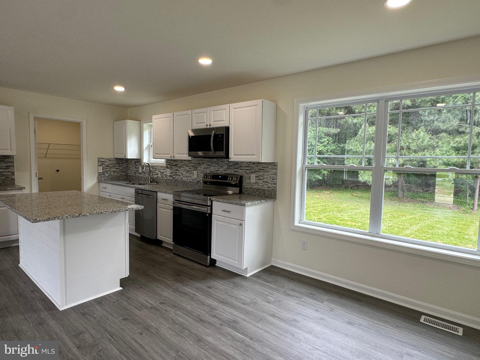
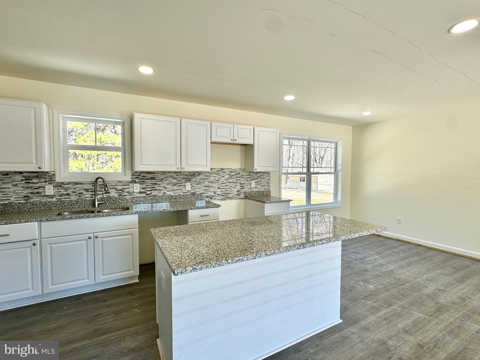
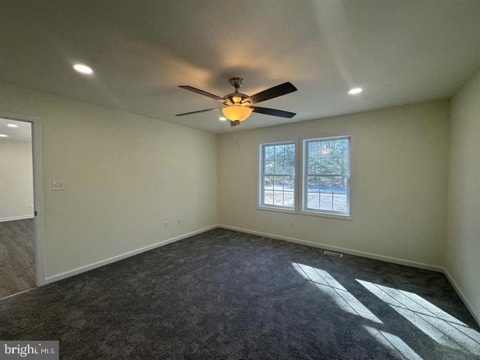
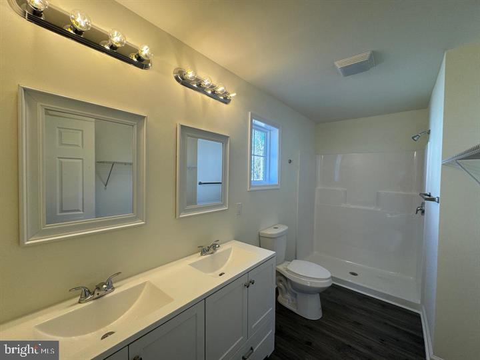
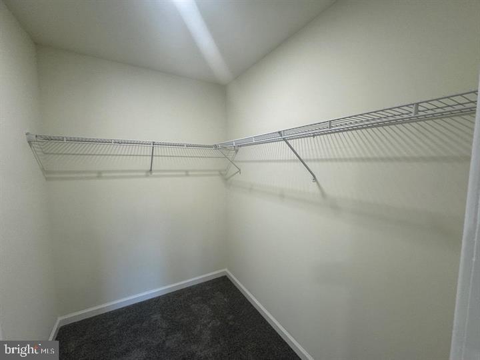
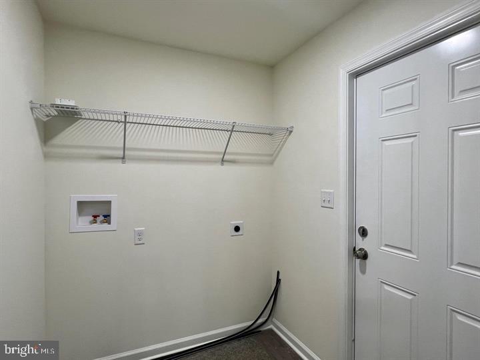
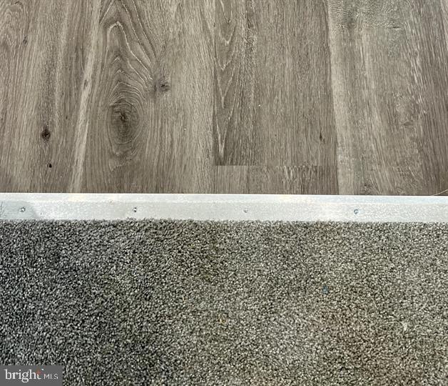
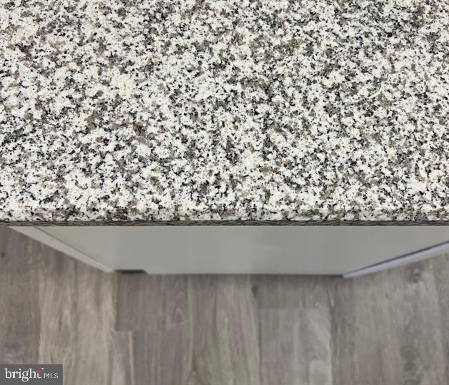
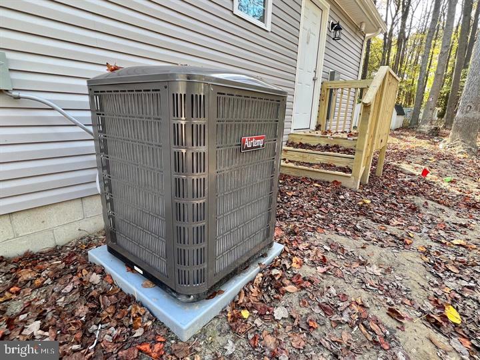
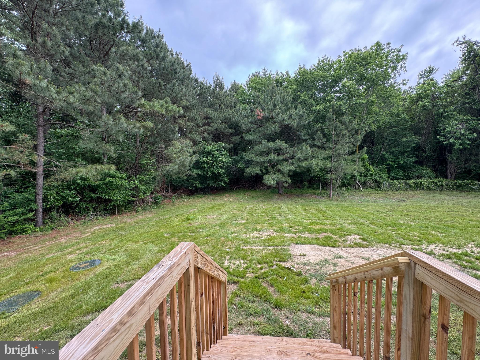
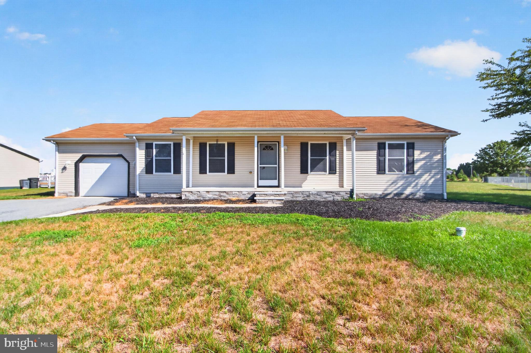
NEW Construction rancher style home in Lincoln, De on beautiful  0.57 acre secluded lot backing up to a tree line. Expected completion is 30days from ratified contract. Gravity septic to be installed. Interior photos are of another location but same model. This 3 bedroom home has 2 full bathrooms, spacious living room & separate laundry room. The builder is offering a stainless steel kitchen appliances package as well as granite countertops. This home would be great for a first time buyer, second or vacation home or airbnb. Only 15-20 min drive to Lewes beaches & 5-10 min to Broadkill Beach. HVAC system is American standard, faucets are Moen, carpet in bedrooms and vinyl flooring in kitchen, living room and bathrooms. Kitchen cabinets will be white or light gray  / 15 Hampton Bay. Kitchen island is optional. Open floor plan! Gravel driveway, a new shed & a one car detached garage are added bonus for the new homeowner.  Check out this great open floor plan rancher home & schedule your showing now!

21775 PINE HAVEN ROAD

Message successfully sent.

What would you like to know?

What is 3 + 4 ?

I agree to receive email communication and understand I can unsubscribe at any time.

I agree to be contacted by Charis Realty Group via call, email, and text for real estate services. To opt out, you can reply 'stop' at any time or reply 'help' for assistance. You can also click the unsubscribe link in the emails. Message and data rates may apply. Message frequency may vary. Privacy Policy

Related Properties

Welcome to 22009 Percheron Way, where modern comfort meets everyday convenience in one of Lincoln's desirable newer communities. This beautifully maintained home offers an open and inviting floor plan designed for today's lifestyle, featuring spacious living areas, a well-appointed kitchen, and comfortable bedrooms that provide the perfect retreat at the end of the day.  Situated on a generous lot, this property provides plenty of room to enjoy outdoor activities, entertain guests, garden, or simply relax in your own private setting. A large detached shed offers exceptional storage for lawn equipment, tools, beach gear, bikes, or can easily serve as a workshop or hobby space.
Enjoy outdoor living with a private backyard ideal for relaxing, entertaining, or simply taking in the peaceful surroundings. Whether you're looking for your primary residence or a coastal getaway, this home offers the perfect blend of tranquility and accessibility.  Location is everything, and this home delivers. Conveniently situated just minutes from Route 1, commuting is effortless while providing quick access to Delaware's award-winning beaches, shopping, dining, and entertainment.   Bayhealth Sussex Campus in Milford** is only a short drive away, making healthcare easily accessible, while **Beebe Healthcare in Lewes is also within convenient reach. 
Don't miss the opportunity to own a move-in ready home that combines quality, comfort, and an exceptional location close to major transportation, medical facilities, and all that coastal Delaware has to offer.
#DESU2116280

LINCOLN

22009 PERCHERON

3 Beds

2 Baths

1,344 Sq.Ft.

$349,990

MLS#: DESU2116280
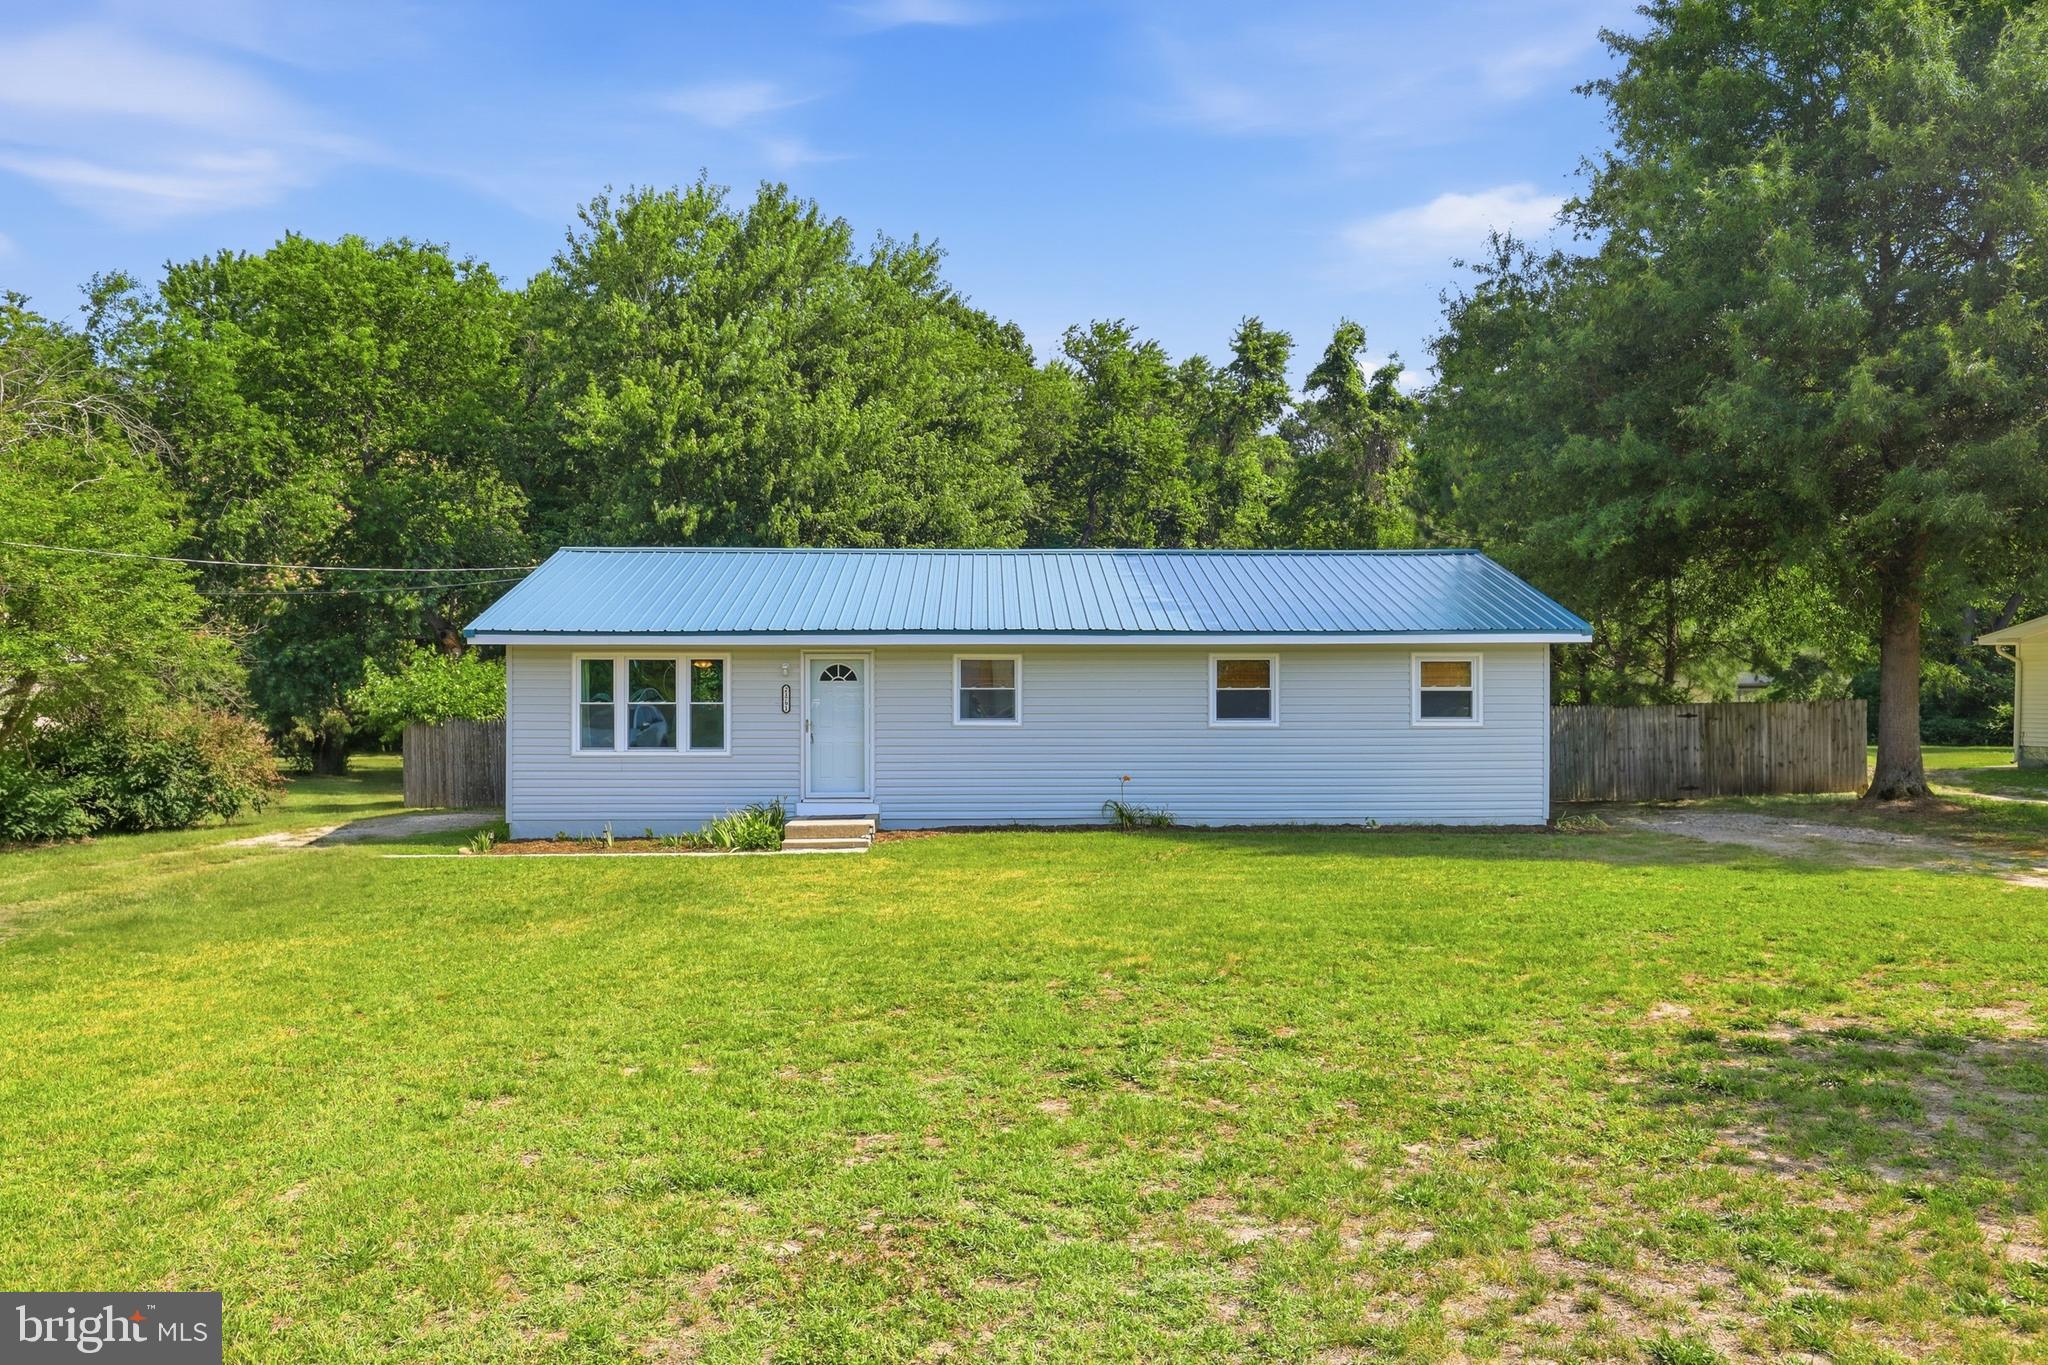
Welcome to this charming country retreat in Lincoln, Delaware! Situated on approximately 0.39 acres, this spacious 4-bedroom home offers comfortable one-level living with plenty of room to enjoy both indoors and out. Large windows provide abundant natural light, creating a bright and inviting atmosphere throughout the home.

The generous yard offers space for gardening, outdoor entertaining, or simply relaxing in a peaceful setting. Conveniently located with easy access to nearby amenities while maintaining the privacy of country living, this property presents an excellent opportunity for homeowners seeking comfort, space, and value.

Schedule your showing today and discover all the possibilities this home has to offer.
#DESU2115352

LINCOLN

21791 PINE HAVEN ROAD

4 Beds

1 Baths

1,300 Sq.Ft.

$300,000

MLS#: DESU2115352

Welcome to 21856 Hackney Circle, Lincoln, DE—where modern style meets peaceful country living! Situated on 1.6 acres, this fully remodeled 3-bedroom, 2-bath home is absolutely gorgeous and move-in ready from top to bottom.

Step inside to discover a beautifully updated interior featuring quality finishes, an open and inviting layout, and thoughtfully designed spaces perfect for everyday living and entertaining. Every detail has been carefully renovated, allowing you to simply unpack and start enjoying your new home.

Outside, you'll love the privacy and endless possibilities that come with 1.6 acres—whether you're dreaming of gardening, outdoor gatherings, or simply enjoying the extra space. To top it all off, this home includes transferable Tesla solar panels, offering energy efficiency and long-term savings for the next owner.

If you've been searching for a home that combines stunning renovations, modern conveniences, and room to roam, this is the one. Schedule your private showing today and experience everything this exceptional Lincoln property has to offer!
#DESU2117176

LINCOLN

21856 HACKNEY CIRCLE

3 Beds

2 Baths

1,344 Sq.Ft.

$375,000

MLS#: DESU2117176

 - property

Send a message

Message successfully sent.

Your message

What is 3 + 4 ?

Reason for contacting?

I agree to receive email communication and understand I can unsubscribe at any time.

I agree to be contacted by Charis Realty Group via call, email, and text for real estate services. To opt out, you can reply 'stop' at any time or reply 'help' for assistance. You can also click the unsubscribe link in the emails. Message and data rates may apply. Message frequency may vary. Privacy Policy

Sign Out

Virtual Assistant

Would you like to take the next step with this property? We can help you schedule a showing or virtual tour, or send you more details.

Yes, I would like more information.

Thank You for Your Reply, One of Our Agents will contact you as soon as possible

No, maybe later.

Thank you, you can always contact me via email, phone number or through the contact form.

Realhub AI

Lucy - Your AI-Powered Realtor

Update Your Temporary Password

Personalize your search

Enter your email and we'll notify you immediately when new listings match what you're looking for.

or enter email address

Already have an account ? Login here

Continue your home search

I agree to receive communications and understand I can unsubscribe at any time.

I agree to be contacted by Charis Realty Group via call, email, and text for real estate services. To opt out, you can reply 'stop' at any time or reply 'help' for assistance. You can also click the unsubscribe link in the emails. Message and data rates may apply. Message frequency may vary. Privacy Policy

Already have an account ? Login here

We use cookies

We use cookies primarily for analytics to enhance your experience. By accepting, you agree to our use of these cookies. You can manage your preferences or learn more about our cookies policy.