Features & Amenities

Interior

  • Other Interior Features

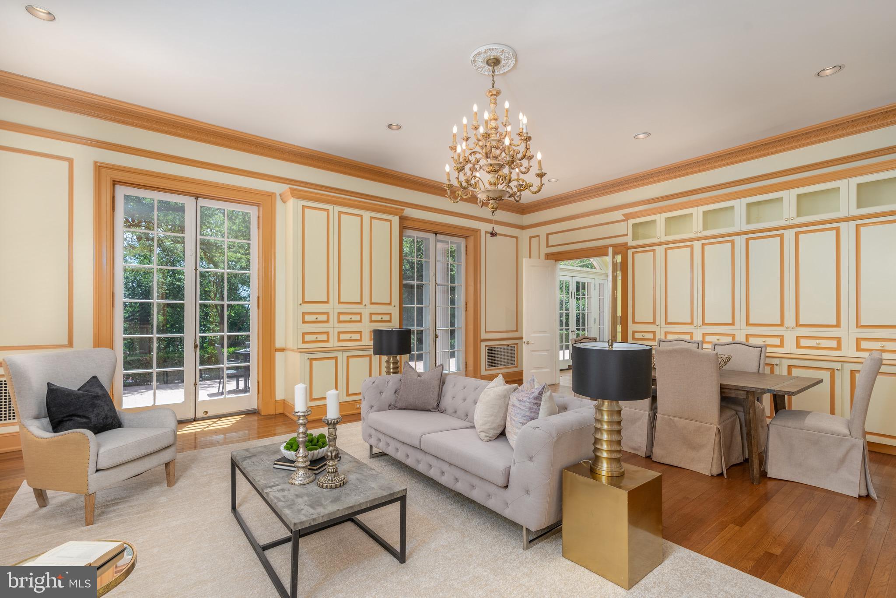
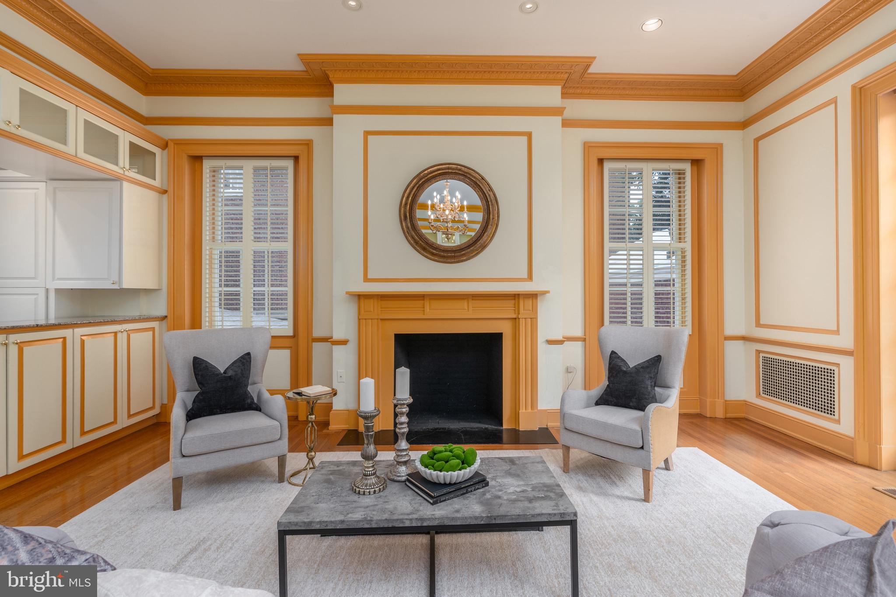
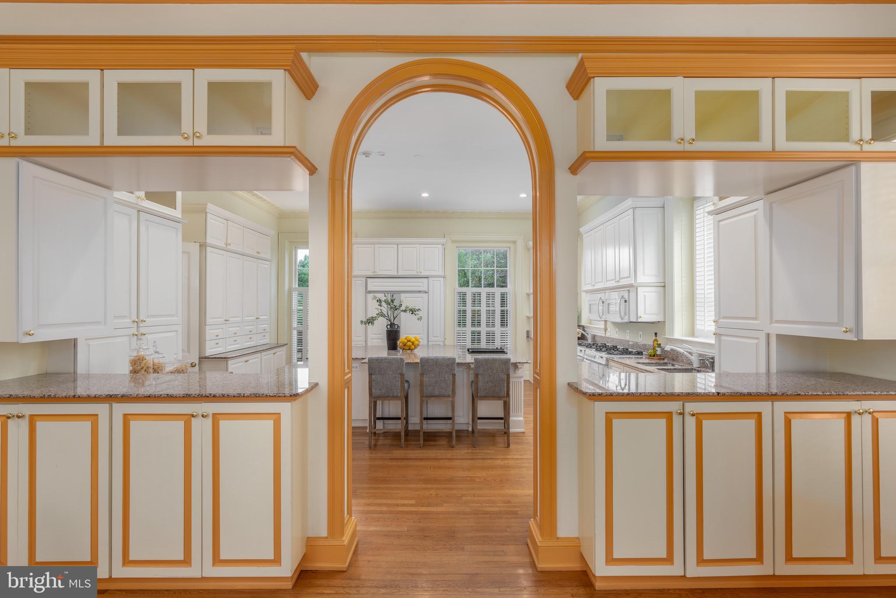
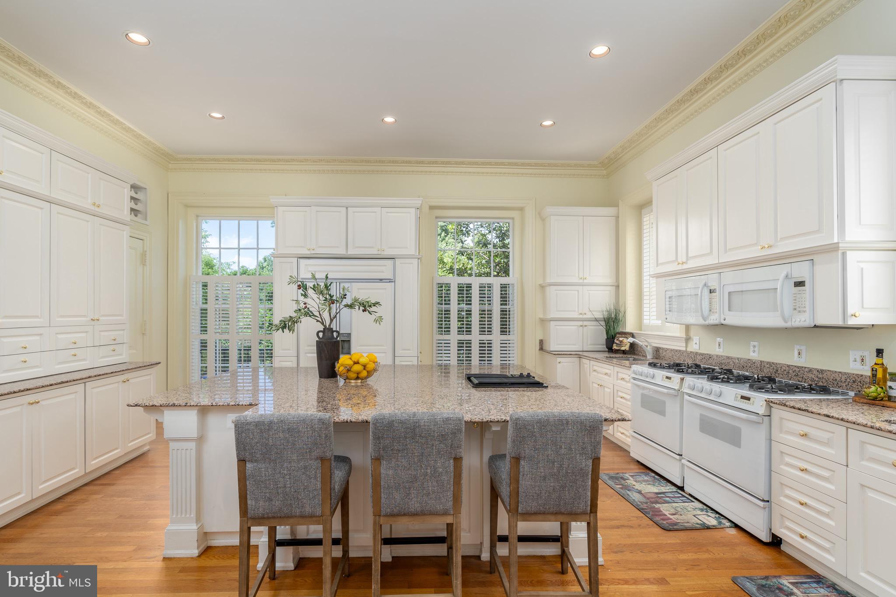
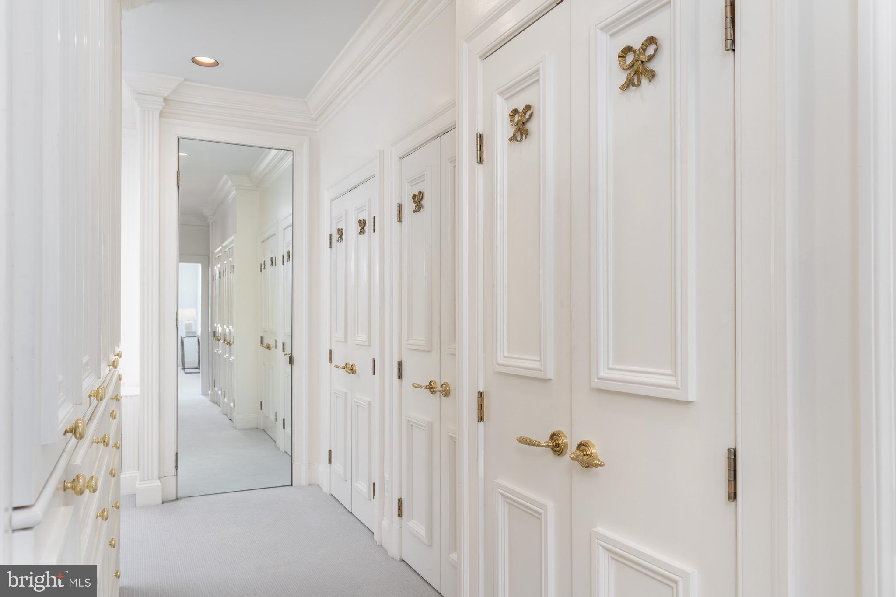
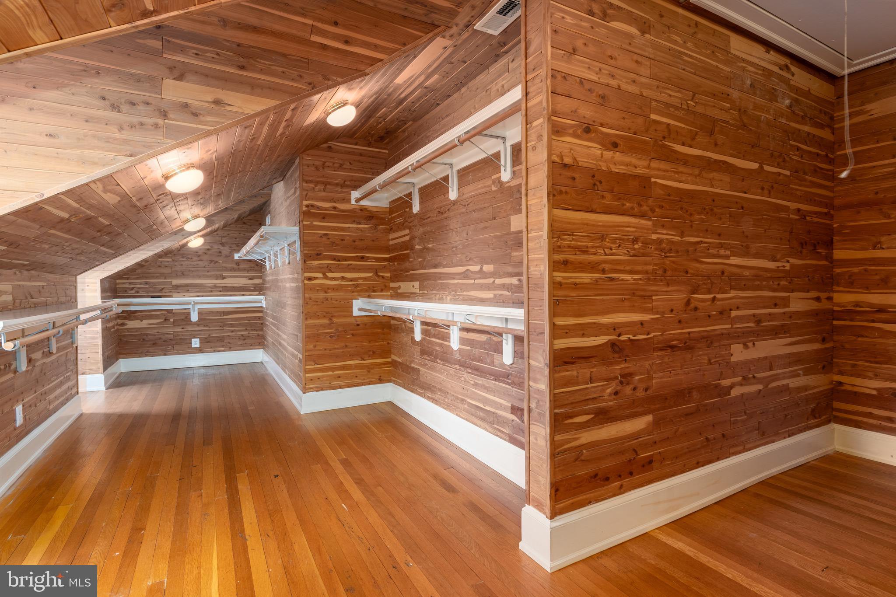
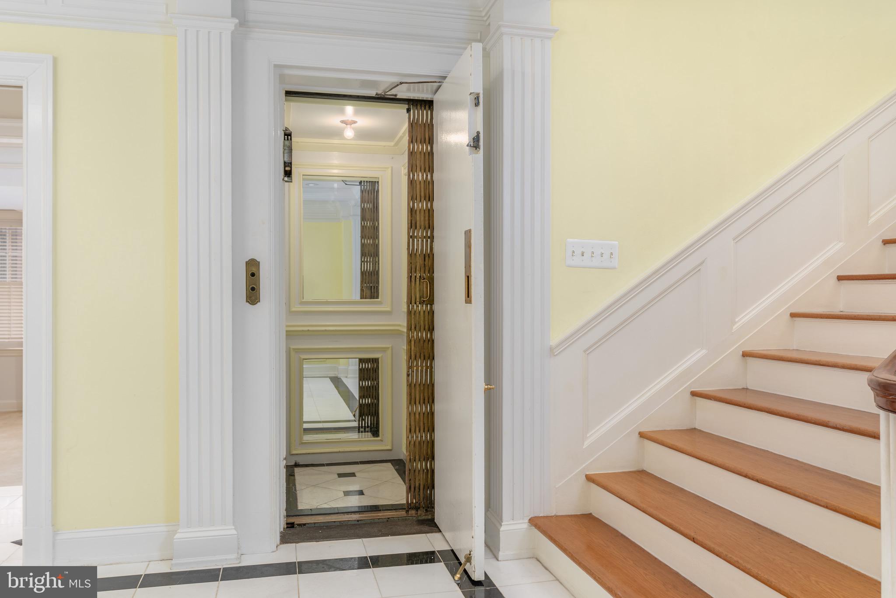
    Cedar Closet(s), Elevator, Pantry, Recessed Lighting, Walk-In Closet(s), Built-in Features, Bar, Crown Molding

  • Total Bedrooms

    6

  • Bathrooms

    7

  • 1/2 Bathrooms

    3

  • Above Grade Finished Area

    12267.0

  • Basement YN

    NO

  • Cooling YN

    YES

  • Cooling

    Central Air, Electric

  • Fireplace YN

    YES

  • Heating YN

    YES

  • Heating

    Natural Gas, Hot Water

  • Main Level Bedrooms

    1

  • Pet friendly

    N/A

Exterior

  • Garage

    Yes

  • Garage spaces

    2

  • Construction Materials

    Brick

  • Other Exterior Features

    Lighting

  • Parking

    Secured, Garage, Driveway, Attached

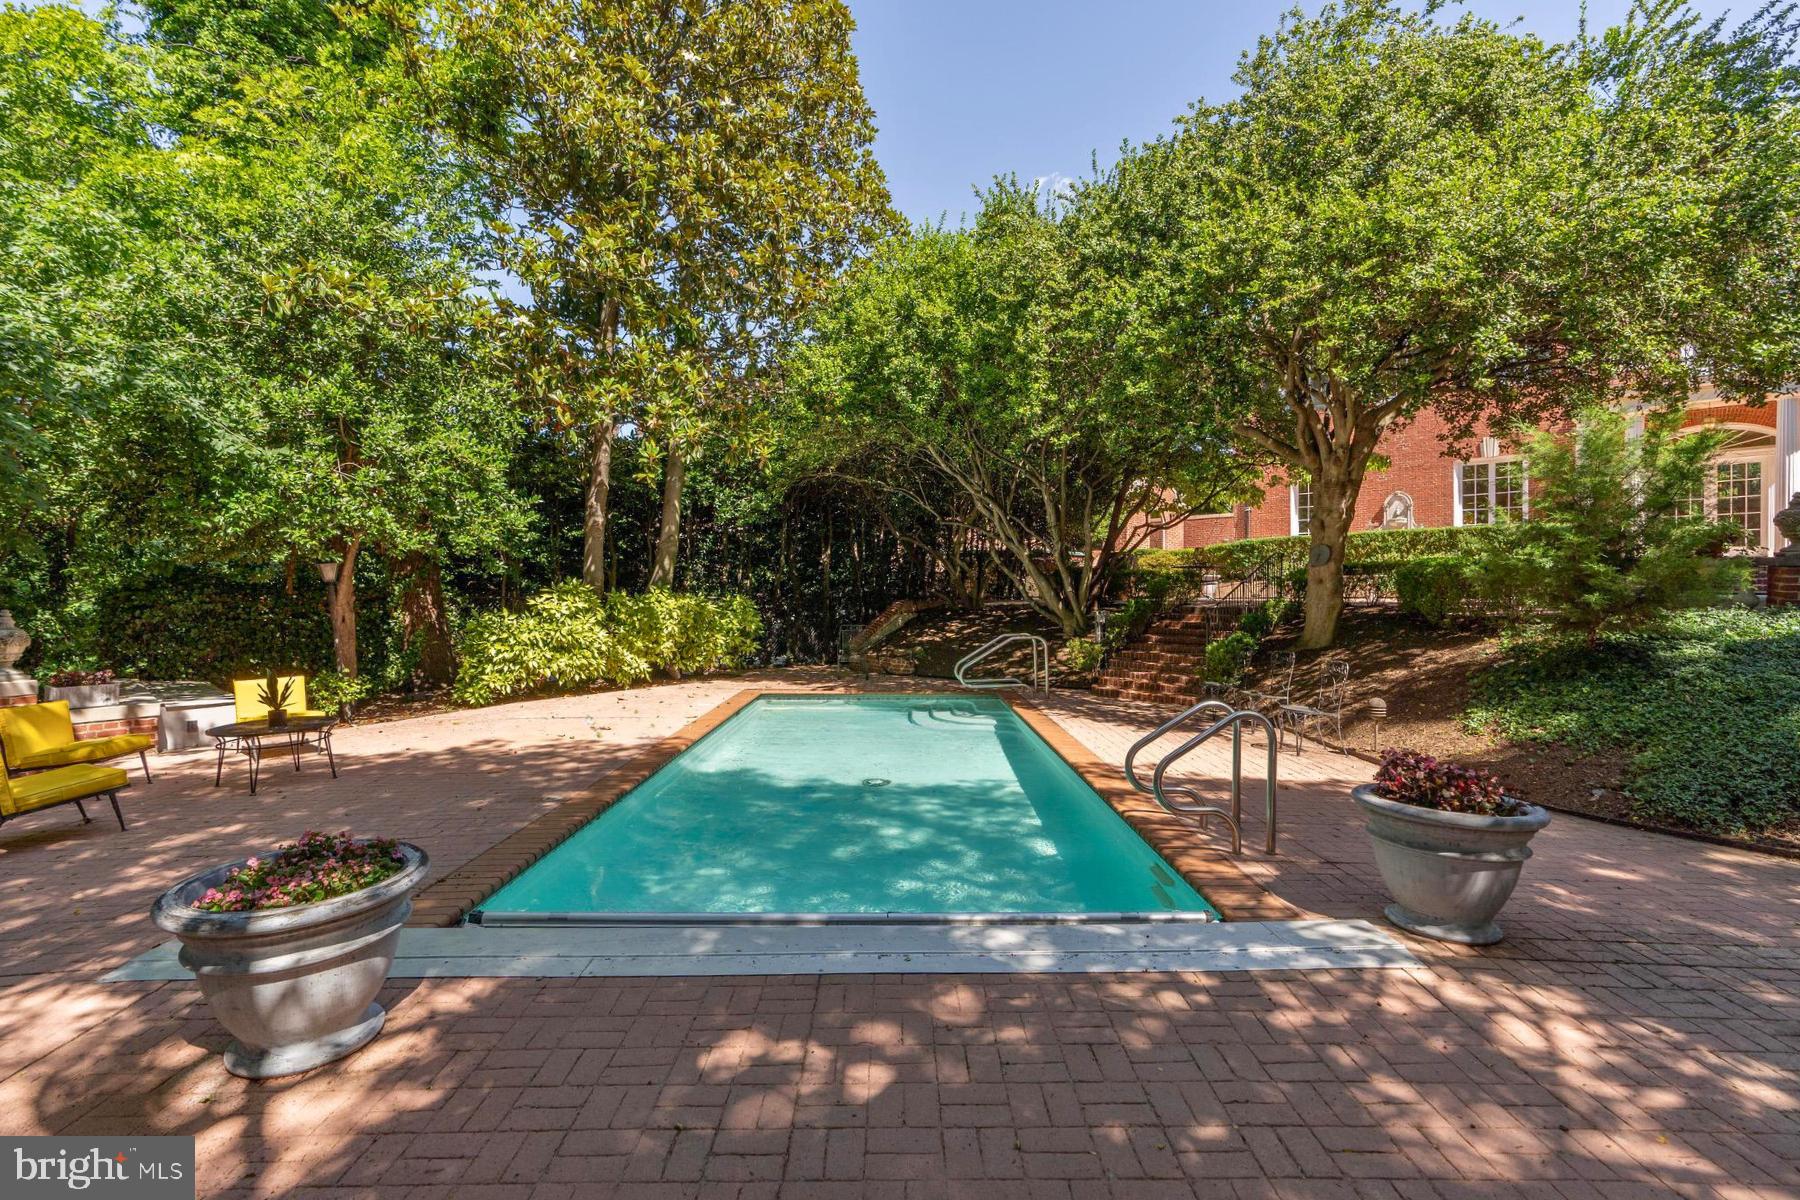
  • Pool

    Yes

  • Pool Features

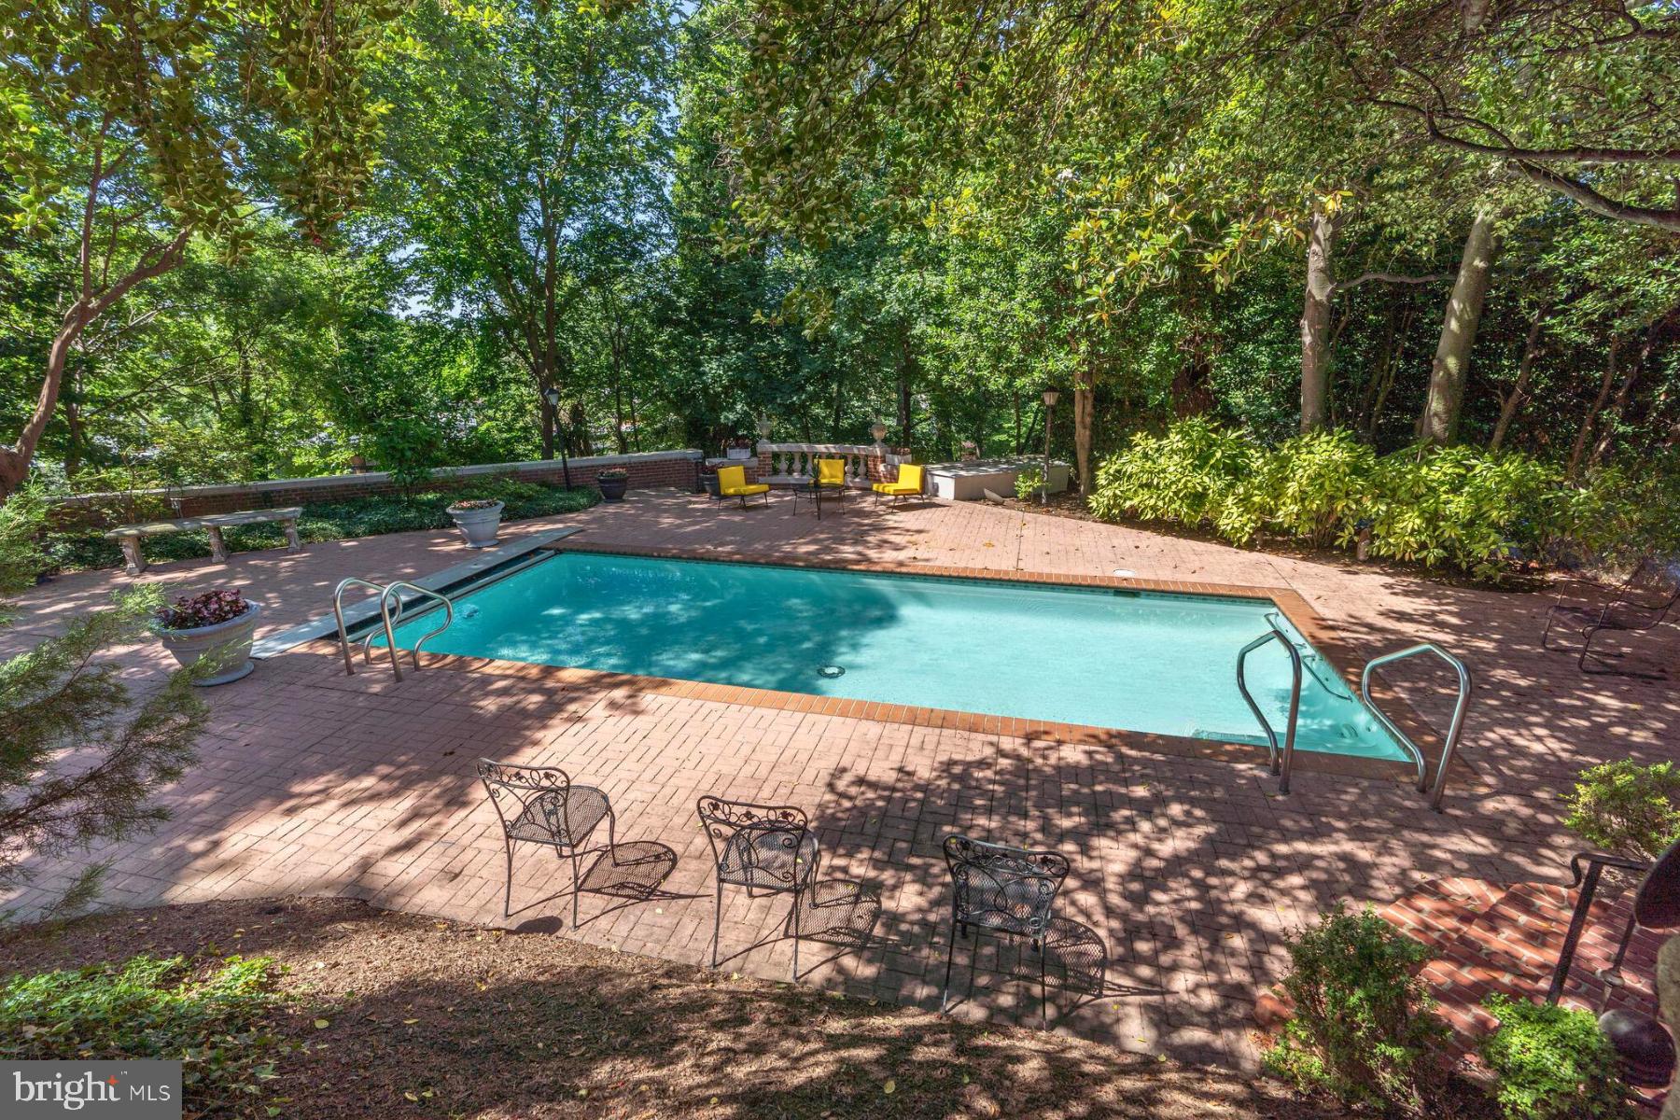
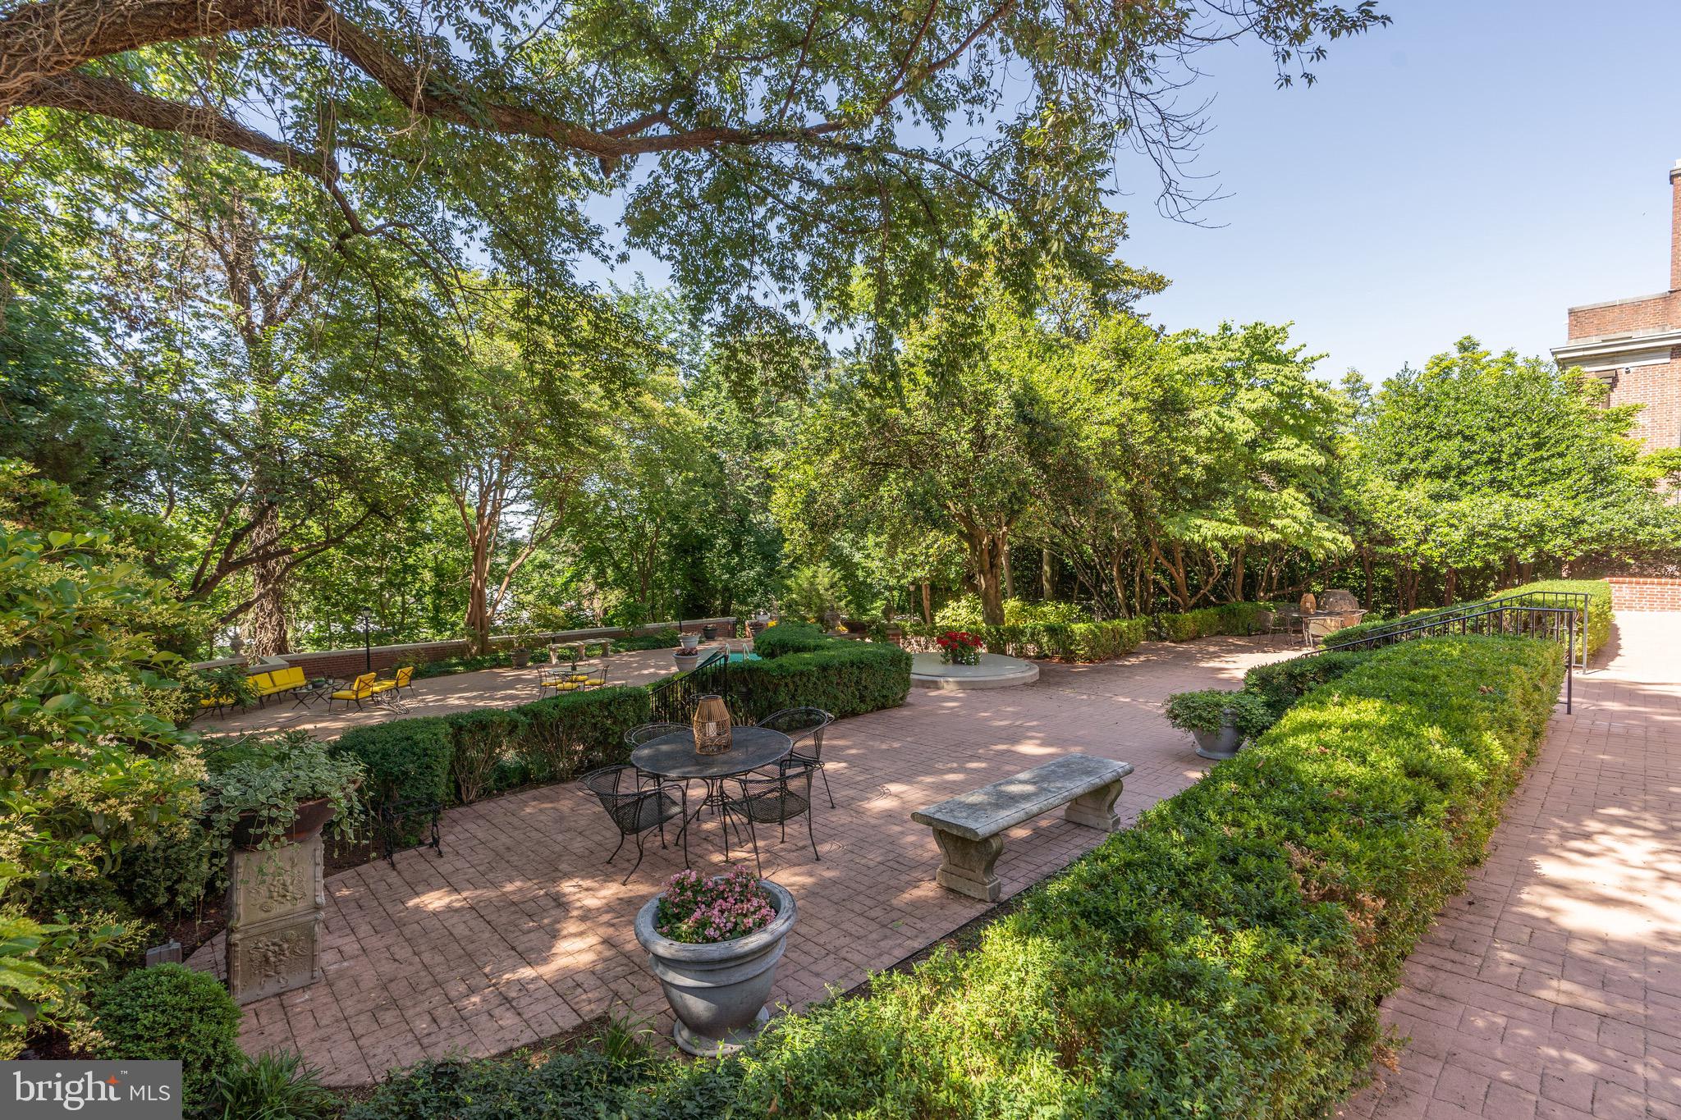
    Heated, In Ground, Private

  • Waterfront YN

    NO

  • View

    Trees/Woods

Area & Lot

  • Lot Size(acres)

    0.45

  • Lot Size(square feet)

    19,500

  • Property Type

    Residential

  • Property Sub Type

    Single Family Residence

  • Architectural Style

    Colonial

Price

  • Sales Price

    $14,500,000
  • Tax Amount

    $73,547

  • Sq. Footage

    12,267

  • Price/SqFt

    $1,182

HOA

  • Association

    No

School District

  • Elementary School

    N/A

  • Middle School

    N/A

  • High School

    N/A

Property Features

  • New Construction

    NO

  • Accessibility Features

    Accessible Elevator Installed

  • Foundation Details

    Concrete Perimeter

  • Senior Community YN

    NO

  • Sewer

    Public Sewer

  • Tax Lot

    39

  • Water Source

    Public

Schedule a Showing

Showing scheduled successfully.

<
>
IN PERSON
VIA CHAT

What is 3 + 4 ?


Mortgage calculator

Estimate your monthly mortgage payment, including the principal and interest, property taxes, and HOA. Adjust the values to generate a more accurate rate.

Your payment

Principal and Interest:

$

Property taxes:

$

HOA fees:

$

Total loan payment:

$

Total interest amount:

$

Location

County

WASHINGTON

Elementary School

Middle School

High School

Listing Courtesy of Jonathan D. Taylor, TTR Sotheby's International Realty

RealHub Information is provided exclusively for consumers' personal, non-commercial use, and it may not be used for any purpose other than to identify prospective properties consumers may be interested in purchasing. All information deemed reliable but not guaranteed and should be independently verified. All properties are subject to prior sale, change or withdrawal. RealHub website owner shall not be responsible for any typographical errors, misinformation, misprints and shall be held totally harmless.

Agent Margo Miller

Salesperson, Realtor

Margo Miller

Call Margo today to schedule a private showing.


* Listings on this website come from the FMLS IDX Compilation and may be held by brokerage firms other than the owner of this website. The listing brokerage is identified in any listing details. Information is deemed reliable but is not guaranteed. If you believe any FMLS listing contains material that infringes your copyrighted work please review our DMCA policy and learn how to submit a takedown request.© 2024 FMLS.
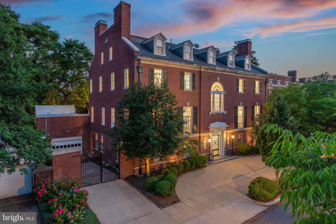
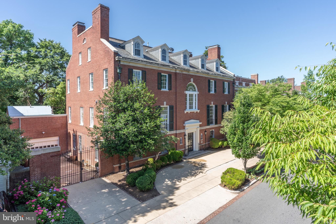
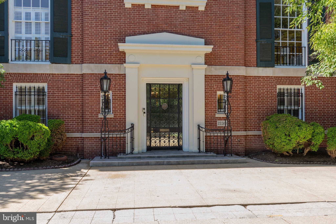
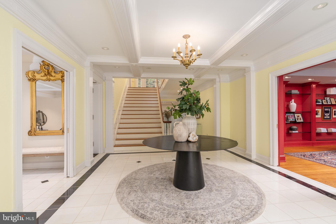
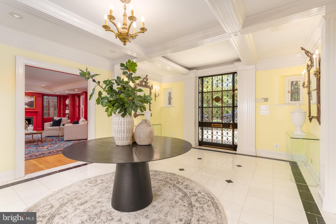
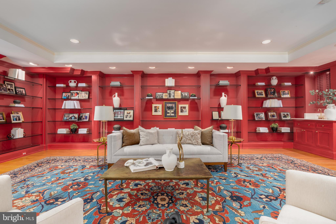
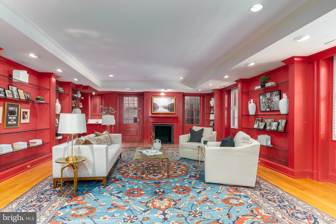
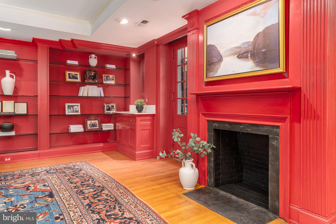
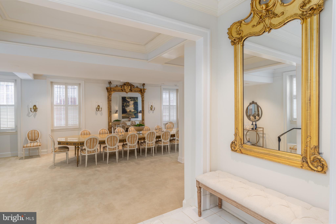
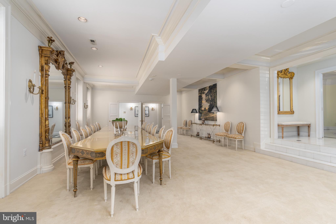
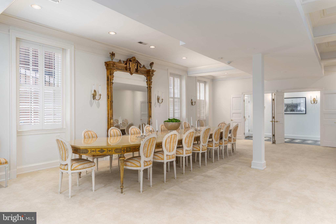
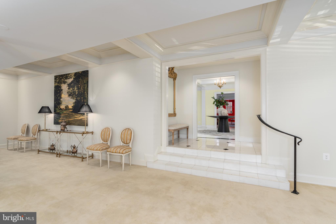
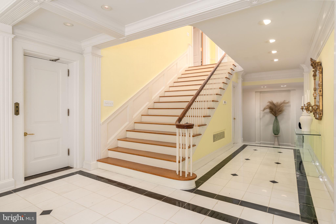
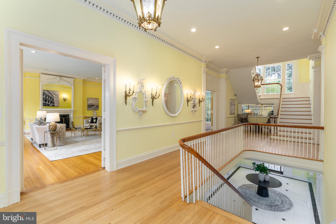
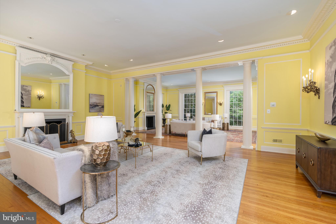
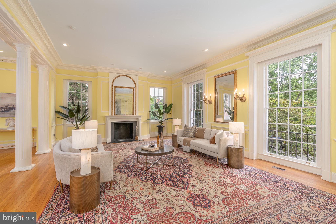
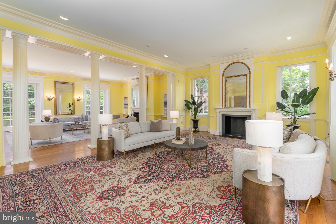
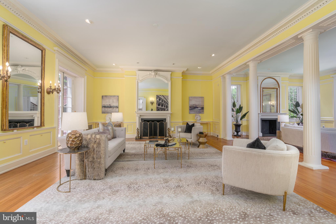
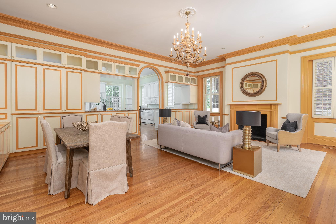
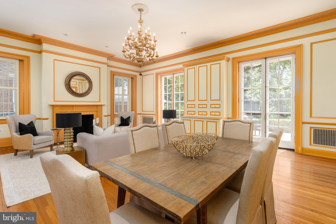
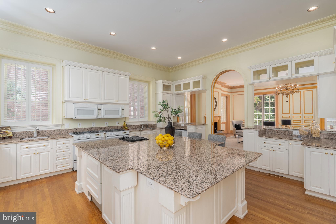
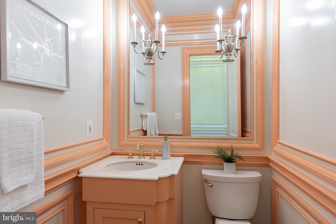
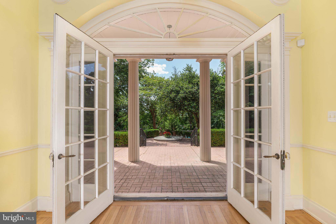
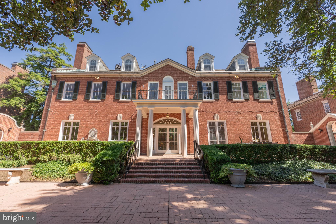
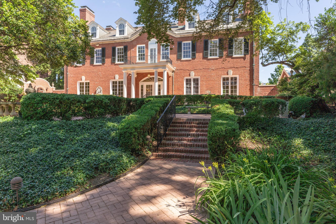
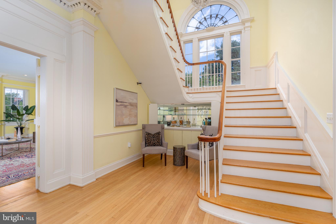
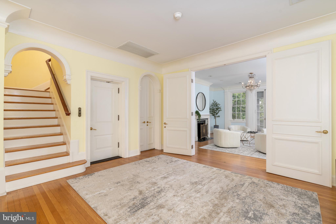
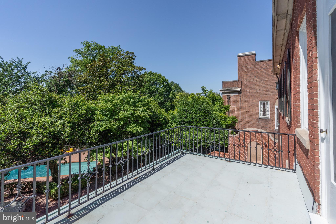
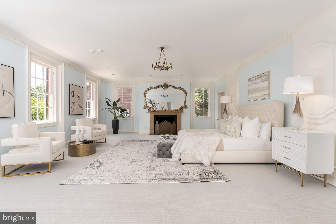
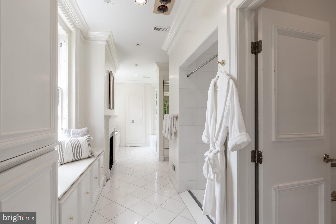
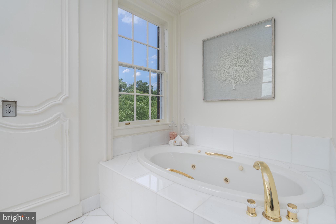
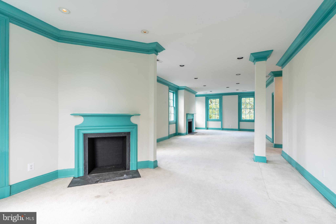
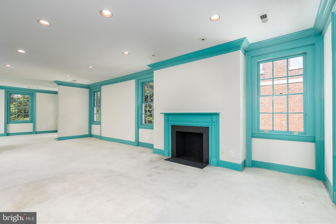
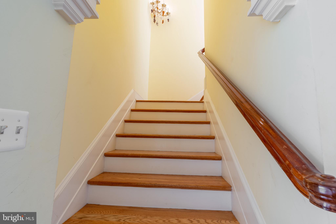
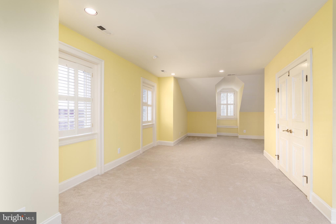
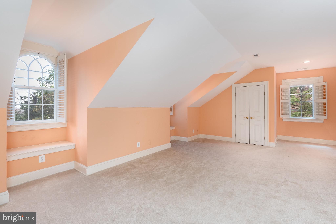
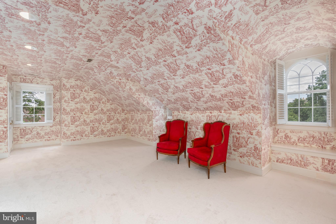
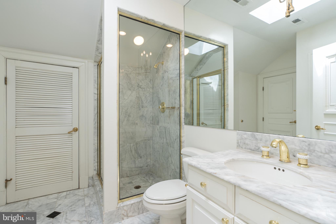
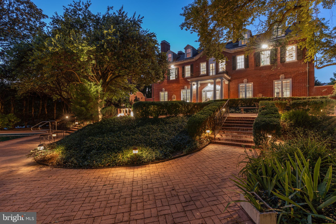
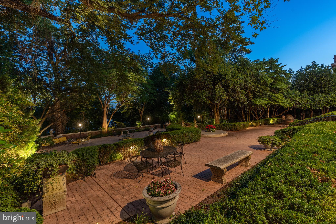
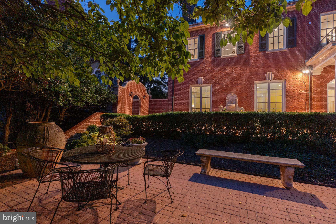
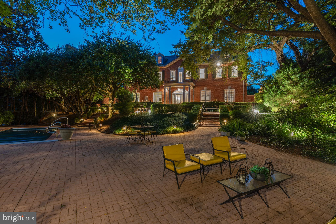
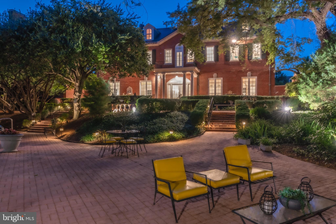
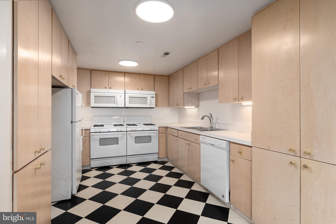
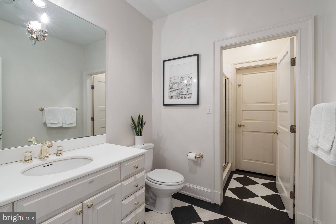
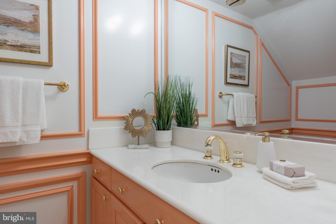
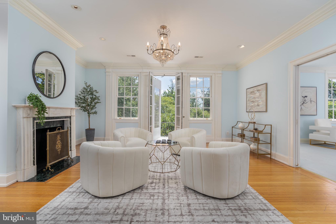
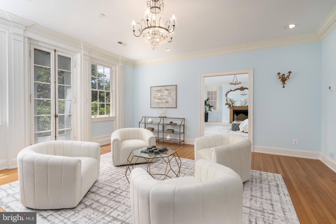
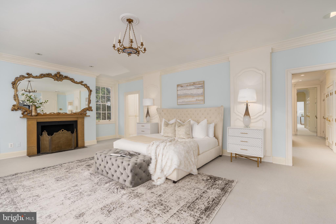
Presenting the crown jewel of Kalorama, a storied 6-bedroom, 7-full bath, 3-half bath mansion gracefully positioned across from beloved Mitchell Park and neighbored by embassies, ambassadorial residences, and some of Washington’s most architecturally and historically significant properties. Built in 1924, this four-story mansion, originally commissioned by Adolf Miller, chairman of the Federal Reserve, is celebrated as an exceptional example of impressive Colonial Revival architecture, featured in the 1928 edition of The Architectural Forum. The mansion, home to many prominent residents since being built, was most recently owned by the inimitable Esther Coopersmith, a diplomat, political lobbyist, and philanthropist, renowned for hosting extraordinary “bridge building” dinner parties, believing in the power of intimate conversation to overcome differences. The mansion’s symmetrical red-brick and limestone façade, grand Palladian windows, and semi-circular driveway welcome you to an expansive, airy interior of nearly 13,000 square feet. The classic center-hall floorplan features dramatically proportioned rooms and exquisitely maintained period architecture, with intricate crown molding and gleaming wood floors throughout. The first two floors serve as the formal and entertaining spaces. The main entry hall is flanked by the formal dining room and reception room, the former being where Ms. Coopersmith used to host her famed dinner parties. A large bedroom, two bathrooms, two powder rooms, kitchen, and elevator complete this level. This home boasts a superb social flow, with the second floor serving as the piano nobile level, with a spacious hall and two grandly proportioned entertaining rooms on the West Wing with nearly 12’ ceilings, ornate fireplaces, and dramatic windows with Juliette balconies overlooking S Street. A family room and large kitchen are conveniently located on the East Wing, and a powder room completes the package. From this main level, walk out onto the wide, south-facing terrace and tiered back patio, complete with fountain, pool, extensive hardscaping, and surrounding gardens offering unrivaled sunlight, privacy, and ample space to entertain. Ascend to the third floor, which hosts the primary suite with an ensuite bath and large dressing room, a spacious second bedroom with adjoining sitting room, an additional bathroom, and a large balcony overlooking the back terrace. The fourth floor offers three additional bedrooms, two baths, and a large cedar closet. Completing this package is a two-car attached garage plus additional parking for 4-5 cars. Available for public sale for the first time in decades, don’t miss this once-in-a-lifetime historic opportunity. This home has wonderful proximity to a diverse set of dining, retail, and entertainment options in Dupont, Georgetown, and the West End. Commute conveniently from Massachusetts and Connecticut Avenues and arrive home to easy parking. This is a home without compromise.

2230 S STREET NW

Message successfully sent.

What would you like to know?

What is 3 + 4 ?

I agree to receive email communication and understand I can unsubscribe at any time.

I agree to be contacted by Charis Realty Group - Christine Issler, Broker via call, email, and text for real estate services. To opt out, you can reply 'stop' at any time or reply 'help' for assistance. You can also click the unsubscribe link in the emails. Message and data rates may apply. Message frequency may vary. Privacy Policy

Related Properties

Set along one of Georgetown’s most established residential blocks, 3117–3121 O Street NW presents a rare townhome compound offering exceptional scale, privacy, and versatility. Originally built in 1900 and comprehensively remodeled in 2019, the property encompasses approximately 7,200 square feet across a primary residence and a fully integrated guest house.

The main residence honors classic Georgetown architecture while delivering a highly livable, thoughtfully modernized layout. Formal living and dining rooms anchor the main level, each defined by fireplaces and gracious proportions. The kitchen opens directly to the central courtyard through French doors, creating a seamless flow between interior and exterior spaces. Designed for both everyday living and entertaining, the kitchen is outfitted with Wolf and Sub-Zero appliances, multiple refrigeration zones, dual wine storage, and a breakfast area with its own fireplace.

Outdoor living is a defining feature of the property. The private, landscaped courtyard is centered around a lap pool with an automatic cover and is complemented by fountains, flagstone patios, and an outdoor kitchen, forming a tranquil retreat rarely found in the heart of the city.

The upper levels of the main house are anchored by a dedicated primary suite wing featuring dual walk-in closets and a spa-style bath with a skylight, soaking tub, and dual water closets. Additional bedrooms span the upper floors, many with fireplaces, offering flexibility for guest accommodations, home offices, or private studies. The lower level is equally well-considered and includes a recreation room, gym, theater with seating for eight, and a laundry room.

The guest house, accessible both internally through the lower level and via a separate exterior entrance, adds a meaningful layer of adaptability. With its own living space, kitchenette, bedrooms, bathrooms, and direct garage access, it functions seamlessly as guest quarters, extended family accommodations, or a private work-from-home residence. A two-car attached garage with EV charging, along with additional driveway parking, further distinguishes the offering and provides a level of convenience seldom found in Georgetown.

Throughout the home, systems and infrastructure have been carefully curated, including multi-zone HVAC, whole-house audio, automated blinds, integrated home automation, and security systems.

Defined by scale, outdoor living, and flexibility, 3117–3121 O Street NW represents a rare opportunity to own a timeless Georgetown compound designed for modern city living.
#DCDC2290686

WASHINGTON

3121 O STREET NW

7 Beds

5 Baths

7,200 Sq.Ft.

$12,750,000
MLS#: DCDC2290686

Exquisitely designed by Marshall Moya Design and completed in 2010, this sophisticated contemporary residence commands a rare perch overlooking Rock Creek Park in prestigious Mass Ave Heights. Moments from Embassy Row and the heart of Washington, D.C., the approximately 10,900-square-foot custom home is a masterful blend of architectural elegance and refined livability.
Soaring 20+ foot ceilings in the great room, primary suite, and upper-level bedrooms frame sweeping park views that flood the interiors with natural light. The open, thoughtfully composed floor plan creates an inviting yet dramatic setting ideal for both intimate family life and grand entertaining.
Fine materials and thoughtful details define every space: slate floors and a dedicated screening/media room with specialty lighting. A temperature-controlled tasting and wine dining room offers an elevated setting for gatherings, while the exercise suite—complete with its own full bath and sauna—supports wellness in private luxury.
Seven full bathrooms and two half baths include five en suite arrangements (one currently configured as an additional family room). A private guest suite, elevator service to all levels, and an eight-car garage enhance everyday ease, while a whole-house generator ensures uninterrupted comfort.
Outdoors, a heated saltwater pool with an infinity waterfall is enveloped by expansive lounging terraces and lush, private grounds—an exceptional sanctuary in the heart of the city.
This award-recognized residence delivers rare scale, architectural distinction, and an unparalleled connection to Rock Creek Park
***Showings require 24 hour notice,- at seller's request. Fill out registration form in the documents section prior to requesting a showing or request document from Listing Agent.ark.
#DCDC2250660

WASHINGTON

2815 WOODLAND DRIVE NW

5 Beds

7 Baths

14,697 Sq.Ft.

$12,950,000
MLS#: DCDC2250660
Send a message

Message successfully sent.

Your message

What is 3 + 4 ?

Reason for contacting?

I agree to receive email communication and understand I can unsubscribe at any time.

I agree to be contacted by Charis Realty Group - Christine Issler, Broker via call, email, and text for real estate services. To opt out, you can reply 'stop' at any time or reply 'help' for assistance. You can also click the unsubscribe link in the emails. Message and data rates may apply. Message frequency may vary. Privacy Policy

Sign Out

Virtual Assistant

Would you like to take the next step with this property? We can help you schedule a showing or virtual tour, or send you more details.

Yes, I would like more information.

Thank You for Your Reply, One of Our Agents will contact you as soon as possible

No, maybe later.

Thank you, you can always contact me via email, phone number or through the contact form.

Realhub AI

Lucy - Your AI-Powered Realtor

Update Your Temporary Password

Personalize your search

Enter your email and we'll notify you immediately when new listings match what you're looking for.

or enter email address

Already have an account ? Login here

Continue your home search

I agree to receive communications and understand I can unsubscribe at any time.

I agree to be contacted by Charis Realty Group - Christine Issler, Broker via call, email, and text for real estate services. To opt out, you can reply 'stop' at any time or reply 'help' for assistance. You can also click the unsubscribe link in the emails. Message and data rates may apply. Message frequency may vary. Privacy Policy

Already have an account ? Login here

We use cookies

We use cookies for analytics and to enhance your experience. By accepting, you agree to analytics and marketing cookies. Small functional cookies that count viewed properties and time on site are used regardless of your choice. You can manage your preferences or learn more about our cookies policy.