Features & Amenities

Interior

  • Other Interior Features

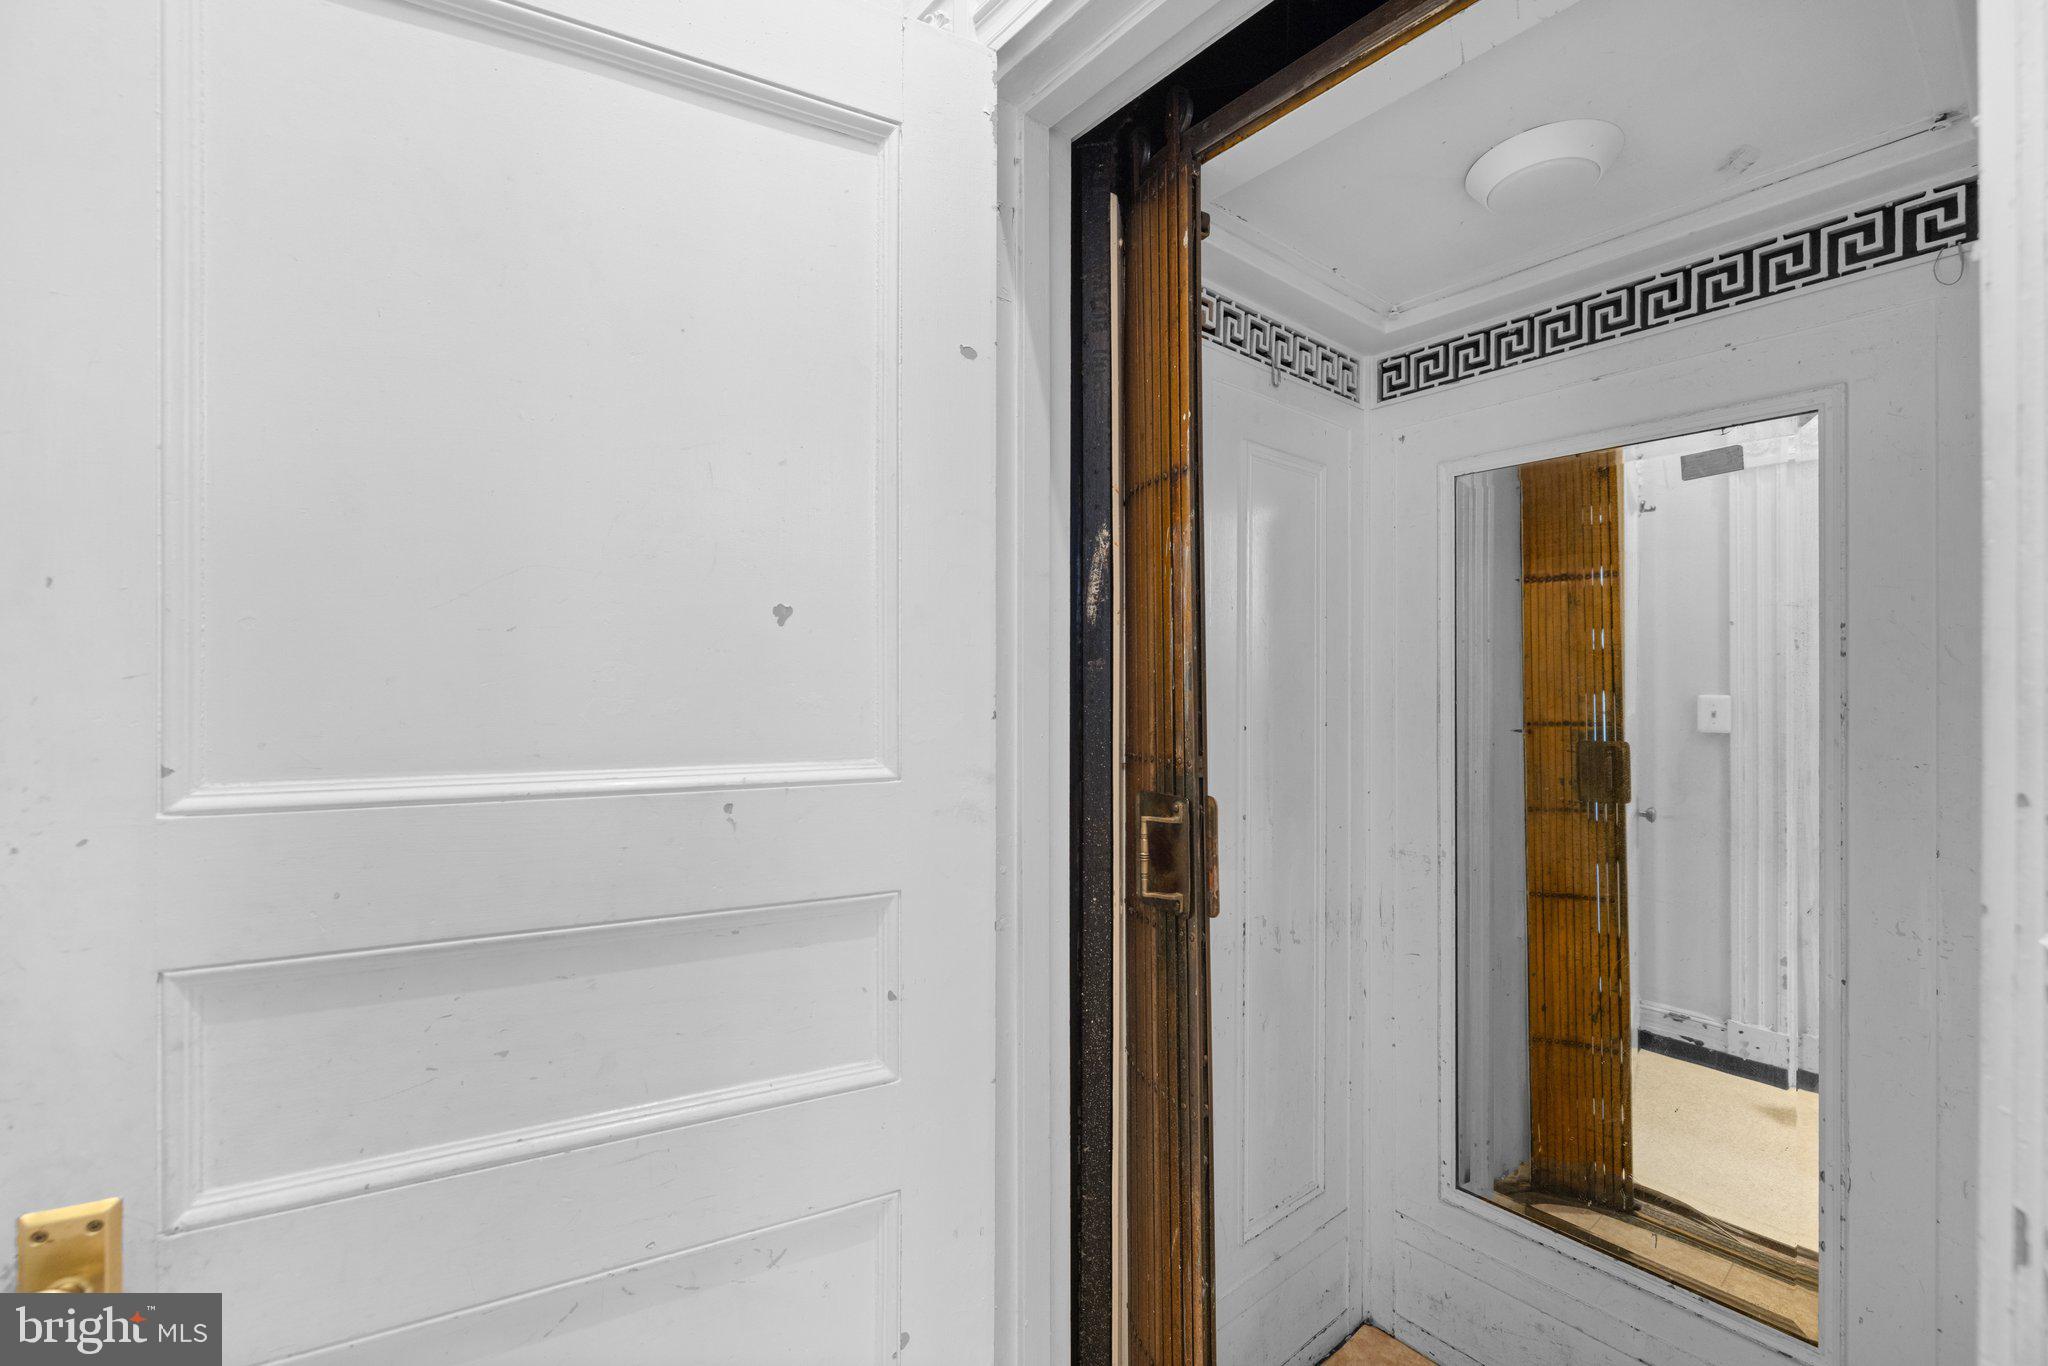
    Elevator

  • Total Bedrooms

    9

  • Bathrooms

    8

  • 1/2 Bathrooms

    2

  • Above Grade Finished Area

    7763.0

  • Basement YN

    YES

  • Cooling YN

    YES

  • Cooling

    Central Air, Other

  • Fireplace YN

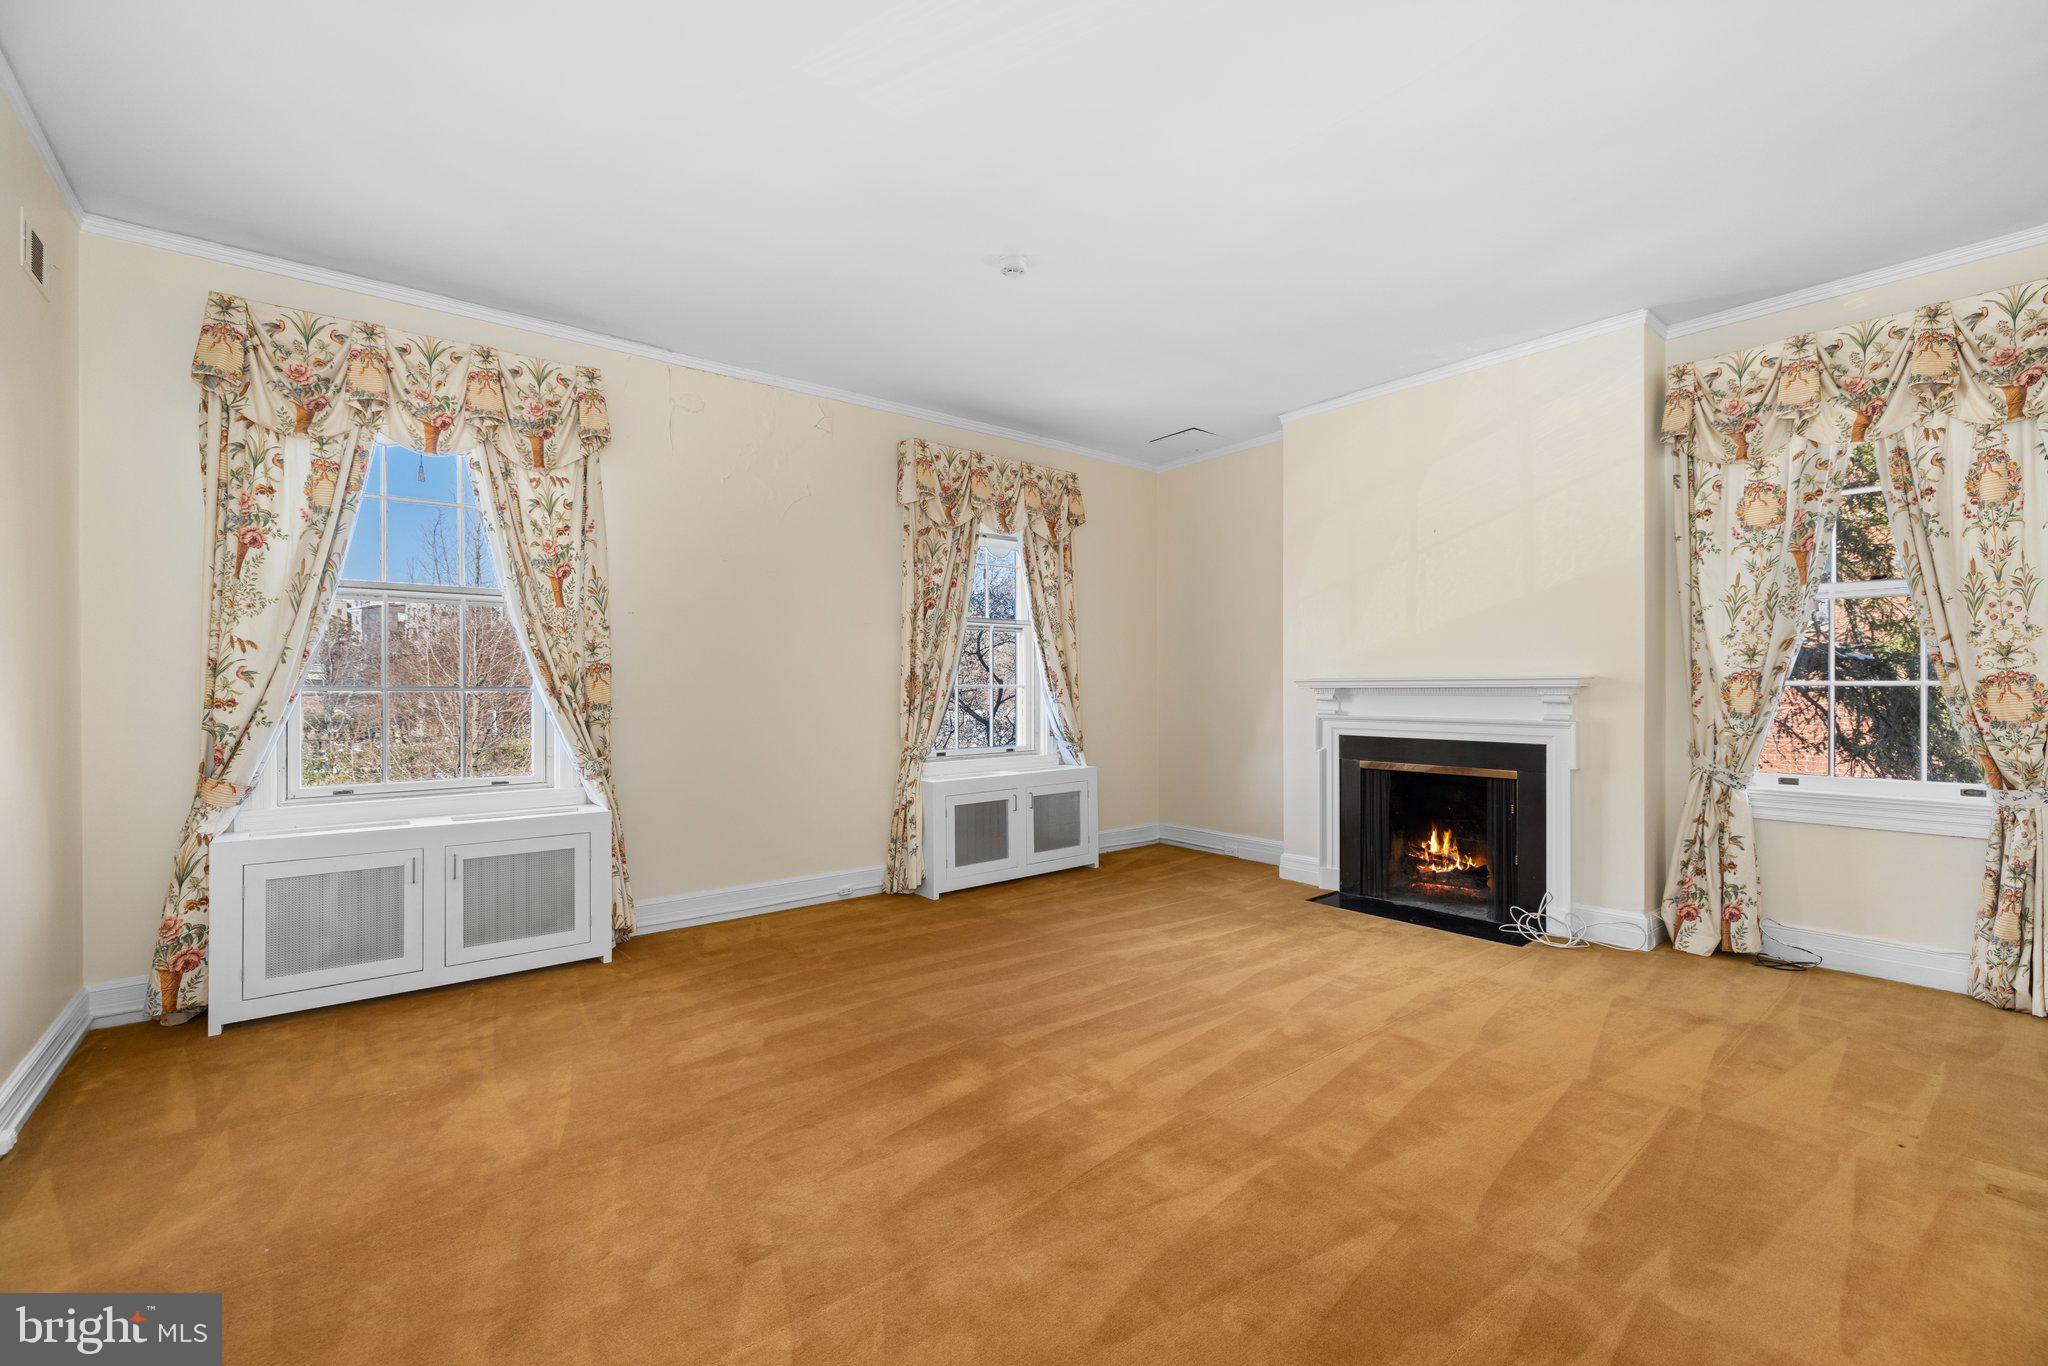
    YES

  • Heating YN

    YES

  • Heating

    Natural Gas

  • Pet friendly

    N/A

Exterior

  • Garage

    No

  • Construction Materials

    Brick

  • Parking

    Off Street

  • Pool

    No

  • Waterfront YN

    NO

Area & Lot

  • Lot Size(acres)

    0.45

  • Lot Size(square feet)

    19,500

  • Property Type

    Residential

  • Property Sub Type

    Single Family Residence

  • Architectural Style

    Federal

Price

  • Sales Price

    $8,000,000

  • Financing Options

    Cash

  • Sq. Footage

    10,846

  • Price/SqFt

    $737

HOA

  • Association

    No

School District

  • Elementary School

    N/A

  • Middle School

    N/A

  • High School

    N/A

Property Features

  • Foundation Details

    Other

  • Senior Community YN

    NO

  • Sewer

    Public Sewer

  • Tax Lot

    49

  • Water Source

    Public

Schedule a Showing

Showing scheduled successfully.

<
>
IN PERSON
VIA CHAT

What is 3 + 4 ?


Change time

Mortgage calculator

Estimate your monthly mortgage payment, including the principal and interest, property taxes, and HOA. Adjust the values to generate a more accurate rate.

Your payment

Principal and Interest:

$

Property taxes:

$

HOA fees:

$

Total loan payment:

$

Total interest amount:

$

Location

County

WASHINGTON

Elementary School

Middle School

High School

Listing Courtesy of Margot D Wilson, Washington Fine Properties, LLC

RealHub Information is provided exclusively for consumers' personal, non-commercial use, and it may not be used for any purpose other than to identify prospective properties consumers may be interested in purchasing. All information deemed reliable but not guaranteed and should be independently verified. All properties are subject to prior sale, change or withdrawal. RealHub website owner shall not be responsible for any typographical errors, misinformation, misprints and shall be held totally harmless.

Agent Margo Miller

AGENT

Margo Miller

Call Margo today to schedule a private showing.


* Listings on this website come from the FMLS IDX Compilation and may be held by brokerage firms other than the owner of this website. The listing brokerage is identified in any listing details. Information is deemed reliable but is not guaranteed. If you believe any FMLS listing contains material that infringes your copyrighted work please click here to review our DMCA policy and learn how to submit a takedown request.© 2024 FMLS.
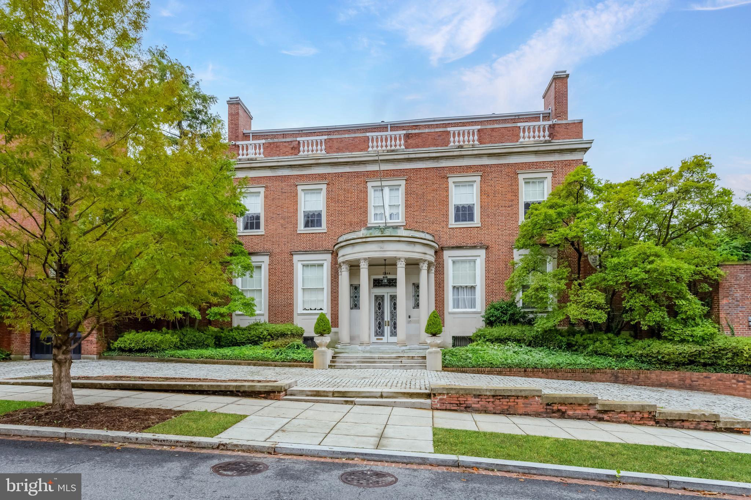
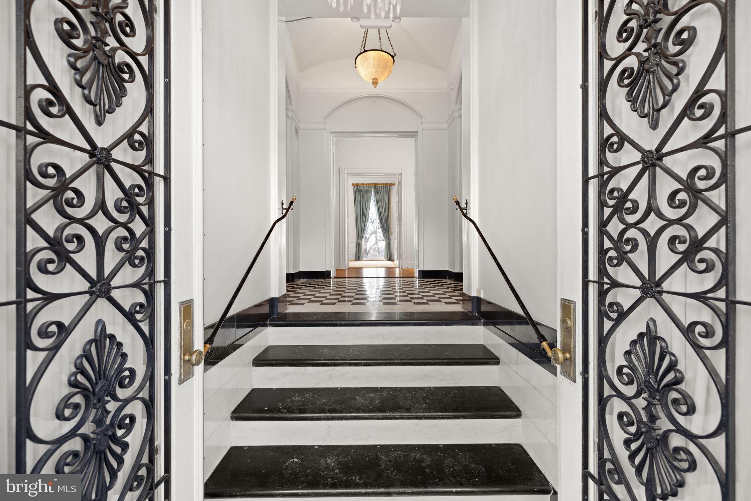
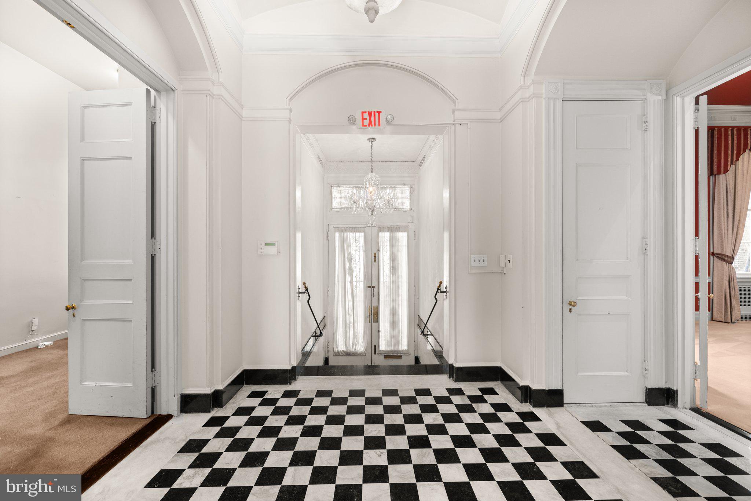
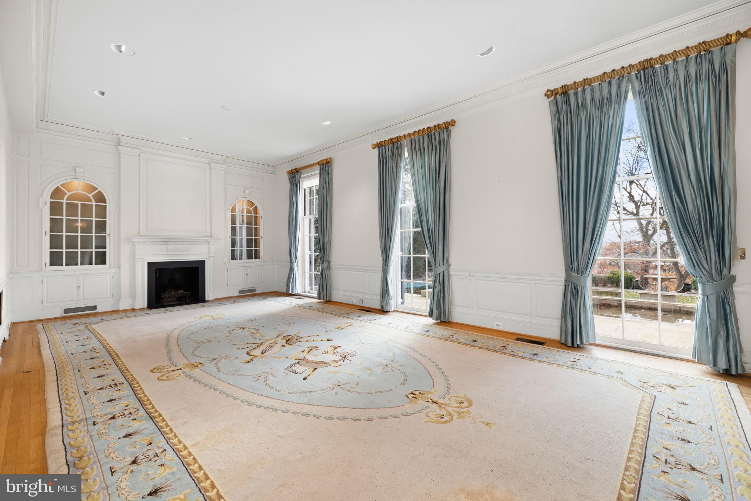
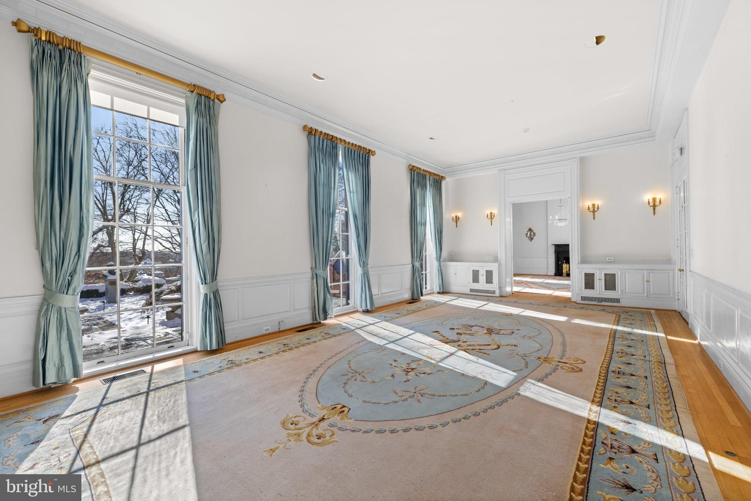
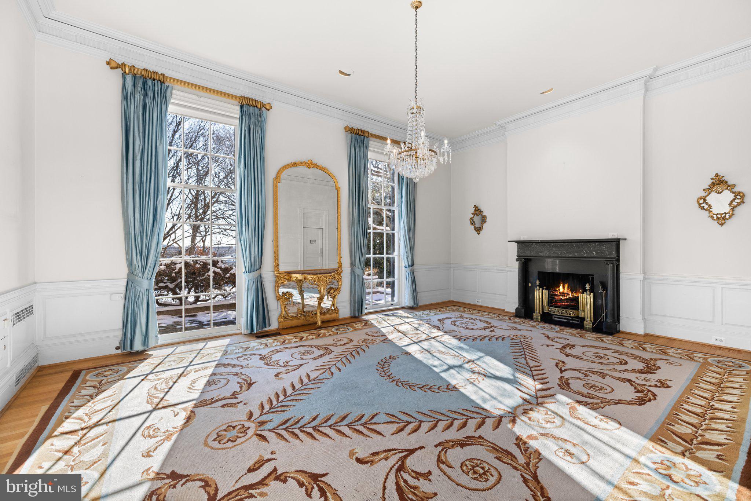
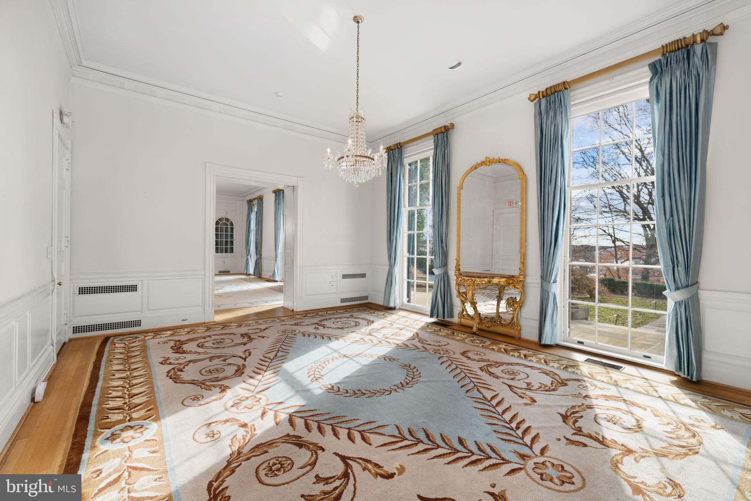
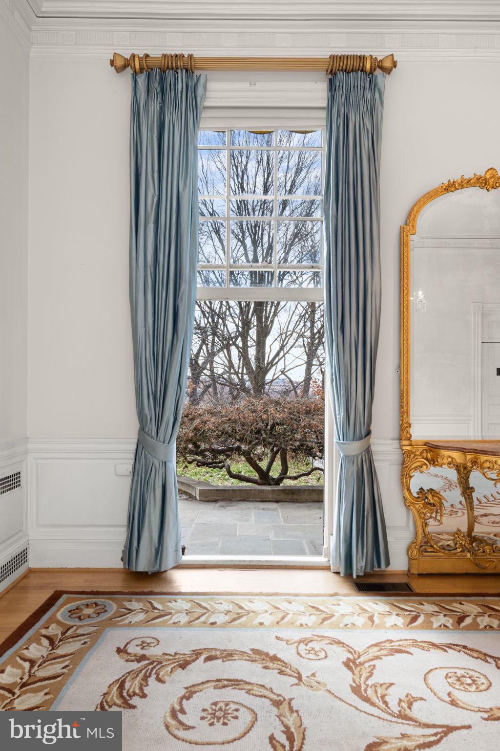
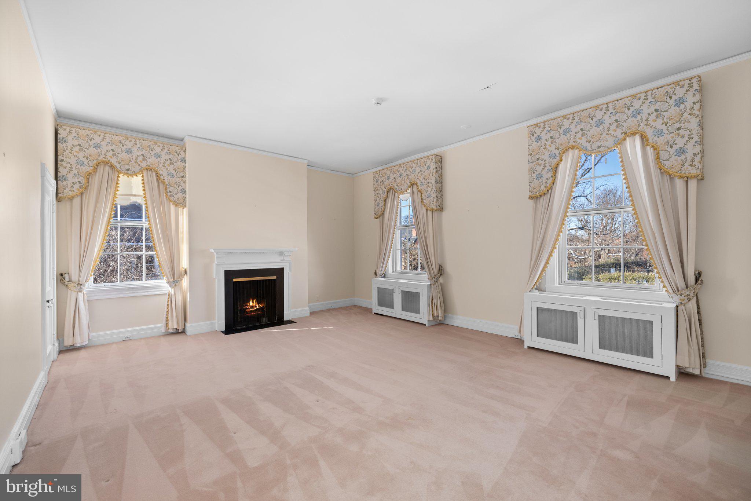
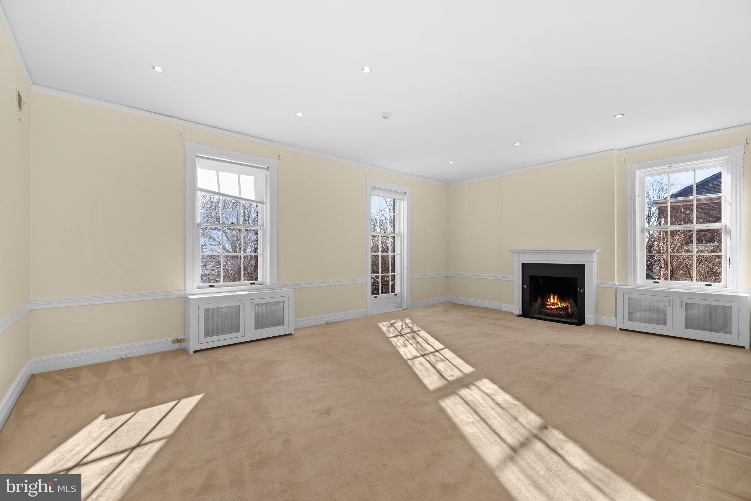
A distinguished presence across from Kalorama's beloved Mitchell Park, The Frederic Delano House, designed and built by Waddy Wood in 1924 for Frederic Delano, maternal uncle of Franklin Delano Roosevelt, has served as the Ambassadorial Residence for the Government of Ireland for nearly 60 years.

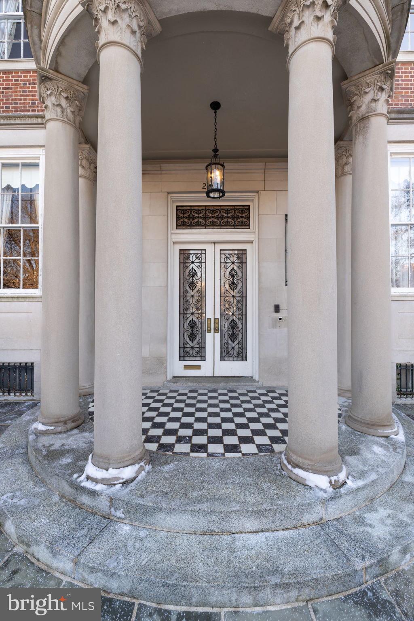
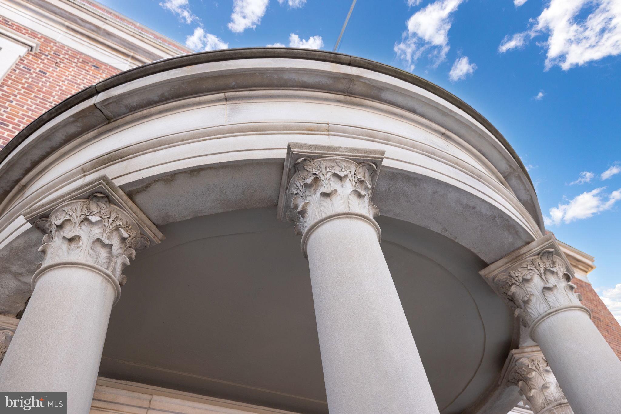
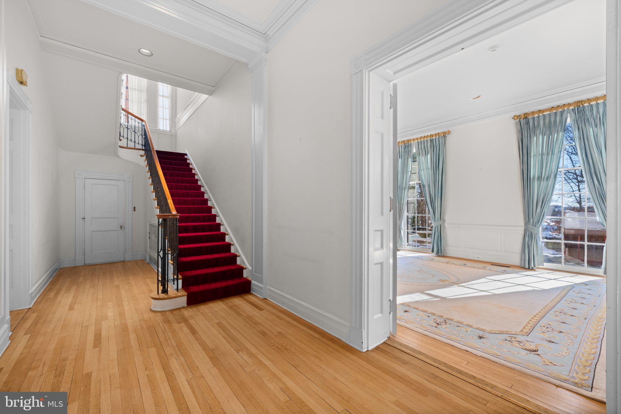
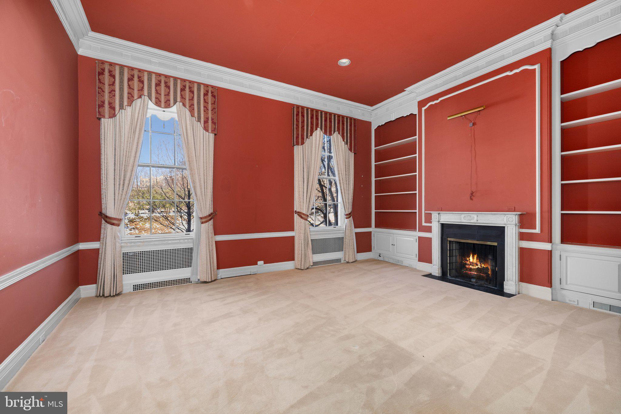
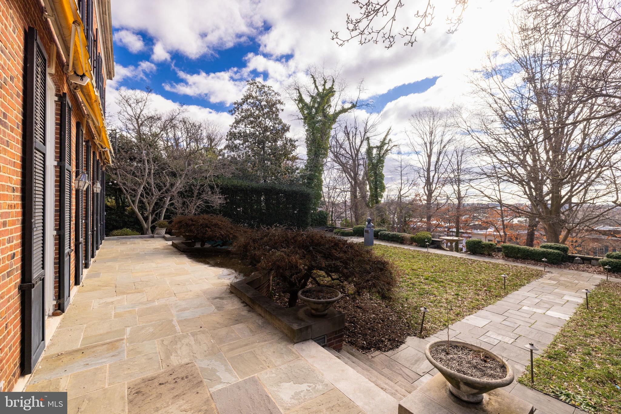
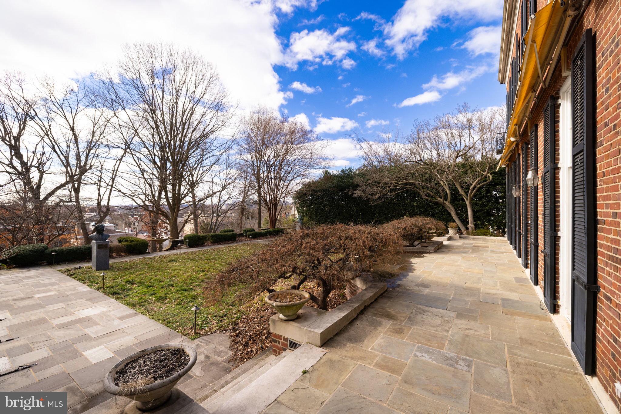
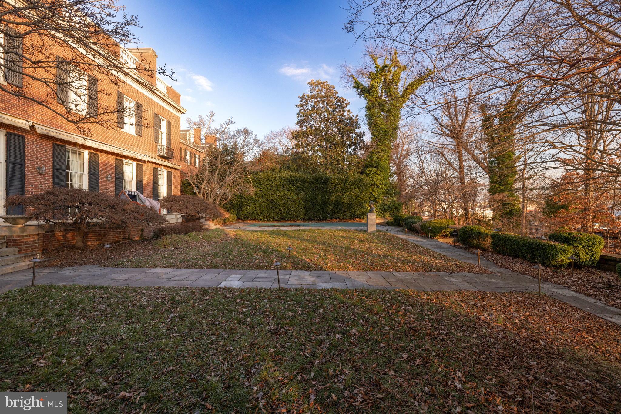
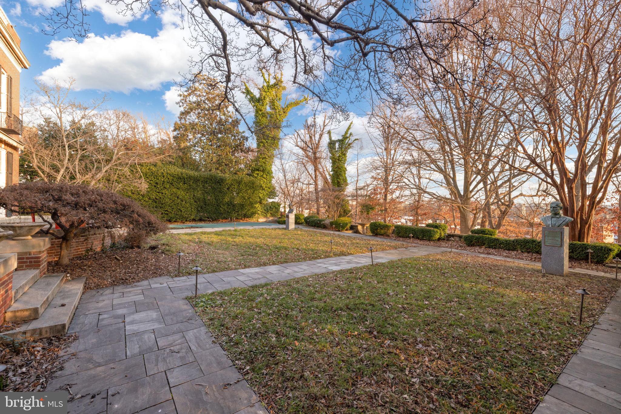
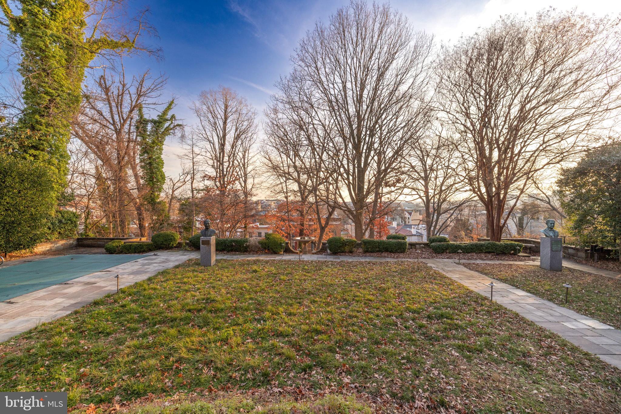
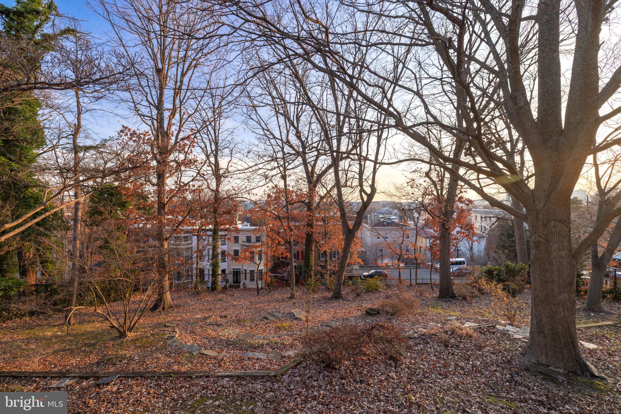
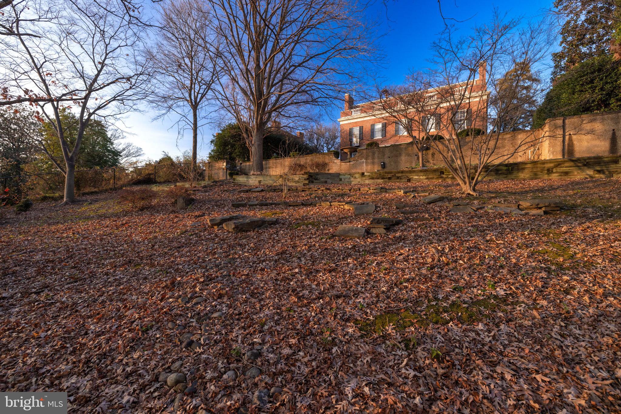
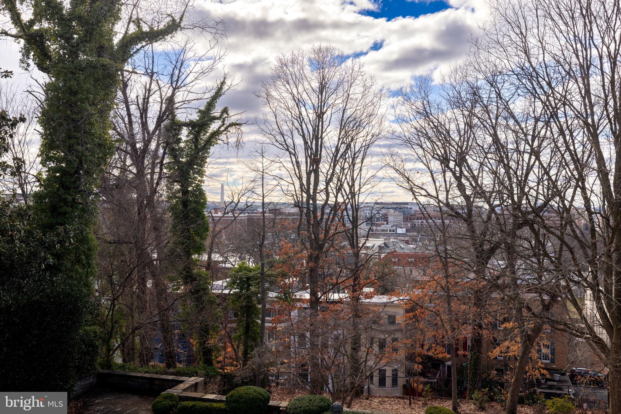
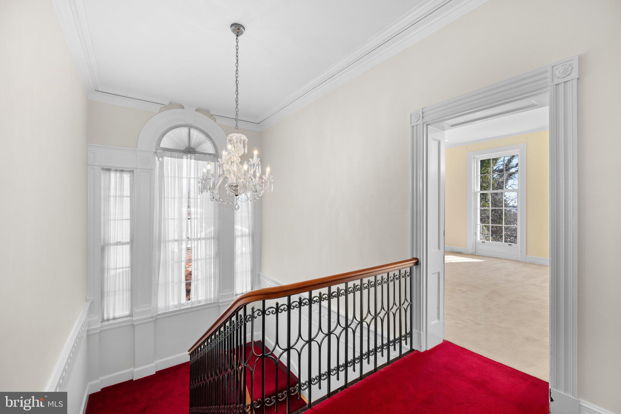
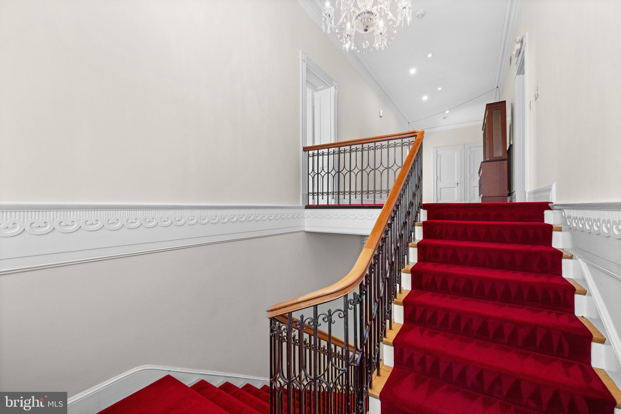
A captivating Federal Revival facade with a circular driveway and ornate limestone portico reveals an expansive, airy interior of over 10,000 square feet, featuring dramatically-proportioned rooms, exquisite period architectural details, and superb social flow. On the main level, public rooms with 13' ceilings walk out through Jefferson-style windows to the wide, south-facing terrace, pool, and nearly 1/2 acre of surrounding gardens with unrivaled sunlight, privacy, and stunning monument and city views.

Available for public sale for the first time in its 100-year history, don't miss this once-in-a-lifetime historic treasure!

2244 S STREET NW

Message successfully sent.

What would you like to know?

What is 3 + 4 ?

I agree to receive email communication and understand I can unsubscribe at any time.

I agree to be contacted by Charis Realty Group - Christine Issler, Broker via call, email, and text for real estate services. To opt out, you can reply 'stop' at any time or reply 'help' for assistance. You can also click the unsubscribe link in the emails. Message and data rates may apply. Message frequency may vary. Privacy Policy

Related Properties

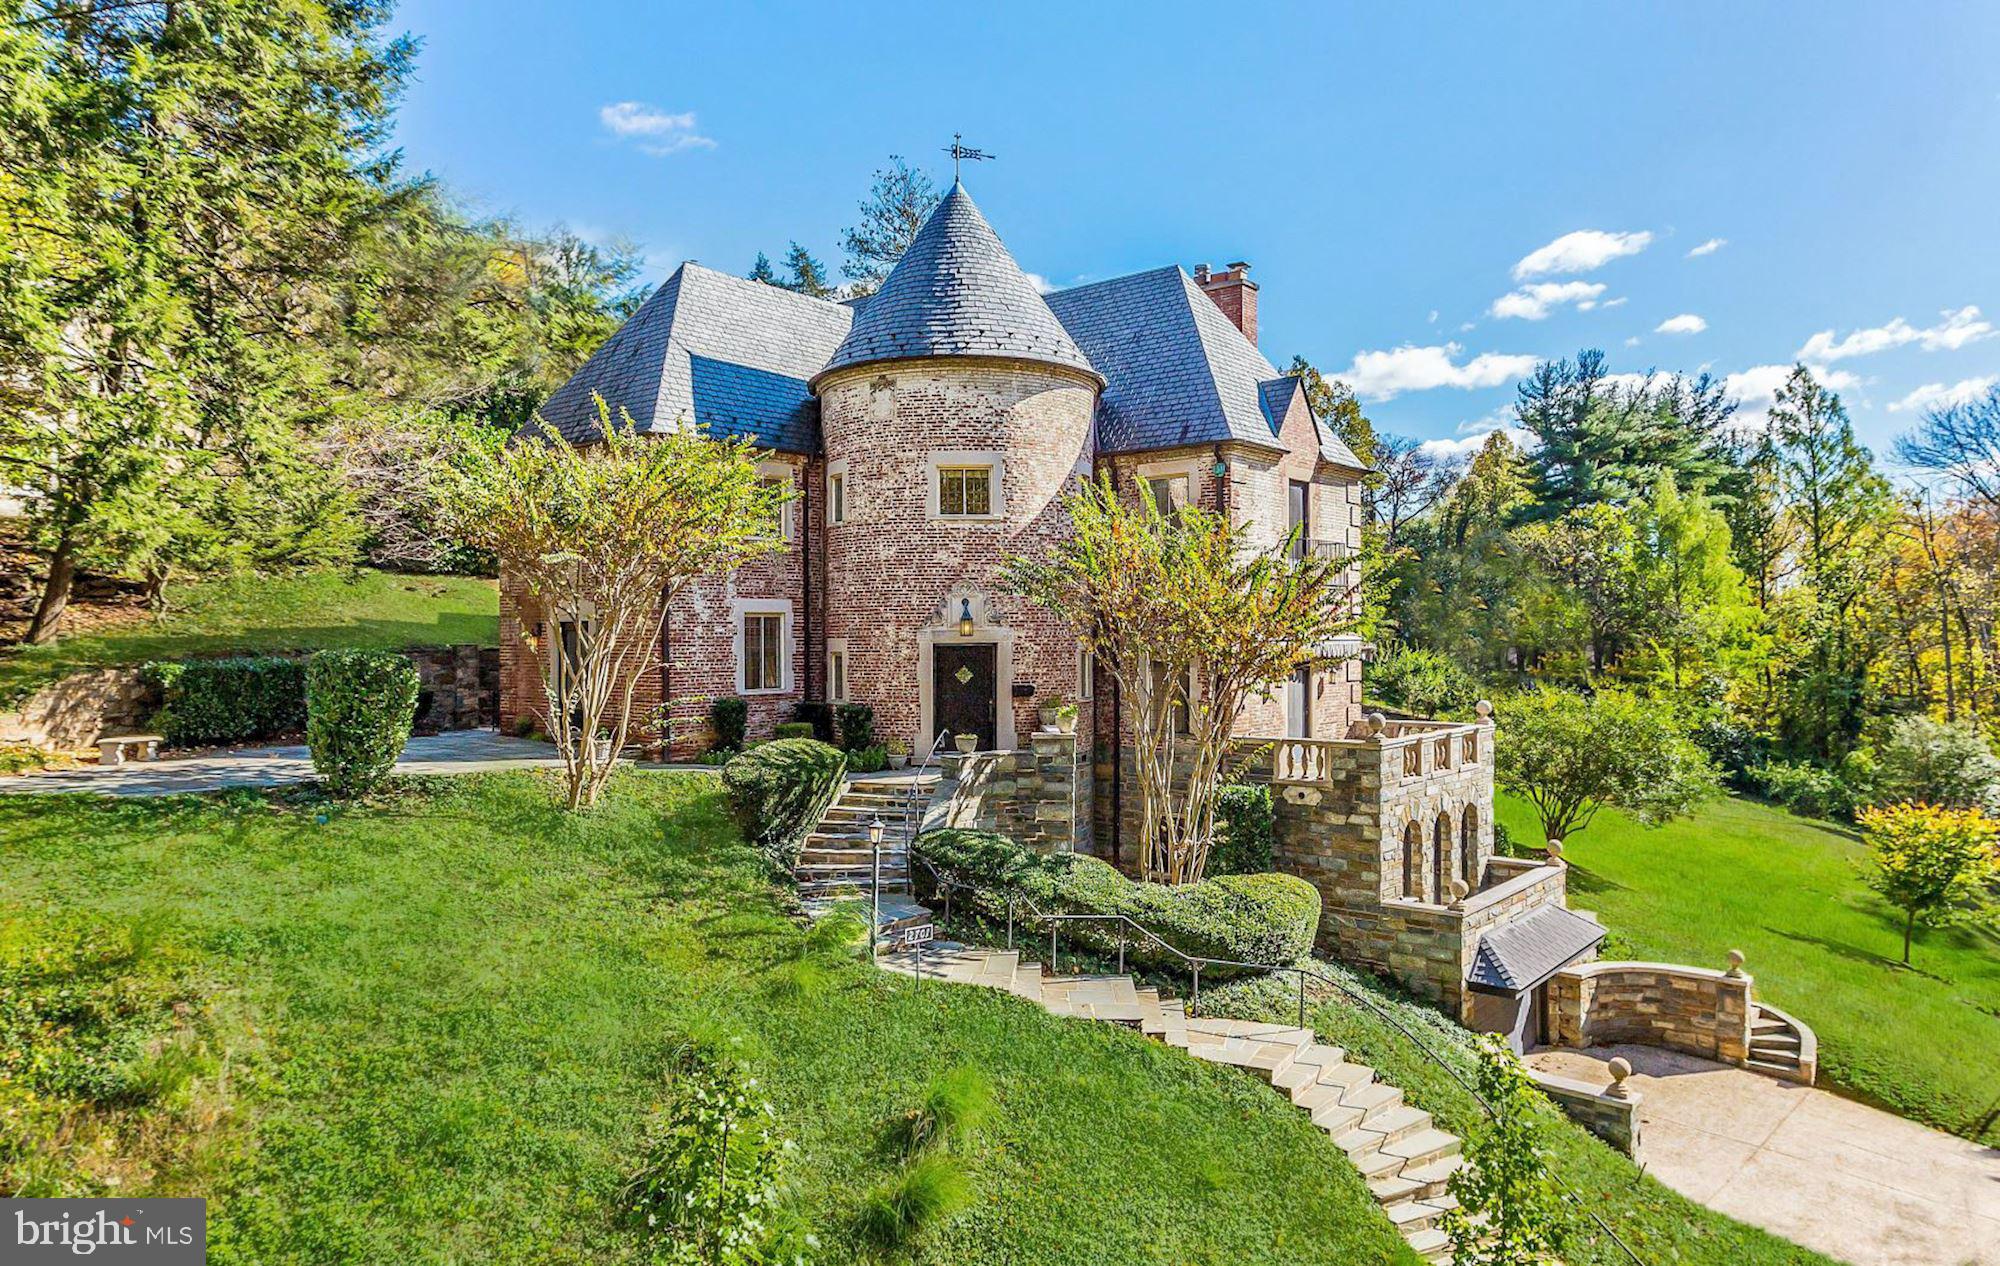
Rarely does an acre of land become available in one of Washington's most blue-chip, insulated neighborhoods. Offered as a combined package at $6,890,000 or individually as the existing residence at $3,895,000 and the two adjacent parcels at $2,995,000, this assemblage represents one of the most significant development and estate opportunities in the city.

The existing home is a stately European-inspired red-brick residence from the 1930s with a striking turret, original fireplaces, exposed beam ceilings, leaded glass windows, and five bedrooms across five levels with an attached two-car garage.

A collaboration between BarnesVanze Architects and CAS Engineering has produced a comprehensive feasibility study with full zoning analysis, site engineering, 3D models, floor plans, and color renderings for multiple development scenarios. The heavy lifting has been done. The recommended program calls for two residences: Lot A expanding the existing home to approximately 7,000 to 8,000 square feet, and Lot B as a new ground-up estate targeting approximately 15,000 to 17,000 square feet with curated outdoor living and security. Both scenarios are entirely by-right under current zoning.

One block away, HEIDER represented the sale of a then eight-year-old residence that closed at a number that defined the ceiling of the Washington luxury market at the time. With the right program, this assemblage presents a comparable opportunity to create and capture value at the highest level the city's residential market has to offer.
#DCDC2259850

WASHINGTON

2701 32ND STREET NW

5 Beds

5 Baths

5,300 Sq.Ft.

$6,890,000

MLS#: DCDC2259850
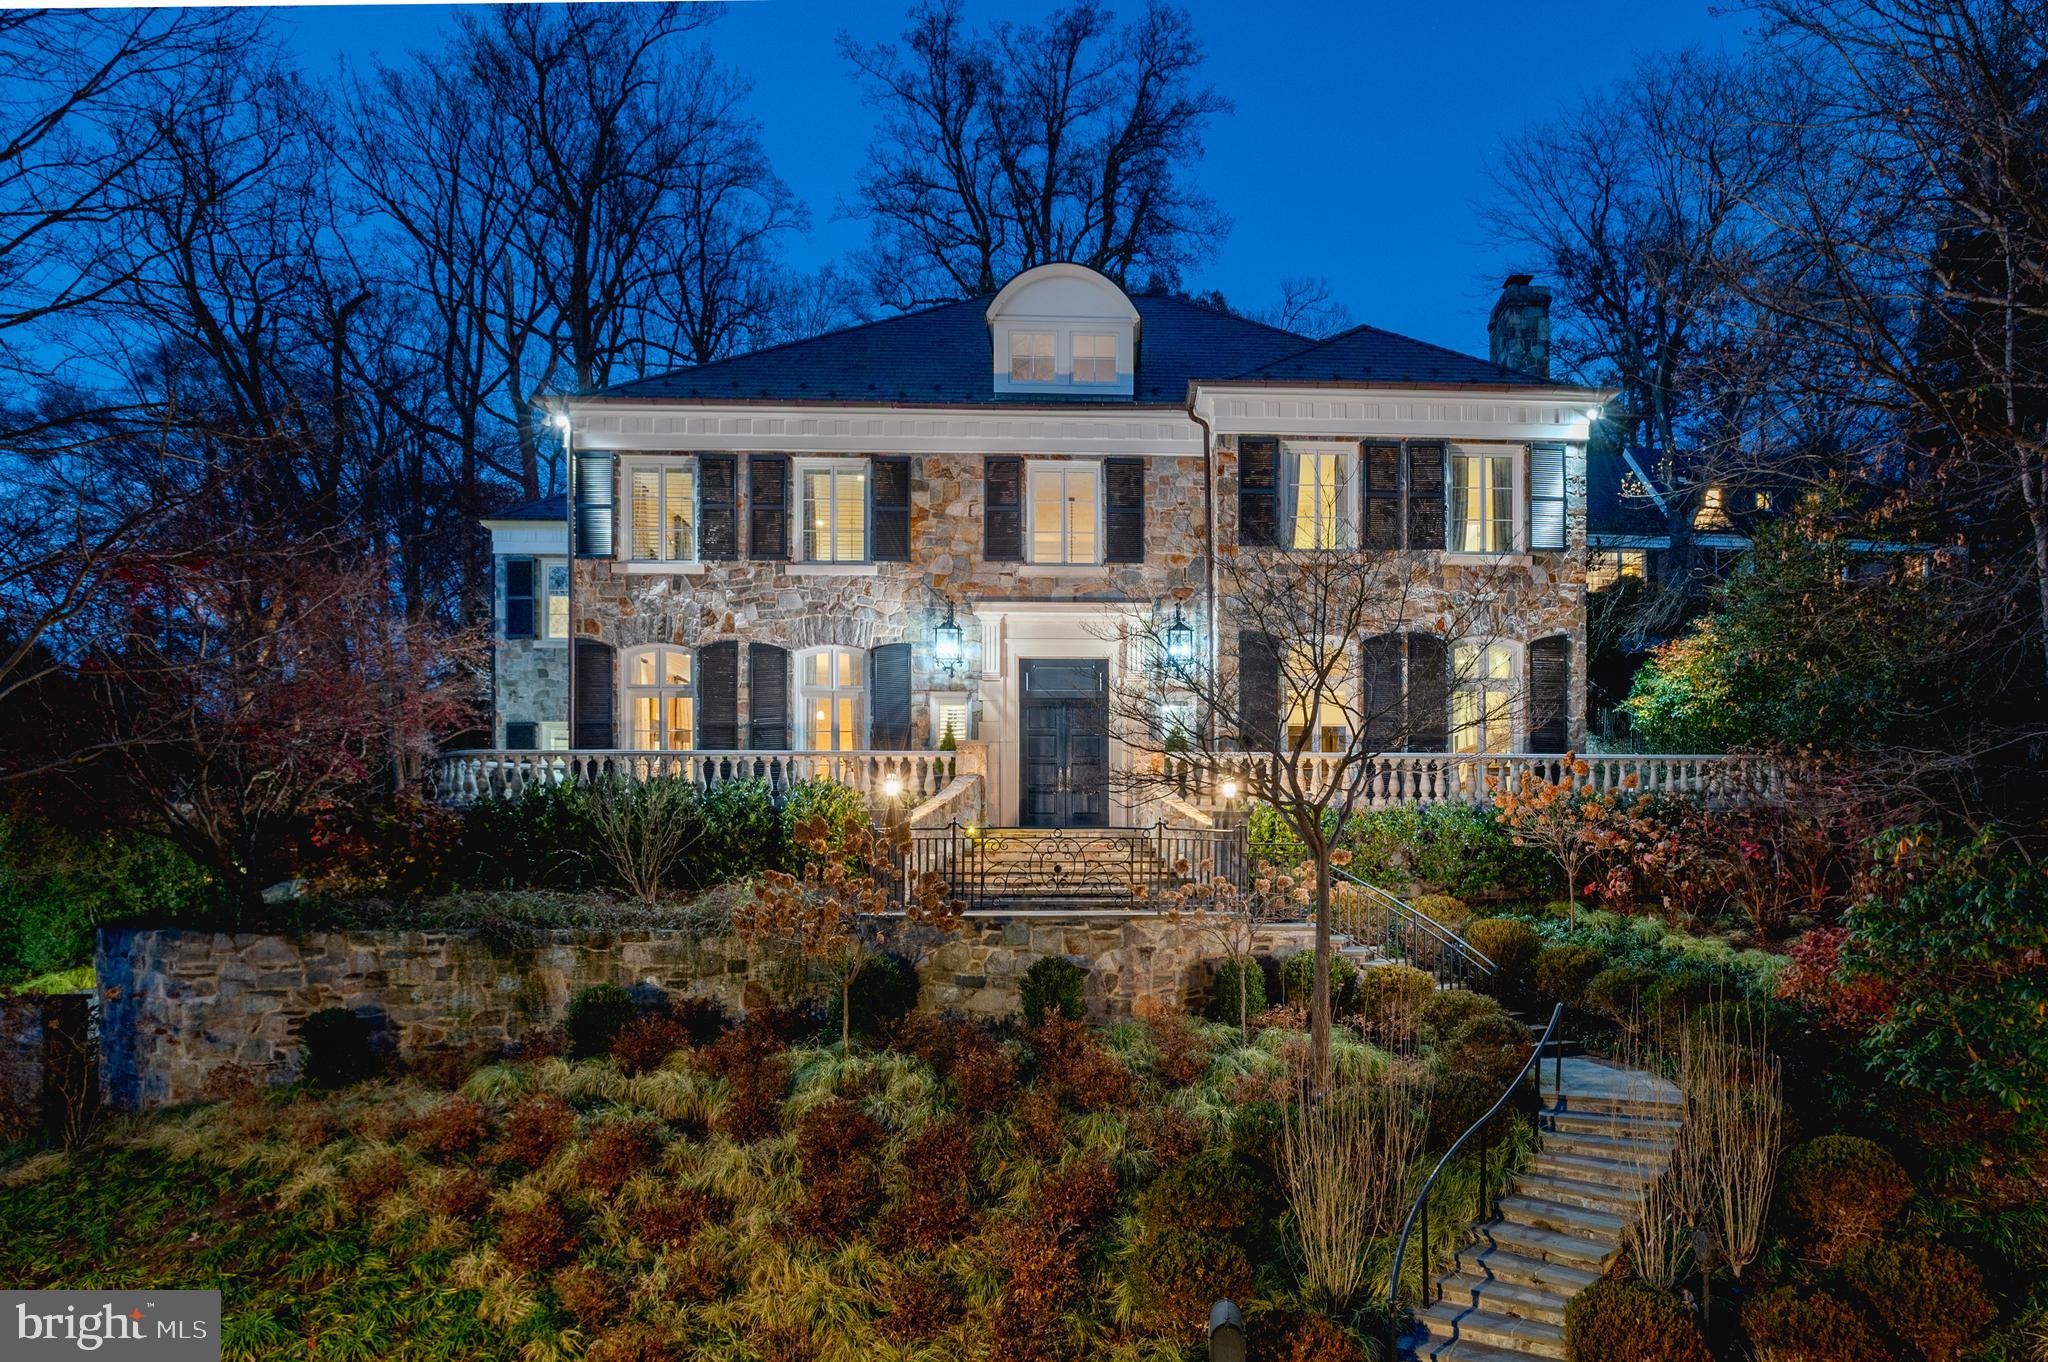
Sited on one of the prettiest streets in Spring Valley, this grand stone residence, meticulously built in 2014, sits behind gates on a beautifully landscaped .38-acre lot. The gorgeous landscaping eloquently complements the breathtaking interiors, highlighting beautiful hardwood floors, oversized windows, soaring ceilings, crown moldings, and exceptional craftsmanship throughout. With four levels, seven-bedrooms, seven and a half baths, and more than 10,000 finished square feet, no detail has been overlooked. An elevator services all levels, ensuring effortless living. 

Beyond the impressive 22-foot two-story limestone foyer, every space reflects thoughtful design and top of the line finishes. The elegant living room features an oversized limestone fireplace and French doors with arched transoms. A banquet-sized dining room is the ideal space for entertaining, while the inviting family room—with custom built-ins and terrace access—accommodates more relaxed gatherings. The chef’s kitchen, designed by James Beard Award-winning chef Jose Andres, boasts a large center island with refrigerator drawers, extensive Poggenpohl cabinetry, and premier appliances from Miele, Wolf, Gaggenau, and Sub-Zero. The sun-drenched informal dining area, full-sized wine refrigerator, additional refrigerator and freezer storage, and an ice maker complete this stunning kitchen. Finishing this level is a beautiful wood-paneled library offering ideal privacy for an office. 

A grand staircase leads to the second level with 10-foot ceilings. The primary suite features crown moldings, oversized windows, and a tranquil ambiance. Two Poliform walk-in closets and a spa-inspired bathroom with dual vanities, heated floors, a frameless glass shower with handheld and rainfall fixtures, and a luxurious four-person Jacuzzi tub make this a true retreat. Two additional bedrooms, each with large closets and ensuites, and an upper-level family room with built-ins and a private balcony complete this floor. The top level offers three more well-appointed bedrooms, each with en-suite bathrooms and radiant heated flooring.

The expansive lower level continues to impress with a generous wine cellar and tasting room, a fully equipped theater with projector, a gym, full bathroom, laundry room, ample storage, and an additional bedroom suite with a separate entrance. This level also provides access to the oversized two-car garage. Outside, the rear grounds are designed for both grand entertaining and everyday enjoyment, featuring multiple terraces, a fire pit, fountain, professionally designed landscaping with irrigation and lighting, a sizeable flat yard, and a top-tier outdoor kitchen furnished with a Wolf gas grill, additional gas burner, Grillworks parrilla grill, and sink.
#DCDC2247448

WASHINGTON

4869 GLENBROOK ROAD NW

7 Beds

7 Baths

10,168 Sq.Ft.

$7,250,000

MLS#: DCDC2247448
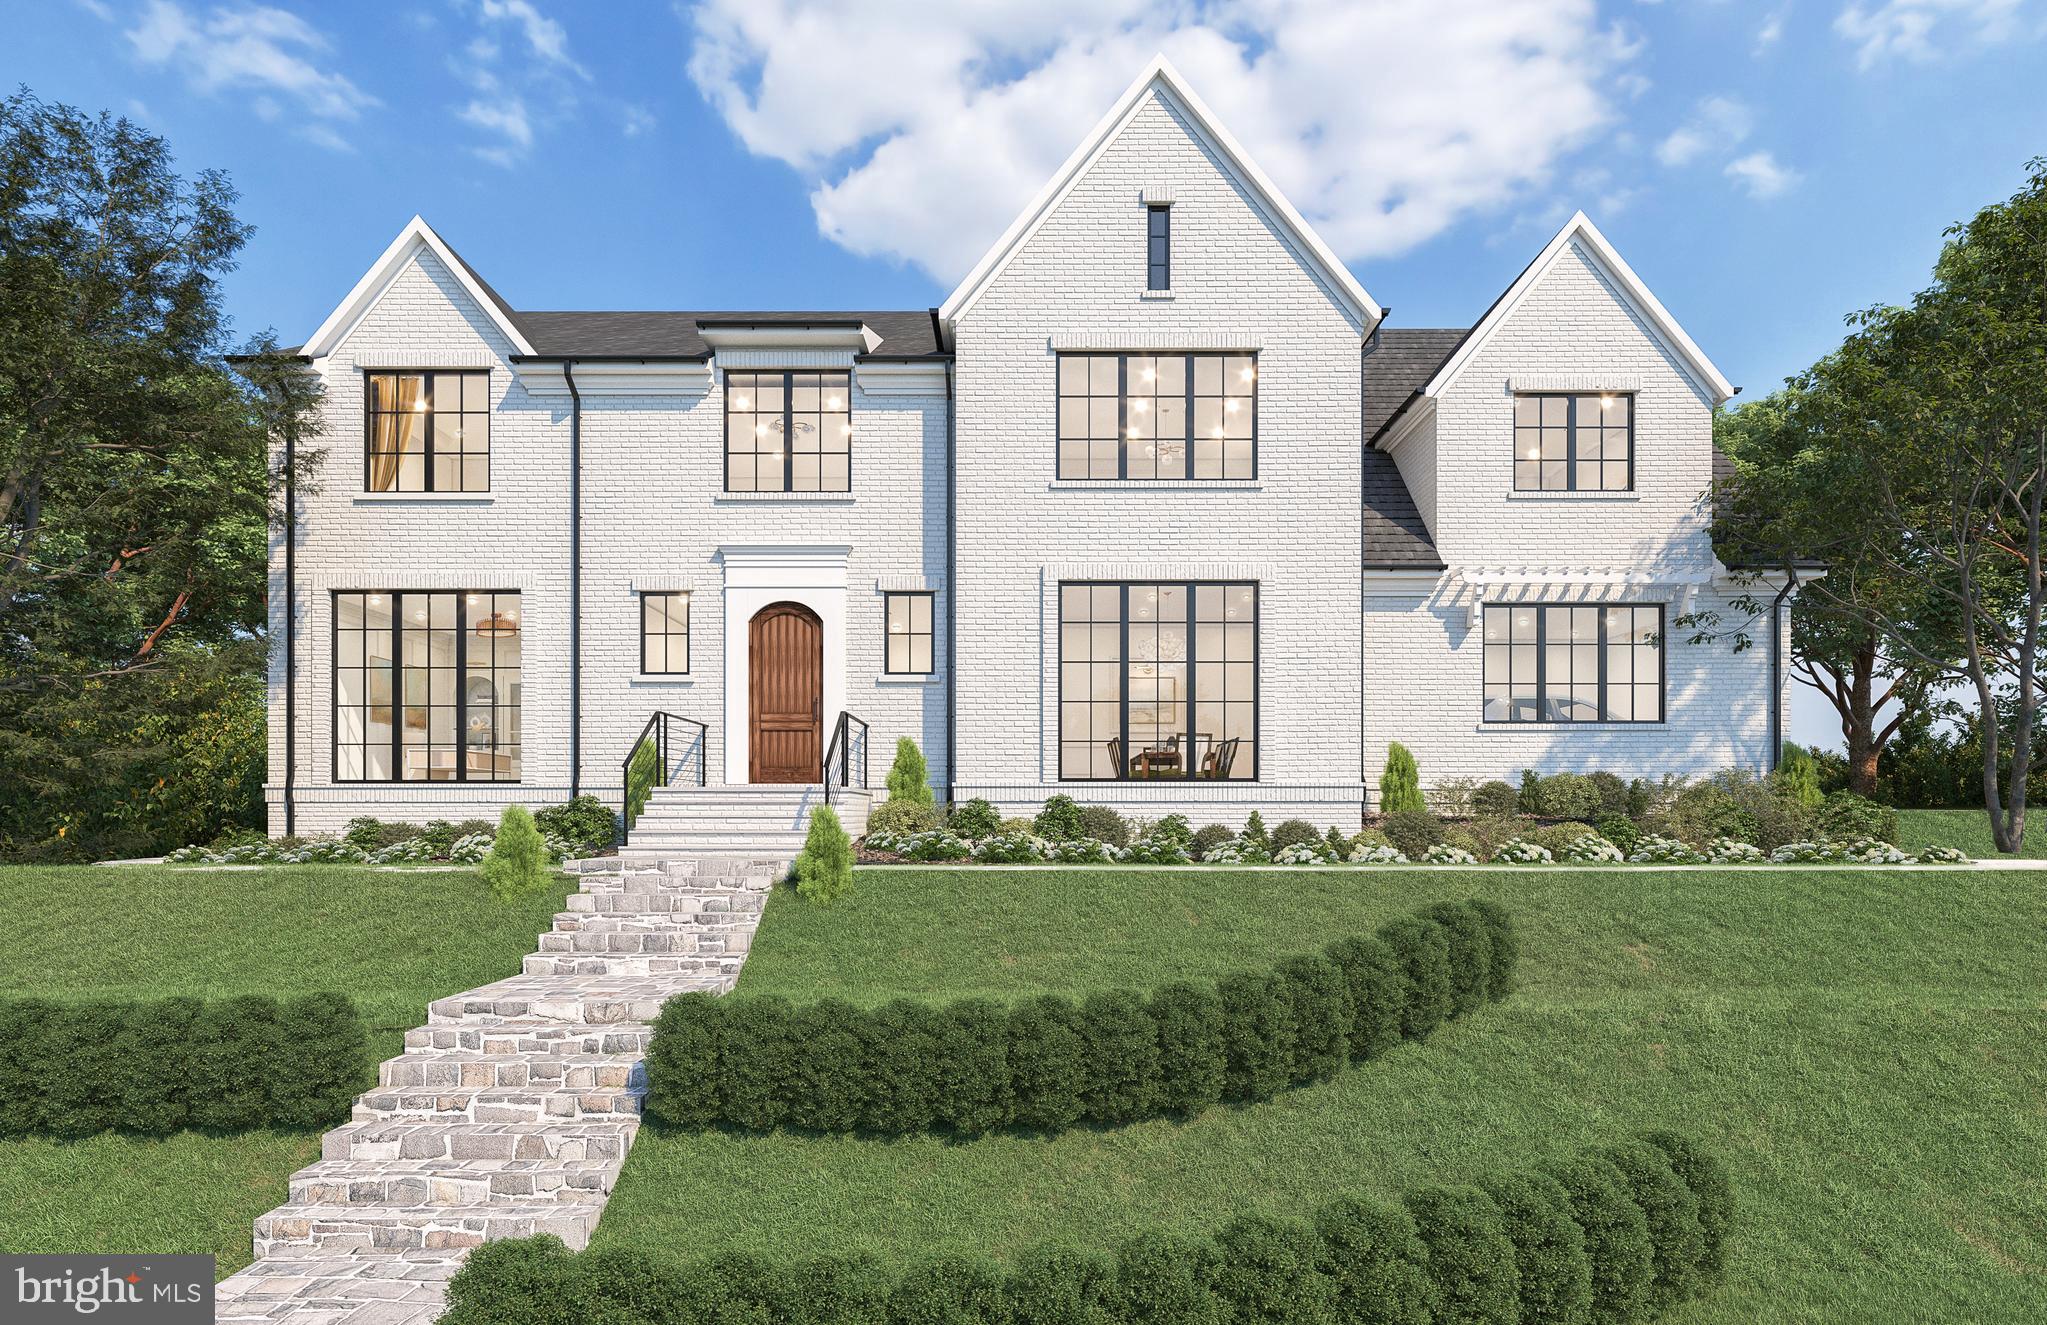
2934 Glover Drive NW - Estimate Delivery Date Mid-August. 

A Newly Constructed Estate Residence
2934 Glover Drive NW is a stunning custom architectural masterpiece, where bespoke craftsmanship meets visionary design throughout the residence.  This soon to be completed intimate estate, boasts generously scaled spaces and uncompromising quality in one of the city's most coveted neighborhoods, Wesley Heights. Sited on a nearly half-acre lot, encompassing over 8,200 square feet, this home demonstrates a new era of sophisticated elegance. This state-of-the-art residence offers a seamless blend of iconic architecture and artisan-crafted finishes. 
A gracious arrival leads through layered plantings and stone pathways to a residence designed for both elegant entertaining and everyday comfort. The rear grounds unfold like a private family compound, into a series of outdoor rooms featuring a pool, dining and lounge terraces, manicured lawns, and a detached pool house with wet bar and bath, creating a private, resort-like setting. 4-car garage parking is discreetly positioned to preserve the integrity of the landscape and sight-lines.
Inside, refined craftsmanship defines the interiors. Wide-plank light-oak flooring, a marble-patterned foyer, layered crown moldings, applied wall paneling, and arched openings establish a sense of classical proportion and warmth throughout. A custom stair hall with white oak treads and bespoke detailing serves as an architectural focal point.
The main level balances formality and ease. A paneled dining room offers an elegant setting for entertaining, while the kitchen anchors the home with both beauty and performance. Designed with a fully integrated Thermador appliance suite, the kitchen features paneled refrigerator and freezer columns, a professional gas range with signature star burners, and concealed dishwashers seamlessly integrated into custom cabinetry. Two-tone finishes, a wood-accented island, and a bespoke cabinetry-integrated hood create a tailored aesthetic, complemented by concealed appliance storage and a butler’s pantry with wine refrigeration.
Upstairs, 5 private bedroom suites are finished with, luxurious finishes, wood floors, custom molding and detailed trim. The primary suite offers a serene retreat with bespoke built-ins and a spa-like bath featuring dual vanities and stone-clad shower surrounds. The primary suite also features a private balcony with views of the extensive grounds and is completed with a fireplace. All bedrooms have ensuite bathrooms with honed marble baths, custom vanities, and thoughtfully selected tile and hardware.
The lower level extends the home’s lifestyle offerings with a wet bar, flexible recreation spaces, perfect for wellness, gym, or game room, and guest suite, all finished to the same elevated standard.
Throughout the home, carefully layered lighting, both interior and exterior, enhances architectural lines and outdoor terraces, ensuring the residence is as compelling by night as it is by day.
Offering rare scale, privacy, and bespoke new-construction quality in one of Washington’s most established neighborhoods, 2934 Glover Drive NW is a cohesive, design-driven residence, crafted for timeless living and effortless indoor-outdoor enjoyment.
#DCDC2249534

WASHINGTON

2934 GLOVER DRIVE NW

6 Beds

6 Baths

8,240 Sq.Ft.

$9,500,000

MLS#: DCDC2249534

New on site 2 days ago
5427 Potomac Avenue is more than exceptional new construction. The creative vision of District 495, GTM Architects, Studio Sophîste, and Richardson & Associates Landscape Architecture come together in a residence defined by timeless architecture, uncompromising craftsmanship and thoughtful innovation.

With protected, forever views stretching across the Potomac River valley, this custom home offers privacy and natural beauty. Only minutes from Georgetown, downtown Washington, neighborhood shopping along MacArthur Boulevard and miles of walking and cycling trails, it delivers a rare luxury: the tranquility of a private retreat without sacrificing the convenience and energy of city living.

Four thoughtfully-conceived levels are connected by both an architectural staircase and private elevator. Six bedroom suites, a private library, dedicated wellness studio, dual laundry rooms and gracious formal and informal gathering spaces create a home equally suited to elegant entertaining and everyday living.

Expansive Loewen wood windows and French doors frame the home's protected Potomac River valley views and professionally landscaped gardens, providing abundant natural light. Whether enjoying morning coffee in the breakfast room, entertaining on the bluestone terraces or gathering in the spectacular Sky Lounge at sunset, the outdoors is never far from view.

Every material and system reflect an uncompromising commitment to quality - locally-crafted custom millwork, seven-inch white oak flooring, natural stone throughout, Waterworks plumbing fixtures, Baldwin hardware, TruStile solid-core doors and custom cabinetry. The kitchen is anchored by a 48-inch Wolf dual-fuel range, integrated 60-inch Sub-Zero refrigeration, double Cove dishwashers, a Wolf wall oven and an expansive butler's pantry with wine column. A custom boot room with built-in millwork and integrated command center provides organizational ease.

An equally impressive investment in the home's performance is evidenced by ZIP System construction, extensive waterproofing, high-performance Loewen wood windows, comprehensive sound insulation, five-zone climate control, Energy Recovery Ventilation (ERV) and CAT7 wiring. Integrated infrastructure for automated shades, security and audiovisual systems provides comfort today while remaining adaptable for tomorrow. Flexible recreation spaces are prewired for a golf simulator or theater, and the property is already plumbed and wired for a future pool, allowing a future owner to personalize the estate with ease.

The upper-level Sky Lounge, complete with a 15' bi fold window, wet bar and adjoining guest suite offers panoramic treetop views and an unforgettable setting for entertaining or quiet evenings at home. The lower level adds a wine cellar, guest accommodations, kitchenette and recreation areas, making the home equally-suited for extended family, live-in staff or multigenerational living.

From the city's leading independent schools and embassies to Georgetown's restaurants, boutiques and waterfront, Washington's finest destinations are only minutes away.
#DCDC2280852

WASHINGTON

5427 POTOMAC AVENUE NW

6 Beds

6 Baths

8,954 Sq.Ft.

$6,750,000

MLS#: DCDC2280852

Set along one of Washington’s most distinguished residential streets, directly across the street from the Vice President’s house, 99 Observatory Circle is an exceptional contemporary-classical residence offering over 8,000 square feet of finished living space, with six bedrooms and seven full and two half baths across the main residence and separate guest house. Designed by Des Ewing Residential Architects with interiors by Maple Adams-Krygier of MAK99 Interiors, the home draws from Washington’s grand neoclassical tradition while introducing a distinctly modern sensibility - bringing architectural pedigree, extraordinary craftsmanship, and a remarkably thoughtful approach to modern living together under one roof. 

A beautifully composed façade and gracious portico establish an elegant first impression. Inside, a soaring central hall reveals the impressive scale of the residence, with an exceptional ceiling height of nearly 12 feet on the main level, abundant natural light, and beautifully considered proportions. Formal and informal spaces unfold naturally, from the living room and private office to the dining room, butler’s pantry, and expansive kitchen and family room beyond.

At the rear, the architecture takes an unexpected turn, transitioning from classical formality to a pared-back contemporary composition opening toward the gardens. The kitchen serves as the heart of the home, while the adjoining family room extends to a spectacular screened outdoor living room with fireplace overlooking the grounds and pool.

The private quarters are equally considered. The primary suite encompasses a generous bedroom, separate sitting room, dressing room, walk-in closet, and beautifully appointed bath. Three additional bedrooms occupy the upper levels, joined by a dramatic top-floor sitting room, private balcony, and expansive rooftop deck with breathtaking sunset views.

The lower level is devoted to recreation, wellness, and hospitality, with a substantial recreation room, wine cellar and wet bar, secondary kitchen, gym, sauna, full bath, laundry, and fifth bedroom. An elevator connects all levels.

Outside, landscaped grounds create a private urban retreat centered around a swimming pool and terrace with an outdoor shower. A versatile, detached garage, which can multitask as a pool house, is topped by a beautifully conceived guest house with its own bedroom, bath, kitchen, and living and dining space.
Sophisticated yet remarkably livable, 99 Observatory Circle brings classical architecture and contemporary design together with uncommon confidence. The result is a residence of enduring beauty and unmistakable character, conceived for both grand entertaining and the rhythms of everyday life.
#DCDC2279358

WASHINGTON

99 OBSERVATORY CIRCLE NW

6 Beds

7 Baths

7,727 Sq.Ft.

$9,500,000

MLS#: DCDC2279358
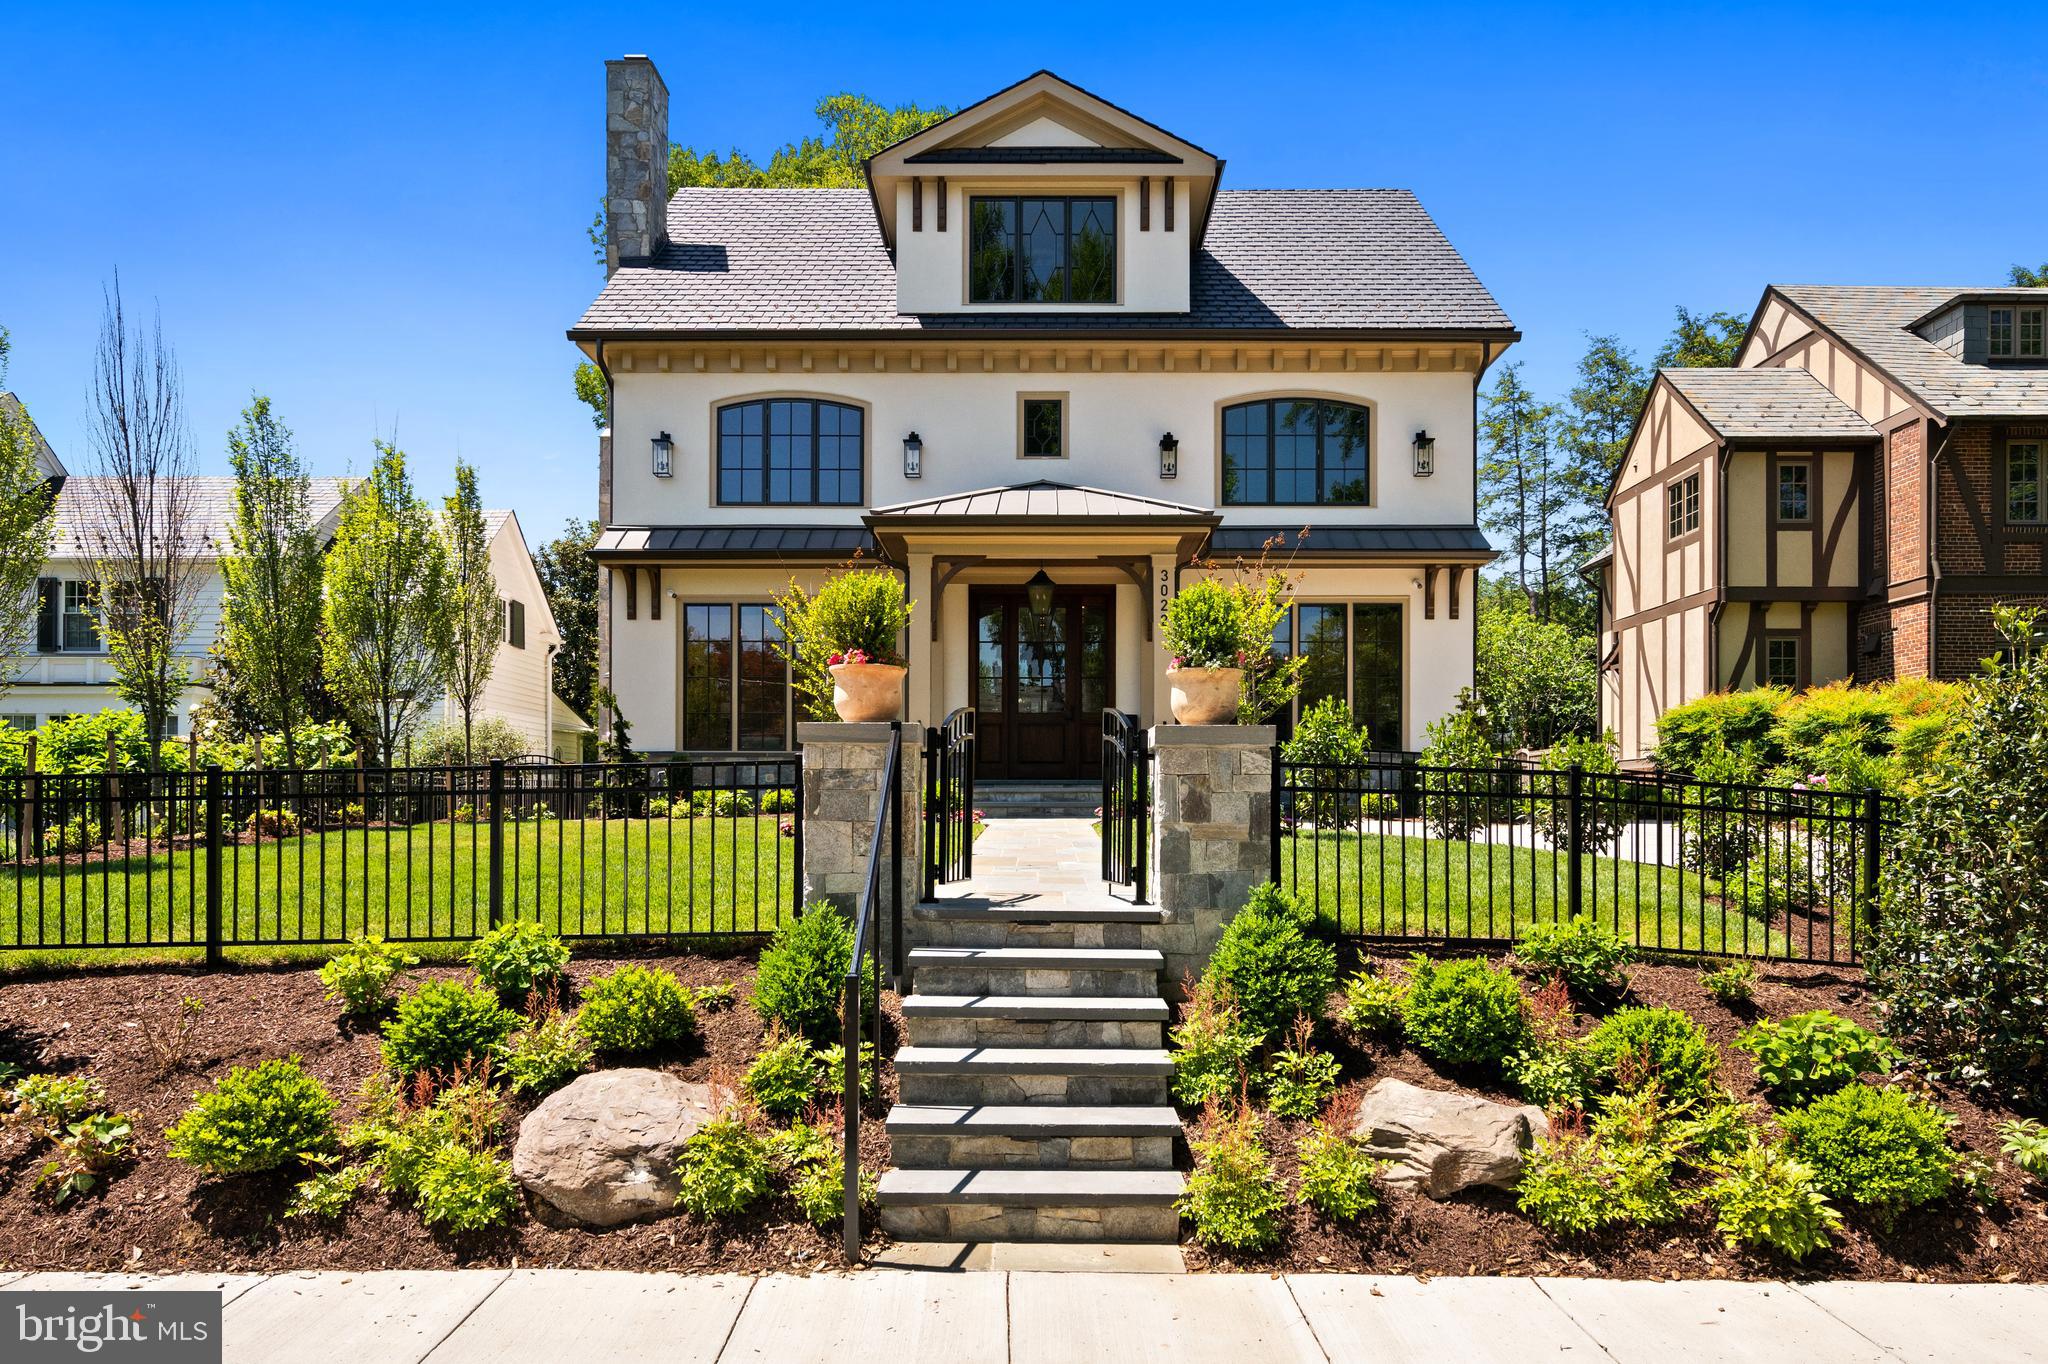
Nestled in the heart of Wesley Heights, 3022 44th Place NW is an extraordinary newly constructed residence by renowned builder Chryssa Wolfe with Hanlon Design Build. Spanning over 7,000 square feet across four meticulously finished levels, this exceptional home offers 7 bedrooms, 7 full bathrooms, and 3 half bathrooms, pairing timeless architectural detail with sophisticated modern living throughout. An elevator services all four levels, providing effortless access throughout the residence.

A gracious entry introduces soaring 11-foot ceilings, exquisite custom millwork, and beautifully proportioned spaces that establish the tone for the home’s elevated design. The formal living room is anchored by coffered ceilings and a striking fireplace with a custom stone mantel, creating a sophisticated setting for entertaining. The formal dining room, also enhanced by coffered ceilings, is ideally suited for both intimate dinners and larger gatherings.

Designed for both everyday living and entertaining, the rear of the home opens seamlessly into a spectacular kitchen and family room. The chef’s kitchen features premium Taj Mahal-inspired quartz countertops and backsplash details, custom cabinetry, a six-burner Wolf range with griddle, Sub-Zero refrigerator, dishwasher, expansive island seating, generous table space, and a walk-in pantry. Adjacent, the expansive family room showcases coffered ceilings, custom cabinetry, and dramatic cantina doors that fully retract to create a seamless connection to the outdoor living spaces. A thoughtfully designed wet bar with wine refrigerator and sink further enhances the space for effortless entertaining.

The main level also includes two thoughtfully positioned powder rooms—one serving interior guests and another conveniently located near the outdoor entertaining spaces and backyard. Designed to function as an elegant changing room, the secondary bath and mudroom area features custom cabinetry, towel storage, and refrigerated beverage drawers for added convenience and comfort.

The first upper level features four generously proportioned bedrooms, each with large closets complete with custom storage systems and en-suite bathrooms. The primary suite serves as a luxurious private retreat, offering two expansive walk-in closets and a spa-inspired bathroom with a custom dual vanity, freestanding soaking tub, radiant heated floors, oversized shower, and private water closet. A spacious, well-appointed laundry room completes this level.

The second upper level provides remarkable flexibility with two additional generous bedrooms, two full bathrooms, and a stunning lounge or office space with beautiful treetop views toward the Washington National Cathedral. Multiple storage closets, including a cedar-lined closet, further enhance the functionality of this level.

The lower level was designed to offer both comfort and versatility, featuring an expansive family room with fireplace and a well-equipped kitchenette complete with sink, refrigerator drawers, and built-in microwave. Additional amenities include a climate-controlled wine storage room, fully equipped gym with infrared sauna, private guest suite with en-suite bath, additional laundry room, and abundant storage throughout. A separate exterior entrance leads to a beautifully designed mudroom with custom built-in storage, integrated seating, striking stone flooring, and a sophisticated powder room ideal for guests accessing the outdoor spaces.

Set well back from the street and framed by professionally designed landscaping, the residence offers exceptional privacy and curb appeal. The fully fenced front yard features expansive grassy areas ideal for recreation and outdoor enjoyment, while private parking further enhances the home’s convenience.

Rarely found in the city, the outdoor spaces were designed as a true extension of the home’s living and entertaining areas. The backyard features a built-in grilling station, heated swimming pool wit
#DCDC2261574

WASHINGTON

3022 44TH PLACE NW

7 Beds

7 Baths

7,200 Sq.Ft.

$6,495,000

MLS#: DCDC2261574
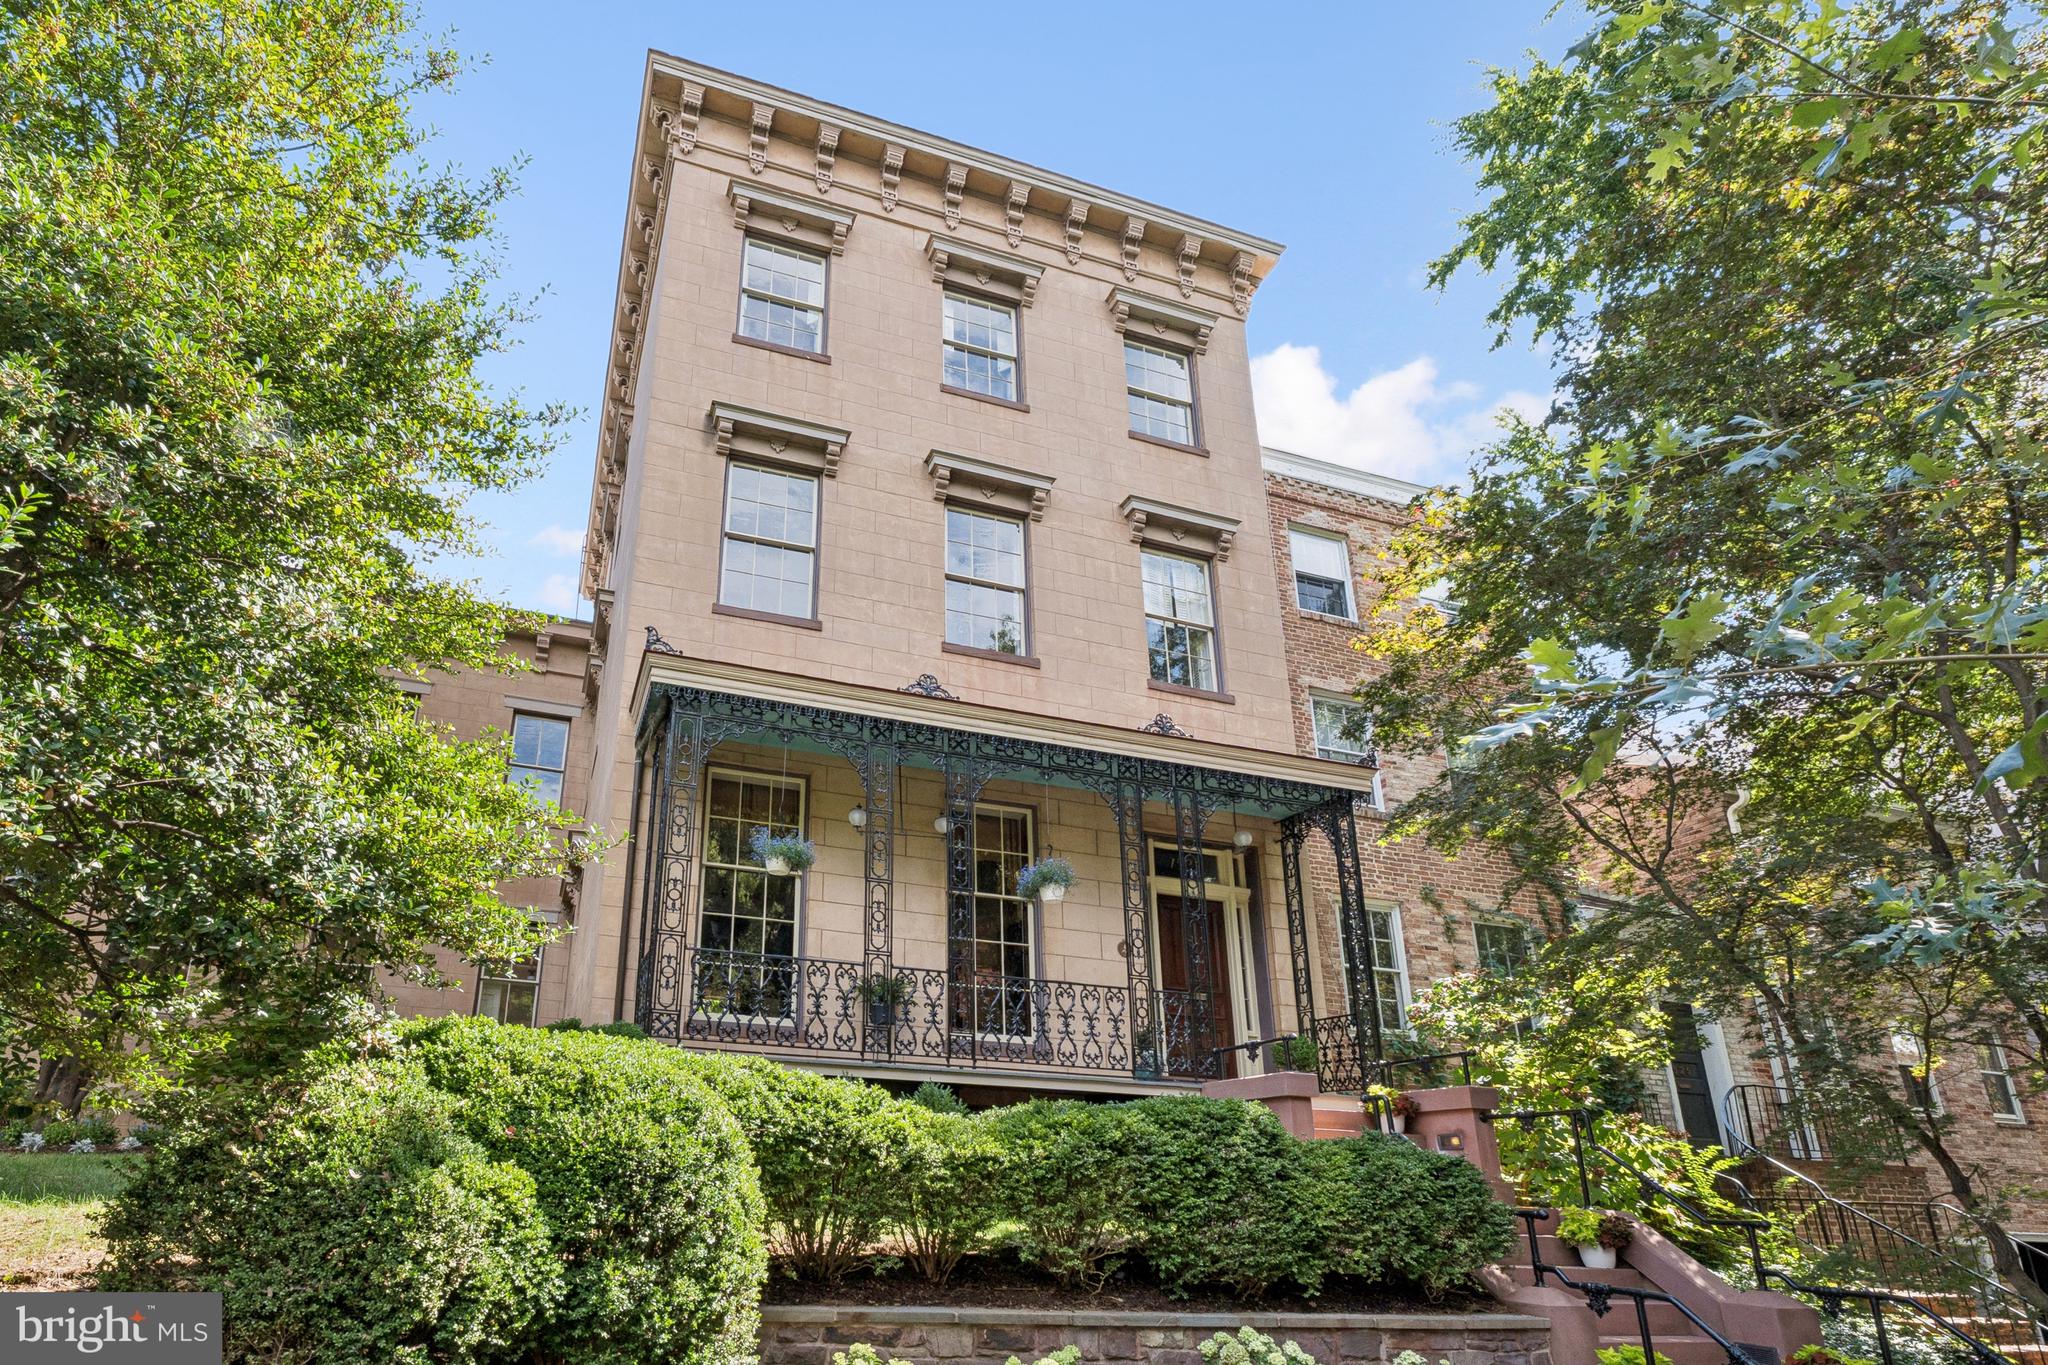
The Alexander Graham Bell House | Step into a Gilded Age fantasy with this extraordinary Greek Revival corner residence, built in 1854 and once home to Alexander Graham Bell and his family. Steeped in history and architectural splendor, this six-bedroom, six full and two half-bath Georgetown estate is a masterwork of 19th-century elegance, meticulously preserved and thoughtfully updated.

A Grand Historic Interior

Spanning four gracious levels, the home is centered around a sweeping mahogany staircase rising beneath a stained-glass skylight. Echoes of Upstairs/Downstairs living abound—from working call bells connecting principal rooms to the kitchen, to grapevine and acanthus-leaf moldings, faux bois doors, paneled window shutters, and intricate brass hardware.

The twin parlors—perfect for formal entertaining—feature marble fireplaces with carved acorn details, gilded crown moldings and chandelier medallions. Stained-glass pocket doors lead into the formal dining room, where striped wood floors extend into a ballroom-like space framed by Palladian triple-hung windows that open to the terrace garden and fountain. Period chandeliers, cut-crystal sconces, and etched glass fixtures complete the unified decorative scheme.  The main level half-bath features an antique Edward Johns & Co sink, period high-tank commode, and opaline glass light fixtures.

Chef’s Kitchen & Terraced Garden

The light-filled, eat-in kitchen blends historic charm with modern functionality. Anchored by a wood-burning fireplace, it includes Wolf and Sub-Zero appliances, a mix of butcher block and stone counters, and fully functional original call bells. French doors open directly to the lush, walled terrace garden—an urban sanctuary complete with mature plantings and a stone fountain.

Private Quarters & Lavish Suites

The original second-floor primary bedroom is bathed in natural light and adjoins a marble-and-tile ensuite bath with Waterworks fixtures and a towel warmer. A nearby study/library features a marble fireplace and access to a canopied terrace, as well as a concealed Eastlake-style wet bar outfitted with a copper sink, pomegranate-motif painted tiles, and herringbone cabinetry.

A later addition brings a private octagonal primary suite enhanced with opaline glass tiebacks, floral plaster medallion, and dual bathrooms. One features a marble sink, tile shower, and Waterworks fittings; the other offers a large marble vanity within a spacious dressing room, complete with a built-in ironing station and Jacuzzi tub.

On the third floor, two additional bedrooms each offer marble fireplaces, custom built-ins, and full ensuite baths with clawfoot tubs, pedestal sinks, and antique light fixtures.

Lower Level

Accessible via private staircases, the fully equipped lower level includes a two-bedroom in-law or rental suite with twin closets, a full and half bath, and a dedicated laundry. Period elements abound: original tile floors, a Dutch door, cast-iron hardware, and tongue-and-groove detailing. The historic butler’s pantry and second laundry station add charm and functionality.

Additional Features Include:

Oversized two-car garage with ample storage and recent improvements

Copper flashing and drainage throughout

Original enamel doorknobs, locks, and fixtures throughout

Multiple fireplaces, including wood-burning and decorative marble

Thoughtful updates with Waterworks, Lefroy Brooks, and Czech & Speake fixtures

A Rare Opportunity

Located within the Georgetown Historic District and listed on the D.C. Inventory of Historic Sites, the Alexander Melville Bell House represents an extraordinary convergence of heritage, craftsmanship, and luxury. It is not merely a home—it is a legacy, ready for its next steward.
#DCDC2224272

WASHINGTON

1527 35TH STREET NW

8 Beds

6 Baths

6,552 Sq.Ft.

$7,700,000

MLS#: DCDC2224272

New on site 2 days ago
Set within the epicenter of sought-after Forest Hills, this masterful stone and brick Tudor Revival commands its setting with quiet authority. Built in 1937, this residence and its newly built guest house span over 9,000 square feet on over a half-acre lot, offering seven bedrooms, six full and three half bathrooms, and a swimming pool. Together, the property presents an exceptional presence among the neighborhood’s finest residences. A manicured procession of clipped boxwood and a stone walkway lead to the residence, which rises in a rich tapestry of stone and brick beneath a slate roof punctuated by tall chimneys and cross-gables. Its composition is anchored by a dramatic front-facing gable, defined by bold half-timbering and leaded-glass windows.
An arched front door welcomes entry into a soaring foyer, where a wall of diamond-paned glass and a wrought iron staircase rise beneath rich paneling. The foyer opens into a formal living room, where a beautifully paneled fireplace anchors the space beneath detailed millwork and crown moldings, with windows framing views of the surrounding greenery.
The living room flows into a sun-filled family room, a thoughtful addition to the home, where walls of windows and French doors open directly onto the grounds and pool. A stone fireplace lends warmth to the space, ideal for both casual gathering and entertaining. An adjoining office is outfitted with custom bookshelves, cabinetry, and a built-in desk. The formal dining room offers an elegant setting for entertaining, while the gourmet kitchen features stainless steel appliances, custom cabinetry, and stone countertops, with an adjoining breakfast area. A well-appointed mudroom and powder room complete the main level, with access to an attached three-car garage.
The staircase ascends to a second-level landing, continuing the home's architectural character. The primary suite offers a serene retreat, with a well-proportioned bedroom bathed in natural light and a walk-in closet. Its en-suite bathroom is appointed with a marble dual vanity and a frameless glass shower.
A central hallway leads to three additional bedrooms on the second level, each offering abundant natural light and generous closet space. One offers its own en-suite bathroom, while the remaining two share a well-appointed hall bathroom. A further hallway leads to an additional guest room, served by its own hall bathroom, along with a second-level office, ideal for remote work or study, completing this floor.
The lower level features a spacious recreation room with built-in desks, along with ample storage, a dedicated gym, and a laundry room.
Outside, a stone terrace overlooks the sprawling, beautifully landscaped grounds, framed by mature plantings and a pergola-topped guest house. The pool anchors the rear yard, offering a private retreat for recreation and entertaining alike. The guest house is a fully realized living space, with a vaulted, shiplap ceiling, a fireplace, and an open living and dining area, complemented by a bedroom and multiple bathrooms, ideal for guests or poolside living.
Ensconced within one of Washington's most coveted enclaves, the property offers an exceptional balance of privacy and prestige. Just moments from the boutiques and fine dining of Connecticut Avenue and a roster of the city's premier independent schools, the location affords effortless access to the very best of the capital. The verdant expanse of Rock Creek Park, along with Forest Hills Playground and the Soapstone Valley Trail, extends the property's sense of natural sanctuary, all within fifteen minutes of downtown Washington.
#DCDC2280694

WASHINGTON

3101 ELLICOTT STREET NW

7 Beds

6 Baths

7,718 Sq.Ft.

$6,450,000

MLS#: DCDC2280694
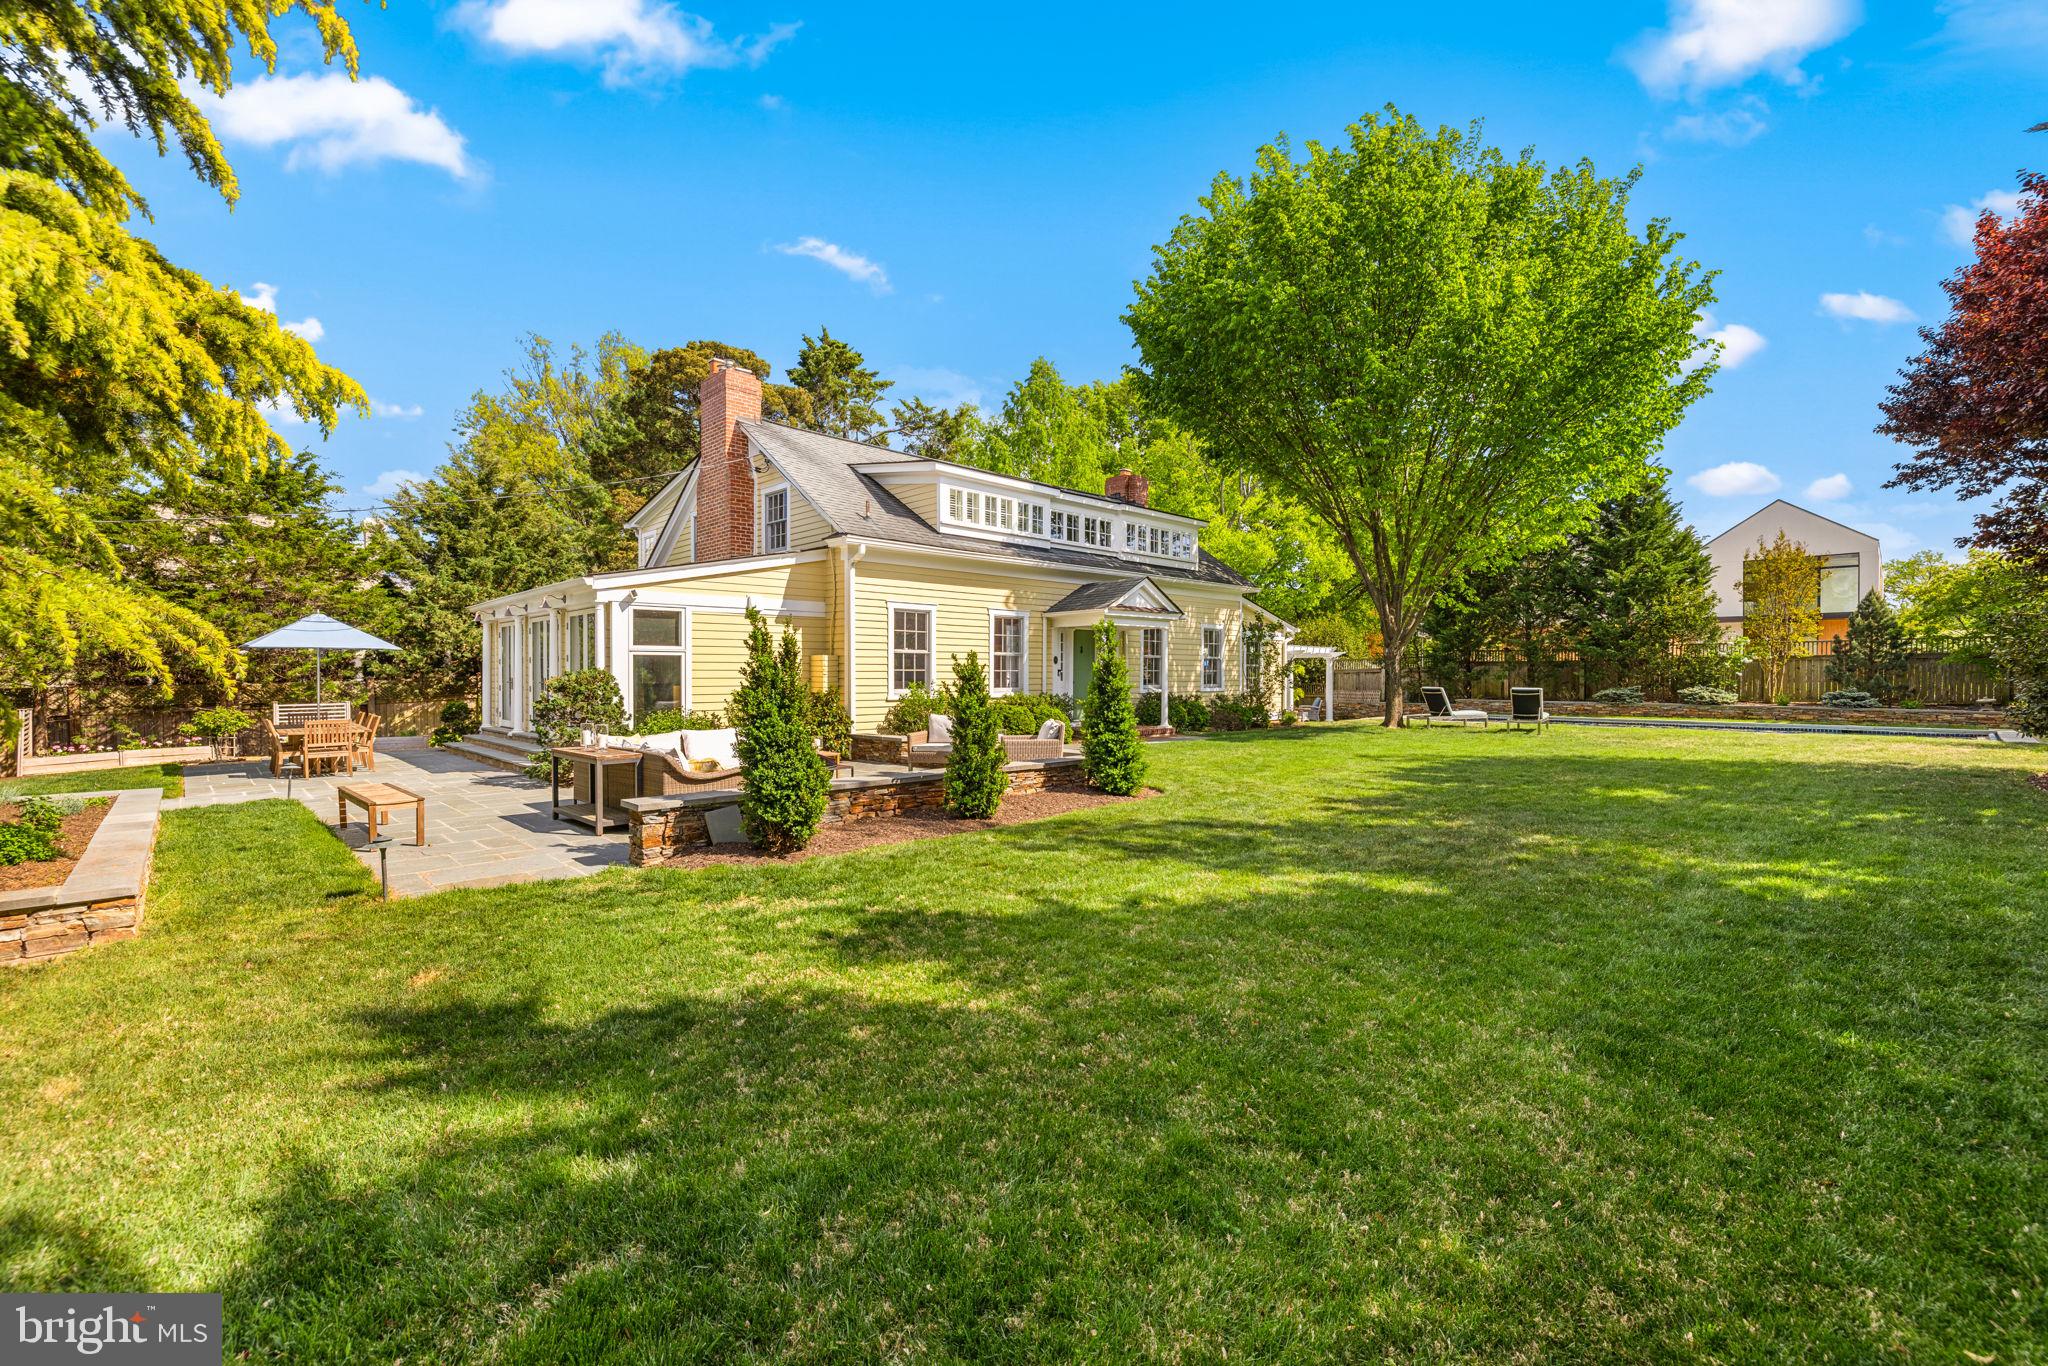
NEIGHBORHOOD TREASURE! Built as a retreat and guest house for the historic 1740 Rosedale estate, the Rosedale Cottage now sits hidden-in-plain-sight adjoining the Rosedale Conservancy with 13,000+SF of exceptionally private and ethereally beautiful level surrounding gardens - all with incredible southern light and striking views of the National Cathedral! The enchanting historic home has undergone significant renovations with great care to preserve its original character and period architectural details, and features nearly 5,000SF of turnkey living space. The home's expansive main level features an elegant foyer, coat closets, and a full bathroom in addition to generously-proportioned, airy public rooms including a large living room with library area, family room with fireplace, elegant dining room, and Poggenpohl kitchen - all with lovely social flow to the incredible grounds and tranquil outdoor entertaining spaces including multiple patio seating areas and heated POOL with adjoining hot tub all surrounded by thoughtful landscaping. Upstairs is a sizable primary suite with fireplace, private porch, en suite bathroom, and dressing room, as well as two additional bedrooms, an additional full bathroom, office area, and laundry. The fully finished lower level features a large family/flex space, bonus room, laundry, full bathroom with steam shower, and ample storage. Property has shared membership of clay tennis court with eight other Rosedale families. DREAM LOCATION - an unrivaled urban oasis just steps from all the amenities of Cleveland Park - multiple schools, countless shops and restaurants, and Metro!
#DCDC2259546

WASHINGTON

3460 ORDWAY STREET NW

3 Beds

4 Baths

4,900 Sq.Ft.

$6,499,000

MLS#: DCDC2259546

Located in the heart of the estate section of Wesley Heights on a private quarter-acre lot set gracefully back from the street, 4433 Cathedral Avenue is a newly transformed brick Tudor by Madison Investments that masterfully blends timeless architecture with today’s most refined luxuries. With soaring 10-foot ceilings and an exceptional main-level flow designed for elegant entertaining, the home features one of the neighborhood’s largest kitchens and adjoining family rooms—completely rebuilt as part of a top-to-bottom renovation including all-new windows, wide-plank flooring, mechanical systems, chef’s kitchen, and spa-inspired baths.

Additional highlights include a screened porch (ideal for seamless indoor-outdoor living), a sun-filled walkout level opening to expansive flagstone terraces, and a spectacular mudroom with custom built-ins and laundry directly off the two-car attached garage. The private owner’s suite is a true retreat, offering two custom walk-in closets, a luxurious oversized bath, a cozy fireplace, and a dedicated office.

Spanning approximately 9,570 square feet across four beautifully finished levels with 7 bedrooms, 6 full baths, and a powder room, the residence is complemented by manicured gardens, mature trees, and multiple outdoor entertaining terraces. This extraordinary Wesley Heights offering delivers estate-level scale and sophistication just moments from neighborhood dining, boutique shopping, and Horace Mann ES.
#DCDC2280218

WASHINGTON

4433 CATHEDRAL AVENUE NW

7 Beds

6 Baths

9,132 Sq.Ft.

$6,995,000

MLS#: DCDC2280218

 - property

Send a message

Message successfully sent.

Your message

What is 3 + 4 ?

Reason for contacting?

I agree to receive email communication and understand I can unsubscribe at any time.

I agree to be contacted by Charis Realty Group - Christine Issler, Broker via call, email, and text for real estate services. To opt out, you can reply 'stop' at any time or reply 'help' for assistance. You can also click the unsubscribe link in the emails. Message and data rates may apply. Message frequency may vary. Privacy Policy

Sign Out

Virtual Assistant

Would you like to take the next step with this property? We can help you schedule a showing or virtual tour, or send you more details.

Yes, I would like more information.

Thank You for Your Reply, One of Our Agents will contact you as soon as possible

No, maybe later.

Thank you, you can always contact me via email, phone number or through the contact form.

Realhub AI

Lucy - Your AI-Powered Realtor

Update Your Temporary Password

Personalize your search

Enter your email and we'll notify you immediately when new listings match what you're looking for.

or enter email address

Already have an account ? Login here

Continue your home search

I agree to receive communications and understand I can unsubscribe at any time.

I agree to be contacted by Charis Realty Group - Christine Issler, Broker via call, email, and text for real estate services. To opt out, you can reply 'stop' at any time or reply 'help' for assistance. You can also click the unsubscribe link in the emails. Message and data rates may apply. Message frequency may vary. Privacy Policy

Already have an account ? Login here

We use cookies

We use cookies primarily for analytics to enhance your experience. By accepting, you agree to our use of these cookies. You can manage your preferences or learn more about our cookies policy.