
Coastal, Contemporary, Craftsman, Farmhouse/National Folk, Loft, Loft with Bedrooms, Mid-Century Modern, Other
23252 ALPACA DRIVE
MILFORD, DE 19963
MLS#: DESU2114058
$659,500
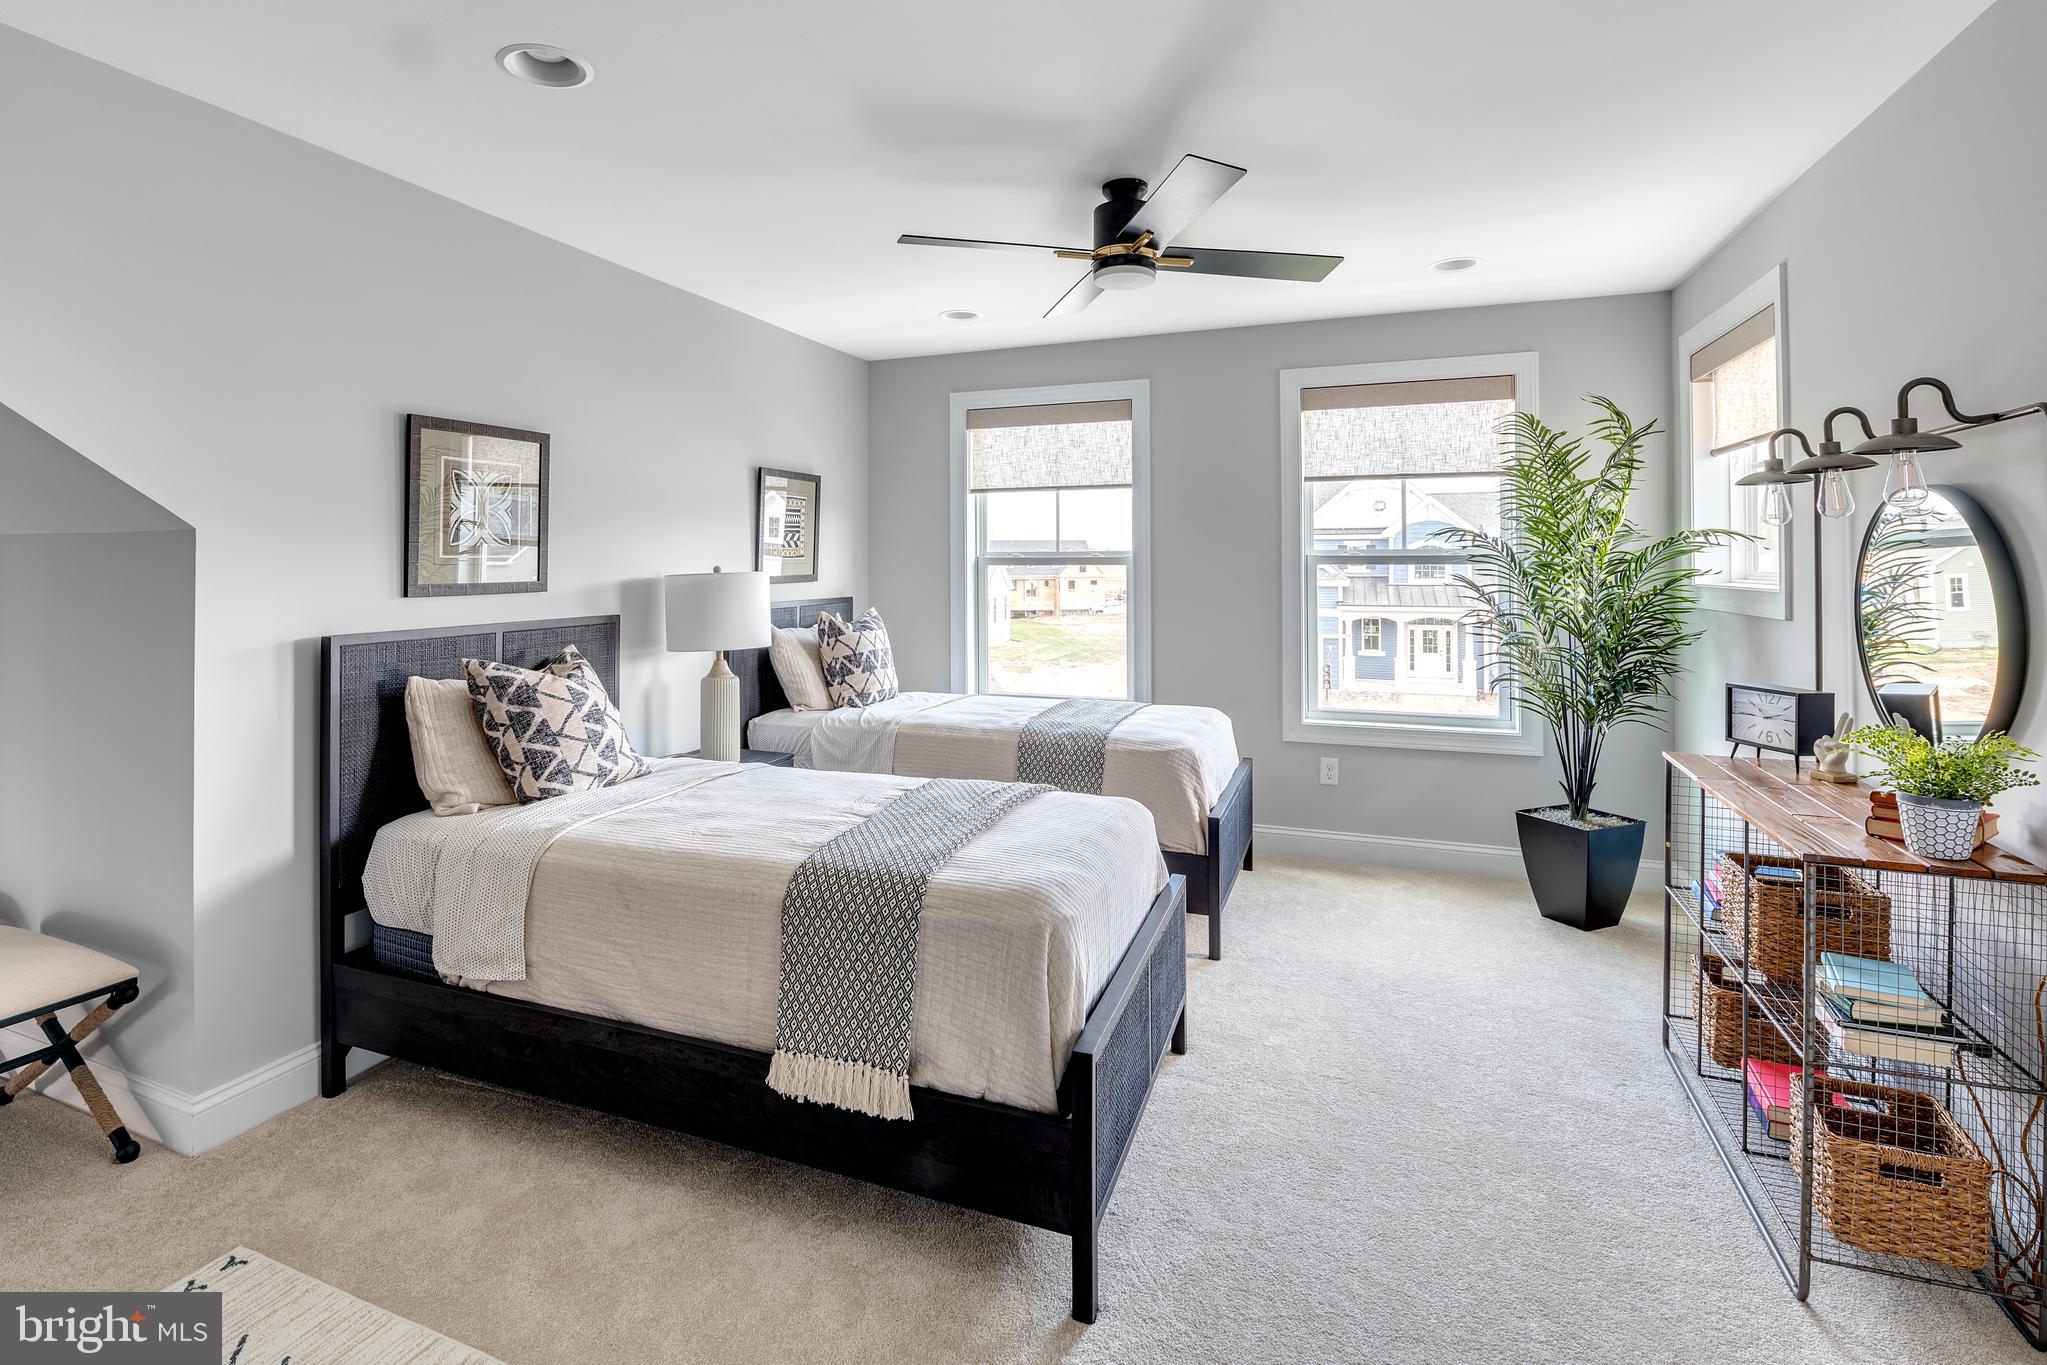
Property
Beds
3
Full Baths
2
1/2 Baths
1
Year Built
None
Sq.Footage
2,705
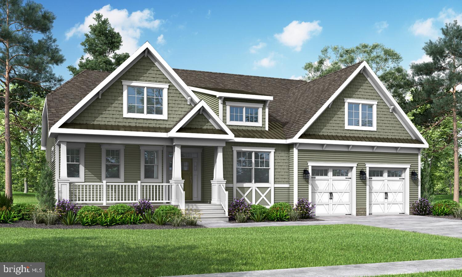
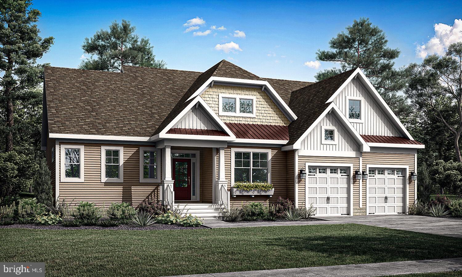
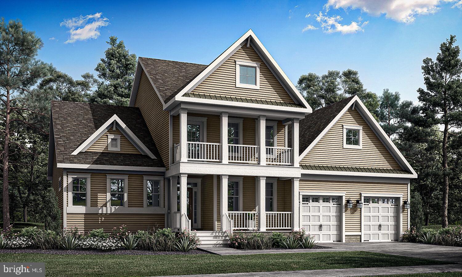
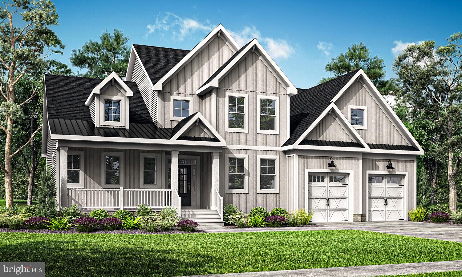
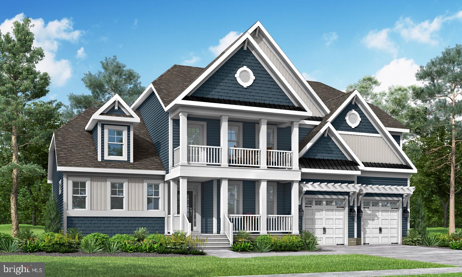
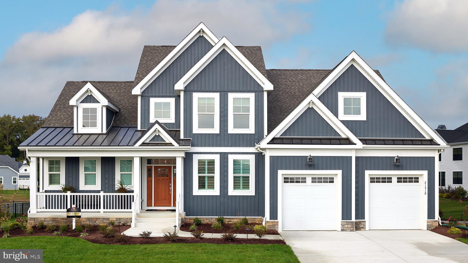
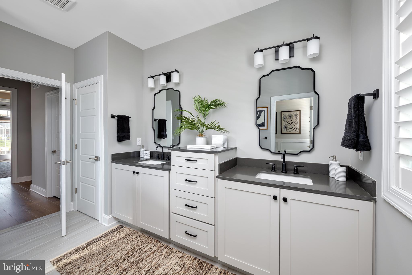
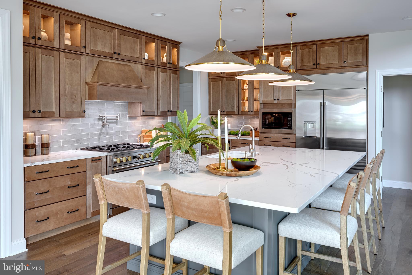
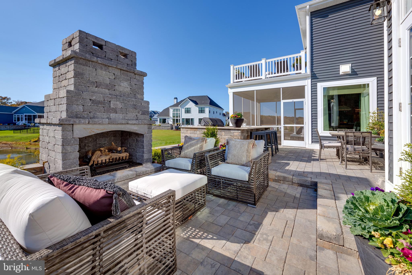
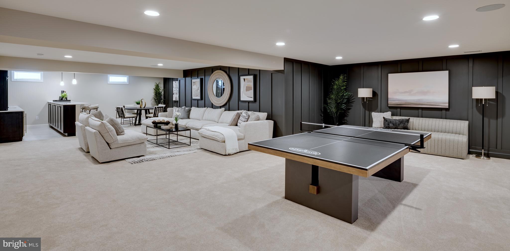
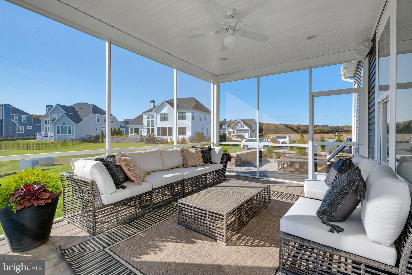
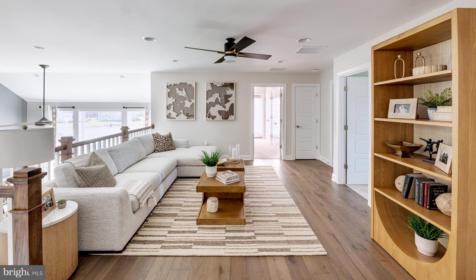
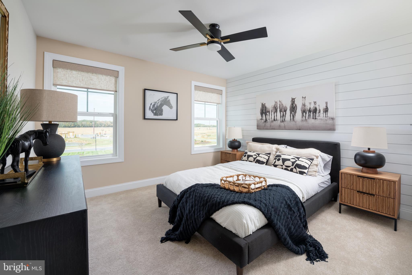
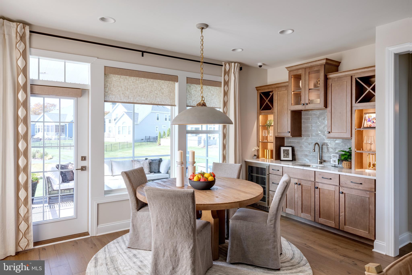
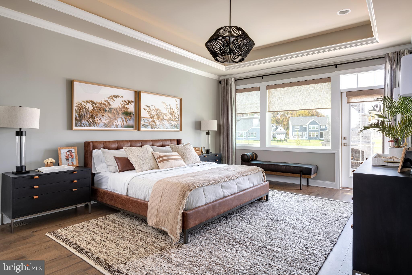
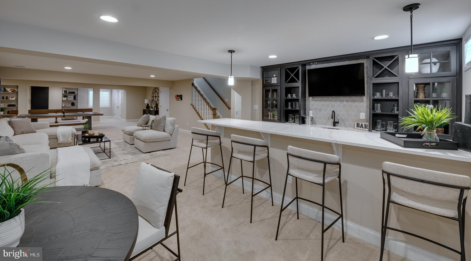
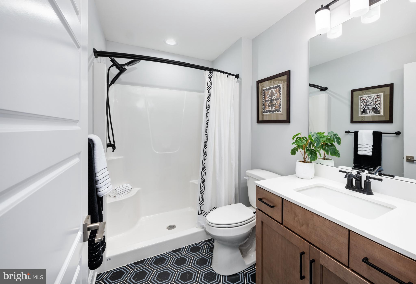
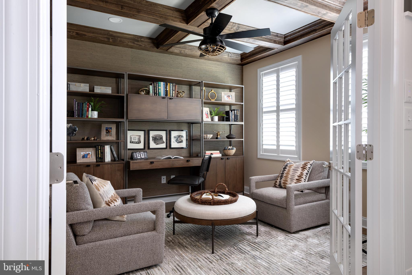
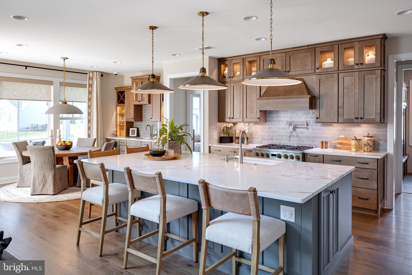
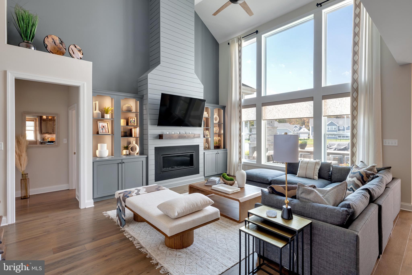
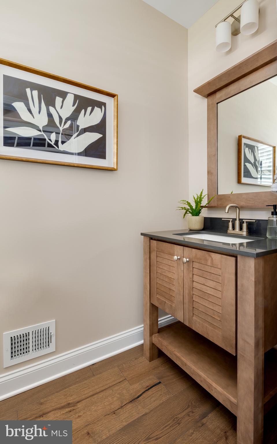
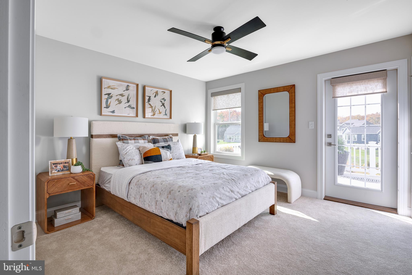
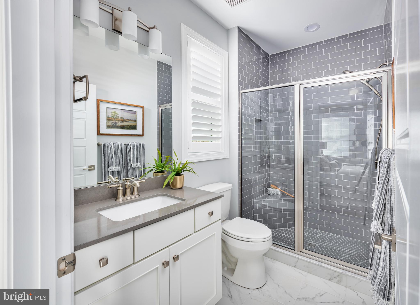
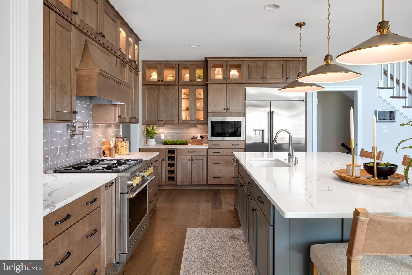
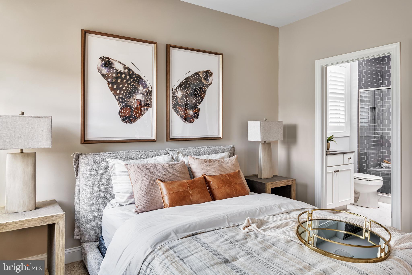
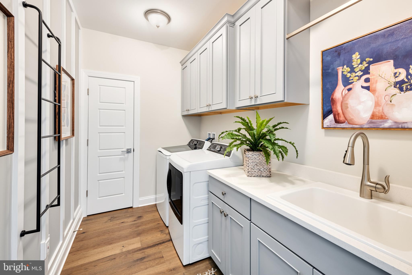
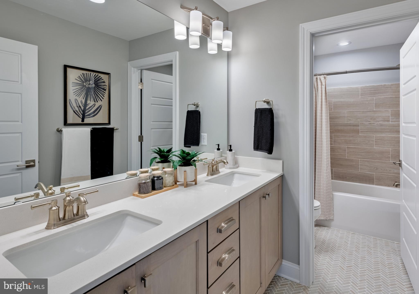
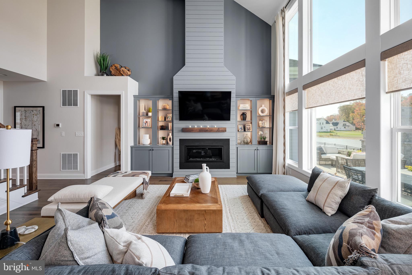
The Jameson (To Be Built) merges practicality and sophistication with 2,705+ sq. ft., 3 bedrooms, a flex space, 2 full bathrooms, a powder room, separate laundry and mudroom, open loft, 3 car garage, two-story great room, and two unfinished bonus spaces. On this two-story floor plan, you can personalize your home with options such as a second owner’s bedroom, second flex room, study, or garage workshop- in lieu of the 3-car garage. Additional options available are all suites option for bedrooms, adding bedrooms, bathrooms, and finished storage to second floor. Red Cedar Farms offers a peaceful setting in Milford, Delaware, featuring popular Schell Brothers floorplans and thoughtfully designed spaces for easy living. Enjoy resort-style amenities including a clubhouse, pool, outdoor fireplace, pickleball courts, and walking paths—all just minutes from Route 1 and about 20 minutes to Lewes and Delaware beaches.
Features & Amenities
Interior
-
Other Interior Features
Ceiling Fan(s), Kitchen Island, Pantry, Walk-In Closet(s), Other, Built-in Features, Open Floorplan
-
Total Bedrooms
3
-
Bathrooms
2
-
1/2 Bathrooms
1
-
Above Grade Finished Area
2705.0
-
Basement YN
NO
-
Cooling YN
YES
-
Cooling
Ceiling Fan(s), Other
-
Fireplace YN
NO
-
Heating YN
YES
-
Heating
Other
-
Main Level Bedrooms
3
-
Pet friendly
Yes
Exterior
-
Garage
Yes
-
Garage spaces
2
-
Construction Materials
Vinyl Siding, Other
-
Other Exterior Features
Other, Lighting
-
Parking
Garage, Driveway, Covered, Attached
-
Pool
Yes
-
Pool Features
Community
-
Waterfront YN
NO
Area & Lot
-
Lot Size(acres)
0.2
-
Lot Size(square feet)
8,712
-
Property Type
Residential
-
Property Sub Type
Single Family Residence
-
Architectural Style
Coastal, Contemporary, Craftsman, Farmhouse/National Folk, Loft, Loft with Bedrooms, Mid-Century Modern, Other
Price
-
Sales Price
$659,500
-
Financing Options
Cash, Conventional, Other
-
Sq. Footage
2,705
-
Price/SqFt
$243
HOA
-
Association
YES
-
Association Fee
$162
-
Association Fee Frequency
Monthly
-
Association Fee Includes
N/A
Property Resources
-
Horse Property
NO
School District
-
Elementary School
ROSS
-
Middle School
MILFORD
-
High School
MILFORD
Property Features
-
New Construction
YES
-
Association Amenities
Clubhouse, Other, Basketball Court, Jogging Path, Playground
-
Senior Community YN
NO
-
Sewer
Public Sewer
-
Water Source
Public
Schedule a Showing
Showing scheduled successfully.
Mortgage calculator
Estimate your monthly mortgage payment, including the principal and interest, property taxes, and HOA. Adjust the values to generate a more accurate rate.
Your payment
Principal and Interest:
$
Property taxes:
$
HOA fees:
$
Total loan payment:
$
Total interest amount:
$
Location
County
SUSSEX
Elementary School
ROSS
Middle School
MILFORD
High School
MILFORD
Listing Courtesy of Matthew Lunden, Keller Williams Realty
RealHub Information is provided exclusively for consumers' personal, non-commercial use, and it may not be used for any purpose other than to identify prospective properties consumers may be interested in purchasing. All information deemed reliable but not guaranteed and should be independently verified. All properties are subject to prior sale, change or withdrawal. RealHub website owner shall not be responsible for any typographical errors, misinformation, misprints and shall be held totally harmless.

Salesperson, Realtor
Margo Miller
Call Margo today to schedule a private showing.

* Listings on this website come from the FMLS IDX Compilation and may be held by brokerage firms other than the owner of this website. The listing brokerage is identified in any listing details. Information is deemed reliable but is not guaranteed. If you believe any FMLS listing contains material that infringes your copyrighted work please click here to review our DMCA policy and learn how to submit a takedown request.© 2024 FMLS.
Related Properties
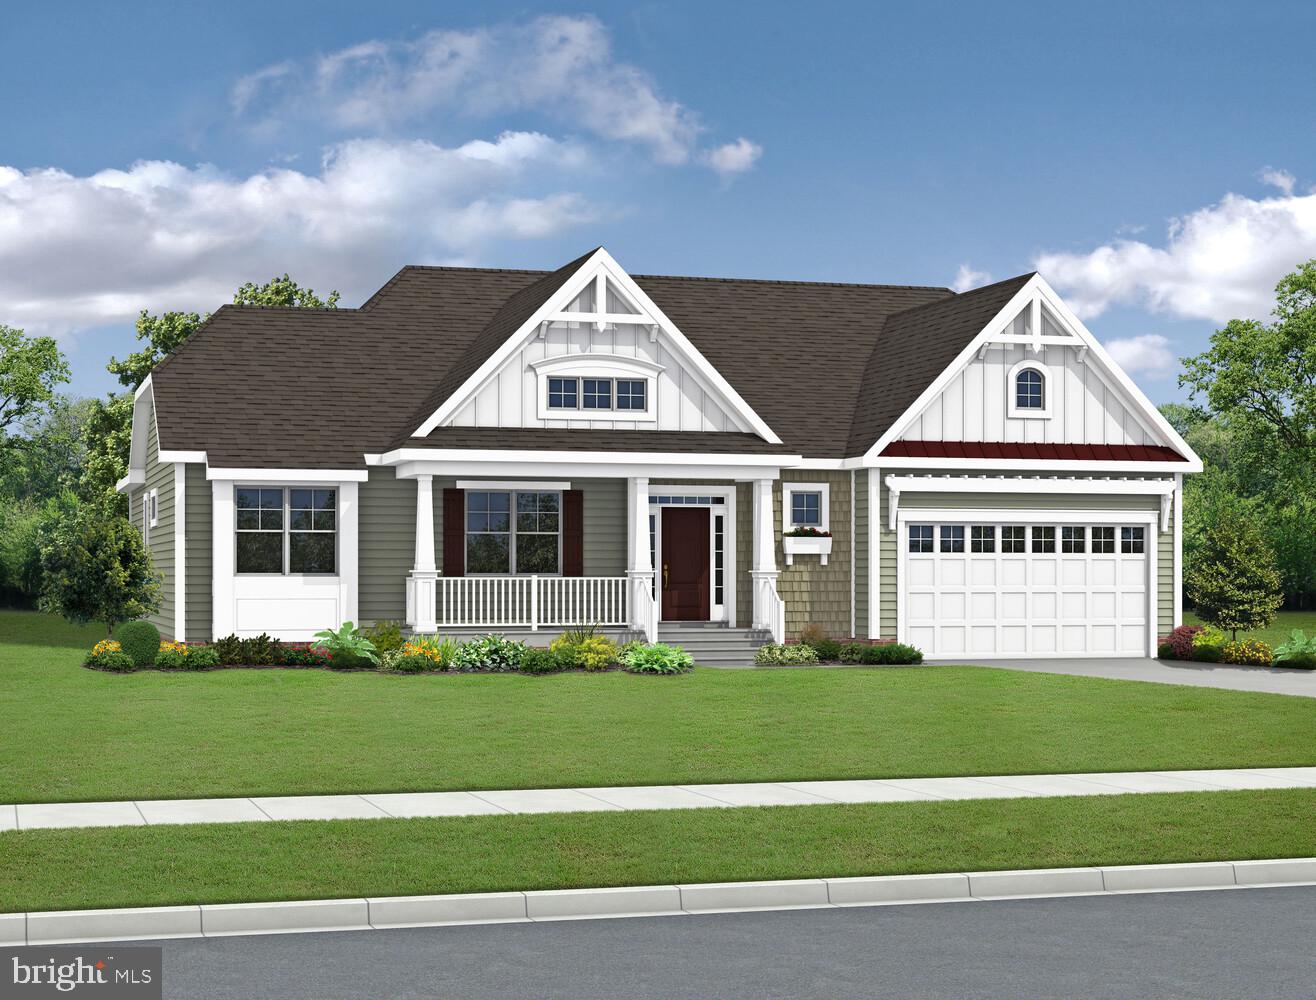
MILFORD
21050 PISCO DRIVE
3 Beds
2 Baths
N/A
$615,800
MLS#: DESU2112998
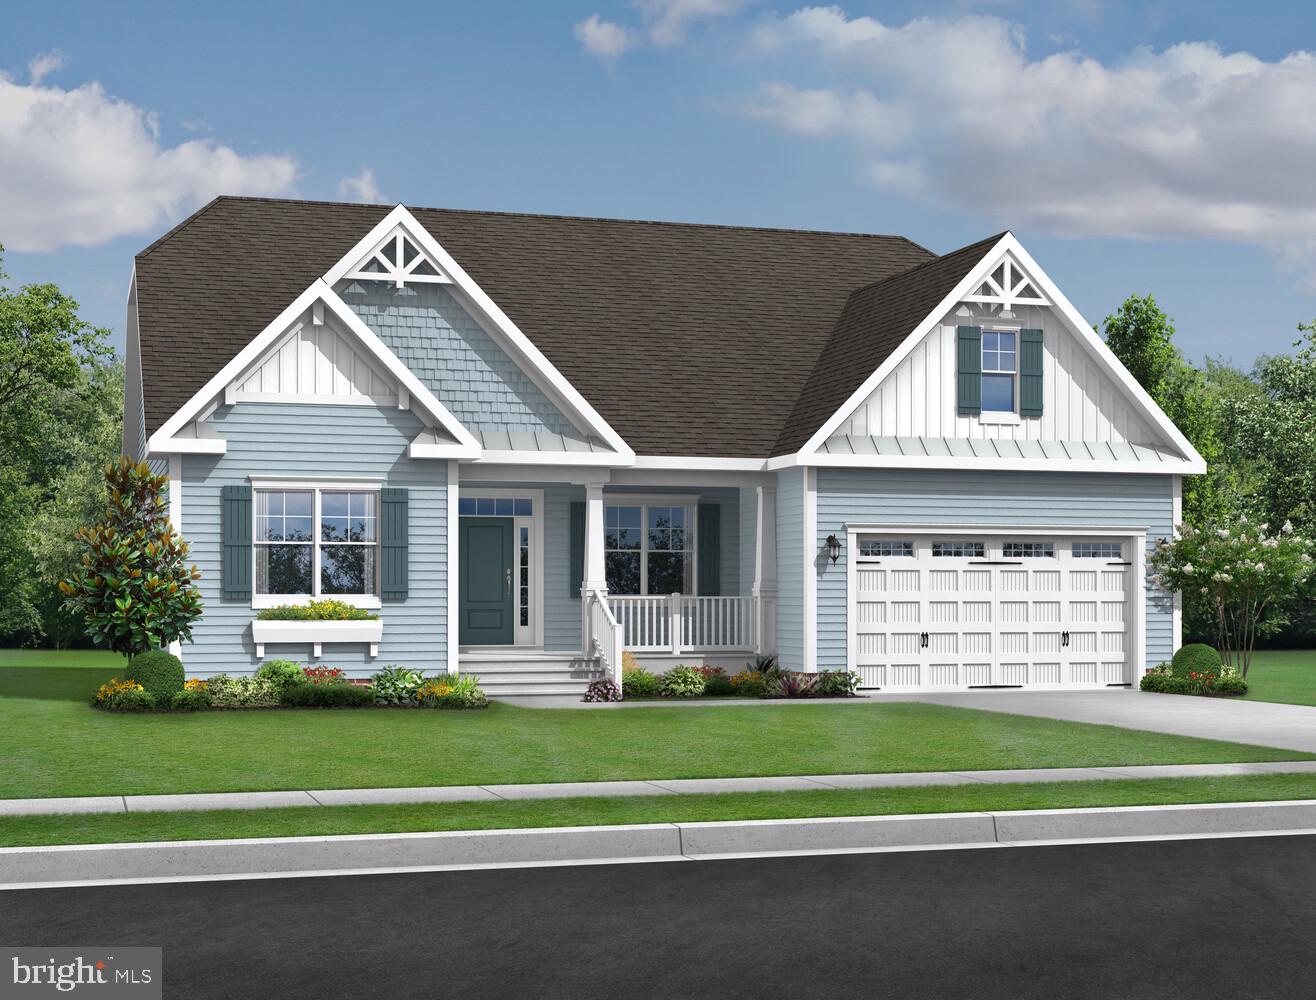
MILFORD
21048 PISCO DRIVE
3 Beds
2 Baths
1,971 Sq.Ft.
$599,900
MLS#: DESU2112994
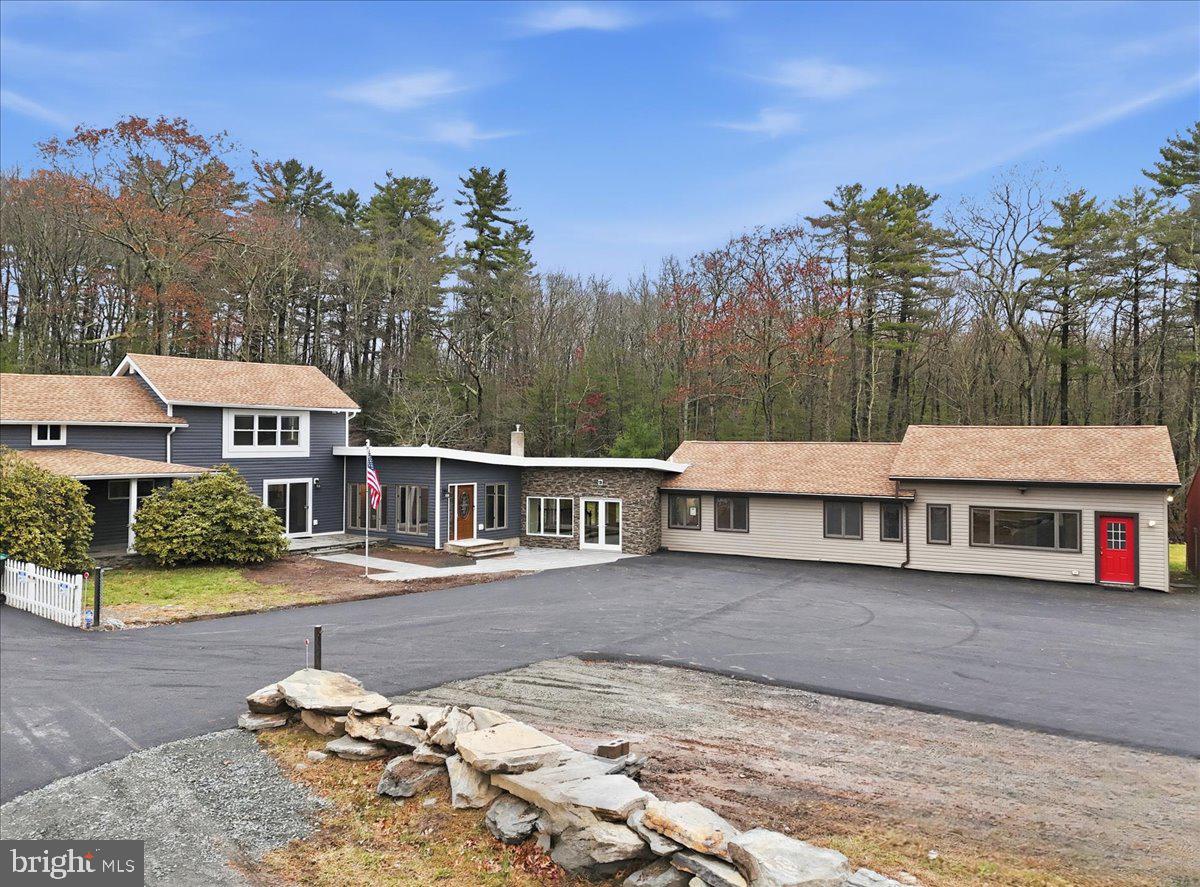
MILFORD
1122 PA-739
6 Beds
4 Baths
5,424 Sq.Ft.
$550,000
MLS#: PAPI2000778

MILFORD
7601 UNION CHURCH ROAD GEO
4 Beds
2 Baths
2,513 Sq.Ft.
$565,000
MLS#: DEKT2051152

MILFORD
6702 UNION CHURCH ROAD
3 Beds
2 Baths
2,378 Sq.Ft.
$576,000
MLS#: DEKT2051154
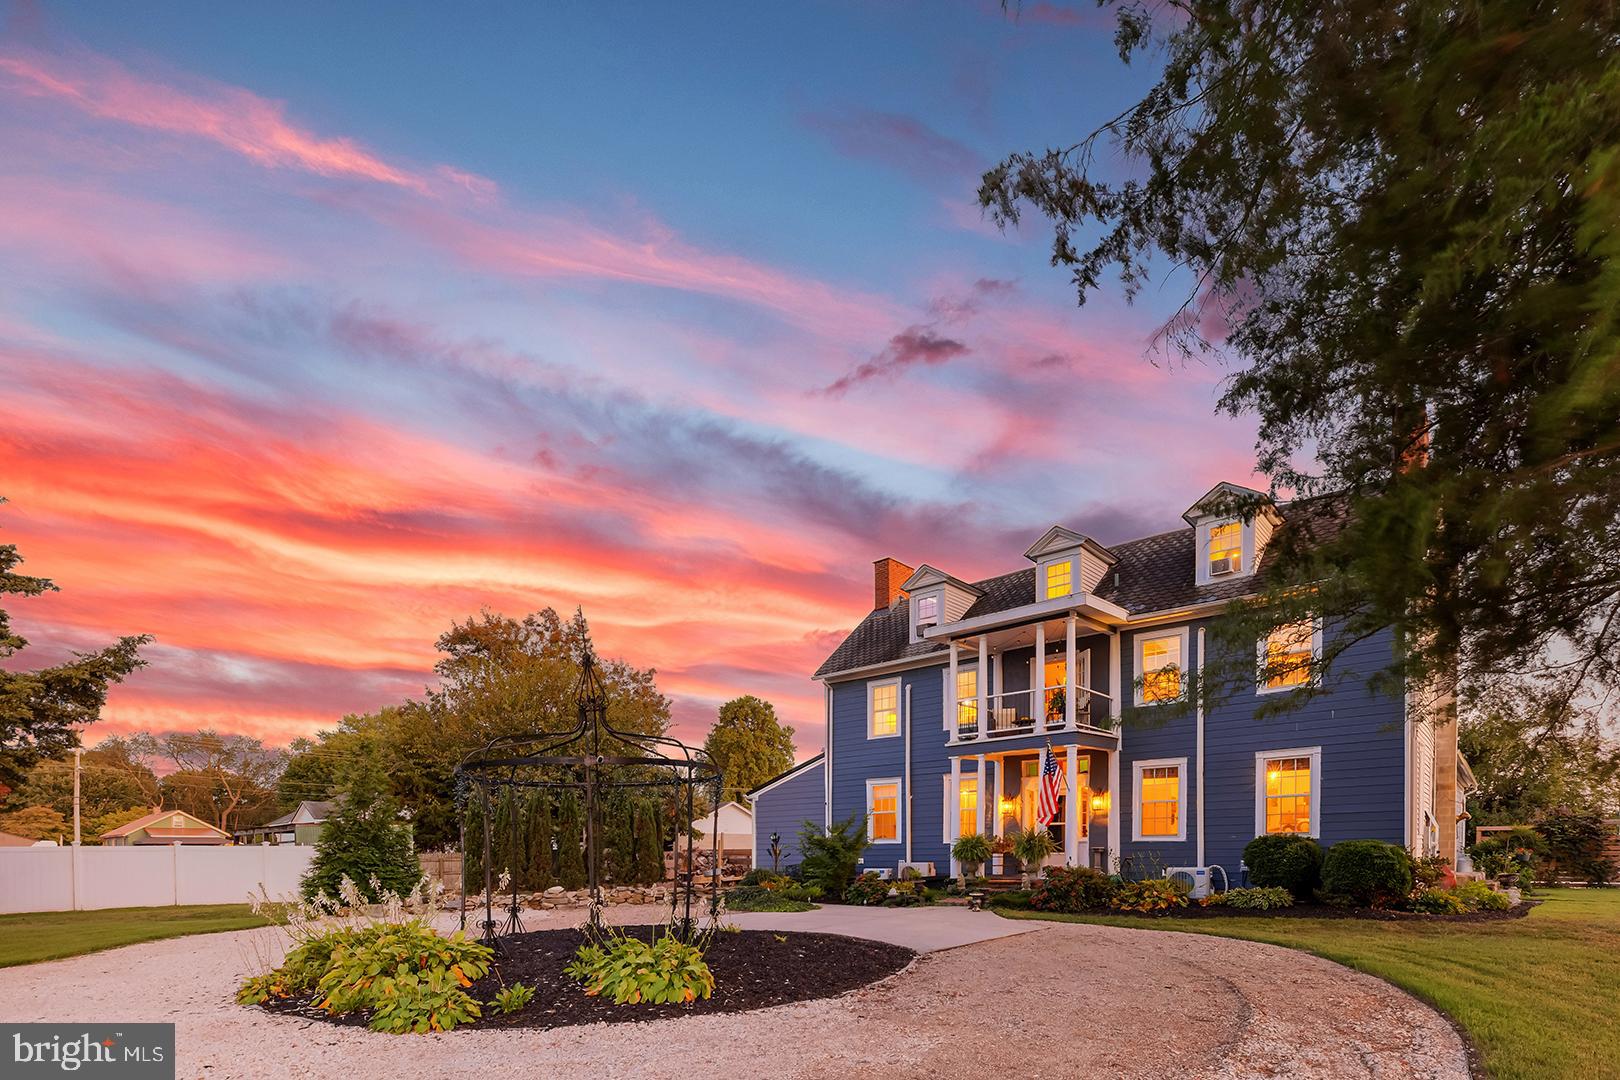
MILFORD
205 FISHER AVENUE
4 Beds
3 Baths
5,500 Sq.Ft.
$690,000
MLS#: DESU2105926

MILFORD
577 BOWMAN ROAD
3 Beds
2 Baths
2,318 Sq.Ft.
$629,900
MLS#: DEKT2050898

MILFORD
111 MILL RIDGE DRIVE
5 Beds
2 Baths
3,147 Sq.Ft.
$725,000
MLS#: PAPI2001242
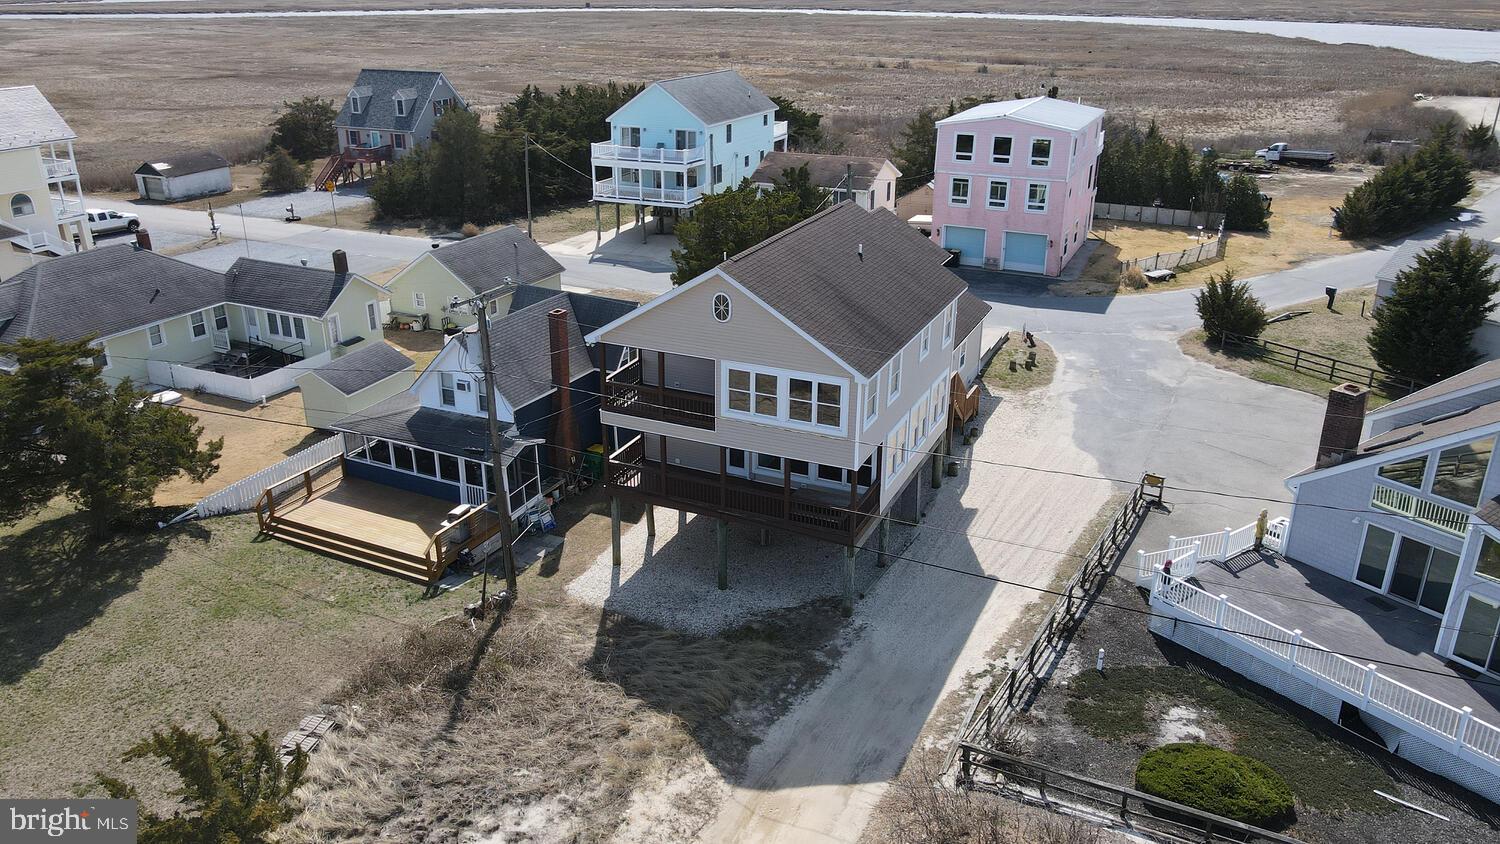
MILFORD
4376 S BOWERS RD
3 Beds
2 Baths
2,332 Sq.Ft.
$640,000
MLS#: DEKT2045078
.png)