


Property
Beds
4
Full Baths
2
1/2 Baths
1
Year Built
1964
Sq.Footage
1,925
Welcome home to this beautifully maintained 4-bedroom, 2.5-bath brick and vinyl colonial in the sought-after North Wilmington community of Tarleton, steps from Tarleton Park and a short walk to Bonsall Park. Filled with natural light, the home showcases gleaming hardwood floors throughout with abundant natural light. A welcoming foyer leads to a spacious living room and an adjacent formal dining room, ideal for entertaining. The renovated eat-in kitchen is a true highlight, featuring warm wood cabinetry, pantry cabinets, granite countertops, a tile backsplash, recessed lighting, and matching black appliances, including a gas range. Gather in the family room by the wood-burning brick fireplace, then step through sliding glass doors to a serene screened-in porch overlooking the private backyard. A convenient powder room completes the main level. Upstairs, the generous primary suite offers a walk-in closet and an updated en-suite bath finished in neutral tile. Three additional bedrooms share a large hall bath with a double-sink vanity, shower/tub combination, and linen closet. The unfinished basement provides extra versatile space along with the laundry area. The attached two-car garage provides convenience and security, while the community features sidewalks for leisurely strolls. Outside, the 0.26-acre lot is level and ready for your personal touch, whether it's a garden or outdoor entertaining area. Enjoy peace of mind with key updates, including refinished living/dining room floors (2026), a new roof (2025), new gutters (2025), new vinyl siding in the rear (2025), a new Lennox air conditioner (2020), a new gas water heater (2020), a generator (2017), new washer (2025), and replacement windows. Accessible to I-95 and Rt 202, plus downtown Wilmington, this home is conveniently situated to area attractions such as Longwood Gardens and Winterthur Museum & Gardens. This home is also available for rent for $3,400/mo. Don’t miss this opportunity to make this wonderful home yours by scheduling a showing today!
Features & Amenities
Interior
-
Other Interior Features
Eat-in Kitchen, Ceiling Fan(s), Recessed Lighting, Walk-In Closet(s)
-
Total Bedrooms
4
-
Bathrooms
2
-
1/2 Bathrooms
1
-
Above Grade Finished Area
1925.0
-
Basement YN
YES
-
Cooling YN
YES
-
Cooling
Central Air, Ceiling Fan(s), Gas
-
Fireplace YN
YES
-
Heating YN
YES
-
Heating
Natural Gas, Forced Air
-
Pet friendly
N/A
Exterior
-
Garage
Yes
-
Garage spaces
2
-
Construction Materials
Brick, Vinyl Siding
-
Other Exterior Features
Lighting
-
Parking
Garage Door Opener, Garage, Inside Entrance, Attached
-
Pool
No
-
Waterfront YN
NO
Area & Lot
-
Lot Features
Level
-
Lot Size(acres)
0.26
-
Lot Size(square feet)
11,326
-
Property Type
Residential
-
Property Sub Type
Single Family Residence
-
Architectural Style
Colonial
Price
-
Sales Price
$595,000
-
Tax Amount
$4,051
-
Sq. Footage
1,925
-
Price/SqFt
$309
HOA
-
Association
YES
-
Association Fee
$25
-
Association Fee Frequency
Annually
-
Association Fee Includes
N/A
-
Total Monthly Fees
true
School District
-
Elementary School
HANBY
-
Middle School
SPRINGER
-
High School
BRANDYWINE
Property Features
-
New Construction
NO
-
Foundation Details
Concrete Perimeter
-
Senior Community YN
NO
-
Sewer
Public Sewer
-
Water Source
Public
Schedule a Showing
Showing scheduled successfully.
Mortgage calculator
Estimate your monthly mortgage payment, including the principal and interest, property taxes, and HOA. Adjust the values to generate a more accurate rate.
Your payment
Principal and Interest:
$
Property taxes:
$
HOA fees:
$
Total loan payment:
$
Total interest amount:
$
Location
County
NEW CASTLE
Elementary School
HANBY
Middle School
SPRINGER
High School
BRANDYWINE
Listing Courtesy of Stephen J Mottola, Compass
RealHub Information is provided exclusively for consumers' personal, non-commercial use, and it may not be used for any purpose other than to identify prospective properties consumers may be interested in purchasing. All information deemed reliable but not guaranteed and should be independently verified. All properties are subject to prior sale, change or withdrawal. RealHub website owner shall not be responsible for any typographical errors, misinformation, misprints and shall be held totally harmless.

Salesperson, Realtor
Margo Miller
Call Margo today to schedule a private showing.

* Listings on this website come from the FMLS IDX Compilation and may be held by brokerage firms other than the owner of this website. The listing brokerage is identified in any listing details. Information is deemed reliable but is not guaranteed. If you believe any FMLS listing contains material that infringes your copyrighted work please review our DMCA policy and learn how to submit a takedown request.© 2024 FMLS.
Related Properties

WILMINGTON
1100 LOVERING AVENUE 1108
2 Beds
2 Baths
1,309 Sq.Ft.
$519,900
MLS#: DENC2110336

WILMINGTON
2401 PENNSYLVANIA AVENUE 304
3 Beds
2 Baths
1,478 Sq.Ft.
$499,900
MLS#: DENC2113184

WILMINGTON
2006 OAK LANE ROAD
4 Beds
2 Baths
1,850 Sq.Ft.
$565,000
MLS#: DENC2113226

WILMINGTON
3219 WHITEMAN ROAD
5 Beds
3 Baths
2,325 Sq.Ft.
$565,000
MLS#: DENC2112354

WILMINGTON
1202 HILLSIDE BOULEVARD
3 Beds
2 Baths
2,138 Sq.Ft.
$515,000
MLS#: DENC2108428
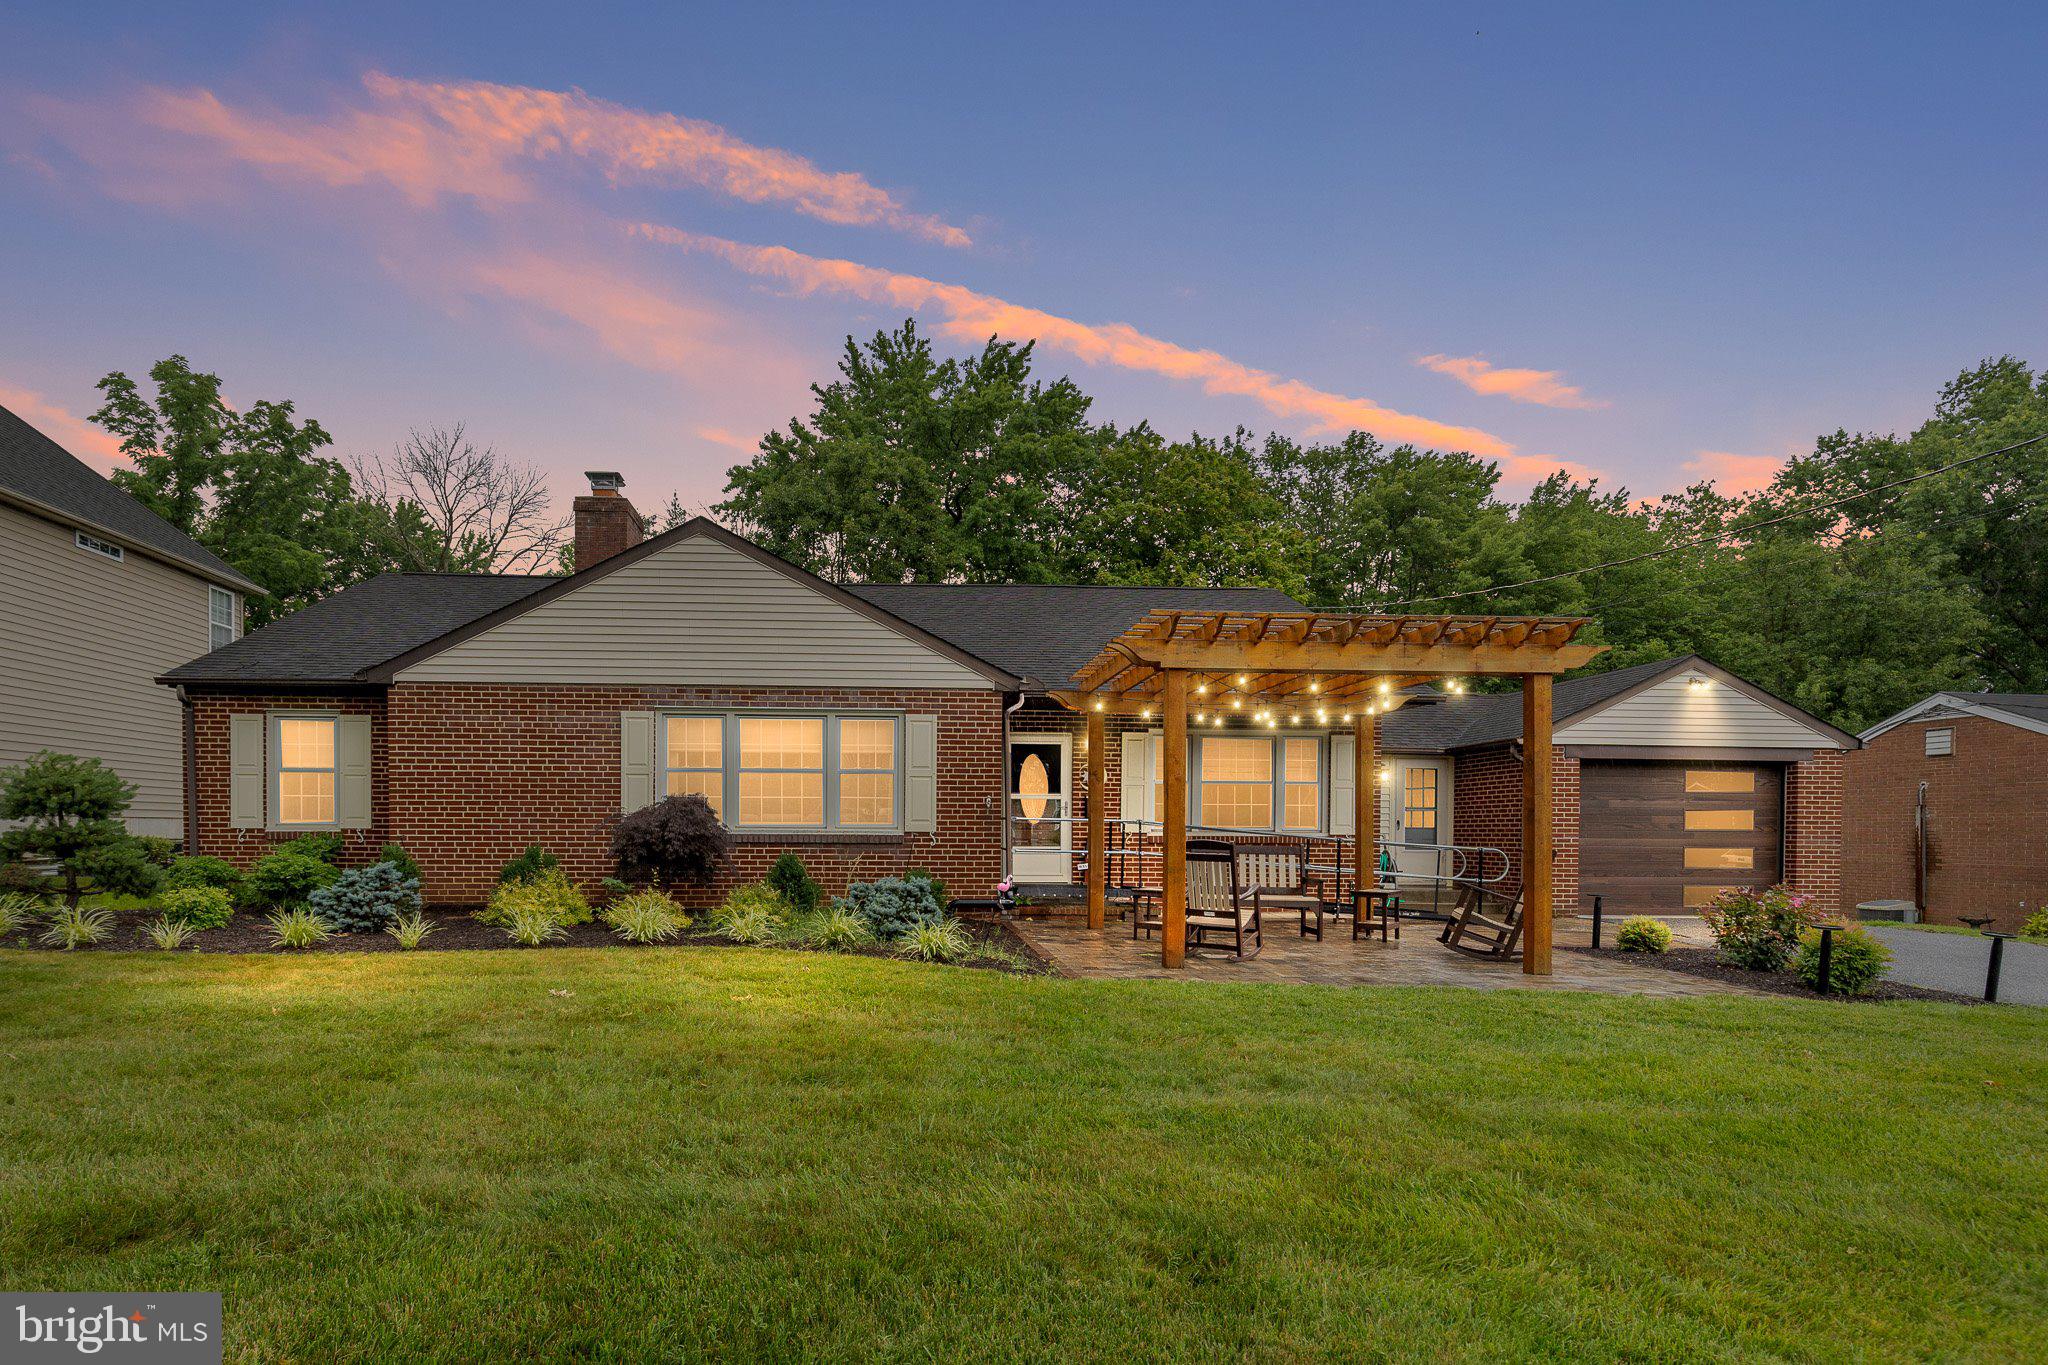
WILMINGTON
507 CALHOUN ROAD
3 Beds
1 Baths
1,575 Sq.Ft.
$484,900
MLS#: DENC2105768

WILMINGTON
172 OLDBURY DRIVE
3 Beds
2 Baths
2,025 Sq.Ft.
$540,000
MLS#: DENC2110730
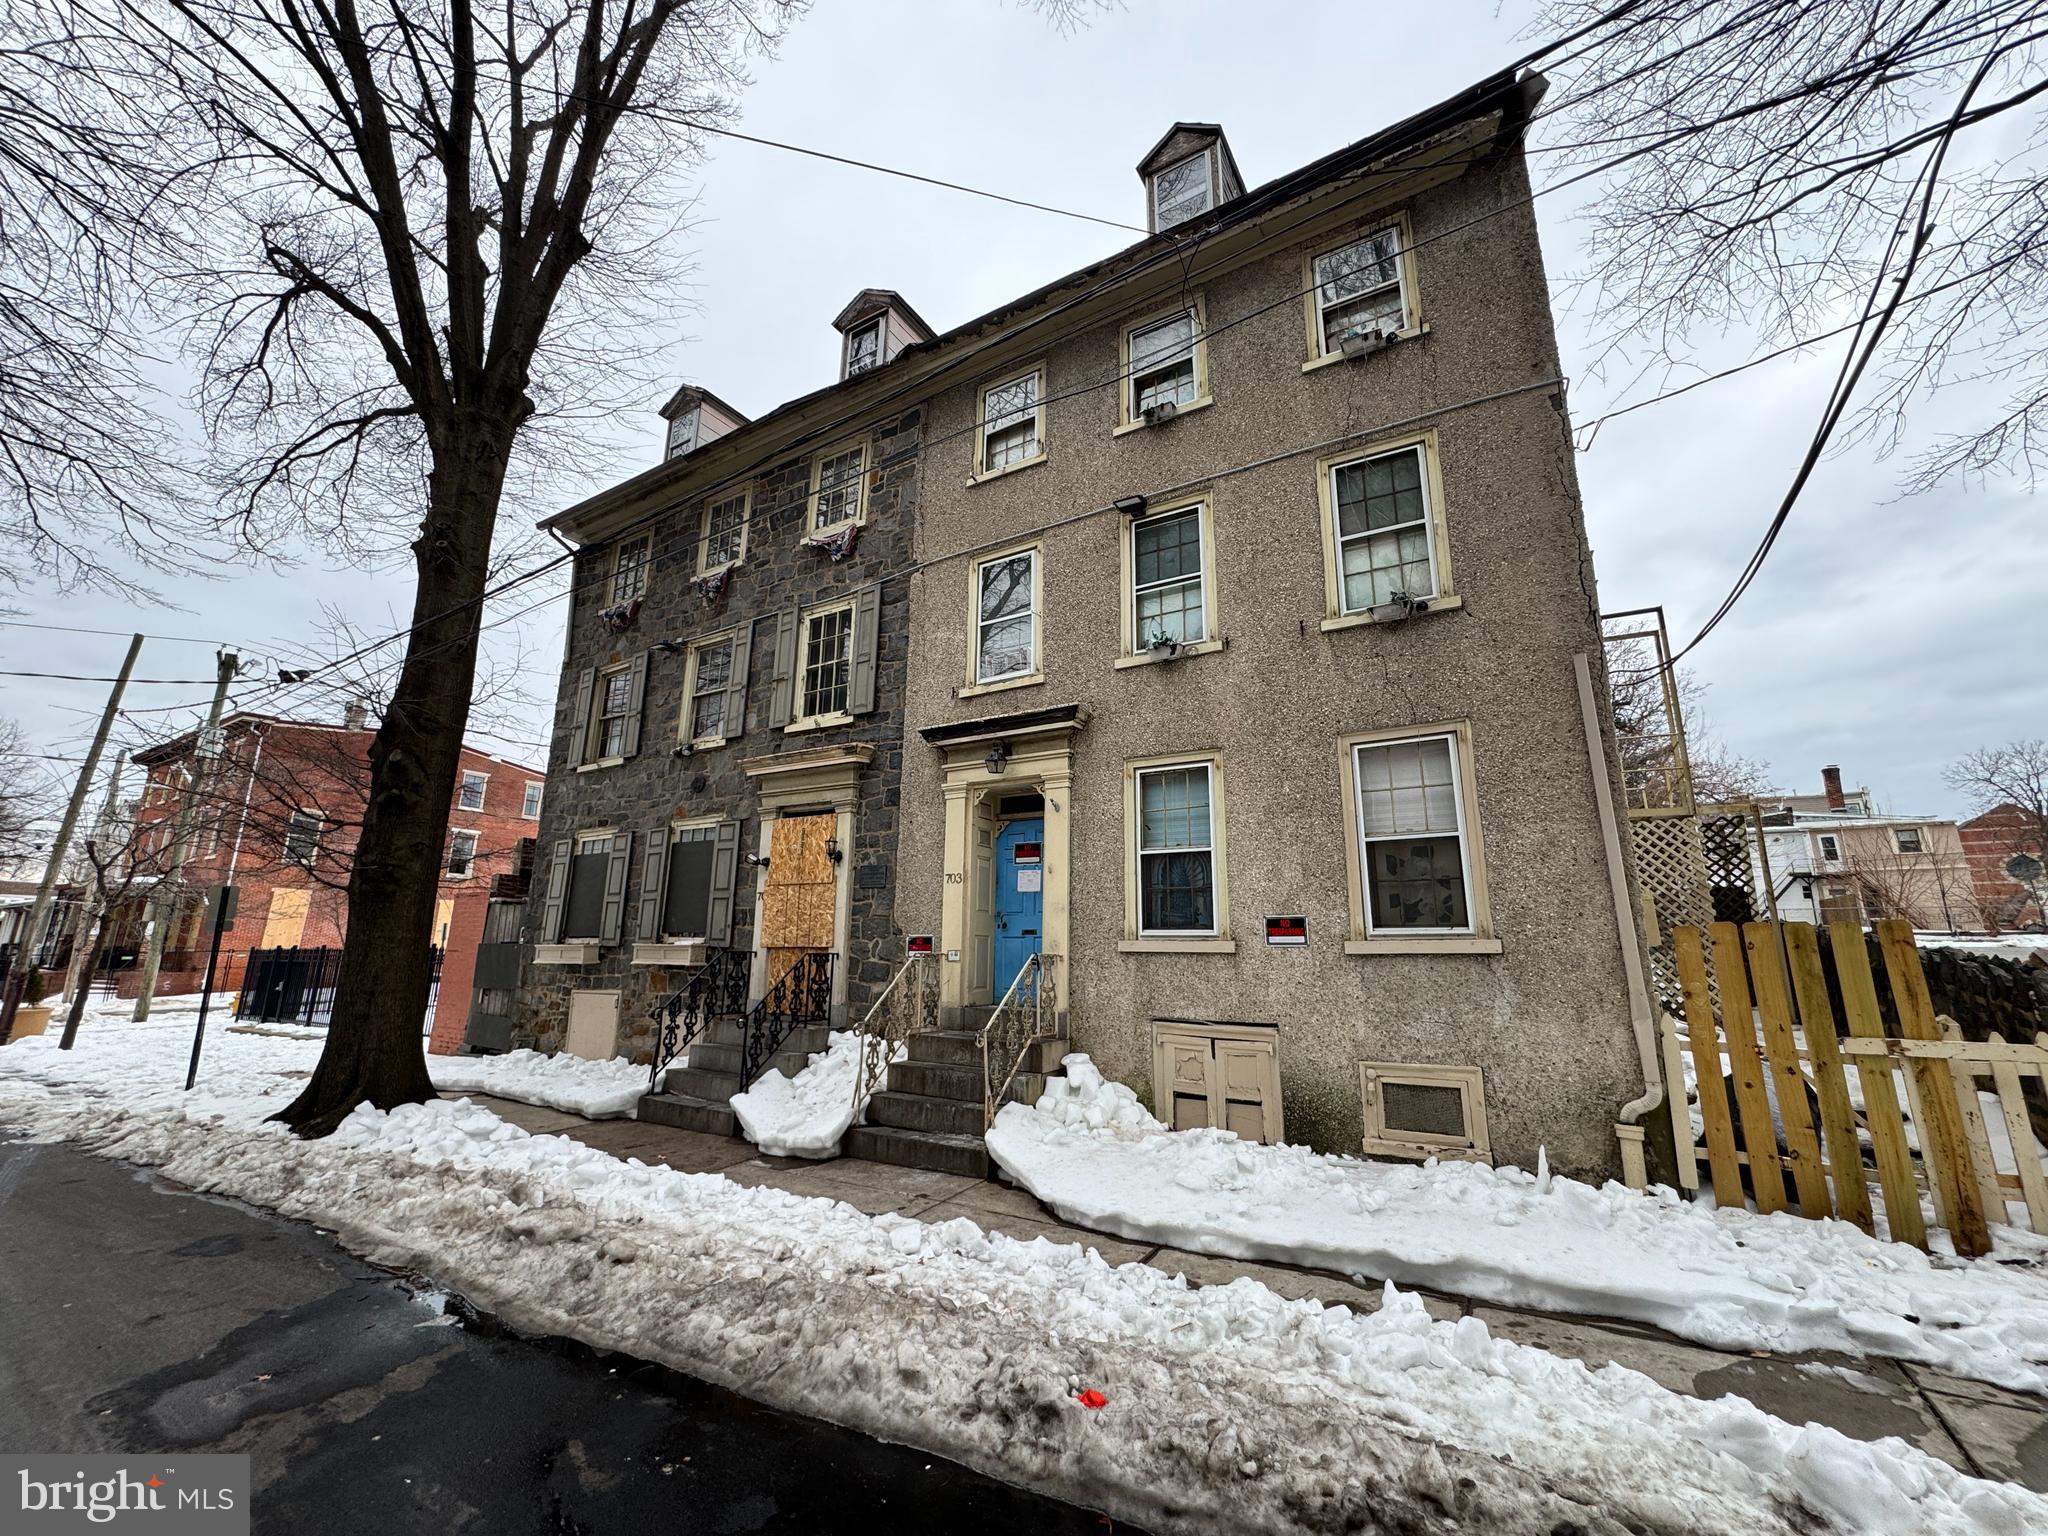
WILMINGTON
703 N WEST STREET
8 Beds
4 Baths
3,150 Sq.Ft.
$499,900
MLS#: DENC2097704

WILMINGTON
1711 N BROOM STREET
3 Beds
2 Baths
1,350 Sq.Ft.
$510,000
MLS#: DENC2110426

WILMINGTON
7 STABLER CIRCLE
3 Beds
2 Baths
4,450 Sq.Ft.
$699,900
MLS#: DENC2112196
