


Property
Beds
5
Full Baths
4
1/2 Baths
1
Year Built
2002
Sq.Footage
6,077
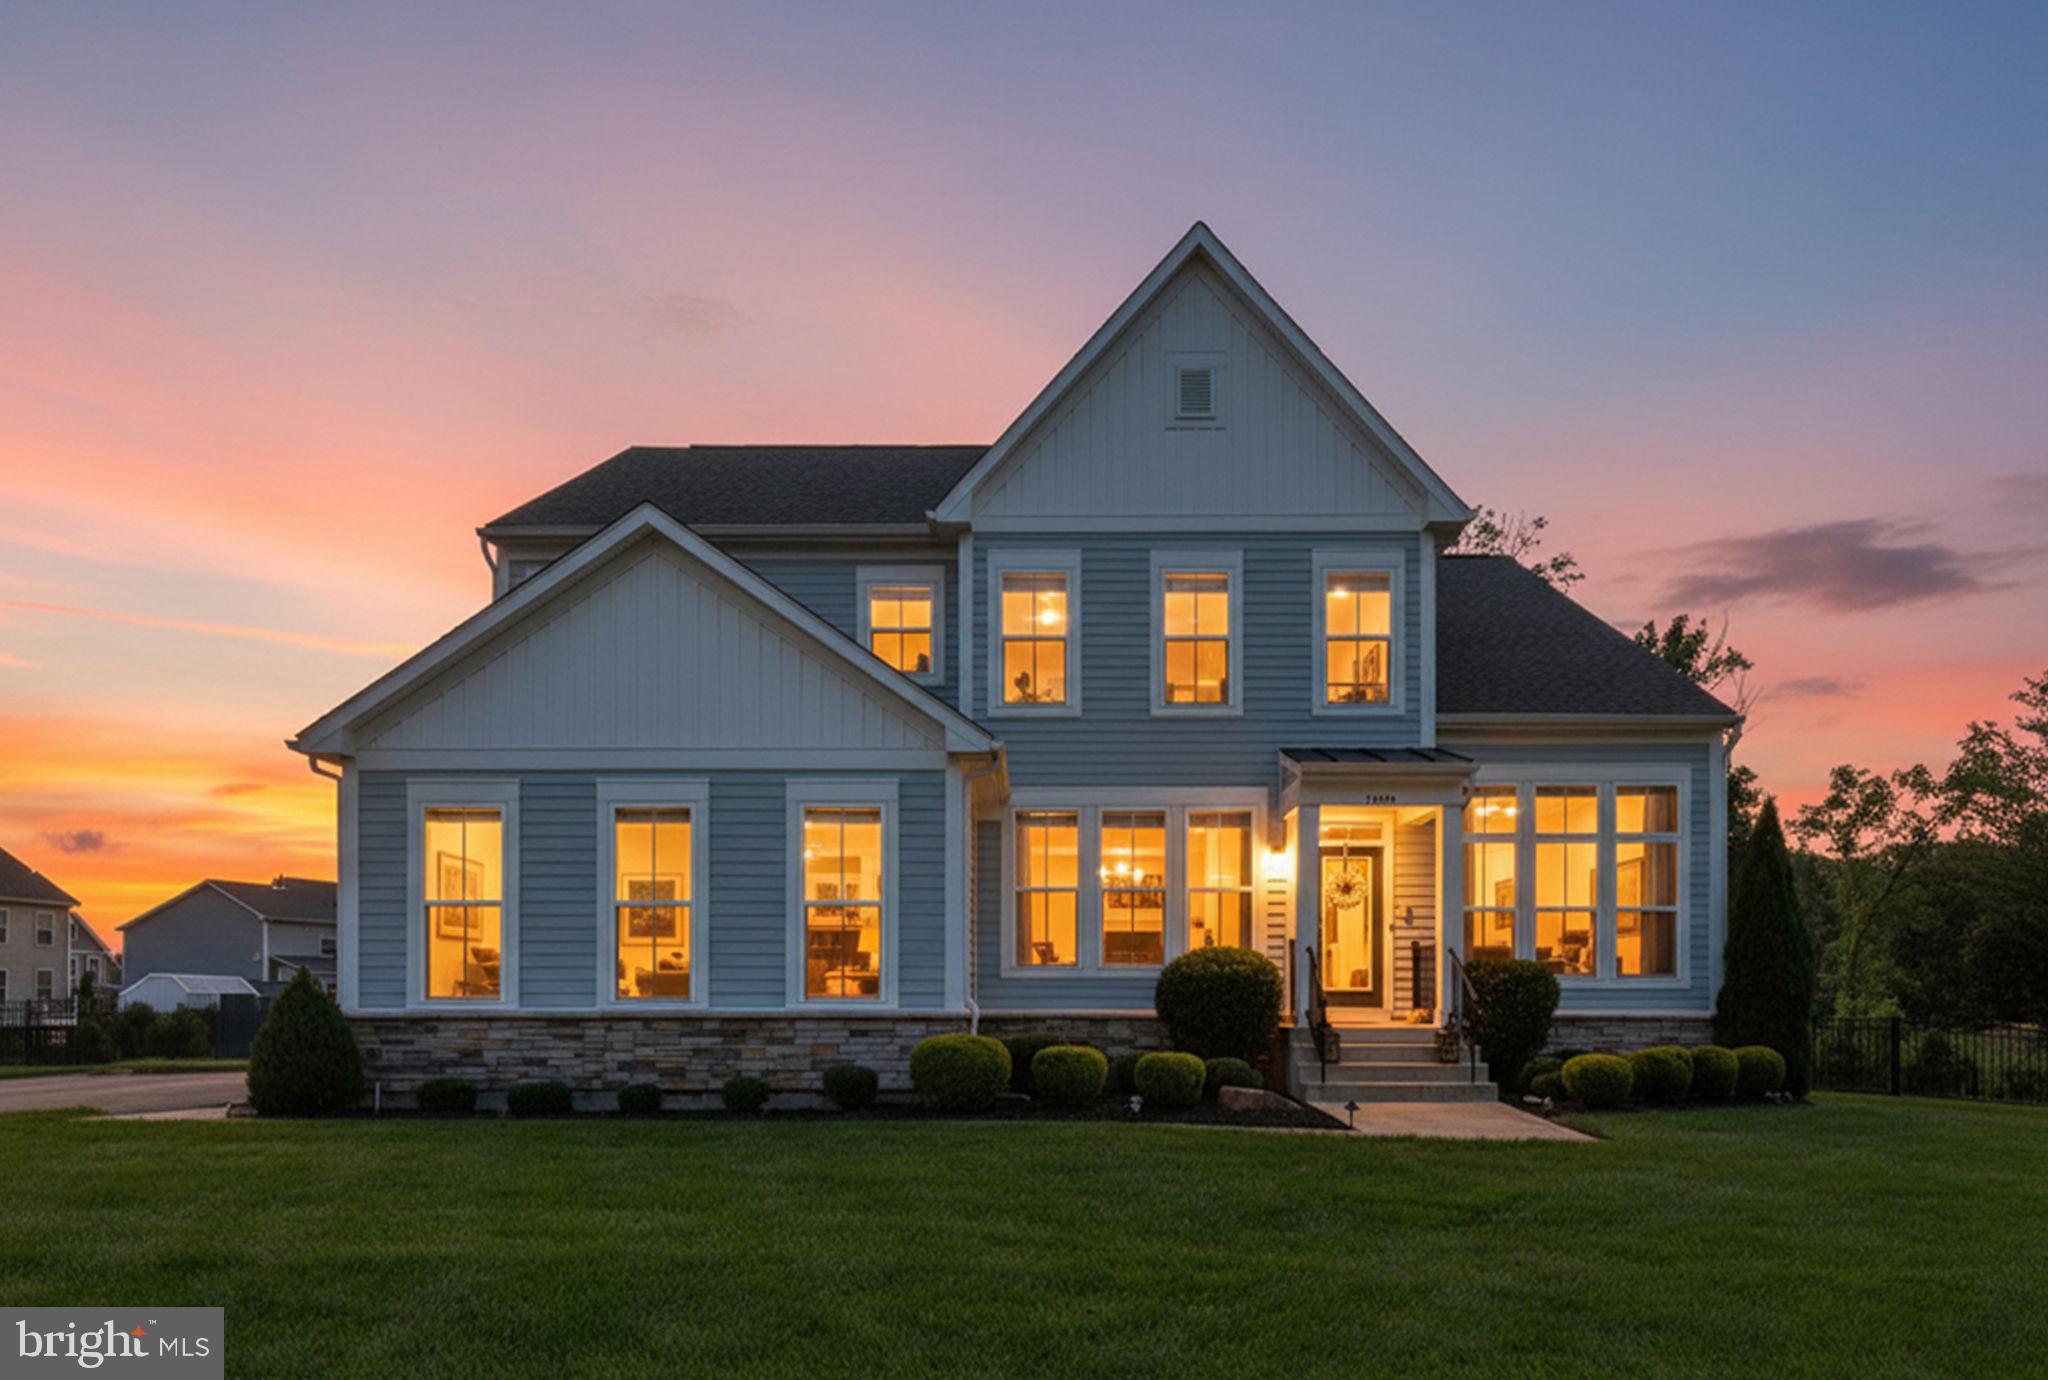
Exquisitely renovated and thoughtfully reimagined, this distinguished Wynterhall model by NV Homes is an exceptional expression of refined living, gracefully positioned on a private .89-acre homesite backing to natural Conservancy and mature trees. From the moment of arrival, the residence makes a remarkable impression, with a striking foyer, newly installed hardwood flooring throughout the main level, a beautifully renovated staircase with custom balusters and handrail, and an extraordinary collection of statement chandeliers that set an elegant tone throughout the home. The formal dining room is enveloped in sophisticated custom wallpaper & complemented by a newly designed butler’s pantry appointed with high-end finishes, creating an effortless setting for entertaining. Across the foyer, the formal lounge/library features custom built-ins & generous seating area flowing seamlessly into the spectacular Conservatory. Wrapped in walls of windows, this light-filled gathering space offers an idyllic connection to the surrounding landscape & abundant room for both intimate occasions and larger celebrations. At the heart of the home, the expansive Great Room has been transformed into a dramatic yet inviting retreat. Coffered ceilings, exceptional chandeliers, a sleek linear fireplace framed in oversized tile, & custom built-ins create a sophisticated architectural focal point, while oversized picture windows draw the beauty of the natural setting indoors.The renovated gourmet kitchen is equally impressive, featuring custom cabinetry extending to the ceiling, professional-grade chef’s appliances, an expansive center island, & exquisite granite countertops. Just beyond, the generously sized mudroom combines beauty & function with luxury vinyl tile flooring, abundant custom cabinetry, and a dedicated laundry area. The adjoining casual dining area is surrounded by windows & offers a serene vantage point overlooking the natural landscape—a wonderful place to begin the day with coffee while enjoying the ever-changing seasons. Off the great room, French doors lead to a private home office, while a beautifully appointed powder room completes the main level. The lower level is designed for exceptional recreation and entertaining, with brand-new upscale carpeting, a handsome wet bar, & a spacious recreation room thoughtfully divided into multiple zones for gathering, relaxation, exercise, gaming, or media. A legal fifth bedroom with full-size window & an adjacent full bath provide an ideal private retreat for guests or extended stays. One of the home’s most distinctive features is the fabulous covered “dry deck,” offering a sheltered outdoor living experience that can be enjoyed even during inclement weather. Custom concealed storage is thoughtfully incorporated, adjacent to the lounge area. Just off the dry deck is a spacious paver patio with built in fire-pit to enjoy year round.Upstairs, the luxurious primary suite offers a tranquil private retreat, featuring beautifully coordinated hardwood flooring extending through the suite & upper landing. A beverage station with wine cooler and fireplace enhances the sitting area, while the spa-inspired bath is a true showpiece, highlighted by a dramatic curved wall of tile surrounding the expansive walk-in shower, separate vanities, & generous closet space.Three additional bedrooms & two nicely appointed full baths complete the upper level. Outside, the newly installed Trex deck with maintenance-free railings creates an exceptional setting for outdoor entertaining while overlooking the peaceful Conservancy & mature trees. A three-car garage provides abundant parking and storage, completing this extraordinary residence.Rich in architectural detail, exceptional finishes, and sophisticated indoor-outdoor living, this extensively renovated Wynterhall offers a rare combination of luxury, privacy, & timeless elegance in an extraordinary natural setting.
Features & Amenities
Interior
-
Other Interior Features
Bar, Ceiling Fan(s), Kitchen Island, Pantry, Recessed Lighting, Walk-In Closet(s), High Ceilings, Tray Ceiling(s), Built-in Features, Crown Molding, Open Floorplan, Soaking Tub
-
Total Bedrooms
5
-
Bathrooms
4
-
1/2 Bathrooms
1
-
Above Grade Finished Area
4227.0
-
Basement YN
YES
-
Cooling YN
YES
-
Cooling
Central Air, Ceiling Fan(s), Electric
-
Fireplace YN
YES
-
Heating YN
YES
-
Heating
Exhaust Fan, Fireplace Insert, Propane, Central
-
Pet friendly
Dogs OK, Cats OK, Yes
Exterior
-
Garage
Yes
-
Garage spaces
3
-
Construction Materials
Brick, Vinyl Siding
-
Other Exterior Features
Storage
-
Parking
Garage Door Opener, Asphalt, Garage, Inside Entrance, Attached
-
Patio and Porch Features
Deck, Enclosed, Patio, Terrace
-
Pool
Yes
-
Pool Features
Community, Lap
-
Waterfront YN
NO
-
View
Park/Greenbelt, Trees/Woods, Garden
Area & Lot
-
Lot Features
Back Yard
-
Lot Size(acres)
0.89
-
Lot Size(square feet)
38,768
-
Property Type
Residential
-
Property Sub Type
Single Family Residence
-
Architectural Style
Colonial
Price
-
Sales Price
$1,699,999
-
Tax Amount
$11,017
-
Zoning
Residential
-
Sq. Footage
6,077
-
Price/SqFt
$279
HOA
-
Association
YES
-
Association Fee
$162
-
Association Fee Frequency
Monthly
-
Association Fee Includes
N/A
Property Resources
-
Horse Property
NO
School District
-
Elementary School
HOVATTER
-
Middle School
WILLARD
-
High School
LIGHTRIDGE
Property Features
-
New Construction
NO
-
Association Amenities
Jogging Path
-
Foundation Details
Slab
-
Senior Community YN
NO
-
Sewer
Public Sewer
-
Water Source
Public
Schedule a Showing
Showing scheduled successfully.
Mortgage calculator
Estimate your monthly mortgage payment, including the principal and interest, property taxes, and HOA. Adjust the values to generate a more accurate rate.
Your payment
Principal and Interest:
$
Property taxes:
$
HOA fees:
$
Total loan payment:
$
Total interest amount:
$
Location
County
LOUDOUN
Elementary School
HOVATTER
Middle School
WILLARD
High School
LIGHTRIDGE
Listing Courtesy of Lisa T Smith, Pearson Smith Realty, LLC
RealHub Information is provided exclusively for consumers' personal, non-commercial use, and it may not be used for any purpose other than to identify prospective properties consumers may be interested in purchasing. All information deemed reliable but not guaranteed and should be independently verified. All properties are subject to prior sale, change or withdrawal. RealHub website owner shall not be responsible for any typographical errors, misinformation, misprints and shall be held totally harmless.

Salesperson, Realtor
Margo Miller
Call Margo today to schedule a private showing.

* Listings on this website come from the FMLS IDX Compilation and may be held by brokerage firms other than the owner of this website. The listing brokerage is identified in any listing details. Information is deemed reliable but is not guaranteed. If you believe any FMLS listing contains material that infringes your copyrighted work please click here to review our DMCA policy and learn how to submit a takedown request.© 2024 FMLS.
Related Properties
ALDIE
24696 CRESTED BUTTE COURT
5 Beds
5 Baths
5,810 Sq.Ft.
$1,585,000
MLS#: VALO2131696

ALDIE
41897 WHITE MOUNTAIN COURT
4 Beds
4 Baths
5,197 Sq.Ft.
$1,499,990
MLS#: VALO2134642

ALDIE
41116 HICKORY HEDGE PLACE
5 Beds
4 Baths
4,680 Sq.Ft.
$1,425,000
MLS#: VALO2133180

ALDIE
24935 FLAMING TREE COURT
6 Beds
5 Baths
5,778 Sq.Ft.
$1,745,000
MLS#: VALO2127392

ALDIE
24590 LENAH CROSSING DRIVE
5 Beds
4 Baths
5,268 Sq.Ft.
$1,599,999
MLS#: VALO2133506

ALDIE
23609 ROSELLE RIDGE LANE
5 Beds
4 Baths
5,565 Sq.Ft.
$1,550,000
MLS#: VALO2135714

ALDIE
23971 PURDUE HILLS DRIVE
4 Beds
4 Baths
5,501 Sq.Ft.
$1,449,000
MLS#: VALO2132246

ALDIE
23750 GREAT BEND LANE
5 Beds
6 Baths
6,173 Sq.Ft.
$1,899,000
MLS#: VALO2134798

ALDIE
40982 WHITE CLOVER LANE
5 Beds
4 Baths
5,384 Sq.Ft.
$1,400,000
MLS#: VALO2134068

ALDIE
24584 BUCKWHEAT LANE
6 Beds
5 Baths
4,820 Sq.Ft.
$1,495,000
MLS#: VALO2136468
.png)