


Property
Beds
4
Full Baths
2
1/2 Baths
1
Year Built
1960
Sq.Footage
2,000
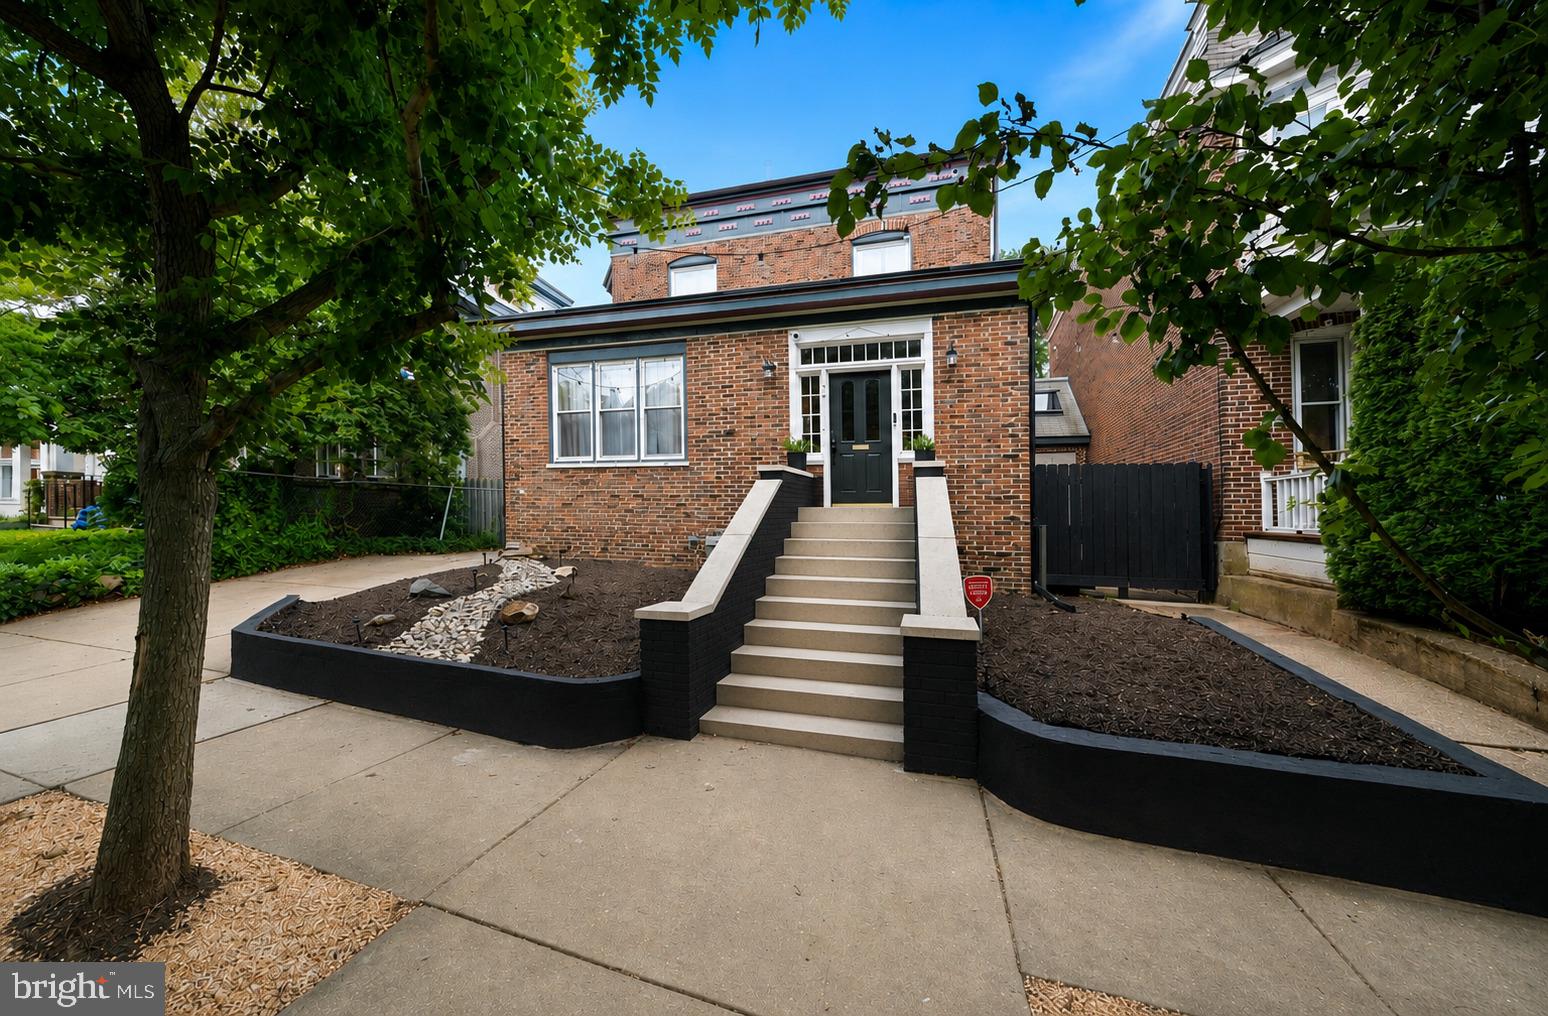
Welcome to this beautifully renovated home in the highly sought-after Graylyn Crest community! This spacious 4-bedroom, 2.5-bath split-level home has been thoughtfully updated and is truly move-in ready. The bright and inviting floor plan offers generous living spaces, including a sun-filled living room, an updated kitchen with abundant cabinetry, and an adjoining dining area perfect for everyday living and entertaining. Just off the main living area, you'll find a light-filled sunroom overlooking the backyard, providing the perfect space to relax year-round. Upstairs, you'll find four well-sized bedrooms, including a spacious primary suite with a beautifully renovated private bath, along with an updated hall bathroom. Throughout the home you'll appreciate the extensive renovations and modern finishes, including updated flooring, renovated bathrooms, fresh paint, recessed lighting, and numerous additional improvements that make this home feel fresh and contemporary. Situated in one of North Wilmington's most desirable neighborhoods, Graylyn Crest offers a convenient location close to shopping, dining, parks, major highways, and within the popular Brandywine School District. Don't miss the opportunity to own this beautifully updated home in an established neighborhood where all the work has already been done—simply unpack and enjoy!
Features & Amenities
Interior
-
Other Interior Features
Kitchen Island
-
Total Bedrooms
4
-
Bathrooms
2
-
1/2 Bathrooms
1
-
Above Grade Finished Area
2000.0
-
Basement YN
NO
-
Cooling YN
YES
-
Cooling
Central Air, Electric
-
Fireplace YN
YES
-
Heating YN
YES
-
Heating
Natural Gas, Forced Air
-
Pet friendly
N/A
Exterior
-
Garage
Yes
-
Garage spaces
1
-
Construction Materials
Frame
-
Parking
Concrete, Garage, Driveway, Attached
-
Patio and Porch Features
Porch
-
Pool
No
-
Waterfront YN
NO
Area & Lot
-
Lot Size(acres)
0.25
-
Lot Size(square feet)
10,890
-
Property Type
Residential
-
Property Sub Type
Single Family Residence
-
Architectural Style
Split Level
Price
-
Sales Price
$525,000
-
Tax Amount
$3,925.77
-
Financing Options
Cash, Conventional, FHA, VA
-
Sq. Footage
2,000
-
Price/SqFt
$262
HOA
-
Association
No
School District
-
Elementary School
N/A
-
Middle School
N/A
-
High School
N/A
Property Features
-
New Construction
NO
-
Foundation Details
Slab
-
Senior Community YN
NO
-
Sewer
Public Sewer
-
Tax Lot
048
-
Water Source
Public
Schedule a Showing
Showing scheduled successfully.
Mortgage calculator
Estimate your monthly mortgage payment, including the principal and interest, property taxes, and HOA. Adjust the values to generate a more accurate rate.
Your payment
Principal and Interest:
$
Property taxes:
$
HOA fees:
$
Total loan payment:
$
Total interest amount:
$
Location
County
NEW CASTLE
Elementary School
Middle School
High School
Listing Courtesy of Michael A Walton, Compass
RealHub Information is provided exclusively for consumers' personal, non-commercial use, and it may not be used for any purpose other than to identify prospective properties consumers may be interested in purchasing. All information deemed reliable but not guaranteed and should be independently verified. All properties are subject to prior sale, change or withdrawal. RealHub website owner shall not be responsible for any typographical errors, misinformation, misprints and shall be held totally harmless.

Salesperson, Realtor
Margo Miller
Call Margo today to schedule a private showing.

* Listings on this website come from the FMLS IDX Compilation and may be held by brokerage firms other than the owner of this website. The listing brokerage is identified in any listing details. Information is deemed reliable but is not guaranteed. If you believe any FMLS listing contains material that infringes your copyrighted work please click here to review our DMCA policy and learn how to submit a takedown request.© 2024 FMLS.
Related Properties
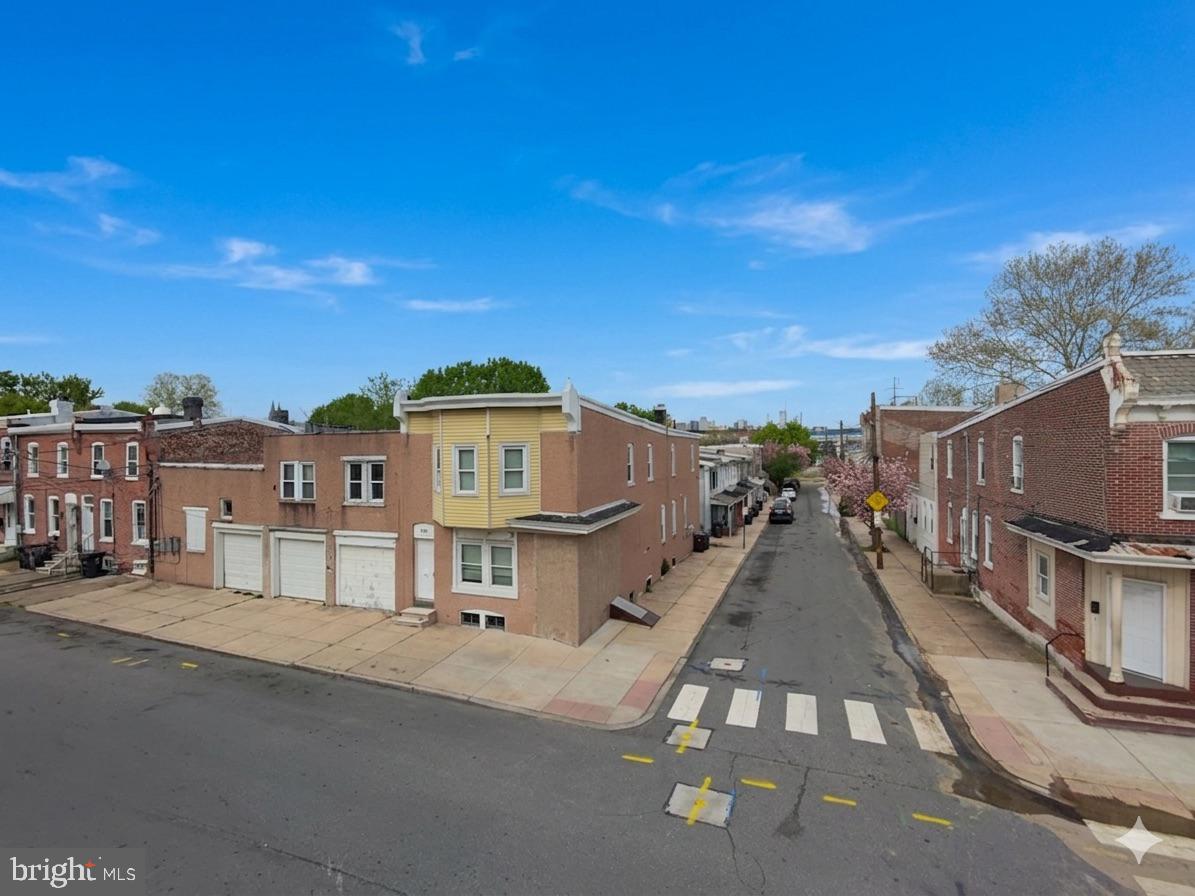
WILMINGTON
109 STROUD STREET
None Beds
None Baths
4,701 Sq.Ft.
$450,000
MLS#: DENC2101174
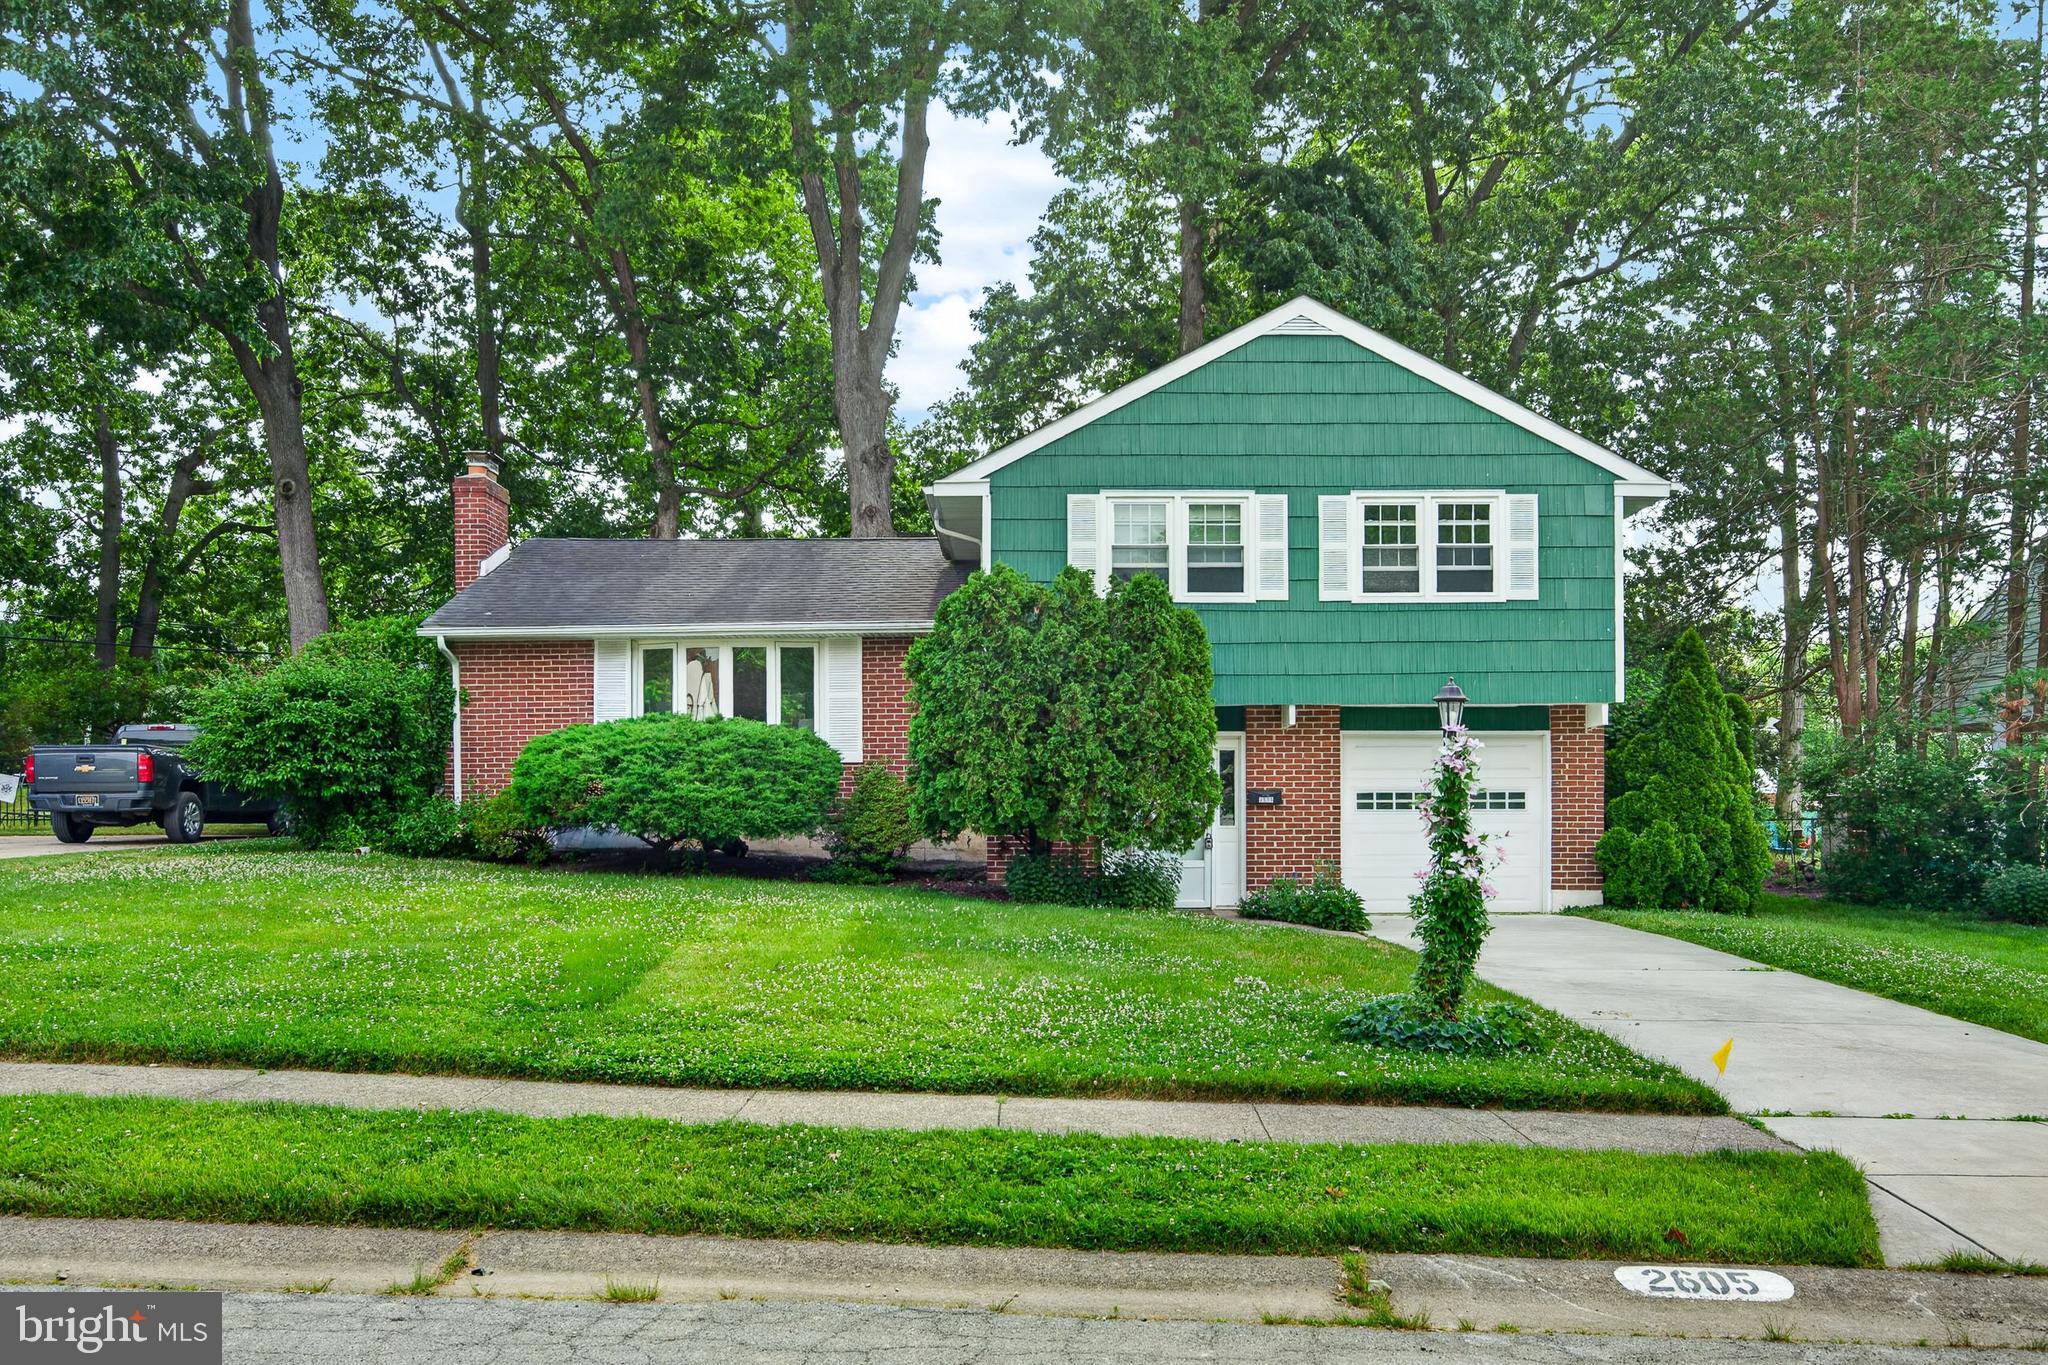
WILMINGTON
2605 TURNER ROAD
4 Beds
2 Baths
2,275 Sq.Ft.
$424,900
MLS#: DENC2096790

WILMINGTON
826 N VAN BUREN STREET
3 Beds
2 Baths
2,175 Sq.Ft.
$435,000
MLS#: DENC2109714
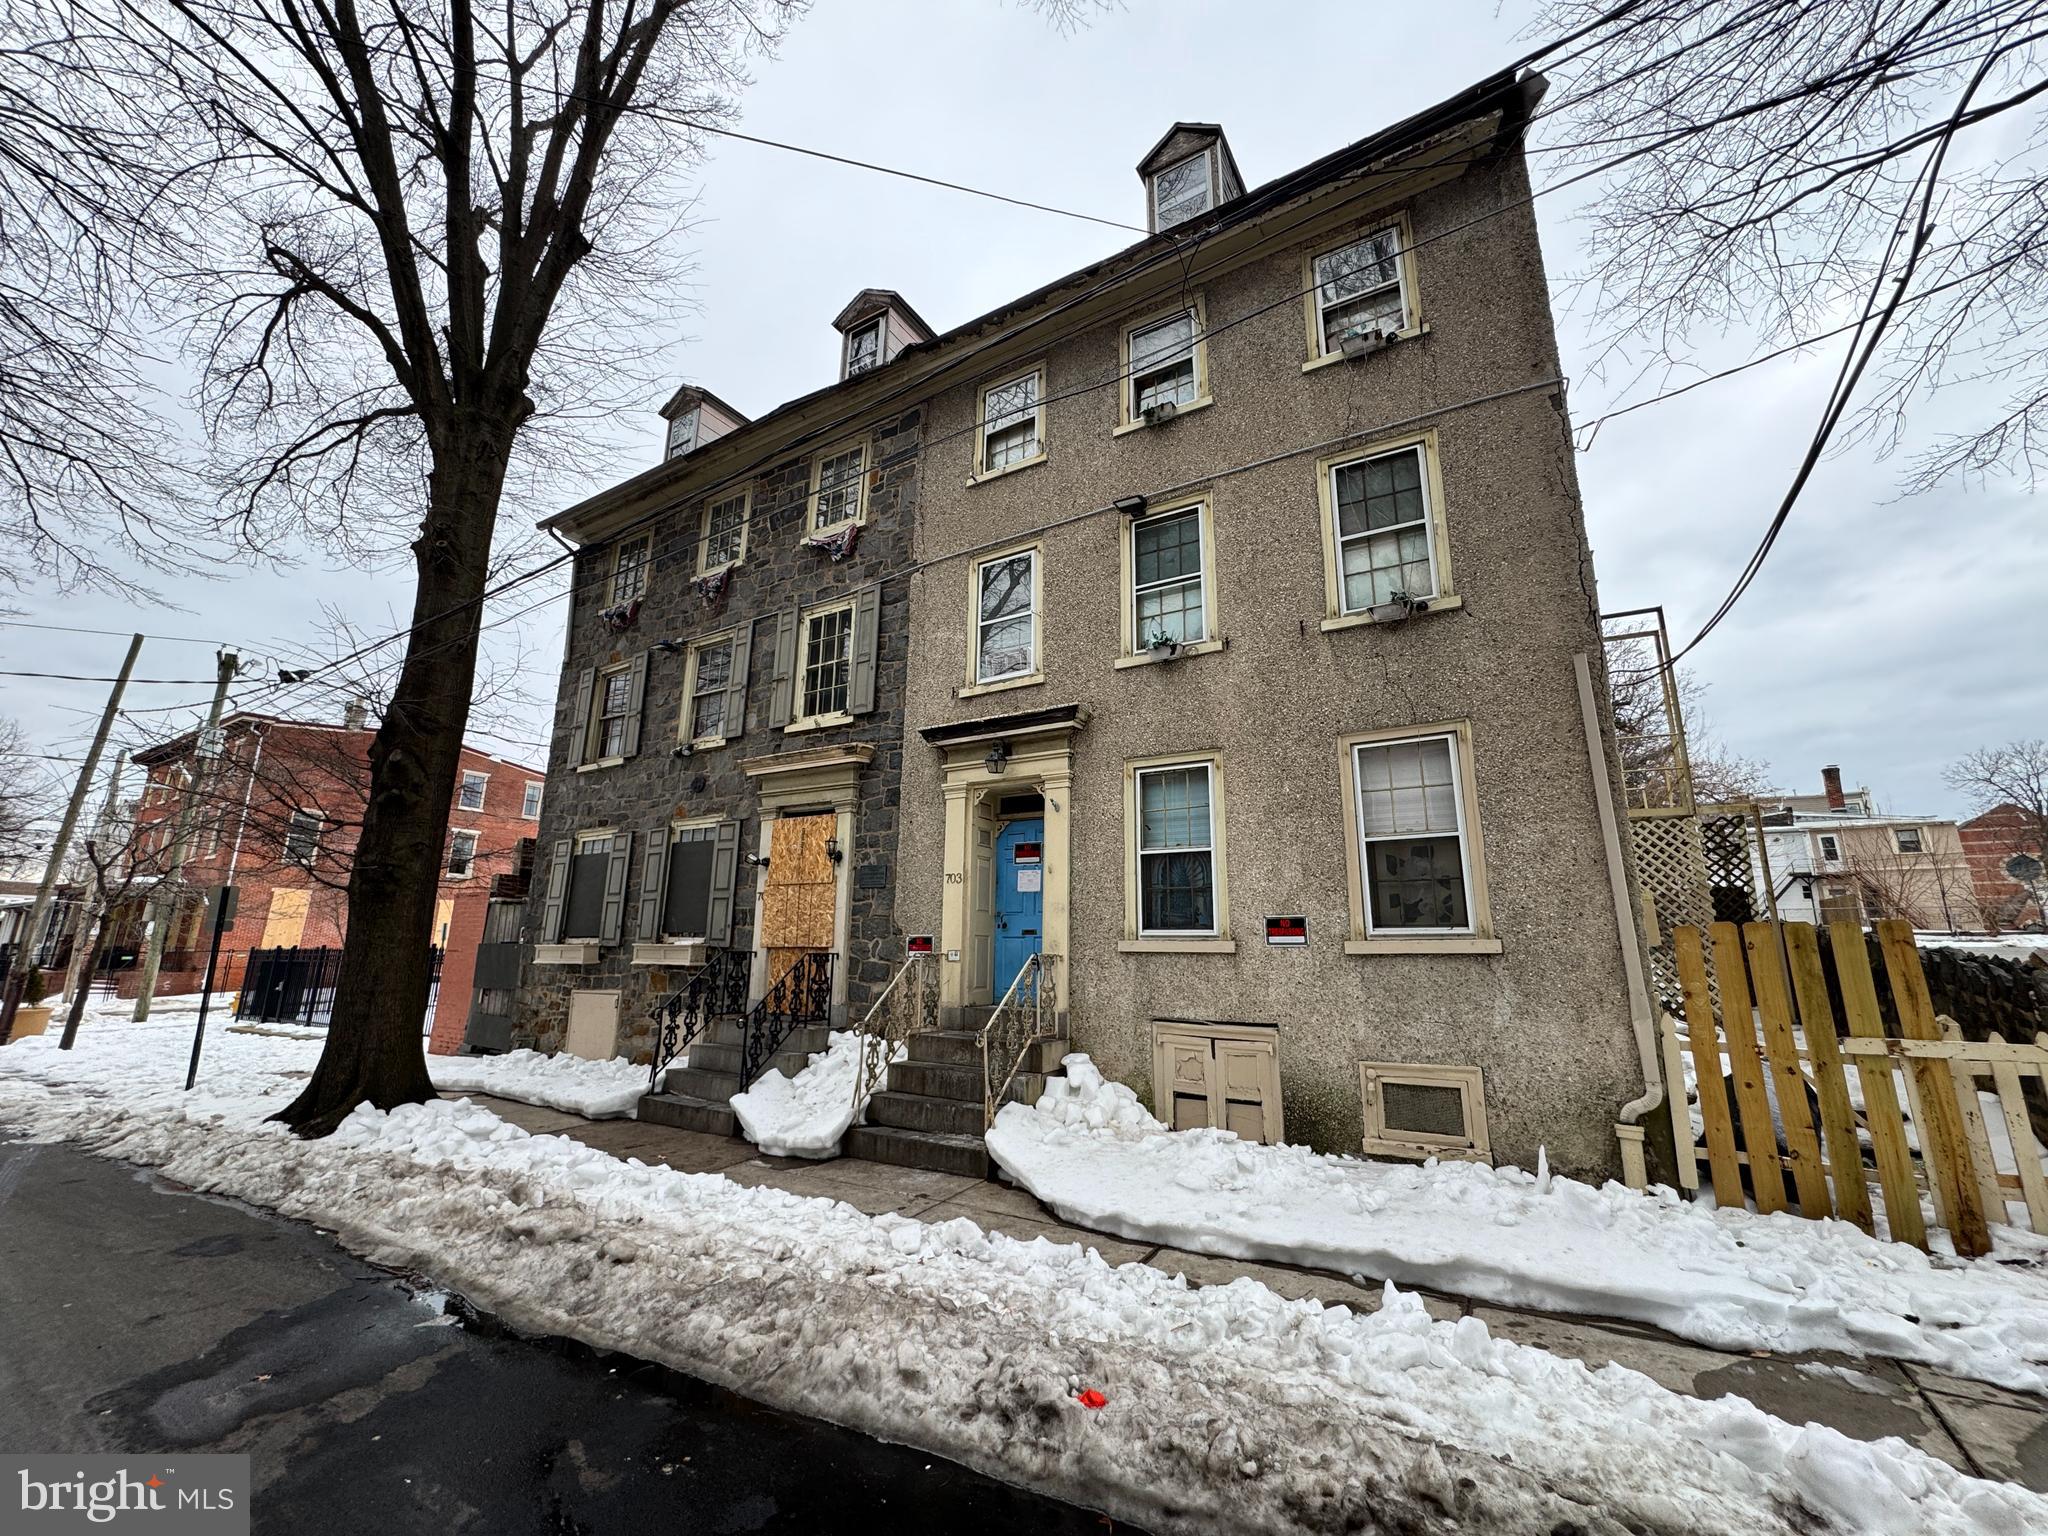
WILMINGTON
703 N WEST STREET
8 Beds
4 Baths
3,150 Sq.Ft.
$499,900
MLS#: DENC2097704
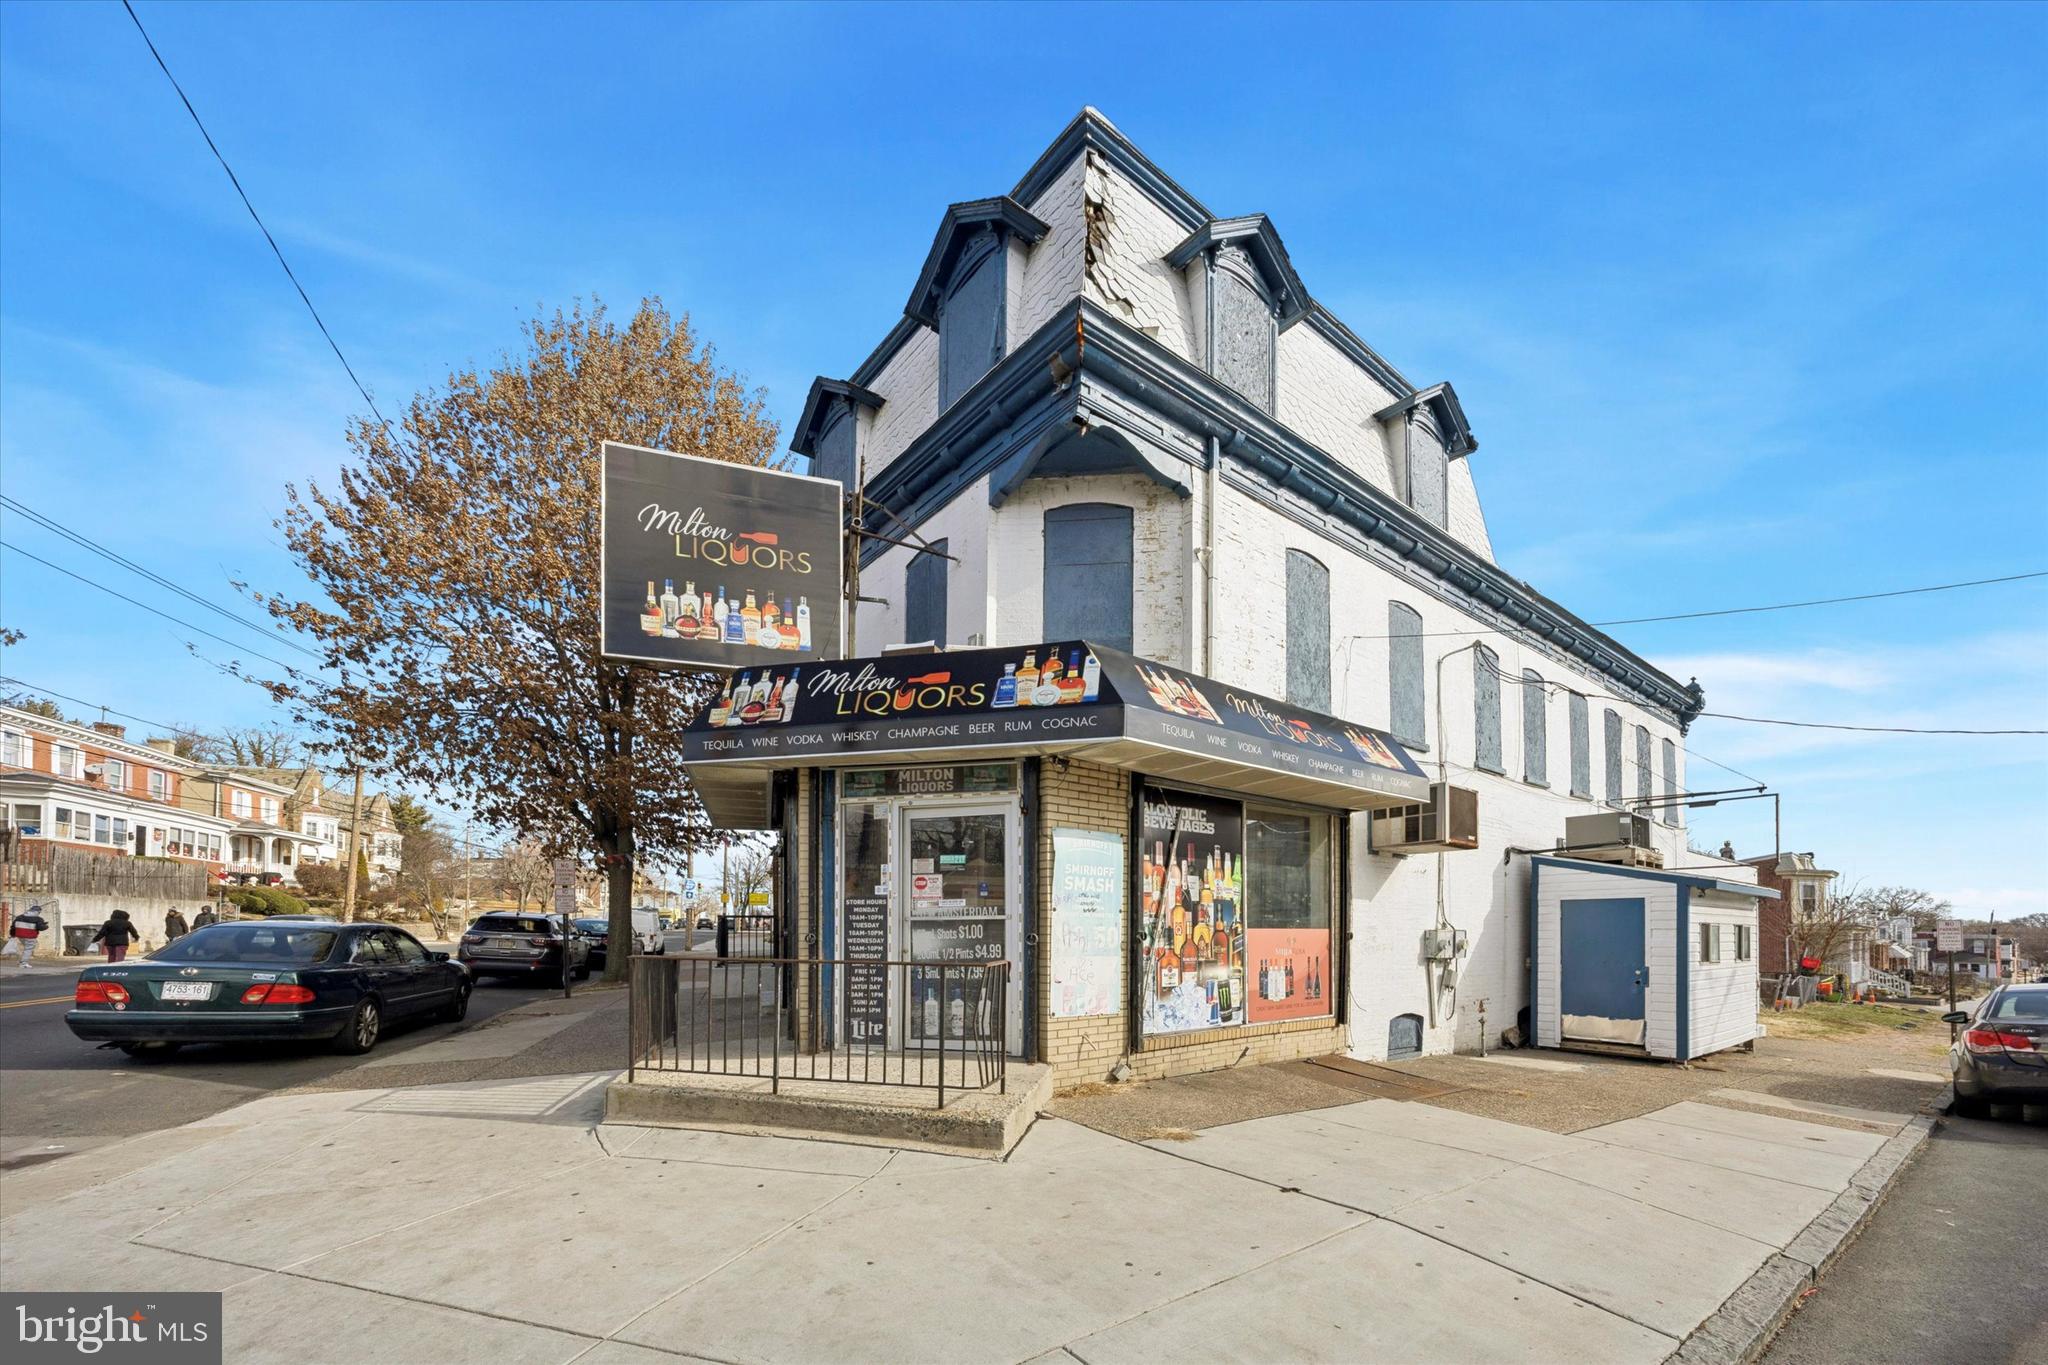
WILMINGTON
2300 N MARKET STREET
2 Beds
1 Baths
2,187 Sq.Ft.
$450,000
MLS#: DENC2095798
WILMINGTON
706 N RODNEY STREET
4 Beds
2 Baths
3,200 Sq.Ft.
$600,000
MLS#: DENC2106030

WILMINGTON
702 GREENHILL AVENUE
5 Beds
3 Baths
2,475 Sq.Ft.
$599,999
MLS#: DENC2110402

WILMINGTON
1711 N BROOM STREET
3 Beds
2 Baths
1,350 Sq.Ft.
$525,000
MLS#: DENC2110426

WILMINGTON
42 HURST ROAD
3 Beds
2 Baths
1,910 Sq.Ft.
$440,000
MLS#: DENC2110044
.png)