Features & Amenities

Interior

  • Other Interior Features

    Recessed Lighting, Bar, Pantry, Walk-In Closet(s), Open Floorplan

  • Total Bedrooms

    1

  • Bathrooms

    1

  • Above Grade Finished Area

    729.0

  • Basement YN

    NO

  • Cooling YN

    YES

  • Cooling

    Central Air, Electric

  • Fireplace YN

    NO

  • Heating YN

    YES

  • Heating

    Electric, Forced Air, Heat Pump

  • Main Level Bedrooms

    1

  • Pet friendly

    Cats OK, Dogs OK, Number Limit, Yes

Exterior

  • Garage

    Yes

  • Garage spaces

    1

  • Construction Materials

    Brick

  • Other Exterior Features

    Balcony

  • Parking

    Off Street, Assigned, Secured, Garage, Common, Underground

  • Pool

    Yes

  • Pool Features

    Community

  • Waterfront YN

    NO

Area & Lot

  • Property Type

    Residential

  • Property Sub Type

    Condominium

  • Architectural Style

    Transitional

Price

  • Sales Price

    $499,000

  • Tax Amount

    $5,196.39

  • Sq. Footage

    729

  • Price/SqFt

    $684

HOA

  • Association

    No

School District

  • Elementary School

    N/A

  • Middle School

    N/A

  • High School

    N/A

Property Features

  • New Construction

    NO

  • Association Amenities

    Concierge, Fitness Center, Security, Meeting Room, Elevator(s)

  • Senior Community YN

    NO

  • Sewer

    Public Sewer

  • Tax Lot

    2234

  • Water Source

    Public

Schedule a Showing

Showing scheduled successfully.

<
>
IN PERSON
VIA CHAT

What is 3 + 4 ?


Mortgage calculator

Estimate your monthly mortgage payment, including the principal and interest, property taxes, and HOA. Adjust the values to generate a more accurate rate.

Your payment

Principal and Interest:

$

Property taxes:

$

HOA fees:

$

Total loan payment:

$

Total interest amount:

$

Location

County

WASHINGTON

Elementary School

Middle School

High School

Listing Courtesy of Melody R Goodman, City Chic Real Estate

RealHub Information is provided exclusively for consumers' personal, non-commercial use, and it may not be used for any purpose other than to identify prospective properties consumers may be interested in purchasing. All information deemed reliable but not guaranteed and should be independently verified. All properties are subject to prior sale, change or withdrawal. RealHub website owner shall not be responsible for any typographical errors, misinformation, misprints and shall be held totally harmless.

Agent Margo Miller

Salesperson, Realtor

Margo Miller

Call Margo today to schedule a private showing.


* Listings on this website come from the FMLS IDX Compilation and may be held by brokerage firms other than the owner of this website. The listing brokerage is identified in any listing details. Information is deemed reliable but is not guaranteed. If you believe any FMLS listing contains material that infringes your copyrighted work please review our DMCA policy and learn how to submit a takedown request.© 2024 FMLS.
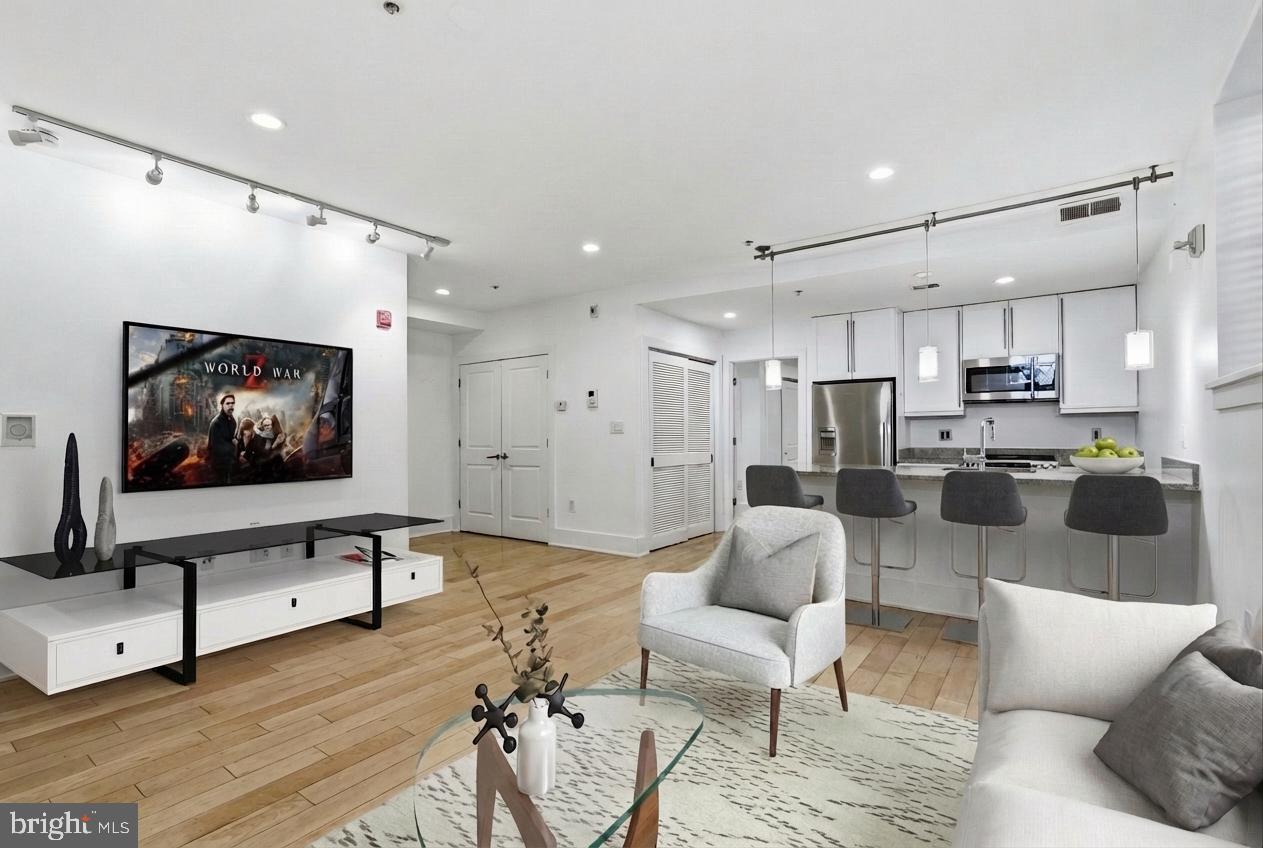
Step into refined urban living with this stunning main-level condo at the prestigious Columbia Residences. Perfectly positioned between Georgetown and the West End, this residence combines historic charm with modern luxury. Inside, soaring 10-foot ceilings create an airy ambiance. The expansive floor plan showcases gleaming hardwood floors, fresh paint, and a beautifully designed chef’s kitchen, complete with rich Shaker wood cabinetry, granite countertops, a Viking gas stove, and a built-in Sub-Zero refrigerator—ideal for both everyday living and entertaining.  The spacious primary bedroom is a true retreat, featuring large windows and two generous closets, including a walk-in. The updated bathroom offers dual access for added convenience. Additional highlights include in-unit laundry, a private Juliet balcony, abundant storage, a personal storage unit, and a secure garage parking space. Columbia Residences offers an unparalleled lifestyle with top-tier amenities, including 24-hour security, concierge service, a rooftop pool,  fitness center, guest suites, a library, and meeting rooms—not to mention the ultimate convenience of in-building access to Trader Joe's. The condo association covers water, trash, gas, annual window washing, and all building amenities for a seamless living experience. With an unbeatable Walk Score, you're just steps from Metro stations, world-class dining, luxury hotels, The Kennedy Center, downtown DC, historic landmarks, museums, and scenic parks. This is a rare opportunity to own a residence in one of DC's most sought-after buildings—don't let it slip away!

2425 L STREET NW 217

Message successfully sent.

What would you like to know?

What is 3 + 4 ?

I agree to receive email communication and understand I can unsubscribe at any time.

I agree to be contacted by Charis Realty Group - Christine Issler, Broker via call, email, and text for real estate services. To opt out, you can reply 'stop' at any time or reply 'help' for assistance. You can also click the unsubscribe link in the emails. Message and data rates may apply. Message frequency may vary. Privacy Policy

Related Properties

Excellent opportunity for investors or future owner-occupants. Property currently leased at $3,250/month through May 2027, providing immediate rental income with future flexibility for personal occupancy. Seller financing available with approximately 20–25% down payment for qualified buyers. Seller continues to actively market the property for sale. Showings by appointment only with reasonable notice to tenant.
#DCDC2240186

WASHINGTON

2818 CONNECTICUT AVENUE NW 5

2 Beds

2 Baths

849 Sq.Ft.

$529,998

MLS#: DCDC2240186
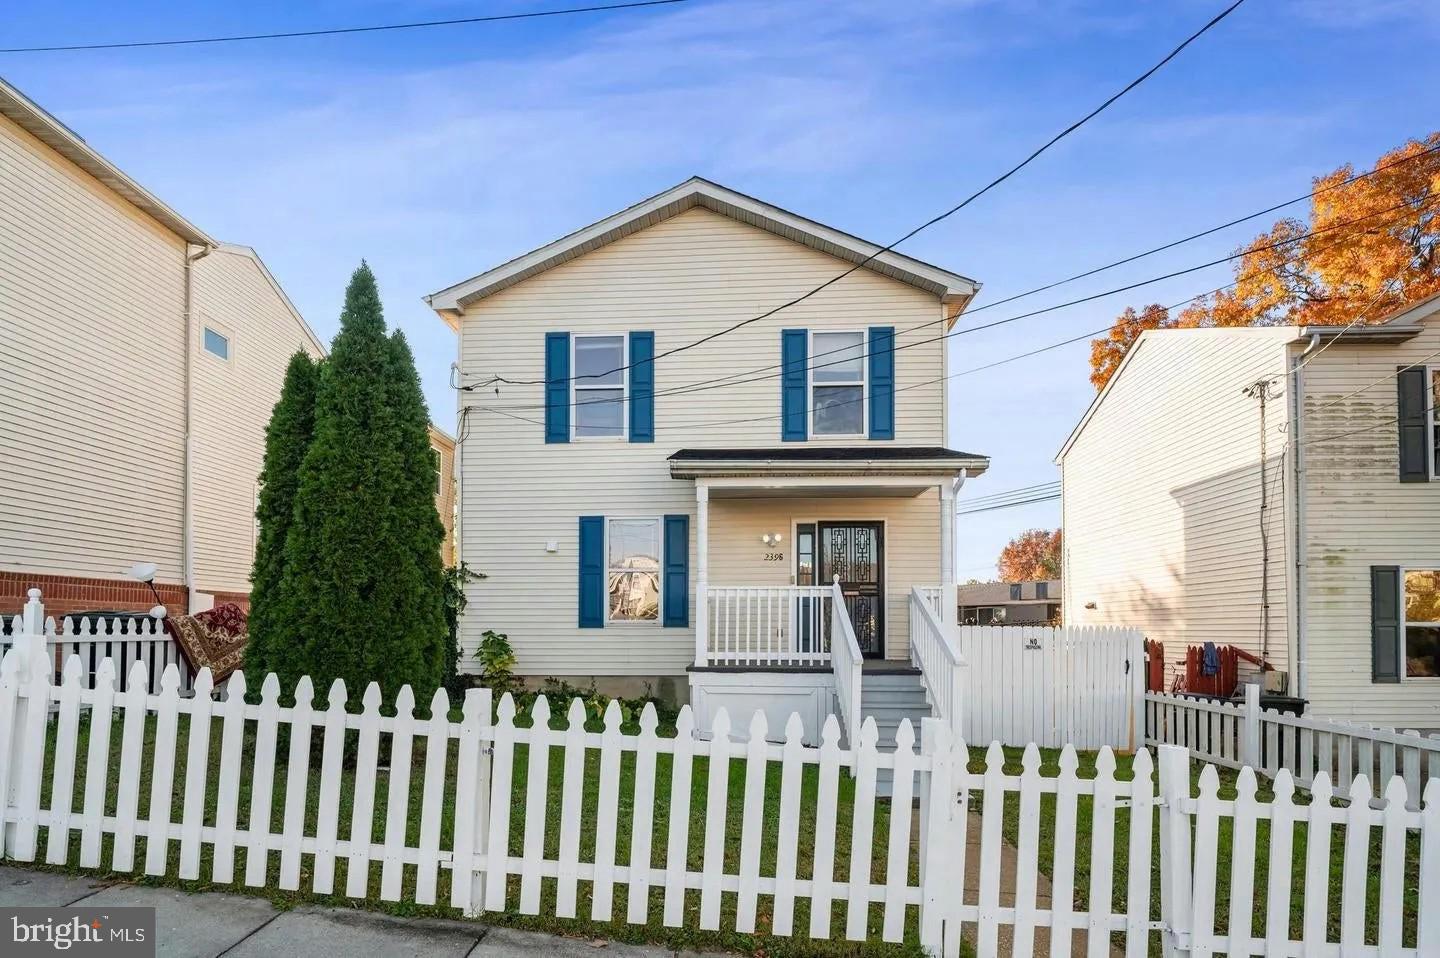
Renovated and ready for her new owners. With convenient access to Interstates 295 and 495, traveling to Maryland and Virginia is a breeze. Don’t miss the opportunity to make this home your own and bring your vision to life and create lasting memories in this vibrant community. Located just minutes away from Pennsylvania Avenue, this property offers easy access to Eastern Market, Barracks Row, Navy Yard, Nationals Park, Capitol Hill, The Wharf Entertainment District, National Harbor, MGM Grand Casino, and Tangler Outlets. Hillcrest Park, which contains the Winston Education Center, Hillcrest Park Public Tennis Center, Hillcrest Recreation Center, and Washington Seniors Wellness Center.
#DCDC2267464

WASHINGTON

2396 ELVANS ROAD SE

3 Beds

3 Baths

2,016 Sq.Ft.

$535,000

MLS#: DCDC2267464

Requires 48 hour notice.
#DCDC2268280

WASHINGTON

4900 JUST STREET NE

3 Beds

3 Baths

2,022 Sq.Ft.

$475,000

MLS#: DCDC2268280

***Seller is open to providing a CREDIT towards CLOSING COSTS for purchaser to BUY DOWN RATE.*** Welcome to The Valencia, a boutique 10-unit building offering sophisticated, modern living in the heart of Columbia Heights. Residence #4 features thoughtfully designed interiors with stylish finishes throughout, including custom two-tone cabinetry, Calacatta White quartz countertops, stainless steel appliances, recessed lighting, and spa-inspired baths with Italian White Carrara tile. The spacious primary bedroom offers a large closet and private balcony, creating a welcome retreat from city life. Additional highlights include an in-unit washer and dryer, tankless water heater, Nest thermostat, and energy-efficient windows. Ideally situated along the Georgia Avenue corridor, the home offers convenient access to neighborhood coffee shops, restaurants, nightlife, shopping, and transportation. With contemporary finishes, private outdoor space, and a central DC location, Residence #4 offers an exceptional opportunity for stylish and convenient city living.  Please note: Square footage is estimated and calculated by an independent third party; information is deemed accurate but not guaranteed. Eligible buyers may qualify for a $10,000 down payment grant toward the purchase of this home, subject to lender approval and program requirements.
#DCDC2283260

WASHINGTON

2812 GEORGIA AVENUE NW 4

2 Beds

2 Baths

817 Sq.Ft.

$520,000

MLS#: DCDC2283260

Tucked into the city yet built for quiet family living, 1207 Trenton Place SE offers something rare: four levels of thoughtfully separated space, three private bedroom suites, and a rooftop-worthy view without ever leaving the deck. This is a townhome designed for the way people actually gather, host, and unwind.

Main Level
Step inside to a main level made for everyday life and easy entertaining. The living room, dining room, and kitchen flow together in a bright, open layout that fills with natural light throughout the day — ideal for family dinners, weekend cooking, or curling up for a movie night. A powder room keeps guests comfortable without sending them upstairs, and the kitchen opens directly to a private deck, the perfect spot for morning coffee or watching the National Harbor fireworks light up the sky on New Year’s Eve.

Bedroom Levels
Upstairs, the primary suite occupies the entire second floor alongside a versatile office with its own full bath just off the hallway — flexible space for remote work, a nursery, or a dedicated guest room. The third floor offers a private bedroom suite of its own, ideal for visiting family or a home away from the main living areas. Every bedroom in this home comes with its own full bathroom, a detail owners describe as a true game changer for hosting — no scheduling, no shared space, just effortless privacy for everyone under one roof.

Lower Level & Garage
The lower level adds yet another private suite, complete with direct access to the attached one-car garage — a rare convenience in the city that makes hauling in groceries or gear effortless, and adds one more layer of privacy to the home.

More than a city townhome, 1207 Tenton Place SE is a place where memories are made — bright mornings on the main level, holiday fireworks from the deck, and a layout that gives every family member, and every guest, a space to call their own. It’s a home ready for its next chapter.
#DCDC2282258

WASHINGTON

1207 TRENTON PLACE SE

4 Beds

4 Baths

2,379 Sq.Ft.

$511,500

MLS#: DCDC2282258

Sold in as is condition, Seller has decided to sell instead of renovating due to work reason over seas. Price reflects condition of property. Great for Investor. House has good bones and very large rooms with high ceilings. Great lot size of 9482sf.
#DCDC2290238

WASHINGTON

2639 MYRTLE AVENUE NE

3 Beds

1 Baths

1,815 Sq.Ft.

$415,000

MLS#: DCDC2290238
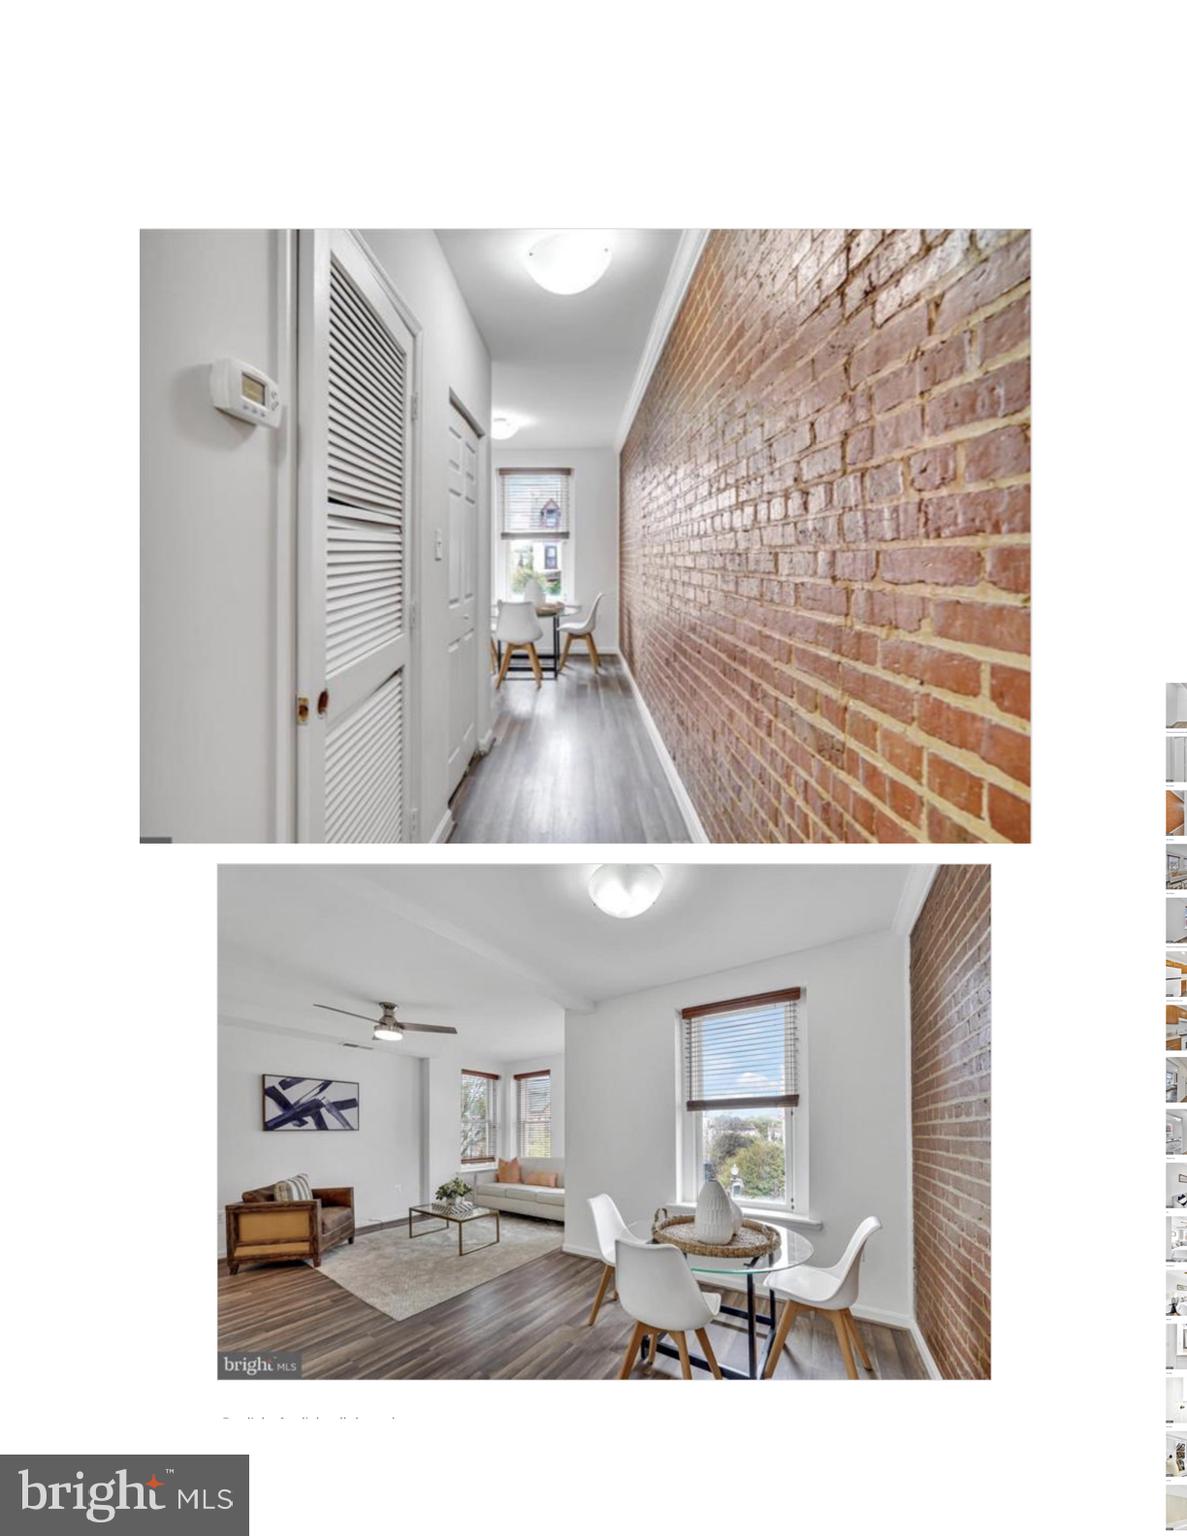
1838 4th Street NW #2A offers a rare opportunity to live in one of Washington, DC’s most architecturally rich and historic neighborhoods — LeDroit Park. This thoughtfully designed two-bedroom plus den condominium blends classic DC character with flexible modern living space.
Inside, the residence features a bright and comfortable layout with two well-proportioned bedrooms and a versatile den, ideal for a home office, guest room, or creative studio. Large windows bring in natural light, highlighting the warm finishes and open living areas that make the home both functional and inviting.
The den adds valuable flexibility, making the home particularly appealing for buyers who need extra workspace or a secondary lounge area. The kitchen and living spaces are arranged for comfortable everyday living as well as easy entertaining.
Located in the heart of LeDroit Park, the home is surrounded by historic Victorian rowhomes, tree-lined streets, and neighborhood parks. Residents enjoy close proximity to Shaw, Bloomingdale, and the U Street corridor, offering a wide selection of restaurants, cafés, nightlife, and local markets.
The property is also convenient to Howard University, Metro access, and downtown Washington, DC, making commuting throughout the city simple and efficient. The owner is offering 10K toward closing costs.
#DCDC2249474

WASHINGTON

1838 4TH STREET NW 2A

3 Beds

2 Baths

1,050 Sq.Ft.

$549,000

MLS#: DCDC2249474

PERFECT LOCATION TO DOWNTOWN, DC, VA, MD. LIVE IN ONE AND GENERATE INCOME WITH THE OTHER. THIS IS AN INVESTORS DREAM PROPERTY TO GET INTO THE DC MARKET JUST IN TIME FOR THE SPRING SEASON. THIS NEIGHBORHOOD FEATURES BEAUTIFUL BIKING AND WALKING PATHS FOR YOU AND YOUR PETS. THE BACK YARD IS ABSOLUTELY FULL OF NATURAL LIGHTING AND AMAZING SPACE FOR GARDENS OR OUTDOOR GATHERINGS. AMPLE PARKING ALLOWS FOR YOU AND YOUR TENANTS TO CONVENIENTLY PARK CLOSE TO THE PROPERTY. AT THIS PRICE YOU SHOULD SCHEDULE AN APPOINTMENT IMMEDIATLEY TO SEE THIS AMAZING DUPLEX FOR YOUR SELF. CALL YOUR AGENT AND IF YOU DO NOT HAVE AN AGENT CALL US TO MAKE AN APPOINT ASAP.
#DCDC2290082

WASHINGTON

4118 1ST STREET SE

4 Beds

2 Baths

1,584 Sq.Ft.

$399,999

MLS#: DCDC2290082

Welcome to this brand-new, one-bedroom penthouse in a boutique Logan Circle condominium building, just two blocks from the Circle. Set on the top floor at the rear of the building, the residence offers a quiet setting, a private balcony, quality craftsmanship, and a bright, thoughtfully designed layout.

The open floor plan makes room for both living and dining, with a modern kitchen featuring sleek white cabinetry, quartz countertops, and stainless steel appliances. The generously sized bedroom enjoys abundant natural light. A contemporary bathroom, ample storage throughout, and an in-unit washer and dryer complete the residence, while secure entry and bike storage add convenience to the building.

The best of Logan Circle is right outside your door. Beloved neighborhood favorites like Nina May and El Sol are on the block, while the restaurants and shops of 14th Street, Blagden Alley, local markets, and larger grocery stores are close by. The Metro is just a few blocks away, with easy access to downtown DC and surrounding neighborhoods. With quality craftsmanship and a prime location, this is new-construction living in Logan Circle at its finest. Some images are virtually staged and altered.
#DCDC2281162

WASHINGTON

1319 11TH STREET NW 7

1 Beds

1 Baths

651 Sq.Ft.

$589,000

MLS#: DCDC2281162

Nestled in the heart of the prestigious Dupont neighborhood, this exquisite Beaux Arts-style apartment in the historic Old City building, offers a harmonious blend of timeless elegance and modern comfort. With its rich architectural heritage dating back to 1915, this residence invites you to experience a lifestyle of sophistication and ease. Step inside to discover a beautifully maintained living space, where classic charm meets contemporary convenience. The extraordinary condo offers high ceilings, 2 primary bedrooms (with ensuite baths), hardwood floors, luxurious finishngs and a wood burning fireplace.  It was initially renovated for the owners to occupy with several extras like a wall unit, additional cabinets and storage, custom closets, a bath with jacuzzi plus a shower with jets, designer kitchen with wine cooler and much more.  Brand new regrigerator, blinds and washer/dryer set. Walking distance to two metro stations, famours restaurants, coffee shops, banks, parks, health clubs, shopping, dog park etc. Hard to compare.
#DCDC2285454

WASHINGTON

1930 NEW HAMPSHIRE AVENUE NW 22

2 Beds

2 Baths

878 Sq.Ft.

$595,000

MLS#: DCDC2285454

Send a message

Message successfully sent.

Your message

What is 3 + 4 ?

Reason for contacting?

I agree to receive email communication and understand I can unsubscribe at any time.

I agree to be contacted by Charis Realty Group - Christine Issler, Broker via call, email, and text for real estate services. To opt out, you can reply 'stop' at any time or reply 'help' for assistance. You can also click the unsubscribe link in the emails. Message and data rates may apply. Message frequency may vary. Privacy Policy

Sign Out

Virtual Assistant

Would you like to take the next step with this property? We can help you schedule a showing or virtual tour, or send you more details.

Yes, I would like more information.

Thank You for Your Reply, One of Our Agents will contact you as soon as possible

No, maybe later.

Thank you, you can always contact me via email, phone number or through the contact form.

Realhub AI

Lucy - Your AI-Powered Realtor

Update Your Temporary Password

Personalize your search

Enter your email and we'll notify you immediately when new listings match what you're looking for.

or enter email address

Already have an account ? Login here

Continue your home search

I agree to receive communications and understand I can unsubscribe at any time.

I agree to be contacted by Charis Realty Group - Christine Issler, Broker via call, email, and text for real estate services. To opt out, you can reply 'stop' at any time or reply 'help' for assistance. You can also click the unsubscribe link in the emails. Message and data rates may apply. Message frequency may vary. Privacy Policy

Already have an account ? Login here

We use cookies

We use cookies primarily for analytics to enhance your experience. By accepting, you agree to our use of these cookies. You can manage your preferences or learn more about our cookies policy.