
Contemporary, Craftsman, Ranch/Rambler
24650 PRETTYMAN ROAD
GEORGETOWN, DE 19947
MLS#: DESU2117030
$650,000


Property
Beds
3
Full Baths
2
1/2 Baths
1
Year Built
2021
Sq.Footage
2,400
Escape the ordinary and enjoy the freedom of country living with no HOA! Nestled on just shy of an acre, this beautifully crafted custom stick-built ranch offers approximately 2,400 square feet of thoughtfully designed living space, blending quality craftsmanship with modern comfort and exceptional indoor-outdoor living. From the moment you step inside, you'll appreciate the expansive open layout, oversized room dimensions, and luxury finishes throughout. The heart of the home is a stunning chef's kitchen designed to impress, featuring custom soft-close cabinetry, pull-out drawers and oversized pots-and-pans storage, quartz countertops, slate stainless steel appliances, a 5-burner gas cooktop, wall oven, built-in microwave, under-cabinet lighting, and an enormous walk-in pantry complete with custom shelving. The spacious living area is perfect for gathering, highlighted by beautiful LVP flooring throughout the home—no carpet anywhere—and an eye-catching shiplap feature wall that adds warmth and character. The thoughtfully designed split-bedroom floor plan offers privacy while ensuring every bedroom enjoys a walk-in closet with custom closet systems. The luxurious primary suite is a true retreat, complete with a spa-inspired bath featuring a massive tiled walk-in shower with dual shower heads, built-in niches, bench seating, double quartz vanity, and upscale finishes. The guest bath and powder room continue the elegant design with quartz countertops throughout. A large laundry room with a window includes premium Speed Queen washer and dryer, while the second-floor bonus room offers endless flexibility as a home office, fitness room, media room, playroom, or guest retreat. Outside, the entertaining possibilities are endless. Relax on the inviting covered front porch or host unforgettable gatherings on the expansive covered rear porch overlooking the backyard. A generous concrete patio provides additional outdoor living space, complete with a built-in gas firepit for cozy evenings, a hot tub with waterfalls and lighting, and a fully fenced backyard featuring a 27-foot above-ground pool with entry deck. A 12' x 24' storage shed offers plenty of room for hobbies, workshop space, or additional storage, while the nearly one-acre lot provides space to garden, play, or simply enjoy the privacy and freedom that comes without HOA restrictions. The oversized side-entry two-car garage enhances the home's curb appeal, while the convenient location puts you just 10 minutes from Milton and only 15 minutes west of Lewes and Delaware beaches, offering easy access to beaches, shopping, restaurants, and everyday conveniences. If you've been searching for a custom-built home with generous living spaces, upscale finishes, incredible entertaining amenities, room to grow, and the freedom of living without HOA rules or restrictions, this exceptional property delivers everything you've been waiting for.
Features & Amenities
Interior
-
Other Interior Features
Ceiling Fan(s), Kitchen Island, Pantry, Recessed Lighting, Walk-In Closet(s), Open Floorplan
-
Total Bedrooms
3
-
Bathrooms
2
-
1/2 Bathrooms
1
-
Above Grade Finished Area
2400.0
-
Basement YN
NO
-
Cooling YN
YES
-
Cooling
Central Air, Heat Pump, Ceiling Fan(s), Other, Ductless, Electric
-
Fireplace YN
NO
-
Heating YN
YES
-
Heating
Exhaust Fan, Electric, Heat Pump
-
Main Level Bedrooms
3
-
Pet friendly
N/A
Exterior
-
Garage
Yes
-
Garage spaces
2
-
Construction Materials
Vinyl Siding
-
Other Exterior Features
Lighting
-
Parking
Garage Door Opener, Garage, Driveway, Attached
-
Patio and Porch Features
Patio, Porch
-
Pool
Yes
-
Pool Features
Above Ground, Private
-
Waterfront YN
NO
Area & Lot
-
Lot Size(acres)
0.98
-
Lot Size(square feet)
42,689
-
Property Type
Residential
-
Property Sub Type
Single Family Residence
-
Architectural Style
Contemporary, Craftsman, Ranch/Rambler
Price
-
Sales Price
$650,000
-
Tax Amount
$970
-
Sq. Footage
2,400
-
Price/SqFt
$270
HOA
-
Association
No
School District
-
Elementary School
N/A
-
Middle School
N/A
-
High School
N/A
Property Features
-
New Construction
NO
-
Senior Community YN
NO
-
Water Source
Well
Schedule a Showing
Showing scheduled successfully.
Mortgage calculator
Estimate your monthly mortgage payment, including the principal and interest, property taxes, and HOA. Adjust the values to generate a more accurate rate.
Your payment
Principal and Interest:
$
Property taxes:
$
HOA fees:
$
Total loan payment:
$
Total interest amount:
$
Location
County
SUSSEX
Elementary School
Middle School
High School
Listing Courtesy of Debbie Reed , RE/MAX Realty Group Rehoboth
RealHub Information is provided exclusively for consumers' personal, non-commercial use, and it may not be used for any purpose other than to identify prospective properties consumers may be interested in purchasing. All information deemed reliable but not guaranteed and should be independently verified. All properties are subject to prior sale, change or withdrawal. RealHub website owner shall not be responsible for any typographical errors, misinformation, misprints and shall be held totally harmless.

AGENT
Margo Miller
Call Margo today to schedule a private showing.

* Listings on this website come from the FMLS IDX Compilation and may be held by brokerage firms other than the owner of this website. The listing brokerage is identified in any listing details. Information is deemed reliable but is not guaranteed. If you believe any FMLS listing contains material that infringes your copyrighted work please click here to review our DMCA policy and learn how to submit a takedown request.© 2024 FMLS.
Related Properties
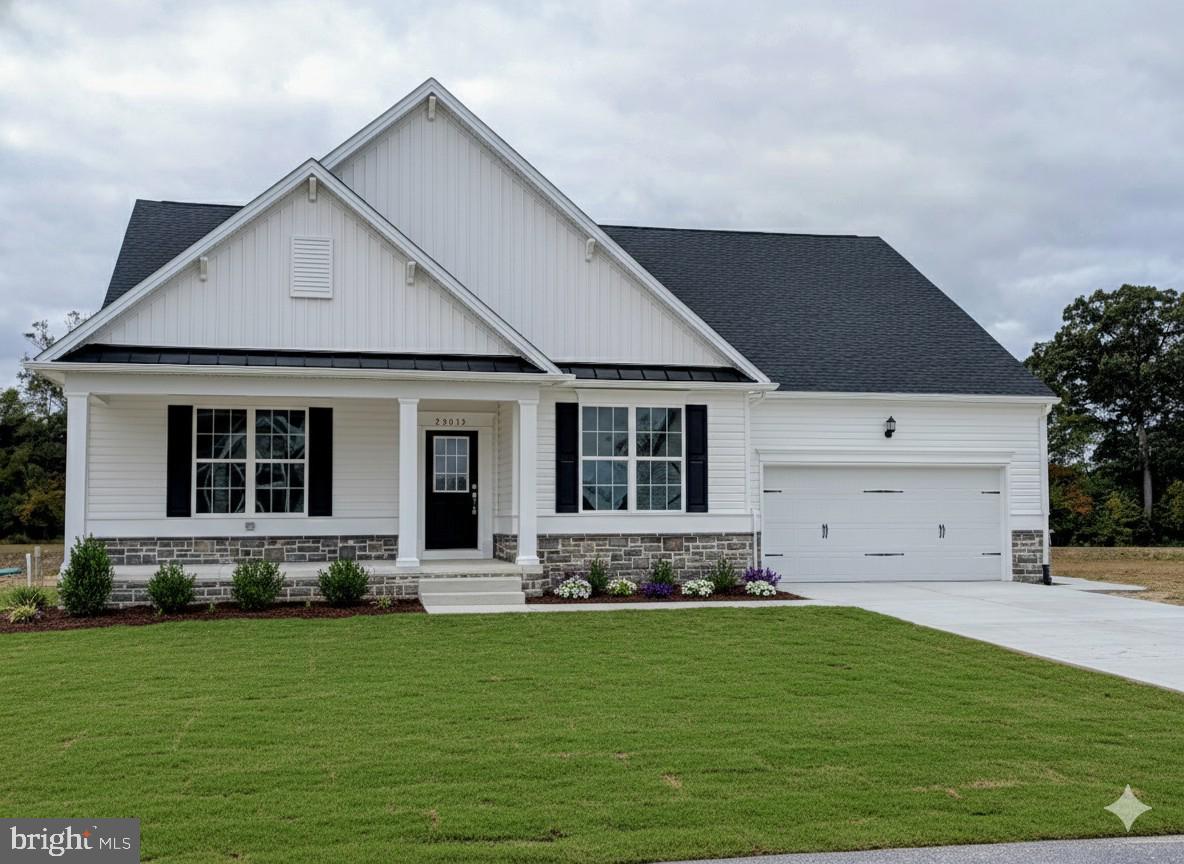
GEORGETOWN
22012 ANTLERED WAY
4 Beds
3 Baths
3,330 Sq.Ft.
$700,000
MLS#: DESU2082716
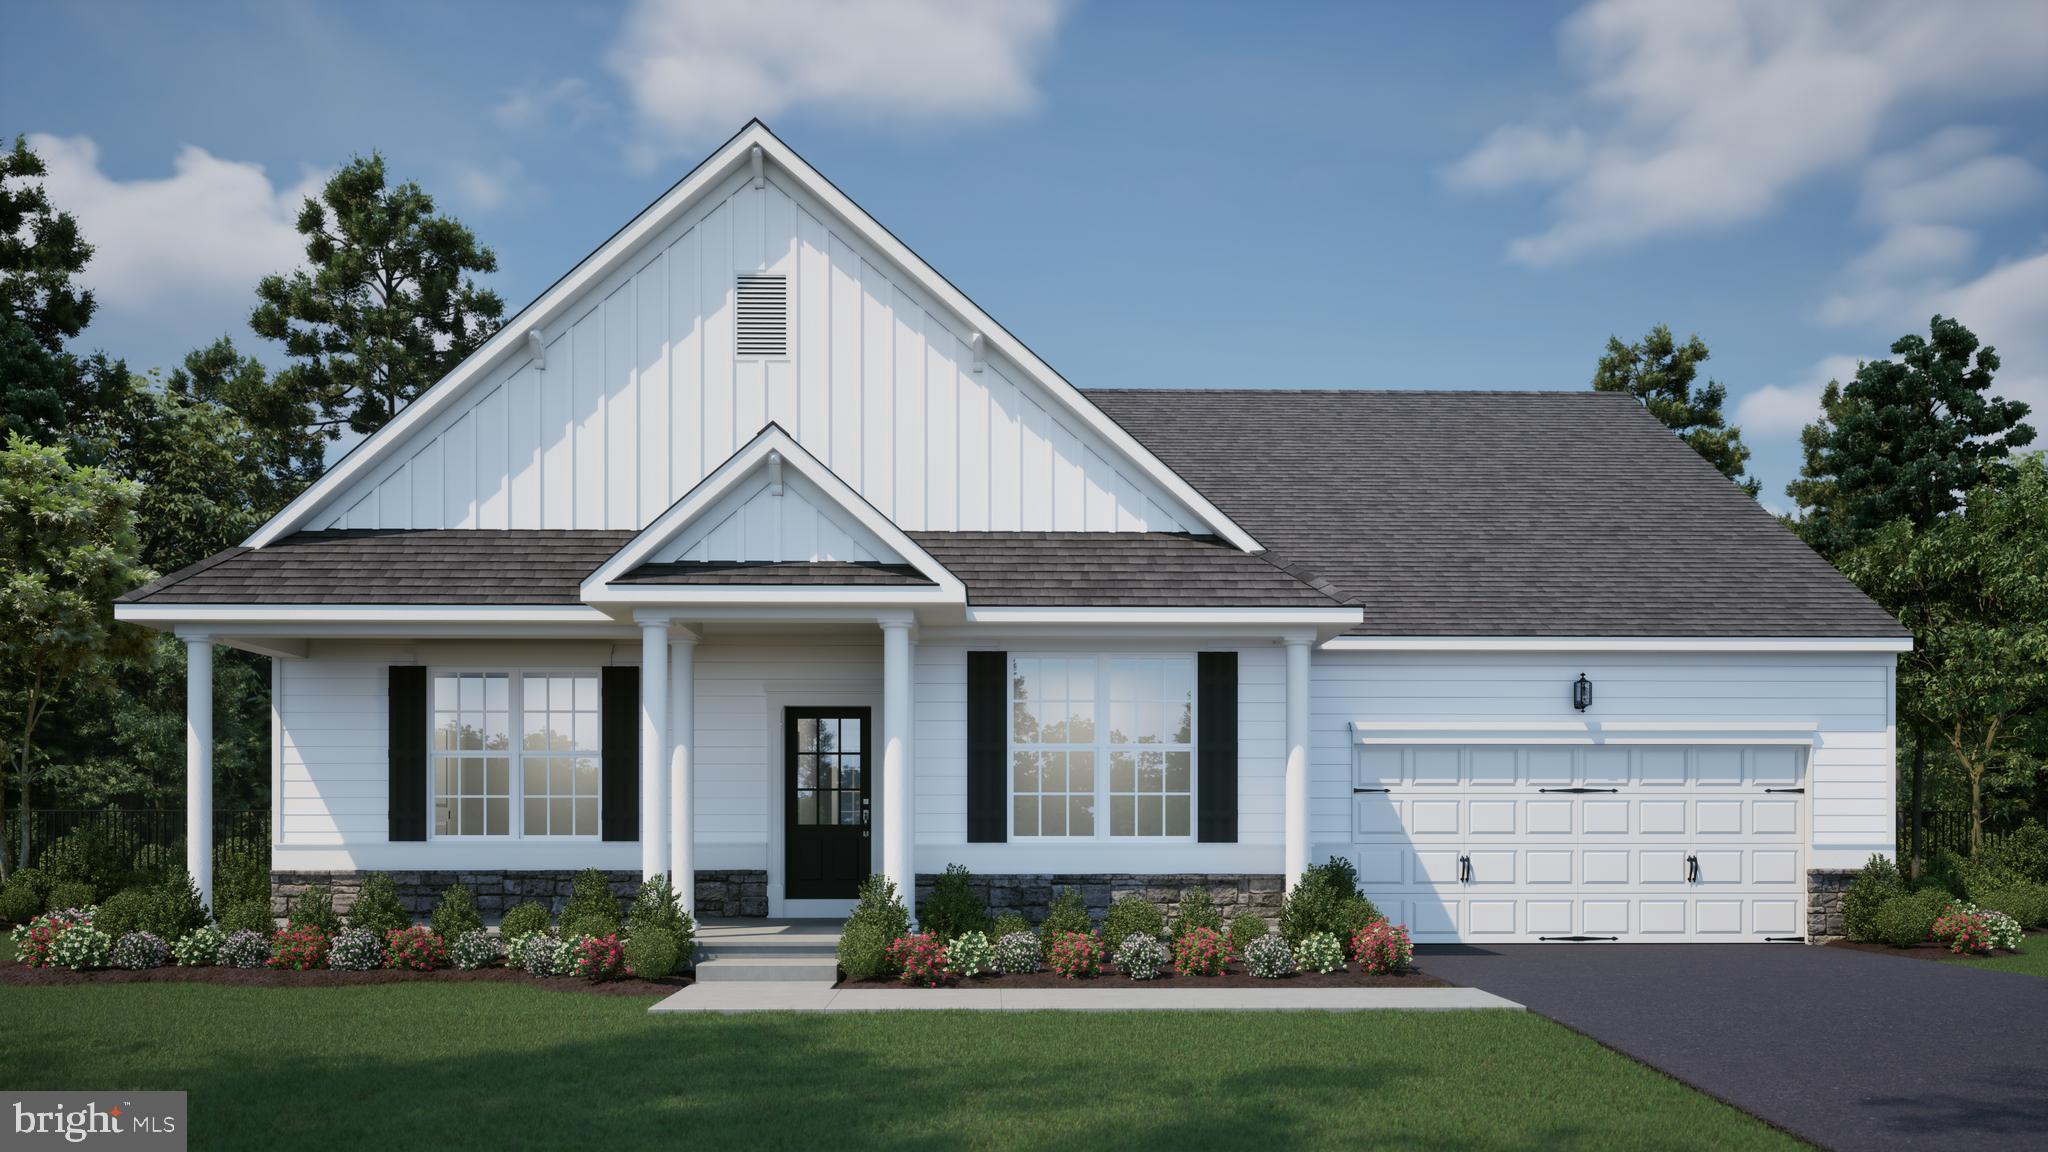
GEORGETOWN
00003 WILLIAMS STREET
3 Beds
2 Baths
2,378 Sq.Ft.
$689,000
MLS#: DESU2081716
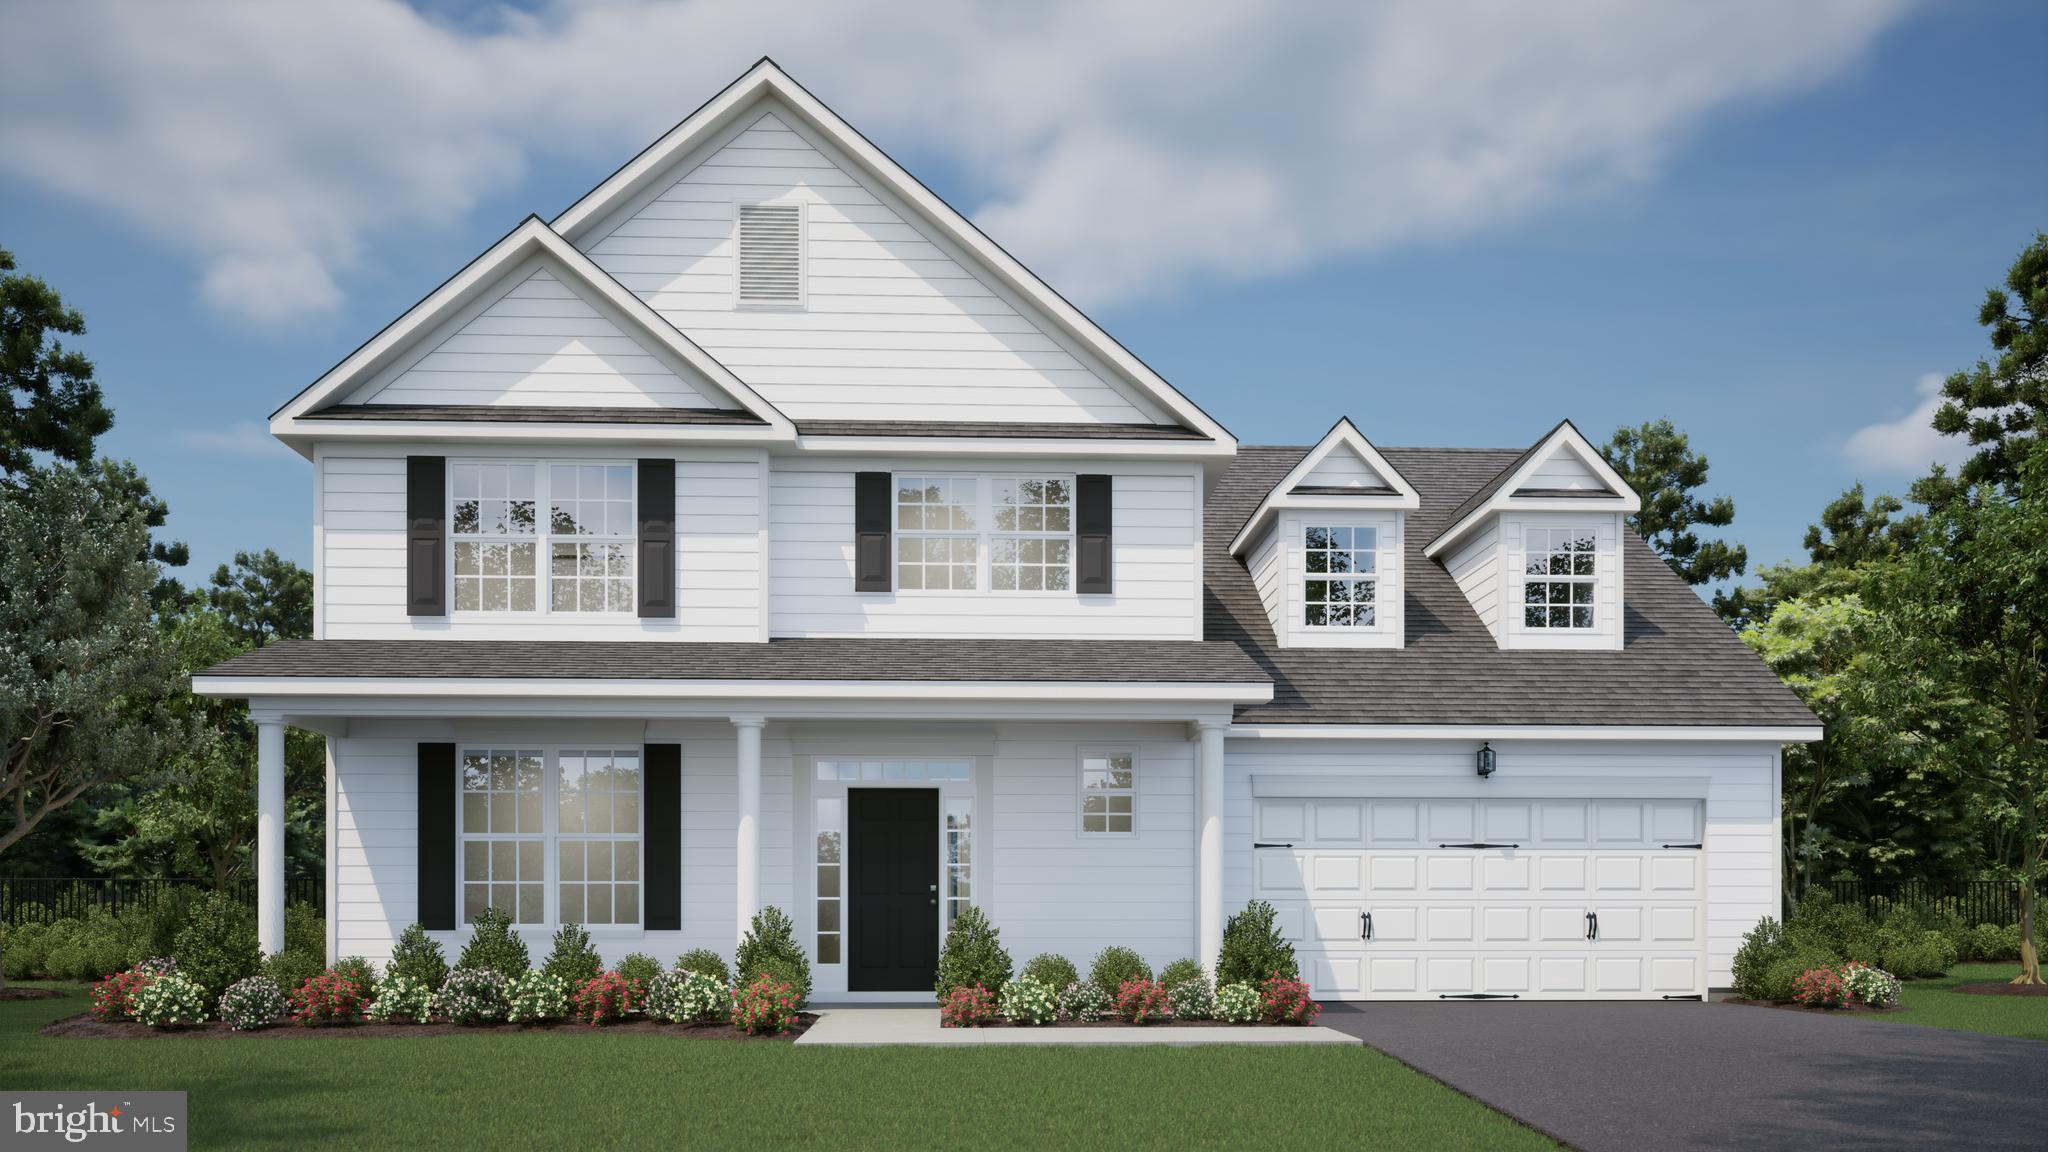
GEORGETOWN
00004 WILLIAMS STREET
4 Beds
3 Baths
3,365 Sq.Ft.
$734,000
MLS#: DESU2082992
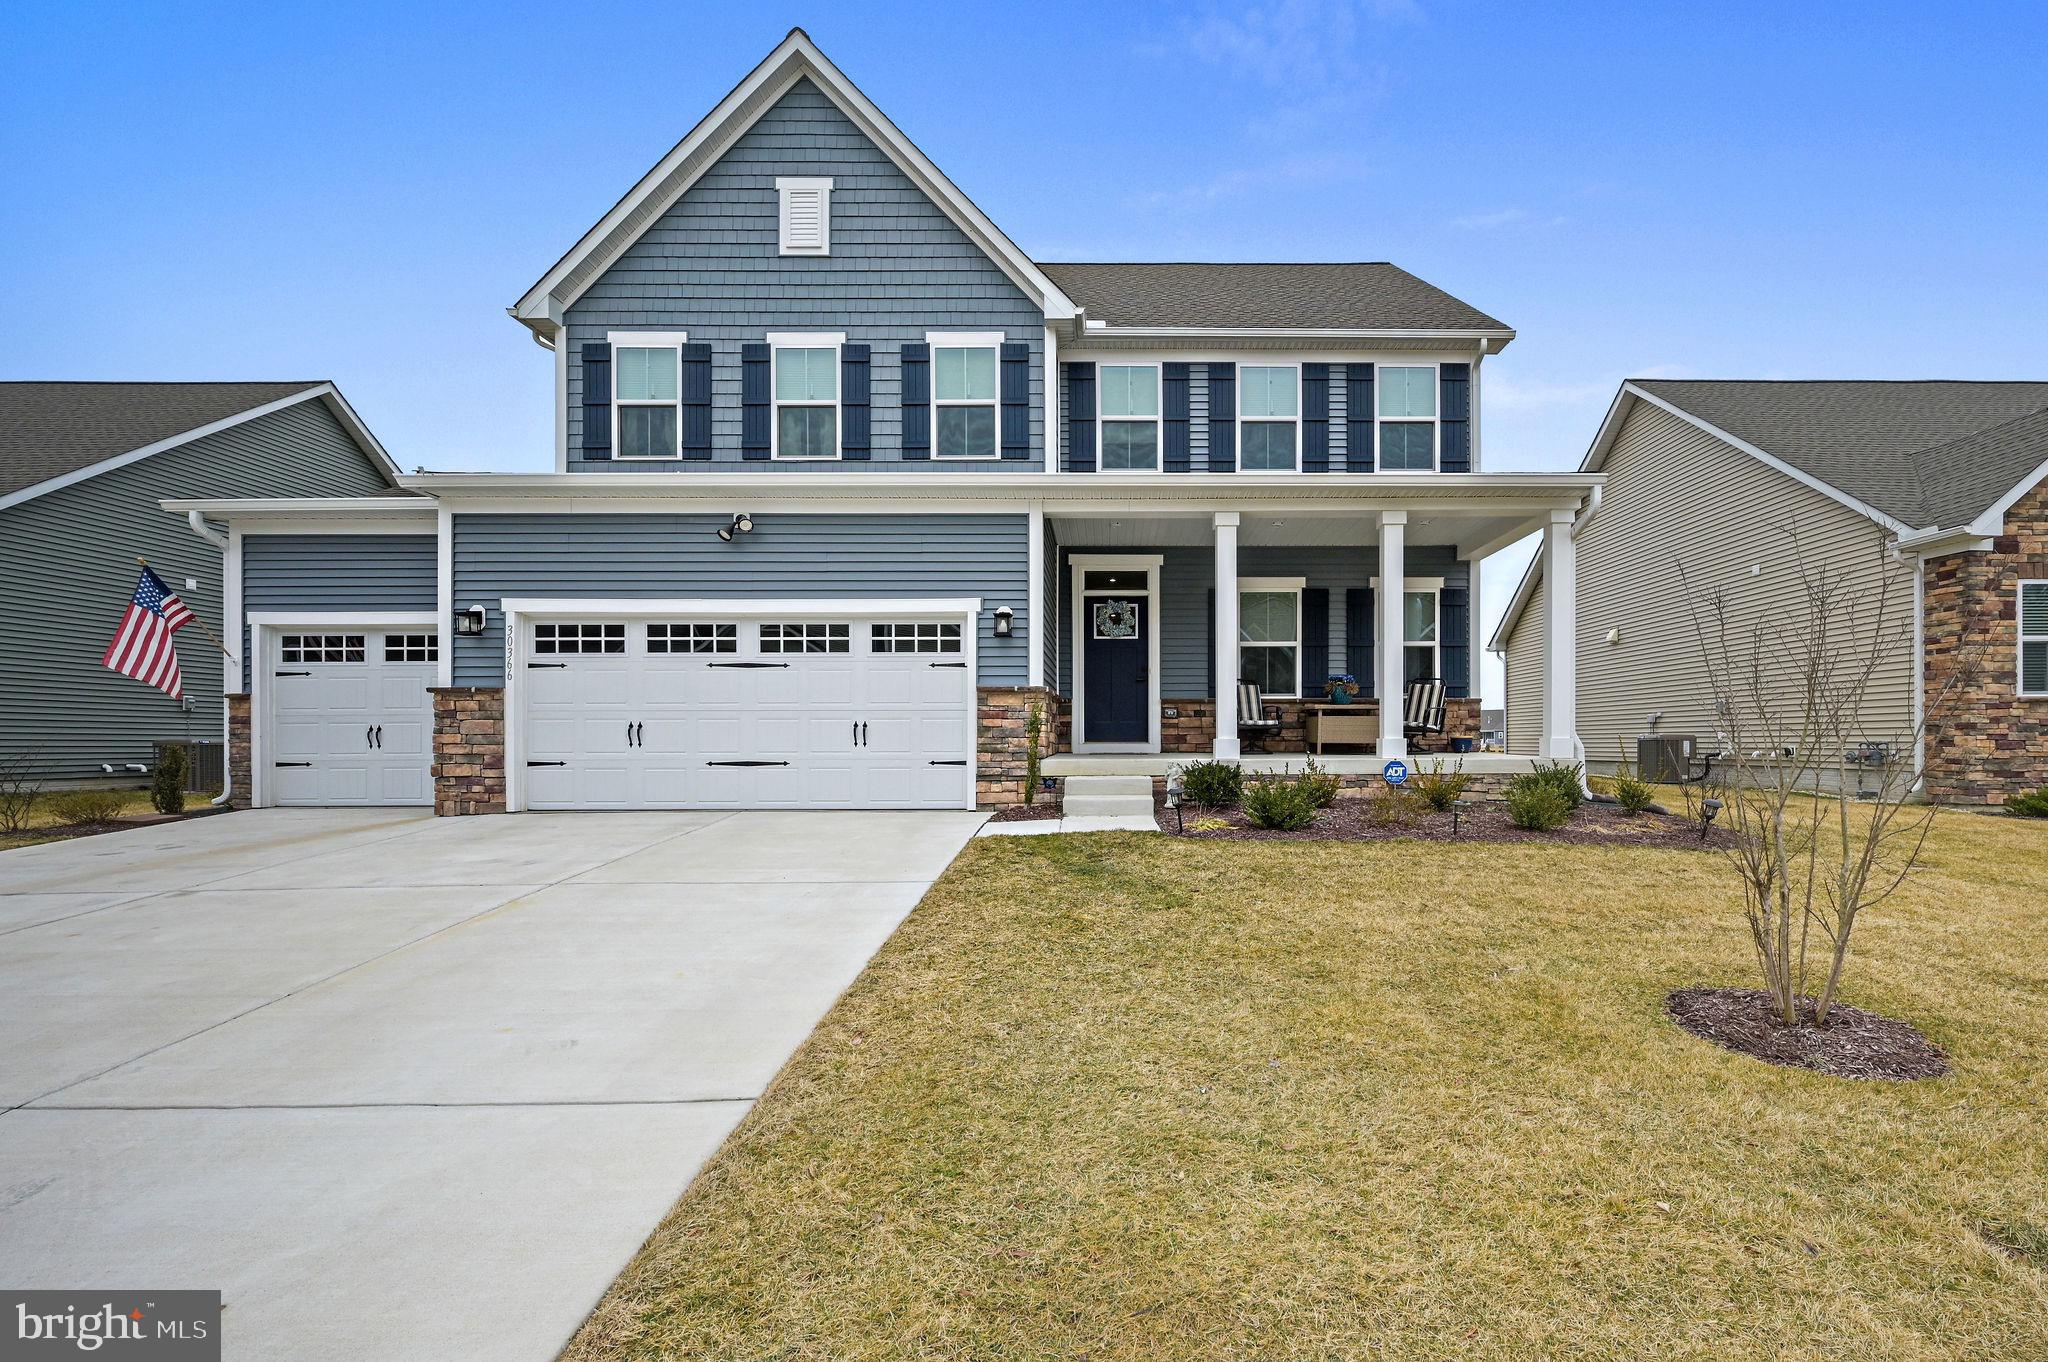
GEORGETOWN
30366 INDIGO WAY
4 Beds
2 Baths
3,758 Sq.Ft.
$585,000
MLS#: DESU2106748
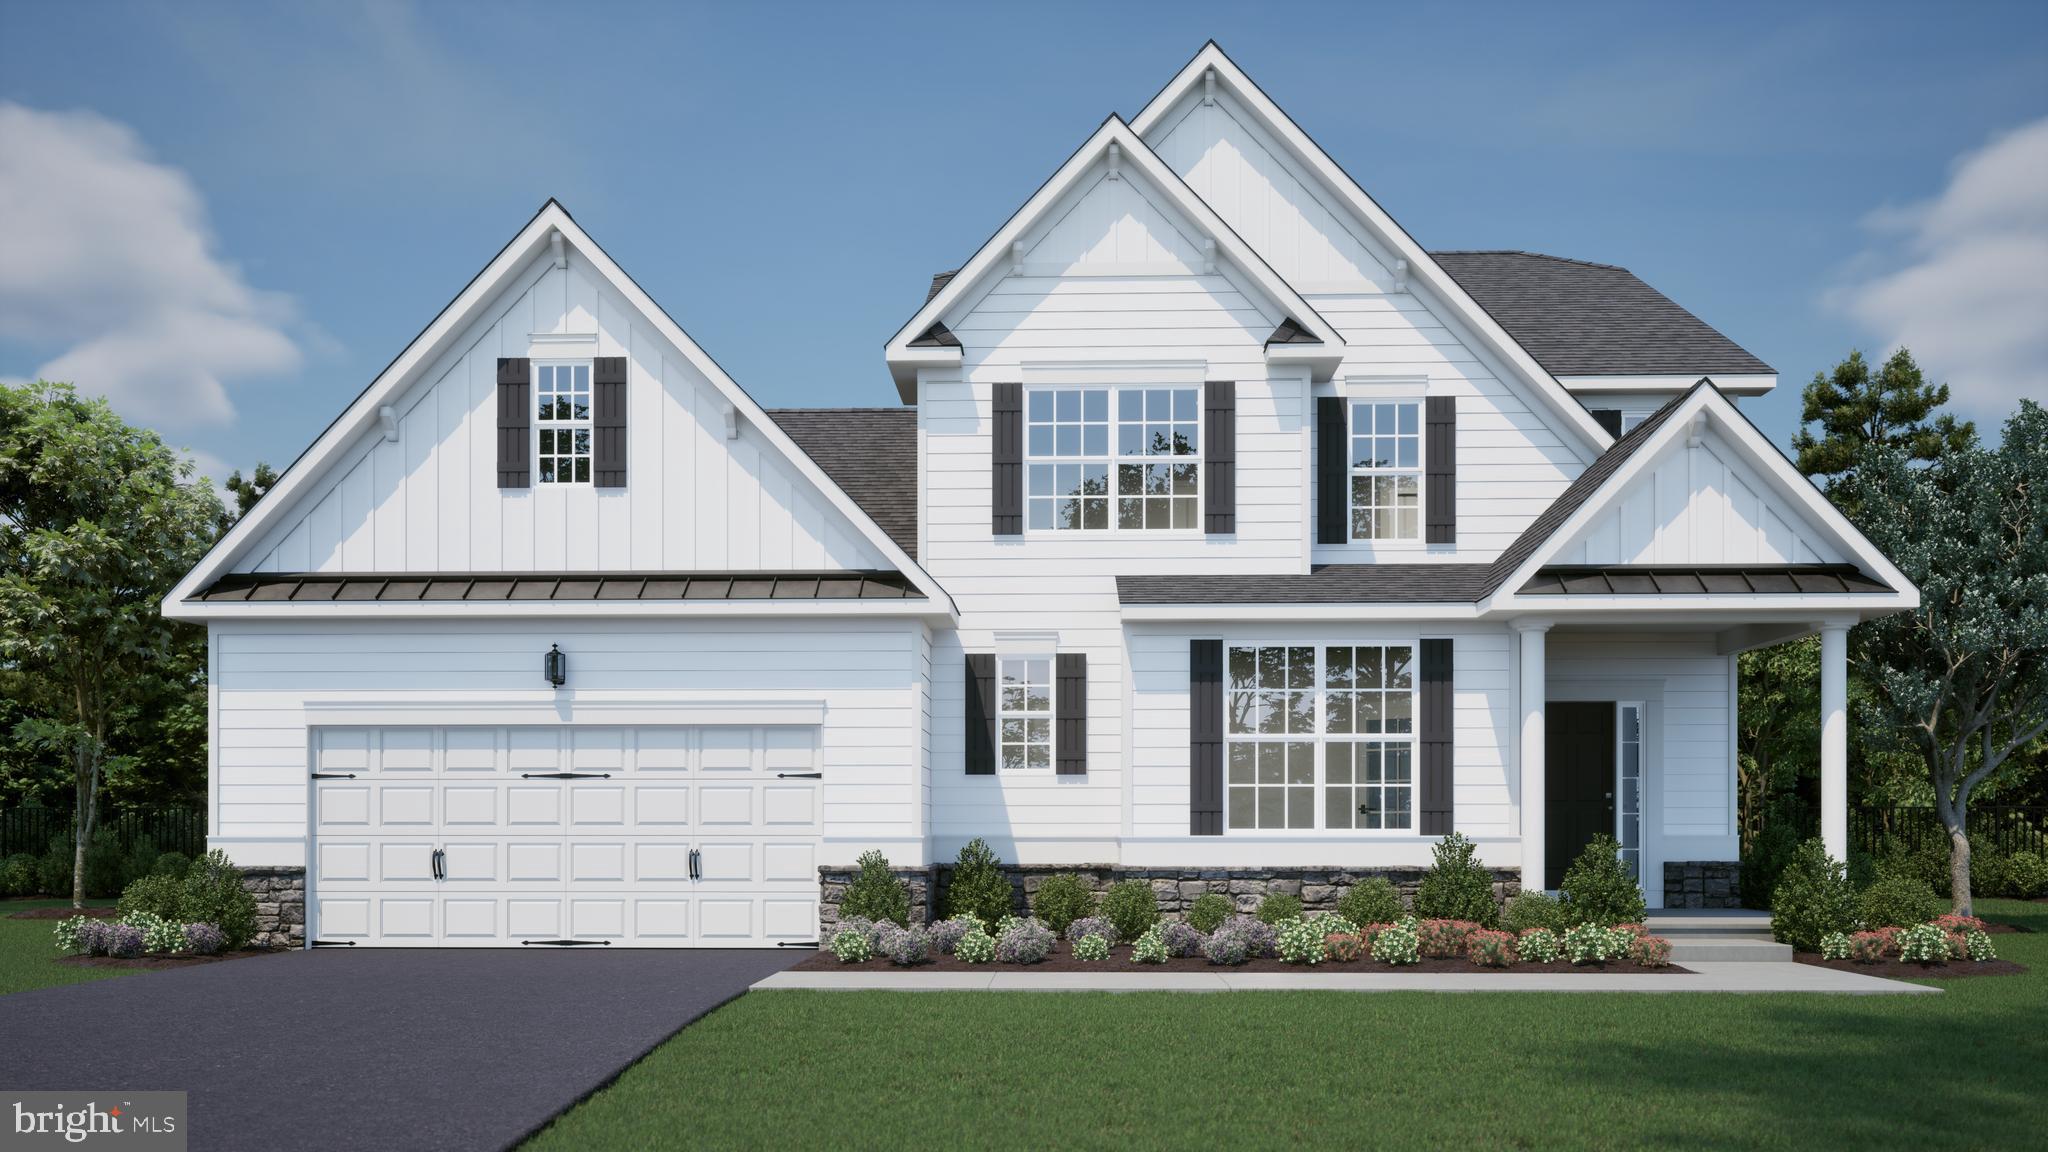
GEORGETOWN
00002 WILLIAMS STREET
4 Beds
2 Baths
2,513 Sq.Ft.
$679,000
MLS#: DESU2081544
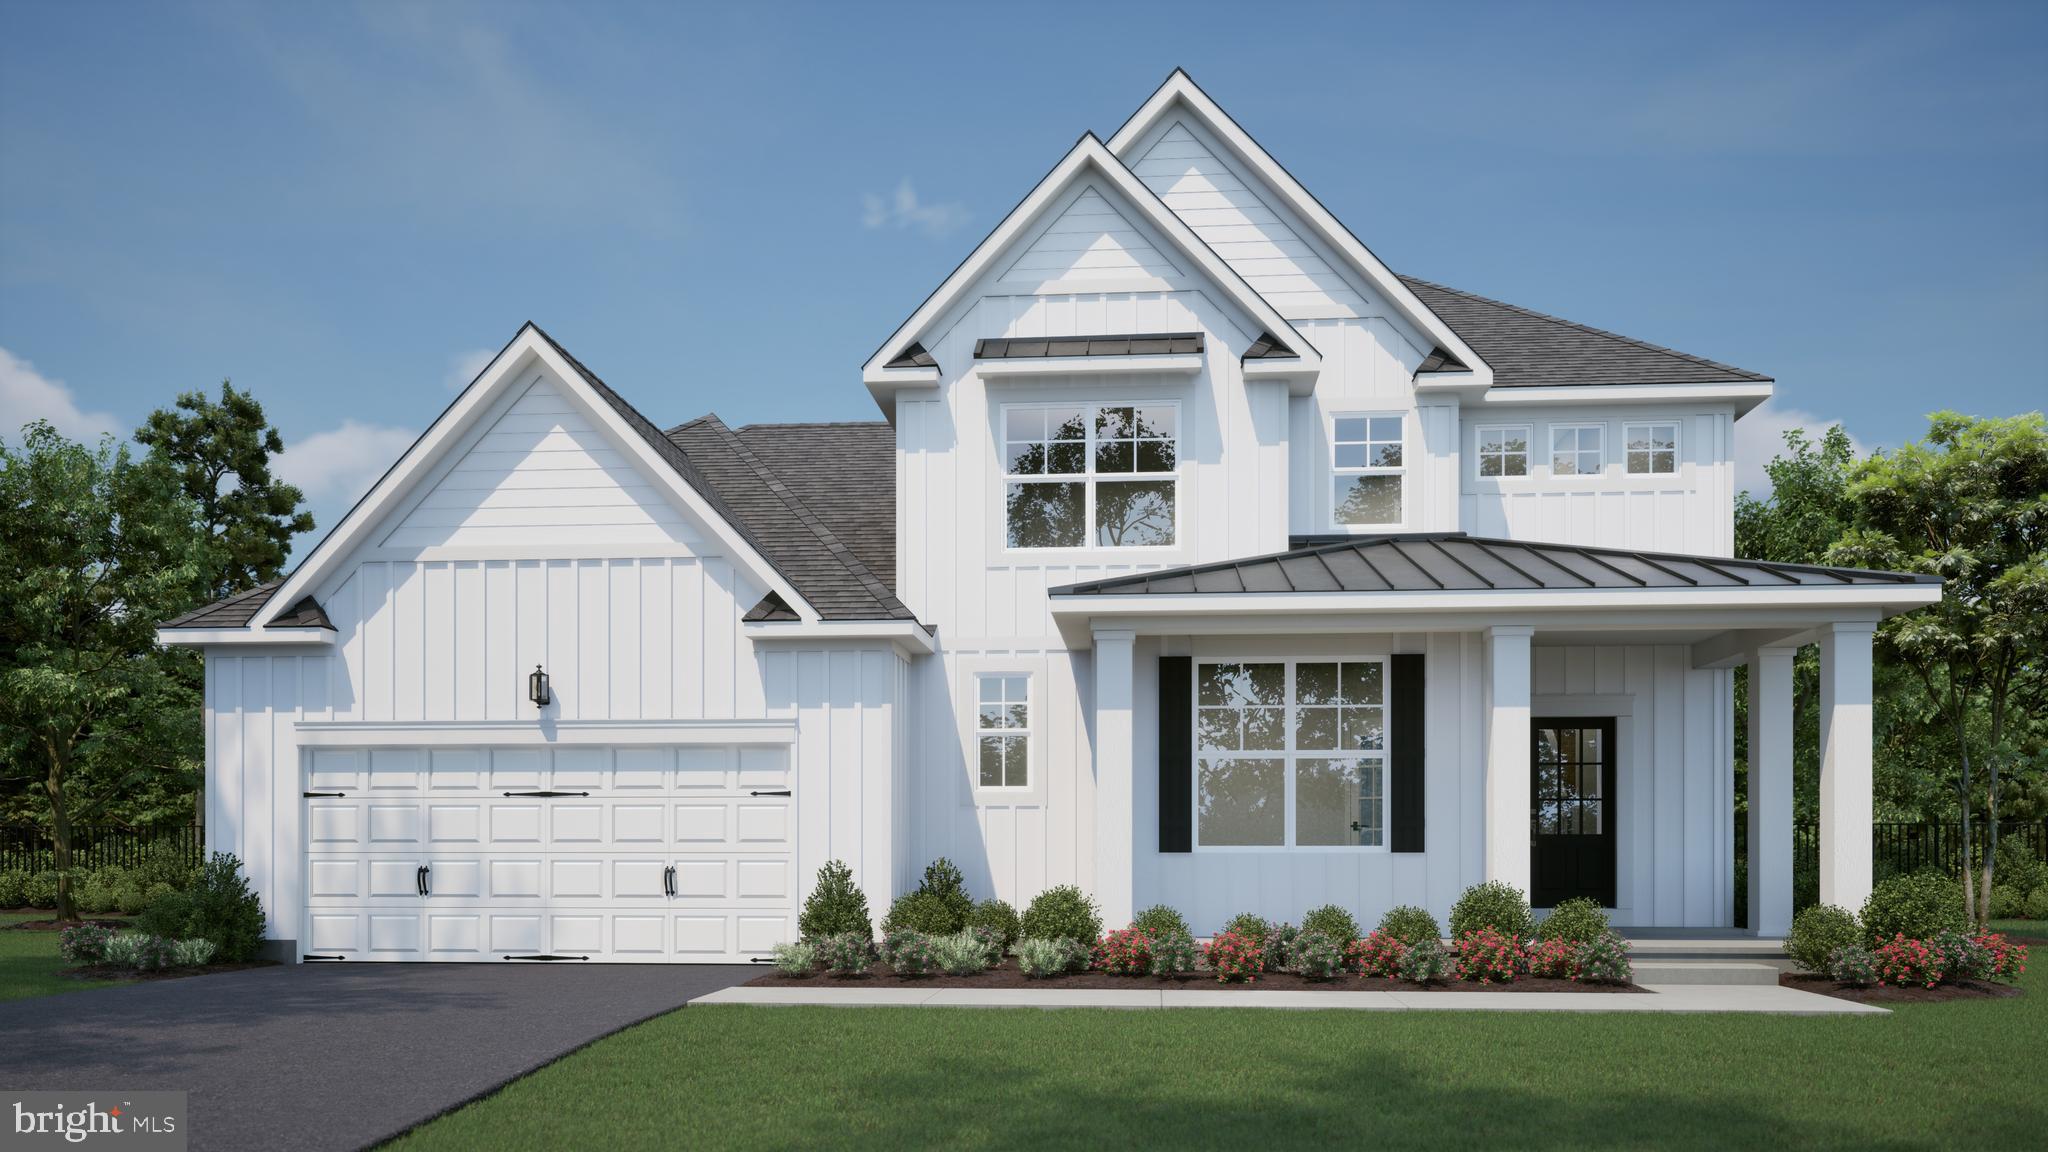
GEORGETOWN
004 ANTLERED WAY
4 Beds
2 Baths
2,513 Sq.Ft.
$542,000
MLS#: DESU2041356
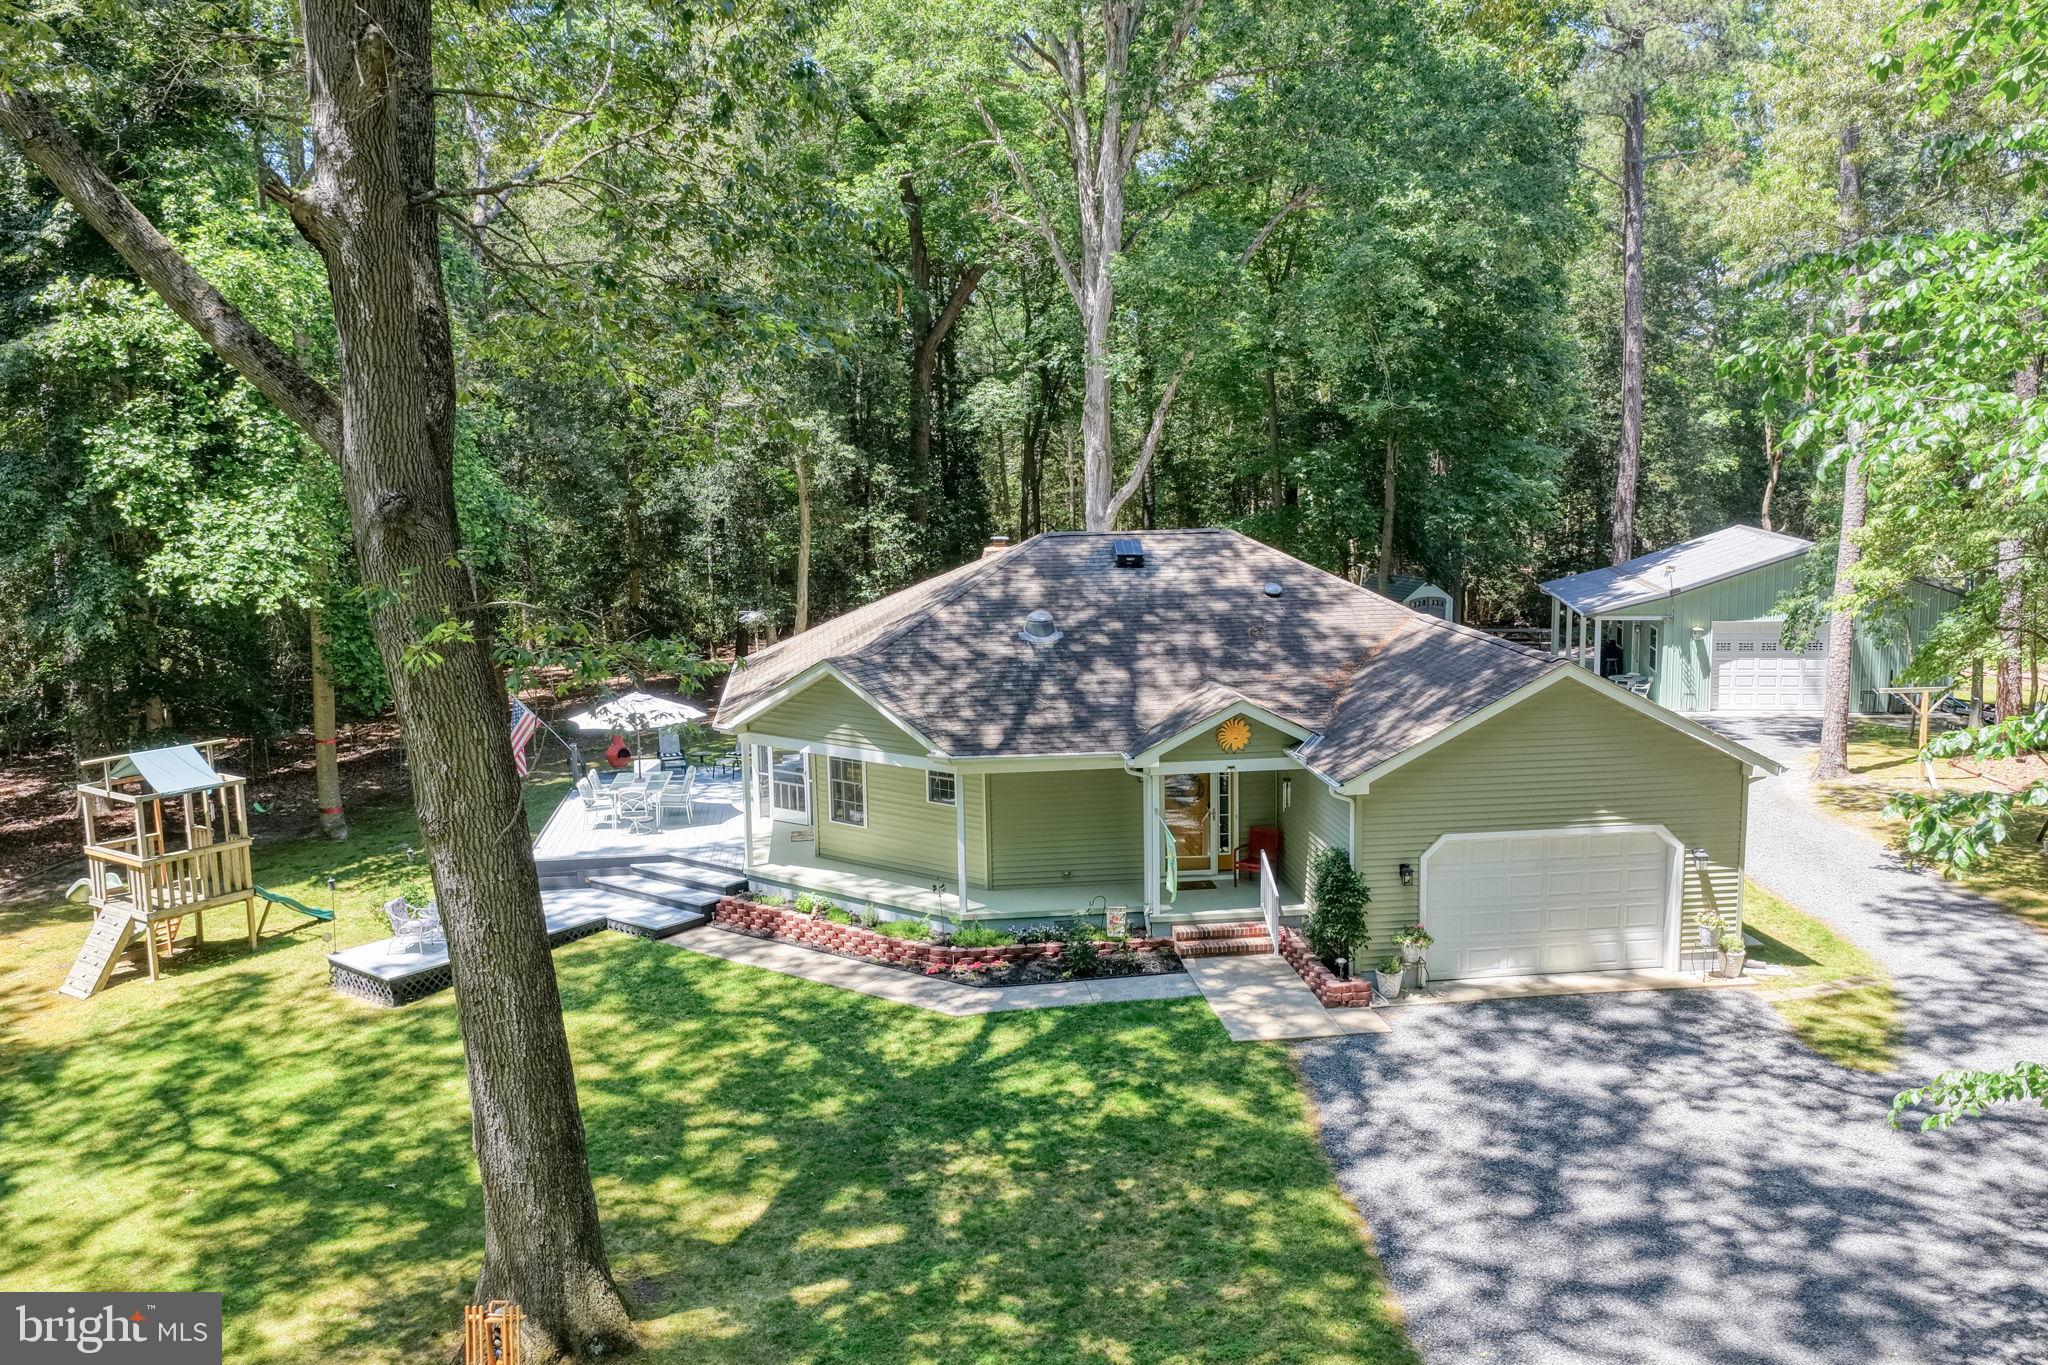
GEORGETOWN
25399 STURGIS LANE
3 Beds
2 Baths
1,367 Sq.Ft.
$544,000
MLS#: DESU2113180

GEORGETOWN
MORELAND LANE
3 Beds
3 Baths
2,426 Sq.Ft.
$675,081
MLS#: DESU2117270

GEORGETOWN
MORELAND LANE
4 Beds
3 Baths
2,801 Sq.Ft.
$688,659
MLS#: DESU2116910
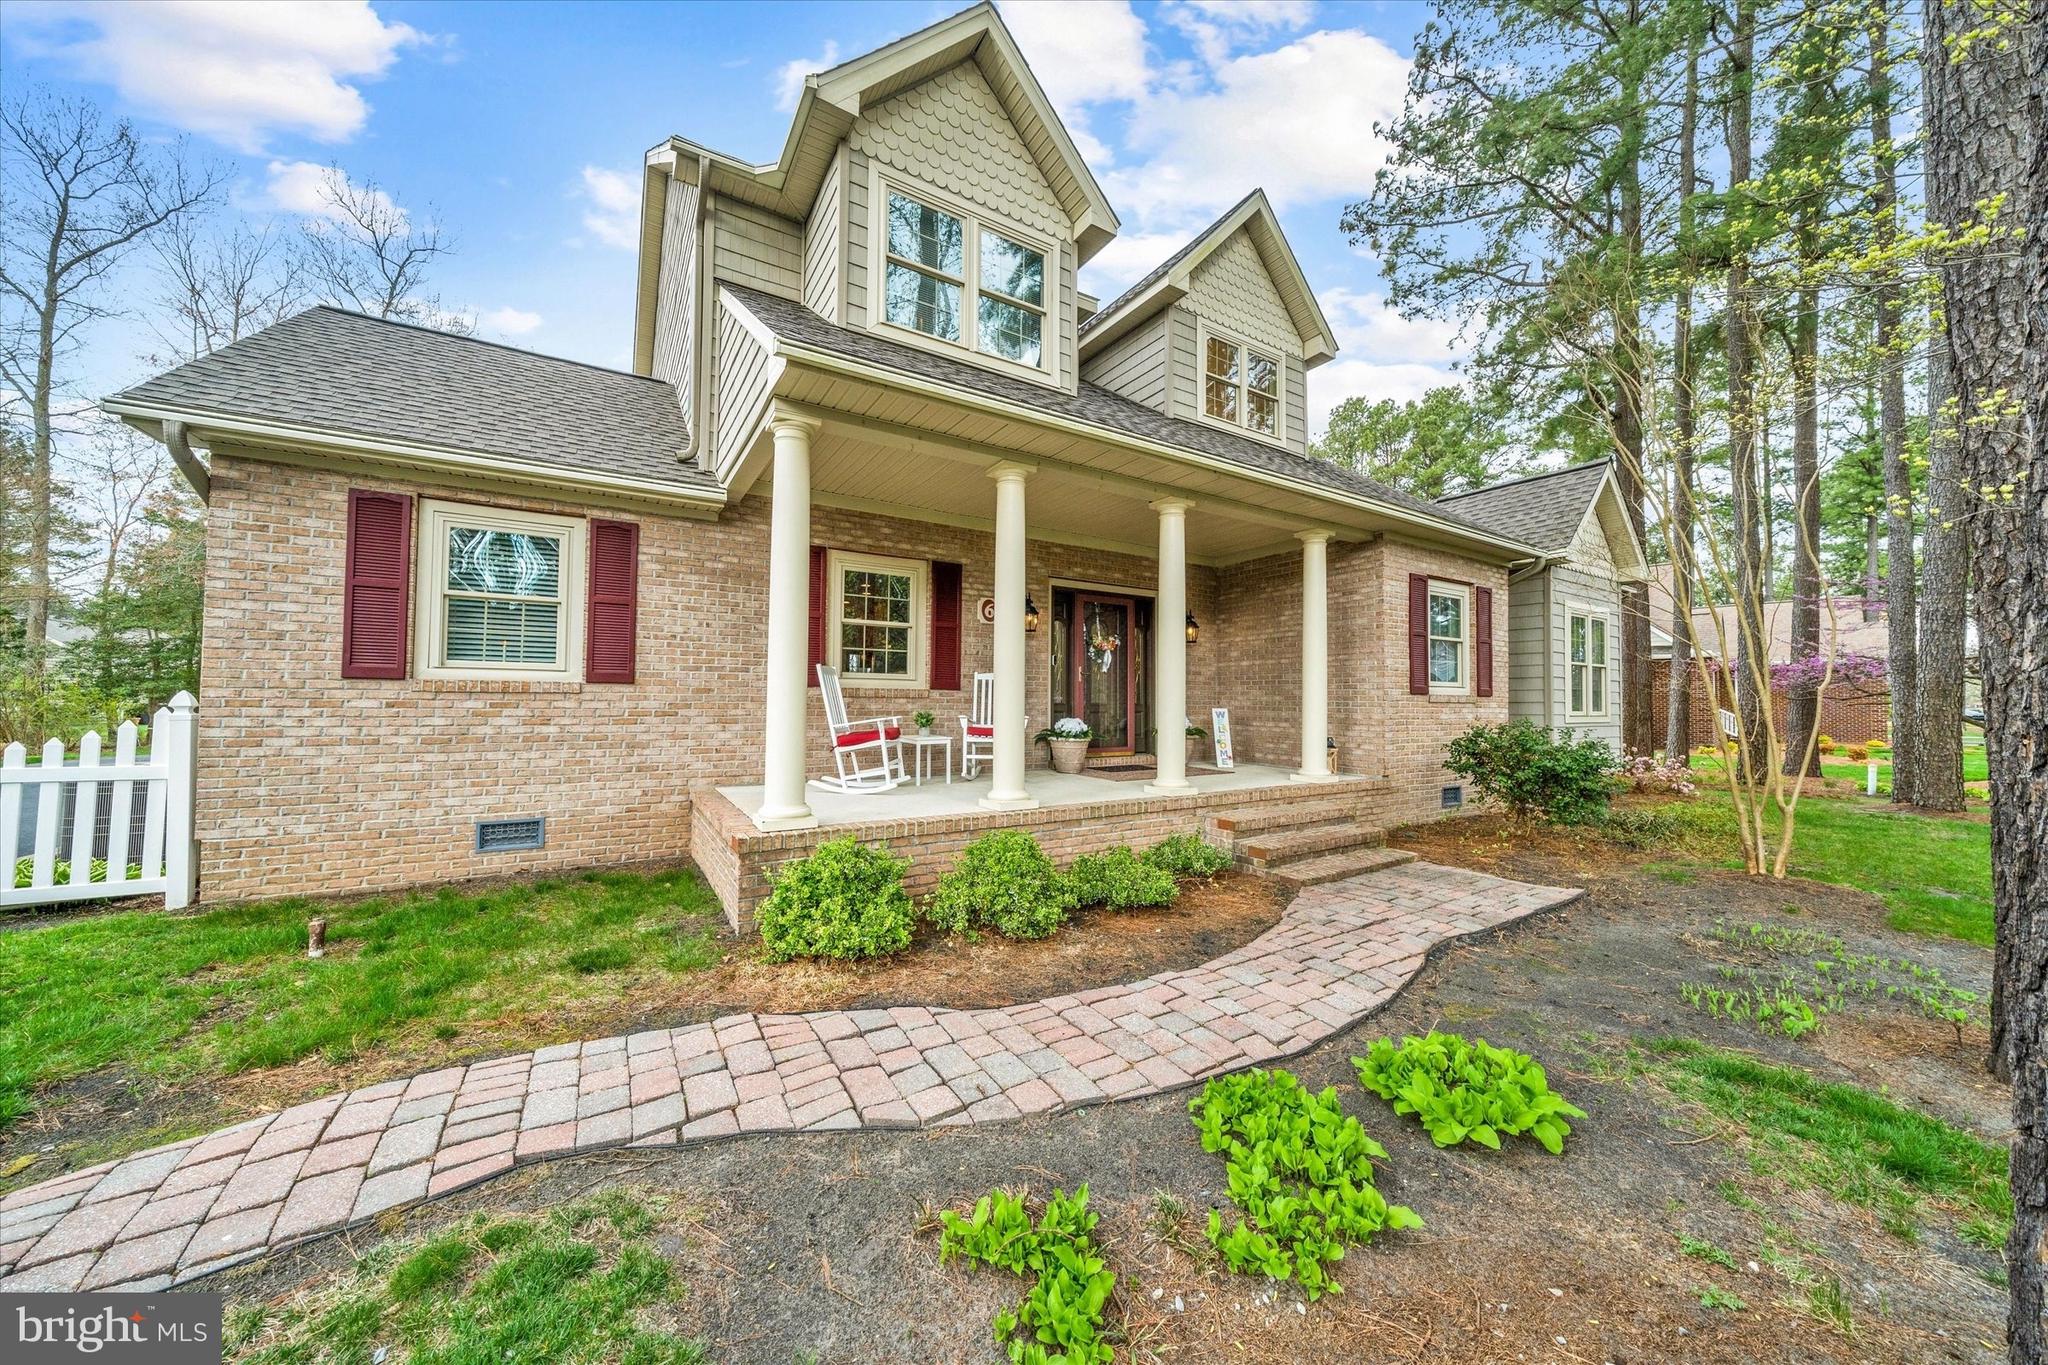
GEORGETOWN
6 BOISENBERRY LANE
4 Beds
3 Baths
4,000 Sq.Ft.
$575,000
MLS#: DESU2108842
.png)