Features & Amenities

Interior

  • Other Interior Features

    Kitchen Island, Walk-In Closet(s), Recessed Lighting, Pantry

  • Total Bedrooms

    4

  • Bathrooms

    2

  • 1/2 Bathrooms

    1

  • Above Grade Finished Area

    2379.0

  • Basement YN

    YES

  • Cooling YN

    YES

  • Cooling

    Central Air, Electric

  • Heating YN

    YES

  • Heating

    Natural Gas, Forced Air

  • Pet friendly

    N/A

Exterior

  • Garage

    Yes

  • Garage spaces

    2

  • Parking

    Garage, Attached

  • Pool

    No

  • Waterfront YN

    NO

Area & Lot

  • Lot Size(acres)

    0.25

  • Lot Size(square feet)

    10890.0

  • Property Type

    Residential

  • Property Sub Type

    Single Family Residence

  • Architectural Style

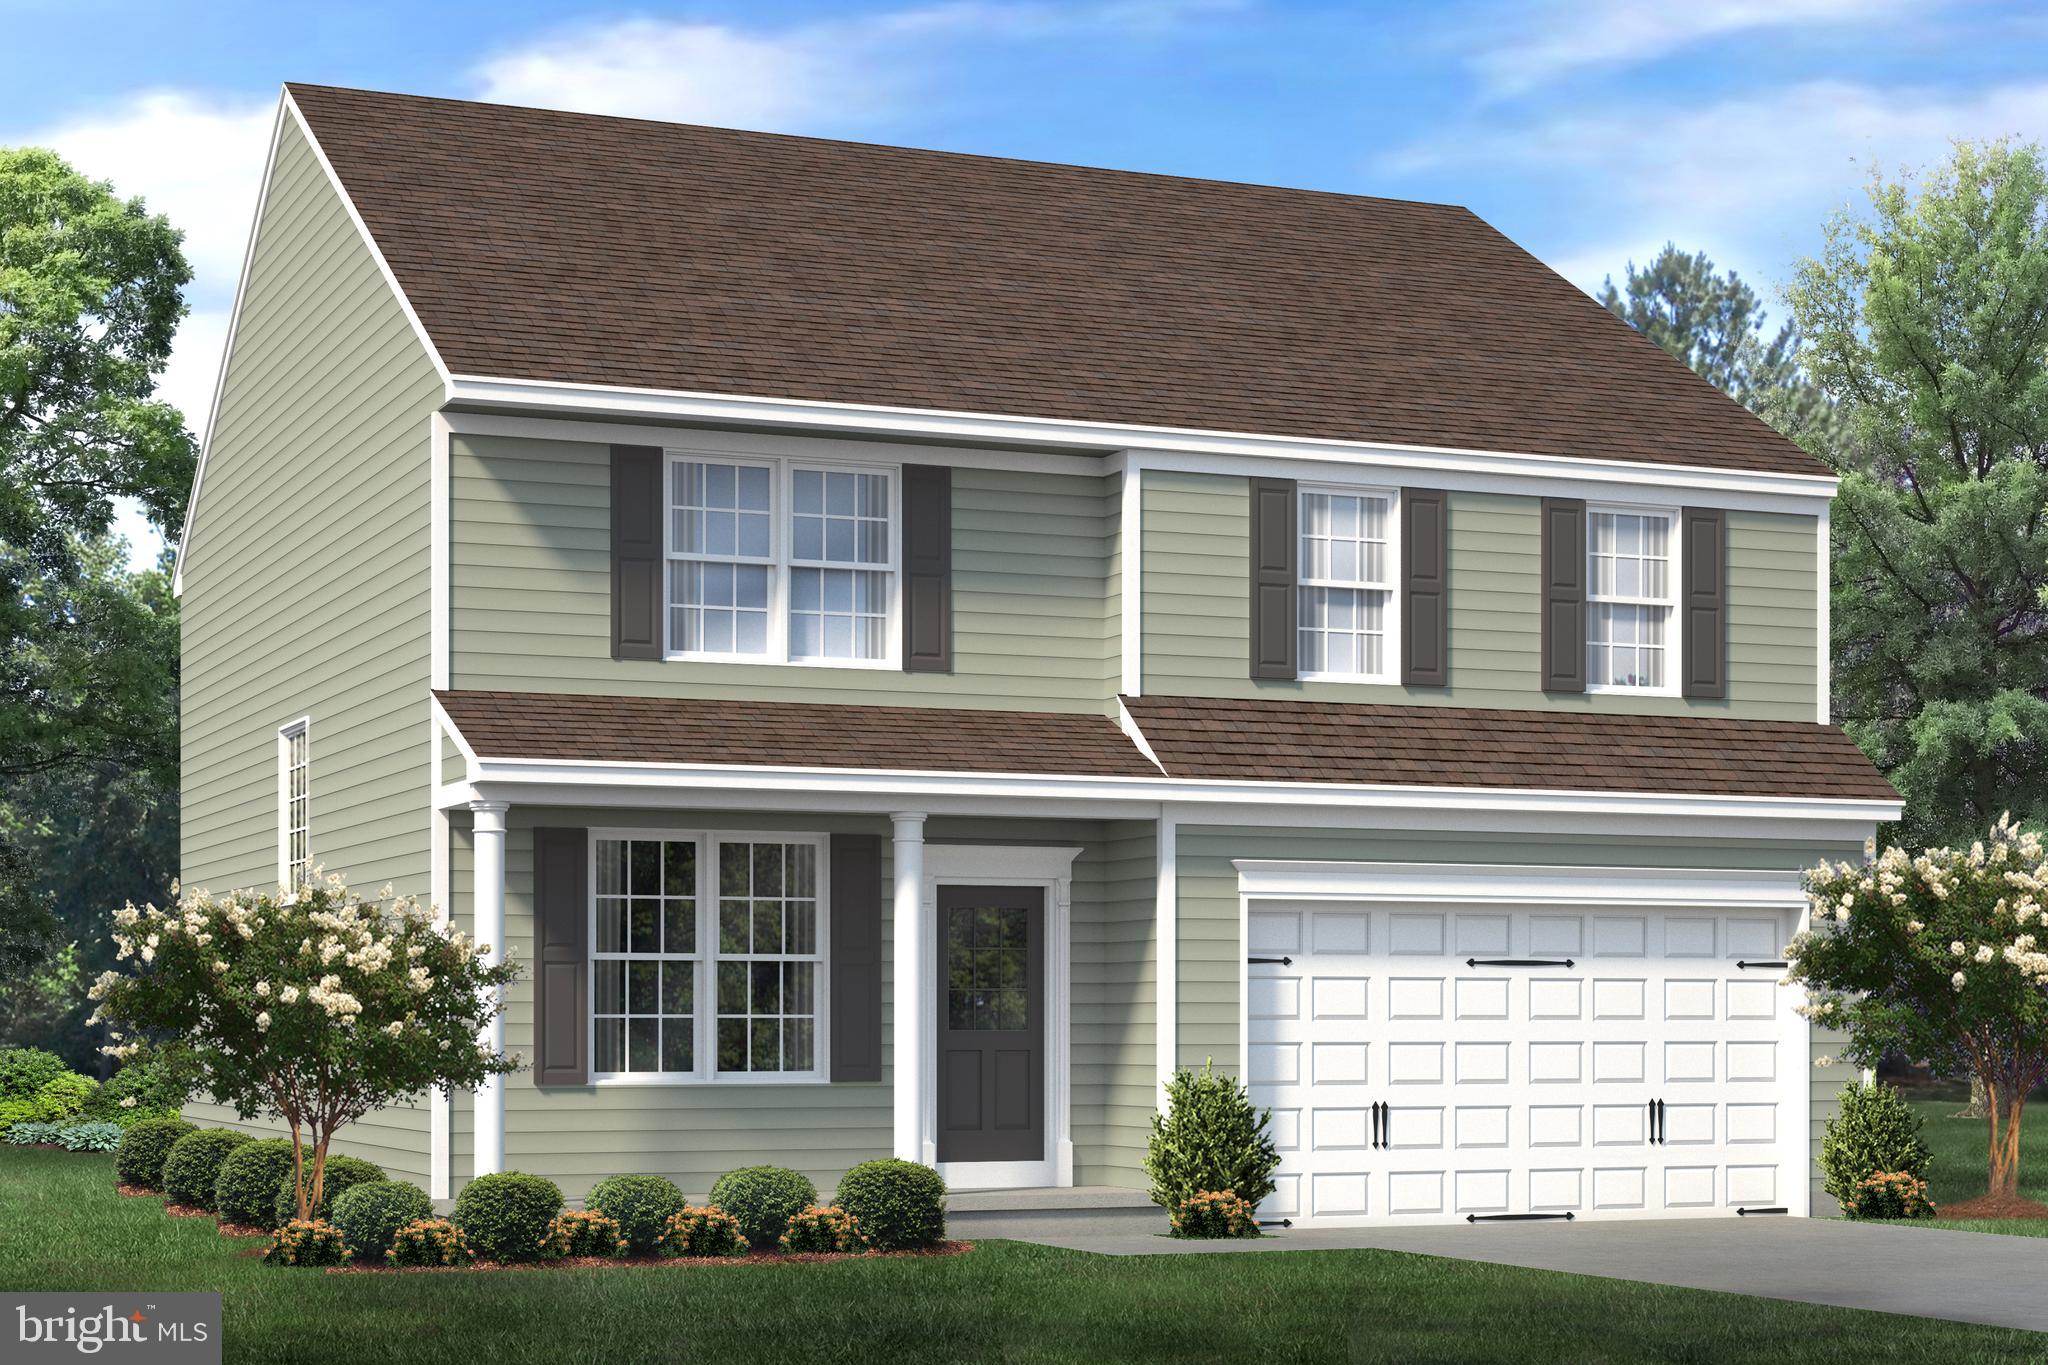
    Colonial

Price

  • Sales Price

    $430,000

  • Sq. Footage

    2, 379

  • Price/SqFt

    $180

HOA

  • Association

    YES

  • Association Fee

    $302

  • Association Fee Frequency

    Annually

  • Association Fee Includes

    N/A

School District

  • Elementary School

    N/A

  • Middle School

    N/A

  • High School

    N/A

Property Features

  • New Construction

    YES

  • Foundation Details

    Concrete Perimeter

  • Senior Community YN

    NO

  • Sewer

    Public Sewer

  • Water Source

    Public

Schedule a Showing

Showing scheduled successfully.

<
>
IN PERSON
VIA CHAT

What is 3 + 4 ?


Change time

Mortgage calculator

Estimate your monthly mortgage payment, including the principal and interest, property taxes, and HOA. Adjust the values to generate a more accurate rate.

Your payment

Principal and Interest:

$

Property taxes:

$

HOA fees:

$

Total loan payment:

$

Total interest amount:

$

Location

County

KENT

Elementary School

Middle School

High School

Listing Courtesy of Demarcus L. Rush , Compass

RealHub Information is provided exclusively for consumers' personal, non-commercial use, and it may not be used for any purpose other than to identify prospective properties consumers may be interested in purchasing. All information deemed reliable but not guaranteed and should be independently verified. All properties are subject to prior sale, change or withdrawal. RealHub website owner shall not be responsible for any typographical errors, misinformation, misprints and shall be held totally harmless.

Agent Margo Miller

AGENT

Margo Miller

Call Margo today to schedule a private showing.


* Listings on this website come from the FMLS IDX Compilation and may be held by brokerage firms other than the owner of this website. The listing brokerage is identified in any listing details. Information is deemed reliable but is not guaranteed. If you believe any FMLS listing contains material that infringes your copyrighted work please click here to review our DMCA policy and learn how to submit a takedown request.© 2024 FMLS.
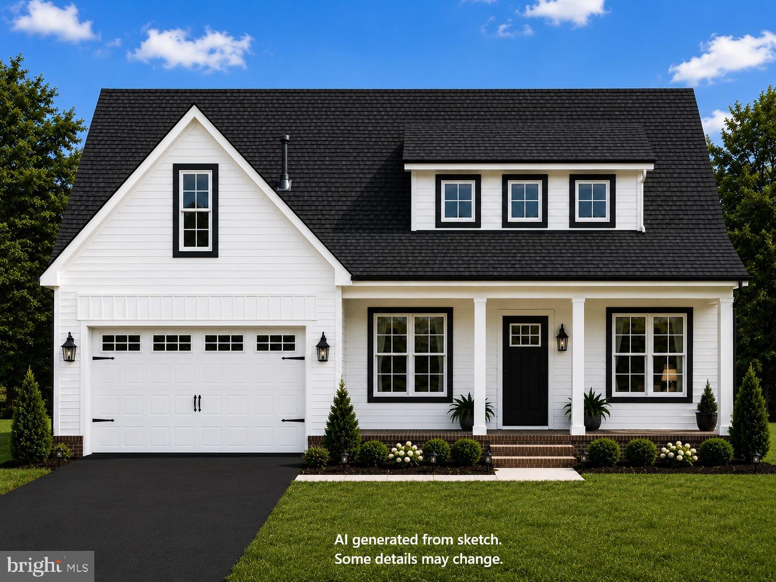
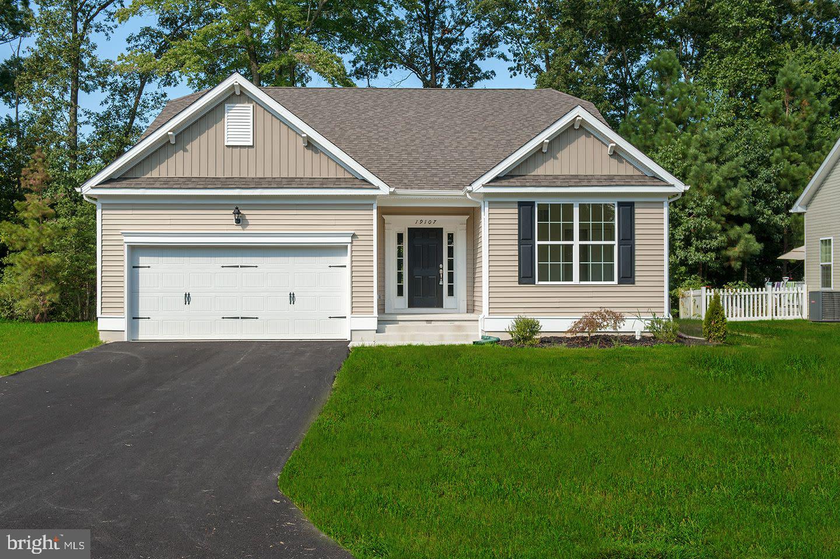
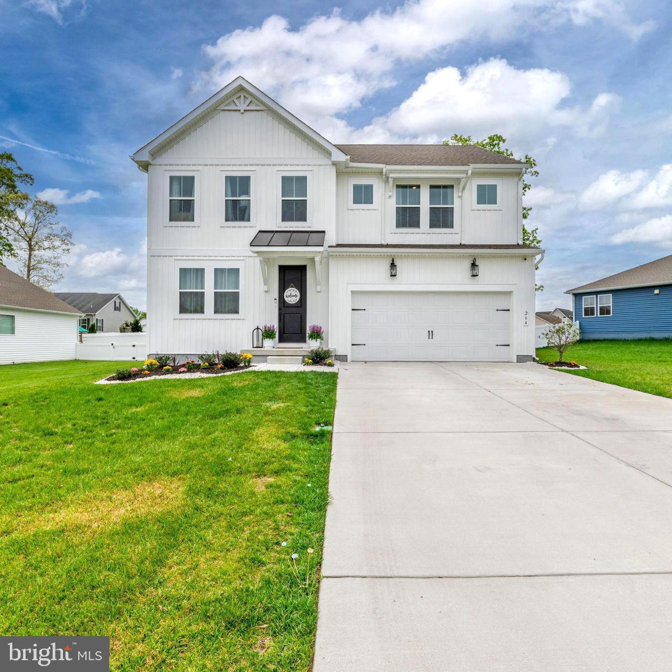
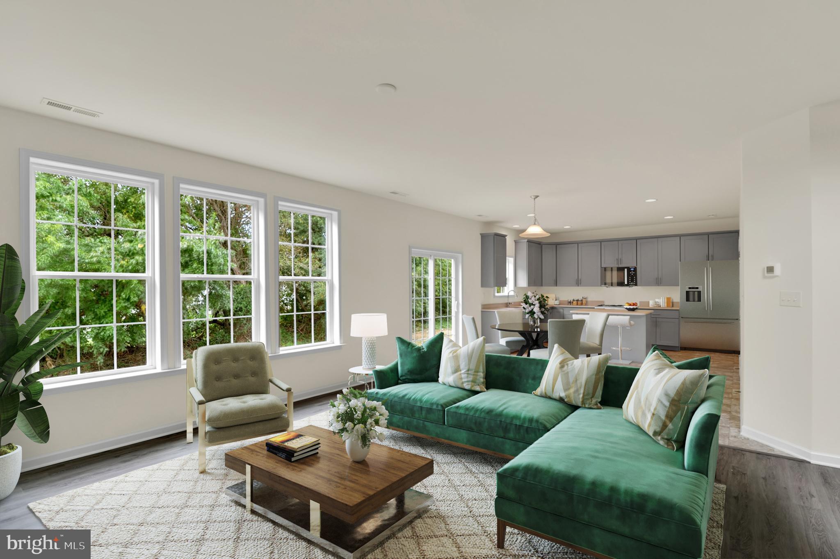
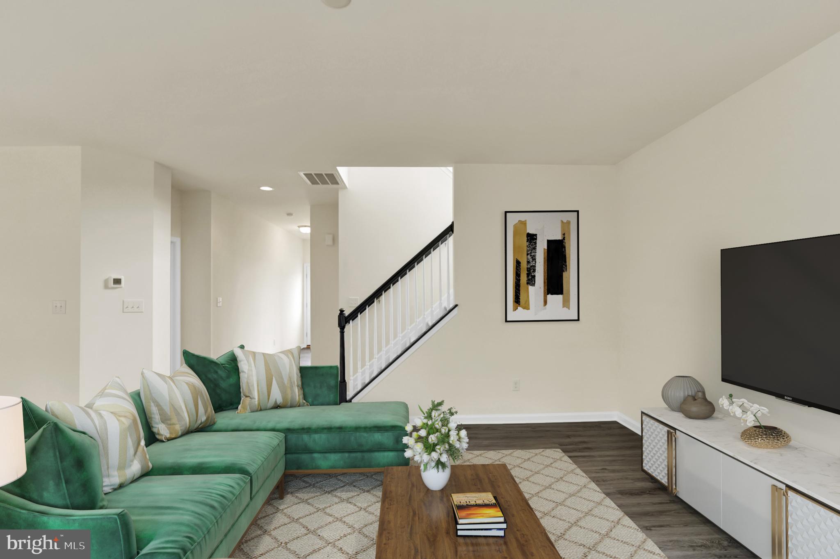
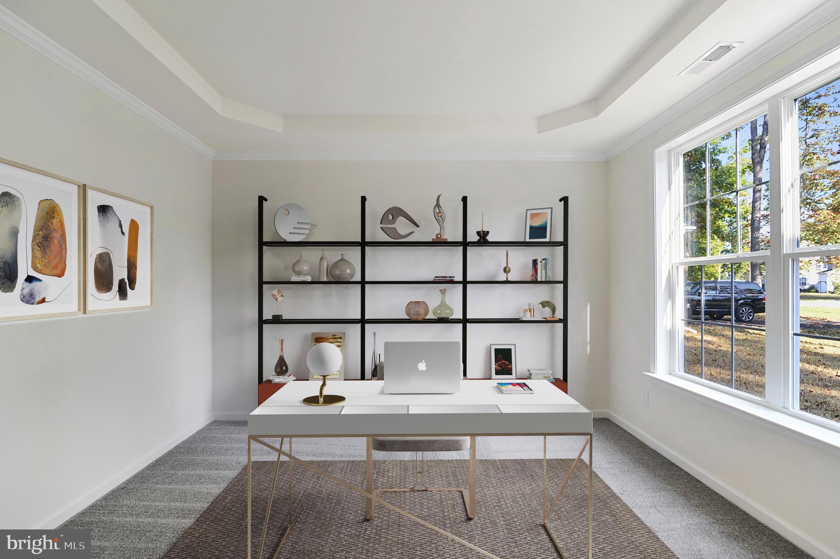
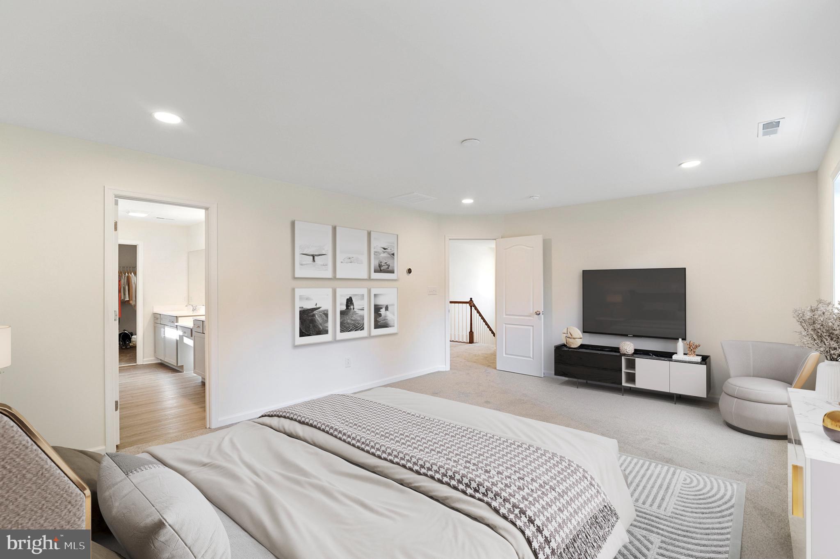
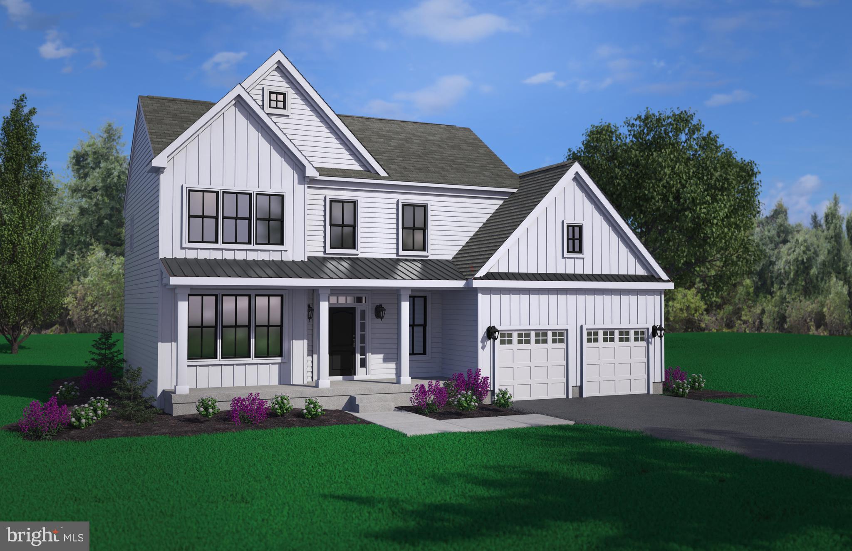
This beautiful 4-bedroom, 2.5-bath home offers 2,379 sq ft of thoughtfully designed living space, plus an unfinished basement ready for your future vision. The heart of the home features an open-concept kitchen, dining area, and family room — perfect for spending quality time or entertaining. The main floor also includes a private study and a convenient powder room.

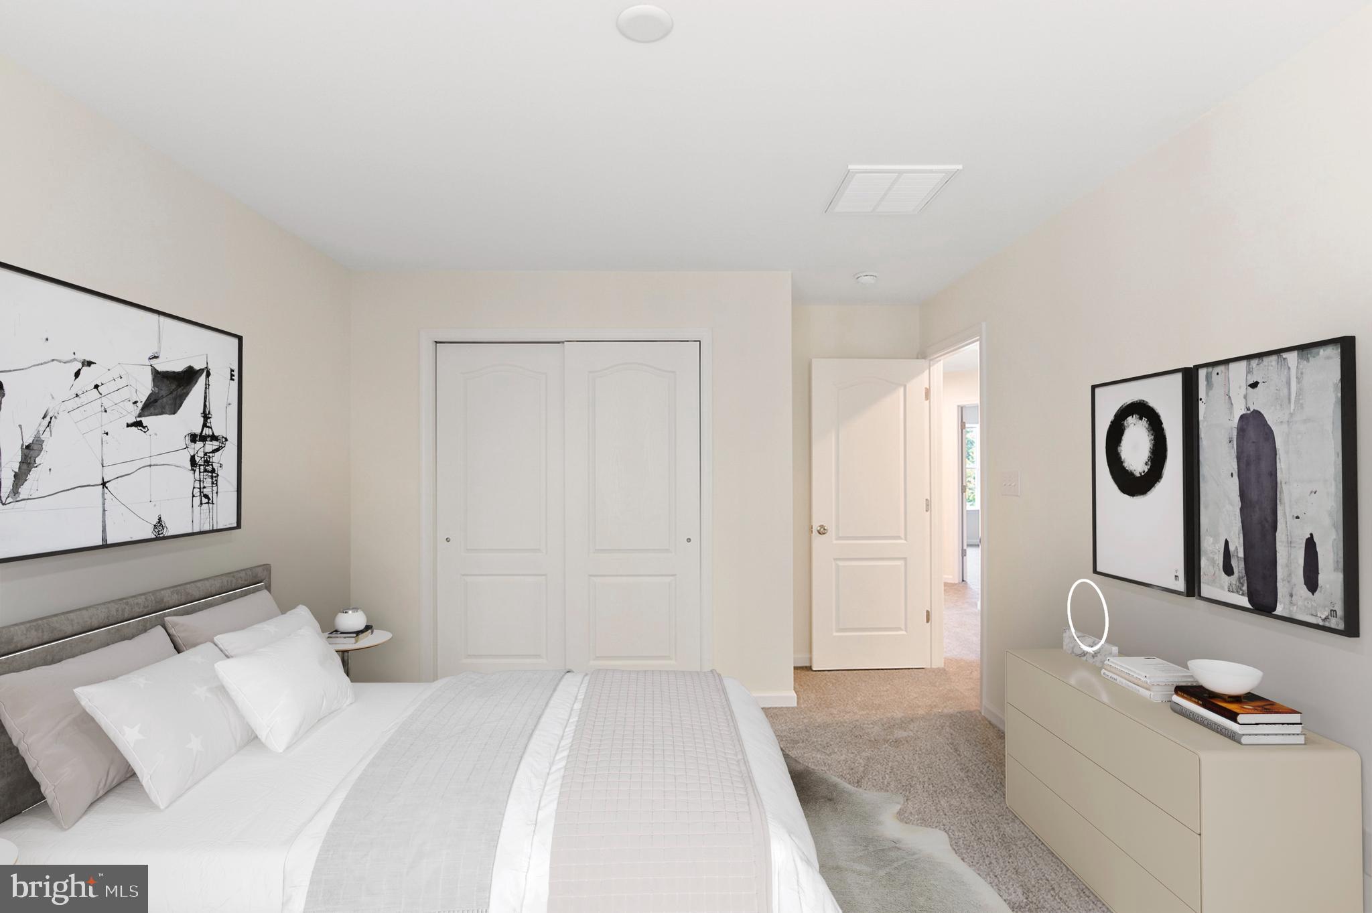
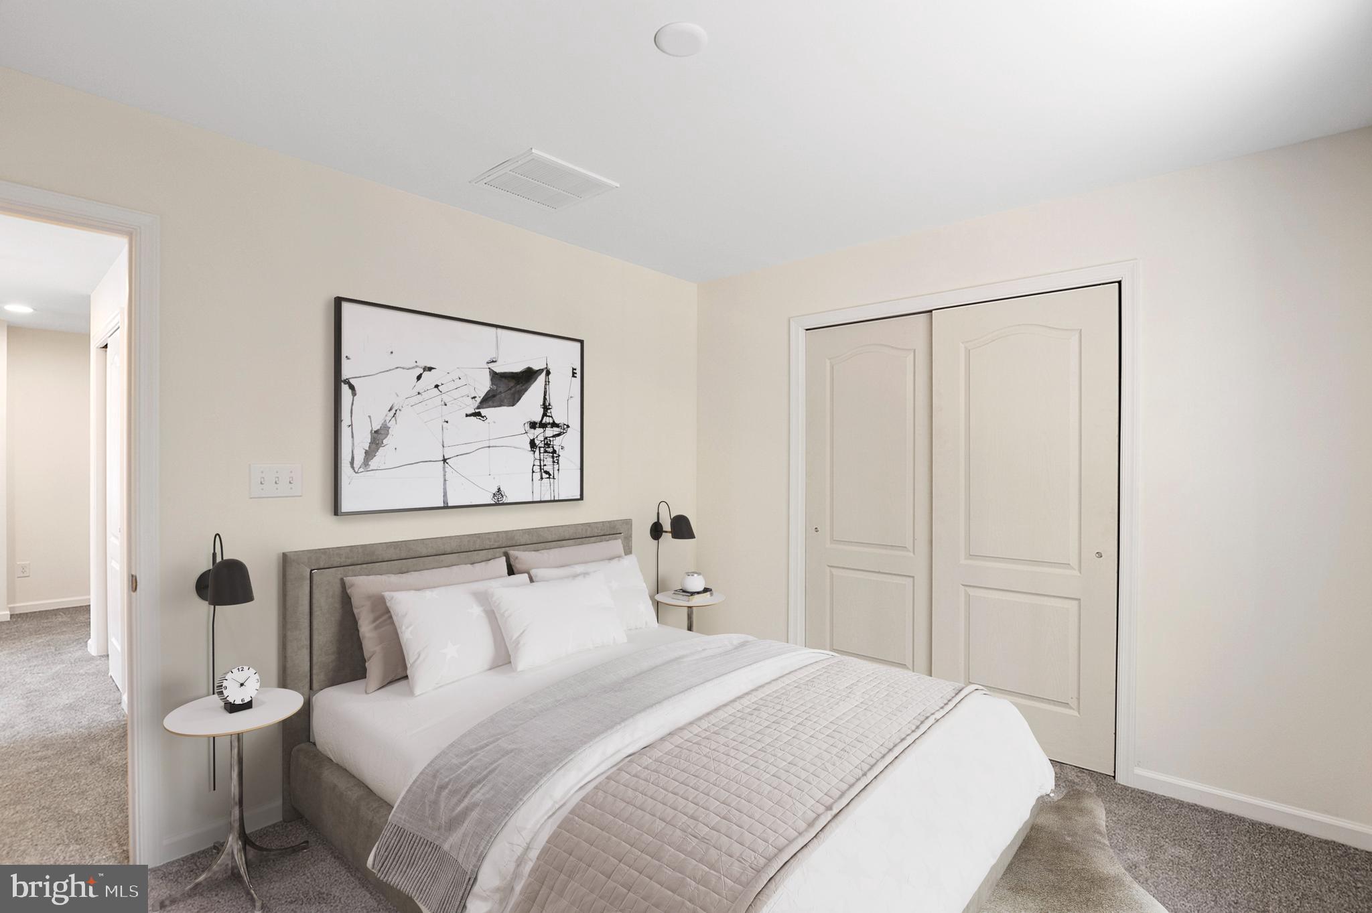
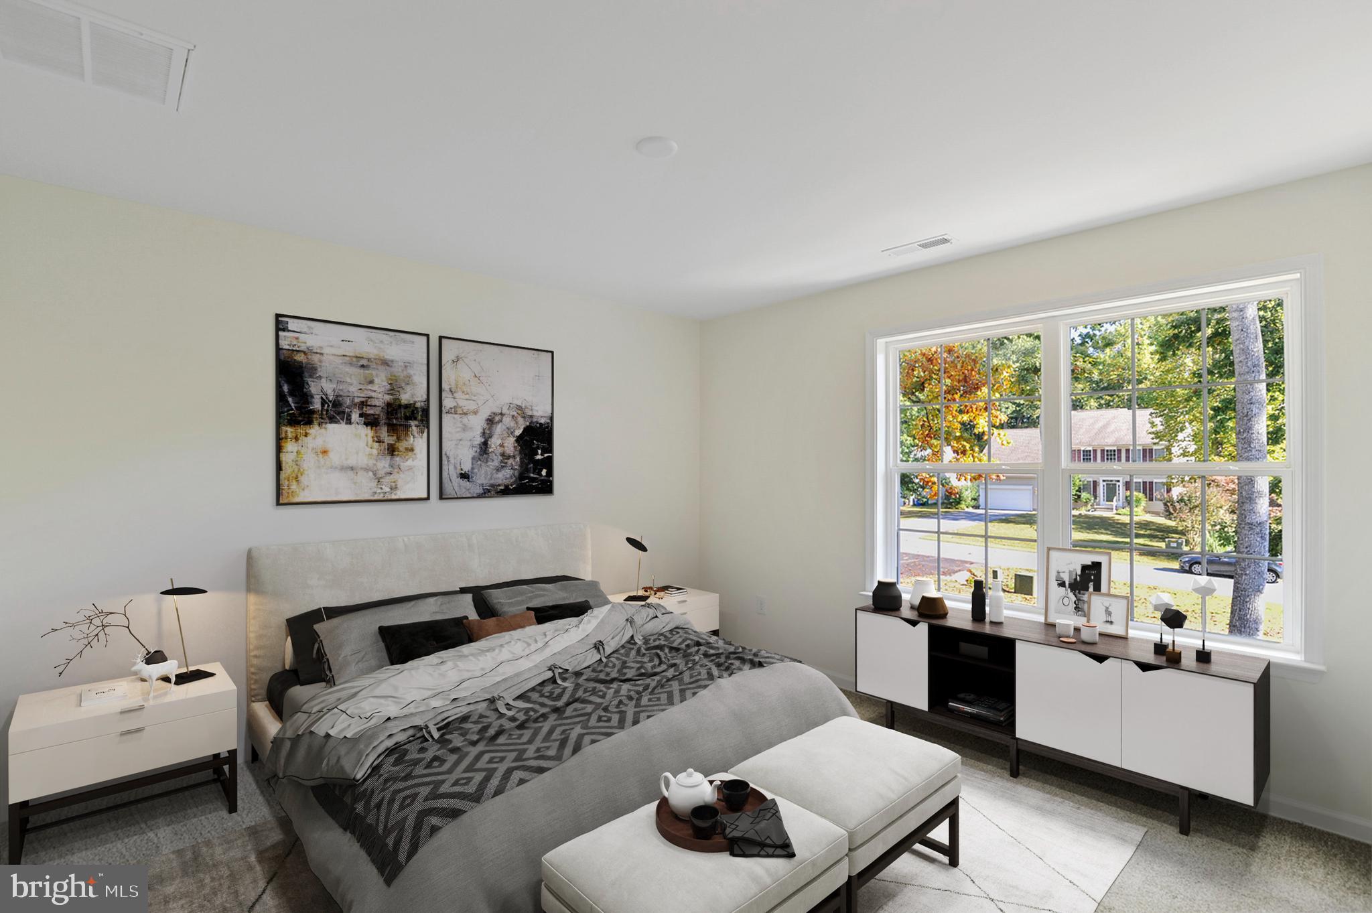
Upstairs, you’ll love the oversized primary suite complete with a luxurious ensuite bath and walk-in closet. Three additional spacious bedrooms and a second full bath offer plenty of room to grow.

Modern, spacious, and filled with potential — this home is ready for your next chapter.

25 BELFRY DRIVE WYM

Message successfully sent.

What would you like to know?

What is 3 + 4 ?

I agree to receive email communication and understand I can unsubscribe at any time.

I agree to be contacted by Charis Realty Group via call, email, and text for real estate services. To opt out, you can reply 'stop' at any time or reply 'help' for assistance. You can also click the unsubscribe link in the emails. Message and data rates may apply. Message frequency may vary. Privacy Policy

Related Properties

With remarkable designs from top to bottom and plenty of space for the whole family and more— The redesigned Hartford is an excellent example of a modern take on a classic home. This 2-story layout features 3 bedrooms, 2.5 bathrooms and a 2-car garage across 2,200 square feet of gorgeous living space. When you choose a spectacular floor plan like The Hartford, you’re guaranteed an extraordinary home that you will love for years to come. Each home at Pond View Estates offers granite kitchen countertops, stainless steel appliances, extensive LVP flooring, tankless water heater and much more! Enjoy a convenient location that provides an easy commute to major cities and less than an hour drive to Delaware beach points! Listed price reflects a Hartford Traditional with full basement. Utility Foundations are also available depending on site evaluation. ***Sample photos and artist renderings shown*** See Sales Manager for details. View the attached video of the Kingsport model home/sales center.
#DEKT2043690

FELTON

002 OBSIDIAN DRIVE

3 Beds

2 Baths

2,165 Sq.Ft.

$483,900

MLS#: DEKT2043690

Charming coastal home located in the desirable Setterfield community of Felton, Delaware, offering the perfect blend of comfort, style, and convenience. Built by the respected Garrison Homes, it features a new A/C system and has been freshly painted with premium Benjamin Moore paint. The HOA fee is just $250, adding to the home's overall value and appeal. This beautifully designed home features 3 bedrooms, 2 bathrooms, and an inviting open-concept floor plan enhanced by Pergo HD laminate flooring throughout the main living areas. The gourmet kitchen is the heart of the home, showcasing a large two-tier granite island with counter seating, 42-inch cabinetry, stainless steel appliances including a gas range, built-in microwave, and refrigerator, plus a spacious pantry for ample storage. The kitchen flows seamlessly into the dining area, highlighted by a specialty light fixture and easy access to the expansive rear deck, making indoor-outdoor entertaining effortless. The private main-level primary suite offers a relaxing retreat with a dramatic 10-foot tray ceiling, ceiling fan, full-length windows overlooking the wooded backyard, a walk-in closet, and a luxurious ensuite bath featuring dual vanities, a garden soaking tub/shower combination, natural light from a window, and a private water closet. A split-bedroom floor plan provides added privacy for family members or guests. The full unfinished basement offers endless possibilities with insulated walls, a concrete floor, egress window, and a three-piece bathroom rough-in, ready for future expansion. Outside, the large deck overlooks a peaceful wooded backyard, creating the perfect setting for gatherings or quiet evenings. The oversized two-car garage features a durable epoxy-coated floor and abundant storage space. Ideally located near Dover Air Force Base, Route 1, Downtown Dover, and Delaware's beautiful beaches, including Killens Pond State Park and the charming waterfront community of Bowers Beach, this exceptional home offers plenty of room to entertain while enjoying easy access to shopping, dining, recreation, and coastal attractions.
#DEKT2047846

FELTON

128 S HIGH MEADOW DRIVE

3 Beds

2 Baths

1,864 Sq.Ft.

$460,000

MLS#: DEKT2047846

Brand-New Construction by sought-after local builder Humes Construction! Introducing The Axyl, a thoughtfully designed farmhouse-style ranch offering 3 bedrooms, 2 bathrooms, and the option to finish the bonus room for additional living space. The desirable split-bedroom floor plan features an open-concept layout perfect for everyday living and entertaining.

The spacious kitchen is beautifully appointed with upgraded soft-close cabinetry, granite countertops, a pantry, breakfast bar, and luxury vinyl plank flooring. The adjoining dining area and great room continue the LVP flooring, while the great room showcases a cozy fireplace and sliding doors leading to the rear deck.

The private owner's suite offers plush carpeting, a walk-in closet, and an ensuite bath with a double vanity and walk-in shower. Two generously sized guest bedrooms and a full guest bath are located on the opposite side of the home for added privacy.

Additional features include a conditioned crawl space, a finished two-car garage with interior access, and a welcoming covered front porch that enhances the home's charming farmhouse appeal.

Connected to Kent County sewer with an on-site well, this home offers the benefit of only Kent County taxes. Conveniently located with easy access to Coastal Highway, making commuting to Dover, Milford, and Delaware's beautiful beaches a breeze. Situated within the Lake Forest School District, you'll enjoy the charm of small-town living with nearby local festivals, community events, shopping, dining, and outdoor recreation. This quality-built home combines modern comforts with timeless style—don't miss the opportunity to make it yours!
#DEKT2048148

FELTON

4193 MIDSTATE ROAD

3 Beds

2 Baths

1,763 Sq.Ft.

$434,900

MLS#: DEKT2048148

Nestled in the charming Satterfield community, this stunning Colonial-style home, built in 2024, offers a perfect blend of modern comfort and rural tranquility. With 2,336 square feet of thoughtfully designed living space, this residence features four spacious bedrooms and three full bathrooms, ensuring ample room for relaxation and entertaining. Step inside to discover a warm and inviting interior with modern finishes. The heart of the home is the well-appointed kitchen, complete with a large island with seating for four, built-in range, conveniently located pantry, energy efficient appliances, recess lighting, and a combination of open shelves and traditional wood cabinetry with modern finishes. The kitchen seamlessly flows into the dining area and family room (complete with a gas fireplace) creating an open floor concept.  The is a flex room on the first floor enclosed with barn doors that is currently being used as a sitting room but could also be used as an office. Upstairs you will discover a large master suite where you can unwind in the luxurious primary bath featuring a glass enclosed walk-in tiled shower, comfort height double vanities, and separate closet for linens and toiletries. The master bedroom has a trayed ceiling for added luxury and ample amounts of closet space.  There are 3 generous-sized bedrooms and a shared hall bath with a tub/shower combo. The upper floor laundry lessens the chore of laundry by adding convenience to your daily routine. The exterior of the home offers a maintenance free deck, perfect for enjoying your morning coffee or relaxing outside. The two car garage offers additional storage space for your belongings.  Located in a peaceful rural setting, this home is just a short drive from Killens Park, schools, and community amenities, making it an ideal spot for those seeking a balanced lifestyle.  You will see attention to detail in every room. Schedule an appointment today!
#DEKT2046660

FELTON

264 S RIDGE BROOK

4 Beds

3 Baths

2,336 Sq.Ft.

$460,000

MLS#: DEKT2046660

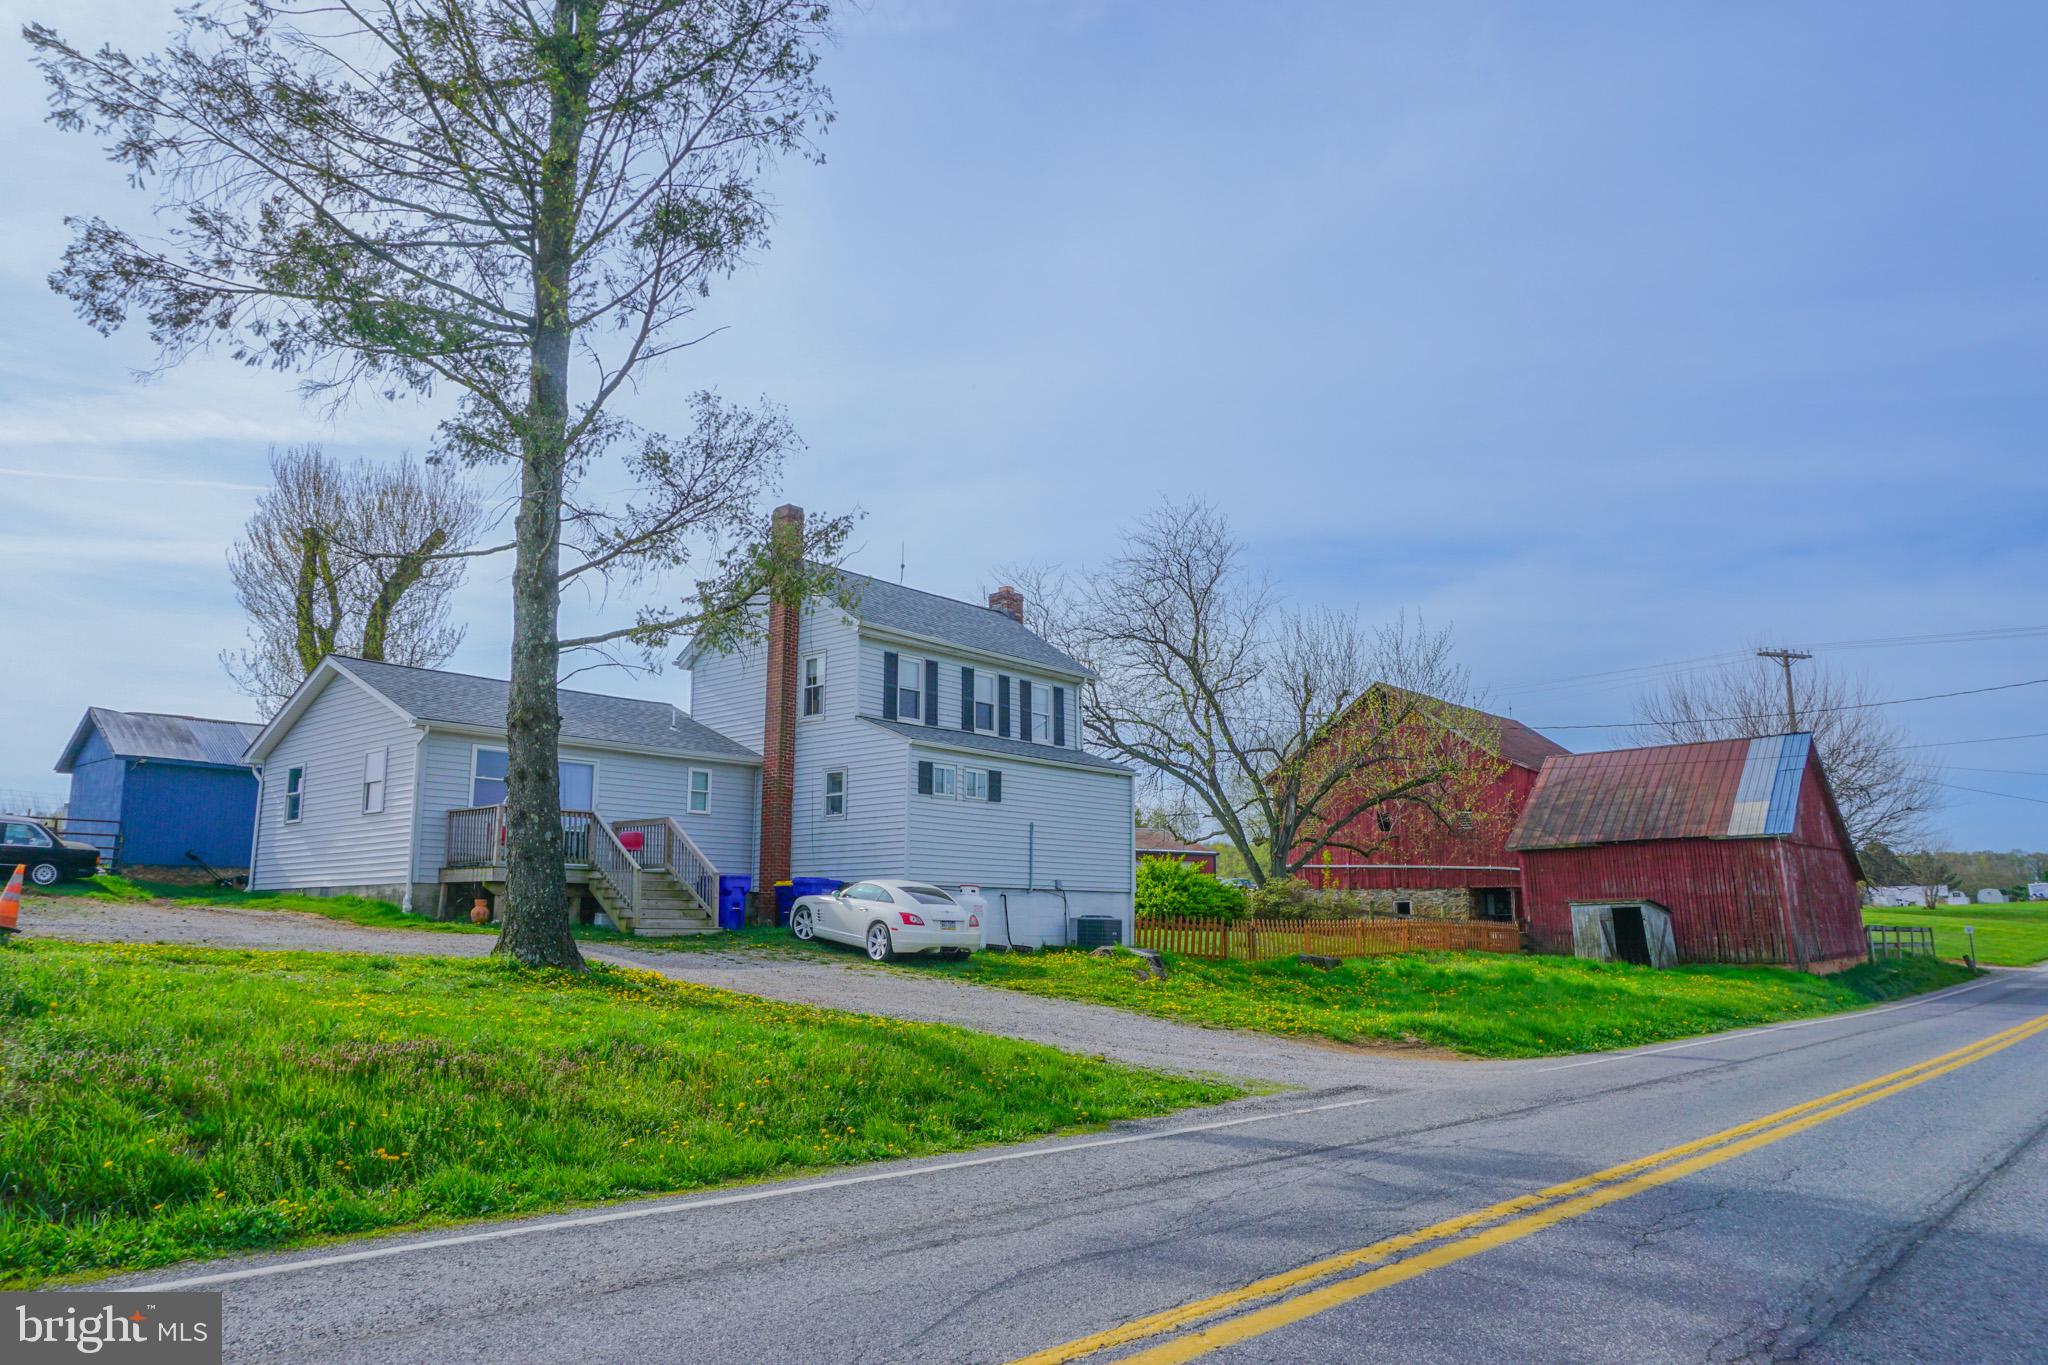
Beautiful 8-acre property offering a perfect blend of open land and wooded privacy. Approximately 5 acres are tillable or suitable for pasture, with an additional 2 acres of woods. The property features a large barn with stalls, as well as a pole barn with a 2-bay garage and electricity—ideal for hobby farming, livestock, or storage.

The 1,721 SF home includes 3 bedrooms and 2 full baths, with both a full kitchen and a kitchenette. The layout is well-suited for in-law quarters on the first floor, providing flexible living arrangements. A small fenced yard and separately fenced pasture complete this versatile property.
#PAYK2099214

FELTON

14803 MT OLIVET ROAD

3 Beds

2 Baths

1,721 Sq.Ft.

$499,500

MLS#: PAYK2099214
Move in ready 4 bedroom, 2.5 bath home in Felton, conveniently located close to local dining, shopping, and more, including quick access to all major highways and short drive to Dover Air Force Base. This home sits on just a little over a third of an acre with a fully fenced backyard and large back deck with gazebo, perfect for entertaining guests. It also has a spacious front porch, landscaping for great curb appeal, and attached 2 car garage with driveway and street parking available. A rare find in a NO HOA neighborhood! Inside you will find a semi open floor plan with updates and nice finishes throughout. Once you step into the front door, you have a coat closet to the right and a large living room to the left. The arched wall accent opens up to a room with plenty of natural light, some recessed lighting, a ceiling fan, and crown molding. Down the hall, it opens up to the large kitchen and dining area, complete with center island, updated fixtures throughout, stainless steel appliances, and plenty of counter and cabinet space. There is also a pantry for more storage space. The dining area leads you to the backdoor where you can access the large backyard. The powder room is just off the garage as well as a utility closet perfect for more storage. Upstairs are 4 bedrooms and 2 full baths, including the primary bedroom with walk in closet and updated bathroom with dual vanity sink, walk in shower and linen closet. The other 3 bedrooms are generous sizes as well with one bedroom having tall ceilings and walk in closet. All bedrooms include a ceiling fan. Upstairs laundry room is another great feature and so much more! Tour this home today before it's gone!
#DEKT2048378

FELTON

47 N ERIN AVENUE

4 Beds

2 Baths

1,900 Sq.Ft.

$419,000

MLS#: DEKT2048378

Be the first to tour this beautiful brick ranch in the country setting of Canterbury located at 191 Irish Hill Road.  Three Bedroom, 2 Bath Home with Stunning Kitchen Cabinets, Brand New Appliances, a separate wall oven, and a center island for added cooking space.  Adjoining the kitchen is a spacious dining room, and a bonus brick breezeway which you can close off from the kitchen.  This room features opening to the front of the home, back of the home and also access to the over-sized 2 Car Garage, with lots of storage space.
In the family/living room you can enjoy a brick wood-burning fireplace to take the chill off  or as an added heat source when the weather gets cooler.  This home boasts original hard wood floors and a full sized basement with added laundry including another fireplace and a bonus bar area.  This space can easily be finished off to entertain friends and loved ones.
#DEKT2047236

FELTON

191 IRISH HILL ROAD

3 Beds

2 Baths

1,736 Sq.Ft.

$399,999

MLS#: DEKT2047236

Welcome to this beautifully maintained 4BR/2.5BA home located on a 1/2 acre lot in Hunters Run. This home features over 2,400 square feet of living space with an additional finished basement. Enjoy the spacious open concept eat-in kitchen that overlooks the family room. This bright open concept kitchen includes 42-inch cabinetry, stainless steel appliances, gas range, an island/breakfast bar, and a large pantry (that could be used as a laundry room). Enjoy the large deck perfect for outdoor dining or entertaining overlooking peaceful wooded views with great privacy. Beautiful hardwood flooring welcomes you in the foyer and formal dining room. The second-floor owner's suite has a huge walk-in closet with a full private bath and dual sinks. Three additional well-sized bedrooms with large closets, and a full guest bath.  Additional features include new carpet, and an oversized 2-car garage. The finished basement offers endless possibilities for customization-whether you need more living space, a home gym, or additional storage. Beautiful French doors invite you into a guest room, office or den. This home also includes a water softener. Hunters Run community is located close to Route 13 with quick access to Route 1, Dover Air Force Base, and the Delaware Beaches. Call for your private tour!
#DEKT2047010

FELTON

141 HUNTERS RUN BOULEVARD

None Beds

None Baths

3,535 Sq.Ft.

$490,000

MLS#: DEKT2047010

Your dream farmette is waiting for you! Here’s your rare chance to own 12 peaceful acres in the heart of York County. Surrounded by breathtaking countryside that offers exceptional privacy, this versatile property is ideal for hobby farming, gardening, or simply enjoying the quiet beauty of rural living. This property offers approximately 10 tillable acres of productive soil, a vegetable garden, mature shade trees, beautiful landscaping, ample yard space, and a camping area. The charming 4-bedroom, 1-bath home features a welcoming front porch complete with a hot tub, a spacious living room with hardwood flooring, a kitchen with a peninsula and included appliances, an office, an attractive open staircase, vinyl replacement windows, and a basement with interior and exterior access. Outside, you'll find a fully wired two-story workshop with a basement and equipped with a mini-split system, making it ideal for woodworking, hobbies, or storage. Additional improvements include a beautiful spring house, a fully wired garden shed, multiple greenhouses, and a chicken shed. 
Auction August 12, 2026, at 6:00 p.m. Starting bid: $375,000. $45,000 down payment due on the day of sale. Settlement on or before October 9, 2026. Open Houses: July 18 (9–11 a.m.) and July 30 (4–6 p.m.). Auction held by Intel Auctions LLC. 
Interested buyers are strongly encouraged to attend the open houses due to limited availability for private showings.
#PAYK2106978

FELTON

8042 BOBS ROAD

4 Beds

1 Baths

1,536 Sq.Ft.

$375,000

MLS#: PAYK2106978

Welcome to Satterfield! This beautifully maintained 3-bedroom, 2-bath home offers the perfect blend of comfort, functionality, and thoughtful updates.

Step inside to soaring cathedral ceilings that create an open, airy feel throughout the main living space. The kitchen features granite countertops, refreshed cabinetry, and a recently upgraded refrigerator. Fresh paint throughout the home gives every room a clean, move-in-ready feel.

The spacious primary suite includes a walk-in closet and an en-suite bath with double vanities. The second full bathroom also features dual sinks, making busy mornings a breeze.

Outside, enjoy a fully fenced backyard complete with a stone patio and fire pit—perfect for relaxing evenings or entertaining guests. The oversized two-car garage provides plenty of room for vehicles, hobbies, or even a home gym, while the unfinished storage area above offers additional space for all your seasonal items and extras.

Prior to listing, the seller refreshed the kitchen cabinetry, applied a fresh coat of paint throughout the home, upgraded the refrigerator, and power-washed the exterior siding.

Conveniently located in Felton's sought-after Satterfield community, with easy access to Dover Air Force Base, shopping, dining, and local amenities, this home is ready for its next owner to move right in and enjoy.
#DEKT2048206

FELTON

27 SUN RIDGE

3 Beds

2 Baths

1,360 Sq.Ft.

$365,000

MLS#: DEKT2048206

 - property

Send a message

Message successfully sent.

Your message

What is 3 + 4 ?

Reason for contacting?

I agree to receive email communication and understand I can unsubscribe at any time.

I agree to be contacted by Charis Realty Group via call, email, and text for real estate services. To opt out, you can reply 'stop' at any time or reply 'help' for assistance. You can also click the unsubscribe link in the emails. Message and data rates may apply. Message frequency may vary. Privacy Policy

Sign Out

Virtual Assistant

Would you like to take the next step with this property? We can help you schedule a showing or virtual tour, or send you more details.

Yes, I would like more information.

Thank You for Your Reply, One of Our Agents will contact you as soon as possible

No, maybe later.

Thank you, you can always contact me via email, phone number or through the contact form.

Realhub AI

Lucy - Your AI-Powered Realtor

Update Your Temporary Password

Personalize your search

Enter your email and we'll notify you immediately when new listings match what you're looking for.

or enter email address

Already have an account ? Login here

Continue your home search

I agree to receive communications and understand I can unsubscribe at any time.

I agree to be contacted by Charis Realty Group via call, email, and text for real estate services. To opt out, you can reply 'stop' at any time or reply 'help' for assistance. You can also click the unsubscribe link in the emails. Message and data rates may apply. Message frequency may vary. Privacy Policy

Already have an account ? Login here

We use cookies

We use cookies primarily for analytics to enhance your experience. By accepting, you agree to our use of these cookies. You can manage your preferences or learn more about our cookies policy.