Features & Amenities

Interior

  • Total Bedrooms

    3

  • Bathrooms

    2

  • Above Grade Finished Area

    1440.0

  • Basement YN

    NO

  • Cooling YN

    YES

  • Cooling

    Central Air, Electric

  • Heating YN

    YES

  • Heating

    Natural Gas, Heat Pump

  • Main Level Bedrooms

    3

  • Pet friendly

    N/A

Exterior

  • Garage

    Yes

  • Garage spaces

    2

  • Parking

    Garage, Driveway, Attached

  • Pool

    Yes

  • Pool Features

    Community

  • Waterfront YN

    NO

Area & Lot

  • Lot Size(acres)

    0.2

  • Lot Size(square feet)

    8,712

  • Property Type

    Residential

  • Property Sub Type

    Single Family Residence

  • Architectural Style

    Ranch/Rambler

Price

  • Sales Price

    $499,000

  • Sq. Footage

    1,440

  • Price/SqFt

    $346

HOA

  • Association

    YES

  • Association Fee

    $541

  • Association Fee Frequency

    Quarterly

  • Association Fee Includes

    N/A

  • Total Monthly Fees

    true

School District

  • Elementary School

    N/A

  • Middle School

    N/A

  • High School

    N/A

Property Features

  • New Construction

    NO

  • Senior Community YN

    NO

  • Sewer

    Public Sewer

  • Water Source

    Public

Schedule a Showing

Showing scheduled successfully.

<
>
IN PERSON
VIA CHAT

What is 3 + 4 ?


Mortgage calculator

Estimate your monthly mortgage payment, including the principal and interest, property taxes, and HOA. Adjust the values to generate a more accurate rate.

Your payment

Principal and Interest:

$

Property taxes:

$

HOA fees:

$

Total loan payment:

$

Total interest amount:

$

Location

County

SUSSEX

Elementary School

Middle School

High School

Listing Courtesy of Sterling Townsend, Monument Sotheby's International Realty

RealHub Information is provided exclusively for consumers' personal, non-commercial use, and it may not be used for any purpose other than to identify prospective properties consumers may be interested in purchasing. All information deemed reliable but not guaranteed and should be independently verified. All properties are subject to prior sale, change or withdrawal. RealHub website owner shall not be responsible for any typographical errors, misinformation, misprints and shall be held totally harmless.

Agent Margo Miller

Salesperson, Realtor

Margo Miller

Call Margo today to schedule a private showing.


* Listings on this website come from the FMLS IDX Compilation and may be held by brokerage firms other than the owner of this website. The listing brokerage is identified in any listing details. Information is deemed reliable but is not guaranteed. If you believe any FMLS listing contains material that infringes your copyrighted work please review our DMCA policy and learn how to submit a takedown request.© 2024 FMLS.
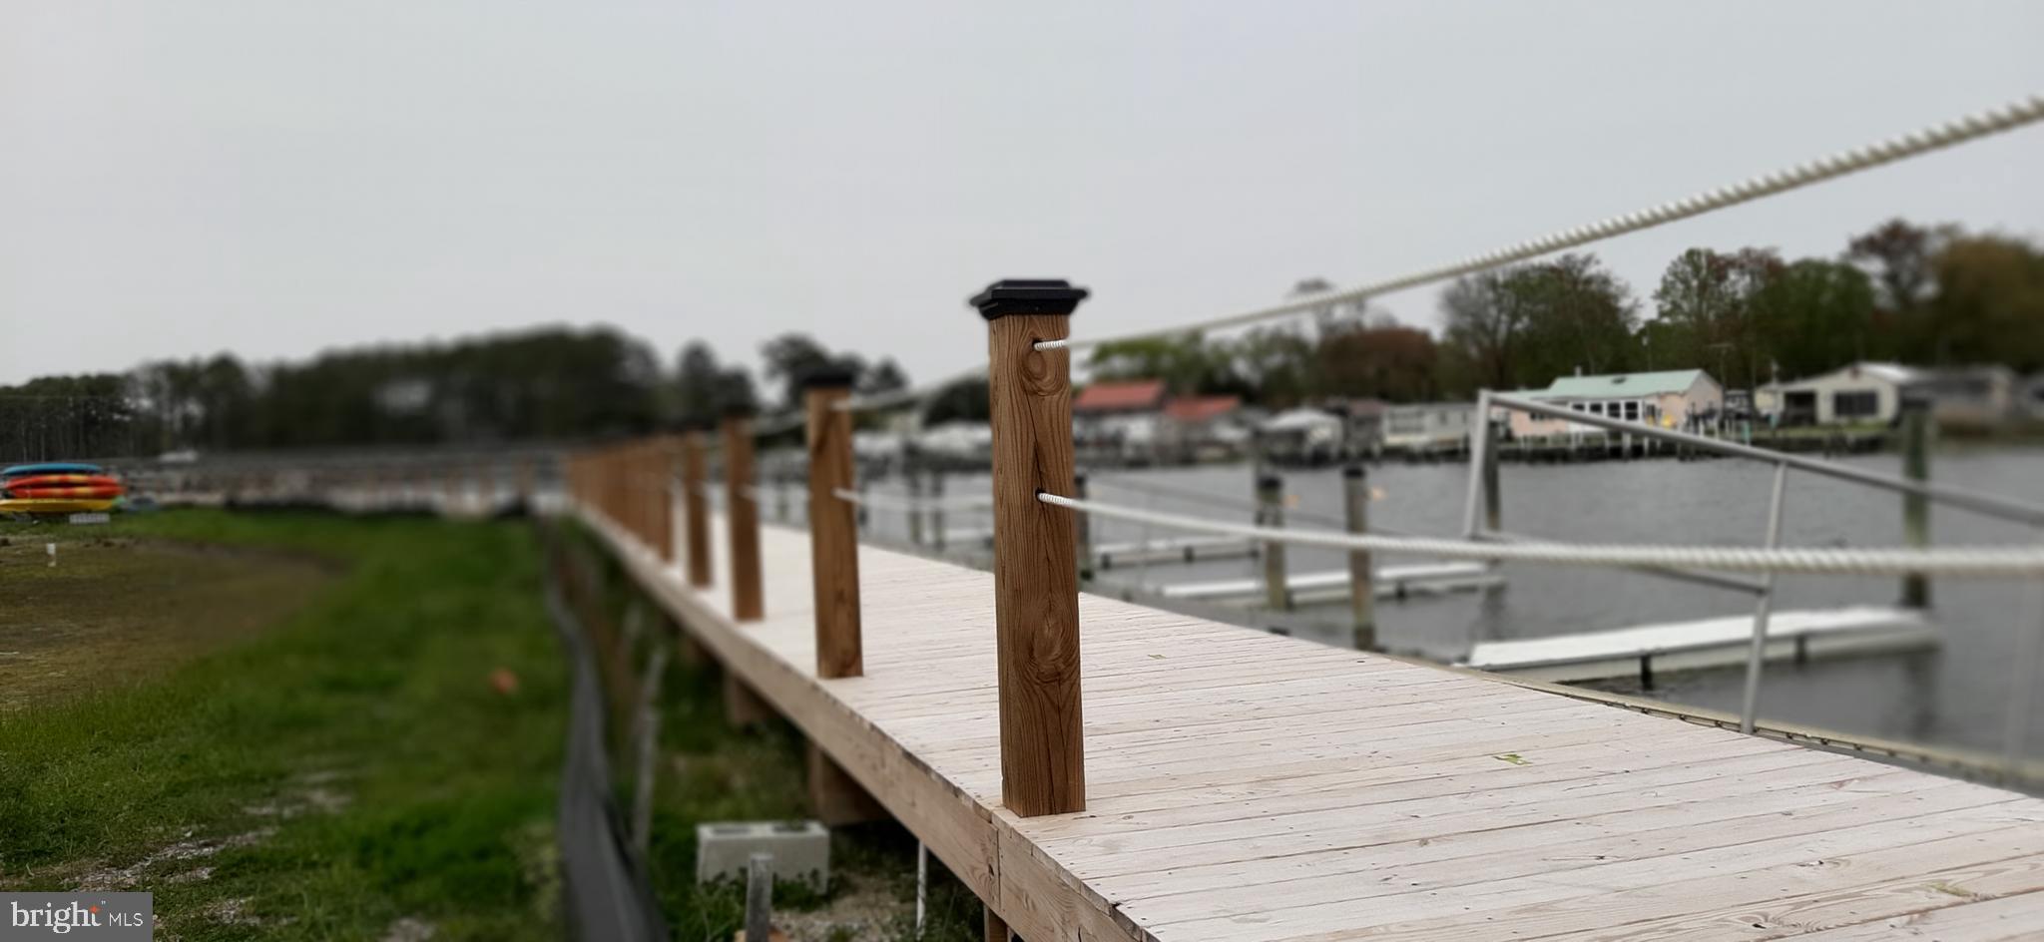
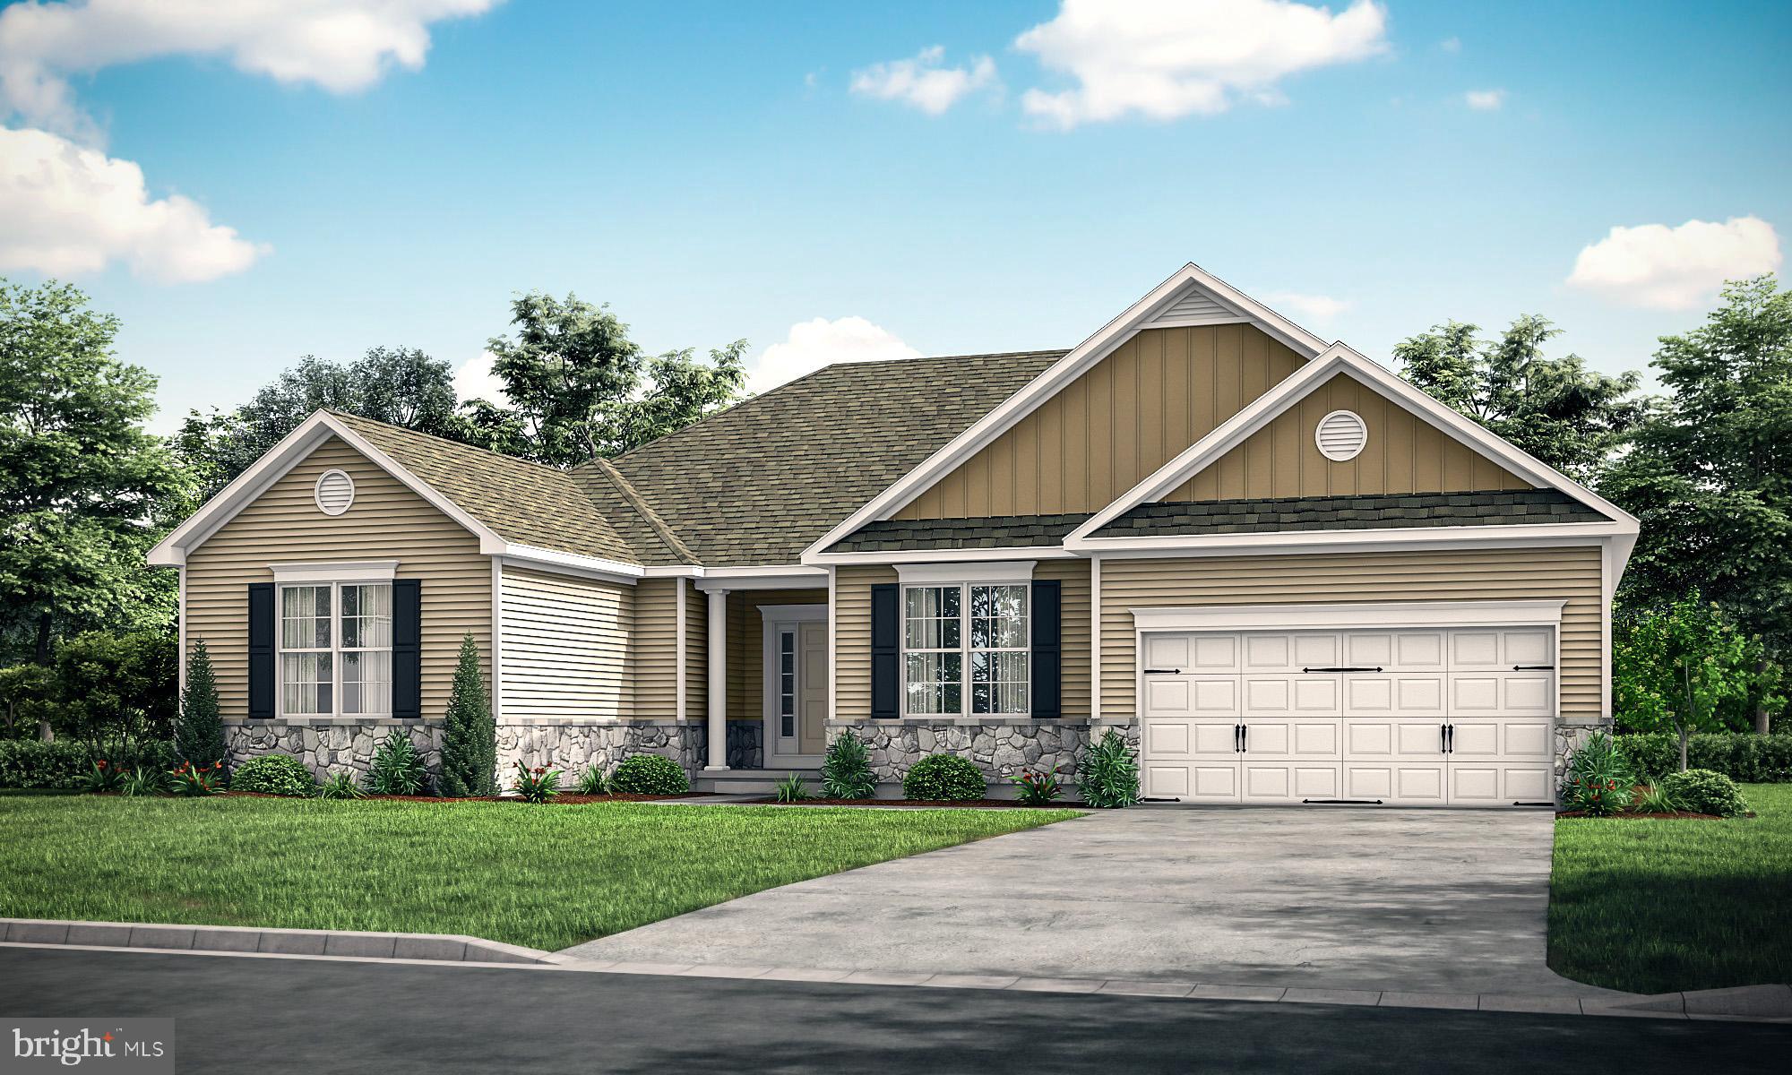
Welcome to 25068 Treeview Lane, a beautifully appointed 3-bedroom, 2-bath home in The Villages of Red Mill Pond, where single-level living meets relaxed coastal elegance. Perfectly positioned on a premium pond-front lot, this nearly new home offers peaceful water views, thoughtful upgrades, and a light-filled open floor plan designed for everyday comfort and effortless entertaining. Inside, you’ll find a warm neutral palette, plantation shutters, ceiling fans, a gas fireplace with stone accent wall, quartz countertops, and a stylish GE Café appliance suite. The spacious kitchen features a large island with additional seating, flowing seamlessly into the main living and dining areas. The screened porch, enhanced with solar shutters, extends the living space outdoors and overlooks the pond, creating the perfect spot for morning coffee, evening cocktails, or quiet coastal breezes. The exterior is equally impressive with upgraded Norman Rockwell siding, a welcoming front porch, irrigation, custom pavers, hardscaping, lush landscaping, and a newly added patio ideal for outdoor gatherings. Additional features include a Ring and Blink security system, full-house dehumidifier with crawl space coverage and mobile app control, and tasteful furnishings that make this home truly move-in ready. Located just minutes from downtown Lewes, beaches, shopping, dining, medical services, and everyday conveniences, The Villages of Red Mill Pond also offers direct access to the Lewes-Georgetown Bike Trail. Whether you’re seeking a full-time residence, weekend retreat, or low-maintenance coastal escape, this pond-front home invites you to arrive, unwind, and start enjoying the Lewes lifestyle from day one.

25068 TREEVIEW LN

Message successfully sent.

What would you like to know?

What is 3 + 4 ?

I agree to receive email communication and understand I can unsubscribe at any time.

I agree to be contacted by Charis Realty Group - Christine Issler, Broker via call, email, and text for real estate services. To opt out, you can reply 'stop' at any time or reply 'help' for assistance. You can also click the unsubscribe link in the emails. Message and data rates may apply. Message frequency may vary. Privacy Policy

Related Properties

Open house
Welcome to easy coastal living in the charming waterfront community of Cove on Herring Creek! This well-maintained 3-bedroom, 2-bath ranch offers approximately 1,710 square feet of comfortable living space with a bright, open floor plan designed for everyday living! At the heart of the home, the spacious kitchen serves as the central gathering place, featuring granite countertops, a stylish backsplash, stainless steel appliances, and a convenient breakfast bar perfect for meal preparation, casual dining, or hosting events. Fresh new carpeting creates a clean, inviting feel throughout, while generously sized guest bedrooms provide plenty of space for family and visitors. With just a few minor cosmetic updates, this home offers an excellent opportunity to add your own personal style and build instant equity. Step outside and discover nearly a half-acre of outdoor space ready to enjoy. Whether you're relaxing on the sun deck, unwinding in the screened porch, or envisioning a future pool, gardens, or outdoor entertaining area, the expansive .49-acre lot provides endless possibilities. Nestled within the Cove on Herring Creek community, residents enjoy a peaceful coastal setting with a picturesque community pond that's perfect for catch-and-release fishing, kayaking, or paddleboarding, along with a refreshing community pool and beautifully landscaped streets lined with mature trees. Even better, this home is being offered mostly furnished, making it truly move-in ready. Whether you're searching for a primary residence, vacation getaway, or investment opportunity, this Lewes property offers the perfect combination of comfort, value, and coastal charm.
#DESU2114962

LEWES

33873 N HERON DRIVE

3 Beds

2 Baths

1,710 Sq.Ft.

$499,000

MLS#: DESU2114962

Open house
Enjoy the best of coastal living in this beautifully maintained Breakwater townhome, ideally situated just five minutes from downtown Lewes. Overlooking one of the community’s large ponds, the home offers peaceful water views from both the screened porch and covered front porch. Exceptionally well priced, this home features numerous recent updates, including a new heat pump, stove, microwave, refrigerator, and dishwasher. Additional upgrades include an electric vehicle charging outlet, room-darkening bedroom shades, and custom ELFA closet organizers. Located approximately 1.5 miles from Lewes Beach and four miles from Cape Henlopen State Park, the home is adjacent to the scenic Breakwater Trail, providing easy access for biking or walking to downtown Lewes, the beaches, shopping, dining, and entertainment. Breakwater residents enjoy outstanding amenities, including a fitness center, pool complex, and a variety of social activities. Quarterly fees include lawn and landscaping care for easy, low-maintenance living. Whether you’re spending the day at the beach, exploring the area’s many attractions, or simply relaxing at home with tranquil pond views, this is a wonderful opportunity to enjoy the Delaware beach lifestyle.
#DESU2113486

LEWES

36128 OVERFALLS DR S

3 Beds

2 Baths

1,800 Sq.Ft.

$574,999

MLS#: DESU2113486

ZEN IS IN! This charming ranch-style home, built in 1985, offers a perfect blend of comfort and functionality, nestled on a generous nearly half acre lot adorned with lush landscaping, gardens, a pergola, slate walkways, meditation benches, and mature trees. Step inside to discover a spacious 2,360 sq ft interior featuring beautiful hardwood floors and an inviting open floor plan with a vaulted ceiling that seamlessly connects the living, dining, and updated kitchen areas. With four well-appointed bedrooms and three full bathrooms, including a primary suite with a walk-in shower, this residence is designed for both relaxation and practicality. The fourth bedroom is located in the In Law Suite/Efficiency. Perfect for those whose parents wish to age in place. Or the child that requires privacy while living at home. The main floor laundry adds to the ease of living. The additional kitchen in the In Law Suite provides versatility for guests or tenants. Outside, enjoy extensive hardscaping and a private patio, perfect for morning coffee or evening gatherings. The attached side-entry garage offers ample storage and parking, complemented by a spacious driveway. Located in a serene neighborhood on the Red Mill Pond with a boat and kayak launch, this home is just minutes away from local parks, shopping, and dining options, Lewes, Rehoboth Beach and Dewey, making it an ideal retreat while still being close to community amenities. The tranquil views of the garden and wooded surroundings create a peaceful atmosphere, inviting you to unwind and enjoy the beauty of nature right at your doorstep. Experience the warmth and comfort of this delightful home, where every detail has been thoughtfully considered.
#DESU2123006

LEWES

30907 EDGEWATER DRIVE

4 Beds

3 Baths

2,360 Sq.Ft.

$549,900

MLS#: DESU2123006

Open house
Modern Freedom & Endless Space in this Newly Remodeled Gem with Bonus Guest Suite!  Welcome home to complete freedom and low-maintenance luxury on your own private land with NO HOA rules! This Freshly turnkey 3-bedroom, 3-bathroom residence combines modern efficiency with exceptional versatility.  Step inside to discover a bright, open floor plan highlighted by brand-new, custom-designed kitchens and fully renovated bathrooms. Designed for total year-round comfort, the home features zoned heating and cooling, allowing for personalized climate control and energy savings on every level.  Outside, your private outdoor oasis awaits! Relax or entertain on the spacious back deck, overlooking a fully fenced-in yard perfect for pets, play, or gardening—plus a handy storage shed for all your tools and outdoor gear.  Car enthusiasts and hobbyists will love the extensive parking and workshop setup, featuring two detached garages: a 1-car garage and a spacious 2-car pole barn. Above the garage, you'll find a magnificent finished bonus room with endless potential—ideal for a secluded home office, creative studio, or convert it into an independent suite for an older child or guest.  Move-in ready with zero HOA restrictions—bring your RV, boat, or personal projects and make this modern property truly your own! Schedule your private showing today.
#DESU2122338

LEWES

32253 JIMTOWN ROAD

3 Beds

3 Baths

1,578 Sq.Ft.

$489,000

MLS#: DESU2122338

Don’t miss this opportunity to make this home your own!

Welcome to the sought-after community of Briarwood Estates in Lewes. This 3-bedroom, 2-bath Contemporary home offers comfortable living, a spacious yard, and plenty of potential to create a home that reflects your personal style. Enjoy outdoor entertaining or relaxing on the deck overlooking the generous yard. Inside, a beautiful double-sided fireplace adds warmth and character, allowing you to enjoy it from both the living room and dining area. A versatile room just off the kitchen provides additional space that can be used as a TV room, home office, or flex space. Upstairs, you’ll find two bedrooms and a full bathroom. The home also features a convenient two-car garage with direct access into the house.
Briarwood Estates offers desirable community amenities, including a pool and tennis courts, and is conveniently located near the beaches, shopping, golf, and other popular Lewes-Rehoboth area attractions. The property is being sold As Is, offering an exciting opportunity for the next owner to bring their vision, updates, and design ideas to make this home truly their own.  The public sewer is being installed now expected completion date is April.  Seller will pay all expenses for hook up.
Come see the possibilities and imagine what you can create here!
#DESU2121236

LEWES

10 DEERFIELD DRIVE

3 Beds

2 Baths

3,992 Sq.Ft.

$499,000

MLS#: DESU2121236

Invest in this beautiful, sunlit, 3-bdrm/2 bath unit conveniently on the first floor with either ramp or stair access!  Enjoy kayaking to the Rehoboth Bay from this sought-after waterfront community! Join the Freedom Boat Club right in the community!  Great for avid kayakers, paddle boarders, and fisherpersons and crabbers!  Feel the bay breeze and smell the saltwater from the private covered porch! Bus stop just outside the community...easily travel to the outlets and beaches!  Grocery & restaurants within a mile.  Enjoy the gorgeous community pool and pool house!  The community is gated and six buildings are keypad access only.   Water, trash, and master flood and property insurance policy included in the condo fees!  Monthly utilities are very affordable.  Some extra features:  soft-close cabinetry, wainscoting, tiled back splash, ceiling fans, window treatments, and wall mounted tv!  Units can be rented for weekly to annual terms.  Come see this beautiful, sunlit unit.
#DESU2104818

LEWES

33725 SKIFF ALLEY 5108

3 Beds

2 Baths

1,397 Sq.Ft.

$434,900

MLS#: DESU2104818

To Be Built: The Norfolk model on Homesite 30 at 32253 Solara Way in the boutique Suncrest community of Lewes, Delaware offers thoughtfully designed main-level living in an intimate coastal setting of just 36 homesites.

The Norfolk floor plan by Foxlane Homes starts at over 2,000 square feet and offers 3 to 4 bedrooms, 2 to 3 bathrooms, and a 2- to 3-car garage. Designed for comfort and convenience, the heart of the home is the open-concept kitchen with a large center island, seamlessly connecting to the dining area and great room—creating the perfect space for gathering and entertaining.

The main-level living design provides everyday ease, while optional second-floor living space offers the flexibility to add a loft, additional bedroom, and full bath, creating a private retreat for guests or extended family.

Suncrest is designed for those seeking a quieter, boutique-style coastal lifestyle. Community amenities include pickleball courts, a bocce ball court, and a cozy gathering area around a fire pit, while leaving plenty of space for homeowners to create their own backyard oasis.

Located just minutes from Lewes’ beaches, dining, shopping, and historic downtown, Suncrest offers the perfect blend of privacy, convenience, and coastal charm.
#DESU2106904

LEWES

32253 SOLARA WAY

3 Beds

2 Baths

1,961 Sq.Ft.

$524,990

MLS#: DESU2106904

Welcome to Angola by the Bay, one of Lewes' established gated waterfront communities offering an abundance of recreational amenities! This charming 3-bedroom, 2.5-bath home  dubbed "The Beach Bird" features a spacious and versatile floor plan, ideal for a primary residence or coastal retreat. Upon entering, you're greeted by a bright and inviting sunroom offering additional dining and sitting space. French doors lead into the main living area, featuring a comfortable family room, dining area, and kitchen with convenient access to laundry. The main level also includes two bedrooms and two full bathrooms, one of which is an ensuite, while the additional bathroom features a jetted soaking tub. Upstairs, you'll find an expansive loft providing a second living area with endless possibilities for entertaining, recreation, or relaxing. An adjoining elevated deck extends the living space outdoors, while a third bedroom and half bath complete the second floor. Enjoy all that Angola by the Bay has to offer, including a community swimming pool, clubhouse, tennis and basketball courts, playground, marina, and water access for boating, kayaking, and fishing. Conveniently situated within walking distance of the pool and clubhouse and a short bike ride to the marina. Just a short drive to the beaches, shopping, and dining of Lewes and Rehoboth Beach. The seller has previously utilized the property as a short-term rental through Airbnb, with rental financials available upon request.
#DESU2122476

LEWES

22794 DOGWOOD DRIVE

3 Beds

2 Baths

2,177 Sq.Ft.

$475,000

MLS#: DESU2122476

Call today for our current builder promotion! 
PROPOSED CONSTRUCTION - Only One Lot Remaining! Pictures are of a similar model with upgrades. Pricing is for the Ashburton Model, but there are several plans to choose from. The Ashburton Model features an open floor plan with a formal dining room, open kitchen to the great room. The owner's suite has a sitting area, a large bathroom, and a walk-in closet that connects to the laundry room. Enjoy the study room off the kitchen for the perfect home office. Ashburn Homes is very accommodating in modifying floor plans. 
Tour our model home at 22502 John J Williams Hwy for more information. Open Thursday - Saturday from 12 -3.
#DESU2093464

LEWES

003 KUHN LANE

3 Beds

2 Baths

2,257 Sq.Ft.

$565,000

MLS#: DESU2093464

Send a message

Message successfully sent.

Your message

What is 3 + 4 ?

Reason for contacting?

I agree to receive email communication and understand I can unsubscribe at any time.

I agree to be contacted by Charis Realty Group - Christine Issler, Broker via call, email, and text for real estate services. To opt out, you can reply 'stop' at any time or reply 'help' for assistance. You can also click the unsubscribe link in the emails. Message and data rates may apply. Message frequency may vary. Privacy Policy

Sign Out

Virtual Assistant

Would you like to take the next step with this property? We can help you schedule a showing or virtual tour, or send you more details.

Yes, I would like more information.

Thank You for Your Reply, One of Our Agents will contact you as soon as possible

No, maybe later.

Thank you, you can always contact me via email, phone number or through the contact form.

Realhub AI

Lucy - Your AI-Powered Realtor

Update Your Temporary Password

Personalize your search

Enter your email and we'll notify you immediately when new listings match what you're looking for.

or enter email address

Already have an account ? Login here

Continue your home search

I agree to receive communications and understand I can unsubscribe at any time.

I agree to be contacted by Charis Realty Group - Christine Issler, Broker via call, email, and text for real estate services. To opt out, you can reply 'stop' at any time or reply 'help' for assistance. You can also click the unsubscribe link in the emails. Message and data rates may apply. Message frequency may vary. Privacy Policy

Already have an account ? Login here

We use cookies

We use cookies primarily for analytics to enhance your experience. By accepting, you agree to our use of these cookies. You can manage your preferences or learn more about our cookies policy.