


Property
Beds
3
Full Baths
2
1/2 Baths
None
Year Built
2004
Sq.Footage
1,669
Enjoy picturesque pond views, inviting living spaces, and an exceptional lifestyle in this lovely Remington model home in Barclay Farms, one of Kent County’s most desirable 55+ communities! The open, airy floor plan is filled with natural light and enhanced by vaulted ceilings, creating a welcoming atmosphere for everyday living and entertaining. Gather around the cozy gas fireplace or prepare meals in the well-appointed kitchen featuring a center island, handsome oak cabinetry, and ample counter space. The delightful three-season sunroom is the perfect spot to savor morning coffee or unwind in the afternoon while enjoying the peaceful surroundings. Three comfortable bedrooms and two full baths include a relaxing primary suite with a private en-suite bath featuring a walk-in shower, soaking tub, and double vanity. An oversized one-car garage and cozy private patio add to the home's appeal. Beyond your front door, discover the outstanding amenities of Barclay Farms, including a clubhouse, swimming pool, fitness center, spa, library, billiards and game rooms, walking paths, catch-and-release fishing pond, fitness classes, and a variety of clubs and social activities. The monthly land lease of $648.98 includes access to community amenities, lawn maintenance, road maintenance, and snow & trash removal for added convenience. Ideally situated in Camden, Delaware, with easy access to shopping, dining, healthcare, and Delaware's beautiful beaches, this home offers the perfect opportunity to embrace comfortable, low-maintenance living and an active community lifestyle!
Features & Amenities
Interior
-
Total Bedrooms
3
-
Bathrooms
2
-
Above Grade Finished Area
1669.0
-
Basement YN
NO
-
Cooling YN
YES
-
Cooling
Central Air, Electric
-
Fireplace YN
YES
-
Heating YN
YES
-
Heating
Natural Gas, Forced Air
-
Main Level Bedrooms
3
-
Pet friendly
N/A
Exterior
-
Garage
Yes
-
Garage spaces
1
-
Construction Materials
Vinyl Siding
-
Parking
Oversized, Garage Door Opener, Garage, Driveway, Inside Entrance, Attached
-
Pool
Yes
-
Pool Features
Community
-
Waterfront YN
YES
Area & Lot
-
Lot Features
Waterfront
-
Property Type
Residential
-
Property Sub Type
Manufactured Home
-
Architectural Style
Ranch/Rambler
Price
-
Sales Price
$220,000
-
Tax Amount
$502
-
Sq. Footage
1,669
-
Price/SqFt
$131
HOA
-
Association
No
School District
-
Elementary School
N/A
-
Middle School
N/A
-
High School
N/A
Property Features
-
New Construction
NO
-
Senior Community YN
YES
-
Sewer
Public Sewer
-
Tax Lot
0800-120
-
Water Source
Public
Schedule a Showing
Showing scheduled successfully.
Mortgage calculator
Estimate your monthly mortgage payment, including the principal and interest, property taxes, and HOA. Adjust the values to generate a more accurate rate.
Your payment
Principal and Interest:
$
Property taxes:
$
HOA fees:
$
Total loan payment:
$
Total interest amount:
$
Location
County
KENT
Elementary School
Middle School
High School
Listing Courtesy of Susan A Fitzwater, RE/MAX Advantage Realty
RealHub Information is provided exclusively for consumers' personal, non-commercial use, and it may not be used for any purpose other than to identify prospective properties consumers may be interested in purchasing. All information deemed reliable but not guaranteed and should be independently verified. All properties are subject to prior sale, change or withdrawal. RealHub website owner shall not be responsible for any typographical errors, misinformation, misprints and shall be held totally harmless.

Salesperson, Realtor
Margo Miller
Call Margo today to schedule a private showing.

* Listings on this website come from the FMLS IDX Compilation and may be held by brokerage firms other than the owner of this website. The listing brokerage is identified in any listing details. Information is deemed reliable but is not guaranteed. If you believe any FMLS listing contains material that infringes your copyrighted work please click here to review our DMCA policy and learn how to submit a takedown request.© 2024 FMLS.
Related Properties
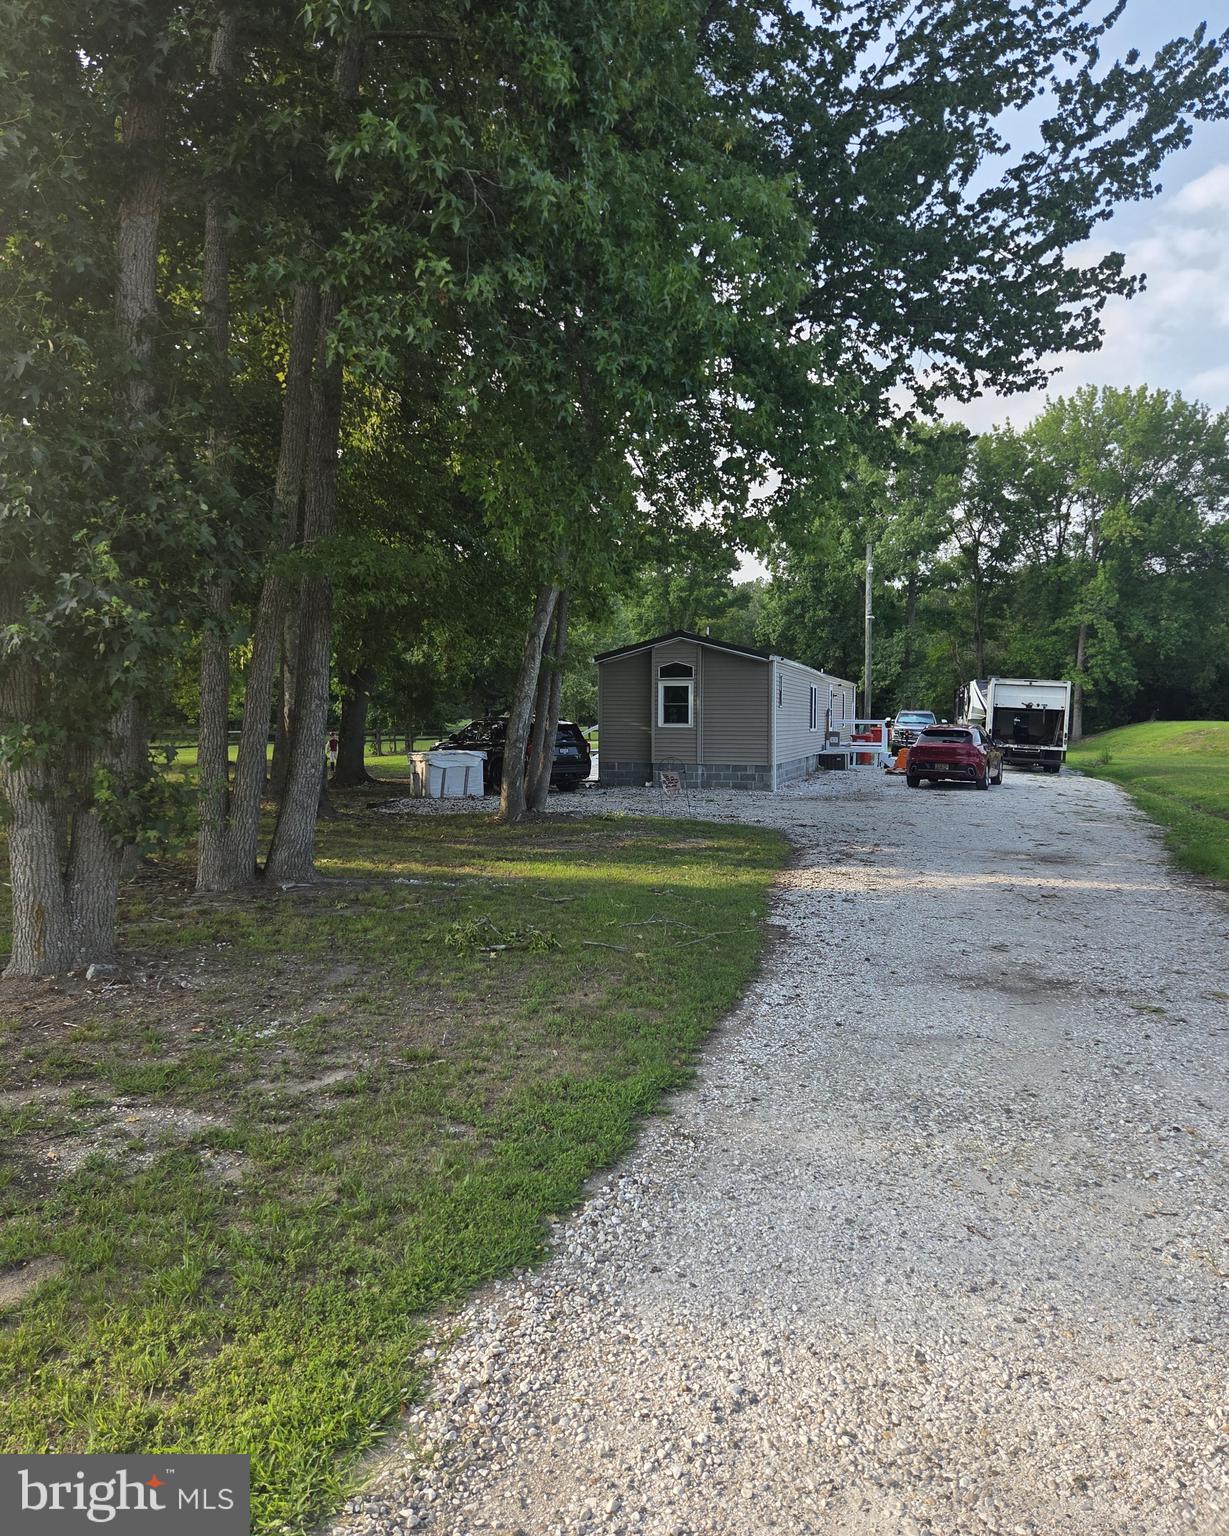
CAMDEN WYOMING
3719 WILLOW GROVE ROAD
3 Beds
2 Baths
1,036 Sq.Ft.
$238,800
MLS#: DEKT2049040
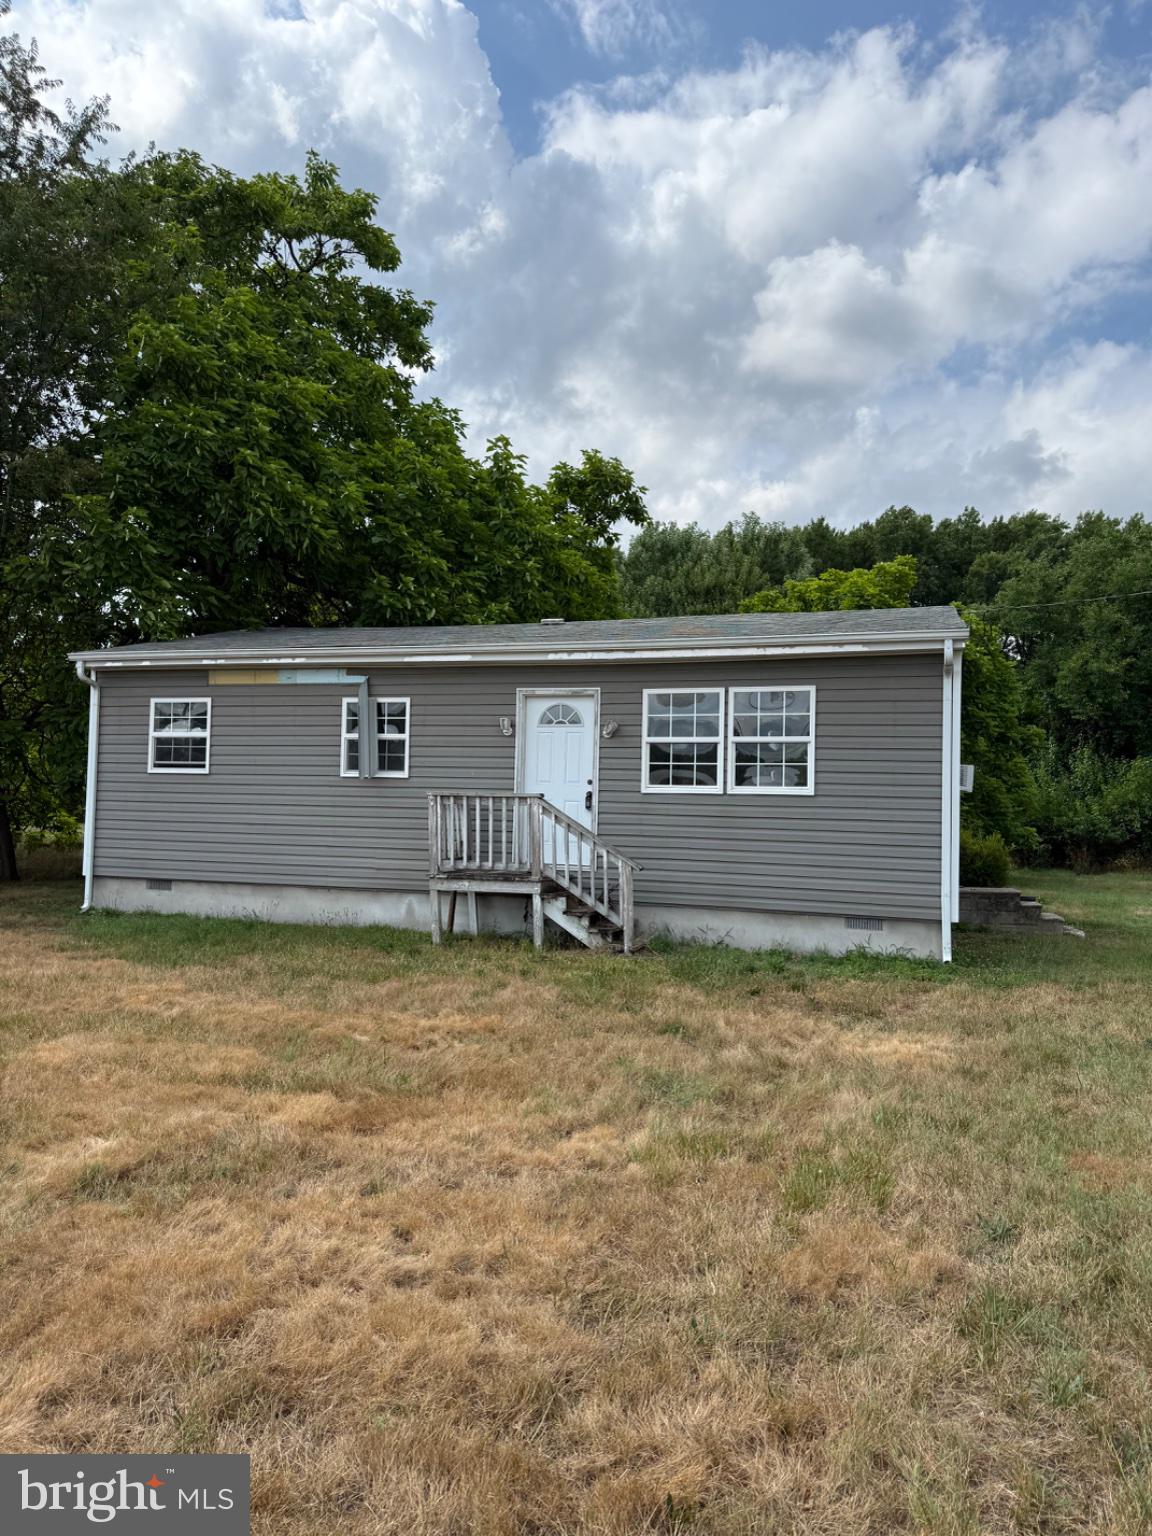
CAMDEN WYOMING
4293 WILLOW GROVE ROAD
2 Beds
2 Baths
864 Sq.Ft.
$220,000
MLS#: DEKT2048760
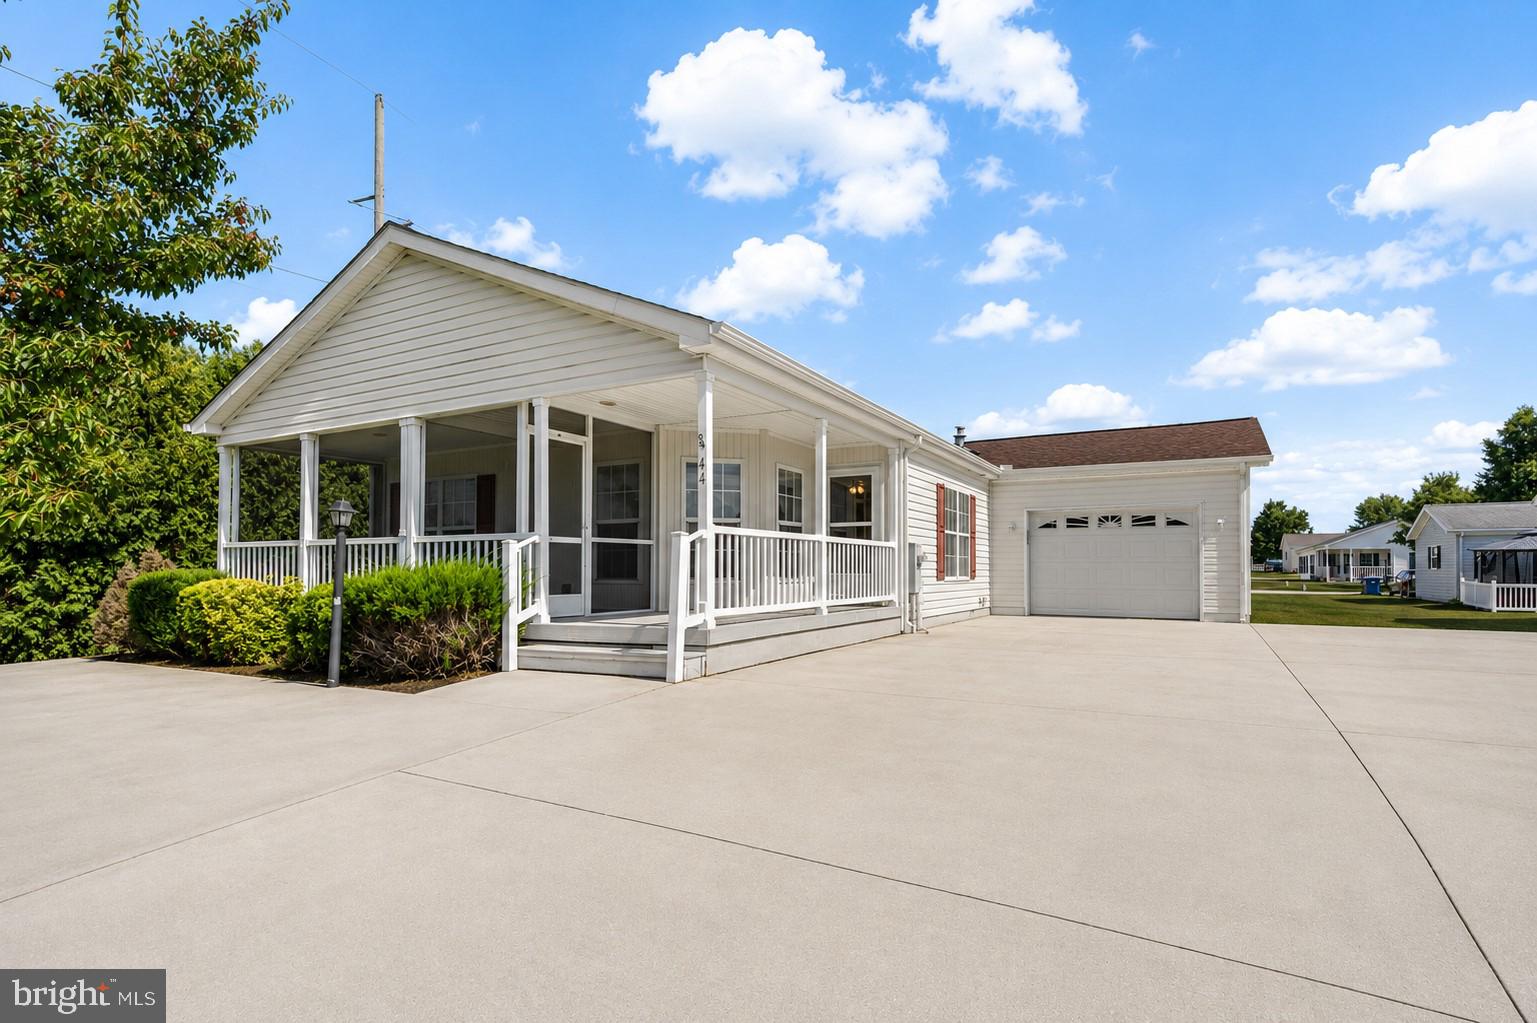
CAMDEN WYOMING
44 CATTS LANE 24
2 Beds
2 Baths
1,524 Sq.Ft.
$190,000
MLS#: DEKT2048858
