


Property
Beds
3
Full Baths
2
1/2 Baths
None
Year Built
2023
Sq.Footage
1,380
Fewer than 1% of homes on the market are pre-inspected. Making 26282 E. Mallard Rd a rare opportunity to purchase with added transparency and confidence. This Bright Home Group certified property has been professionally inspected and prepared for move- in. Prime waterfront living opportunity in Pot-Nets Dockside. This beautifully upgraded 2023 manufactured home offers 3 bedrooms, 2 full bathrooms, and approximately 1,380 square feet of comfortable coastal living space. Situated overlooking the boat slips, the property features peaceful sunrise views from the backyard as well as sunset views from both the kitchen and the screened front porch.The exterior has been thoughtfully improved with stone landscaping, paver surrounds, an elevated blacktopped driveway, stone-look skirting, composite decking, and vinyl railings with metal balusters. A matching 14' x 14' shed, gutters and downspouts, rear bluestone bulkhead, and convenient kayak racks complete the outdoor setting. The shed also has a waterline run for an ice machine. Inside, enjoy Cali plank flooring, recessed lighting, whitewashed cabinetry, quartz countertops, palm-leaf backsplash, stainless-steel appliances, a gas range, and an electric fireplace with a wood-accent wall. The primary suite features a luxury bath with dual vanities, quartz counters, and a stone shower. Leased propane tanks, window shades, and the drip-irrigation connection convey. The boat slip is paid through December 31 and is approximately $2,000 annually, with room for a boat up to 30 feet. Enjoy the Pot-Nets Dockside lifestyle with marina access, community security patrols, and Paradise Grill nearby. Conveniently located near Route 24 and Long Neck Road, with easy access to Holts Landing State Park and the Lewes, Rehoboth, Dewey, Bethany, and Cape Henlopen beaches.The current land lease is paid in full till the end of the year. The golf cart and select furnishings are included in the sale!!
Features & Amenities
Interior
-
Other Interior Features
Eat-in Kitchen, Ceiling Fan(s), Kitchen Island, Recessed Lighting, Open Floorplan
-
Total Bedrooms
3
-
Bathrooms
2
-
Above Grade Finished Area
1380.0
-
Basement YN
NO
-
Cooling YN
YES
-
Cooling
Central Air, Ceiling Fan(s), Electric
-
Fireplace YN
YES
-
Heating YN
YES
-
Heating
Electric, Central
-
Main Level Bedrooms
3
-
Pet friendly
Yes
Exterior
-
Garage
No
-
Construction Materials
Asphalt, Vinyl Siding
-
Other Exterior Features
Lighting
-
Parking
Asphalt, Driveway
-
Patio and Porch Features
Enclosed, Patio, Porch, Screened
-
Pool
Yes
-
Pool Features
Community
-
Waterfront YN
YES
-
View
Water, Bay, Canal
Area & Lot
-
Lot Features
Wetlands, Waterfront
-
Property Type
Residential
-
Property Sub Type
Manufactured Home
-
Architectural Style
Other
Price
-
Sales Price
$285,000
-
Tax Amount
$332
-
Sq. Footage
1,380
-
Price/SqFt
$206
HOA
-
Association
No
Property Resources
-
Horse Property
NO
School District
-
Elementary School
LONG NECK
-
Middle School
MILLSBORO
-
High School
SUSSEX CENTRAL
Property Features
-
New Construction
NO
-
Senior Community YN
NO
-
Sewer
Public Sewer
Schedule a Showing
Showing scheduled successfully.
Mortgage calculator
Estimate your monthly mortgage payment, including the principal and interest, property taxes, and HOA. Adjust the values to generate a more accurate rate.
Your payment
Principal and Interest:
$
Property taxes:
$
HOA fees:
$
Total loan payment:
$
Total interest amount:
$
Location
County
SUSSEX
Elementary School
LONG NECK
Middle School
MILLSBORO
High School
SUSSEX CENTRAL
Listing Courtesy of Jerome Peele, Keller Williams Realty
RealHub Information is provided exclusively for consumers' personal, non-commercial use, and it may not be used for any purpose other than to identify prospective properties consumers may be interested in purchasing. All information deemed reliable but not guaranteed and should be independently verified. All properties are subject to prior sale, change or withdrawal. RealHub website owner shall not be responsible for any typographical errors, misinformation, misprints and shall be held totally harmless.

Salesperson, Realtor
Margo Miller
Call Margo today to schedule a private showing.

* Listings on this website come from the FMLS IDX Compilation and may be held by brokerage firms other than the owner of this website. The listing brokerage is identified in any listing details. Information is deemed reliable but is not guaranteed. If you believe any FMLS listing contains material that infringes your copyrighted work please click here to review our DMCA policy and learn how to submit a takedown request.© 2024 FMLS.
Related Properties
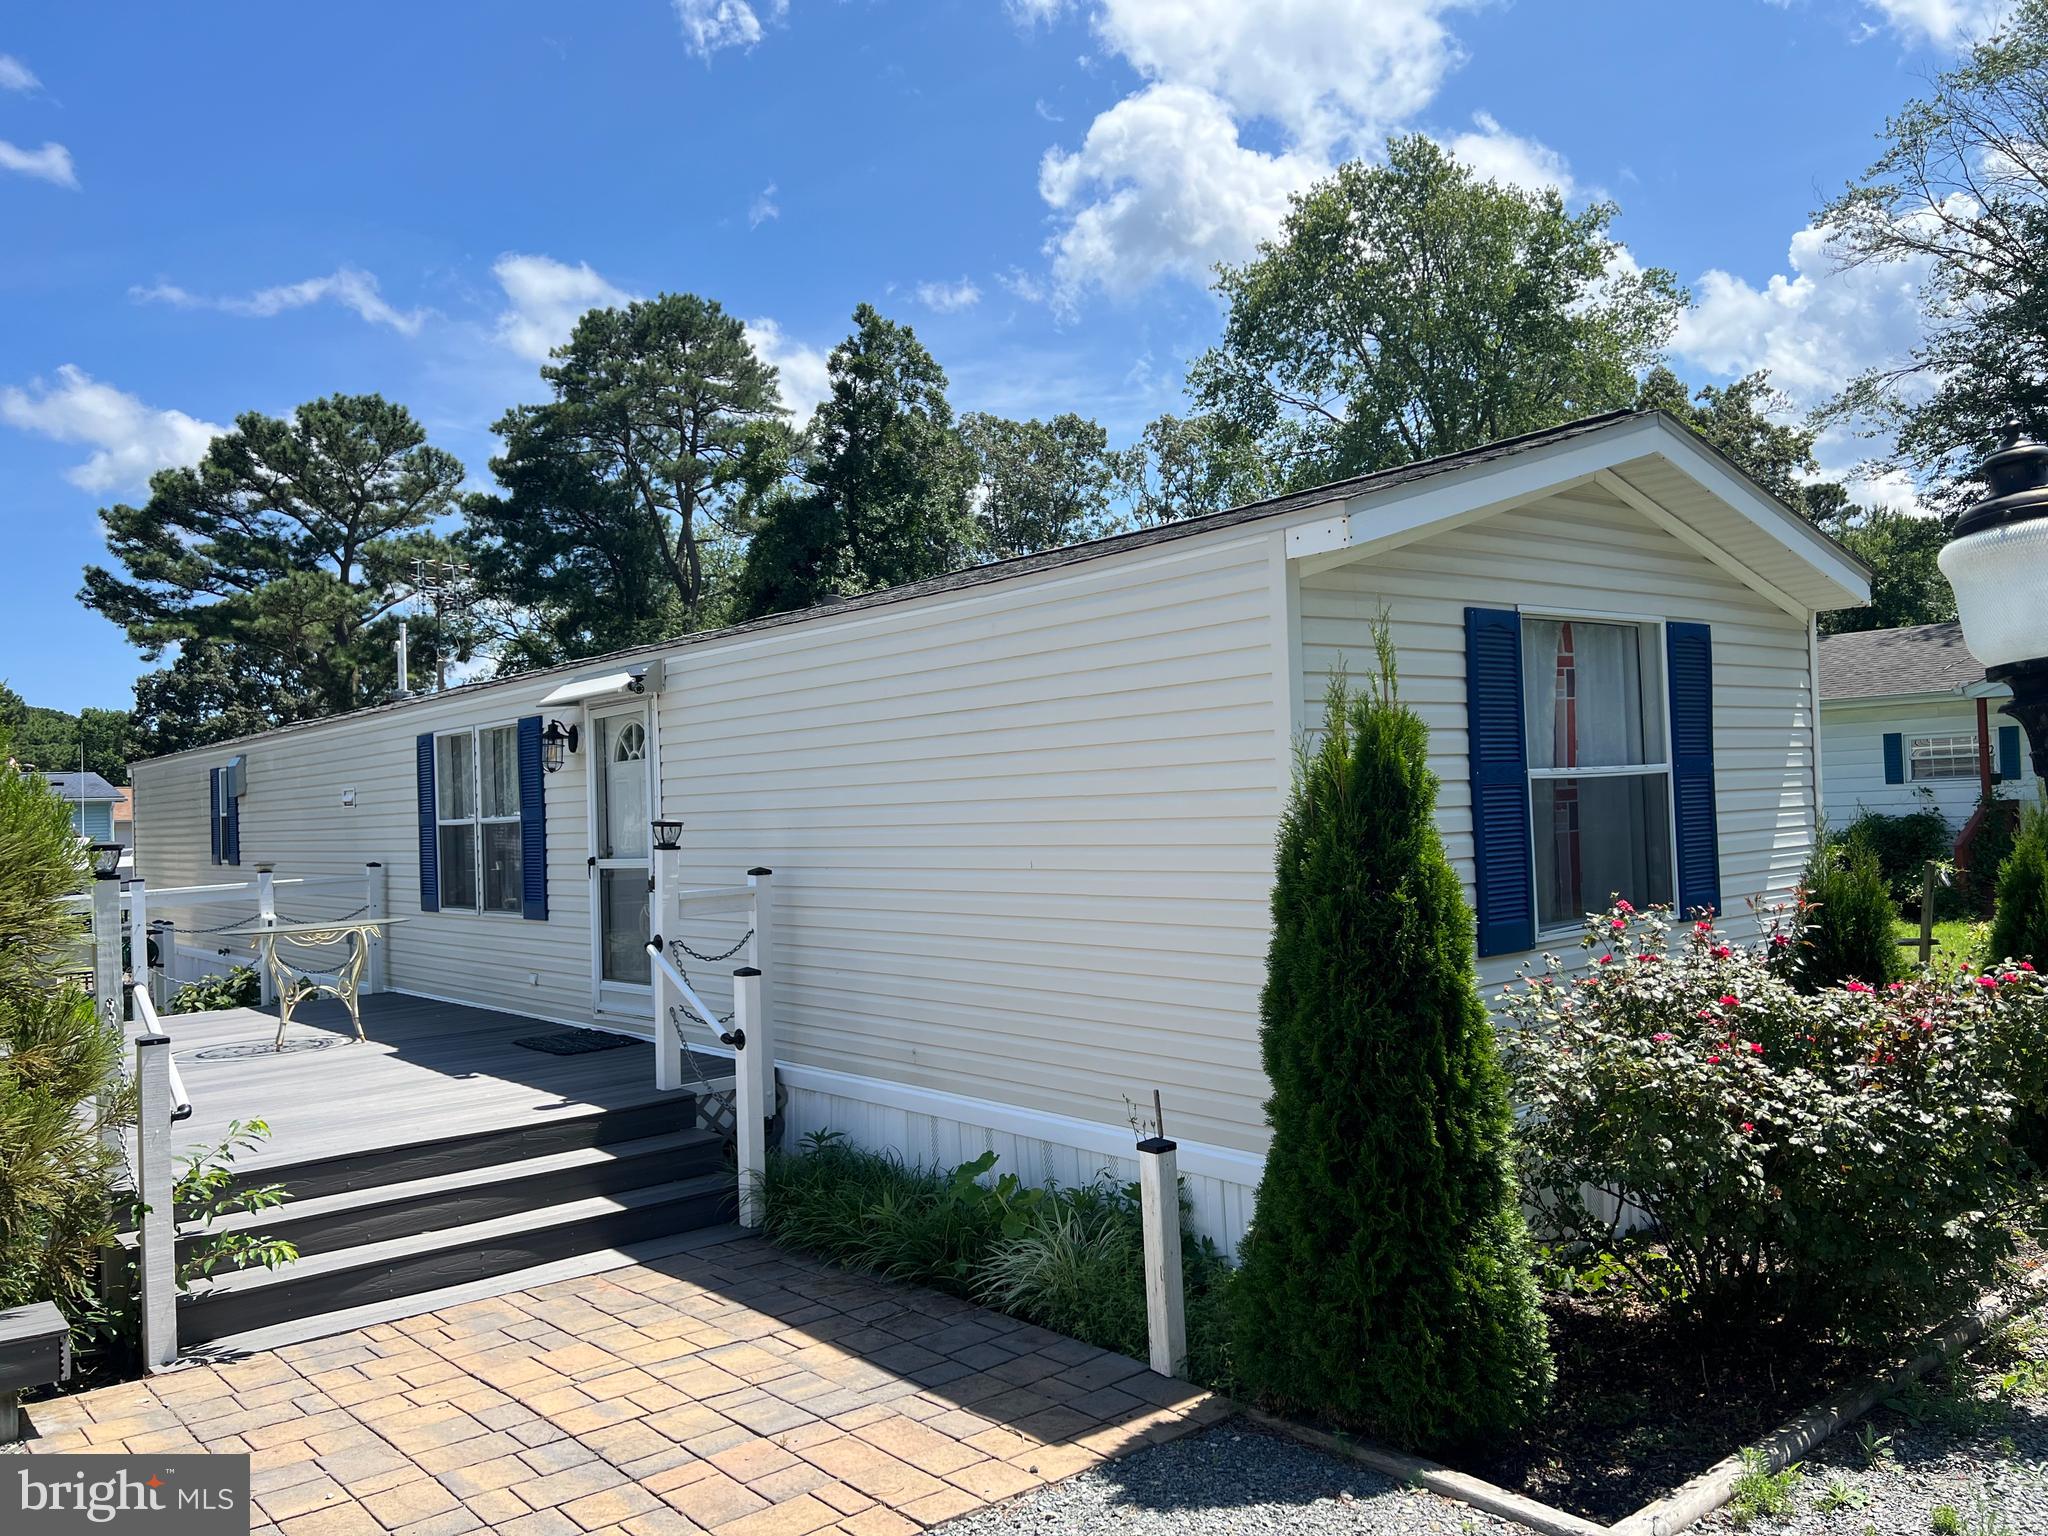
MILLSBORO
32786 VERA LANE
2 Beds
2 Baths
980 Sq.Ft.
$239,900
MLS#: DESU2092032
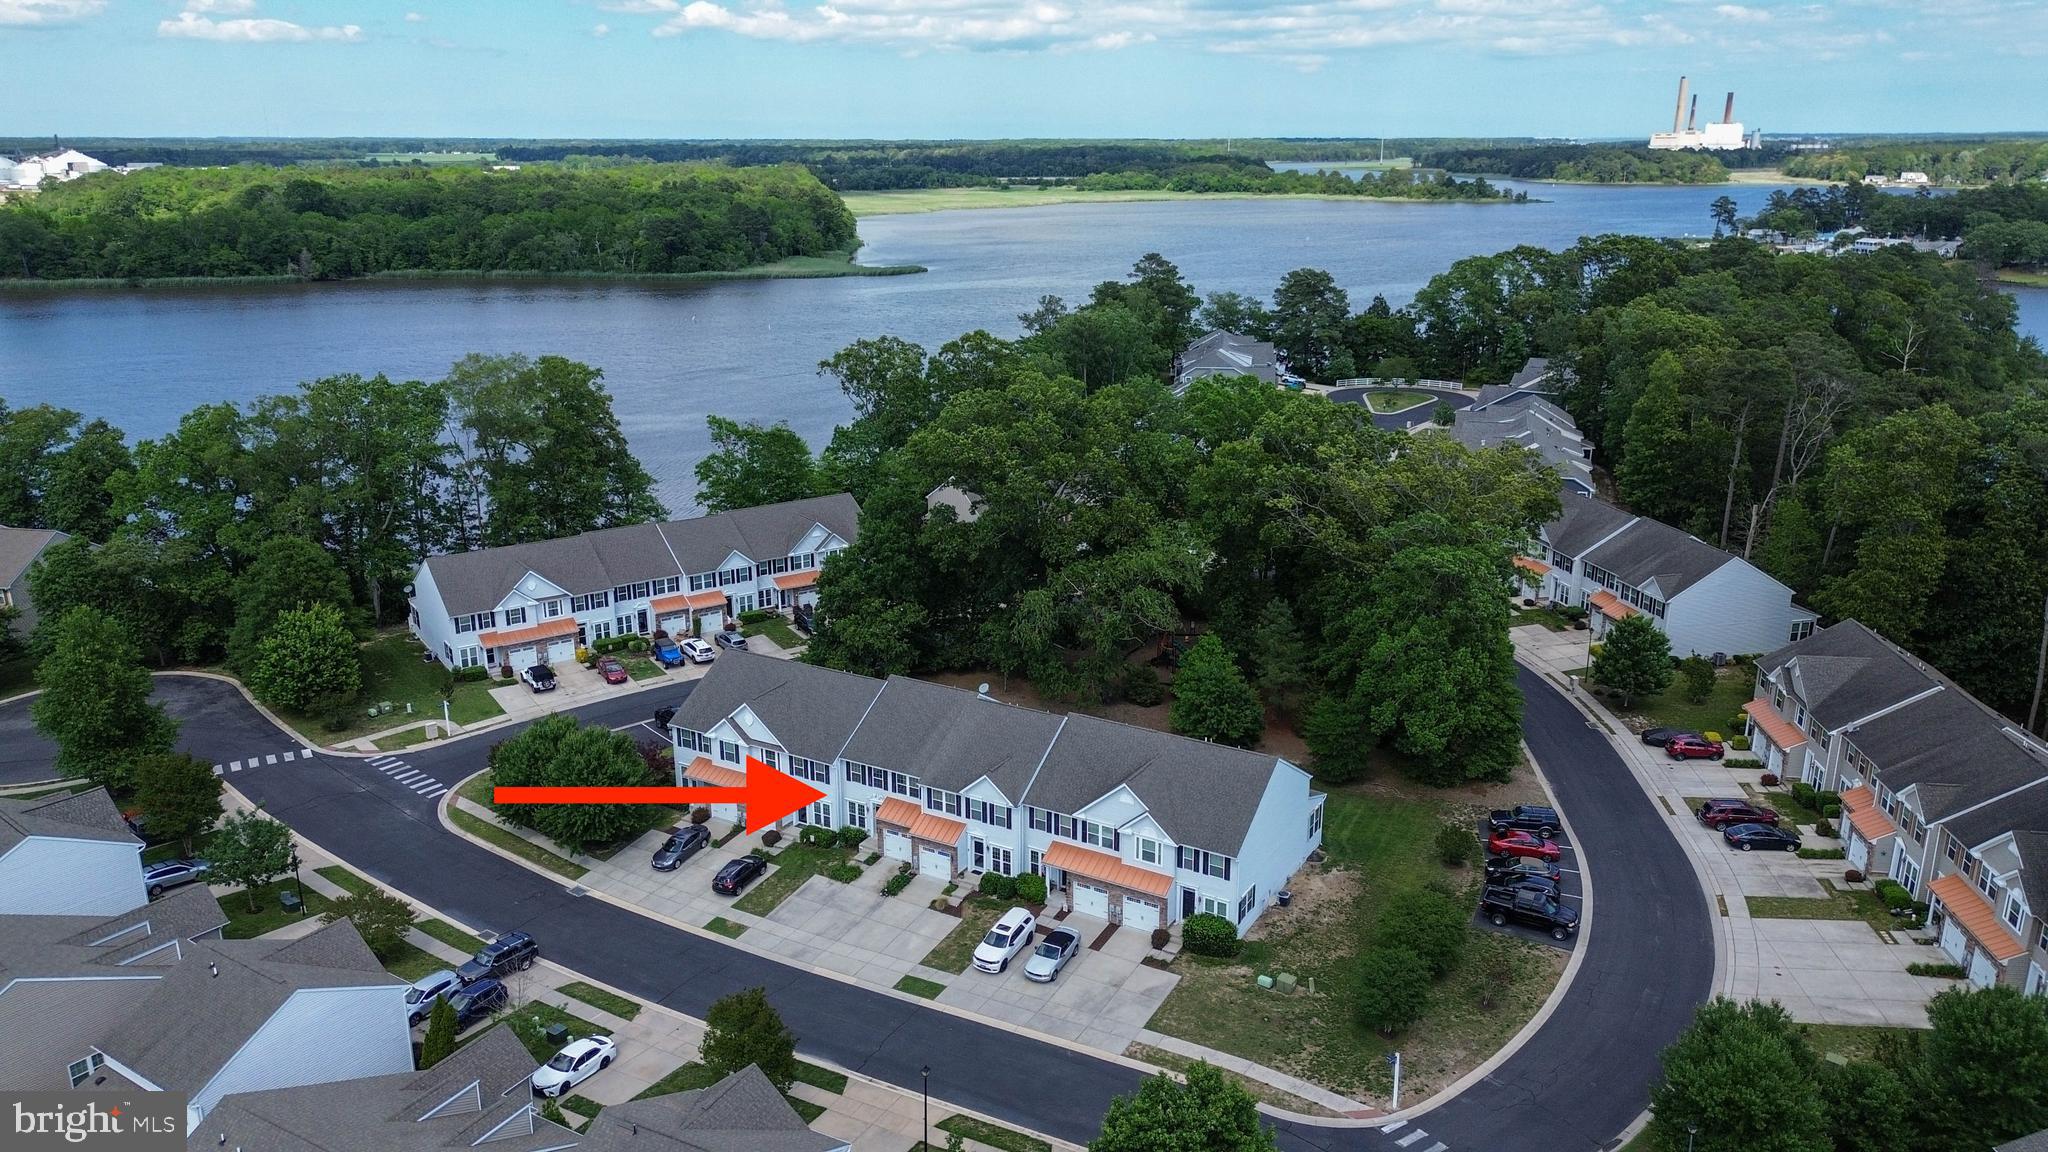
MILLSBORO
10020 IRON POINTE DRIVE 9D
3 Beds
2 Baths
2,600 Sq.Ft.
$299,500
MLS#: DESU2106840

MILLSBORO
33342 SHARKEYS LANE
3 Beds
1 Baths
1,158 Sq.Ft.
$310,000
MLS#: DESU2112658

MILLSBORO
26727 MISSION PLACE
2 Beds
1 Baths
1,537 Sq.Ft.
$340,000
MLS#: DESU2116204
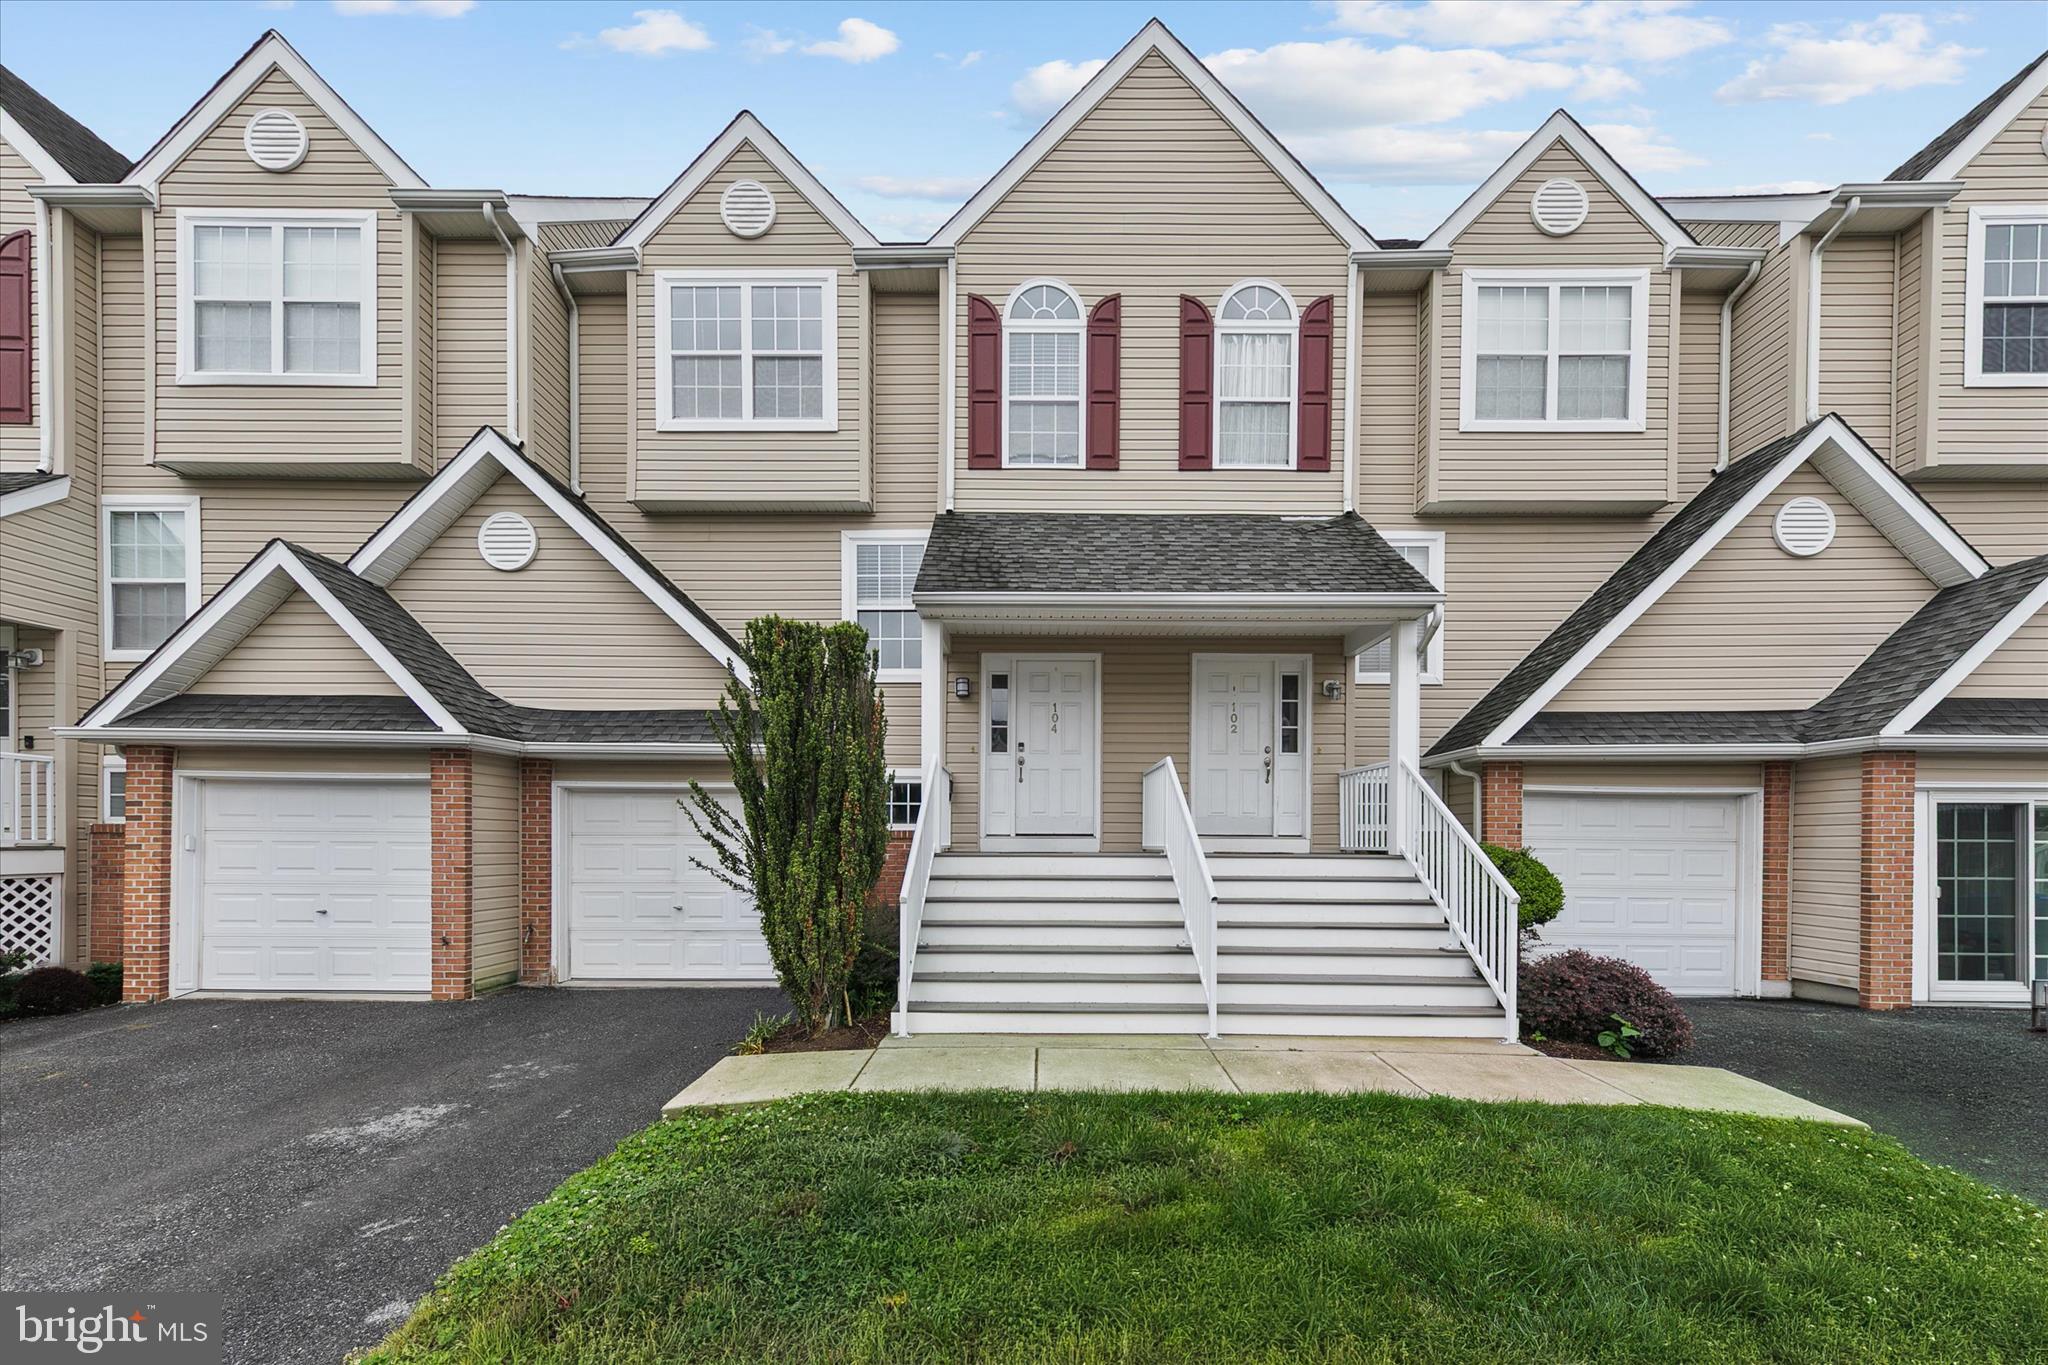
MILLSBORO
104 NICOLES COURT
3 Beds
1 Baths
1,605 Sq.Ft.
$275,000
MLS#: DESU2112280
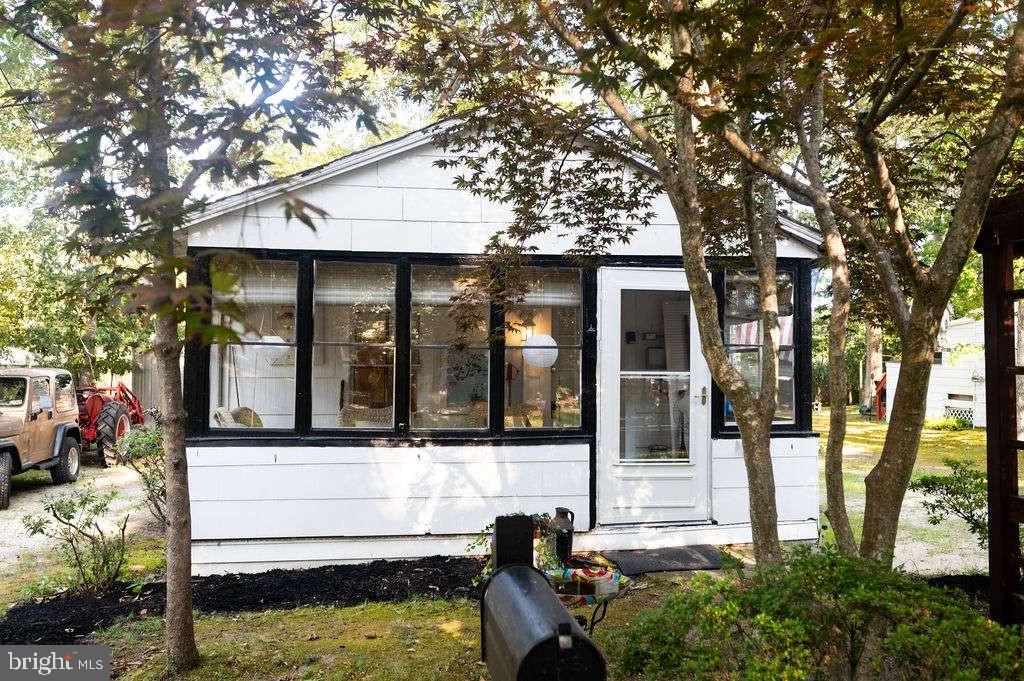
MILLSBORO
28467 POCAHONTAS AVENUE
1 Beds
1 Baths
700 Sq.Ft.
$250,000
MLS#: DESU2116206

MILLSBORO
35821 S GLOUCESTER CIRCLE B3-3
3 Beds
2 Baths
1,542 Sq.Ft.
$319,900
MLS#: DESU2115326

MILLSBORO
2204 CAITLINS WAY 2204
2 Beds
2 Baths
714 Sq.Ft.
$235,000
MLS#: DESU2113658
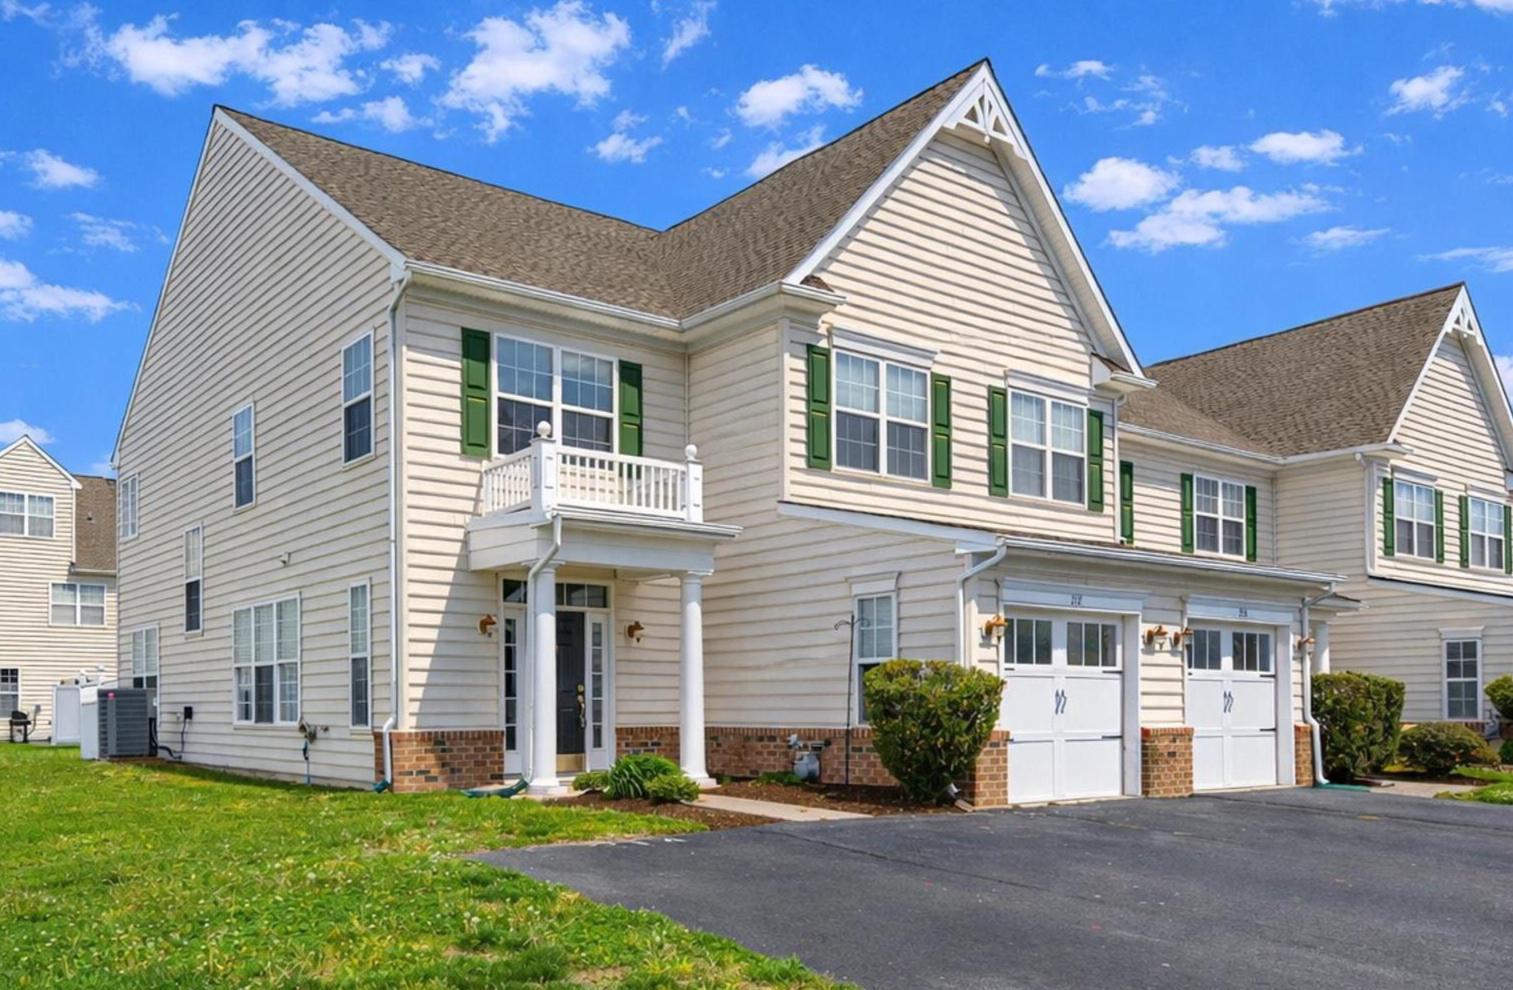
MILLSBORO
212 W BOURNE WAY
3 Beds
2 Baths
1,818 Sq.Ft.
$299,000
MLS#: DESU2107390

MILLSBORO
24950 CROOKED STICK WAY
3 Beds
2 Baths
1,842 Sq.Ft.
$280,000
MLS#: DESU2109522
