Features & Amenities

Interior

  • Other Interior Features

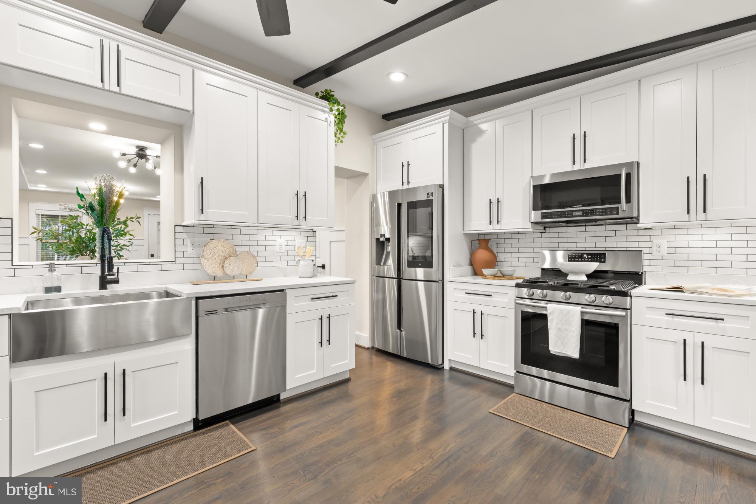
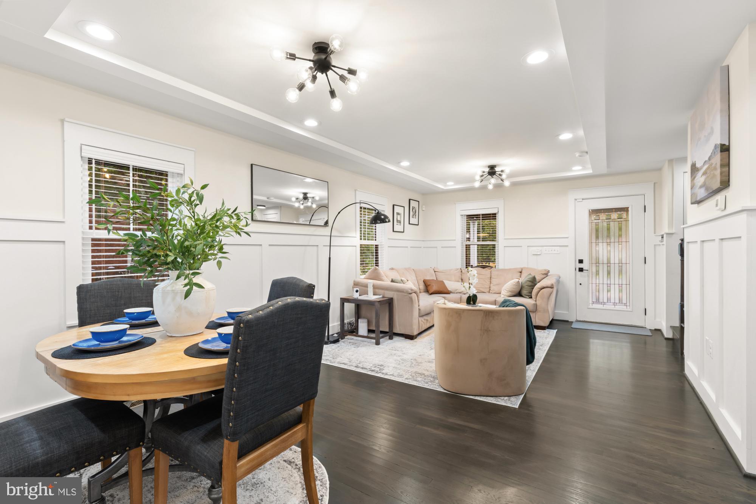
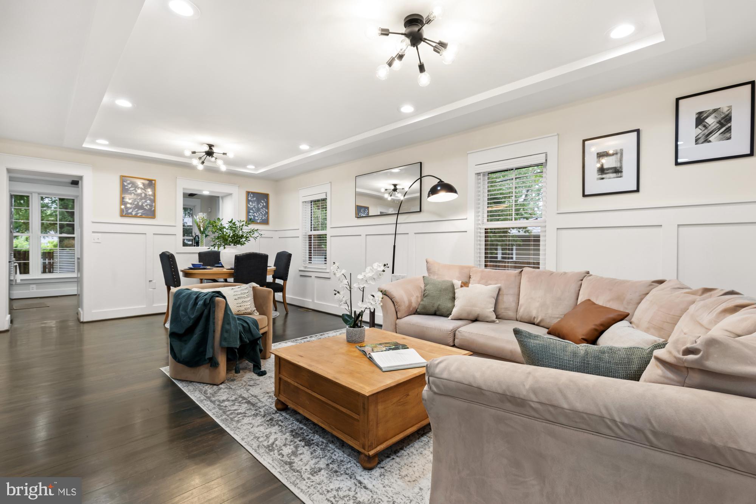
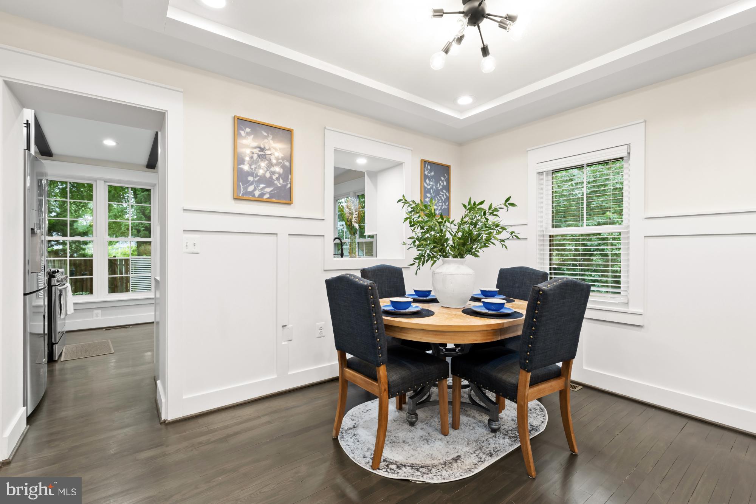
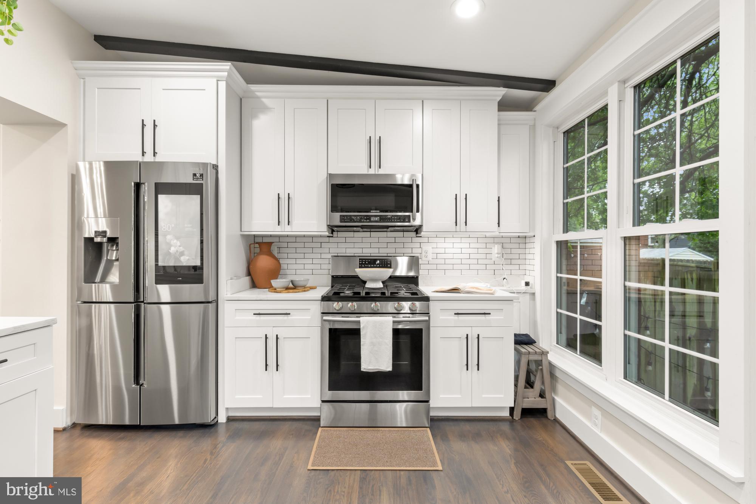
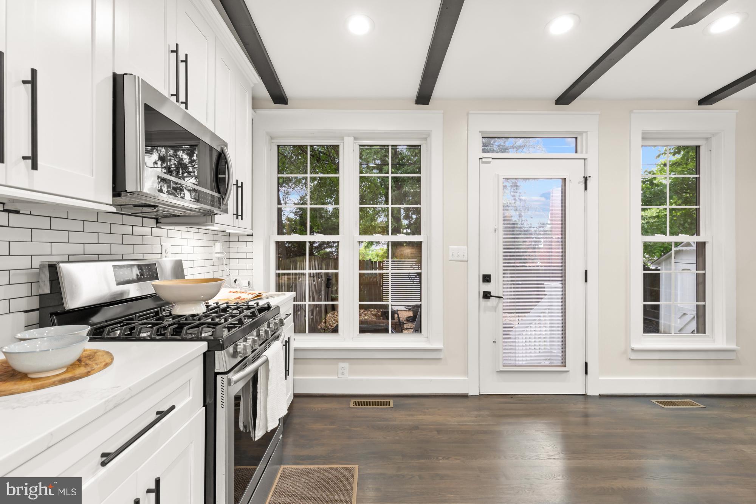
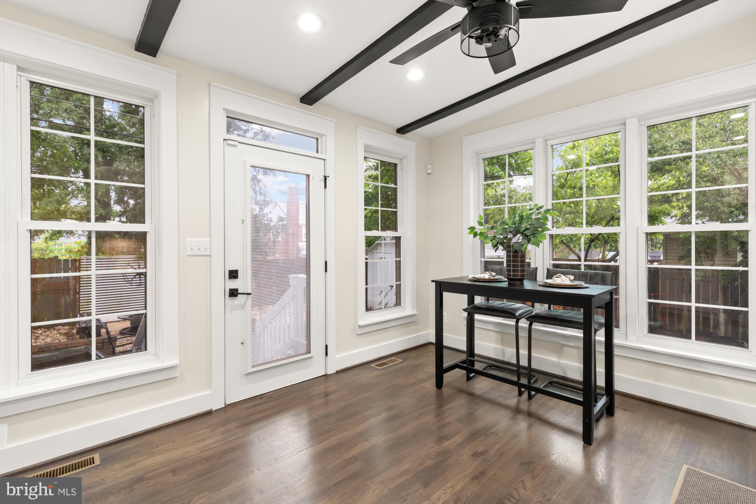
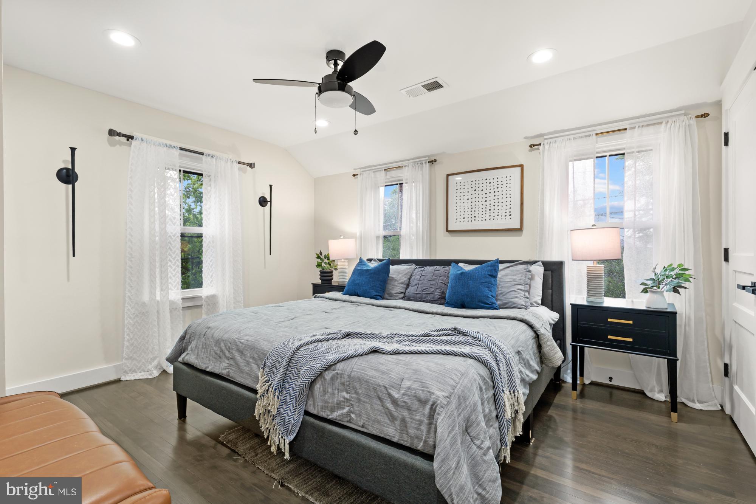
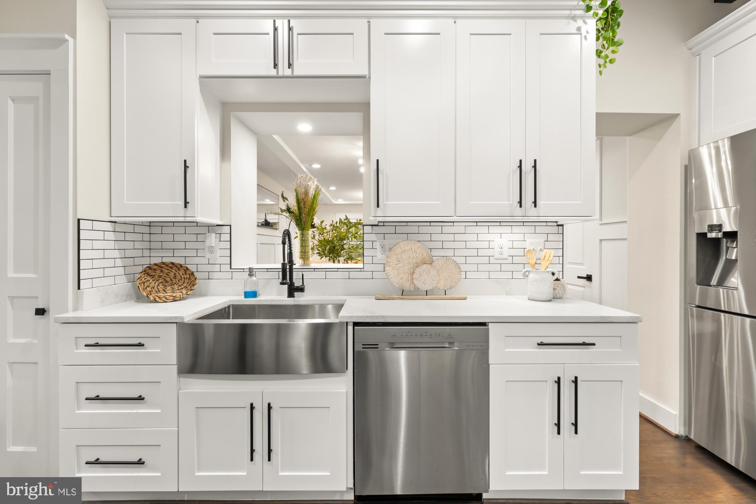
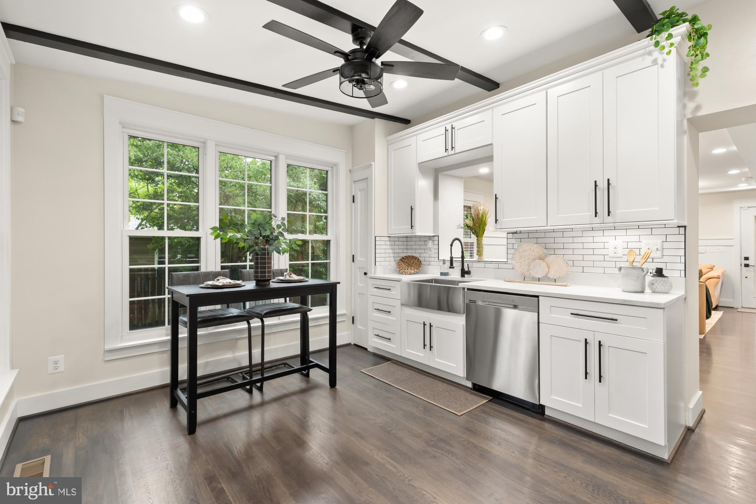
    Recessed Lighting, Pantry, Ceiling Fan(s), Beamed Ceilings, Open Floorplan

  • Total Bedrooms

    3

  • Bathrooms

    2

  • 1/2 Bathrooms

    1

  • Above Grade Finished Area

    1416.0

  • Basement YN

    YES

  • Cooling YN

    YES

  • Cooling

    Central Air, Ceiling Fan(s), ENERGY STAR Qualified Equipment, Electric

  • Fireplace YN

    NO

  • Heating YN

    YES

  • Heating

    Natural Gas, Central, Forced Air

  • Pet friendly

    N/A

Exterior

  • Garage

    No

  • Construction Materials

    Brick

  • Parking

    Driveway

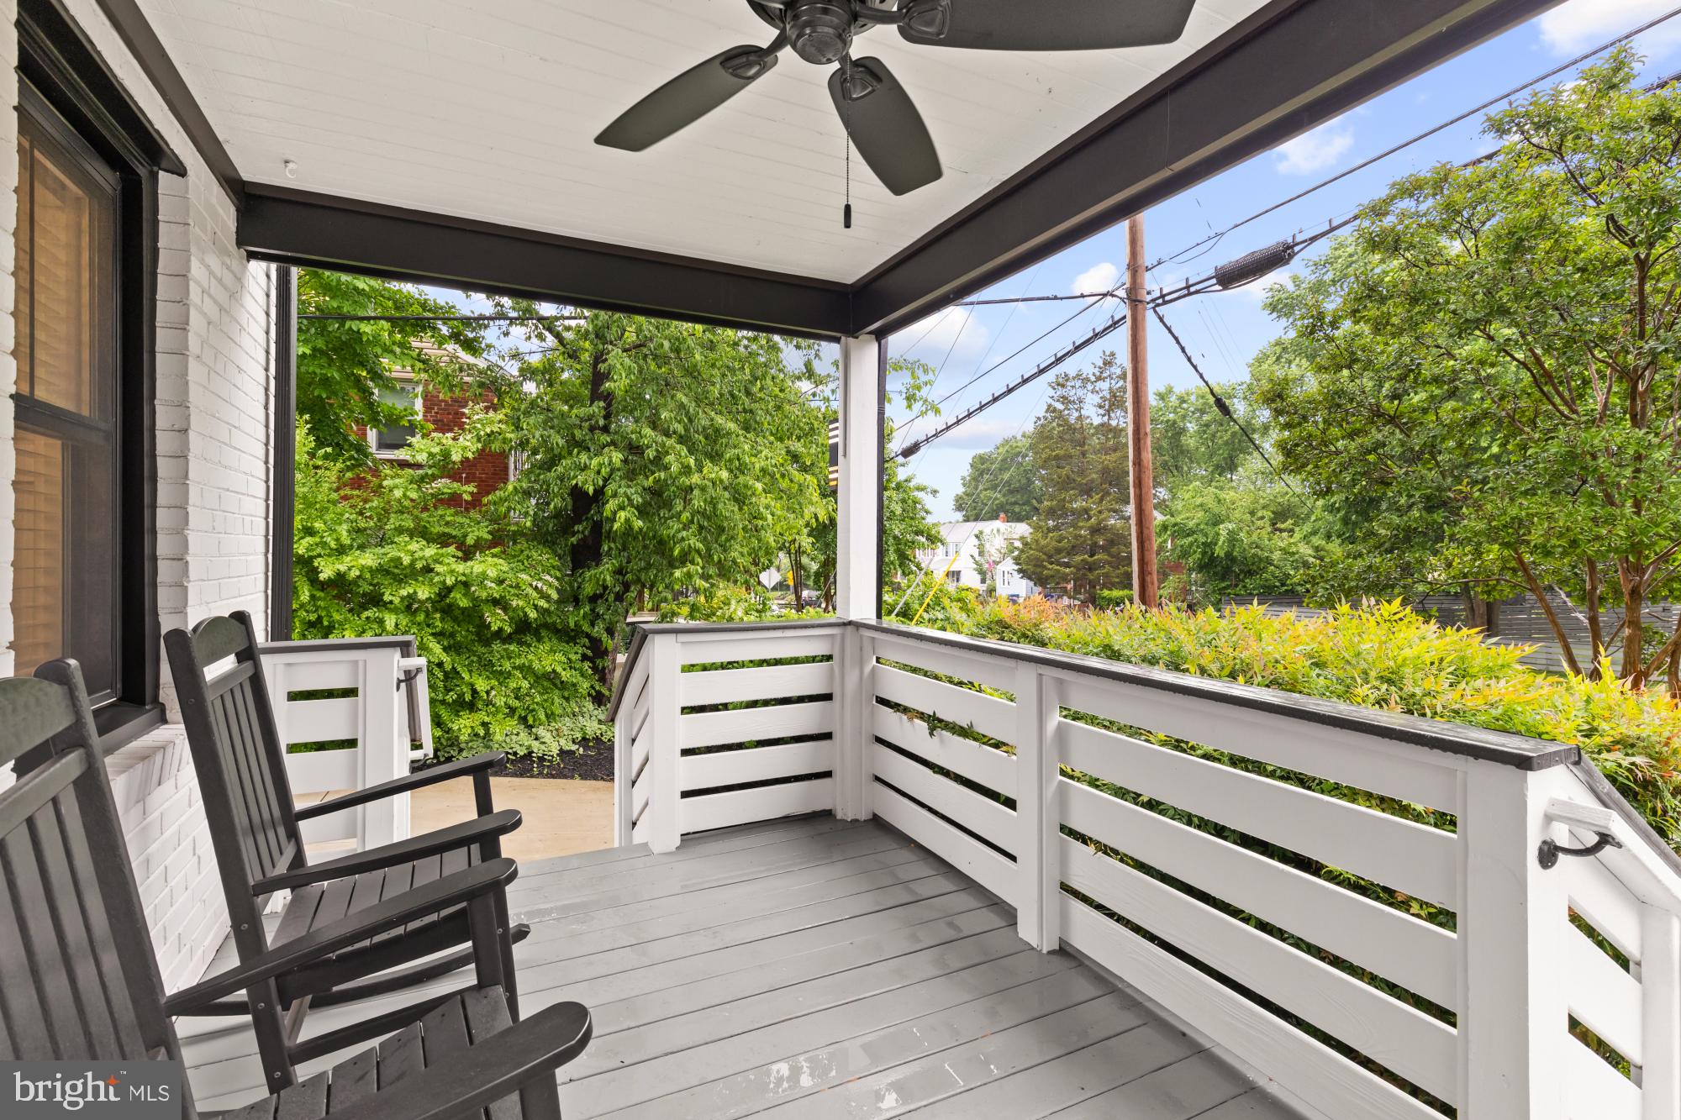
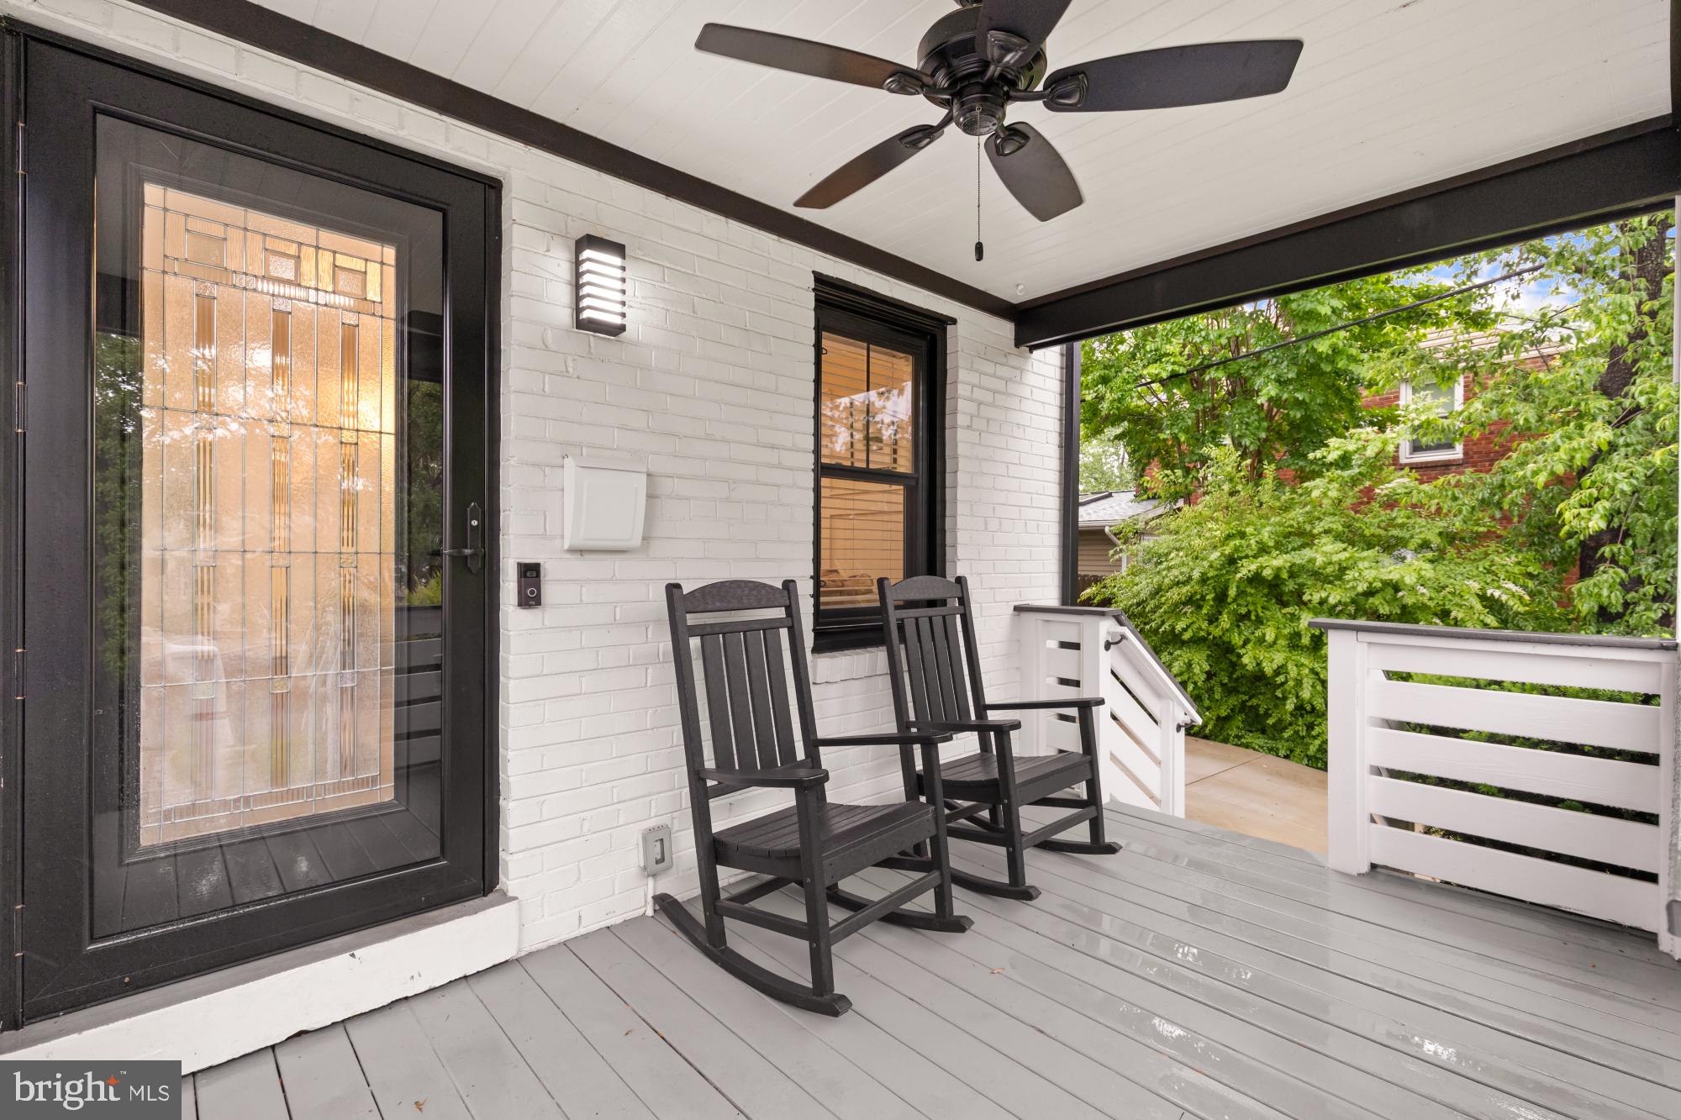
  • Patio and Porch Features

    Patio, Porch

  • Pool

    No

  • Waterfront YN

    NO

Area & Lot

  • Lot Size(acres)

    0.09

  • Lot Size(square feet)

    3,733

  • Property Type

    Residential

  • Property Sub Type

    Duplex

  • Architectural Style

    Contemporary

Price

  • Sales Price

    $699,000

  • Tax Amount

    $7,395

  • Sq. Footage

    1,416

  • Price/SqFt

    $493

HOA

  • Association

    No

School District

  • Elementary School

    MOUNT EAGLE

  • Middle School

    TWAIN

  • High School

    EDISON

Property Features

  • New Construction

    NO

  • Foundation Details

    Other

  • Senior Community YN

    NO

  • Sewer

    Public Sewer

  • Tax Lot

    41A

  • Water Source

    Public

Schedule a Showing

Showing scheduled successfully.

<
>
IN PERSON
VIA CHAT

What is 3 + 4 ?


Mortgage calculator

Estimate your monthly mortgage payment, including the principal and interest, property taxes, and HOA. Adjust the values to generate a more accurate rate.

Your payment

Principal and Interest:

$

Property taxes:

$

HOA fees:

$

Total loan payment:

$

Total interest amount:

$

Location

County

FAIRFAX

Elementary School

MOUNT EAGLE

Middle School

TWAIN

High School

EDISON

Listing Courtesy of Elvin Merlo, Compass

RealHub Information is provided exclusively for consumers' personal, non-commercial use, and it may not be used for any purpose other than to identify prospective properties consumers may be interested in purchasing. All information deemed reliable but not guaranteed and should be independently verified. All properties are subject to prior sale, change or withdrawal. RealHub website owner shall not be responsible for any typographical errors, misinformation, misprints and shall be held totally harmless.

Agent Margo Miller

Salesperson, Realtor

Margo Miller

Call Margo today to schedule a private showing.


* Listings on this website come from the FMLS IDX Compilation and may be held by brokerage firms other than the owner of this website. The listing brokerage is identified in any listing details. Information is deemed reliable but is not guaranteed. If you believe any FMLS listing contains material that infringes your copyrighted work please review our DMCA policy and learn how to submit a takedown request.© 2024 FMLS.
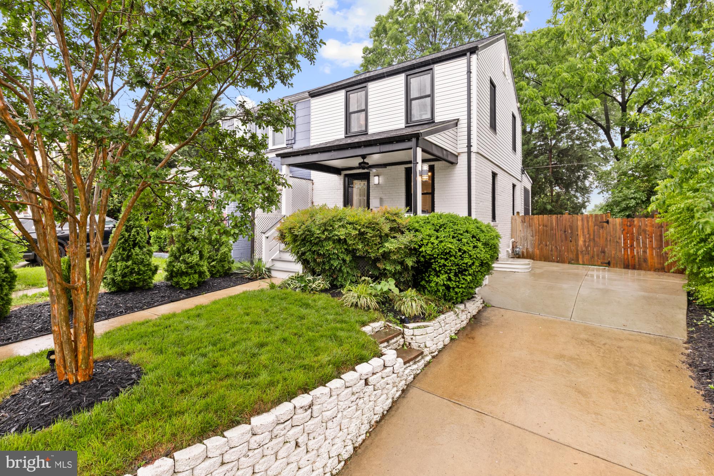
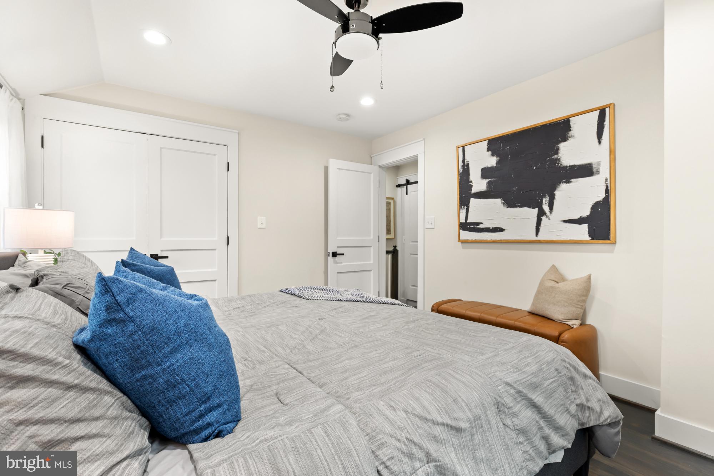
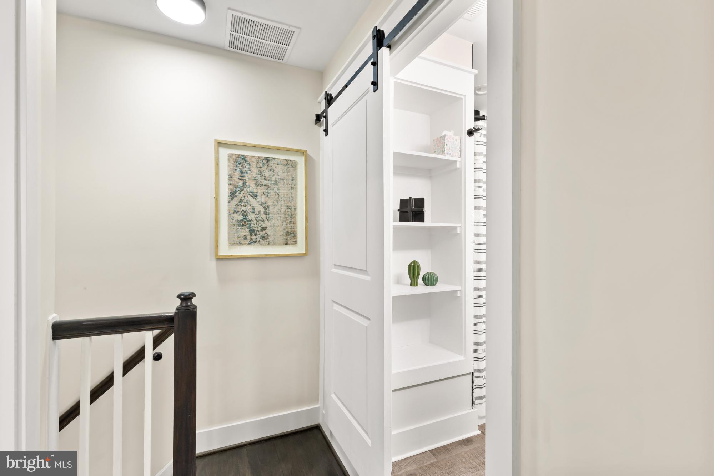
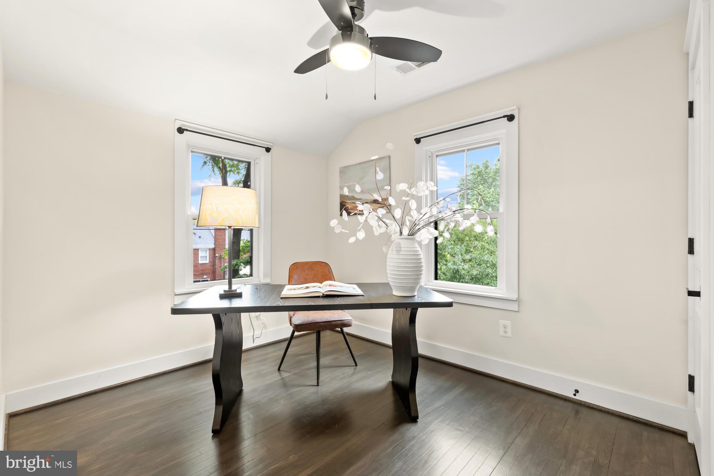
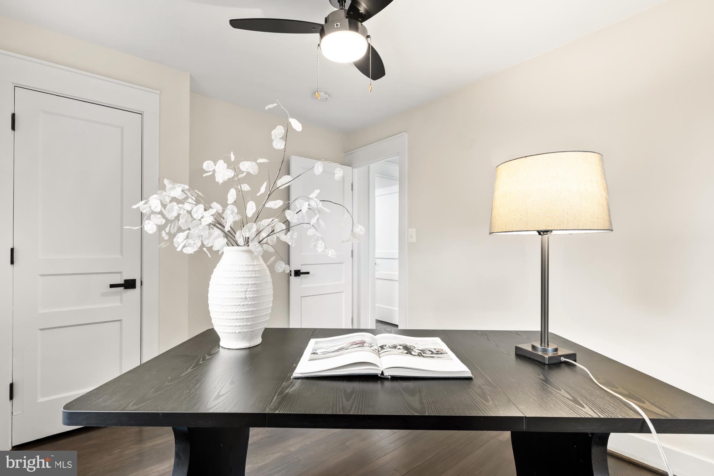
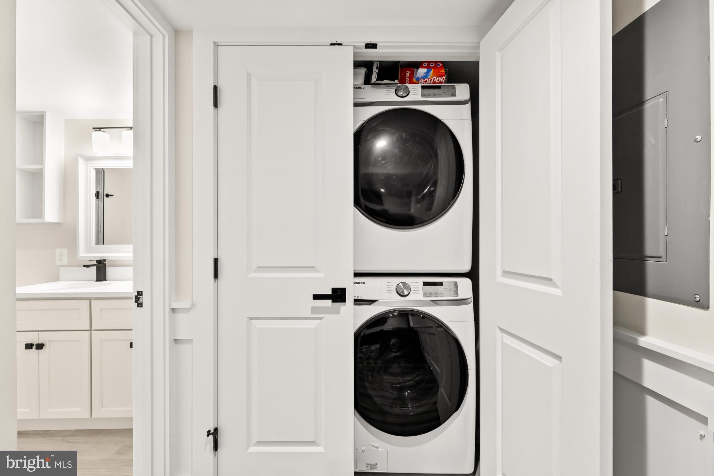
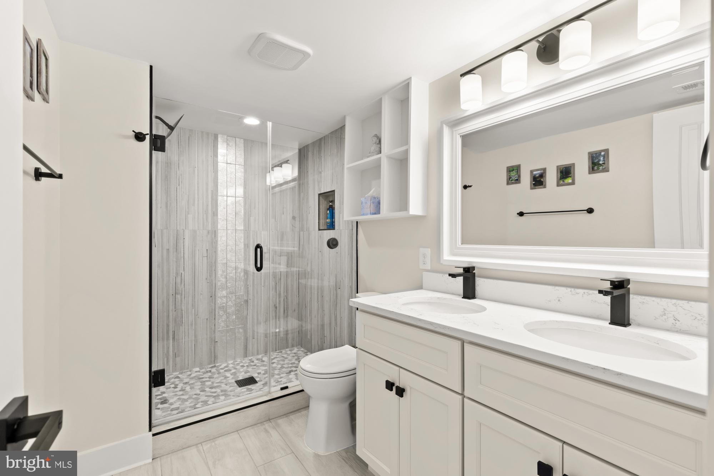
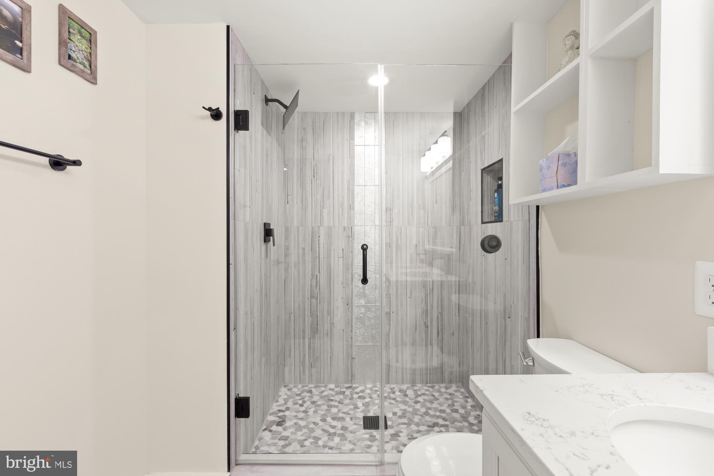
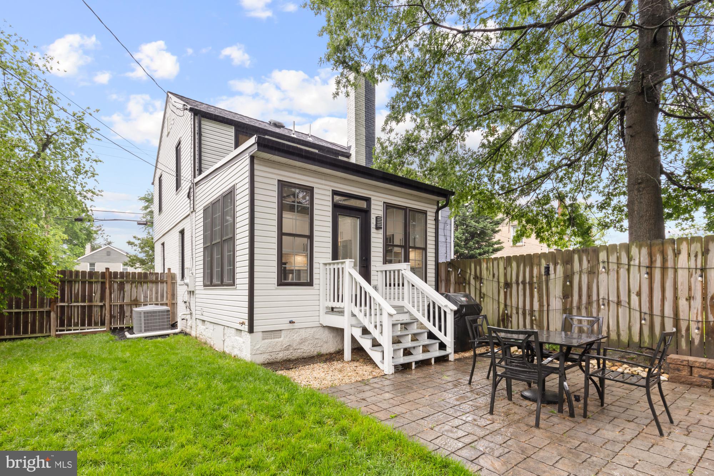
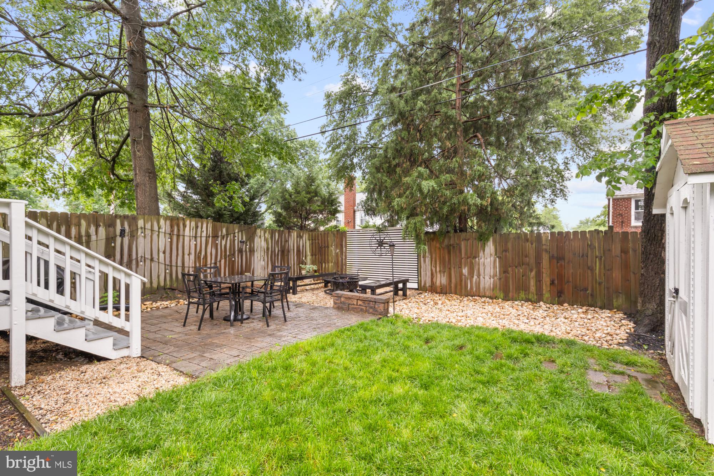
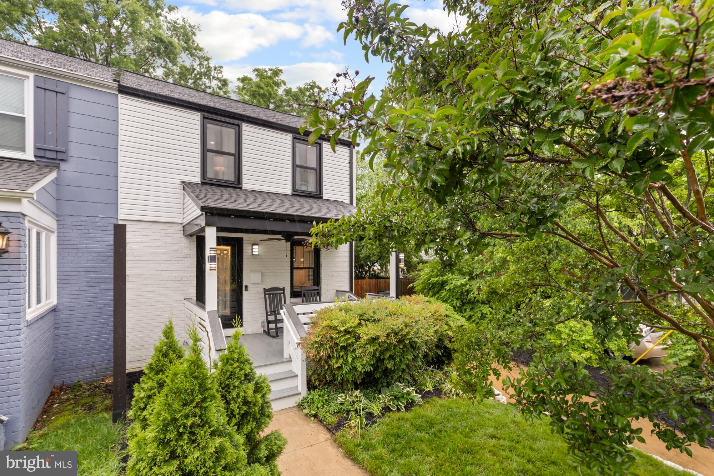
Fully renovated, steps to Metro, and one of the best backyards in Jefferson Manor. Welcome to 2711 Fort Dr—a 3-bedroom, 2.5-bath semi-detached gem just three blocks from the Huntington Metro. This home was taken down to the studs and rebuilt in 2020 by Washington Development Company with no detail overlooked.

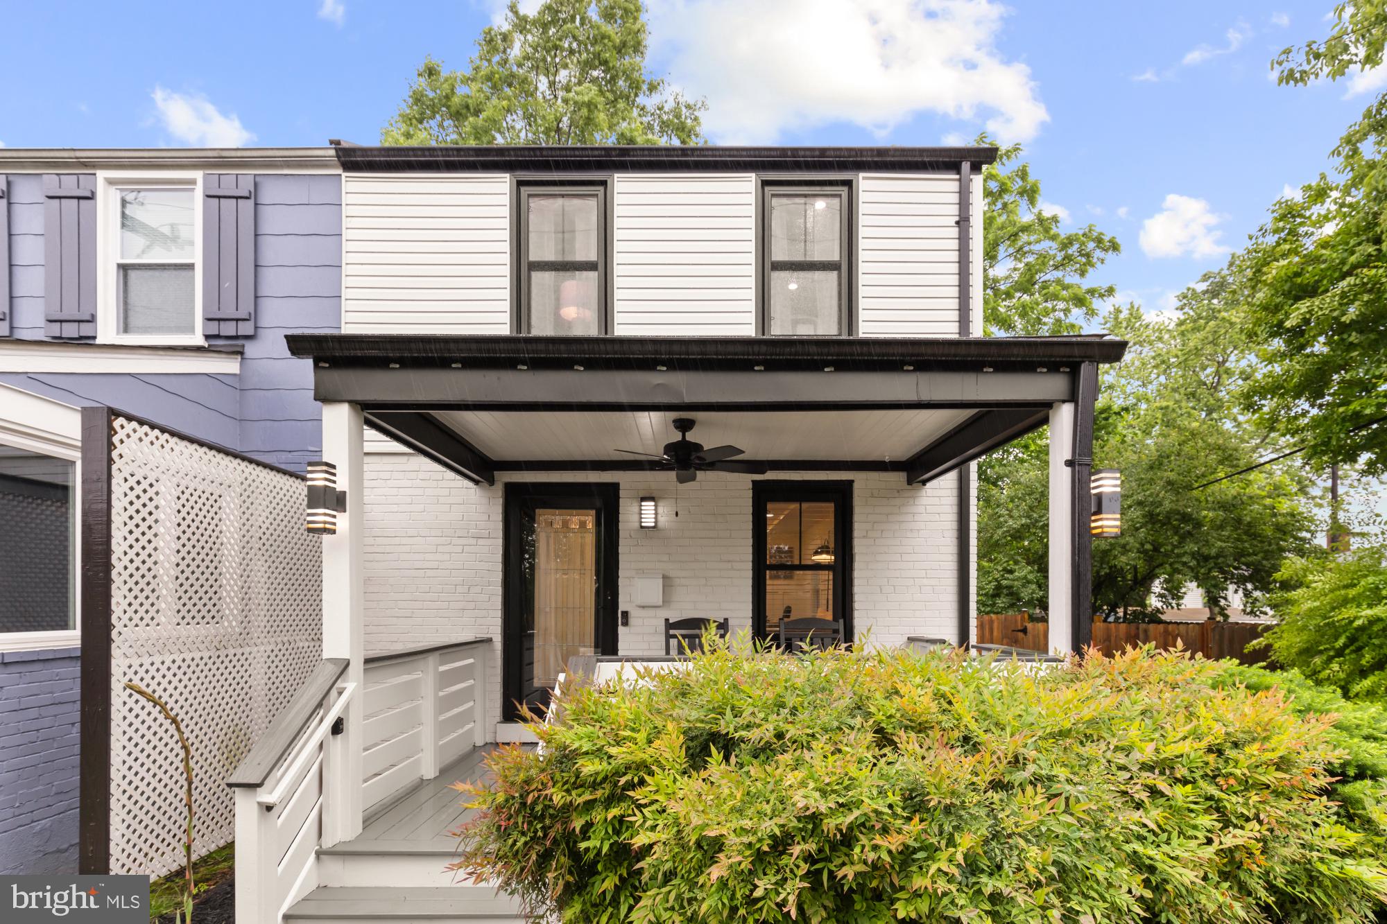
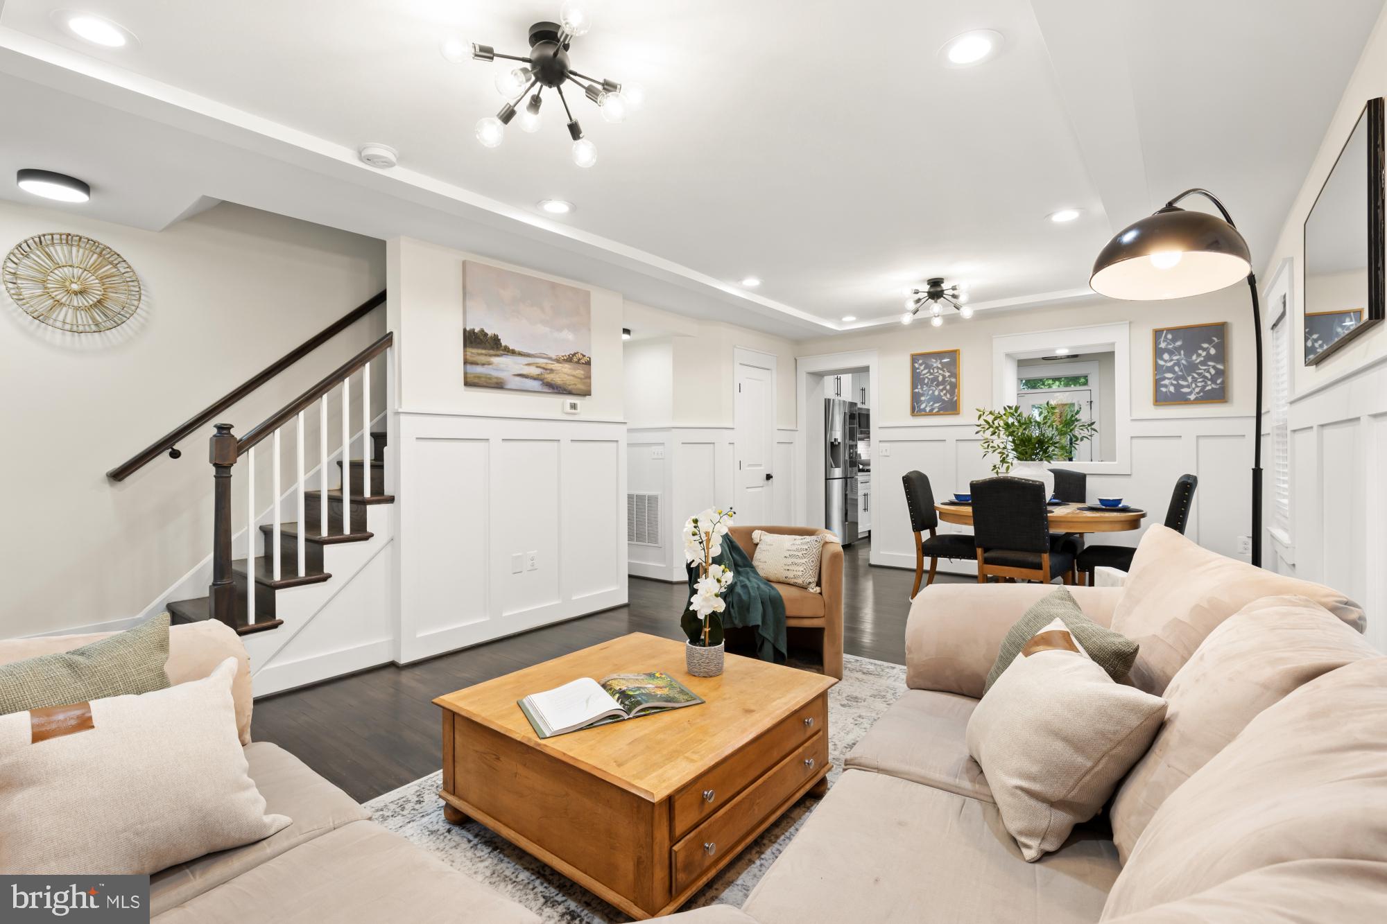
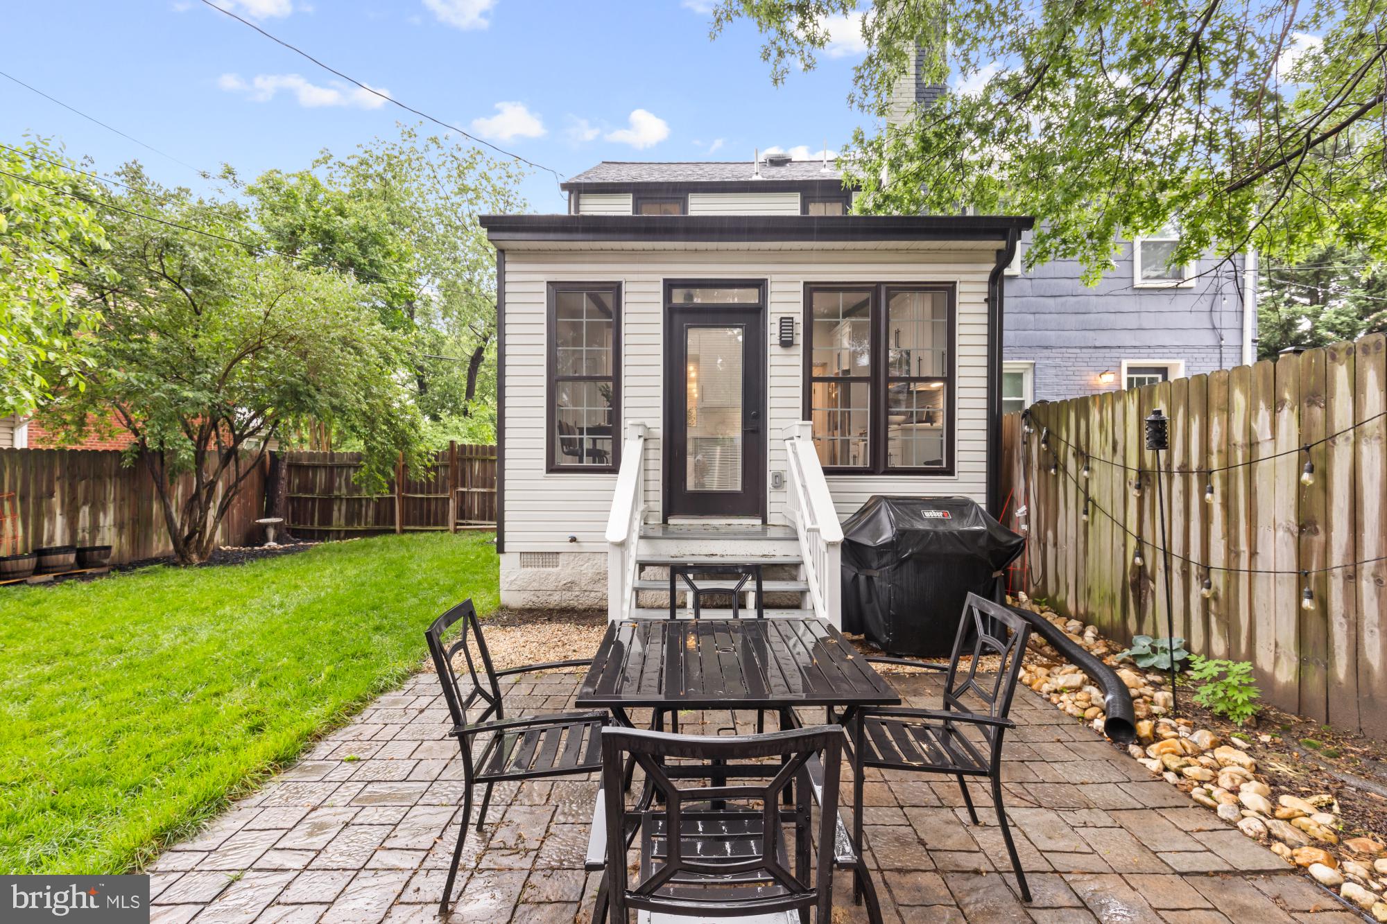
From the moment you arrive, the charm is undeniable—an end unit with its own driveway, a front yard, a welcoming porch, and a backyard setup you’ll want to show off. Inside, contemporary finishes and thoughtful design create a welcoming atmosphere: hardwood floors throughout, open-concept living, and a rear addition that houses a chef’s dream kitchen with real wood cabinetry, quartz counters, and Samsung stainless steel appliances.

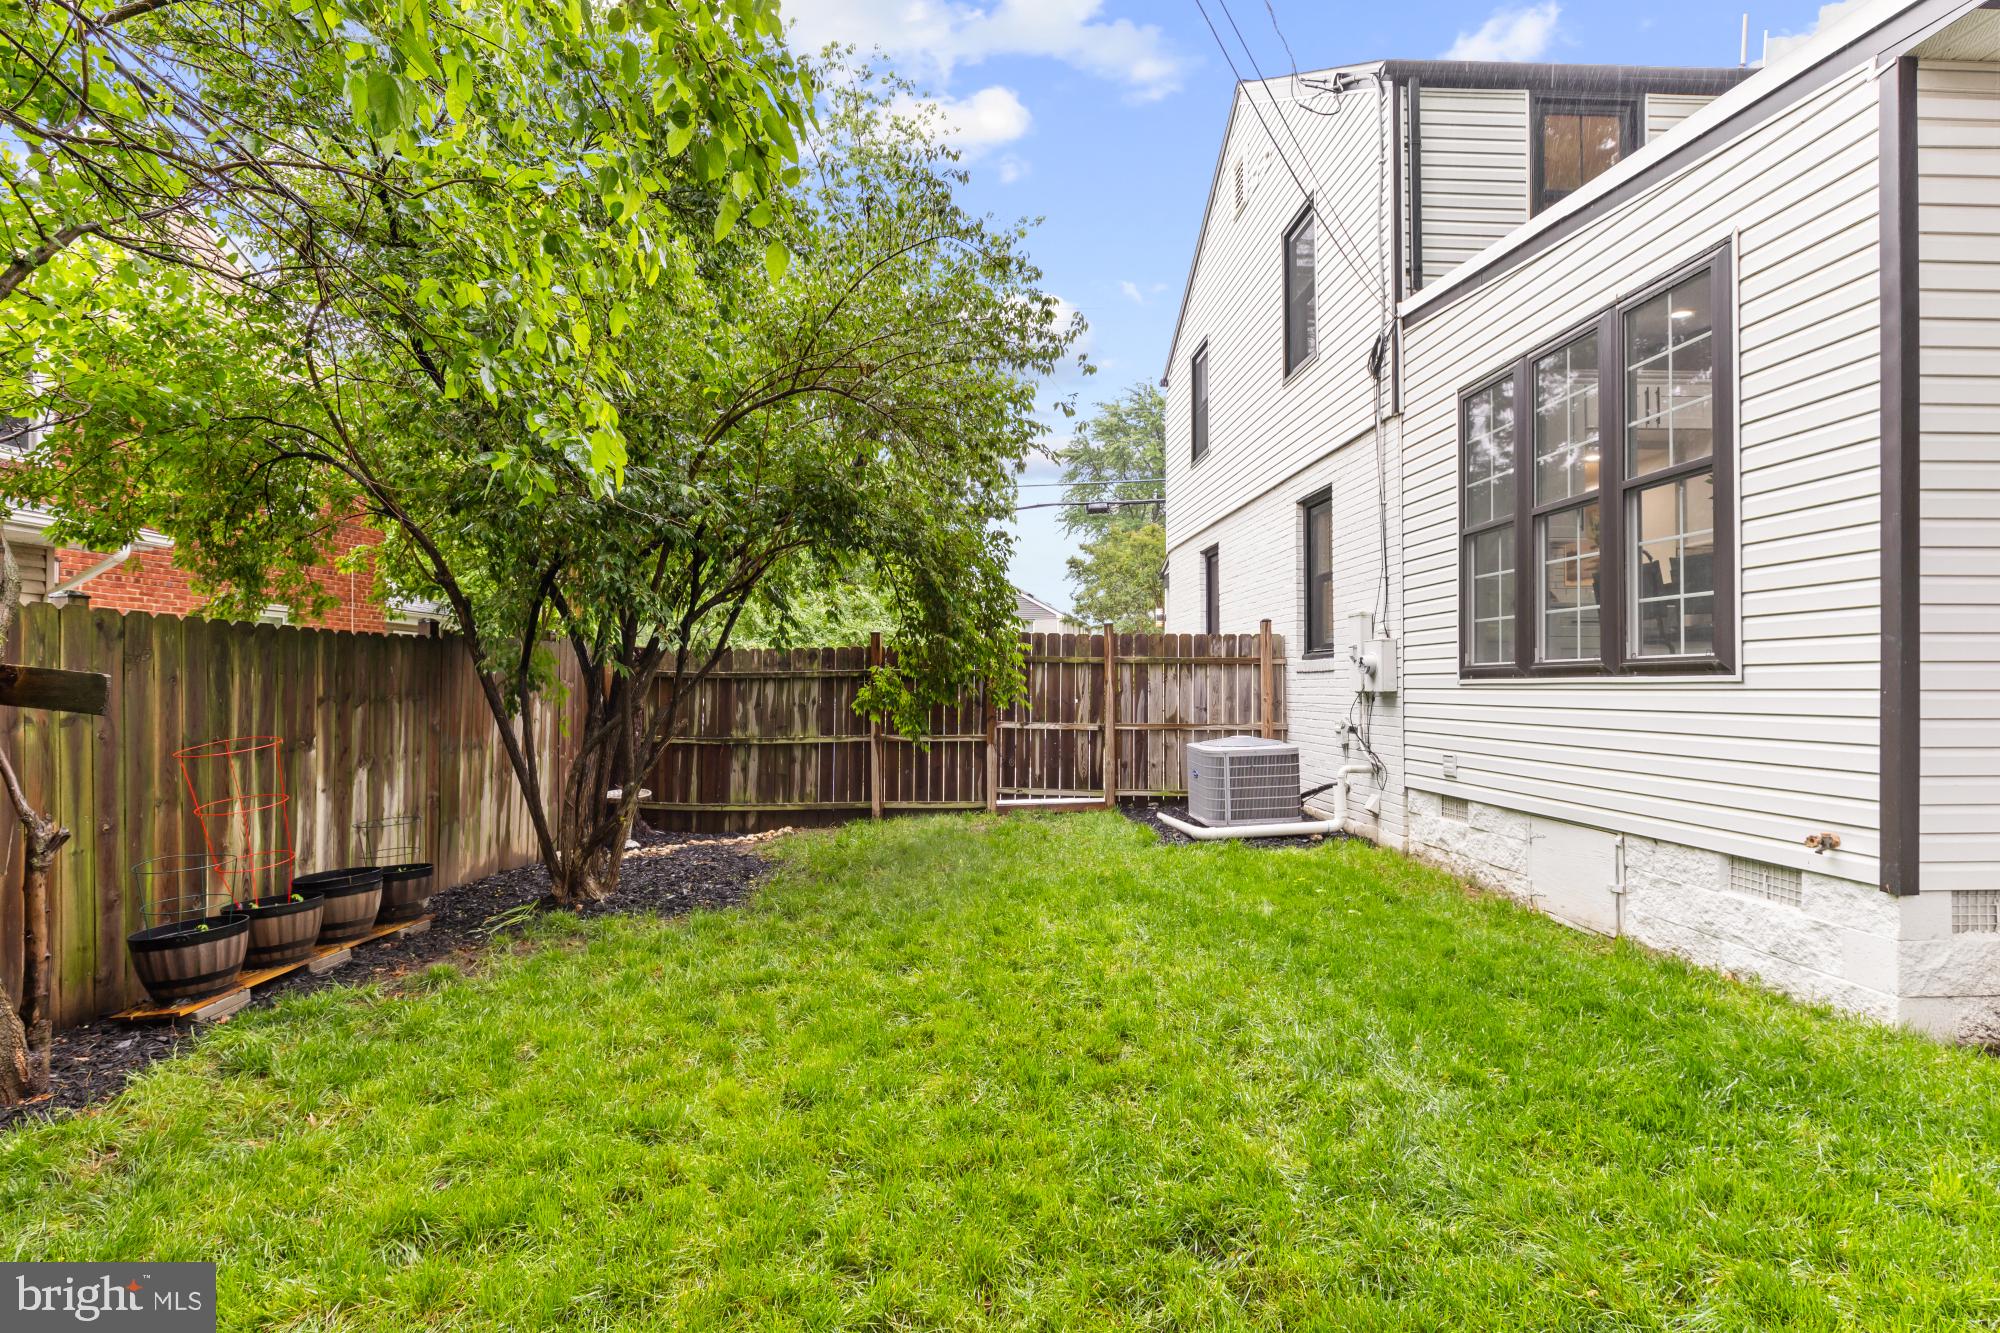
In 2020, the home underwent a comprehensive renovation that extended well beyond aesthetics—featuring new windows, high-efficiency HVAC and ductwork, a new water heater, updated plumbing and electrical systems (with EV charger wiring), and modern LED lighting.

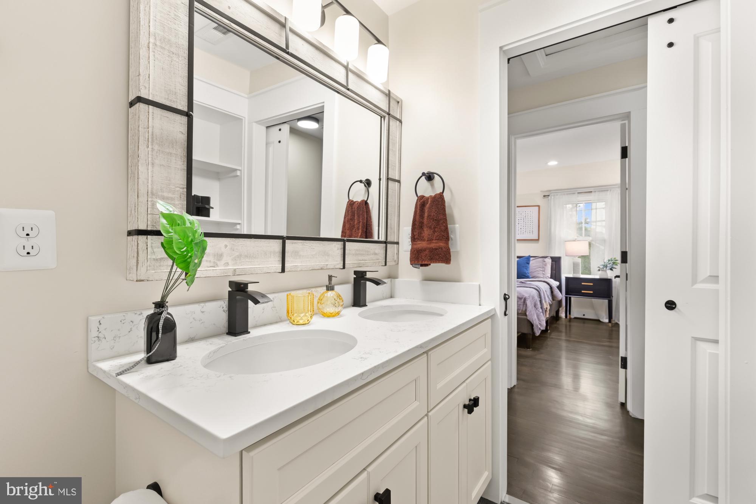
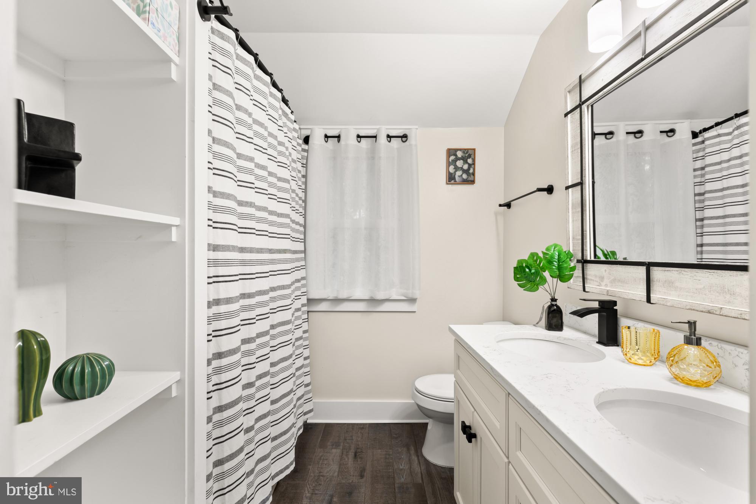
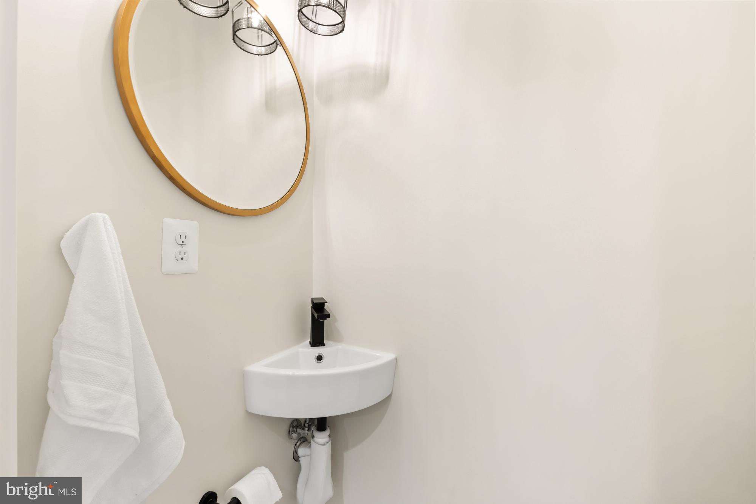
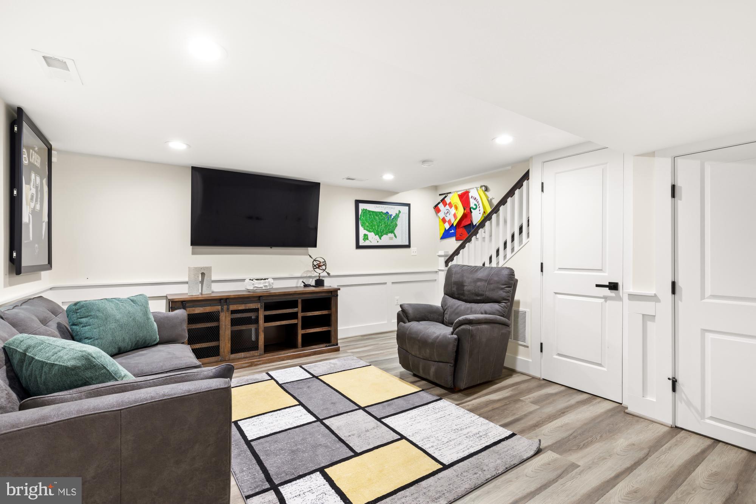
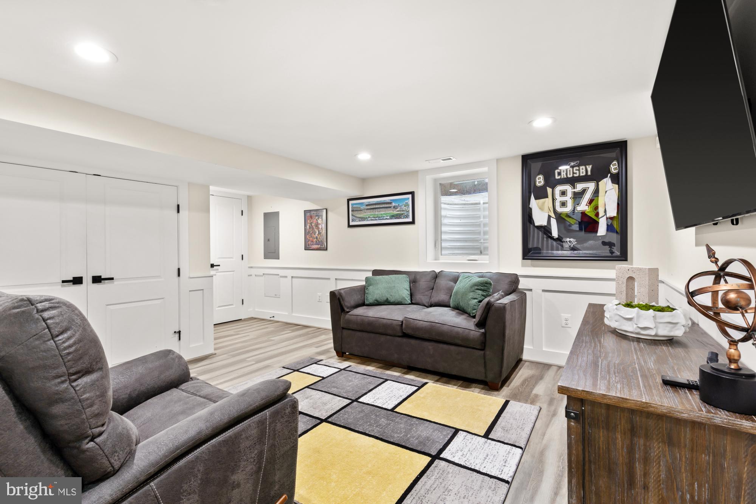
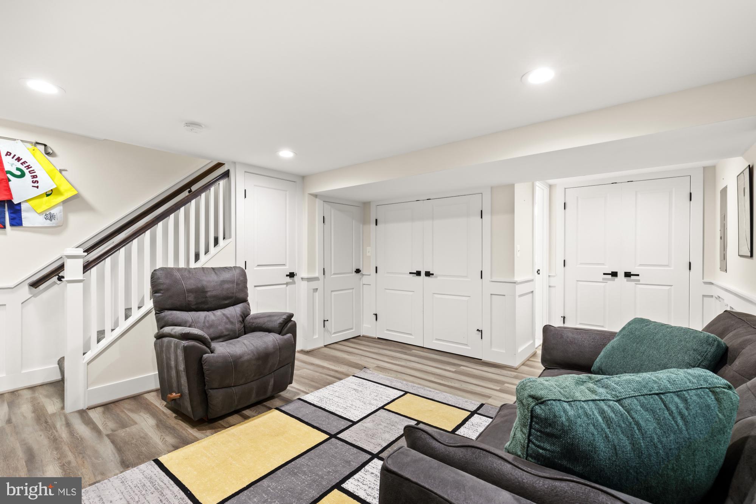
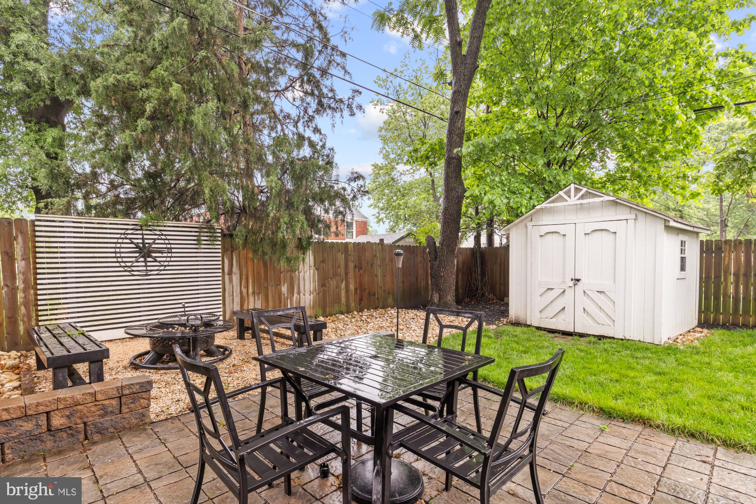
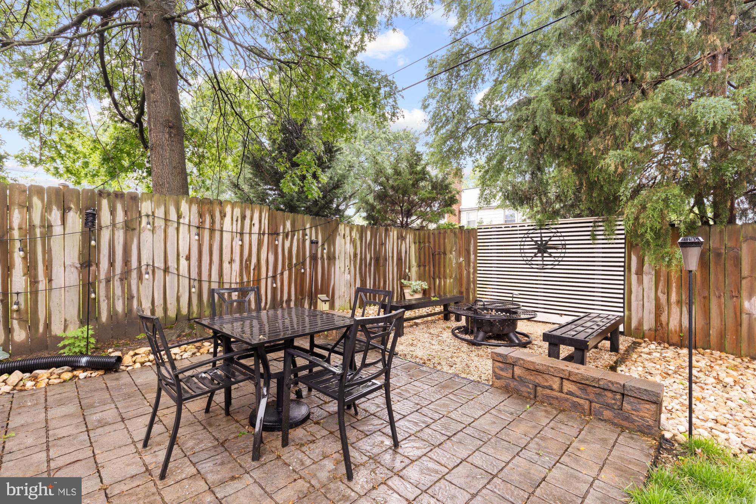
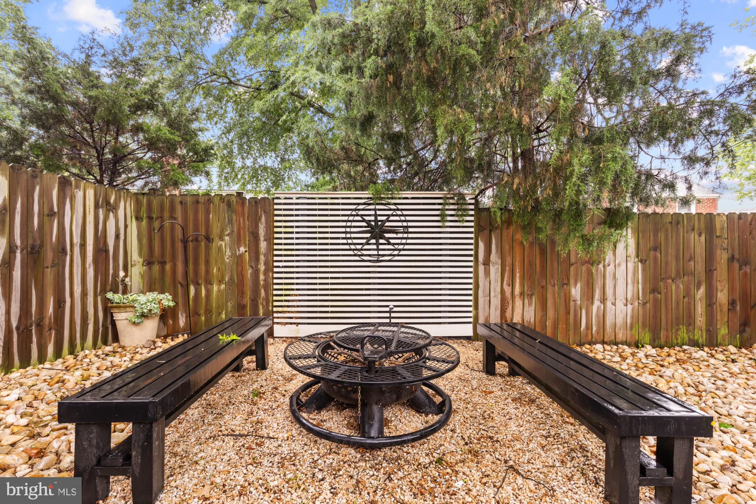
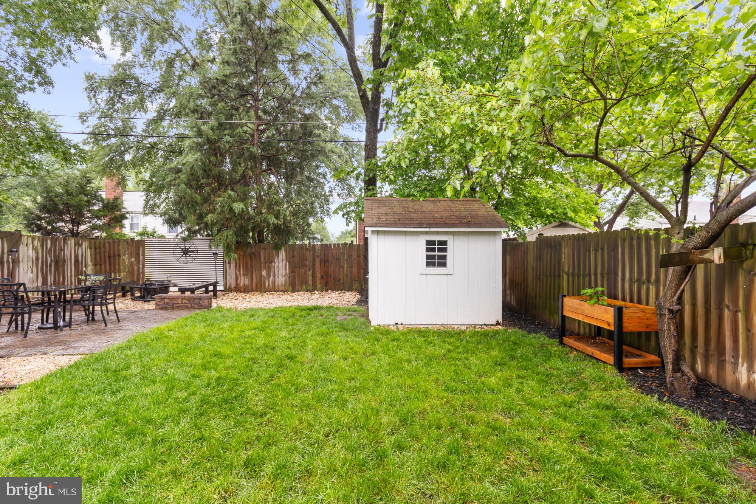
The primary suite has a large closet and spa-like bath, while the fully finished basement (with full bath) is perfect for guests or that much-needed bonus space. And let’s not forget the custom-designed backyard—ideal for grilling, fire pits, and laid-back evenings in your private outdoor retreat.

You’re minutes to 495, Old Town, and the airport, and walking distance to local shops, restaurants, and the Metro. Jefferson Manor is a tight-knit community with neighborhood events year-round. This one’s got it all—location, style, and a backyard that seals the deal.

2711 FORT DRIVE

Message successfully sent.

What would you like to know?

What is 3 + 4 ?

I agree to receive email communication and understand I can unsubscribe at any time.

I agree to be contacted by Charis Realty Group - Christine Issler, Broker via call, email, and text for real estate services. To opt out, you can reply 'stop' at any time or reply 'help' for assistance. You can also click the unsubscribe link in the emails. Message and data rates may apply. Message frequency may vary. Privacy Policy

Related Properties

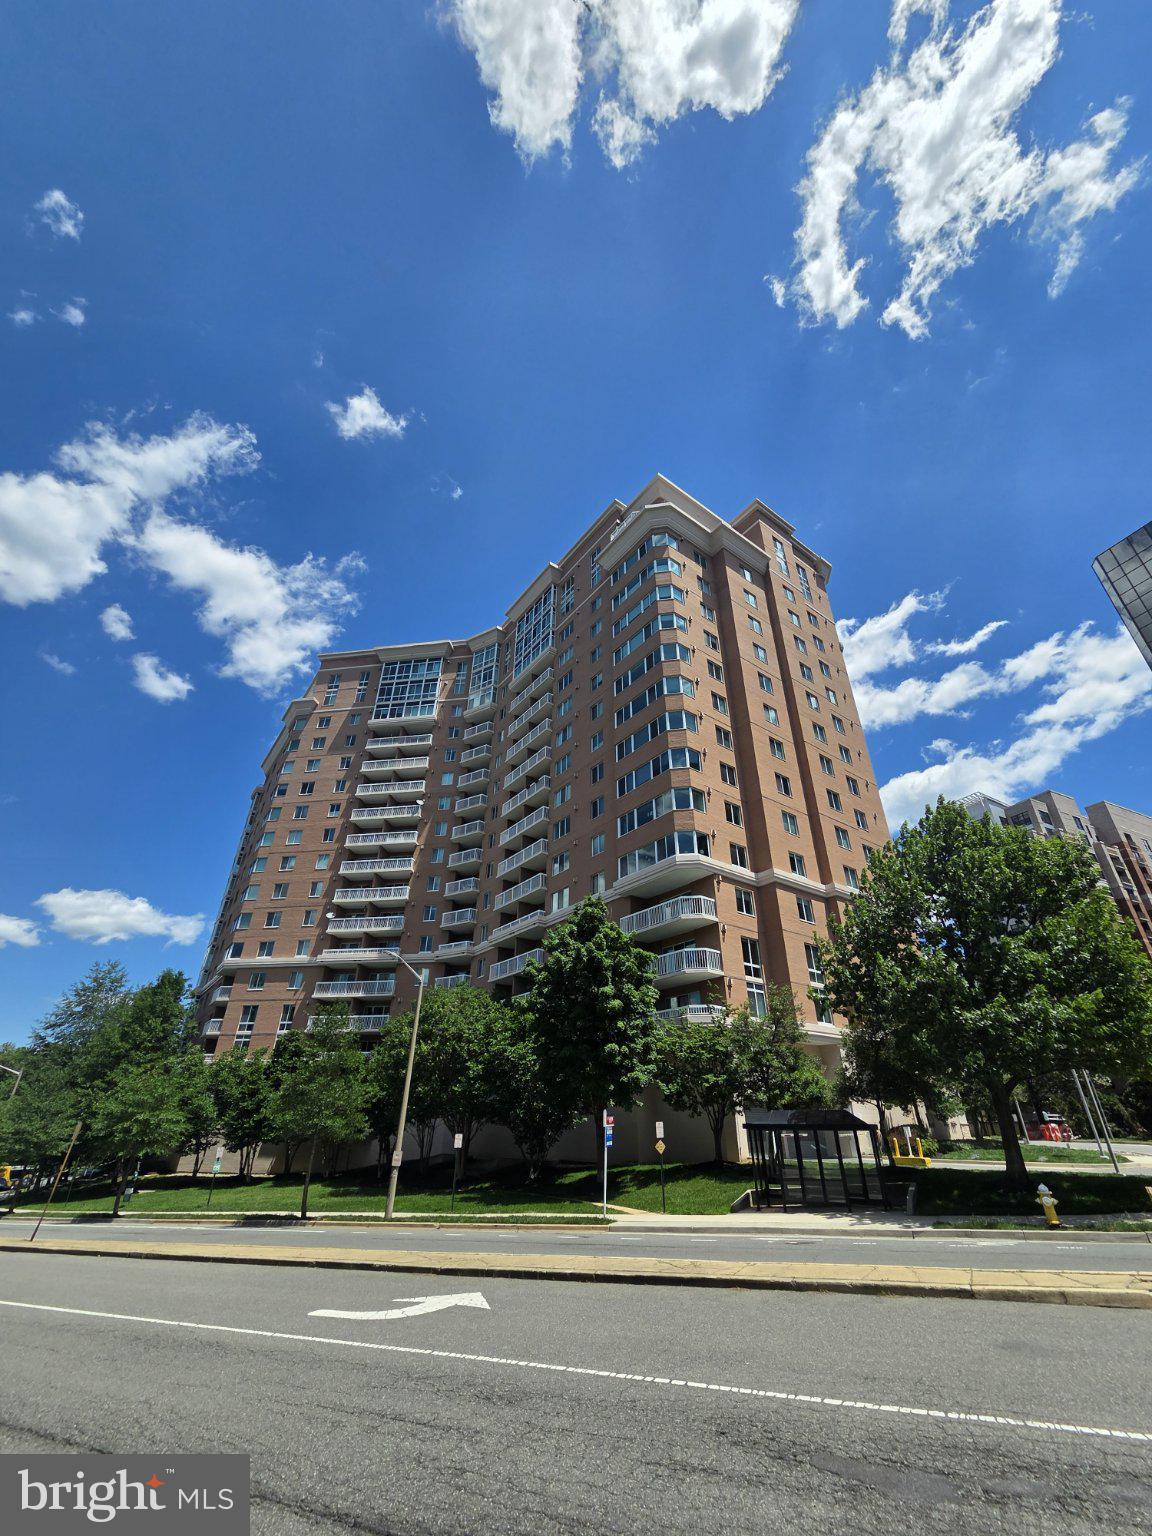
Stunning 10th-floor residence with floor-to-ceiling windows and breathtaking panoramic views at sought-after North Hampton Place. This beautifully updated 1,379-square-foot condominium offers an open and light-filled floor plan designed for comfortable everyday living and effortless entertaining.

Extensively renovated throughout, this move-in-ready home features a brand-new HVAC system, all-new stainless steel appliances, fresh designer paint, new carpeting, and new luxury vinyl plank (LVP) flooring. The expansive living and dining area is surrounded by walls of windows, showcasing beautiful treetop and skyline views while filling the home with abundant natural light.

The updated kitchen features granite countertops, brand-new stainless steel appliances, abundant cabinetry, and a breakfast bar that opens seamlessly to the main living area. The generously sized primary suite offers a large walk-in closet and private bath, while the second bedroom provides excellent flexibility for guests, a home office, or additional living space.

Additional highlights include an in-unit washer and dryer, ample storage space, modern finishes, and true turnkey condition.

NorthHampton Place offers an exceptional lifestyle with resort-style amenities including concierge service, outdoor swimming pool, fitness center, secure building access, garage parking, and beautifully maintained common areas.

Ideally located just minutes from I-395, the Pentagon, Amazon HQ2, Old Town Alexandria, Reagan National Airport, Washington, D.C., shopping, dining, and major commuter routes. Rarely does an opportunity arise to own a fully updated home that combines luxury, convenience, and spectacular views in one of Alexandria's most desirable communities.
#VAAX2062692

ALEXANDRIA

3101 N HAMPTON DRIVE 1011

2 Beds

2 Baths

1,379 Sq.Ft.

$589,900

MLS#: VAAX2062692

Welcome to 100 Meadows Lane — WHAT A BEAUTY!! End Unit four-level townhome with a rear-entry two-car garage in the sought-after Towns at Cameron Park community. Enjoy the tour of this virtually staged home showing the endless possibilities for your new home!!  This spacious home features major updates including fresh paint throughout, new luxury vinyl plank flooring and carpet, new appliances, new toilets, new roof, new water heater, and new garage door. New deck in 2019. The entry level offers direct access to the two-car garage along with a versatile rec room perfect for a home office, gym, or additional living space. The main living level offers an inviting layout featuring a large family room, separate dining area, and an updated kitchen with white cabinetry, granite countertops, stainless steel appliances, and a convenient powder room. Step outside to enjoy the private deck, ideal for relaxing or entertaining. The third level includes two spacious bedrooms, two full bathrooms, and a laundry area conveniently located between the bedrooms. The entire fourth floor is dedicated to a private primary suite retreat featuring a large bedroom, full en suite bath, and two closets. Residents of the Towns at Cameron Park enjoy wonderful community amenities including a pool, playgrounds, and beautifully maintained landscaping. Ideally located just minutes from Cameron Run Regional Park and Great Waves Waterpark, Old Town Alexandria, Eisenhower and Van Dorn Metro stations, Holmes Run Trail, Ronald Reagan Washington National Airport, Washington, DC, and commuter routes including I-395 and I-495. Enjoy easy access to countless dining, shopping, and entertainment options nearby.
#VAAX2066678

ALEXANDRIA

100 MEADOWS LANE

3 Beds

3 Baths

1,950 Sq.Ft.

$729,000

MLS#: VAAX2066678

Open house
BE HOME FOR THE HOLIDAY!  Serious seller.   Here’s your chance to make homeownership in Old Town Alexandria a reality! With Braddock Metro just two blocks away, commuting to DC, National Landing, Amazon HQ2, the Pentagon, and National Airport couldn’t be easier. Park the car and enjoy the lifestyle!  Inside, you’ll find 3 generously sized bedrooms—yes, a queen bed fits comfortably!—and 2 full baths, with comfortable, well-proportioned living spaces that feel just right. Windows on three sides bring in wonderful natural light, and recent updates make this home truly move-in ready: fresh paint and carpet (2026), new water heater (2026), and new washer (2025). Move in now and add your own personal touches over time.  Cozy up by the wood-burning fireplace or step outside to your sunny private patio—perfect for grilling, gardening, morning coffee, or unwinding at the end of the day.  And then there’s the basement! Stop paying for self-storage and bring your stuff HOME! This enormous unfinished lower level provides exceptional storage right now, with plenty of possibilities for the future—rec room, home gym, workshop, hobby space, or whatever works for you.  Best of all, you’re just five blocks from Upper King Street. Roll or stroll to restaurants, coffee shops, boutiques, farmers markets, waterfront parks, festivals, and all the fun that makes Old Town Alexandria such a great place to call home.  Low HOA fees include front grounds maintenance, trash and snow removal, plus one assigned parking space.  Vacant, easy to show, improved price, and a motivated seller. Come take another look and MAKE AN OFFER!
#VAAX2063642

ALEXANDRIA

1533 ORONOCO STREET

3 Beds

2 Baths

1,225 Sq.Ft.

$795,000

MLS#: VAAX2063642

New Price!  Assumable VA Loan at 2.5% for qualified buyers (available to non-veteran buyers as well)! There is a flexible 15' x 21' room on the lower level with a full bath that could be used as a sleeping area.  In the sought-after Woodfield Estates community in Alexandria, this brick-front Thoreau model offers spacious, well-designed, light-filled living.  This  2 bedroom plus loft, 3.5-bathroom home offers over 2,000 square feet of bright, natural light and is completely move-in ready.  The main level has an open floor plan with hardwood floors, a spacious dining room, and a family room designed for entertaining. The kitchen receives abundant natural light and features sliding glass doors that lead to a deck and patio for outdoor dining.  The upper level features a large primary bedroom with hardwood floors, cathedral ceilings, skylights, an en-suite bathroom, and a versatile loft perfect for a home office or gym. The second bedroom features brand-new carpeting, an en-suite bathroom, and a spacious closet.  In the lower level, fully finished space is perfect for activities and entertaining, complete with a wood-burning fireplace and a wet bar.  This property is a commuter's dream, offering easy access to Washington, D.C. and Northern Virginia. It is located just minutes from the I-495 Beltway, a few minutes from the Van Dorn Metro Station, and less than 10 miles from Ronald Reagan Washington National Airport (DCA).  Within a few miles from the 52-acre former Landmark Mall location that will be the sight for a new mixed-use community and state-of-the-art INOVA medical campus.  Expected completion in 2028.
#VAFX2328398

ALEXANDRIA

6050 ESTATES DRIVE

2 Beds

3 Baths

2,111 Sq.Ft.

$599,900

MLS#: VAFX2328398

Welcome to 8120 Norwood Drive, a well-maintained and move-in ready home offering the space, flexibility, and convenience you've been looking for in Alexandria.

Freshly painted and ready for its next owner, this home features 4 bedrooms, 2.5 bathrooms, plus an additional versatile room that can easily serve as a home office, den, study, playroom, guest space, or whatever best fits your lifestyle. The possibilities are yours.

The inviting living area features a fireplace, creating a warm and comfortable setting for relaxing or gathering with family and friends. With multiple living spaces there is plenty of room to spread out and make this home your own.

One of the home's major highlights is the brand-new roof, giving the next owner added peace of mind and taking one of the larger home maintenance expenses off the immediate to-do list.

Parking is another standout feature. The extended driveway runs all the way to the carport and can accommodate up to 6 vehicles, providing exceptional convenience for multiple cars, family gatherings, guests, or anyone who simply appreciates having plenty of parking.

Step outside to a large, level, fully fenced backyard with plenty of room to enjoy the outdoors. Whether you're planning summer barbecues, creating a garden, giving pets room to play, or simply looking for a private place to relax, this yard offers plenty of possibilities.

And then there's the location.

Ideally situated in Alexandria, you'll have convenient access to Richmond Highway (US-1), I-95, Fort Belvoir, Huntington Metro, Old Town Alexandria, and Washington, D.C. The Richmond Highway corridor is also planned for transportation improvements, including future Bus Rapid Transit service connecting Huntington Metro and Fort Belvoir, adding to the area's long-term connectivity.

Shopping, dining, parks, and everyday conveniences are all nearby, making it easy to enjoy everything the area has to offer while staying connected to major employment centers and destinations throughout Northern Virginia and the D.C. region.

If you're looking for a home that gives you room to live, space to work, plenty of parking, a generous yard, and a convenient location, 8120 Norwood Drive is worth seeing in person.

Schedule your private showing today and come see what makes this home special.
#VAFX2342920

ALEXANDRIA

8120 NORWOOD DRIVE

4 Beds

2 Baths

1,046 Sq.Ft.

$599,900

MLS#: VAFX2342920

PRICE JUST REDUCED BY $28,000! A two-car garage, three finished levels, and a location just minutes from I-395 and I-495 give this Alexandria townhome a combination that is hard to find inside the Beltway. Tucked into a quiet courtyard setting, the home offers 3 bedrooms, 3.5 baths and a flexible lower-level room with its own full bath—ideal for a home office, gym or guest space. Five windows stretch across the front living room, filling the main level with natural light and flowing into the adjoining dining area. Hardwood floors run throughout the main and upper levels. The kitchen features granite countertops, stainless-steel appliances and a raised breakfast bar, while the family room centers around a gas fireplace and opens directly to the deck. Upstairs, the primary suite includes a walk-in closet and bath with double vanity, with two additional bedrooms, a hall bath, laundry and extra storage all on the same level.

Community amenities include an outdoor pool, clubhouse, basketball courts, playgrounds, walking paths and a dog park. With I-395 and I-495 just minutes away, the location provides easy access throughout Northern Virginia and into DC, along with Metrobus service toward the Pentagon, Backlick Road VRE and Van Dorn Street Metro. The St. James, Shirlington, the Mark Center and West End Alexandria are also nearby. A two-car garage, flexible living space and a convenient inside-the-Beltway location make 5408 Cheyenne Knoll Place an especially practical place to call home.
#VAFX2343932

ALEXANDRIA

5408 CHEYENNE KNOLL PLACE

3 Beds

3 Baths

2,040 Sq.Ft.

$672,000

MLS#: VAFX2343932

Welcome to your new home in Alexandria’s sought-after Island Creek community! This versatile move-in ready Newcastle model three-level townhouse offers exceptional space, smart design, and an blend of indoor and outdoor living with a three level half bump out. Step in through the front door and head up to the middle level for the spacious front living room that flows seamlessly into the heart of the home: a bright, open kitchen and dining area connected to a comfortable family room featuring a cozy fireplace. The kitchen features gorgeous bright new quartz counters and stainless steel appliances, offset with warm wood cabinets and a center island. Step out through the door onto your low-maintenance Trex deck—perfect for morning coffee, evening relaxing, or weekend barbecuing. Laundry is conveniently located on the middle level next to the half bathroom. Upstairs, you'll find two large bedrooms, the primary bedroom with vaulted ceilings, oversized walk in closet, and sunlit ensuite bathroom with separate shower, tub, and double vanity offer a perfect retreat to relax at the end of the day. The large second bedroom, which has its own bathroom off the upper hall, easily fits a sitting area and bed, or the room could be divided to create a third bedroom upstairs. Downstairs, the basement is fully finished with a spacious family room den, a full bathroom, and the third bedroom with closet, easily available as a guest room, home office, or workout space. The backyard is fully fenced with a low maintenance ground level deck, easy for pets or play. The neighborhood Island Creek offers rich amenities right outside your door: a picturesque calm pond, several wooded walking trails and paths, community pool, tennis courts, and iconic large fountain. Convenient access to major commuter routes, shopping, dining, and Metro access.
#VAFX2347908

ALEXANDRIA

6655 PATENT PARISH LANE

3 Beds

3 Baths

2,507 Sq.Ft.

$725,000

MLS#: VAFX2347908

Discover the best of Del Ray living in this inviting brick duplex, where classic charm meets flexible living space and an exceptional walkable location! The welcoming front porch leads to a bright, open-concept main level featuring hardwood floors, abundant natural light, and a kitchen with ample cabinet and counter space that flows into the dining area. Upstairs, two generously sized bedrooms share a full hall bath. The fully finished basement offers flexible living space for a recreation room, home office, or gym, plus built-in storage, a large closet, a full bathroom, and walkout access. Enjoy outdoor living in the fully fenced backyard, complete with an updated Trex deck, patio, and lawn space—perfect for relaxing or entertaining. A concrete parking pad provides one off-street parking space. Recent updates within the last five years include the air handler, hot water heater, sump pump, exterior doors, deck, patio, and fencing. Enjoy an unbeatable location just steps from Mount Vernon Avenue’s restaurants, shops, and community events, with Metro rail and major commuter routes less than a mile away! Welcome home!
#VAAX2067516

ALEXANDRIA

315A E MOUNT IDA AVENUE

2 Beds

2 Baths

1,198 Sq.Ft.

$775,000

MLS#: VAAX2067516

Incredible duplex in the heart of Del Ray, featuring a huge yard and an unbeatable location just one block from “The Avenue.” Fully renovated and truly move-in ready, this sunny semi-detached home offers a wonderful combination of updated interiors, generous outdoor space, and walkability to everything Del Ray has to offer. The main level welcomes you with a sun-drenched living room featuring a wood-burning fireplace—a rare find in a Del Ray duplex! The living room seamlessly flows into the spacious dining room, creating an inviting setting for both everyday living and entertaining. Beautiful hardwood floors, neutral paint, and incredible natural light enhance the entire level. The thoughtfully renovated kitchen features stainless steel GE appliances, white shaker cabinetry with under cabinet lighting, and a timeless herringbone backsplash. The kitchen opens directly to the back deck and expansive yard, making outdoor entertaining effortless. Step outside to discover a true backyard oasis. The expansive yard offers plenty of room for entertaining on the large deck, gardening, play, or simply relaxing and enjoying the outdoors. Tucked beneath the deck is excellent, dry storage for lawn equipment, tools, bikes, and other outdoor essentials. Upstairs, the light-filled primary bedroom is generously sized and easily accommodates a king-size bed and other furniture, with a built-in armoire providing additional closet storage. The bedroom also offers access to a walk-up attic that is completely floored and provides exceptional and convenient storage. A second bedroom offers flexibility as a home office, guest room, or additional living space. The recently renovated full bathroom features a wood-tone vanity, herringbone tile flooring, and a classic subway-tiled tub/shower surround and wall accent. The lower level adds even more versatility with a comfortable recreation room accented by a charming beadboard ceiling, plus a half bath, laundry room with storage, and utility area. With direct access to the side yard, this flexible space could serve as a family room, home office, or guest space. Notable recent updates include: kitchen renovation (2024), full bathroom renovation (2025), new washer and dryer (2025), and new furnace (2026). Andersen windows. Just one block from “The Avenue,” you can leave the car at home and stroll to the Del Ray Farmers Market, shops, restaurants, coffee shops, and Metro. Conveniently located close to National Airport (DCA) and offering a quick commute into Washington, DC, this is an exceptional opportunity to enjoy all that Del Ray has to offer!
#VAAX2067648

ALEXANDRIA

1506 WAYNE STREET

2 Beds

1 Baths

1,330 Sq.Ft.

$799,900

MLS#: VAAX2067648

Classic Dutch Colonial charm meets spacious, versatile living in this attractive 4-bedroom, 3-full-bath home boasting timeless brick and dormer accents, lush landscaping, and outstanding curb appeal. The home opens up to the main level with a light-filled formal living room with built ins, flex room ideal for home office/music/craft/play room, central kitchen with dining area complete with beautiful fireplace and sliding door to rear patio, Convenient laundry room and full bath round out the main level. Upstairs, discover recently installed flooring and four graciously sized bedrooms including a primary suite complete with a walk-in closet and private full bath. The lower level adds tons of opportunity for expansion or use as-is for storage/gym/hobby space/etc. Walk out stairs and plumbing already in place for a full bath make finishing the space much easier! Ideal for outdoor entertaining with an enormous rear concrete and paver patio with knee wall as well as beautifully landscaped grounds and storage shed. More than adequate parking provided by carport and long concrete/paver driveway. Situated on George Washington's original 5 farms and just a short walk to George Washington's Mount Vernon Estate! Short distance to Grist Mill Park/Dog Park, Fort Belvoir, Old Town Alexandria, DCA Airport, Pentagon, and all Washington DC has to offer!
#VAFX2342594

ALEXANDRIA

8629 CURTIS AVENUE

4 Beds

3 Baths

2,050 Sq.Ft.

$724,950

MLS#: VAFX2342594

Send a message

Message successfully sent.

Your message

What is 3 + 4 ?

Reason for contacting?

I agree to receive email communication and understand I can unsubscribe at any time.

I agree to be contacted by Charis Realty Group - Christine Issler, Broker via call, email, and text for real estate services. To opt out, you can reply 'stop' at any time or reply 'help' for assistance. You can also click the unsubscribe link in the emails. Message and data rates may apply. Message frequency may vary. Privacy Policy

Sign Out

Virtual Assistant

Would you like to take the next step with this property? We can help you schedule a showing or virtual tour, or send you more details.

Yes, I would like more information.

Thank You for Your Reply, One of Our Agents will contact you as soon as possible

No, maybe later.

Thank you, you can always contact me via email, phone number or through the contact form.

Realhub AI

Lucy - Your AI-Powered Realtor

Update Your Temporary Password

Personalize your search

Enter your email and we'll notify you immediately when new listings match what you're looking for.

or enter email address

Already have an account ? Login here

Continue your home search

I agree to receive communications and understand I can unsubscribe at any time.

I agree to be contacted by Charis Realty Group - Christine Issler, Broker via call, email, and text for real estate services. To opt out, you can reply 'stop' at any time or reply 'help' for assistance. You can also click the unsubscribe link in the emails. Message and data rates may apply. Message frequency may vary. Privacy Policy

Already have an account ? Login here

We use cookies

We use cookies primarily for analytics to enhance your experience. By accepting, you agree to our use of these cookies. You can manage your preferences or learn more about our cookies policy.