Features & Amenities

Interior

  • Total Bedrooms

    7

  • Bathrooms

    7

  • Above Grade Finished Area

    7036.0

  • Basement YN

    YES

  • Cooling YN

    YES

  • Cooling

    Central Air, Electric

  • Fireplace YN

    YES

  • Heating YN

    YES

  • Heating

    Natural Gas, Forced Air

  • Pet friendly

    N/A

Exterior

  • Garage

    Yes

  • Garage spaces

    2

  • Construction Materials

    Brick

  • Other Exterior Features

    Balcony

  • Parking

    Oversized, Garage, Driveway, Inside Entrance, Attached

  • Patio and Porch Features

    Deck, Terrace

  • Pool

    No

  • Waterfront YN

    NO

Area & Lot

  • Lot Size(acres)

    0.54

  • Lot Size(square feet)

    23,510

  • Property Type

    Residential

  • Property Sub Type

    Single Family Residence

  • Architectural Style

    Contemporary

Price

  • Sales Price

    $4,200,000
  • Tax Amount

    $8,533

  • Financing Options

    Conventional

  • Sq. Footage

    7,036

  • Price/SqFt

    $596

HOA

  • Association

    No

School District

  • Elementary School

    N/A

  • Middle School

    N/A

  • High School

    N/A

Property Features

  • New Construction

    NO

  • Foundation Details

    Other

  • Senior Community YN

    NO

  • Sewer

    Public Sewer

  • Tax Lot

    814

  • Water Source

    Public

Schedule a Showing

Showing scheduled successfully.

<
>
IN PERSON
VIA CHAT

What is 3 + 4 ?


Change time

Mortgage calculator

Estimate your monthly mortgage payment, including the principal and interest, property taxes, and HOA. Adjust the values to generate a more accurate rate.

Your payment

Principal and Interest:

$

Property taxes:

$

HOA fees:

$

Total loan payment:

$

Total interest amount:

$

Location

County

WASHINGTON

Elementary School

Middle School

High School

Listing Courtesy of Michael W Rankin , TTR Sotheby's International Realty

RealHub Information is provided exclusively for consumers' personal, non-commercial use, and it may not be used for any purpose other than to identify prospective properties consumers may be interested in purchasing. All information deemed reliable but not guaranteed and should be independently verified. All properties are subject to prior sale, change or withdrawal. RealHub website owner shall not be responsible for any typographical errors, misinformation, misprints and shall be held totally harmless.

Agent Margo Miller

AGENT

Margo Miller

Call Margo today to schedule a private showing.


* Listings on this website come from the FMLS IDX Compilation and may be held by brokerage firms other than the owner of this website. The listing brokerage is identified in any listing details. Information is deemed reliable but is not guaranteed. If you believe any FMLS listing contains material that infringes your copyrighted work please click here to review our DMCA policy and learn how to submit a takedown request.© 2024 FMLS.
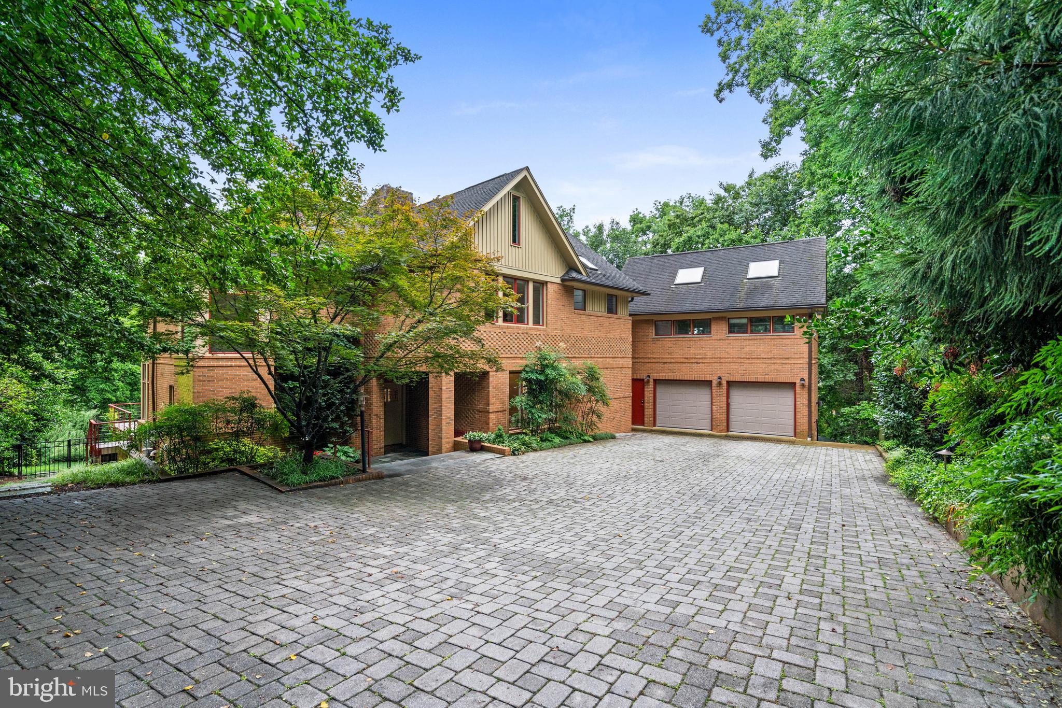
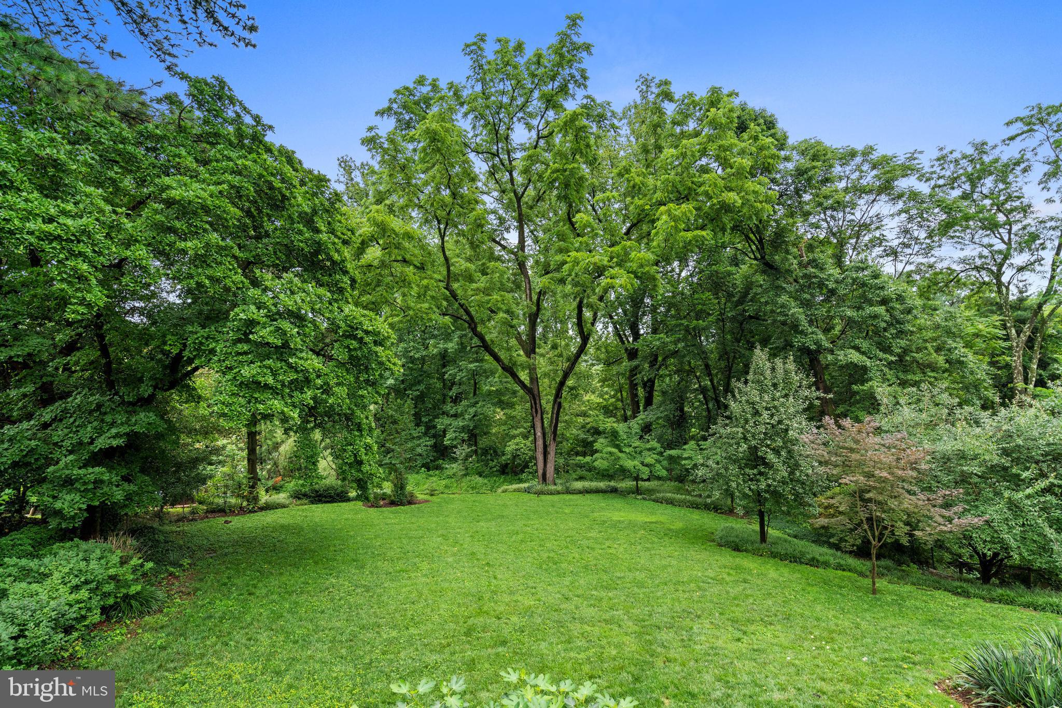
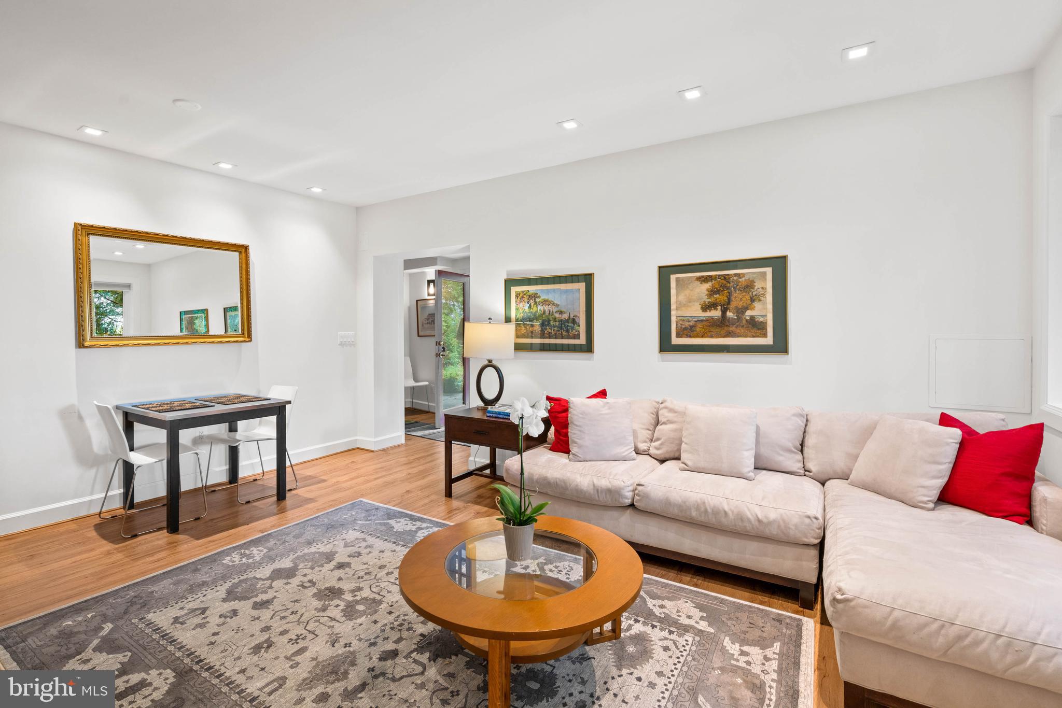
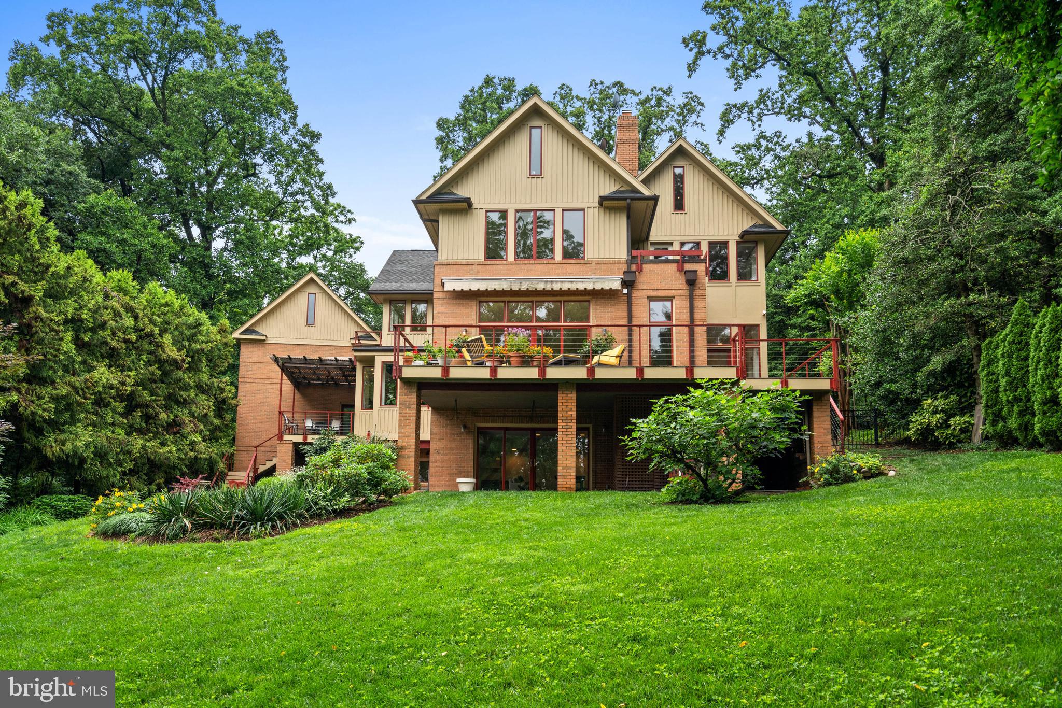
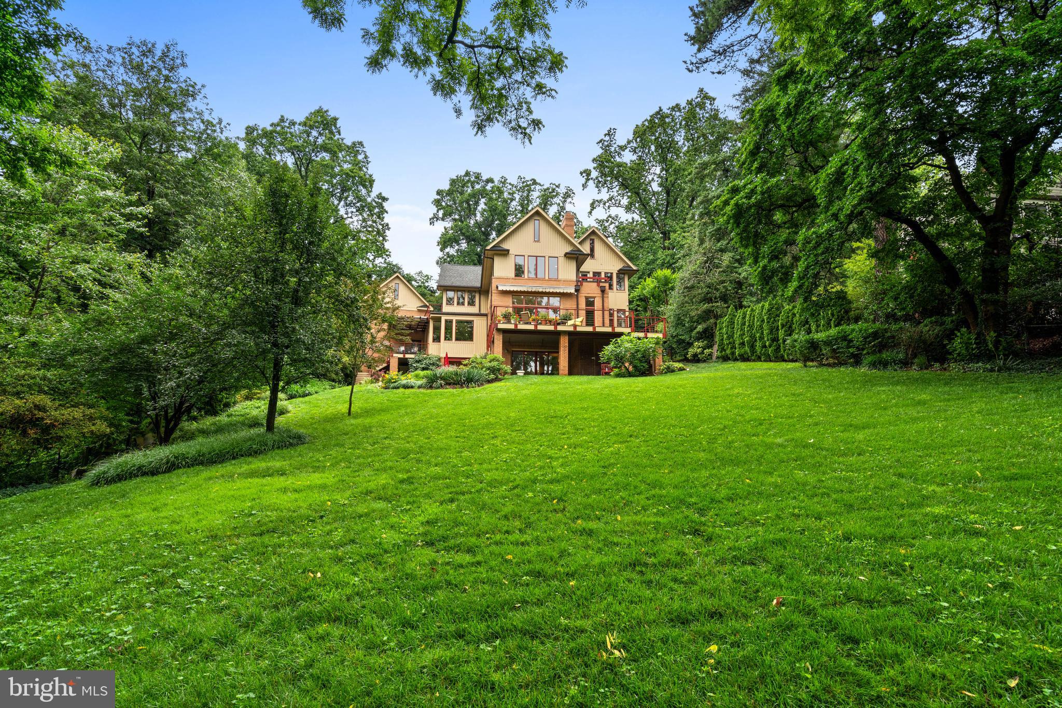
This private residence is sited on over half an acre in the sought-after Forest Hills neighborhood and within walking distance to the shops, restaurants, and the metro in Cleveland Park. It features five bedrooms, plus two additional standalone guest suites, which are ideal for multigenerational living, home offices, art studios or wellness/gym spaces. The home is surrounded by lush landscaping and mature trees and provides a harmonious blend of tranquil seclusion and city accessibility, embodying the natural beauty and quiet appeal that make the neighborhood so distinctive.
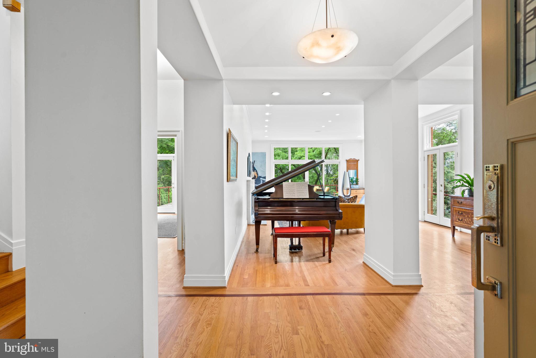
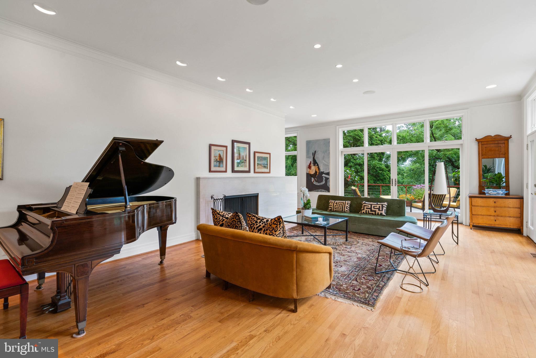
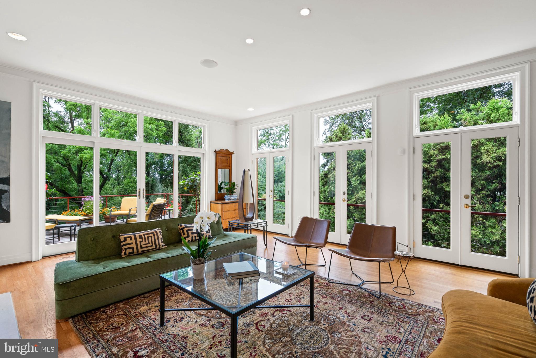
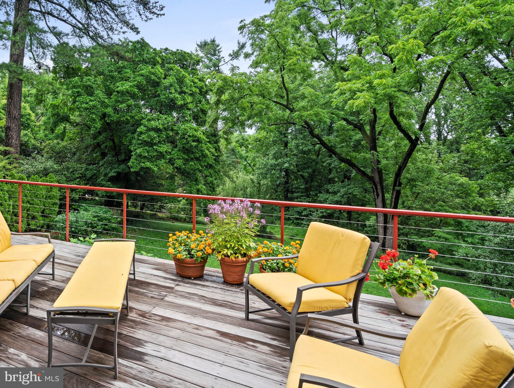
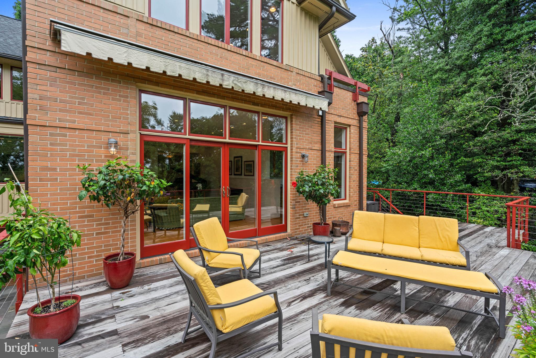
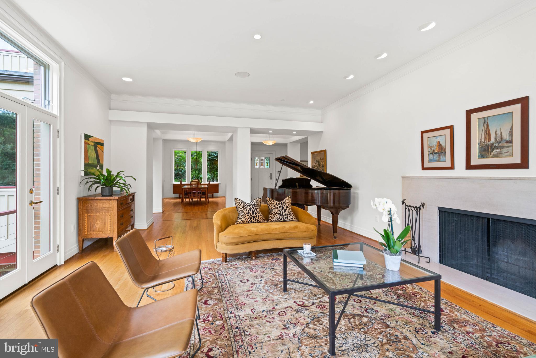
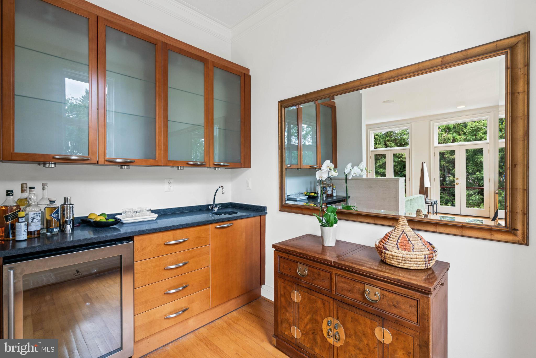
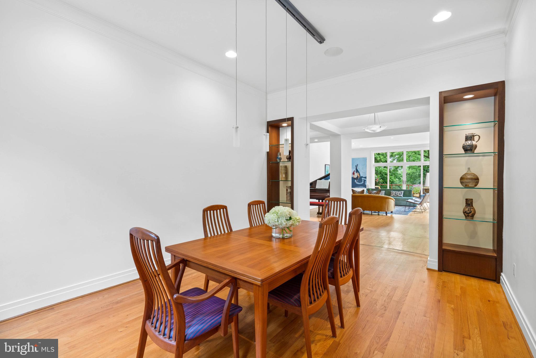
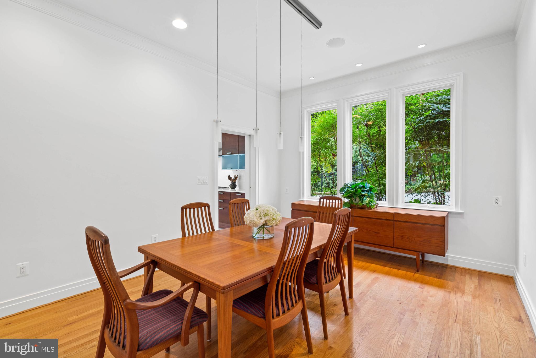
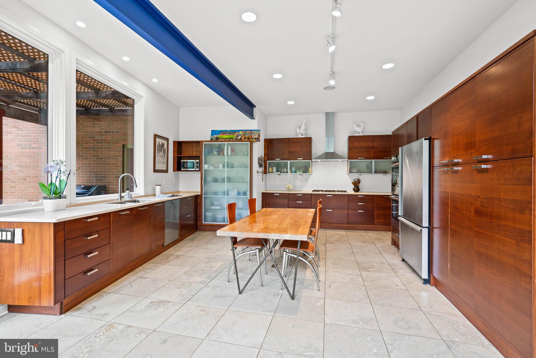
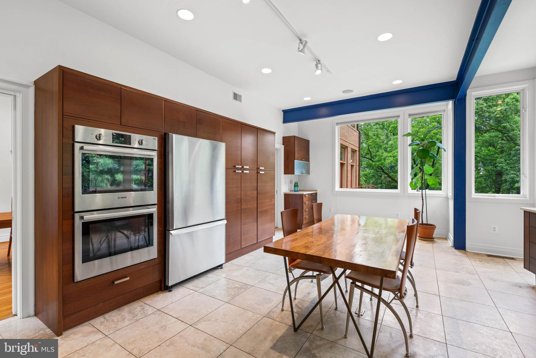
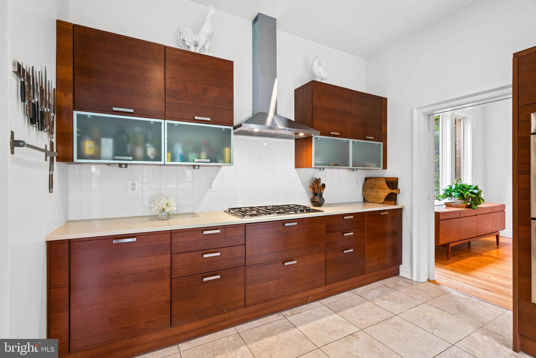
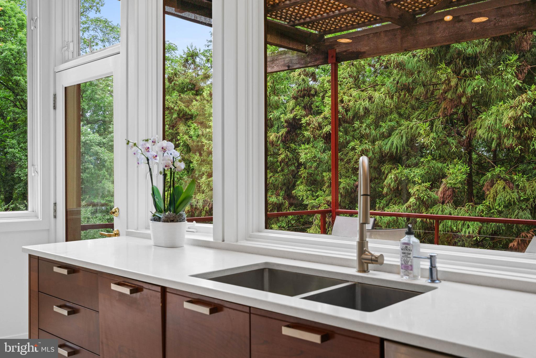
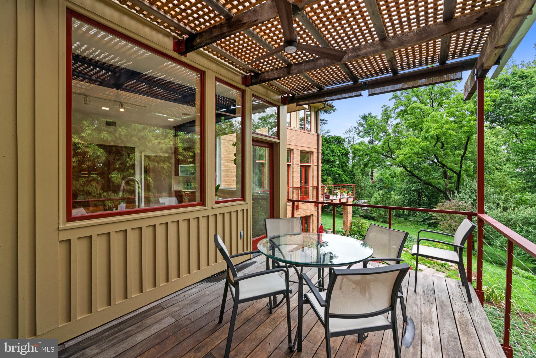
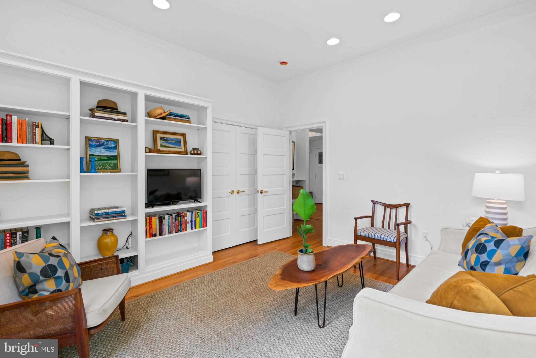
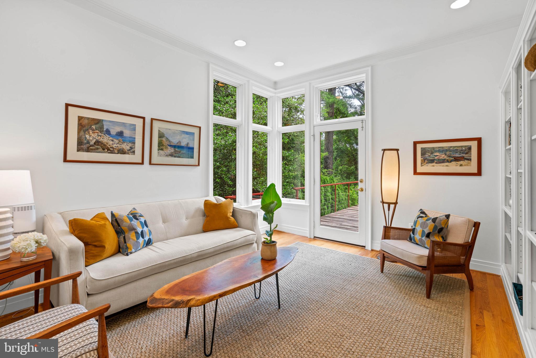
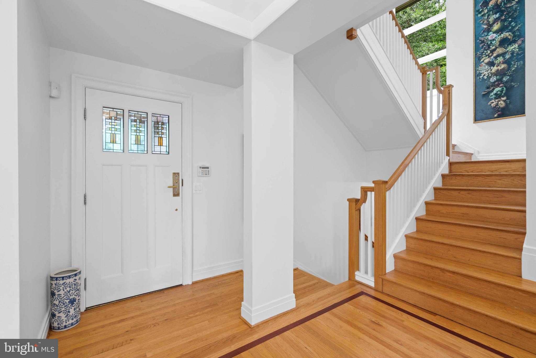
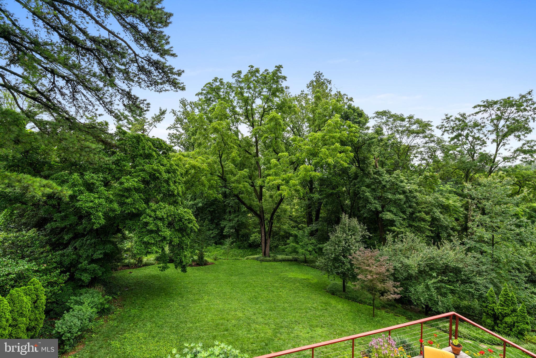
Set back from the street, a sweeping gray brick driveway leads to a two-car attached garage and introduces the home with understated style and elegance. Inside, the foyer opens to an expansive living room with beamed ceilings, a stone fireplace, and French doors that open to an oversized deck, filling the room with natural light. The elevated outdoor space provides a serene setting for both quiet relaxation and hosting guests, with panoramic views of the treetops and surrounding landscape. Inside, the main level is thoughtfully designed for seamless everyday living and social gatherings. The gourmet kitchen features stainless steel appliances, including a five-burner stove, double ovens, custom cabinetry, and large windows. It opens directly to a second deck, enhancing the connection between indoor comfort and outdoor beauty. A separate dining room, framed by tall ceilings and built-in shelves, provides an inviting setting for formal gatherings. Also on this level is a study lined with built-in bookshelves and access to the rear yard and deck. A secluded wet bar off the living room adds a thoughtful touch for entertaining.
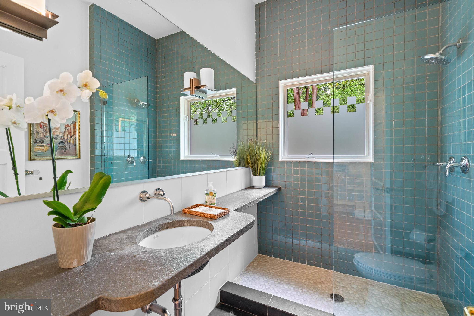
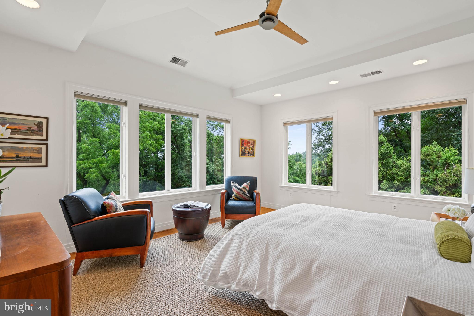
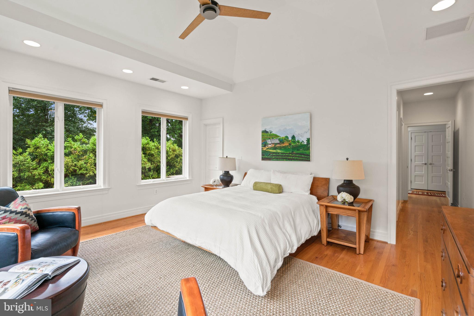
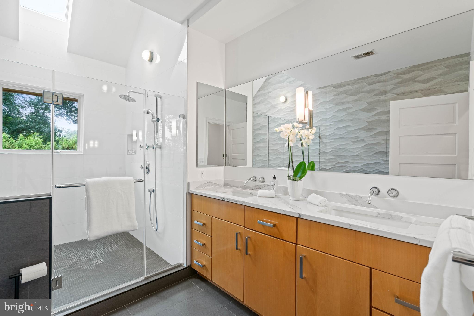
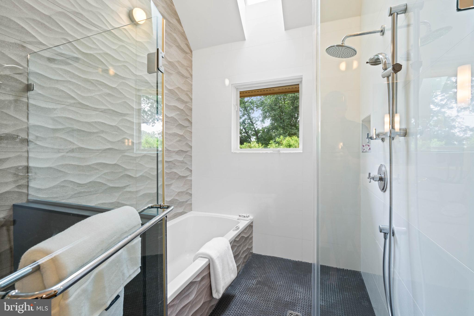
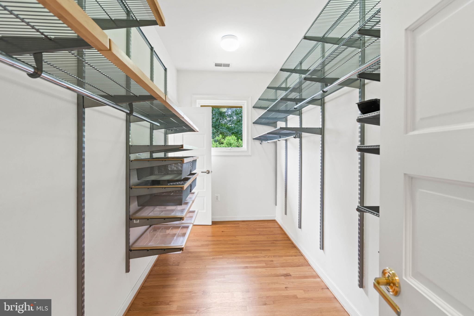
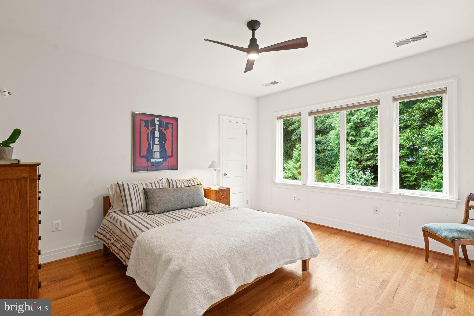
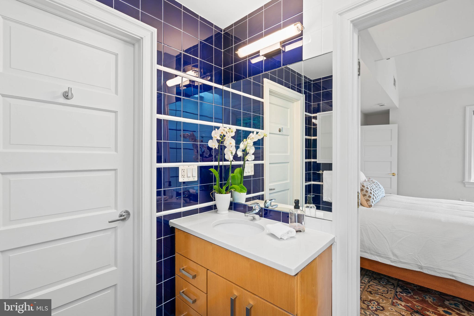
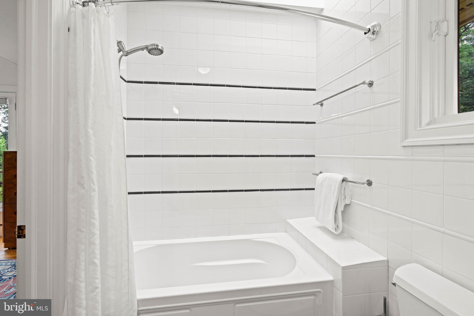
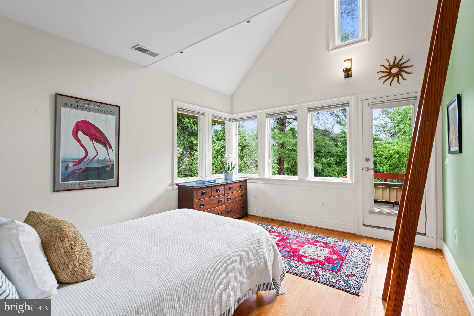
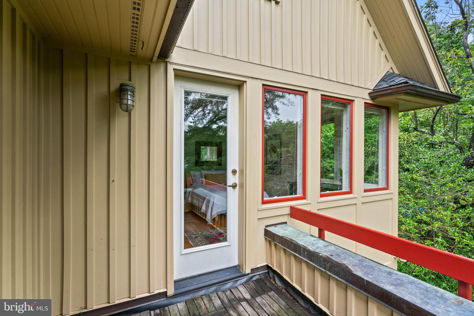
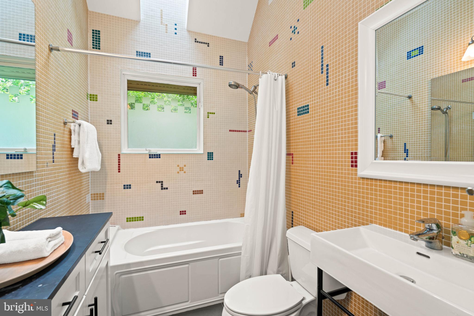
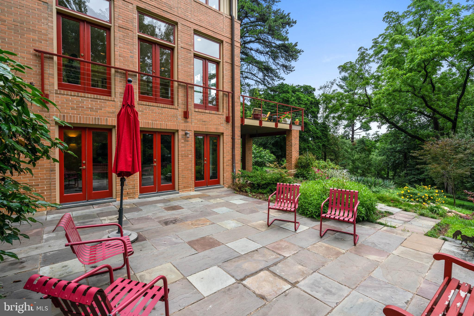
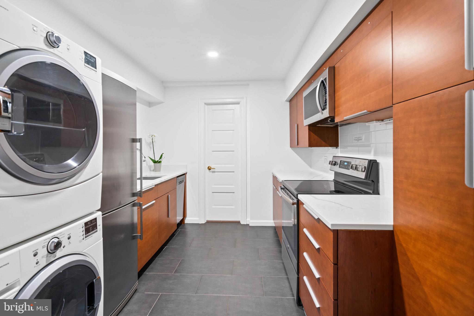
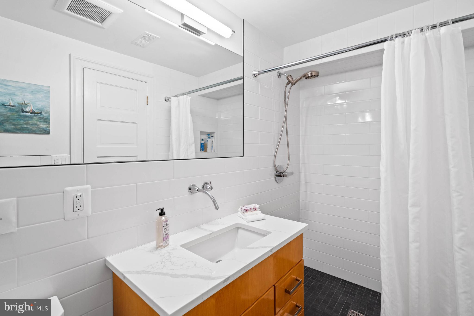
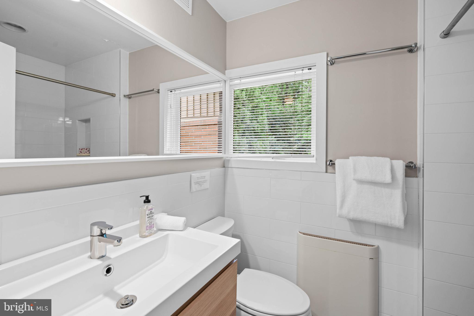
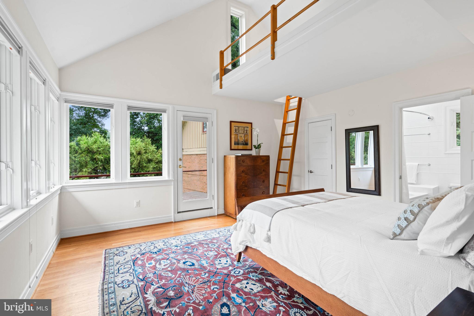
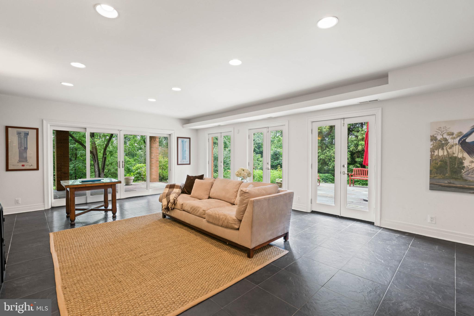
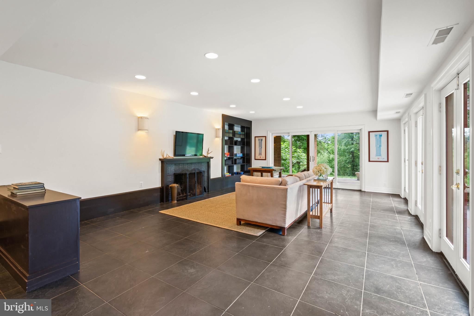
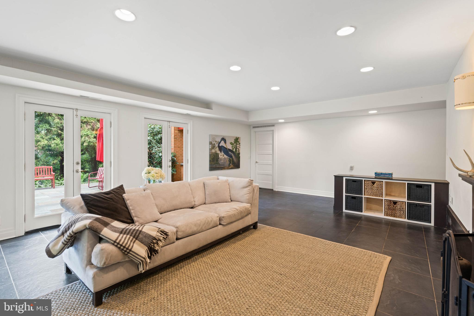
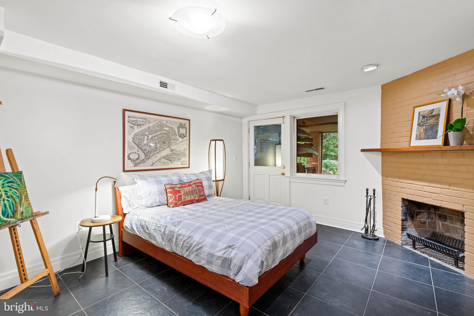
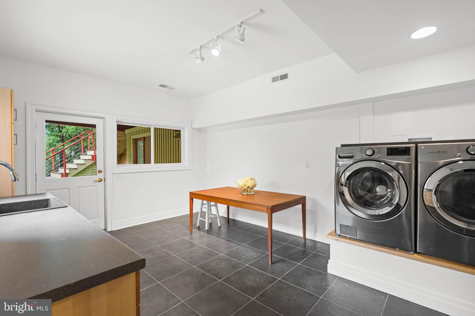
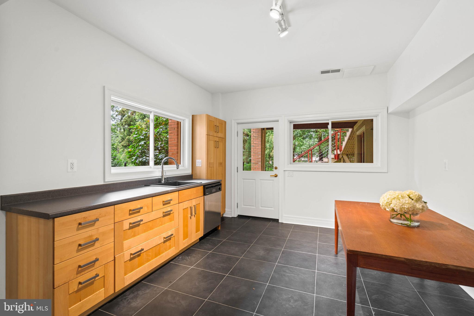
Upstairs, the primary suite presents a peaceful retreat with high ceilings, a large walk-in closet, and views that evoke a forest hideaway. The spa-like bathroom includes a soaking tub, frameless glass shower, and dual vanities. Three additional bedrooms are located on this level, two of which feature lofted alcoves for additional sleeping or storage space, as well as private balconies. These bedrooms are served by two well-appointed full bathrooms. The lower level includes a fifth bedroom with a fireplace, full bathroom, and walks out to the landscaped gardens. A generous recreation room with built-in shelving and another fireplace is bathed with natural light from French doors that open onto a stone terrace. The level also includes a spacious laundry room with a sink and cabinetry.
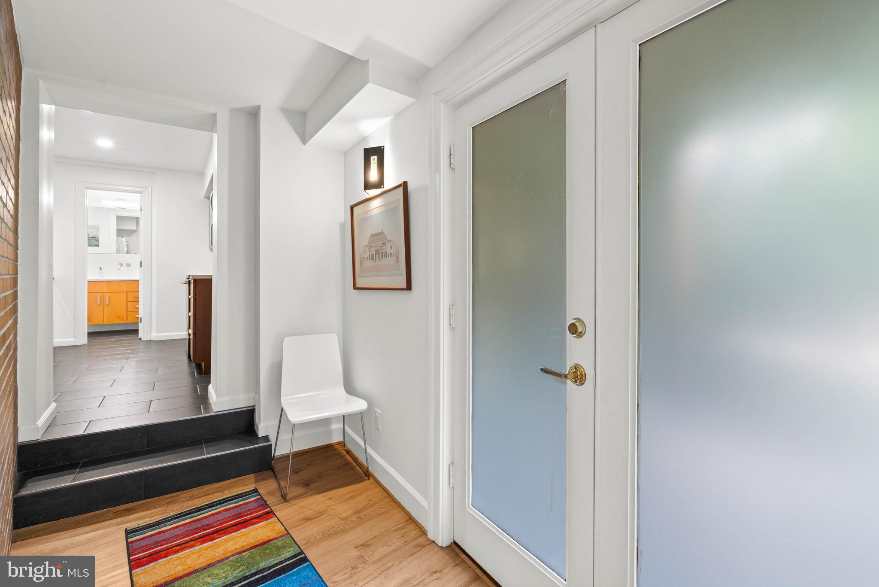
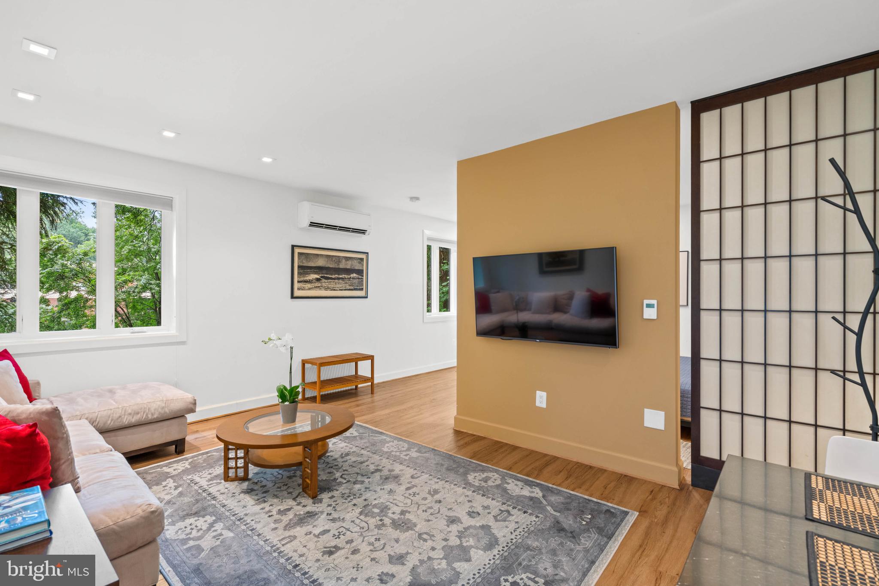
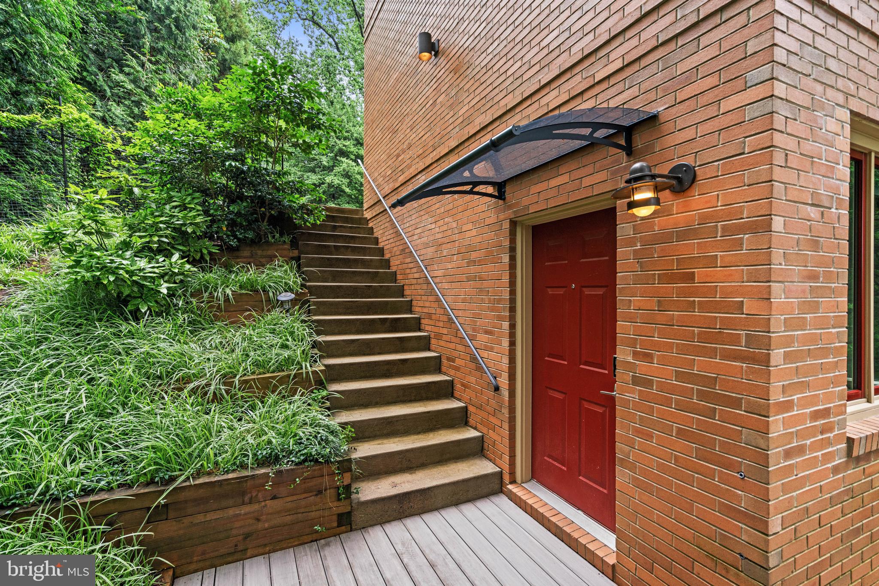
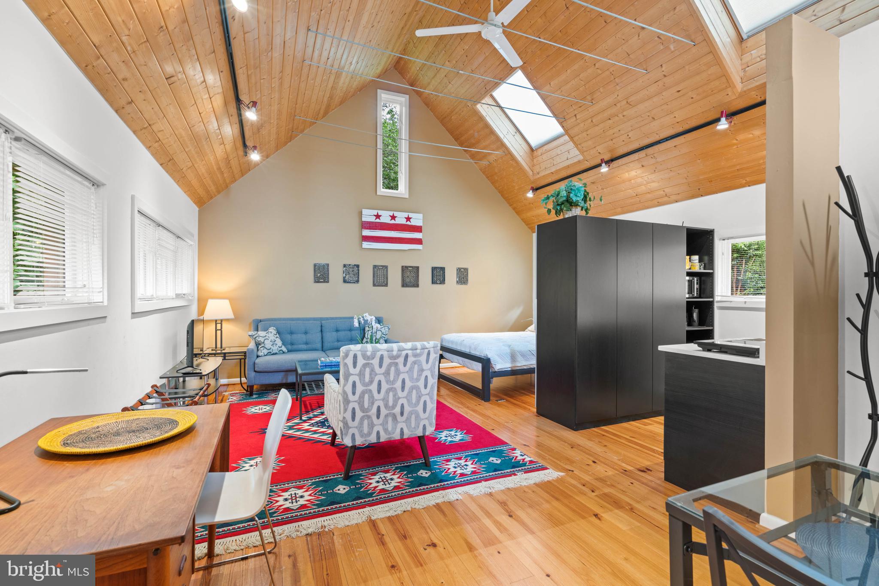
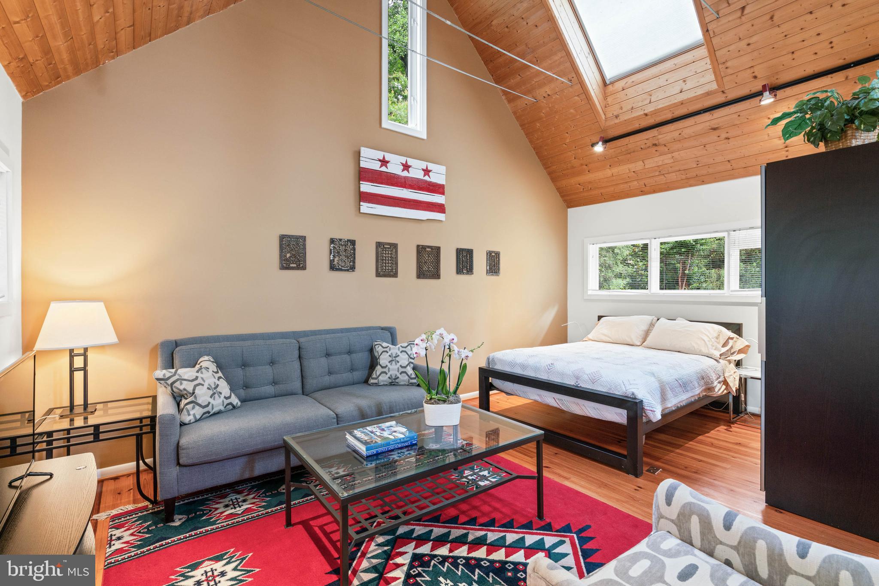
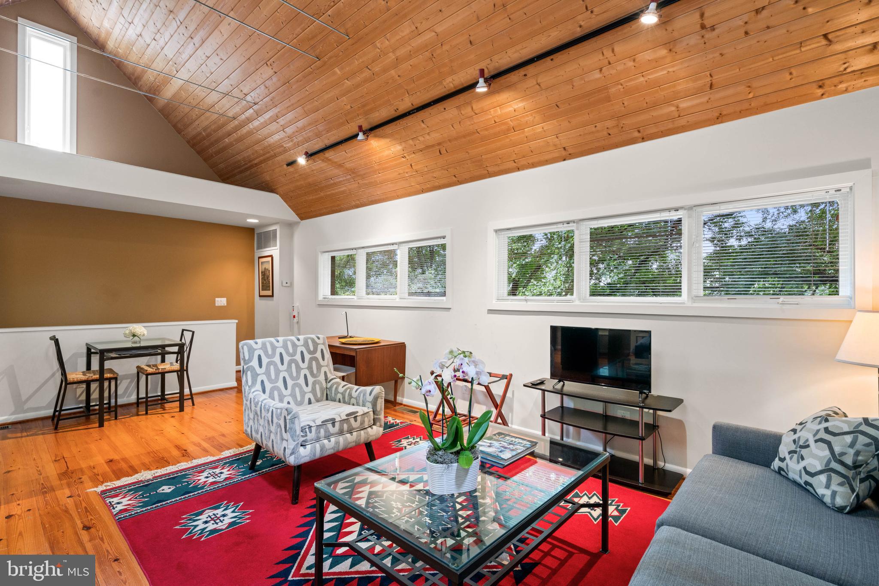
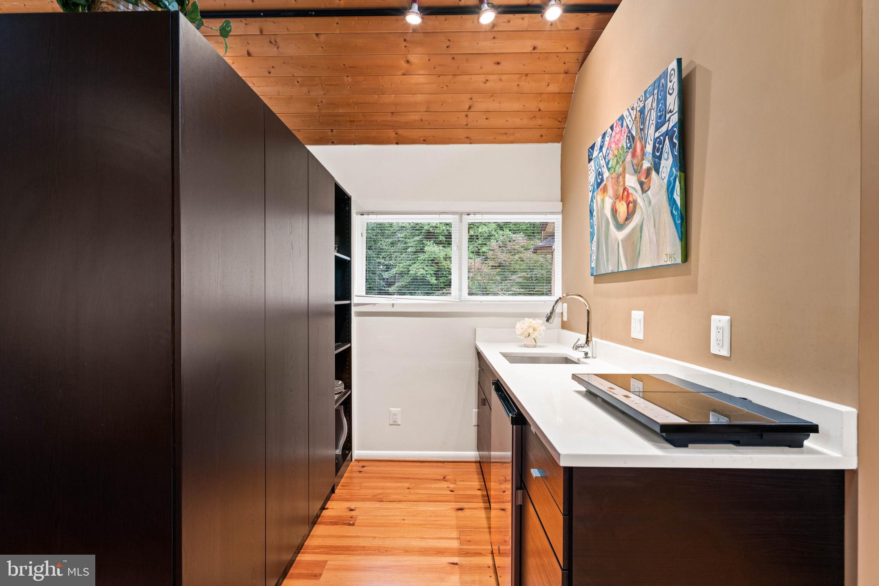
This home offers great flexibility with two separate guest or in-law suites. One suite, located off the lower level with a private entrance, includes a kitchen, full bathroom, living room, and its own deck. The second is above the garage, featuring tall ceilings, skylights, and the same full living amenities. 
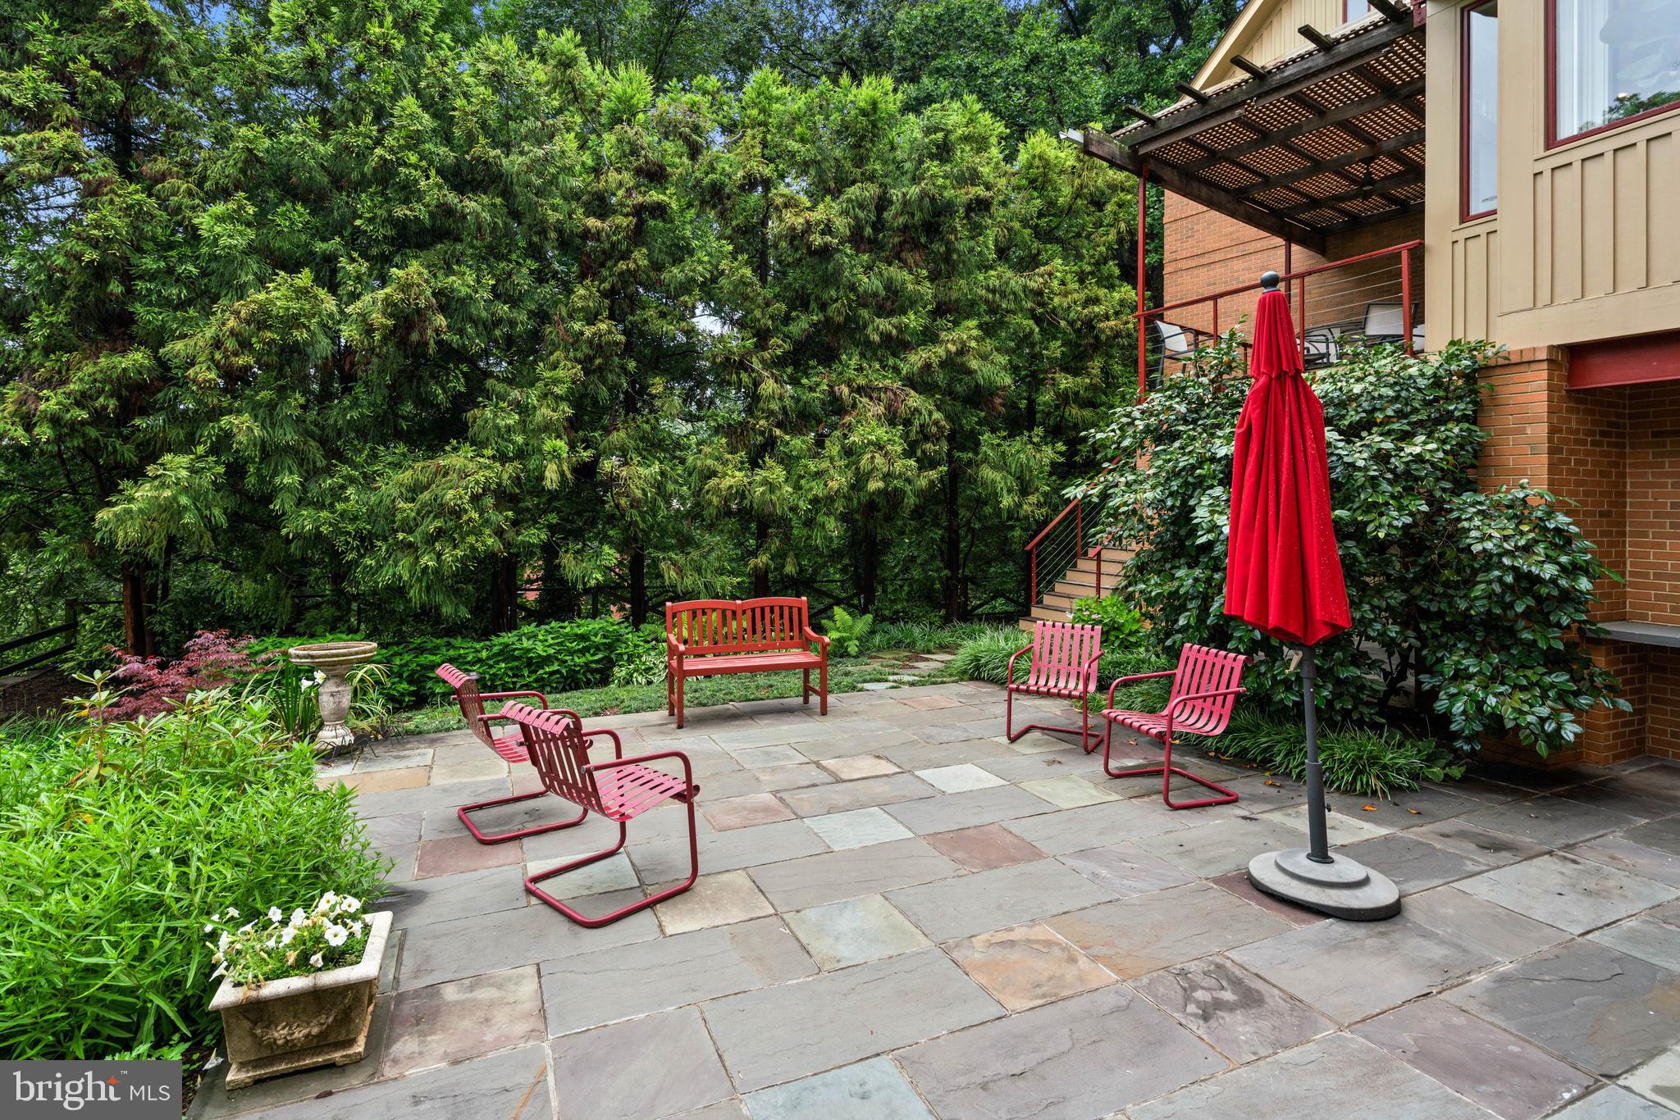
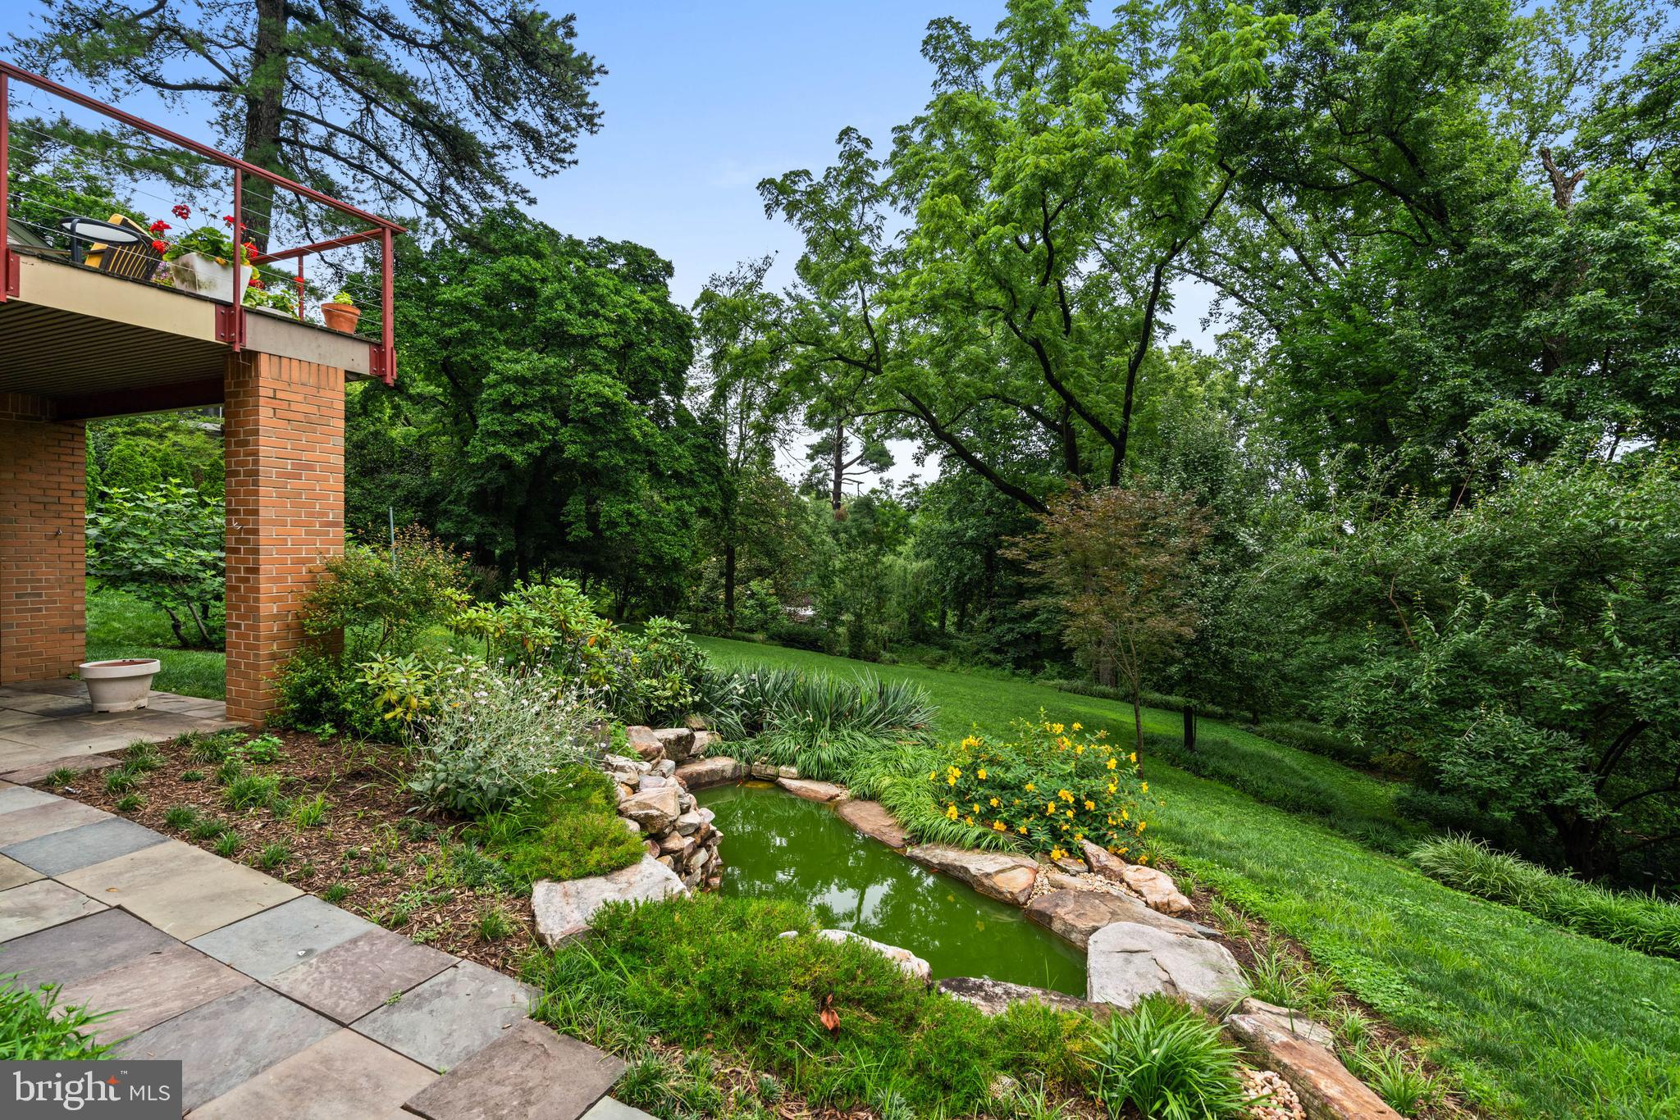
Outside, the grounds are a sanctuary. The layered landscaping enhances privacy, while a peaceful lily pond and tree-lined views from many rooms deepen the sense of escape. With multiple decks and gathering areas, the home is perfectly suited for both intimate evenings and larger-scale entertaining.
Ideally located blocks north of Cleveland Park and adjacent to Rock Creek Park, Forest Hills offers a unique combination of natural beauty, cultural access, and commuter convenience. Residents enjoy proximity to the Hillwood Estate and Gardens, the National Zoo, and top public and independent schools, along with easy Metro access to downtown DC. This extraordinary property is a unique find, offering the rare opportunity to own a private compound in the heart of Washington, D.C.

2714 QUEBEC STREET NW

Message successfully sent.

What would you like to know?

What is 3 + 4 ?

I agree to receive email communication and understand I can unsubscribe at any time.

I agree to be contacted by Charis Realty Group via call, email, and text for real estate services. To opt out, you can reply 'stop' at any time or reply 'help' for assistance. You can also click the unsubscribe link in the emails. Message and data rates may apply. Message frequency may vary. Privacy Policy

Related Properties

This contemporary residence offers generous scale, natural light, and a thoughtful layout across multiple levels. Clean lines, open spaces, and strong architectural elements create a home that is both functional and visually compelling. The entry foyer is spacious and filled with light, with a powder room, coat closet, and direct access to the one-car garage. A lower level just off the entry provides flexible space, well suited for a gym, office, or studio. A custom floating staircase connects the home’s main levels. The kitchen, dining, and family areas are open and flow directly to landscaped gardens and a flagstone terrace. The outdoor space includes an in-ground pool and a pergola, creating a natural extension of the living area. One level above, the formal living room features a fireplace, high ceilings, and a wall of glass opening to a balcony. The adjacent library includes built-in shelving and can function as a reading room, office, or media space. The proportions on this level allow for comfortable everyday use as well as entertaining. The primary suite occupies its own floor and overlooks the garden. The bathroom includes a soaking tub, large shower, and a walk-in closet. A private balcony adds an additional outdoor connection. The next level includes a sitting room with a fireplace and balcony, an en-suite bedroom, an additional bedroom, a hall bathroom, and laundry. The top floor offers a fourth bedroom, along with a sitting room that can easily function as a fifth bedroom. White oak floors run throughout the home, reinforcing a consistent and clean aesthetic. The property is located on Bancroft Place, a quiet one-way street in the embassy district. It is within walking distance of Mitchell Park, Dupont Circle, restaurants, shops, museums, and cultural institutions. A well-designed home in a highly regarded location, offering space, light, and flexibility.
#DCDC2255350

WASHINGTON

2319 BANCROFT PLACE NW

5 Beds

3 Baths

4,098 Sq.Ft.

$3,599,000

MLS#: DCDC2255350

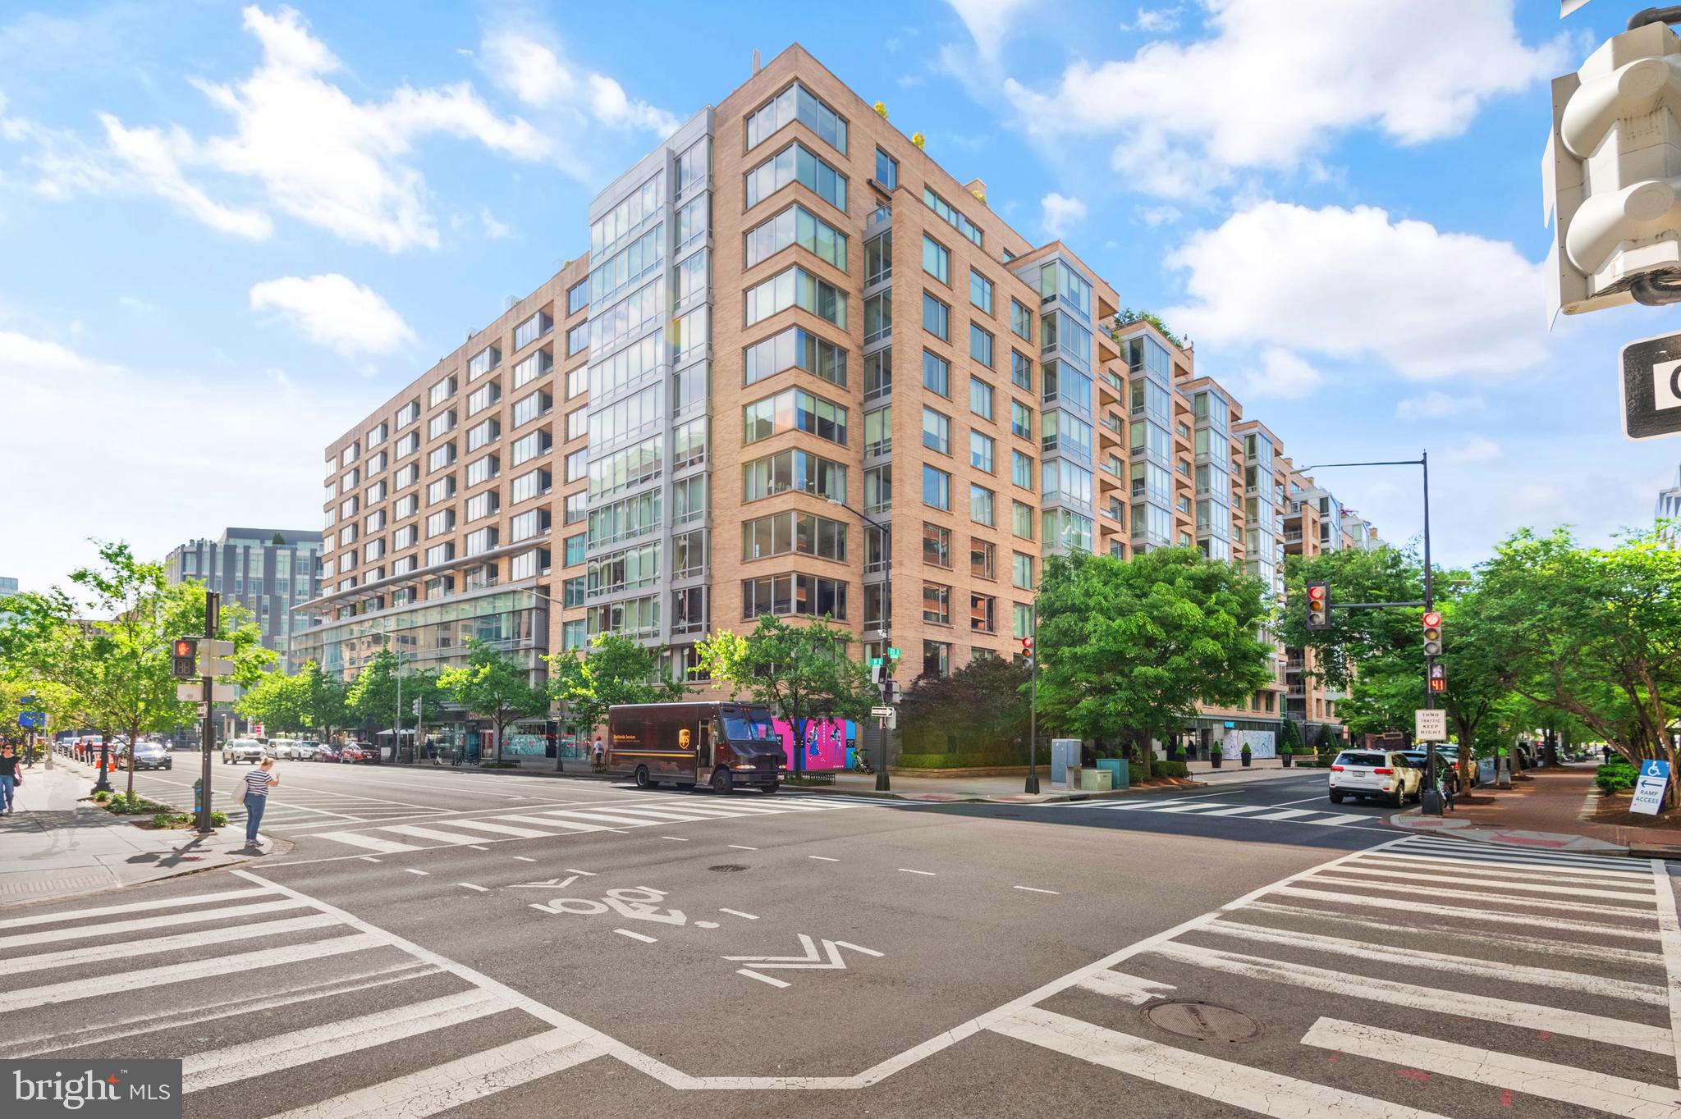
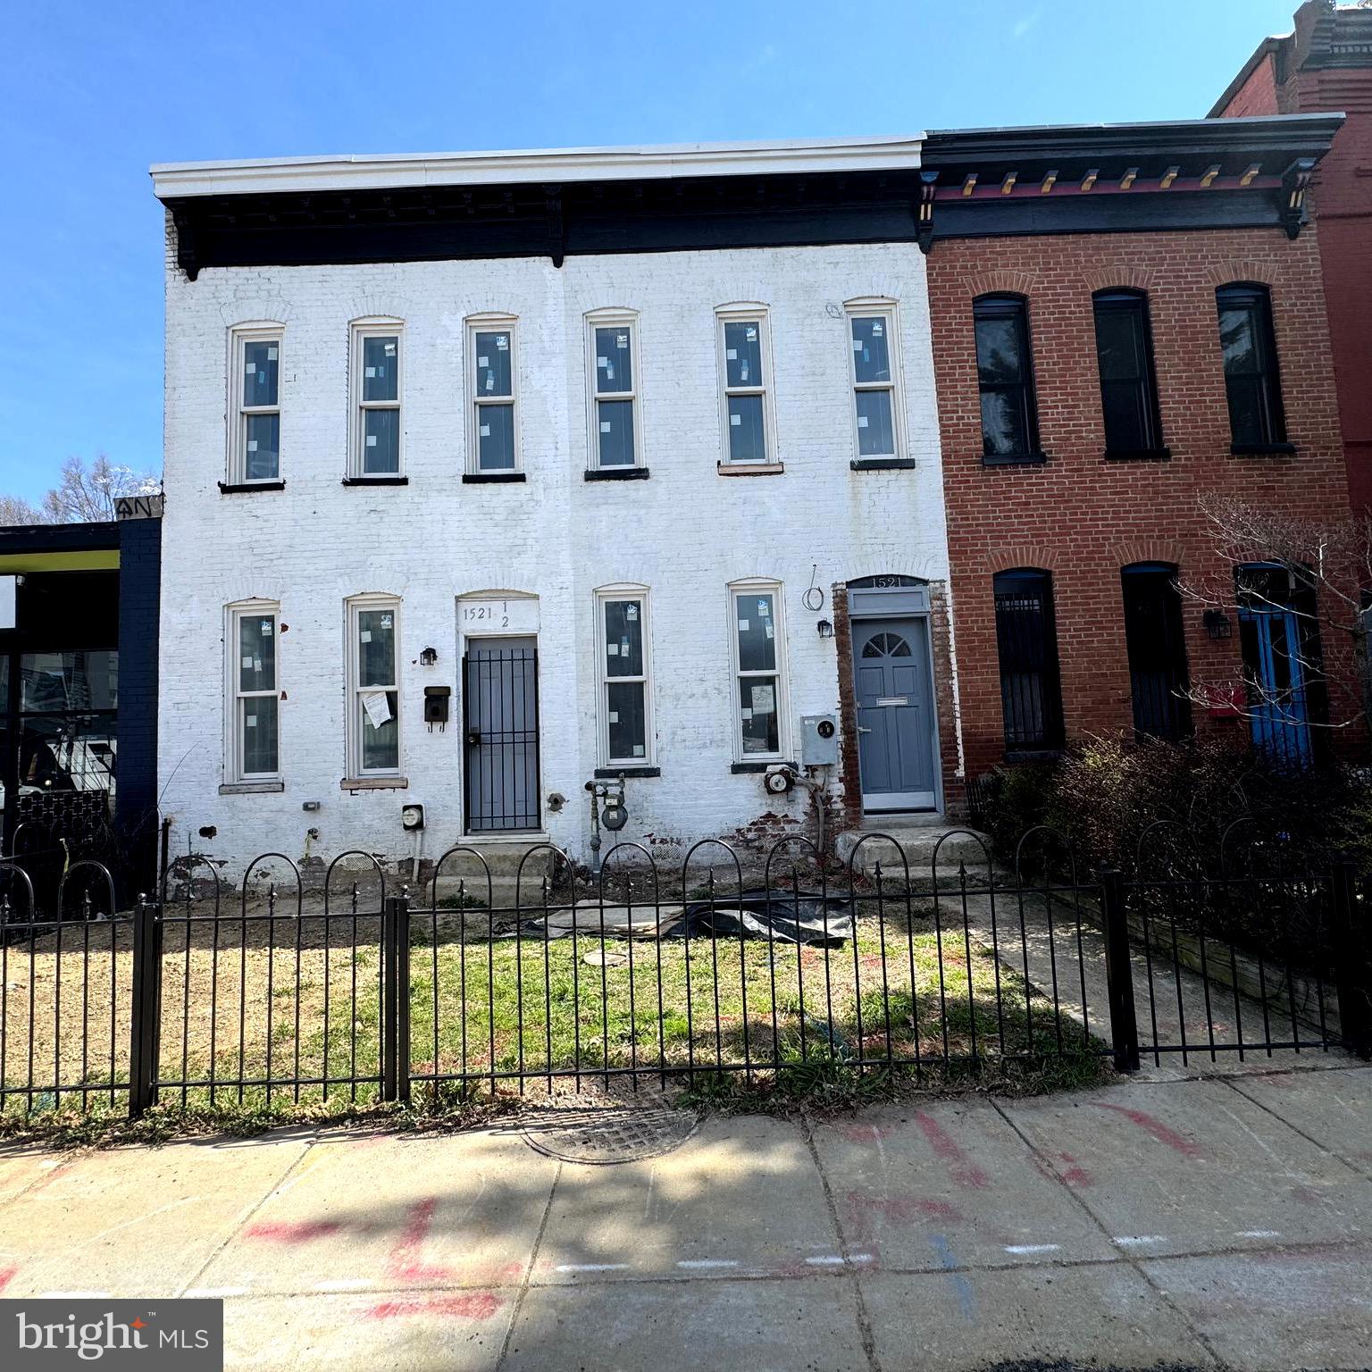
Located in the heart of DC’s iconic Shaw Historic District,  this property represents a rare opportunity to acquire a newly constructed, design-forward mixed-use asset in one of the city’s most dynamic and sought-after corridors.  Delivered in April 2026, this MU-4 zoned property seamlessly integrates a fully built-out, restaurant-ready commercial space at street level with two luxury residential units above, creating a highly desirable blend of income streams and long-term value. The restaurant space is offered fully equipped, with infrastructure, systems, and layout carefully designed for efficient operation significantly reducing startup costs and timelines for an incoming operator. This turnkey delivery is a standout feature in a submarket where buildout costs can be substantial.  Above, the residential component features 2 boutique one-bedroom residences, each with private front and rear access, high ceilings, and modern finishes throughout.  Interiors are appointed with stainless steel appliances, quartz countertops, in-unit washer and dryer, and thoughtfully designed layouts that maximize livability and natural light.  Extensive investment has been made in full building systems, including new mechanical, electrical, plumbing, and gas infrastructure, ensuring long-term operational efficiency and minimal deferred maintenance.   Seller requests a 2 years leaseback,  with an option for 2 additional years.  The property offers one rear parking space via alley access.  Floor plan & drawings available upon request.
#DCDC2252568

WASHINGTON

1521 11TH STREET NW

2 Beds

2 Baths

2,712 Sq.Ft.

$3,500,000
MLS#: DCDC2252568

Well positioned on an expansive 6,000+ square foot private corner lot in the East Village of Georgetown, this distinguished residence presents an extraordinary opportunity to own a timeless home in Washington’s most sought-after location. Just steps from The Museum at Dumbarton Oaks, Montrose Park, and the celebrated boutiques and restaurants along Wisconsin Avenue, the property offers an unparalleled blend of tranquility and urban vibrancy.
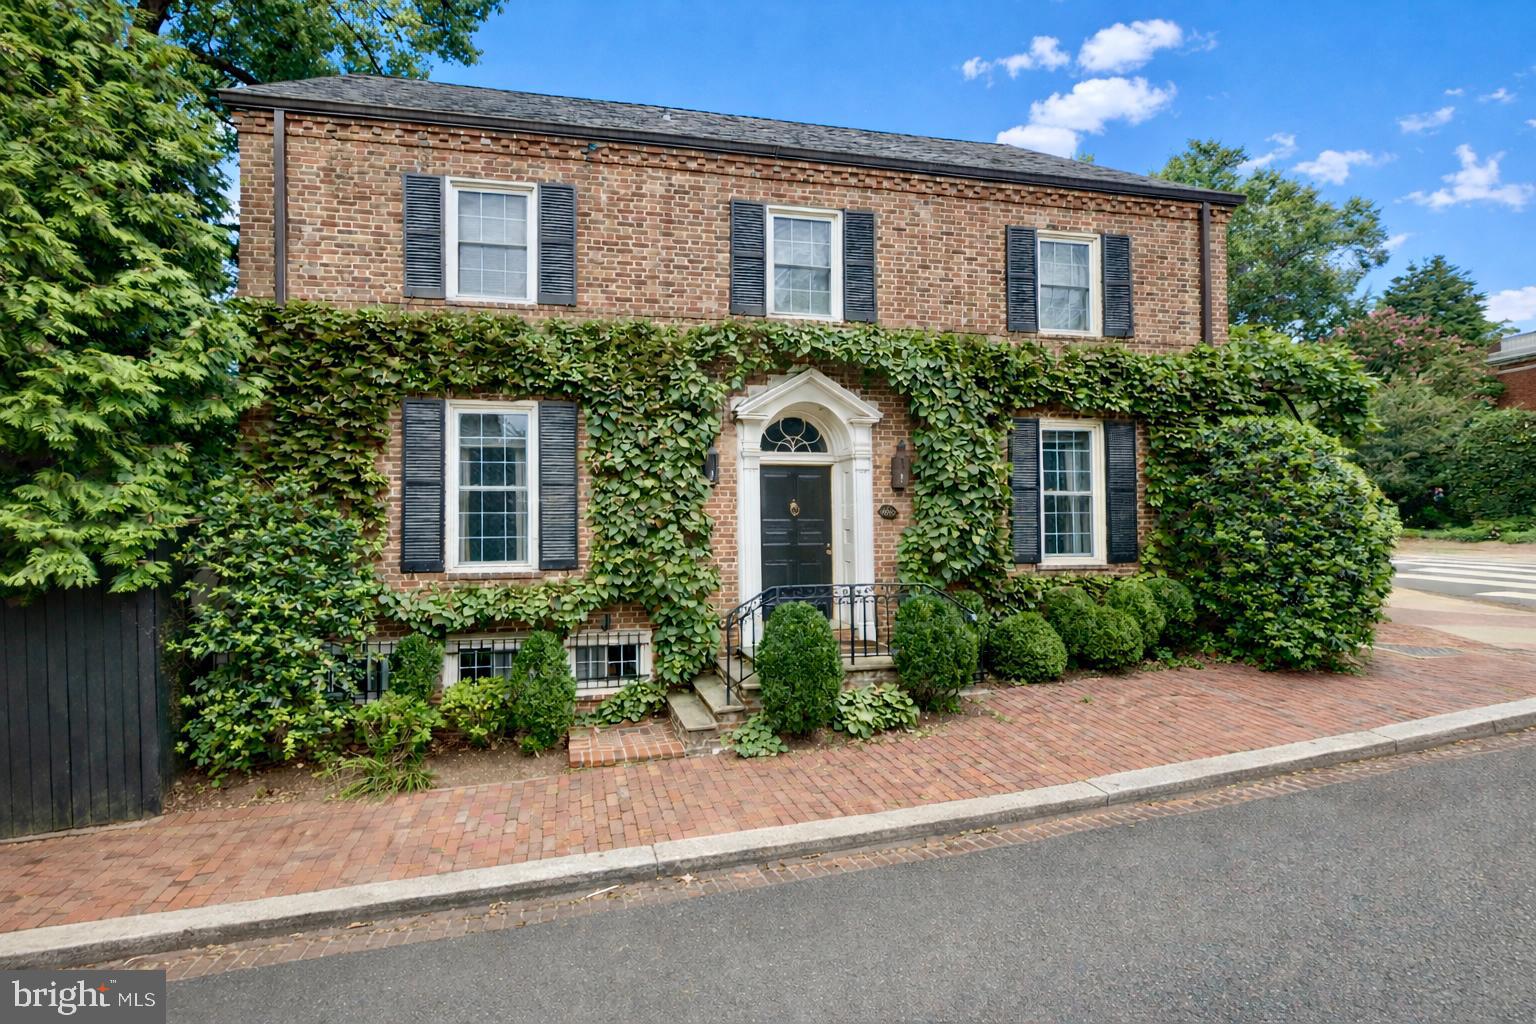
The ivy-clad brick exterior exudes enduring elegance, accented by classic shutters and a stone staircase that ascends to the welcoming entry. Inside, a gracious foyer with a coat closet reveals beautifully preserved original hardwood floors and introduces the home’s refined architectural character.
The sun-drenched living room embodies timeless sophistication, featuring expansive windows, floor-to-ceiling built-in shelving, intricate crown molding, and a marble-surround fireplace with a carved wooden mantel. French doors open to the fully fenced south-facing rear garden and yard, an exceptionally private outdoor retreat framed by mature trees and lush landscaping.
The formal dining room mirrors the home’s bright disposition and detailed millwork, seamlessly connecting to a gourmet kitchen appointed with stainless steel appliances. Designed for effortless entertaining, the kitchen flows to an inviting outdoor dining area, creating an ideal setting for indoor-outdoor living and al fresco gatherings. A well-appointed butler’s pantry and powder room complete the main level.
Upstairs, the serene primary suite overlooks the verdant rear yard and features an additional fireplace, generous closet space, and a spacious bathroom with a soaking tub and frameless glass shower. Two additional sunlit bedrooms offer ample closet space and share the same refined detailing found throughout the home.
The finished third level, accessed by a pull-down ladder, offers a loft-like room for potential uses including a theatre, sitting room or office. The lower level offers over 1,100 square feet of space, presenting potential for a guest suite, recreation room and or gym. A detached one-car garage plus an additional surface parking space further enhance the property’s rare convenience.
Sited just off Montrose Park and moments from the storied gardens of The Museum at Dumbarton Oaks, this desirable address offers immediate access to some of Georgetown’s most treasured green spaces, ideal for morning walks, tennis, and tranquil afternoons beneath a canopy of trees. Just blocks away, the vibrant corridor of Wisconsin Avenue provides acclaimed dining, curated boutiques and neighborhood cafes. Move-in ready or offering outstanding potential for reimagination, 1698 32nd Street presents a compelling opportunity to secure a premier location with enduring appeal in the heart of Georgetown.
#DCDC2250010

WASHINGTON

1698 32ND STREET NW

3 Beds

1 Baths

2,995 Sq.Ft.

$3,945,000

MLS#: DCDC2250010

Stunning, one-of-a-kind 3-story penthouse at the prestigious Ritz-Carlton Residences in the heart of Washington D.C.'s West End! Recently renovated from top to bottom with an exquisite eye for detail, this penthouse epitomizes luxury and sophistication at every turn. Spanning three beautifully designed levels, the penthouse offers a truly unparalleled living experience. The main level features a grand foyer that leads to an open-concept living room, dining room, and a chef’s kitchen, all boasting high-end finishes and custom design elements. The top floor is dedicated to a breathtaking roof terrace and lounge, perfect for entertaining or enjoying serene views of the city. On the lower level, two spacious bedrooms and two elegantly appointed bathrooms offer ultimate comfort and privacy.  This penthouse is a rare gem in D.C.’s exclusive West End, combining the legendary service of the Ritz-Carlton with the height of contemporary design. Don't miss this opportunity to own a truly one-of-a-kind residence complete with two car parking. Enjoy valet parking, 24-hour concierge, doorman, and porters. Located in the wonderful West End neighborhood, enjoy close proximity to many of the city’s top restaurants, grocery stores, gyms, shopping and more!
#DCDC2224338

WASHINGTON

1155 23RD STREET NW PH3L

2 Beds

2 Baths

2,070 Sq.Ft.

$4,250,000
MLS#: DCDC2224338

NOW AVAILABLE WITH NEARBY RENTAL PARKING! Set on the block’s largest lot while blending seamlessly with its neighbors, this historic residence at 3418 Reservoir feels like a hidden estate tucked into Georgetown’s West Village. Pass through the charming gate to discover the property’s expansive grounds, where layered greenery and mature plantings create exceptional privacy around the lap pool and terrace, an outdoor space fit for entertaining. Originally built circa 1900, the fully detached Federal home has been completely re-imagined for modern living. A comprehensive transformation—gut renovation, thoughtful expansion, and a full lower-level dig-out—now delivers exceptional scale, including an impressive 9-foot ceiling height below grade. Inside, the home reveals an elegantly fresh design by M.S. Vicas Interiors, showcasing top-of-the-line finishes throughout: a Lacanche range, Waterworks fixtures, honed marble counters and backsplash, white oak flooring, Ann Sacks tile in the foyer, and bespoke cabinetry and millwork crafted to perfection. Four distinct bedroom suites offer privacy without sacrificing character — each with its own charming personality. Outdoor spaces continue to impress with a shaded side porch, a broad rear deck perfect for long-table dinners, and an inviting fire pit completing the exterior offerings. Experience Georgetown like never before as the first to enjoy this refined yet storied residence. RENTAL PARKING AVAILABLE ONLY TWO BLOCKS AWAY!
#DCDC2234748

WASHINGTON

3418 RESERVOIR ROAD NW

4 Beds

3 Baths

2,952 Sq.Ft.

$3,999,000
MLS#: DCDC2234748

Now ready for tours! Own an updated piece of history. This historic home has been completely renovated, seamlessly blending a classic exterior with a fully updated, upscale interior. Historic trim details have been beautifully restored while incorporating today's modern luxuries and finishes. No expense has been spared in creating this new living space. Fully livable and usable lower level. Perfect for entertaining. Potential for an Accessory Dwelling Unit (ADU) in the standalone garage. Enjoy the amenities of the amazing Cathedral Heights neighborhood and everything DC has to offer. 

Photos are virtual. This home is under construction. Completion expected Summer 2026. Tour Today!
#DCDC2271852

WASHINGTON

3615 NORTON PLACE NW

4 Beds

3 Baths

4,458 Sq.Ft.

$3,595,000
MLS#: DCDC2271852

Available for the first time in nearly 40 years, Georgetown’s celebrated “Blue House” is one of the East Village’s most distinctive free-standing historic residences. Owned by Alfred Pope, a formerly enslaved man who became a prominent African American businessman and property owner in the neighborhood’s history and give the resident special historical significance within Washington. 

The property is beautifully enclosed, remarkable private, and discretely secure, with steel garden doors, high masonry walls, custom iron detailing, and comprehensively irrigated landscaping extending all the way to the streetscape tree boxes. The wide marble entry hall features a dedicated coat closet and boot closets and opens to a dramatic living room with multiple exposures, original windows, plantation shutters, wide-plank random-width flooring, and a wood-burning fireplace with gas starter and black marble surround. Adjacent is a richly detailed library. Original wood floors, recessed lighting, built-in bookshelves, floor-to-ceiling draperies, and four banks of insulated mullioned windows from beautiful views of the garden and waterfall while filling the room with southern light. Dramatic stairs lead to an exceptionally large dining room with soaring ceilings, heated polished fossil-stone flooring, recessed lighting, recessed speakers, and visual and physical access to the garden. Large enough to accommodate not only substantial entertaining space but also a work area or study, the room reflects the scale and flexibility rarely found in Georgetown houses. Completing the level is a pristine gourmet kitchen centered around professional-grade Thermador cooking equipment, integrated Sub-Zero refrigeration, extensive work surfaces, and direct connections to both the dining and entertaining spaces of the home. The kitchen also includes a separate service entrance and direct access to the stone lower level. 

The lower level functions as an intimate entertaining retreat, with tasting and gathering space, integrated wine refrigeration and storage, secure storage areas, laundry, and a wonderfully atmospheric pub-like sensibility. Bluestone walls and flooring, custom cabinetry, insulated firewood storage, and extensive wine storage create a warm and highly functional service and entertaining level. A large flower-arranging workspace with copper countertops and an oversized sink adds yet another layer of practicality and charm.

On the second level the primary suite is expansive, centered around a large bedroom with two exposures, dark wood floors, and a wood-burning fireplace. A substantial dressing room includes deep sweater storage, wide purse cabinetry, hanging bars designed for packing,  and multiple additional closets. Extensive custom storage continues along the hall leading to the primary bath, where built-in cabinet and concealed compartments and integrated seamlessly  into the architecture. The primary bath is luxurious, filled with natural light, and features Calacatta Gold marble, extensive mirrored storage, heated floors, towel warmers, a steam shower, jacuzzi tub, and beautifully integrated cabinetry. Hidden behind a full-length mirror is an exceptional walk-in closet with custom cedar cabinetry, stained-glass skylight, safes, concealed compartments, and extensive hanging space. A staircase leads to the third level, home to a remarkable office and studio space with dedicated climate control, wood and copper finishes, custom iron railings, built-in desks, skylights, concealed storage room, refrigerator space, and cleverly integrated spaces for printers and equipment. Views stretch across the rooflines of Georgetown. The second floor also has a charming guest room overlooking the garden through a bank of mullioned windows, complete with a built-in bed, cabinetry and access to a marble hall bath. For buyers seeking additional sleeping space, the dressing room could be easily converted into a third bedroom.
#DCDC2264770

WASHINGTON

2900 O STREET NW
3 Beds

2 Baths

2,397 Sq.Ft.

$3,600,000
MLS#: DCDC2264770

Distinguished by its exceptional bespoke finishes, custom features and beautiful light and views,  Residence 93 at The Westlight presents a rare opportunity to own a meticulously crafted three-bedroom home in one of Washington, D.C.’s most coveted and amenity-rich buildings. This elegant offering , meticulously renovated and furnished by Solis Betancourt combines contemporary design with timeless sophistication, featuring an exceptional layout curated for both gracious living and effortless entertaining. 
A spacious foyer welcomes you into the residence, setting the tone with high ceilings, recessed lighting, a hall closet, and a powder room. Beyond, the home opens to an expansive layout where floor-to-ceiling windows bathe the interiors in natural light.
The gourmet kitchen is appointed with custom cabinetry, a mirrored backsplash, a wine refrigerator, and a suite of stainless steel appliances. Multiple living areas extend from the dining space, offering a flexible setting for both everyday living and formal entertaining, with panoramic city views and a fireplace.
The primary suite provides a serene private retreat, complete with floor-to-ceiling windows, dual walk-in closets, and a spa-inspired marble bathroom featuring a double vanity, frameless glass shower, and finely crafted cabinetry. Two additional bedrooms are generously proportioned, each with ample walk-in closet space and an elegant en-suite bathroom with refined finishes. A dedicated laundry room completes the residence.
Residents at The Westlight enjoy an unparalleled standard of service, including a 24-hour professional concierge, a doorman and porter, an on-site engineer, and a full-time building manager. Amenities are equally distinguished, with a heated 25-meter rooftop pool offering panoramic views of the city, an expansive sundeck surrounded by manicured green spaces and private grilling terraces, a state-of-the-art fitness center, and an elegantly appointed clubroom. Located in the heart of Washington’s prestigious West End neighborhood, The Westlight places you at the crossroads of culture, convenience, and luxury. This enclave offers immediate access to the historic character of Georgetown, the vibrant pulse of Dupont Circle, and the institutional heart of downtown Washington. With proximity to the Foggy Bottom and Dupont Circle Metro stations, as well as easy access to the natural beauty of Rock Creek Park and the Georgetown Waterfront, life at The Westlight offers an incomparable blend of cosmopolitan energy and serene sophistication.
#DCDC2255076

WASHINGTON

1111 24TH STREET NW 93

3 Beds

3 Baths

3,051 Sq.Ft.

$4,300,000

MLS#: DCDC2255076

Welcome to this gorgeous home, tucked away on a quiet, tree-lined cul-de-sac in the sought-after Foxhall neighborhood, this  is more than a home — it is a private sanctuary where elegance meets ease. From the moment you enter, a sense of calm settles in, as if the world softens, the instant you cross the threshold.
This stately brick Colonial, beautifully renovated in 2025 and thoughtfully designed by Kenmarc Builders, spans nearly 6,000 square feet across four exceptional levels. Perfectly positioned on a serene cul-de-sac, the home captures breathtaking panoramic views of Washington, D.C., the monuments, and the Virginia skyline—offering a rare blend of privacy, beauty, and connection.
Natural light pours through expansive windows, illuminating refined interiors adorned with hardwood floors, crown moldings, and soaring 10-foot ceilings. The main level welcomes you with a gracious marble foyer, an elegant formal living room, and a stately dining room designed for unforgettable gatherings. A warm and inviting drawing room with a wood-burning fireplace flows seamlessly into a cozy den/office with French doors opening to the private patio—creating a natural rhythm between indoor and outdoor living.
At the heart of the home, the new state of the art kitchen features beautiful cabinetry, granite countertops, and stainless-steel appliances, complemented by a sunlit breakfast area with direct access to the beautifully landscaped backyard and dining/lounging patio. Here, a flagstone terrace, mature plantings, and soft exterior lighting create an intimate outdoor retreat—perfect for morning coffee or evening entertaining under the stars.
Upstairs, the second level offers a true sense of retreat. The luxurious primary suite is a sanctuary of comfort, complete with renovated his/her dual bathrooms, generous walk-in closet, and a private terrace with amazing views of the city. Three additional bedrooms and two full bathrooms provide a well-balanced and private space for family or guests.
A stunning spiral staircase leads to the third level, where a sun-drenched lounge with a wet bar, custom built-ins, and walls of glass opens to a spectacular wraparound rooftop deck. With sweeping, unobstructed views of Washington DC and the VA skyline, this level is truly an entertainer’s dream—an elevated escape above the city.
The lower level adds exceptional versatility, featuring a spacious recreation room, two additional bedrooms, and two full bathrooms all with daylight—ideal for guests, extended stays, or private quarters. A two-car garage completes the home, offering both convenience and ease for city living.
Located just minutes from Georgetown, downtown Washington, the Kennedy Center, and major commuter routes with easy access to Virginia and Maryland—as well as National and Dulles Airports—this home offers the perfect balance of accessibility and tranquility.
4613 Charleston Terrace NW is not simply a place to live—it is a place to feel, to gather, and to truly call home.
#DCDC2252196

WASHINGTON

4613 CHARLESTON TERRACE NW

6 Beds

6 Baths

5,926 Sq.Ft.

$3,395,000

MLS#: DCDC2252196

A truly one-of-a-kind offering in the heart of Georgetown, this reimagined Victorian is where contemporary design meet timeless elegance. Thoughtfully redesigned by acclaimed architect Robert Gurney, 1418 33rd Street is defined by soaring ceilings, dramatic steel-framed glass, and an extraordinary abundance of natural light, creating a sense of openness rarely found in Georgetown's historic homes. Spanning over approximately 4,400 square feet across four thoughtfully designed levels, plus a guest house, the home offers four bedrooms, four full baths, and one powder room. Refined finishes, beautifully proportioned living spaces, and carefully framed sightlines create an effortless flow throughout, balancing architectural sophistication with everyday comfort. Designed for both gracious entertaining and modern living, the home opens to an exceptionally deep private rear garden, a rarity for the neighborhood. Equally unique is the detached two-level guest house, offering remarkable flexibility. The luxurious primary suite occupies its own level and features ebony hardwood floors, a gas fireplace, custom closets, and a spa-inspired bath appointed with architect-designed stainless steel vanities, Waterworks marble, a freestanding soaking tub, and an oversized shower. Two additional en-suite bedrooms occupy the upper level, complemented by a second laundry room. Complete with dedicated covered garage space, and a fully integrated Colorado vNet home automation system. Combining exceptional architecture, abundant natural light, a detached guest house, expansive outdoor space, and coveted parking, this remarkable residence offers a lifestyle rarely available in Georgetown and represents a truly incomparable opportunity in one of Washington's most sought-after neighborhoods.
#DCDC2272802

WASHINGTON

1418 33RD STREET NW

4 Beds

4 Baths

4,426 Sq.Ft.

$4,595,000

MLS#: DCDC2272802

 - property

Send a message

Message successfully sent.

Your message

What is 3 + 4 ?

Reason for contacting?

I agree to receive email communication and understand I can unsubscribe at any time.

I agree to be contacted by Charis Realty Group via call, email, and text for real estate services. To opt out, you can reply 'stop' at any time or reply 'help' for assistance. You can also click the unsubscribe link in the emails. Message and data rates may apply. Message frequency may vary. Privacy Policy

Sign Out

Virtual Assistant

Would you like to take the next step with this property? We can help you schedule a showing or virtual tour, or send you more details.

Yes, I would like more information.

Thank You for Your Reply, One of Our Agents will contact you as soon as possible

No, maybe later.

Thank you, you can always contact me via email, phone number or through the contact form.

Realhub AI

Lucy - Your AI-Powered Realtor

Update Your Temporary Password

Personalize your search

Enter your email and we'll notify you immediately when new listings match what you're looking for.

or enter email address

Already have an account ? Login here

Continue your home search

I agree to receive communications and understand I can unsubscribe at any time.

I agree to be contacted by Charis Realty Group via call, email, and text for real estate services. To opt out, you can reply 'stop' at any time or reply 'help' for assistance. You can also click the unsubscribe link in the emails. Message and data rates may apply. Message frequency may vary. Privacy Policy

Already have an account ? Login here

We use cookies

We use cookies primarily for analytics to enhance your experience. By accepting, you agree to our use of these cookies. You can manage your preferences or learn more about our cookies policy.