Features & Amenities

Interior

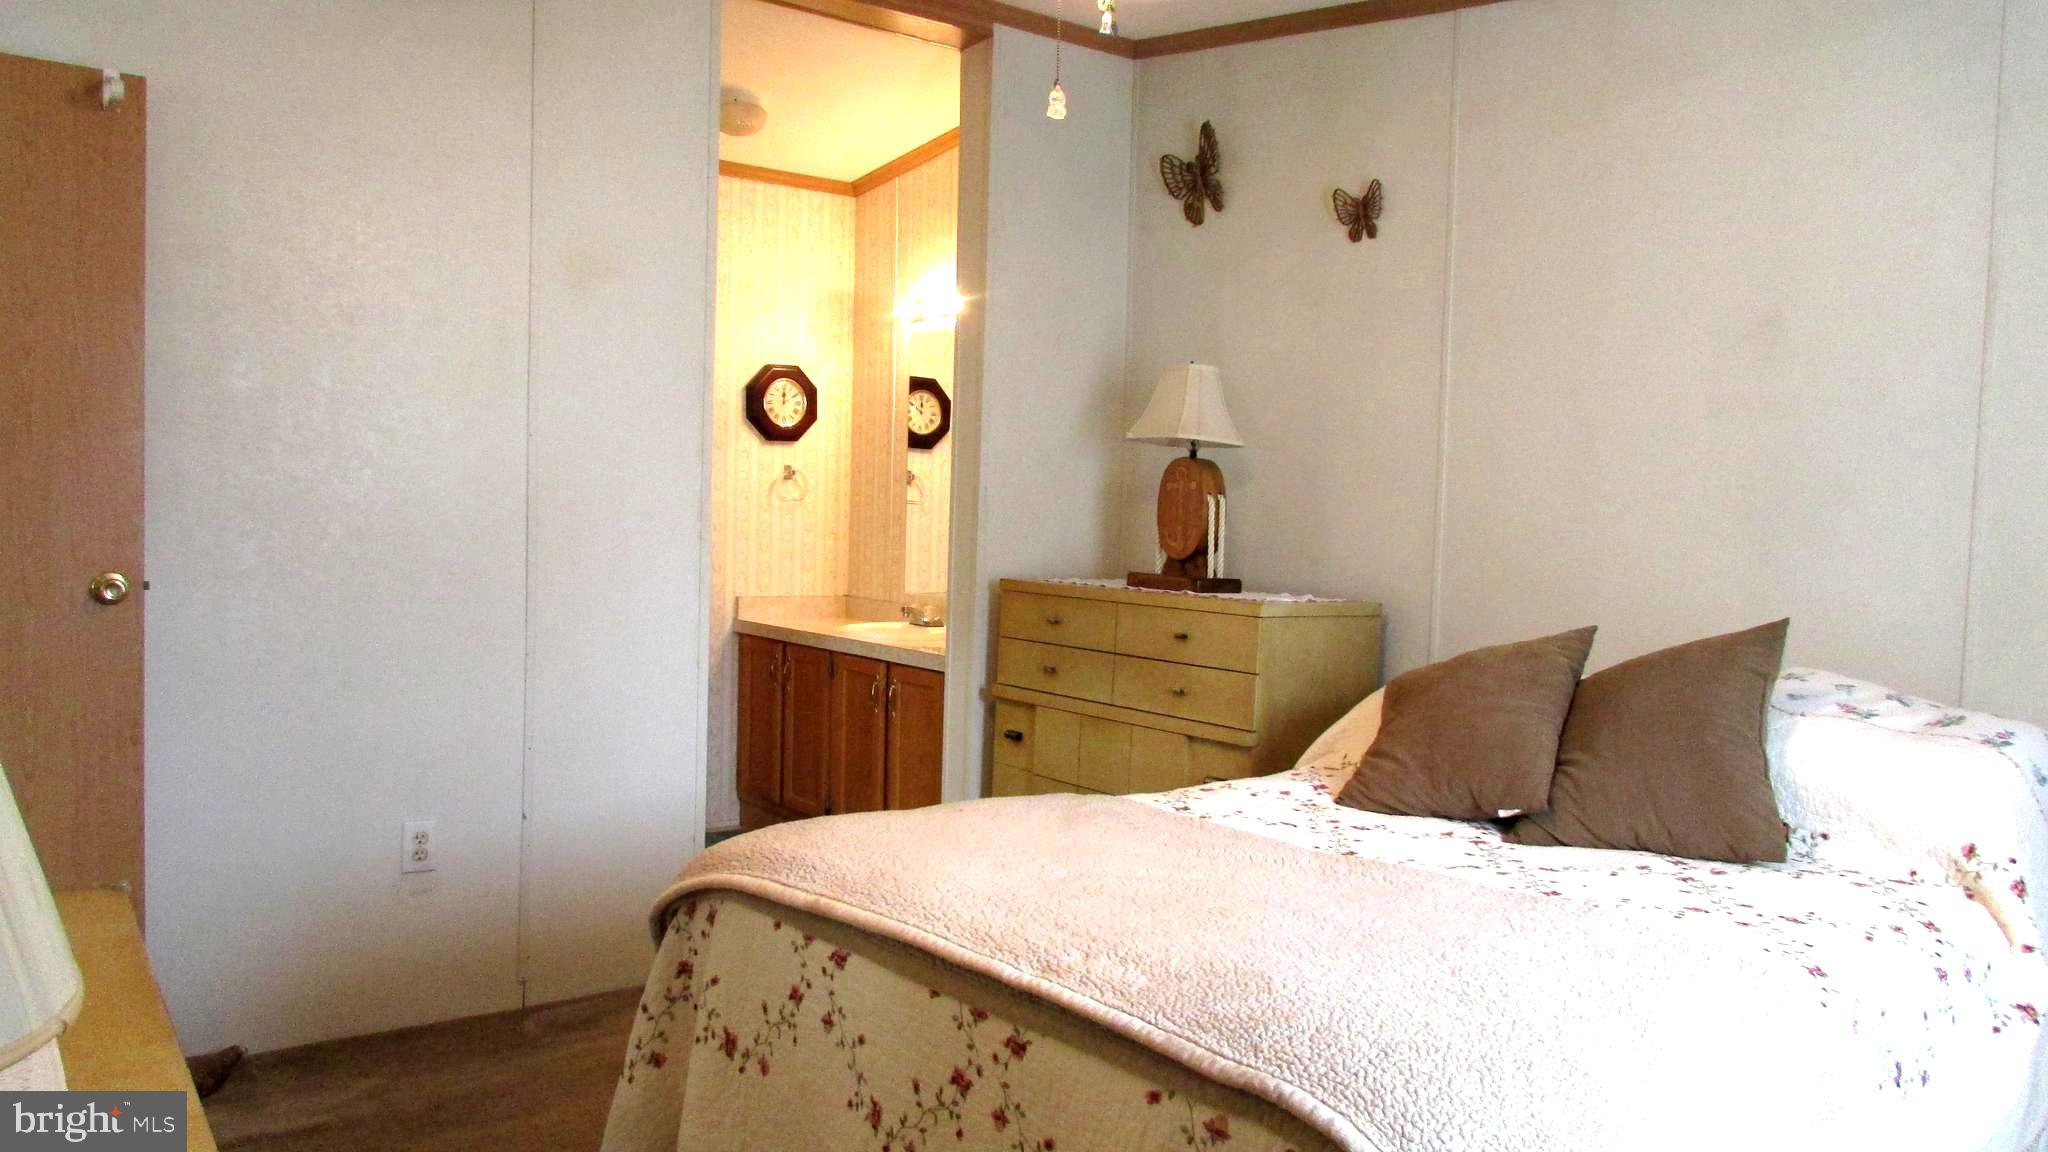
  • Other Interior Features

    Ceiling Fan(s), Walk-In Closet(s)

  • Total Bedrooms

    3

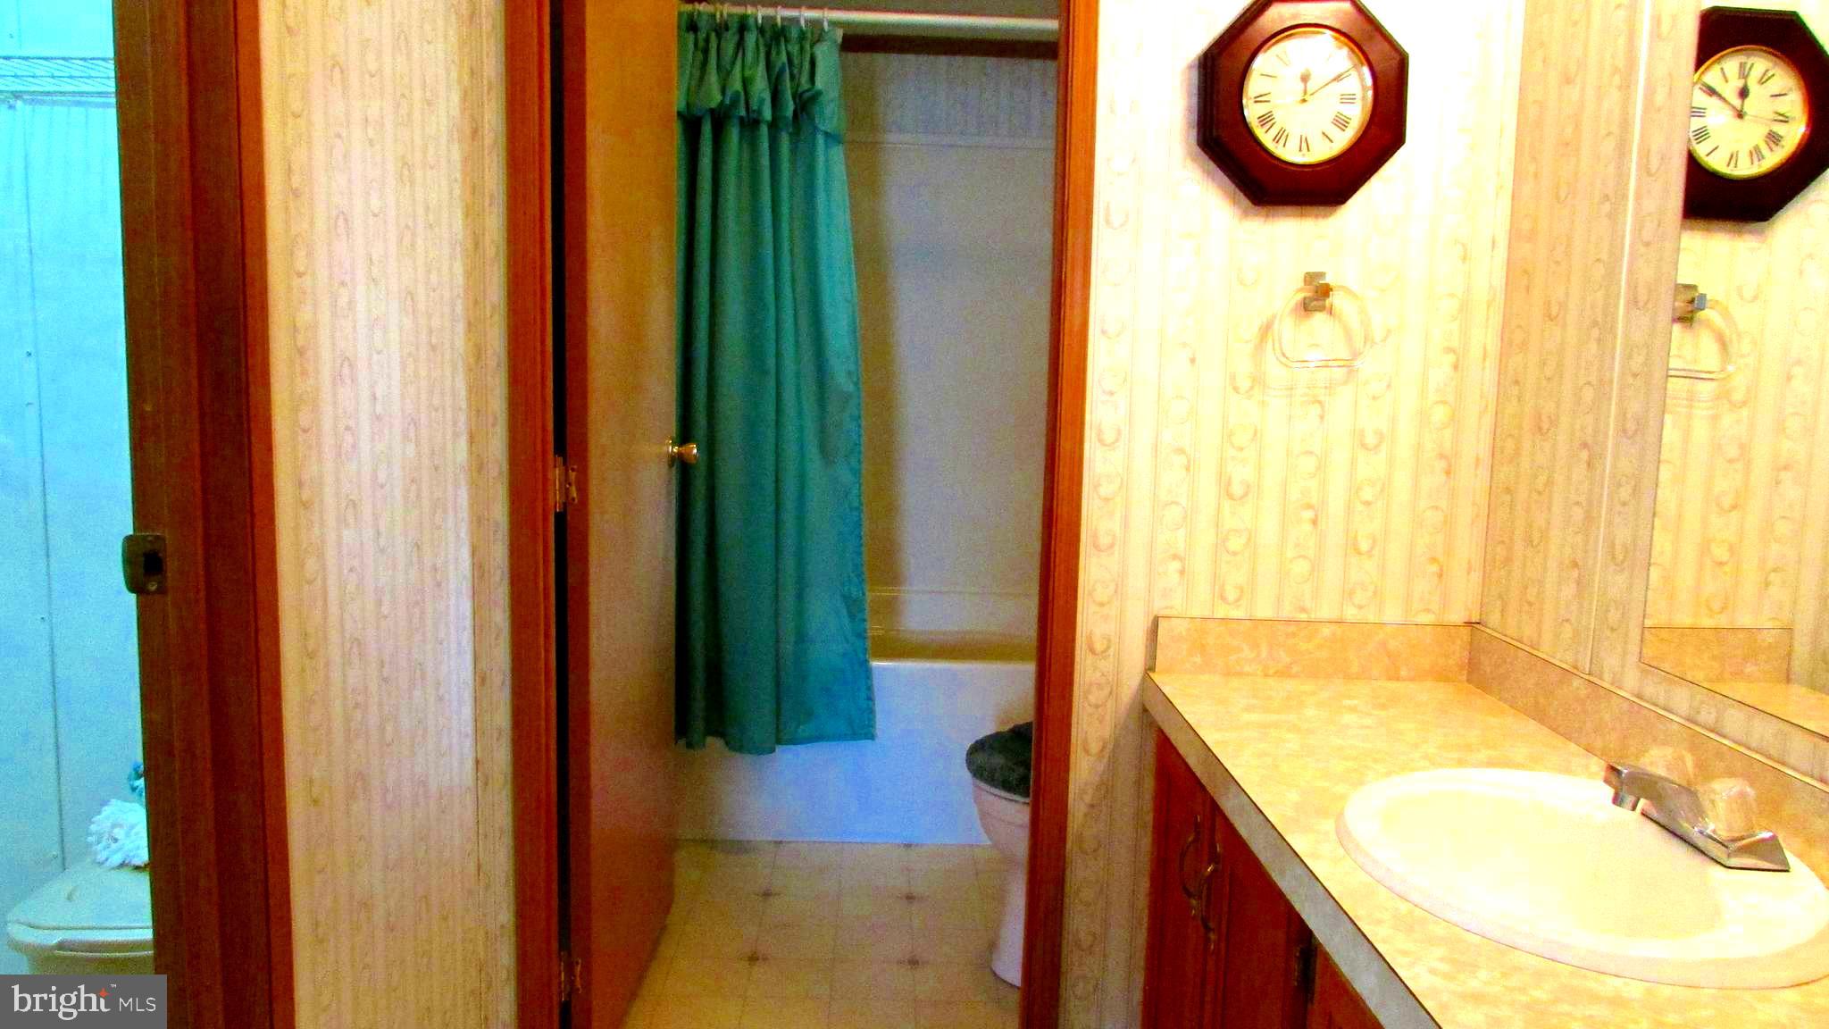
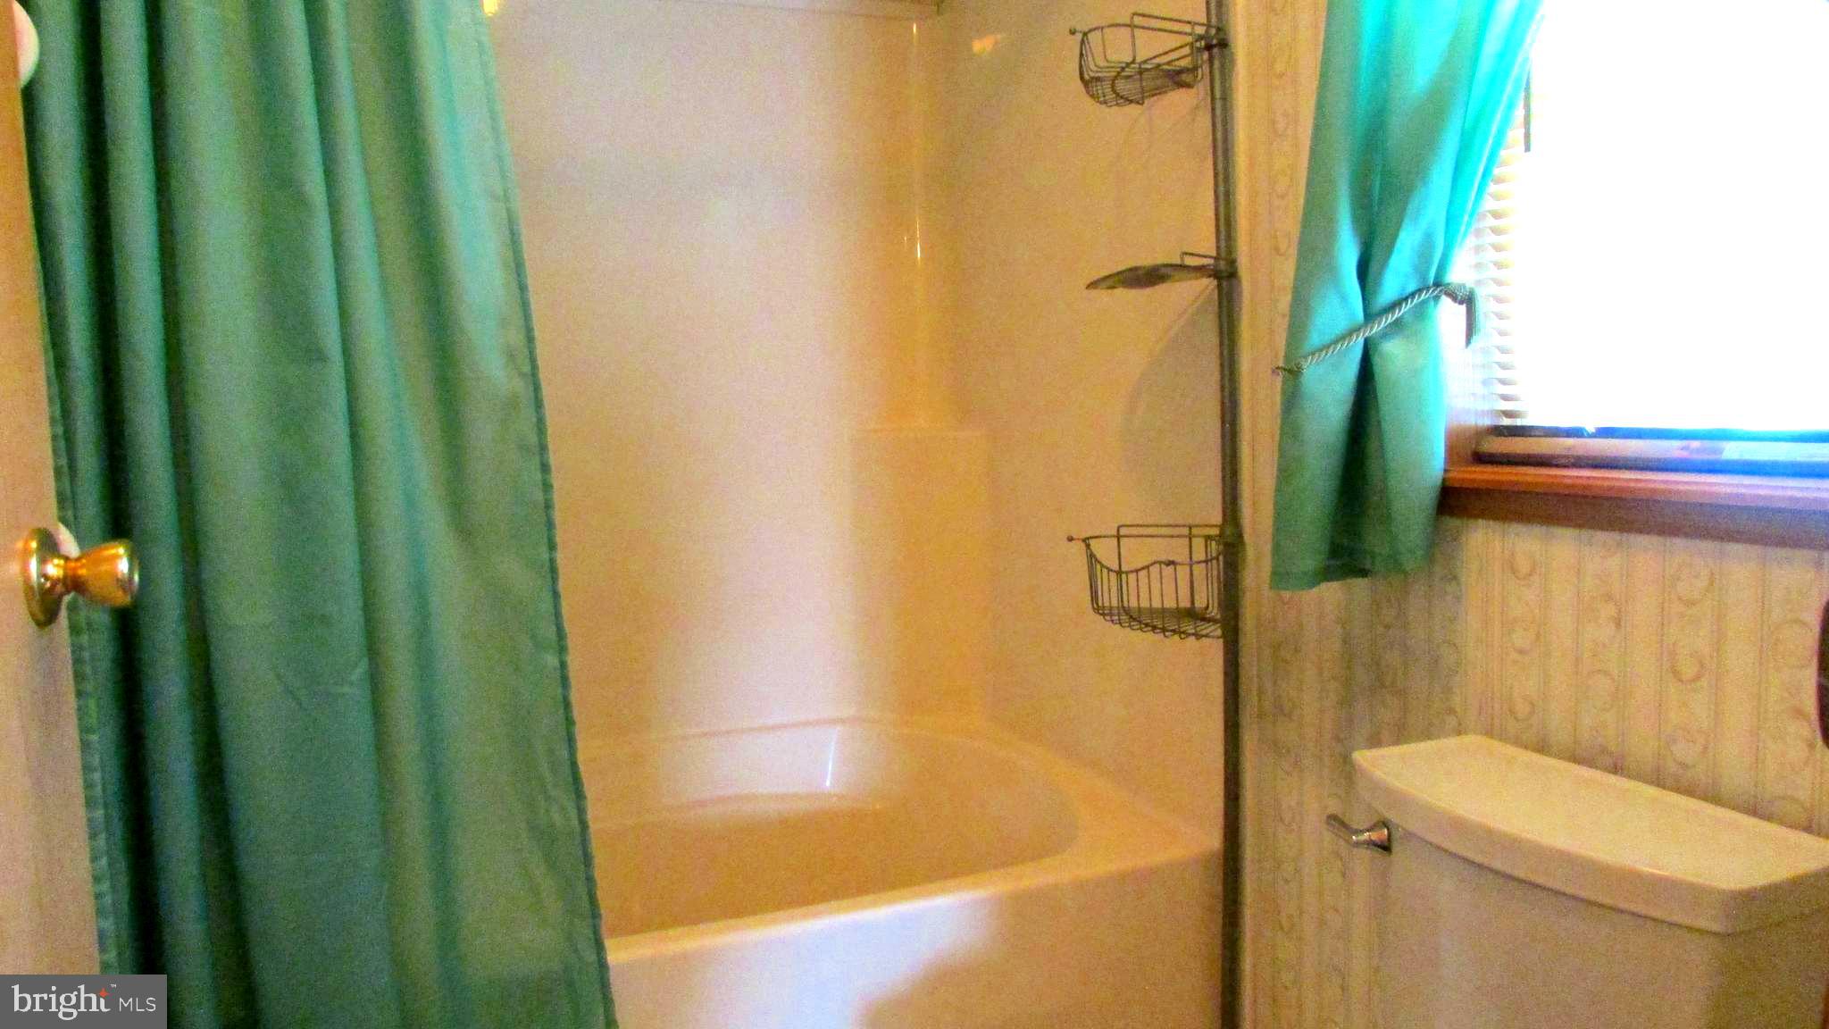
  • Bathrooms

    2

  • Above Grade Finished Area

    1800.0

  • Basement YN

    NO

  • Cooling YN

    YES

  • Cooling

    Central Air, Ceiling Fan(s), Electric

  • Fireplace YN

    NO

  • Heating YN

    YES

  • Heating

    Exhaust Fan, Propane, Forced Air

  • Main Level Bedrooms

    3

  • Pet friendly

    Cats OK, Dogs OK, Yes

Exterior

  • Garage

    No

  • Construction Materials

    Block, Aluminum Siding, Blown-In Insulation

  • Other Exterior Features

    Awning(s), Rain Gutters

  • Parking

    Asphalt, Driveway

  • Pool

    No

  • Waterfront YN

    NO

  • View

    Street

Area & Lot

  • Lot Features

    Front Yard, Back Yard

  • Lot Size(acres)

    0.23

  • Lot Size(square feet)

    10,019

  • Property Type

    Residential

  • Property Sub Type

    Single Family Residence

  • Architectural Style

    Ranch/Rambler

Price

  • Sales Price

    $295,000

  • Tax Amount

    $468

  • Financing Options

    Cash, Conventional, FHA

  • Sq. Footage

    1,800

  • Price/SqFt

    $163

HOA

  • Association

    YES

  • Association Fee

    $45

  • Association Fee Frequency

    Annually

  • Association Fee Includes

    N/A

Property Resources

  • Horse Property

    NO

School District

  • Elementary School

    LONG NECK

  • Middle School

    CENTRAL MIDDLE

  • High School

    CENTRAL HIGH

Property Features

  • New Construction

    NO

  • Accessibility Features

    Accessible Hallway(s), Accessible Electrical and Environmental Controls

  • Foundation Details

    Block

  • Senior Community YN

    NO

  • Sewer

    Public Sewer

  • Tax Lot

    80

  • Water Source

    Public

Schedule a Showing

Showing scheduled successfully.

<
>
IN PERSON
VIA CHAT

What is 3 + 4 ?


Change time

Mortgage calculator

Estimate your monthly mortgage payment, including the principal and interest, property taxes, and HOA. Adjust the values to generate a more accurate rate.

Your payment

Principal and Interest:

$

Property taxes:

$

HOA fees:

$

Total loan payment:

$

Total interest amount:

$

Location

County

SUSSEX

Elementary School

LONG NECK

Middle School

CENTRAL MIDDLE

High School

CENTRAL HIGH

Listing Courtesy of TAMMY RUST , JACK LINGO MILLSBORO

RealHub Information is provided exclusively for consumers' personal, non-commercial use, and it may not be used for any purpose other than to identify prospective properties consumers may be interested in purchasing. All information deemed reliable but not guaranteed and should be independently verified. All properties are subject to prior sale, change or withdrawal. RealHub website owner shall not be responsible for any typographical errors, misinformation, misprints and shall be held totally harmless.

Agent Margo Miller

AGENT

Margo Miller

Call Margo today to schedule a private showing.


* Listings on this website come from the FMLS IDX Compilation and may be held by brokerage firms other than the owner of this website. The listing brokerage is identified in any listing details. Information is deemed reliable but is not guaranteed. If you believe any FMLS listing contains material that infringes your copyrighted work please click here to review our DMCA policy and learn how to submit a takedown request.© 2024 FMLS.
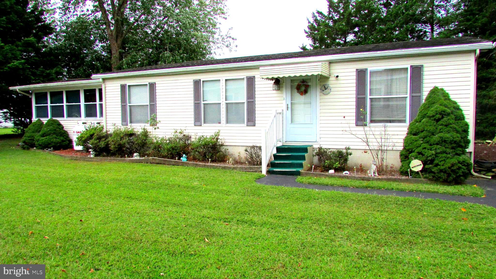
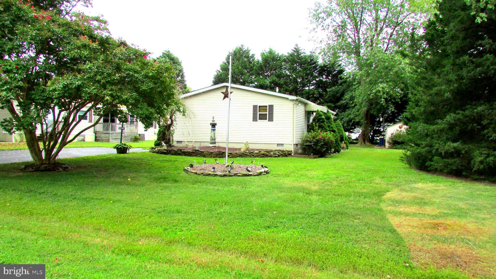
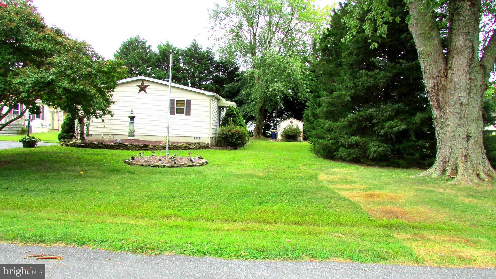
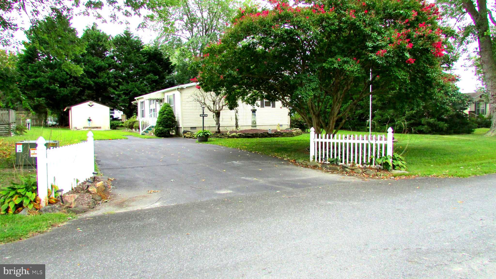
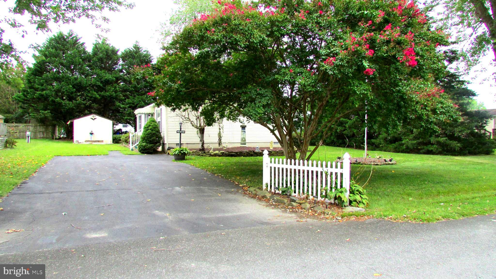
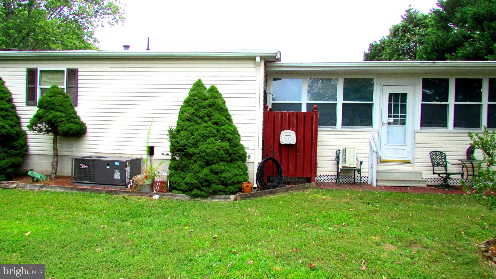
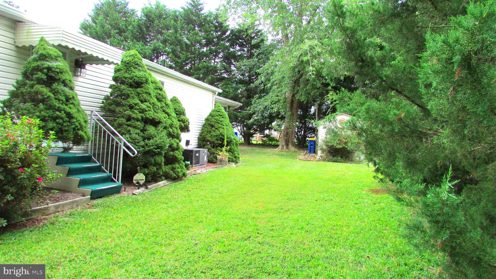
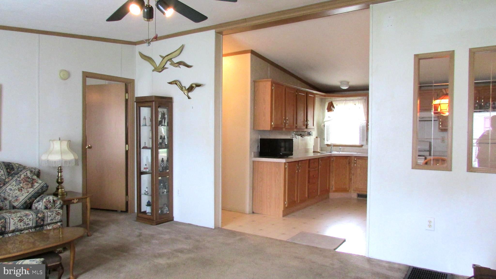
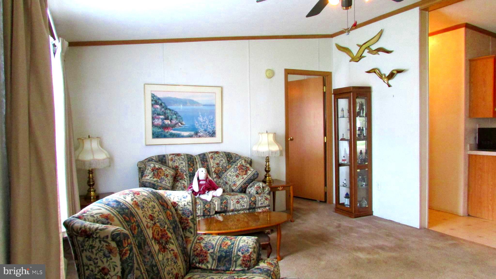
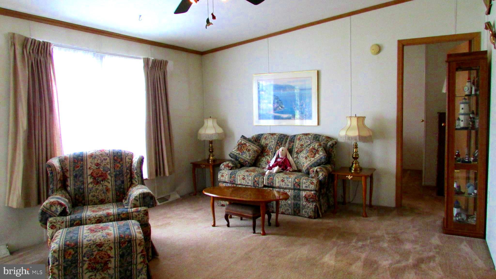
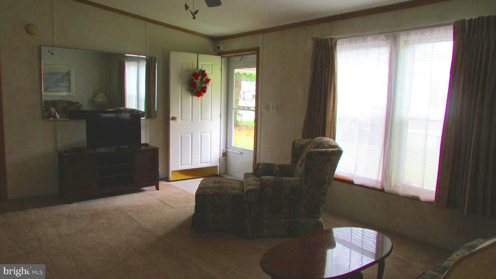
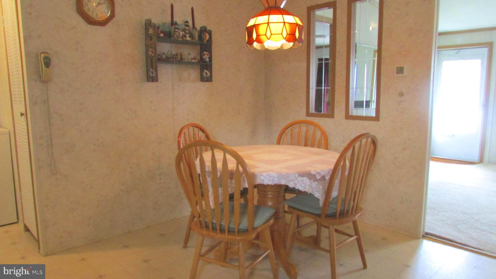
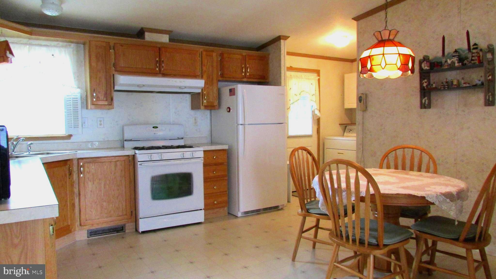
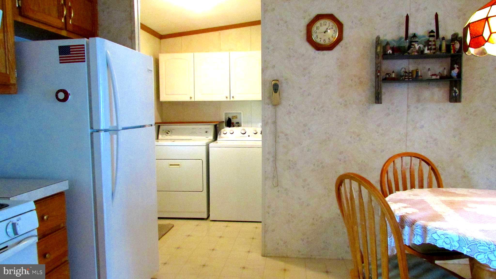
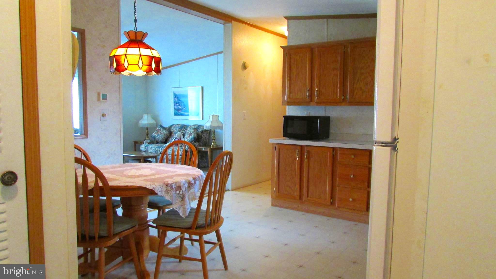
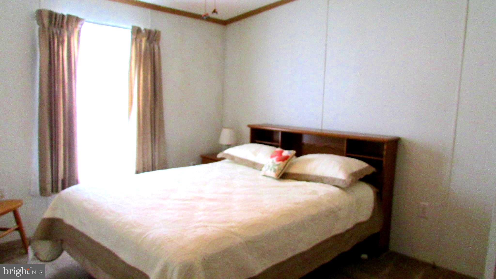
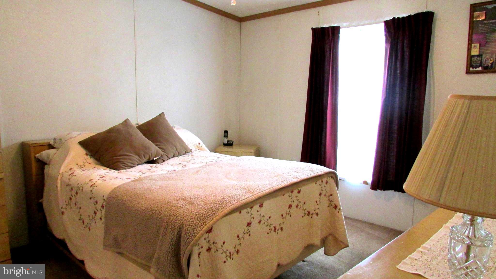
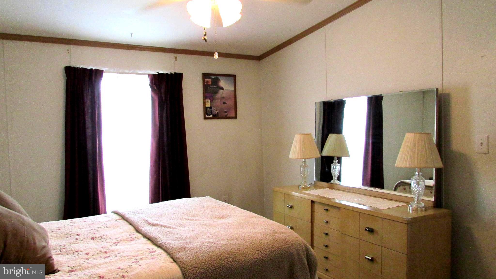
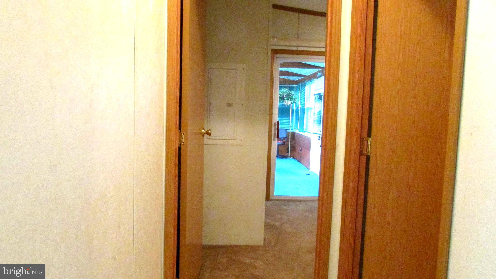
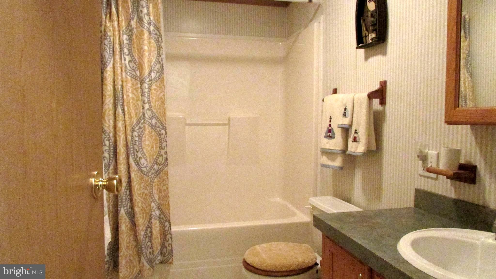
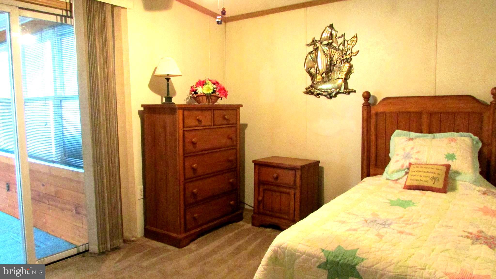
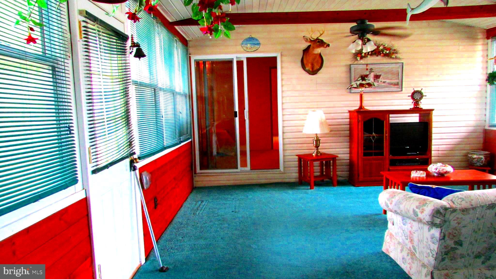
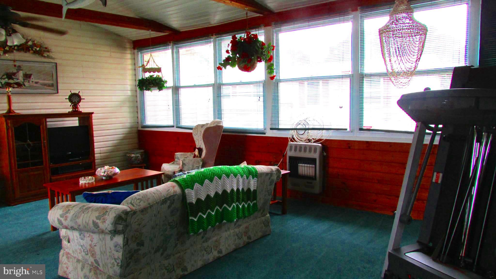
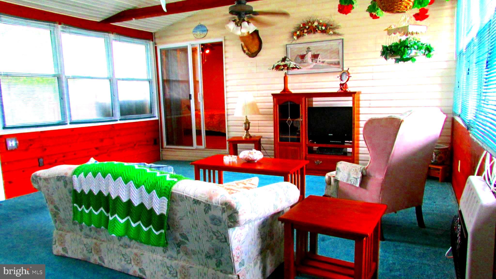
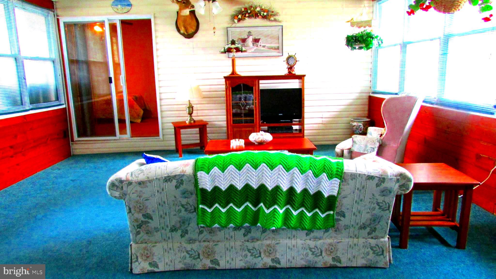
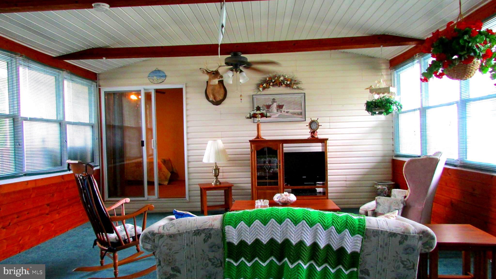
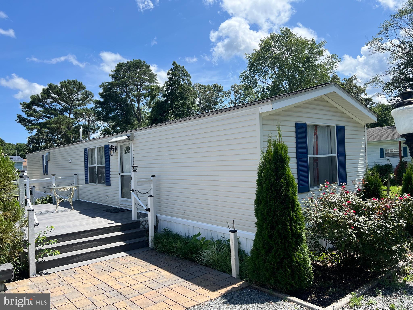
Welcome home, this well-maintained home boasts a low HOA ($45) annually. The home has 3 bedrooms, 2 full baths, a Large all-seasons room with a door to the side yard. Laundry room with a door to the side yard. New roof installed in 2018, new water heater in 2018, new furnace in 2000, new central air in 2021. 2 sheds for storage. This home is close to shopping and water activities, as well as health care. The home furnishings are optional.  Book your showing today, it won't last long.

27503 BRIAR LANE

Message successfully sent.

What would you like to know?

What is 3 + 4 ?

I agree to receive email communication and understand I can unsubscribe at any time.

I agree to be contacted by Charis Realty Group via call, email, and text for real estate services. To opt out, you can reply 'stop' at any time or reply 'help' for assistance. You can also click the unsubscribe link in the emails. Message and data rates may apply. Message frequency may vary. Privacy Policy

Related Properties

Looking for an affordable, low-maintenance home near the Delaware beaches? This well-maintained end-unit townhome in Millsboro offers space, comfort, and convenience—just a short drive to Lewes, Rehoboth Beach, and coastal attractions. Designed for easy everyday living, the home features a desirable first-floor primary suite and an open-concept main level that creates a natural flow between the kitchen, dining, and living areas. As an end unit, the home enjoys added privacy and increased natural light throughout. Recent updates, including a new roof (2024) and tankless water heater, provides peace of mind and long-term value. The home is move-in ready, allowing buyers to settle in without immediate renovation needs. Upstairs offers additional bedrooms and flexible space for guests, work-from-home needs, or hobbies—making it a versatile option for a variety of lifestyles. Located in a community with amenities such as a pool and clubhouse, this home is ideal for those seeking a low-maintenance lifestyle near the coast without the premium beach-town price. This property delivers exceptional value in today’s market.
#DESU2101832

MILLSBORO

32298 TURNSTONE COURT

3 Beds

2 Baths

1,667 Sq.Ft.

$319,000

MLS#: DESU2101832

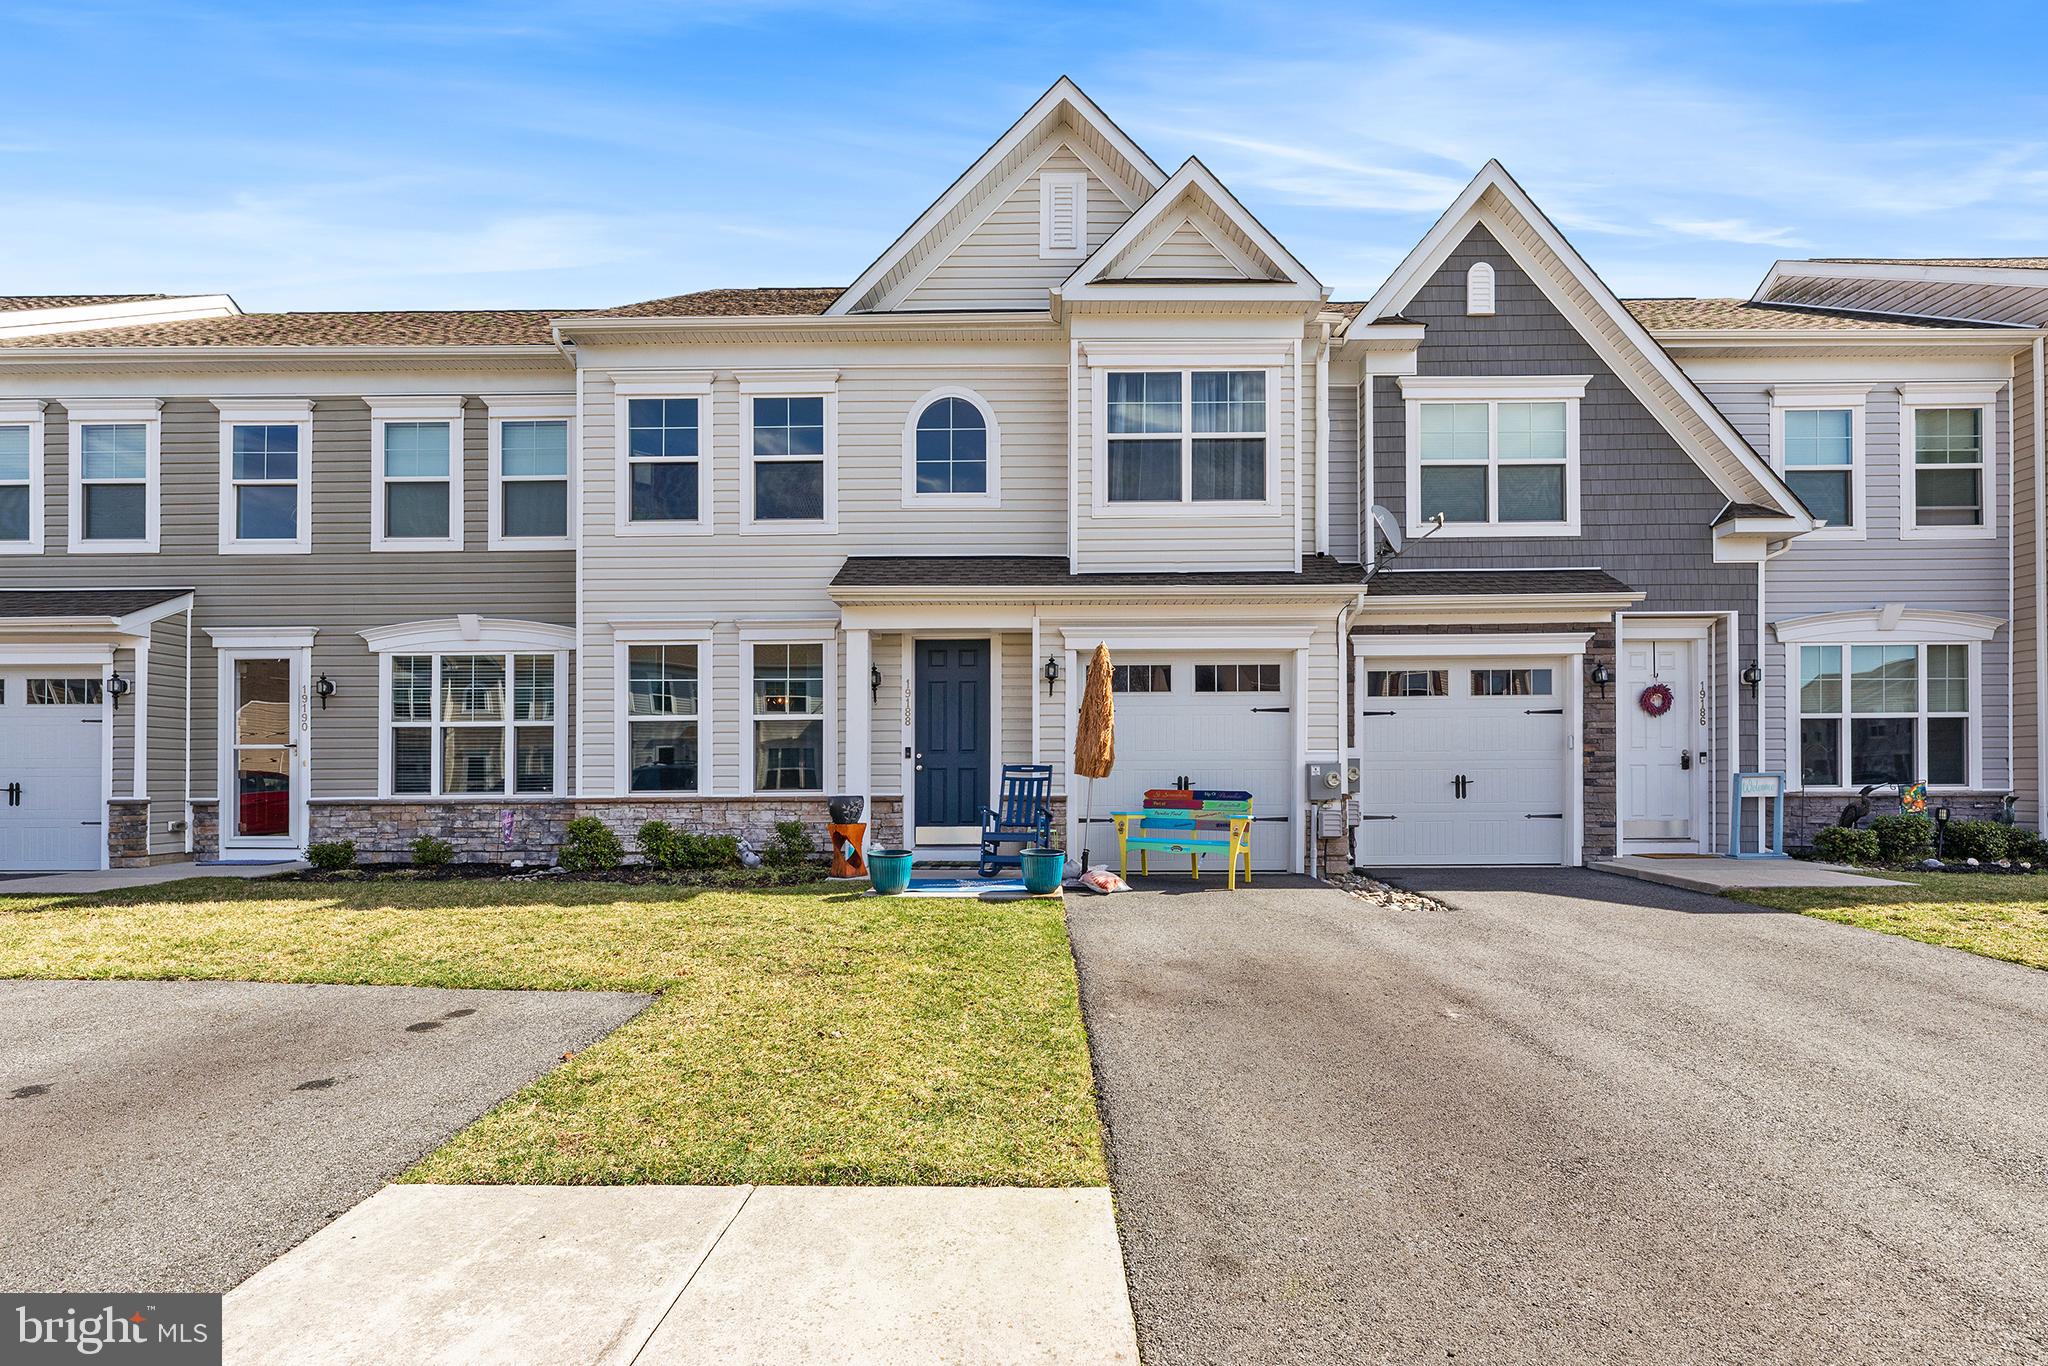
Welcome to this beautifully updated two-story townhome offering the perfect blend of comfort, style, and functionality. This spacious 3-bedroom, 2.5-bath home features an inviting open floor plan designed for both everyday living and entertaining. The main level showcases a stunning vaulted ceiling that enhances the living room and dining area, while expansive windows fill the space with natural light. The updated kitchen offers modern finishes and flows seamlessly into the main living areas. Updated flooring throughout adds a fresh, contemporary feel. Convenient first-floor living includes a spacious primary suite complete with a private bath and a large walk-in closet, as well as a laundry area and powder room for guests. Upstairs, you'll find a versatile loft space, two generously sized bedrooms, a full bathroom, and a dedicated storage room. Abundant storage throughout the home provides plenty of space for organization and everyday convenience. Enjoy outdoor living on the spacious rear patio, perfect for relaxing or entertaining, along with the convenience of an attached garage. This move-in ready home combines thoughtful updates, exceptional storage, and an ideal layout in a desirable Millsboro location.
#DESU2112732

MILLSBORO

32316 TURNSTONE COURT 21

3 Beds

2 Baths

1,850 Sq.Ft.

$335,000

MLS#: DESU2112732
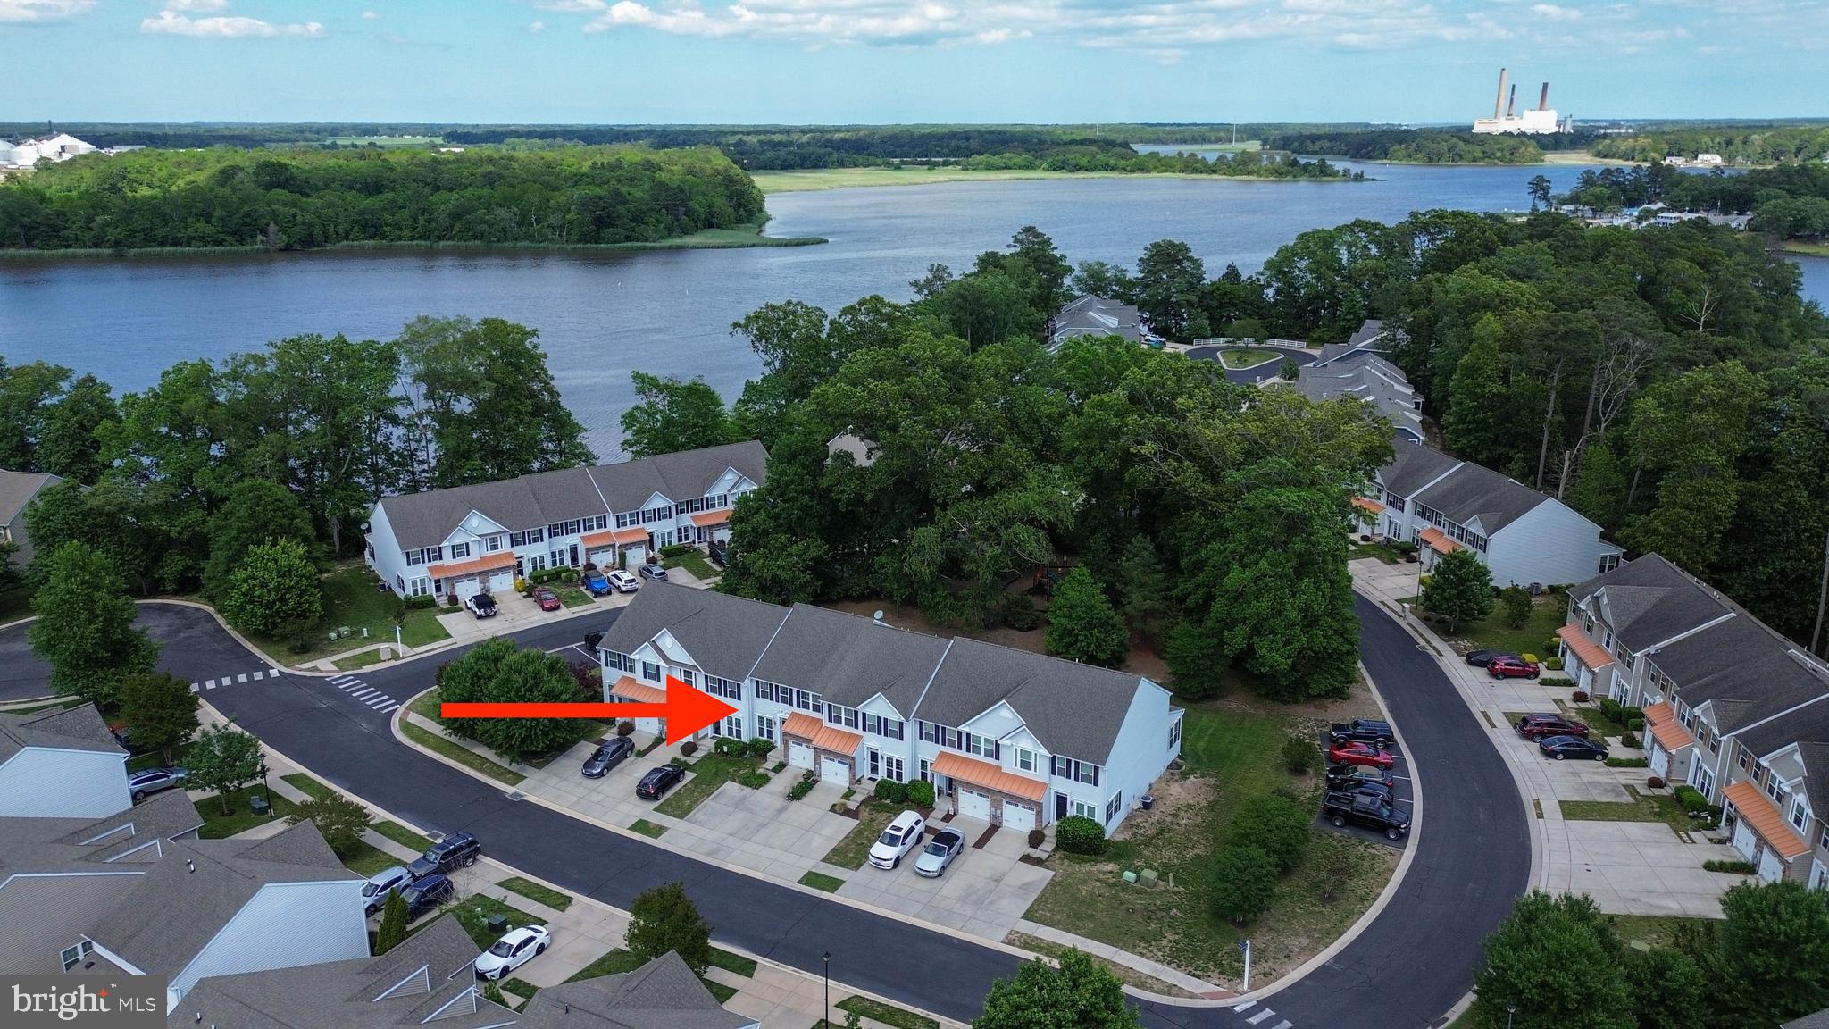
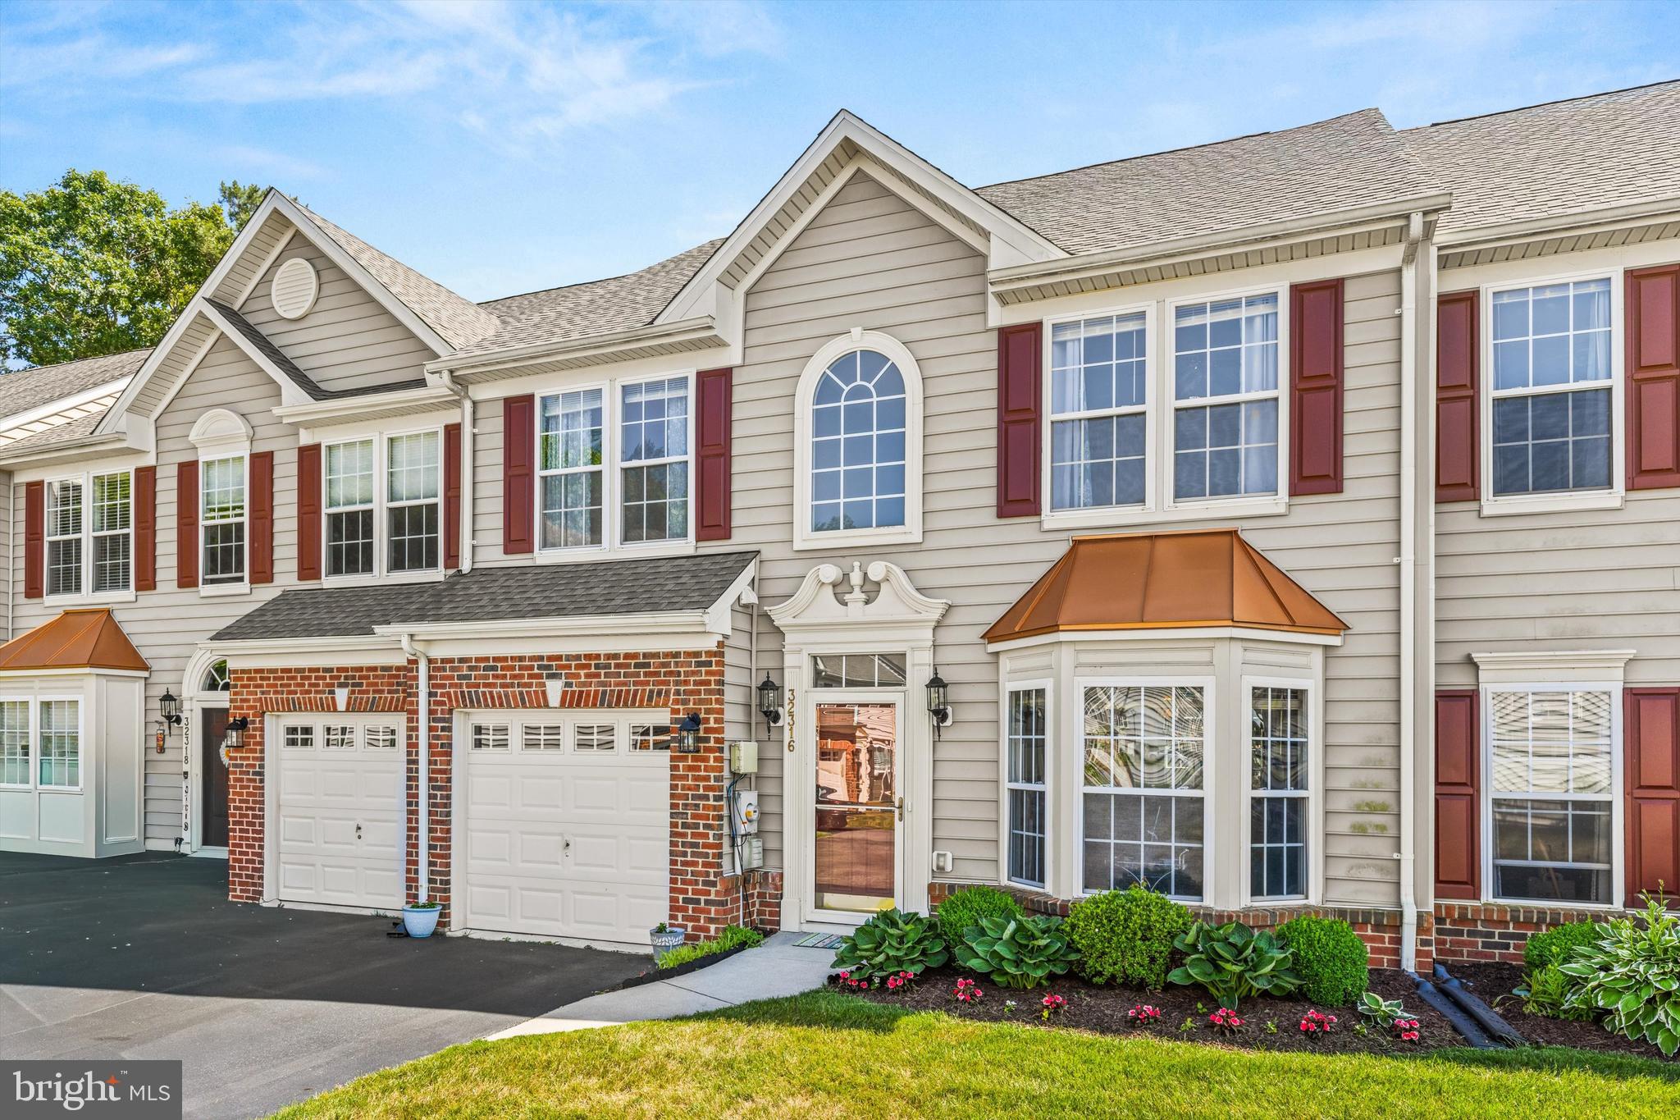
Welcome to this well maintained 3 bedroom townhome offering over 2,600 square feet of thoughtfully designed living space in a vibrant community of Wharton's Bluff. The open concept main level features a spacious living and dining area alongside a modern kitchen equipped with all appliances and ample cabinetry. Step directly from the kitchen onto a private deck—ideal for outdoor dining, grilling, or simply enjoying the fresh air. Upstairs, the primary suite provides a relaxing retreat with a walk-in closet and private ensuite bathroom. Two additional bedrooms, a full bath, and an upper-level laundry room add to the home's convenience and functionality. The basement offers flexible space for a media room, home gym, or office, complete with a half bath for added comfort with plenty of storage. Additional highlights include an attached garage and access to a beautifully maintained community pool and walking paths.Located close to shopping, dining, and major commuter routes, this townhome blends comfort, space, and convenience in an ideal neighborhood setting. Come and take a tour today!
#DESU2106840

MILLSBORO

10020 IRON POINTE DRIVE 9D

3 Beds

2 Baths

2,600 Sq.Ft.

$309,900

MLS#: DESU2106840
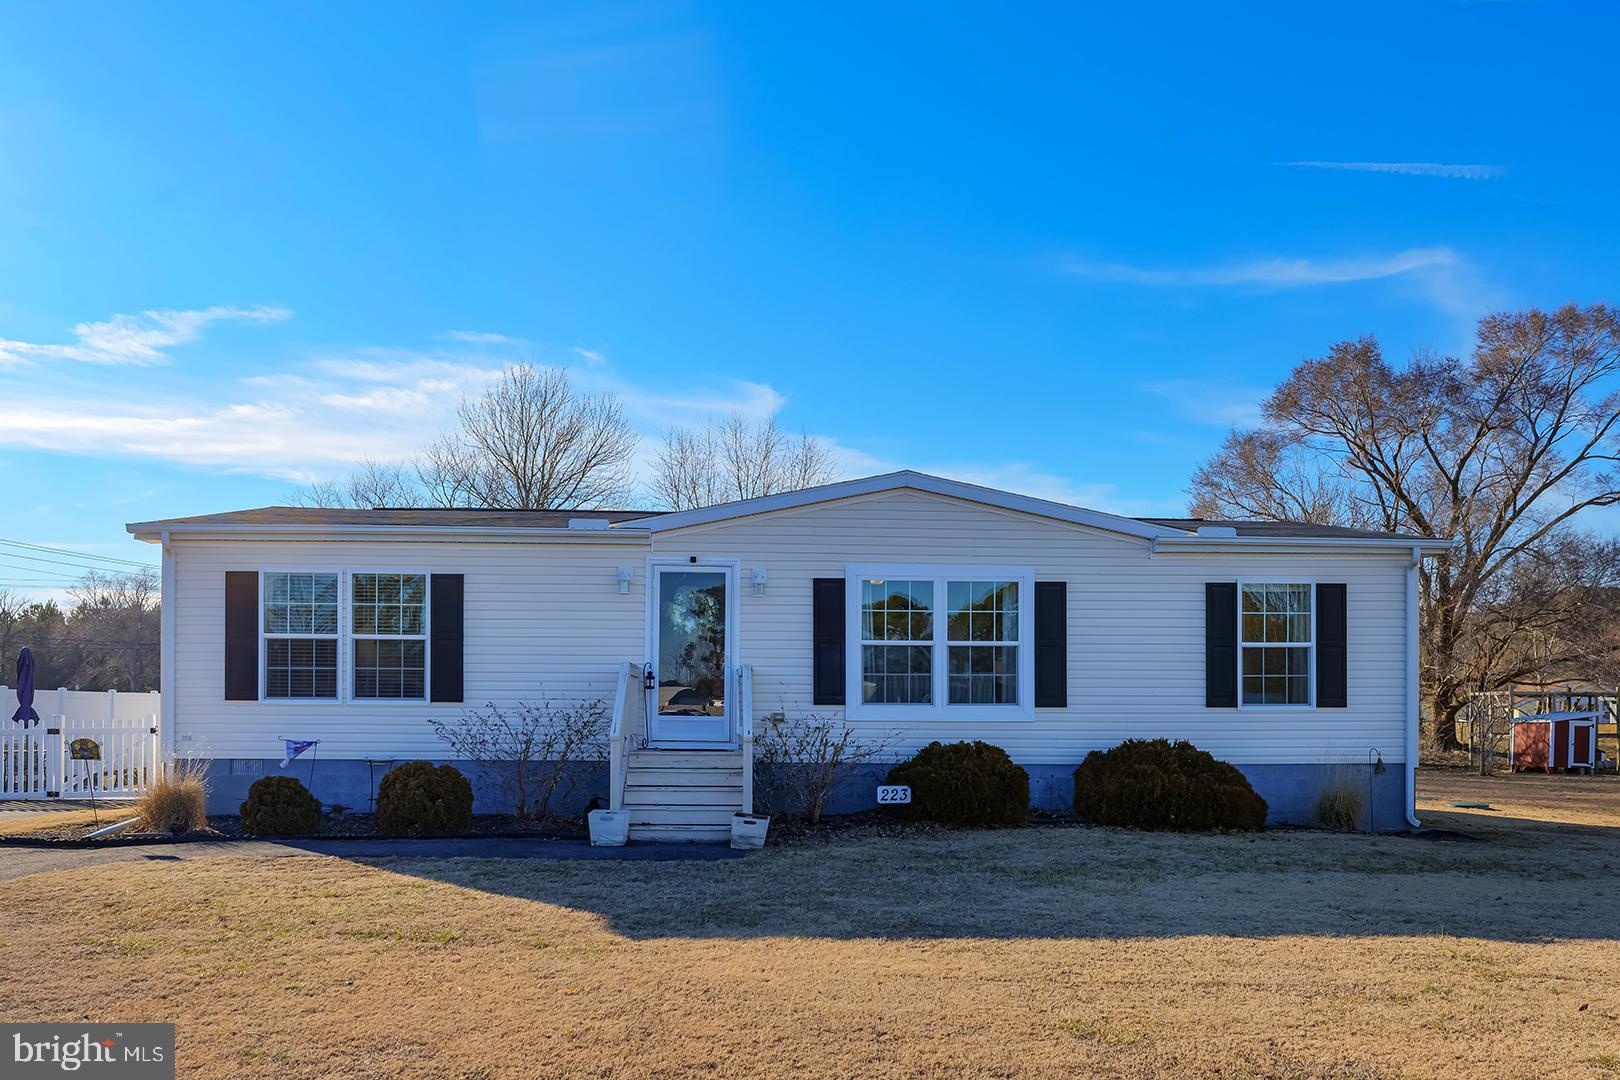
Welcome to this well-maintained 3-bedroom, 2-bathroom manufactured home nestled on a spacious half-acre lot in the desirable John Burton Manor community of Millsboro, Delaware. With no HOA, this property offers flexibility, rental potential, and a peaceful setting with easy access to Long Neck's popular restaurants, shopping, and entertainment.

Step inside to an open-concept layout featuring luxury vinyl plank flooring and a neutral color palette throughout the main living areas. The bright and airy living room boasts a lighted ceiling fan and flows seamlessly into the kitchen and dining area—ideal for entertaining and everyday living. The kitchen includes stainless steel appliances, a center island, double farm sinks, ample cabinetry, and a picturesque view of the fenced backyard.

The thoughtful split-bedroom floor plan offers privacy and functionality. The primary suite, located on one side of the home, includes a lighted ceiling fan, walk-in closet, and a private ensuite bathroom with a step-in shower and a built-in wood vanity. Two additional bedrooms and a full bath are situated on the opposite side—perfect for family, guests, or a home office setup.

A side entrance leads to an outfitted mudroom with laundry facilities, providing everyday convenience. Enjoy the outdoors with a fenced yard, patio space, and a storage shed for added utility.

Other updates include a brand-new roof (June 2025) and HVAC system (February 2025), ensuring year-round comfort and energy efficiency.

Whether you're looking for a primary residence, a vacation home, or a rental investment, this property delivers comfort, style, and value in a great location.
#DESU2114098

MILLSBORO

223 JOANNE DRIVE

3 Beds

2 Baths

1,344 Sq.Ft.

$330,000

MLS#: DESU2114098
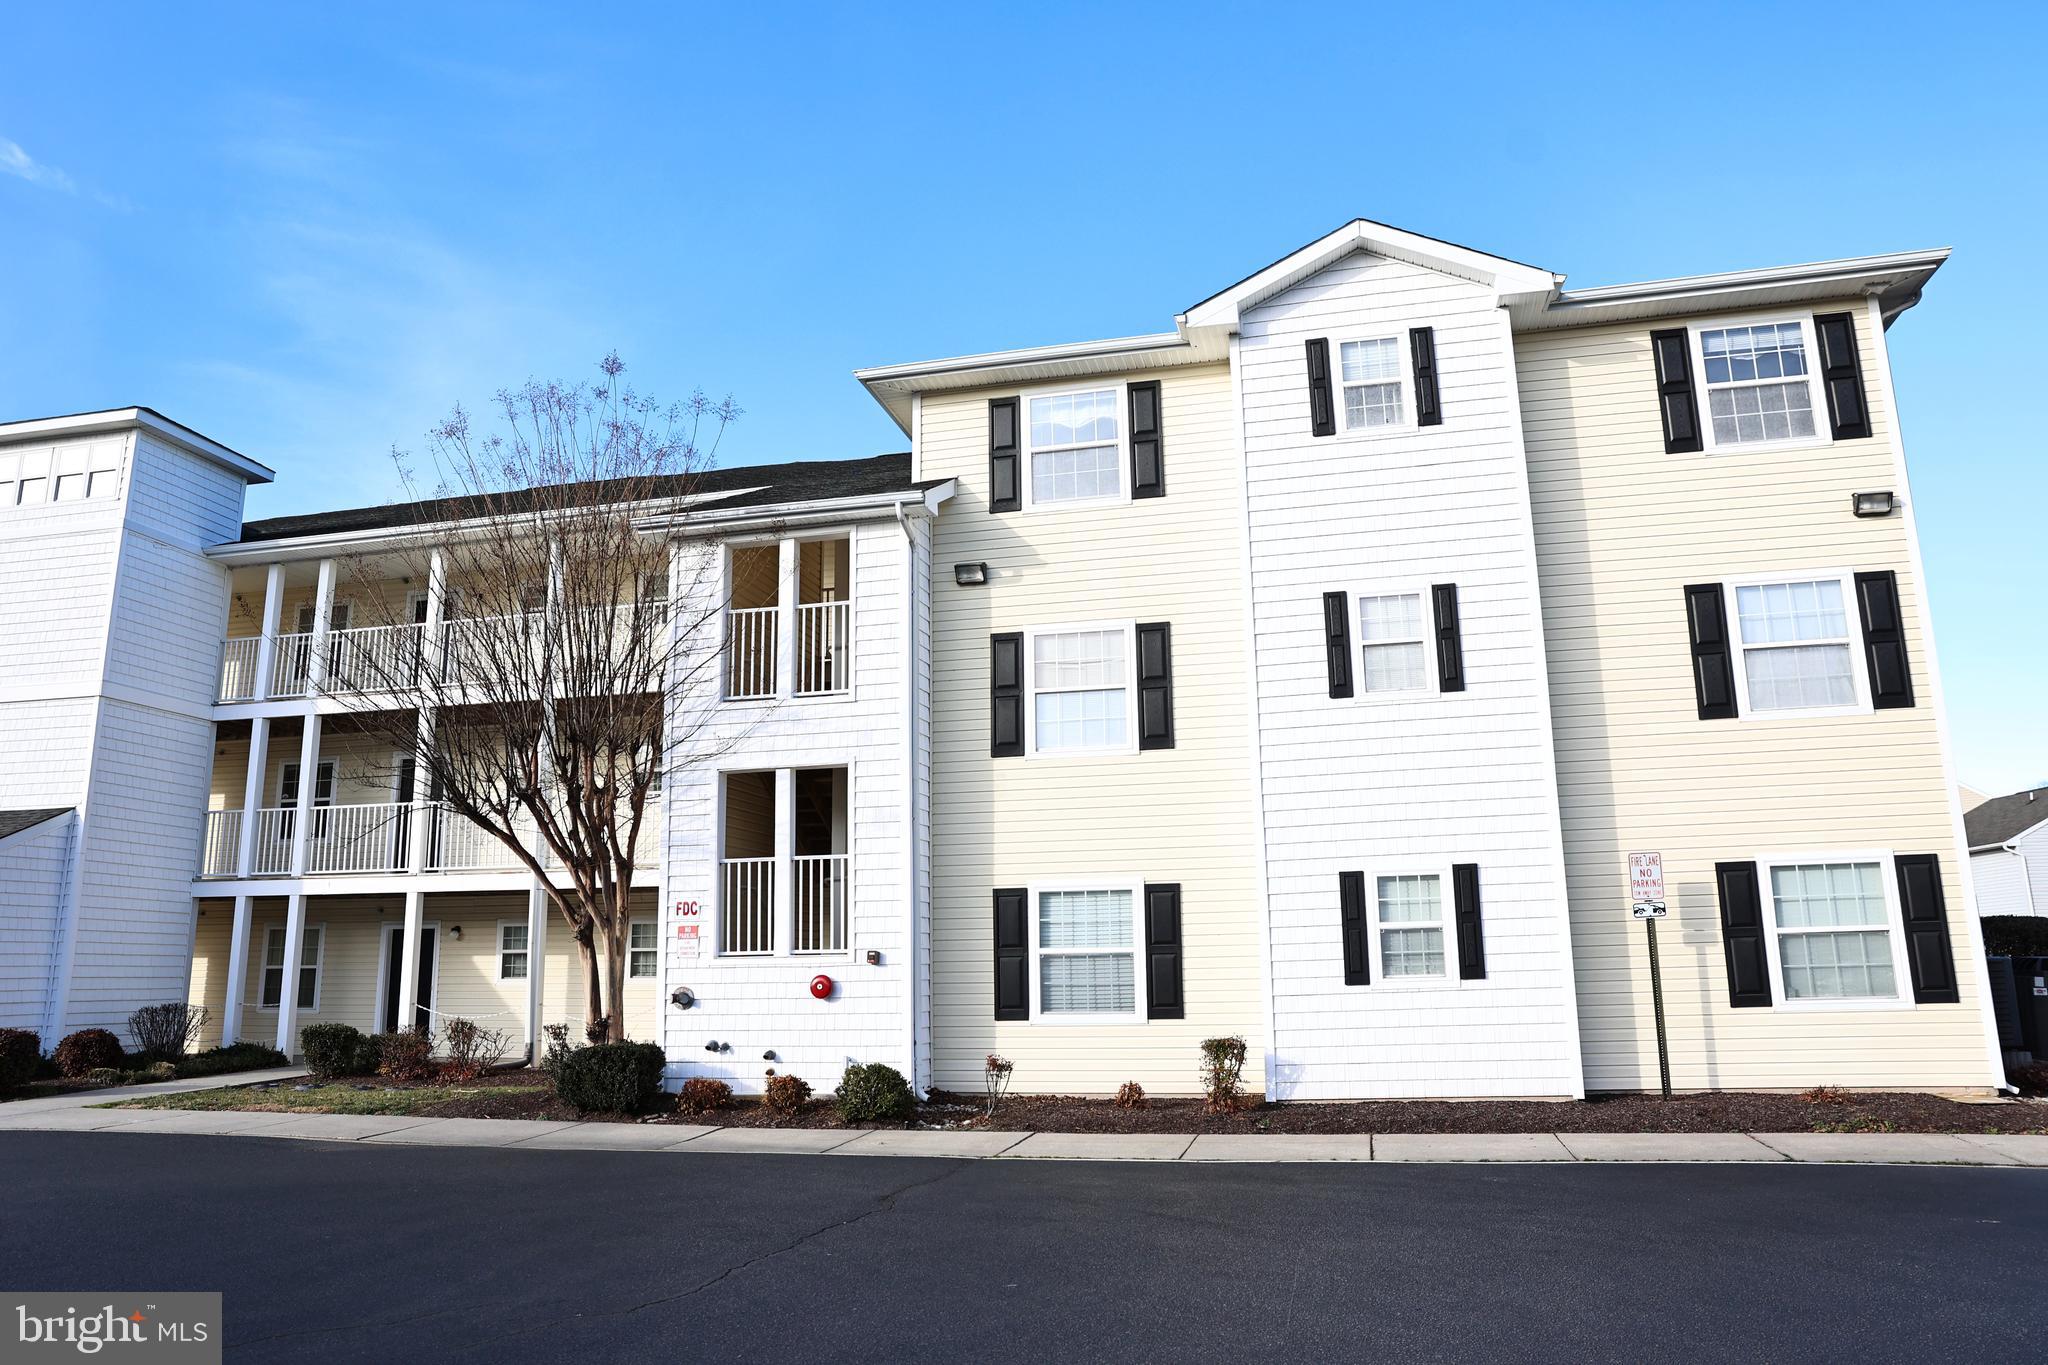
Welcome to living in the Villages at Millwood! This building includes an elevator to take you to this beautiful 3-bedroom, 2-bath third-floor unit. It offers a bright and open layout designed for both comfort and convenience. Step inside to find an open-concept kitchen and living room, perfect for everyday living and entertaining. The kitchen features a center island with bar seating, providing the ideal spot for casual meals or gathering with friends. Just off the living room, a sliding glass door leads to the four-seasons room with brand new screens, offering additional living space to enjoy year-round and views of the pond. The spacious primary suite includes a private bath with dual vanity sinks, while two additional bedrooms share a full hallway bathroom—perfect for guests, a home office, or extra space. Roof on the building just replaced. Enjoy a prime location close to shopping, dining, and all that Millsboro has to offer—schedule your showing today!
#DESU2103272

MILLSBORO

5306 CAITLINS WAY

3 Beds

2 Baths

1,488 Sq.Ft.

$260,000

MLS#: DESU2103272
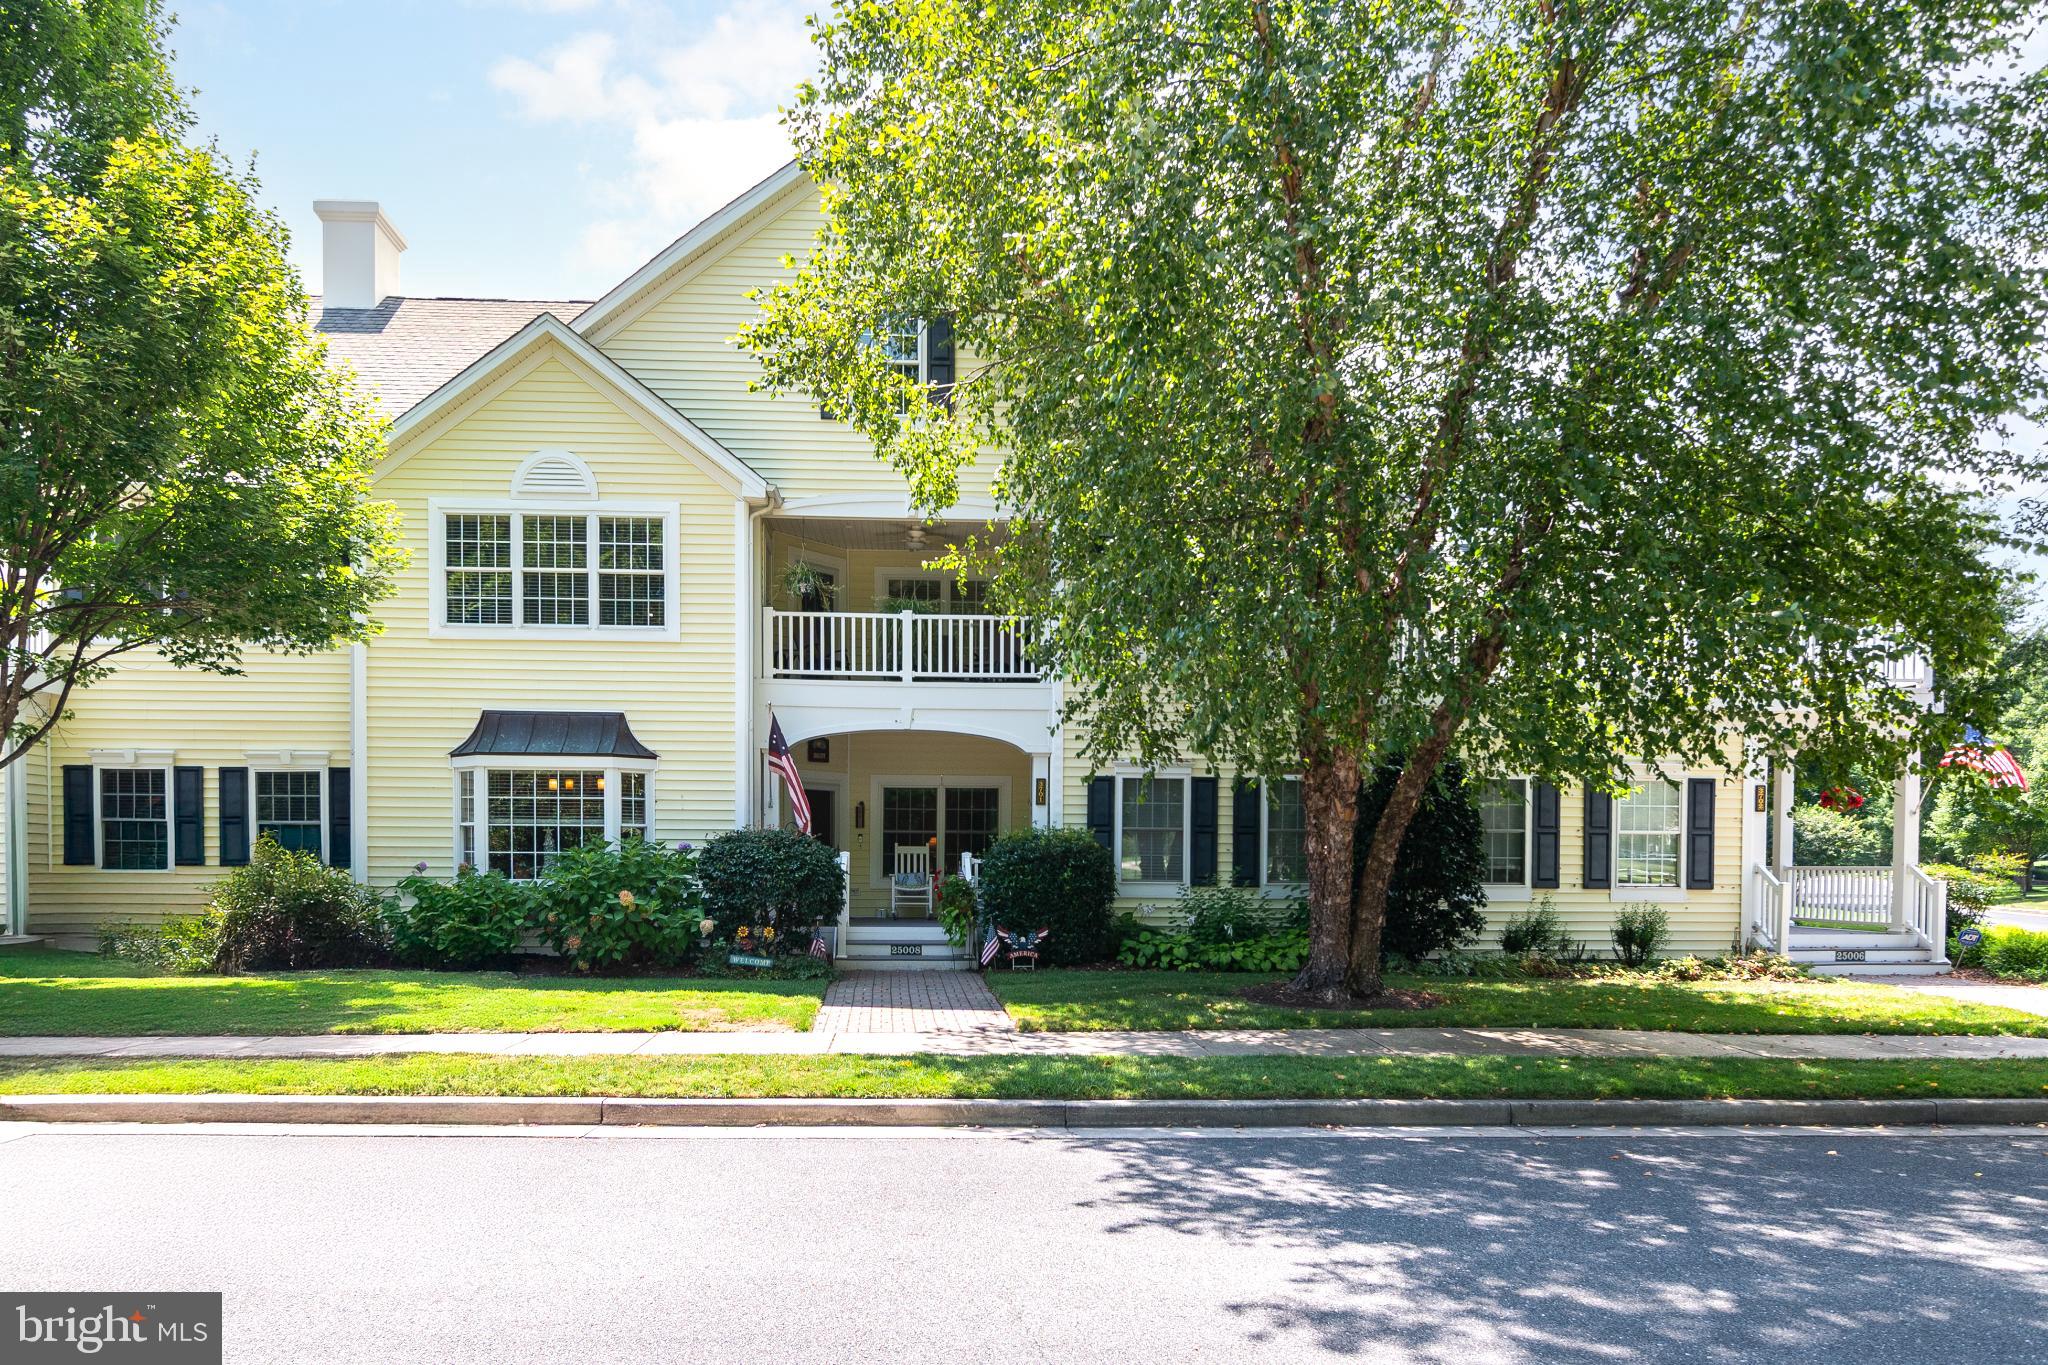
Discover serene pond vistas and sweeping golf course panoramas from this beautifully appointed 3-bedroom, 2-bath, 2–half-bath residence—thoughtfully designed for comfort, style, and effortless entertaining. The sun-splashed main level welcomes you with an elegant foyer flowing into a well-designed and inviting everyday living room—perfect for movie nights or cozy conversation. An airy, open kitchen anchors the floor with abundant cabinetry, expansive countertops, a generous pantry, and seamless connection to a bright dining area framed by picture windows that showcase tranquil water and fairway views. Upstairs, the private primary retreat impresses with a spacious bedroom, spa-inspired ensuite bath, and its own balcony—your peaceful perch for morning coffee, evening sunsets, and year-round scenery. Two additional, oversized bedrooms share a well-appointed hall bath, while an upstairs laundry adds everyday convenience. The fully finished lower level extends your living space with a large, flexible family room, a quiet office for work or study, and a dedicated game/rec area for play, workouts, or hobbies—endless possibilities for modern living. Two stylish powder rooms, abundant storage, and a thoughtful layout enhance the home’s functionality. Outdoors, savor the setting—lush landscaping, gentle breezes off the pond, and captivating golf course backdrops create a resort-like ambiance. Warm, welcoming, and wonderfully versatile, this move-in-ready home blends scenic beauty with refined, everyday livability.
#DESU2106646

MILLSBORO

25008 S POT BUNKER WAY 3701

3 Beds

2 Baths

1,194 Sq.Ft.

$325,000

MLS#: DESU2106646
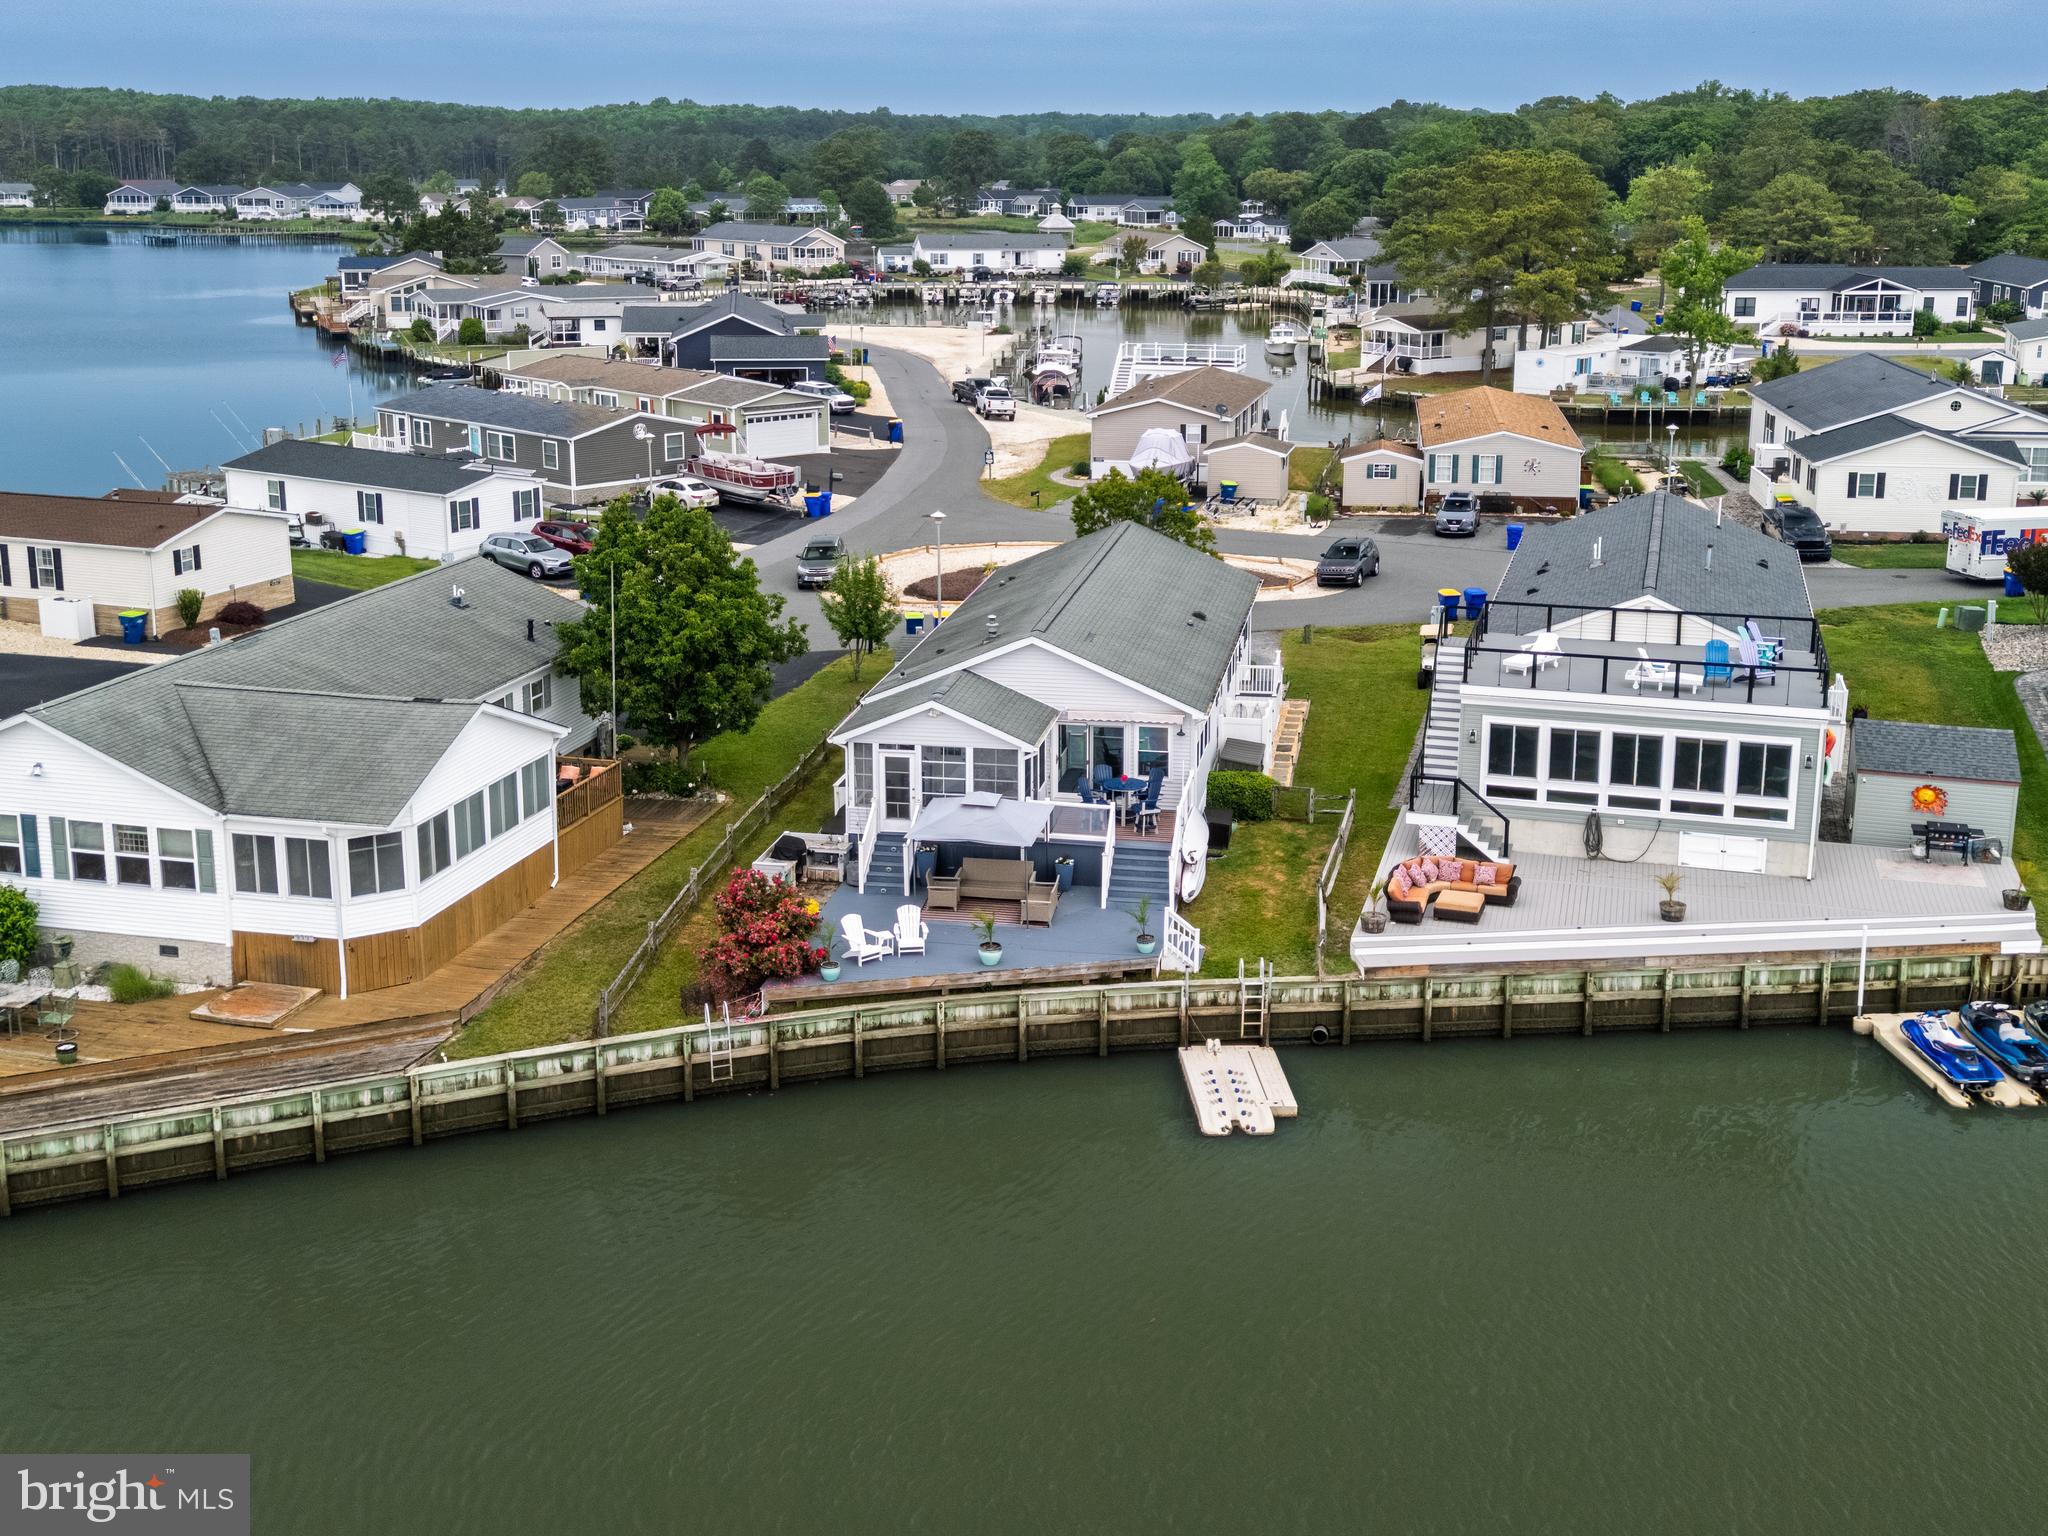
This 3bed, 3bath home is ready now!  The first floor is great for privacy as it has a flex room, full bath and bedroom, the other two bedrooms are located on the third floor. The primary bedroom has a primary bathroom, the kitchen and living room is a nice large open area with double doors leading to a deck on the second floor. Plantation lakes offers a clubhouse, fitness room, tennis/pickleball courts, walk/run trail, golf course, a restaurant and much more. The property is located with easy access to Route 13, with a short drive to the bay and ocean.
#DESU2115096

MILLSBORO

20994 BRUNSWICK LANE

3 Beds

3 Baths

2,178 Sq.Ft.

$316,000

MLS#: DESU2115096

Who wants to wake up to looking at the Indian River Bay every day?  This is not a million-dollar view, but a two-million-dollar view.  This 1550 square foot home features an open floor plan, sliders to a nice large deck for unlimited sunsets!!!!  The home has three bedrooms, 2 updated bathrooms, one with a new shower.  The home has new windows, updated cabinetry, newer counter tops and LVP flooring throughout most of the home.  Most of your time is spent on the screen porch or on the deck.  Hop on that jet ski for an afternoon ride right from the jet ski dock.  In the evening jump on the golf cart and head to Paradise Grill for dining and music!!!!  This home is located on one of the best streets that Pot Nets Bayside has to offer.  The rent is paid for the year!!!
#DESU2112230

MILLSBORO

34205 RIVER ROAD 143

3 Beds

2 Baths

1,550 Sq.Ft.

$319,000

MLS#: DESU2112230
Beachfront | Bayfront & Marina Views |

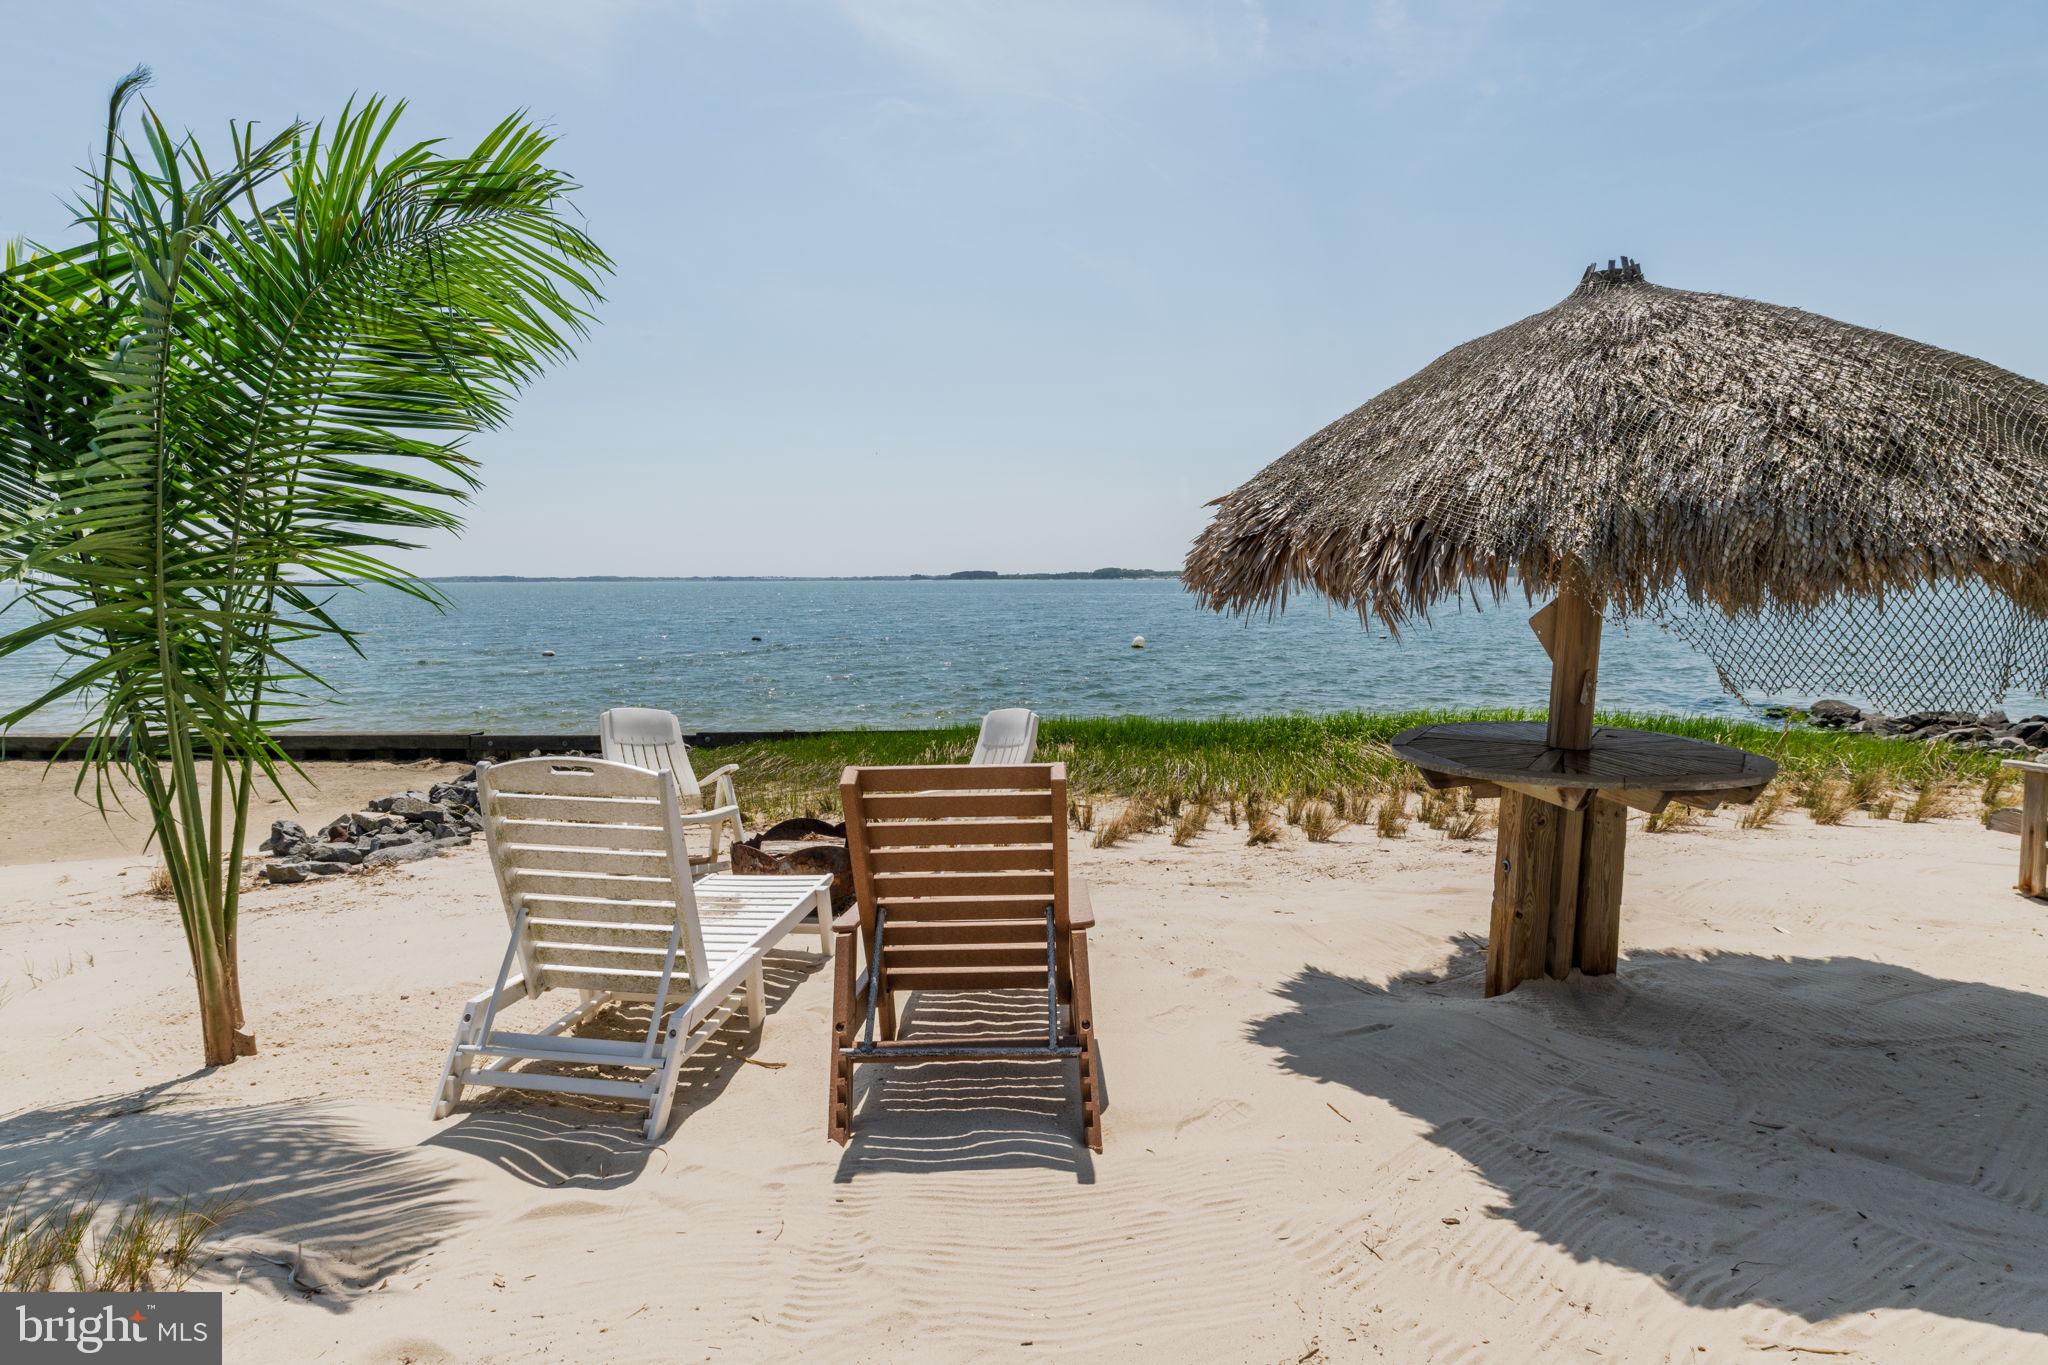
Rare opportunity to own a rebuilt coastal home offering water on both sides—bayfront out front and marina access in the rear—delivering the ultimate beach and boating lifestyle.

This thoughtfully designed home features an open-concept layout with kitchen, dining, and living areas seamlessly connected, highlighted by tongue-and-groove ceilings and wainscoting, a propane fireplace with thermostat, and abundant natural light. The kitchen includes Corian countertops, custom cabinetry with lighted glass uppers, recessed double-door refrigerator, breakfast bar, wet bar, and walk-in pantry.

The spacious primary suite offers private access to an outdoor shower. A second large bedroom and two full bathrooms, including one with a spa soaking tub, provide comfortable accommodations for family and guests.

Construction & Systems Highlights:
2x6 wall construction with drywall throughout; new windows and doors; LifeProof luxury vinyl plank flooring; updated plumbing with manifold system and individual shut-offs; new water heater; upgraded electric including 200-amp main service, 100-amp house panel, and separate 100-amp garage service; pull-down attic with floored storage and lighting; durable James Hardie cement board siding; 30-year architectural shingle roof.

Garage:
Oversized, fully insulated 2-car garage with 2x6 construction, foam and fiberglass insulation, multiple dedicated circuits, extra-insulated overhead door with thermopane glass and woodgrain finish, finished interior walls, and tongue-and-groove ceiling—ideal for storage, workshop, or recreational use.

Outdoor Features:
Waterfront deck with tiki bar (sink included), propane hot tub, and fire pit; private sandy beach area with additional tiki hut and fire pit; wraparound deck with handicap-accessible ramp; flagpole; exterior shower.

Located in a sought-after waterfront community offering private beach access, marina with boat slips, pickleball, basketball, volleyball courts, and playground.

Note: Originally a manufactured home; extensively rebuilt to a stick-built structure.

Lot lease $1381 contingent on Park approval
#DESU2110366

MILLSBORO

35732 E RIVER DRIVE

2 Beds

2 Baths

1,210 Sq.Ft.

$350,000

MLS#: DESU2110366
 - property

Send a message

Message successfully sent.

Your message

What is 3 + 4 ?

Reason for contacting?

I agree to receive email communication and understand I can unsubscribe at any time.

I agree to be contacted by Charis Realty Group via call, email, and text for real estate services. To opt out, you can reply 'stop' at any time or reply 'help' for assistance. You can also click the unsubscribe link in the emails. Message and data rates may apply. Message frequency may vary. Privacy Policy

Sign Out

Virtual Assistant

Would you like to take the next step with this property? We can help you schedule a showing or virtual tour, or send you more details.

Yes, I would like more information.

Thank You for Your Reply, One of Our Agents will contact you as soon as possible

No, maybe later.

Thank you, you can always contact me via email, phone number or through the contact form.

Realhub AI

Lucy - Your AI-Powered Realtor

Update Your Temporary Password

Personalize your search

Enter your email and we'll notify you immediately when new listings match what you're looking for.

or enter email address

Already have an account ? Login here

Continue your home search

I agree to receive communications and understand I can unsubscribe at any time.

I agree to be contacted by Charis Realty Group via call, email, and text for real estate services. To opt out, you can reply 'stop' at any time or reply 'help' for assistance. You can also click the unsubscribe link in the emails. Message and data rates may apply. Message frequency may vary. Privacy Policy

Already have an account ? Login here

We use cookies

We use cookies primarily for analytics to enhance your experience. By accepting, you agree to our use of these cookies. You can manage your preferences or learn more about our cookies policy.