Features & Amenities

Interior

  • Other Interior Features

    Eat-in Kitchen, Walk-In Closet(s)

  • Total Bedrooms

    3

  • Bathrooms

    2

  • Above Grade Finished Area

    1516.0

  • Basement YN

    YES

  • Cooling YN

    YES

  • Cooling

    Central Air, Electric

  • Fireplace YN

    YES

  • Heating YN

    YES

  • Heating

    Natural Gas, Forced Air

  • Main Level Bedrooms

    3

  • Pet friendly

    N/A

Exterior

  • Garage

    Yes

  • Garage spaces

    2

  • Construction Materials

    Frame

  • Parking

    Garage, Attached

  • Pool

    No

  • Waterfront YN

    NO

Area & Lot

  • Lot Size(acres)

    0.32

  • Lot Size(square feet)

    13,939

  • Property Type

    Residential

  • Property Sub Type

    Single Family Residence

  • Architectural Style

    Ranch/Rambler

Price

  • Sales Price

    $325,000

  • Tax Amount

    $6,127

  • Financing Options

    Cash, Conventional, FHA, VA

  • Sq. Footage

    2,266

  • Price/SqFt

    $143

HOA

  • Association

    No

School District

  • Elementary School

    N/A

  • Middle School

    N/A

  • High School

    N/A

Property Features

  • New Construction

    NO

  • Foundation Details

    Brick/Mortar

  • Senior Community YN

    NO

  • Sewer

    Public Sewer

  • Tax Lot

    0015

  • Water Source

    Public

Schedule a Showing

Showing scheduled successfully.

<
>
IN PERSON
VIA CHAT

What is 3 + 4 ?


Change time

Mortgage calculator

Estimate your monthly mortgage payment, including the principal and interest, property taxes, and HOA. Adjust the values to generate a more accurate rate.

Your payment

Principal and Interest:

$

Property taxes:

$

HOA fees:

$

Total loan payment:

$

Total interest amount:

$

Location

County

YORK

Elementary School

Middle School

High School

Listing Courtesy of Stevens Young, CENTURY 21 Home Advisors

RealHub Information is provided exclusively for consumers' personal, non-commercial use, and it may not be used for any purpose other than to identify prospective properties consumers may be interested in purchasing. All information deemed reliable but not guaranteed and should be independently verified. All properties are subject to prior sale, change or withdrawal. RealHub website owner shall not be responsible for any typographical errors, misinformation, misprints and shall be held totally harmless.

Agent Margo Miller

AGENT

Margo Miller

Call Margo today to schedule a private showing.


* Listings on this website come from the FMLS IDX Compilation and may be held by brokerage firms other than the owner of this website. The listing brokerage is identified in any listing details. Information is deemed reliable but is not guaranteed. If you believe any FMLS listing contains material that infringes your copyrighted work please click here to review our DMCA policy and learn how to submit a takedown request.© 2024 FMLS.
Welcome to 2980 Sunset Ln! This charming 3-bedroom, 2-bath home offers comfortable living spaces and plenty of opportunity to make it your own. The eat-in kitchen features granite countertops and a functional layout perfect for everyday living and entertaining, while the spacious primary suite provides a private retreat.

Enjoy the added living space of the bright sunroom overlooking the backyard, or step outside onto the upgraded composite decking and take in the outdoors. The fenced-in backyard offers privacy and room to relax, play, or entertain, all situated on a desirable corner lot. Enjoy walks on the sidewalks of the neighborhood, or the nearby parks.

With its inviting layout, great outdoor spaces, and solid features already in place, this wonderful home is ready for a new owner to bring their personal style and make it truly their own. Don't miss the opportunity to make 2980 Sunset Ln your next home!

2980 SUNSET LANE

Message successfully sent.

What would you like to know?

What is 3 + 4 ?

I agree to receive email communication and understand I can unsubscribe at any time.

I agree to be contacted by Charis Realty Group - Christine Issler, Broker via call, email, and text for real estate services. To opt out, you can reply 'stop' at any time or reply 'help' for assistance. You can also click the unsubscribe link in the emails. Message and data rates may apply. Message frequency may vary. Privacy Policy

Related Properties

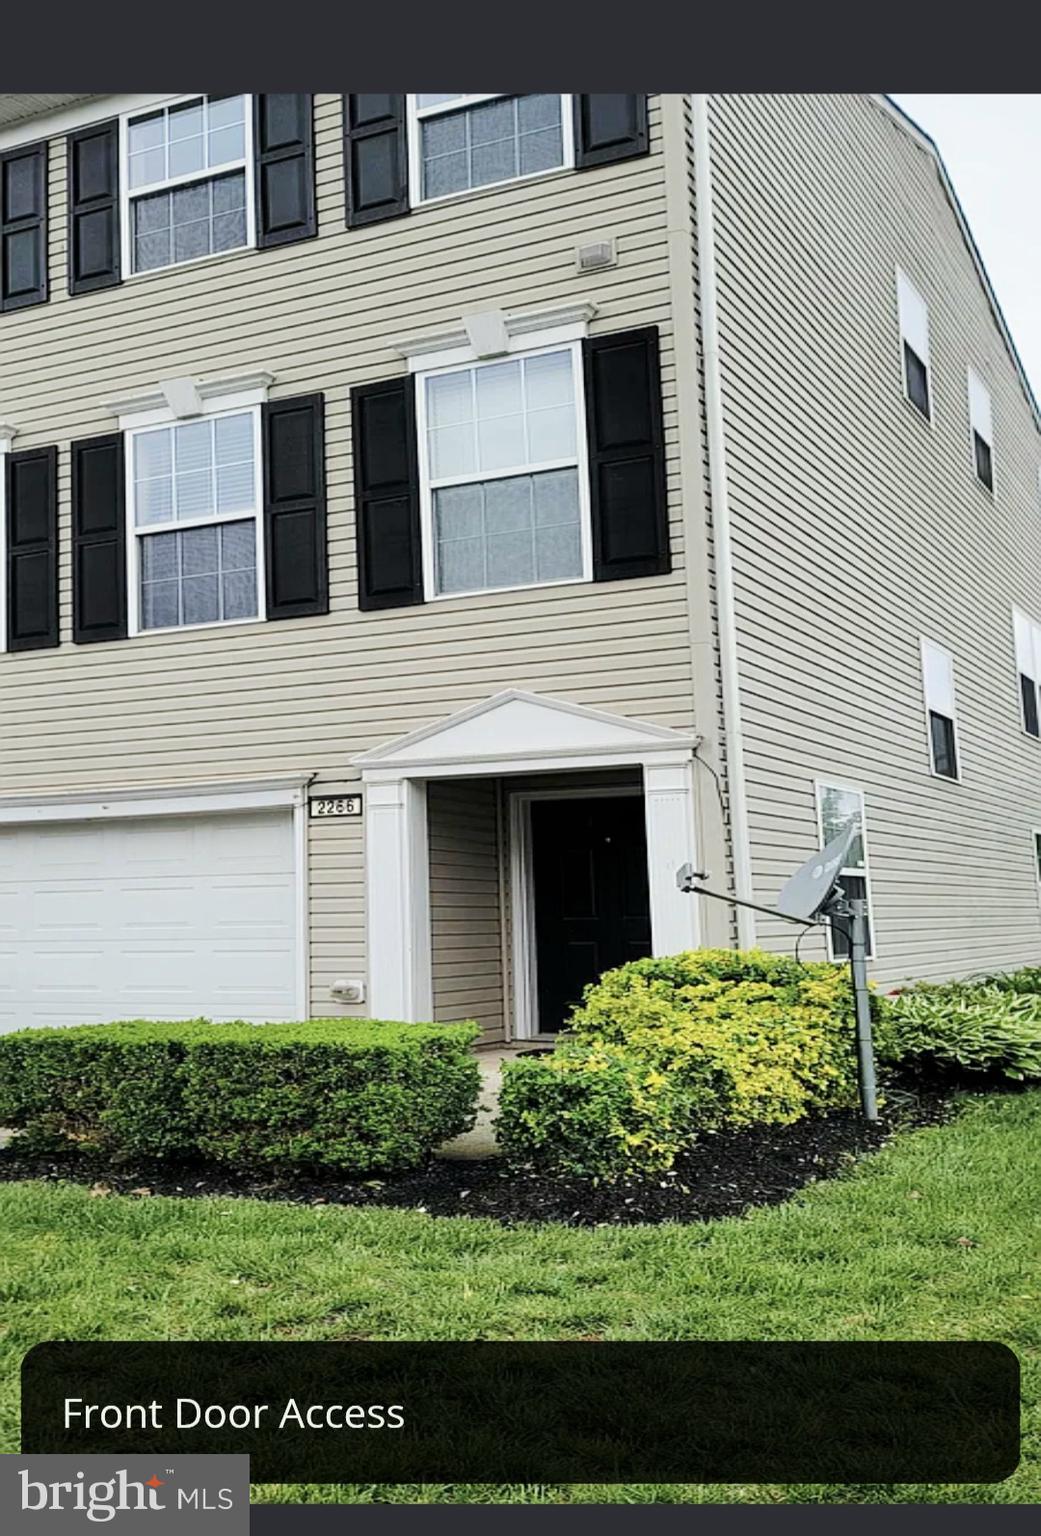
Welcome home to 2266 Walnut Bottom Road in York!  This well maintained END unit townhome offers the perfect blend of comfort, style, and low-maintenance living in the West York area.  The thoughtfully designed floor plan features a spacious living  areas filled natural light, an open concept kitchen perfect for entertaining, gathering, and cooking with ample cabinet and counter space.  The home also offers generously sized bedrooms, including a large private primary suite with a walk-in closet, and a primary 
bath featuring a double bowl vanity, large soaking tub and separate shower.  This home also offers a finished walk out lower level along with an additional bathroom, a 2nd floor laundry, and a large private 
deck.  Whether you're enjoying a quiet evening at home or entertaining family and friends, this home is designed to fit many lifestyles.  Conveniently located to nearby shopping, dining, parks, schools, and all major commuter routes you can enjoy easy access to all York has to offer!  Do not miss this opportunity to own a move in ready end unit!
#PAYK2108022

YORK

2266 WALNUT BOTTOM ROAD 144

3 Beds

2 Baths

1,988 Sq.Ft.

$274,999

MLS#: PAYK2108022
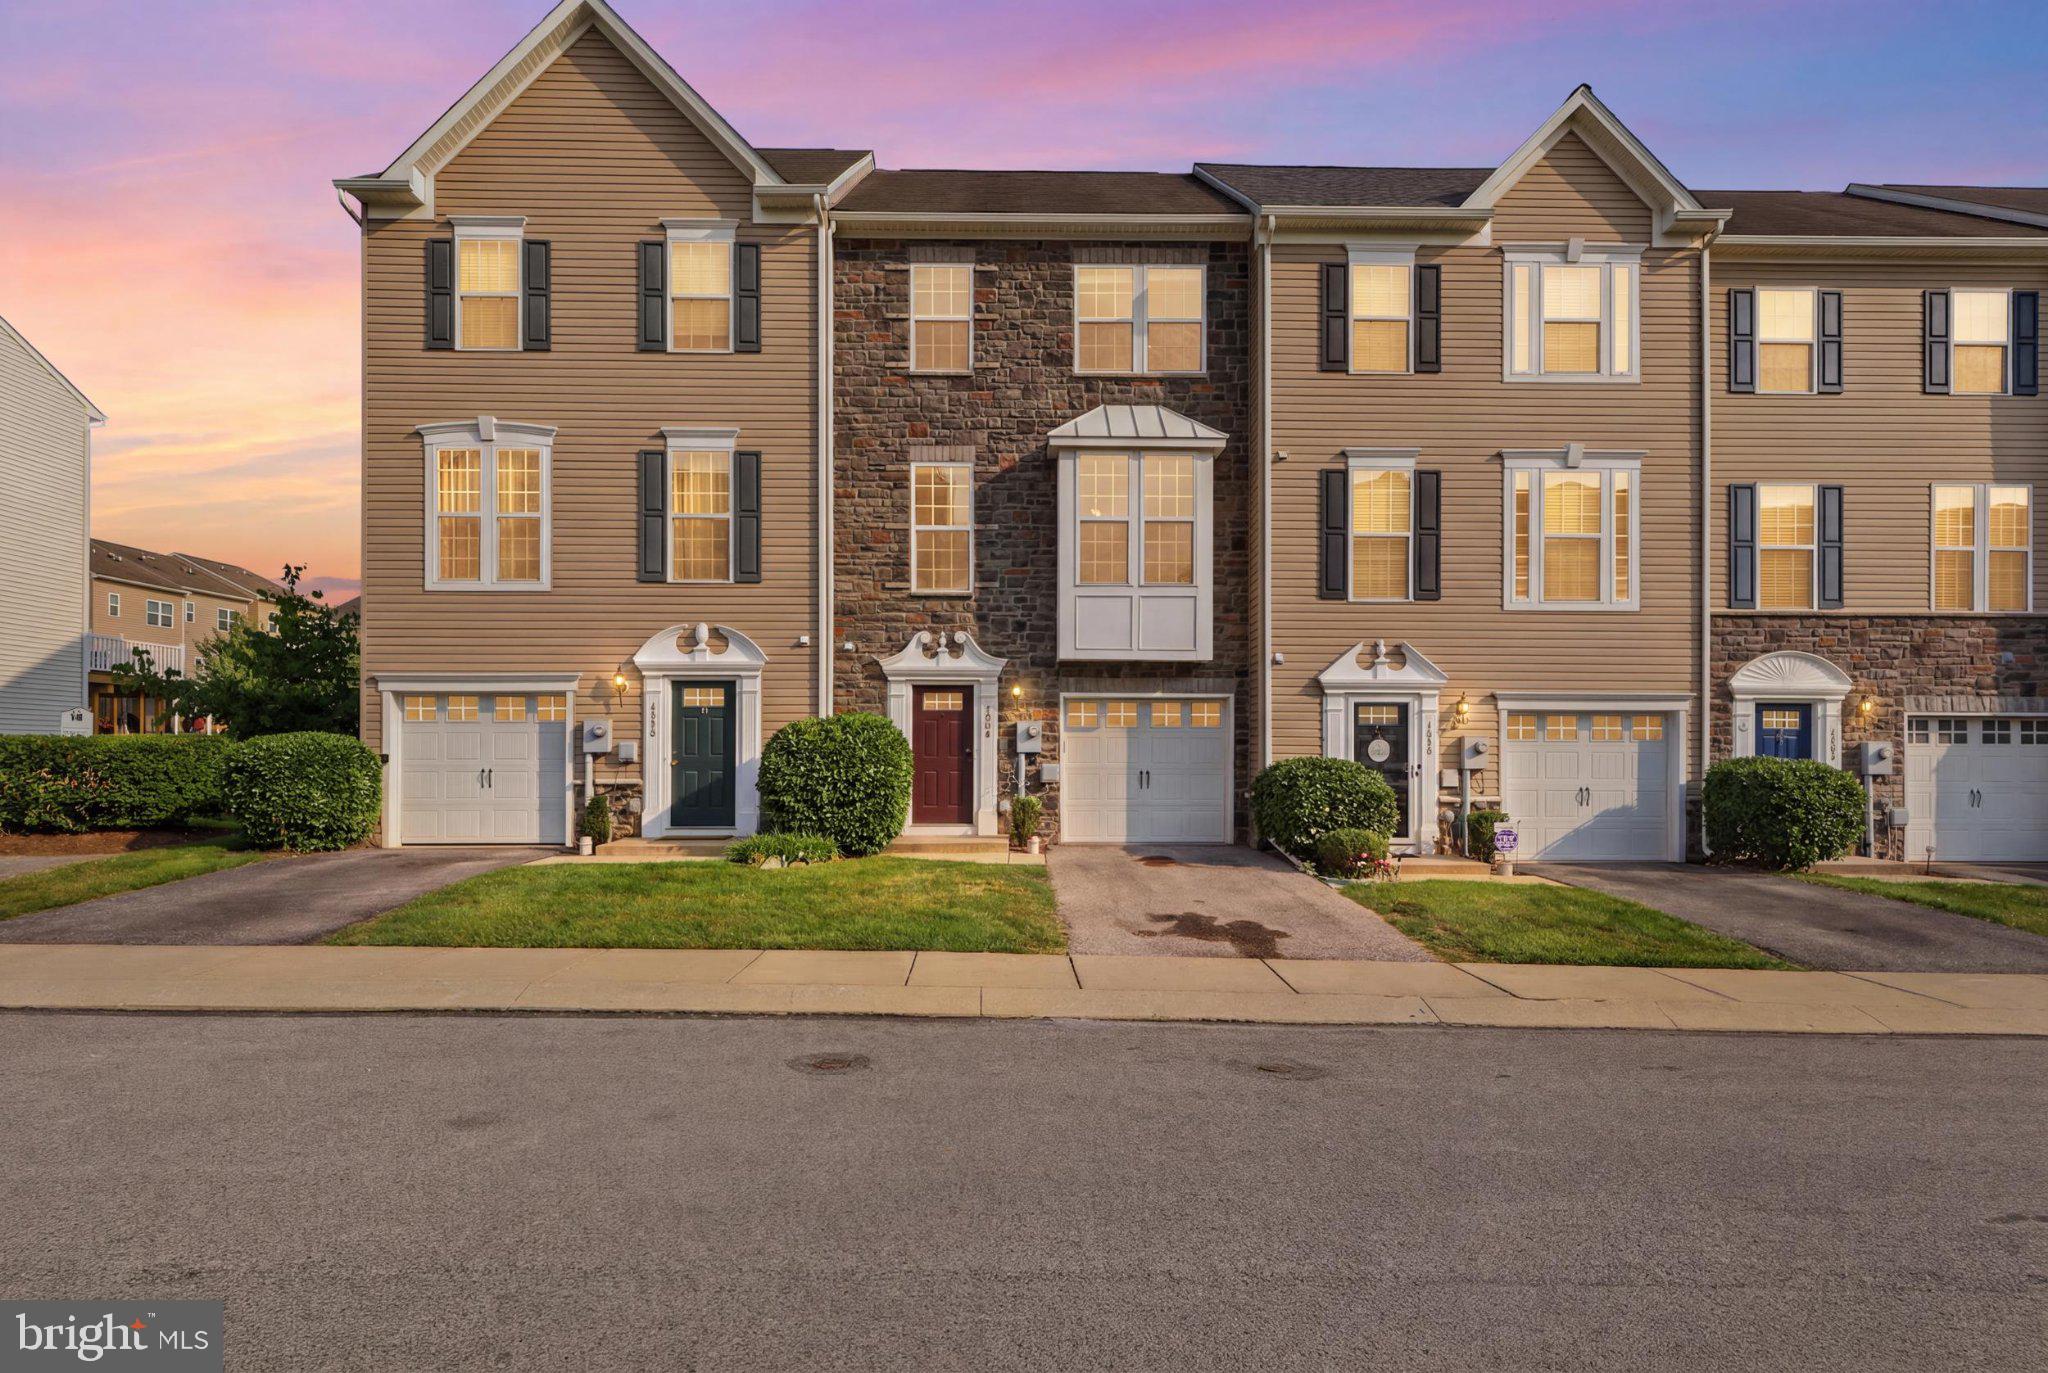
Beautiful 4-bedroom, 3.5-bath townhouse located in the popular Regents Glen area of York, PA, within the highly desirable York Suburban School District. This spacious home offers a comfortable and functional layout with generous living areas, plenty of natural light, and room to fit a variety of needs.

The four bedrooms provide great flexibility for family, guests, a home office, or additional living space, while the three full baths and convenient half bath make everyday living easy. Enjoy the benefits of low-maintenance townhouse living in a well-established community close to shopping, dining, parks, golf, downtown York, and major commuter routes.

With its sought-after location, spacious floor plan, and school district appeal, this Regents Glen townhouse is a wonderful opportunity for buyers looking for comfort, convenience, and value in the York area.
#PAYK2107580

YORK

1264 RANNOCH LANE 128

4 Beds

3 Baths

1,974 Sq.Ft.

$310,000

MLS#: PAYK2107580
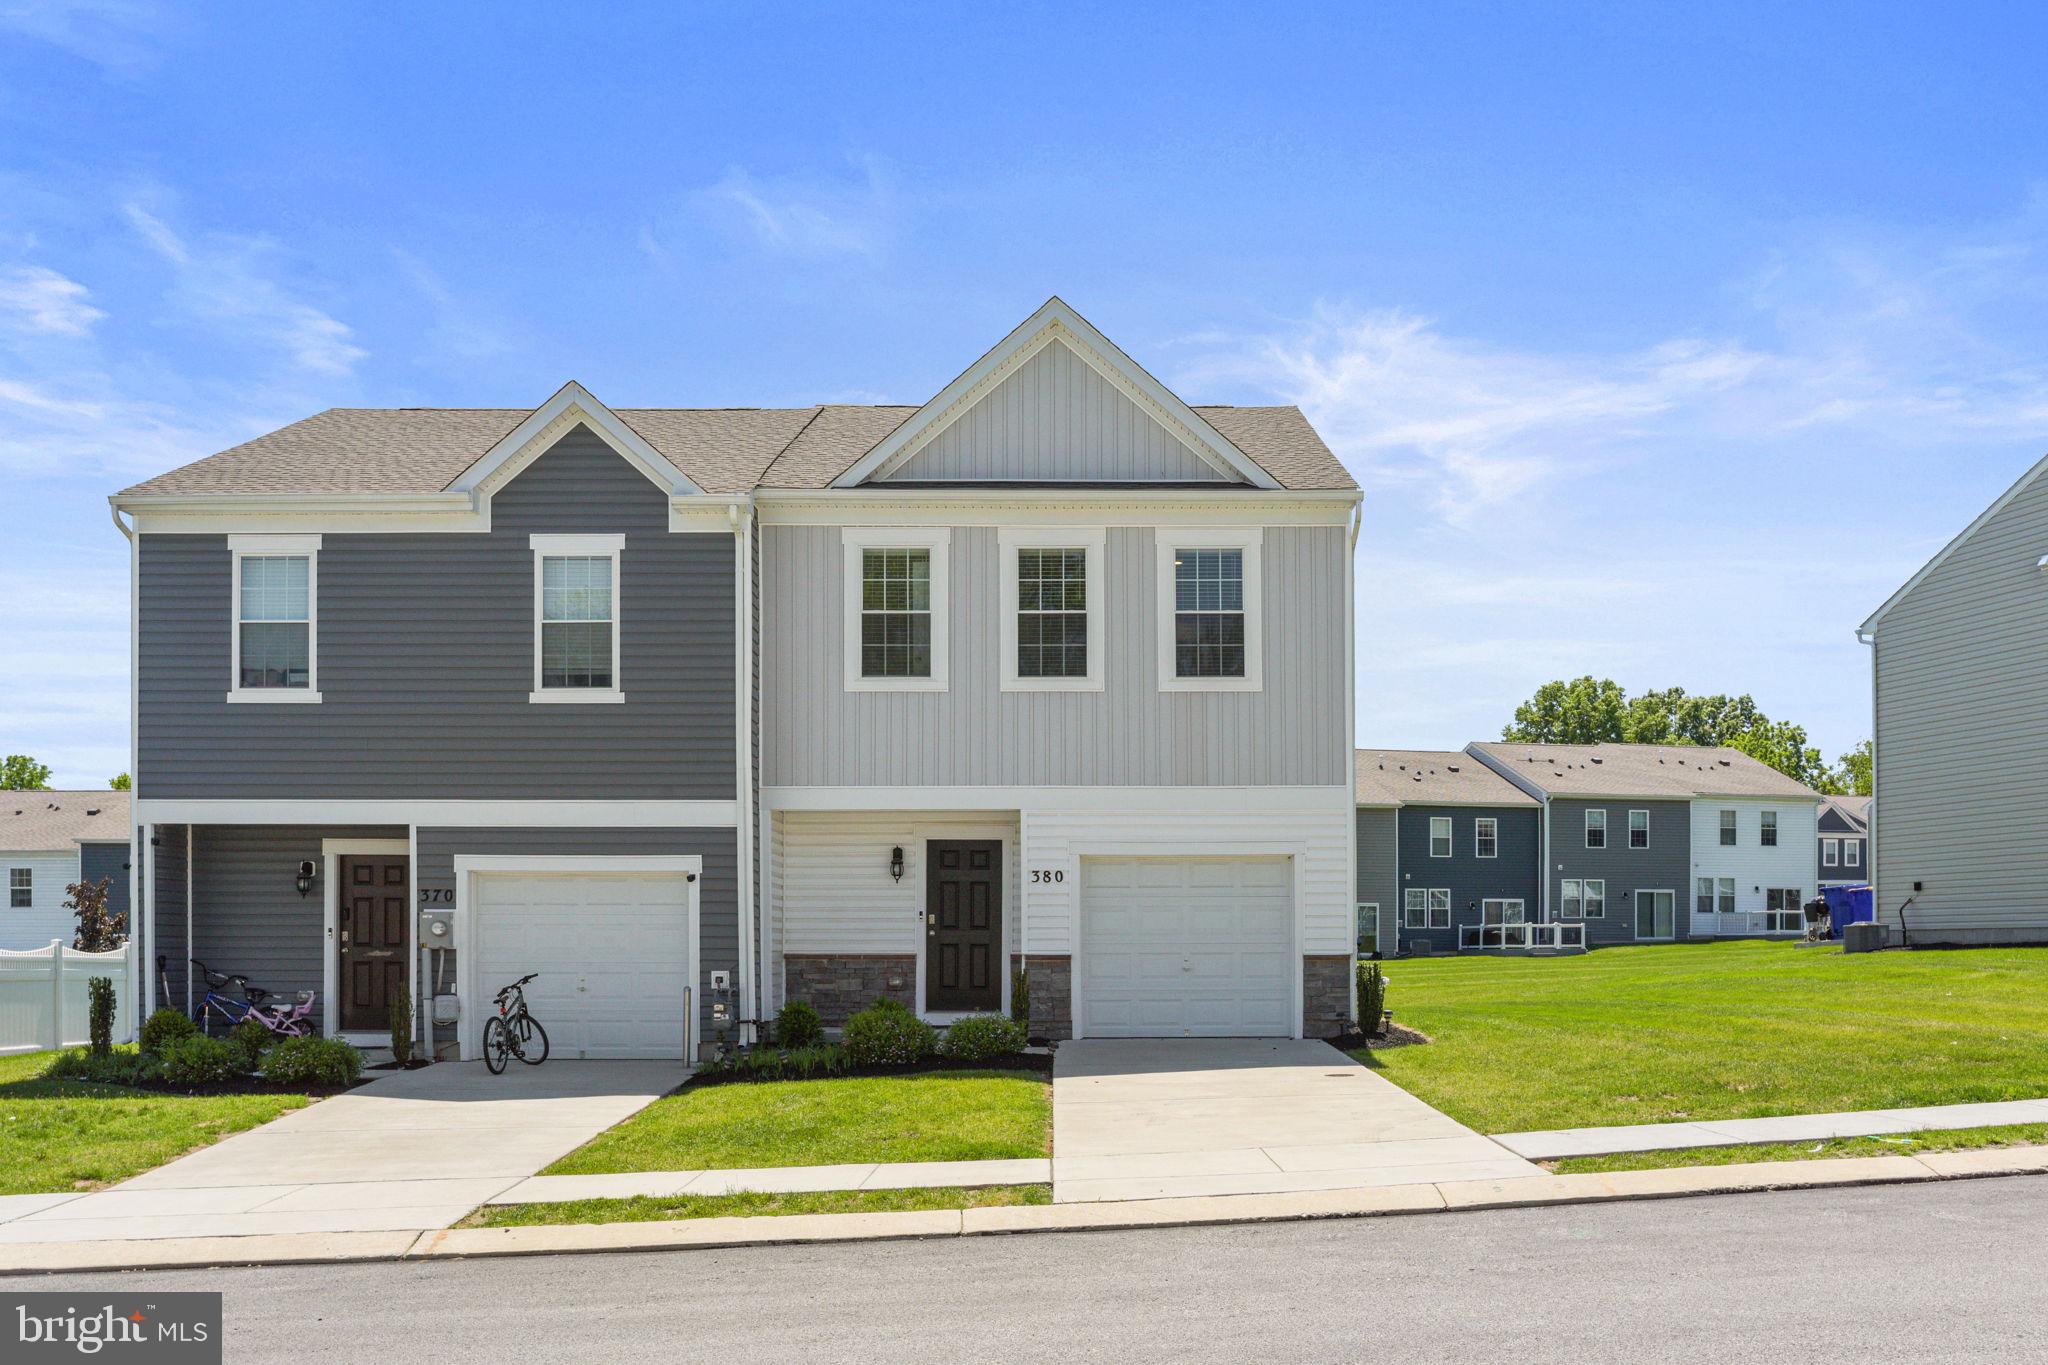
Welcome to 380 Locust Run Drive! This beautiful 3-bedroom, 2.5-bath home offers modern style, comfortable living, and low-maintenance convenience. The open-concept main level features a spacious living area that flows seamlessly into the kitchen, complete with granite countertops, ample cabinetry, and a breakfast bar perfect for casual dining and entertaining. The adjoining dining area leads directly to the deck, creating the ideal space for outdoor relaxation, grilling, and gatherings. Upstairs, the spacious primary suite features a walk-in closet and private en-suite bath. Two additional bedrooms, a full hall bath, and convenient second-floor laundry complete the upper level. Enjoy the benefits of a newer home with community-maintained lawn care, snow removal, and trash service. Conveniently located near shopping, dining, parks, and major commuter routes, this move-in ready home is ready for its next owner!
#PAYK2104354

YORK

380 LOCUST RUN DRIVE

3 Beds

2 Baths

1,490 Sq.Ft.

$280,000

MLS#: PAYK2104354

This spacious 4-bedroom, 2.5-bath home has the perfect mix of comfortable living space, entertaining potential, and a few fun extras that make it feel like home.
The main level offers great natural light, plenty of space for everyday living, and the convenience of main-floor laundry. The finished basement gives you even more room to spread out. With a pool table already in place, it’s practically asking for game nights, movie nights, and a little friendly competition. The hot tub is another bonus, giving you the perfect excuse to unwind at the end of the day.
This home does need some TLC throughout, but that’s where the opportunity comes in! Bring your vision, your Pinterest board, and maybe your favorite contractor, and turn this home into something truly your own. The private backyard also offers tranquil privacy.
#PAYK2110008

YORK

621 ENSMINGER DRIVE

4 Beds

2 Baths

2,316 Sq.Ft.

$329,900

MLS#: PAYK2110008

Thank you for taking the time to tour 2170 Knobhill Road in the  Villas on the Lake Condo community! This immaculate end-unit condo offers 2 bedrooms, 2½ bathrooms, and a thoughtfully designed floor plan.  
The spacious first-floor primary suite features two closets and a private full bath. Also on the main level is a cozy den, perfect for a home office, reading room, or quiet retreat. The inviting living room boasts a gas fireplace, custom built-in shelving, and plenty of space for entertaining.  The kitchen is equipped with granite countertops and provides convenient access to the attached garage. A first-floor laundry room adds to the ease of one-level living.  Upstairs, you'll find a generous second bedroom with its own full bath, along with additional storage space.  The furnace, central air conditioning, and hot water heater are approximately eight years old. This home has been meticulously maintained and is exceptionally clean. As an added bonus, no pets have ever lived in the home since it was built.  If you're looking for low-maintenance living in a beautiful community, this move-in-ready home is one you won't want to miss!
#PAYK2108872

YORK

2170 KNOB HILL ROAD

2 Beds

2 Baths

1,891 Sq.Ft.

$295,000

MLS#: PAYK2108872
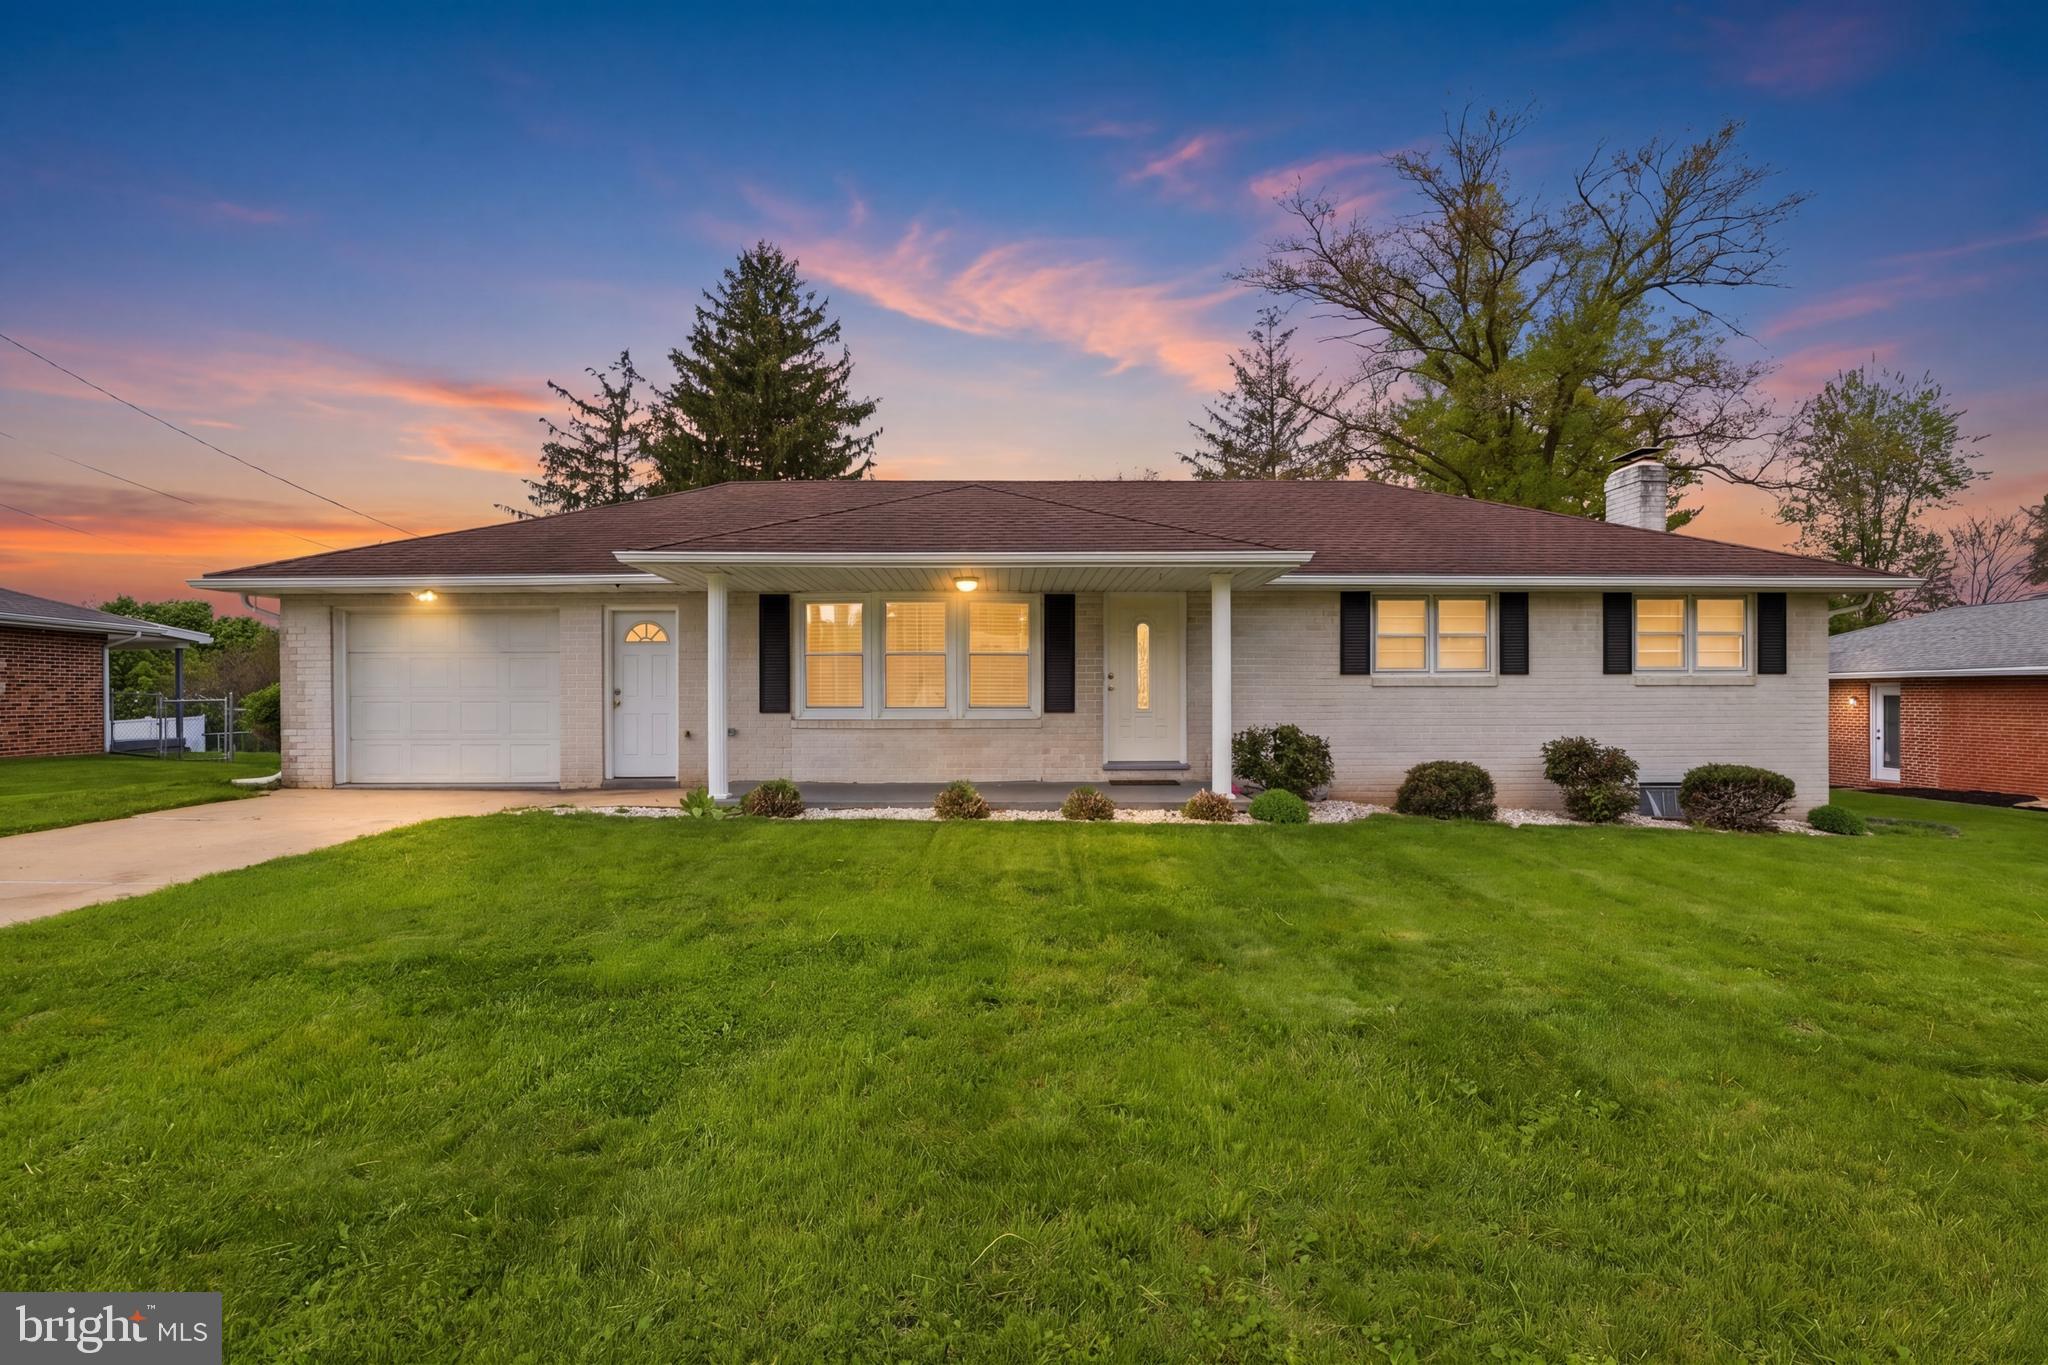
The possibilities are endless with this charming one-story ranch home located in desirable West Manchester Township and within the West York Area School District! This move-in ready property features new vinyl flooring, fresh paint throughout, and updated lighting fixtures that give the home a warm and modern feel.

The kitchen is equipped with all new appliances and newly painted cabinets, offering both style and functionality. The partially finished basement includes a cozy gas fireplace, a full bathroom, and direct access to the fully fenced backyard.

Conveniently located just minutes from shopping, restaurants, parks, and all the amenities of West York, this home offers comfort, space, and endless potential. Schedule your private showing today!
#PAYK2102934

YORK

2330 REDWOOD ROAD

3 Beds

2 Baths

1,288 Sq.Ft.

$319,900

MLS#: PAYK2102934

Welcome to 2822 Ridings Way, York, PA 17408 — a beautifully updated 4-bedroom, 2.5-bathroom home that perfectly combines comfort, style, and functionality. This move-in ready property has been thoughtfully upgraded throughout and is ready for its next owners.

The heart of the home features stunning quartz countertops, complemented by new luxury vinyl plank flooring throughout for a modern, cohesive look. Recent exterior improvements include a newly paved driveway, an attractive new stair pathway, and a new sliding glass door that enhances both natural light and access to the backyard. You'll also enjoy peace of mind knowing a new HVAC system was installed in 2025.

With spacious living areas, generously sized bedrooms, and numerous high-quality updates already completed, this home offers exceptional value and is ready for you to move right in. Don't miss your opportunity to make this beautifully maintained property your new home!
#PAYK2108074

YORK

2822 RIDINGS WAY

4 Beds

2 Baths

2,459 Sq.Ft.

$389,900

MLS#: PAYK2108074

This elegant townhouse in the sought-after Regents Glen Country Club community blends
comfortable living, thoughtful design, and resort-style amenities. Built in 2011, this spacious
three-level home offers plenty of room to gather, unwind, work, and enjoy all that home and the
surrounding community has to offer.
Step inside and you will immediately notice the warm luxury vinyl plank flooring and cool color
palette that flow throughout the ground level and first floor. On the ground level, a large, cozy
family room draws you in and invites you to relax. Filled with natural light from oversized
windows and offering a walk-out to the backyard, this is a space for gathering with loved ones
for a movie marathon or game night. Step outside to the covered patio, tucked beneath the deck
above, and enjoy a quiet morning coffee or an afternoon in the shade. A half-bath, a laundry
room, a utility and storage room, and convenient access to the attached one-car garage complete
this level.
Head upstairs to the main living area, where an open floor plan creates an effortless flow
between the living room, kitchen, and dining room. Large windows fill the living room with
sunlight, while the kitchen offers loads of cabinetry, stainless steel appliances, elegant lighting,
and a welcoming breakfast bar. It’s the perfect spot for a cup of coffee, a homework station, or
chatting with loved ones while dinner simmers on the stove.
The kitchen opens to the dining room. This is a space designed for gathering, conversation, and
making memories. Just beyond the kitchen, a cozy sunroom overlooks the back garden and
provides a peaceful extension to the living space. From the sunroom, step onto the balcony with
durable Trex decking—the perfect spot for grilling, dining al fresco, or simply settling in with a
favorite drink on a warm August evening.
Upstairs on the third floor is brand-new plush carpeting and 3 spacious bedrooms. The primary
suite is a true retreat, featuring large windows, a walk-in closet, and an ensuite bathroom.
Two additional bright and airy bedrooms offer generous storage and plenty of space for
loved ones, overnight guests, or a home office. A second full bathroom completes the
upper level, providing everyone with the privacy and convenience they need.
An attached one-car garage and a driveway add everyday convenience, while
the home's three-level design provides a wonderful balance of shared spaces and private retreats.
Located in Regents Glen Country Club, this home also offers the opportunity to enjoy an array of
amenities with a country club membership, including golf, swimming, a 24/7 fitness center,
bocce ball, tennis, pickleball, and member events. The country club is currently offering a special September promotion: with the initiation fee, there are no monthly dues until 2027!
#PAYK2110546

YORK

1281 STONEHAVEN WAY

3 Beds

2 Baths

2,064 Sq.Ft.

$275,000

MLS#: PAYK2110546

Welcome to 249 Heistand Road, a charming and spacious 4-bedroom, 2-bath home with approximately 2,037 square feet of living space. This well-maintained property features fresh paint throughout, tasteful updates, and a convenient East York location.

Step inside to find a beautifully updated kitchen featuring ample oak cabinetry, granite countertops, a stylish mosaic backsplash, stainless-steel appliances, and plenty of workspace for everyday cooking and entertaining. The updated bathrooms offer a clean, modern feel with contemporary fixtures and finishes.

The home offers a flexible floor plan with generous living space and multiple areas for dining, entertaining, a home office, or additional living needs. A bright and inviting sunroom provides the perfect spot to enjoy your morning coffee, relax, or take in views of the yard.

Outside, enjoy a large driveway, spacious yard, and patio area ideal for outdoor gatherings, gardening, or simply relaxing. The sunroom provides convenient access to the outdoor space and adds valuable versatility to the home.

Located in a convenient East York neighborhood, this home offers easy access to I-83 and Route 30, making commuting throughout York and surrounding areas a breeze. Shopping, restaurants, schools, parks, and everyday conveniences are all nearby.
#PAYK2111112

YORK

249 HEISTAND ROAD

4 Beds

2 Baths

2,037 Sq.Ft.

$329,900

MLS#: PAYK2111112

 - property

Send a message

Message successfully sent.

Your message

What is 3 + 4 ?

Reason for contacting?

I agree to receive email communication and understand I can unsubscribe at any time.

I agree to be contacted by Charis Realty Group - Christine Issler, Broker via call, email, and text for real estate services. To opt out, you can reply 'stop' at any time or reply 'help' for assistance. You can also click the unsubscribe link in the emails. Message and data rates may apply. Message frequency may vary. Privacy Policy

Sign Out

Virtual Assistant

Would you like to take the next step with this property? We can help you schedule a showing or virtual tour, or send you more details.

Yes, I would like more information.

Thank You for Your Reply, One of Our Agents will contact you as soon as possible

No, maybe later.

Thank you, you can always contact me via email, phone number or through the contact form.

Realhub AI

Lucy - Your AI-Powered Realtor

Update Your Temporary Password

Personalize your search

Enter your email and we'll notify you immediately when new listings match what you're looking for.

or enter email address

Already have an account ? Login here

Continue your home search

I agree to receive communications and understand I can unsubscribe at any time.

I agree to be contacted by Charis Realty Group - Christine Issler, Broker via call, email, and text for real estate services. To opt out, you can reply 'stop' at any time or reply 'help' for assistance. You can also click the unsubscribe link in the emails. Message and data rates may apply. Message frequency may vary. Privacy Policy

Already have an account ? Login here

We use cookies

We use cookies primarily for analytics to enhance your experience. By accepting, you agree to our use of these cookies. You can manage your preferences or learn more about our cookies policy.