


Property
Beds
5
Full Baths
4
1/2 Baths
None
Year Built
2024
Sq.Footage
3,713
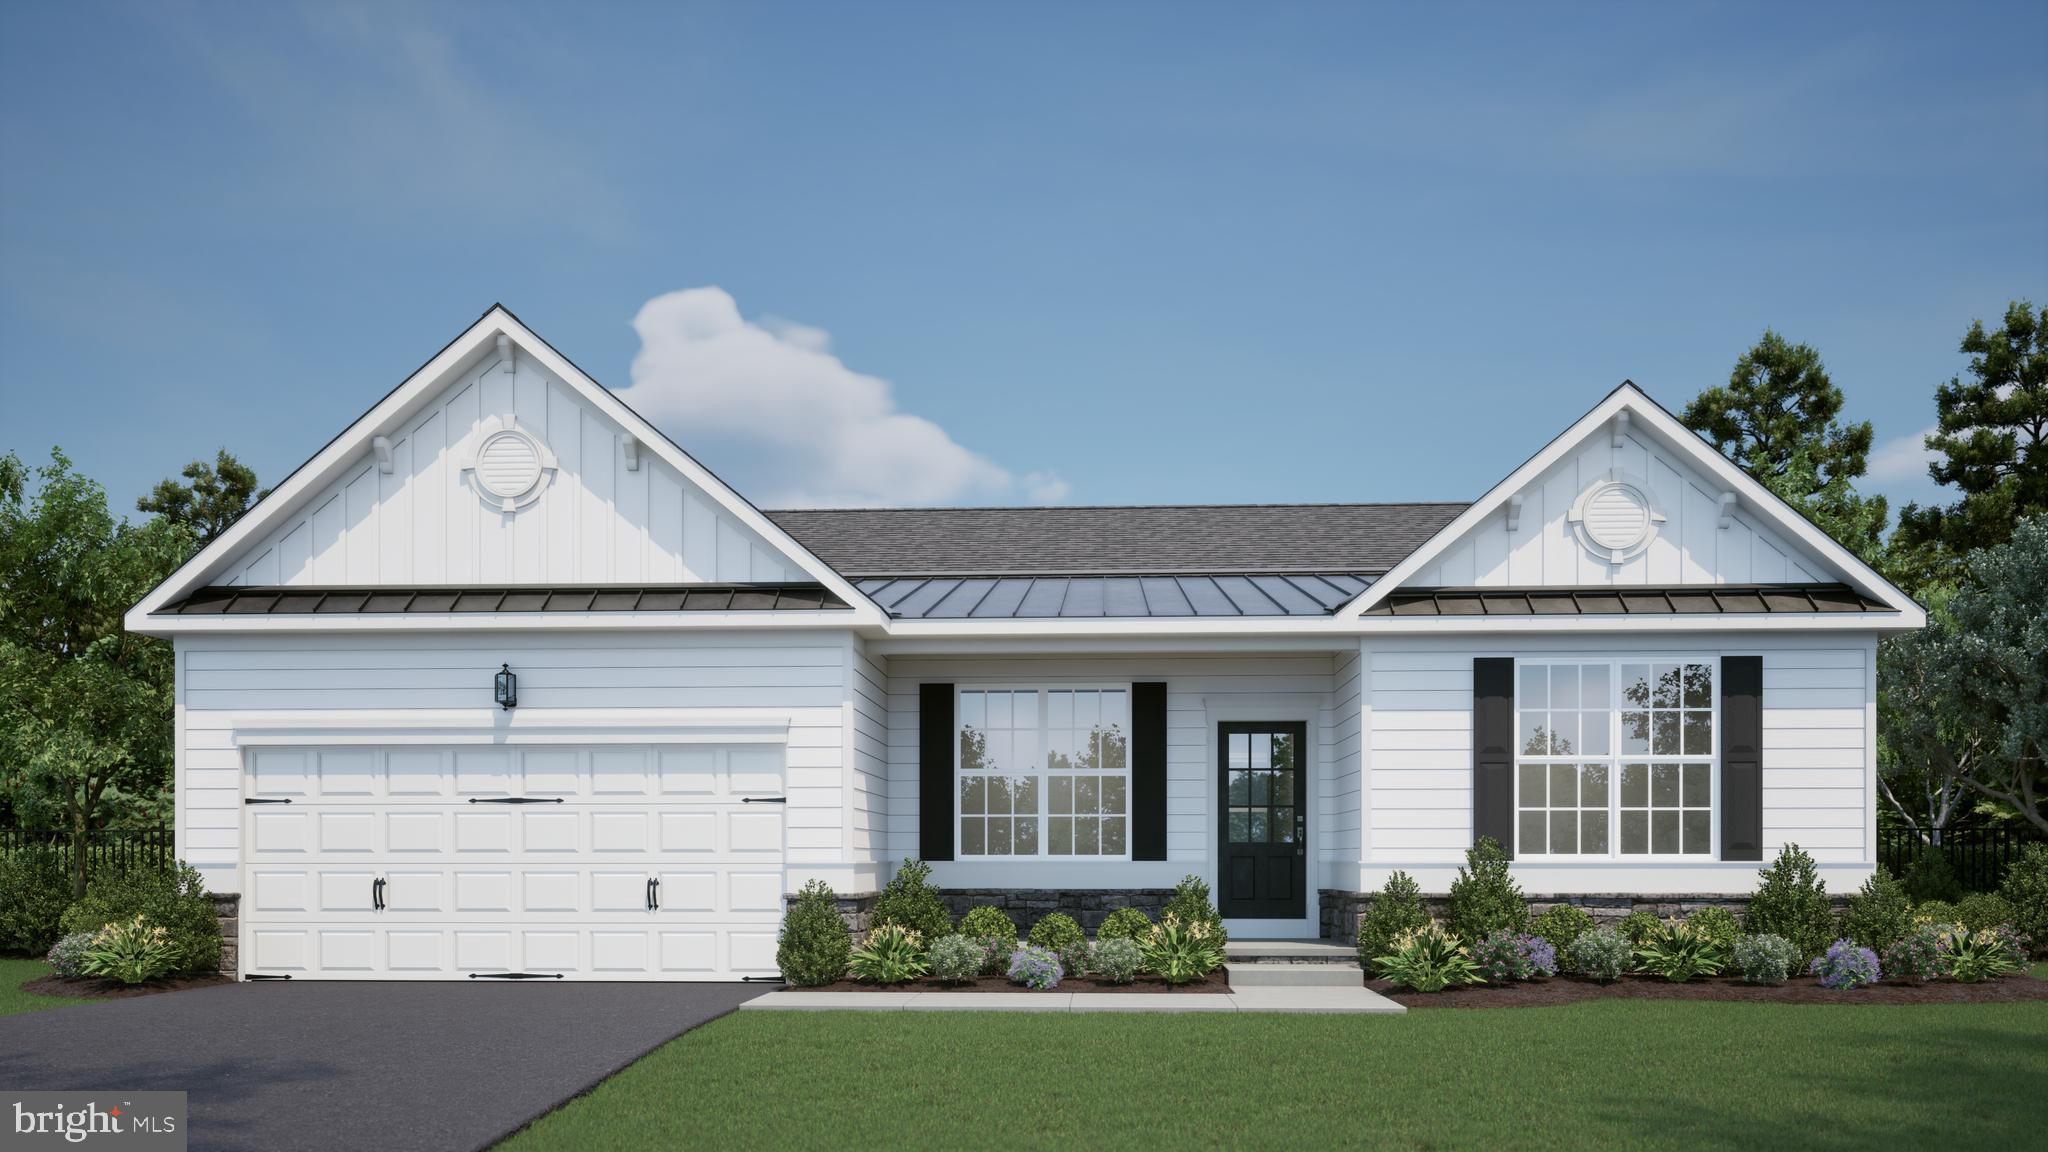
Motivated sellers and an exceptional price make this nearly new Georgetown home a must-see! At just two years old, 30378 Indigo Way is completely finished and move-in ready, offering a wonderful opportunity to enjoy a beautifully completed home while construction continues throughout the neighborhood. Best of all, the home backs to a direct pond view, providing a peaceful and picturesque backdrop from the rear of the property. With 5 bedrooms, 4 full bathrooms, and a large finished basement, this spacious home offers plenty of room for everyday living, entertaining, guests, and flexible living arrangements. The open-concept main level features a welcoming living room with ample space for large gatherings, flowing seamlessly into the dining area and well-appointed kitchen. The kitchen features a large quartz island, stainless steel appliances, and pantry, all open to the main living space and rear porch—creating an ideal layout for entertaining or simply enjoying time with family. The main-level primary suite provides a comfortable retreat with an ensuite bathroom and the added convenience of a door leading directly to the rear porch, where you can relax and take in the pond views. Two additional bedrooms and another full bathroom are also located on the main level. Upstairs, a large bedroom with its own full bathroom offers privacy and flexibility for guests, extended family, or a spacious private retreat. The finished basement adds even more versatility, featuring a large open area perfect for additional living, recreation, media, or hobby space, plus another bedroom and full bathroom. Plenty of unfinished storage space provides room for all the extras. With its modern design, generous living spaces, five bedrooms and four full baths, finished basement, rear pond views, and move-in-ready condition, this home offers exceptional value. Located in a growing community in Georgetown, this is an opportunity to get into a newer home at a great price without waiting for construction to be completed. Don't miss this motivated seller opportunity! All offers are subject to 3rd party mortgage company approval and subject to the Seller(s) acceptance of those approval. Property is being sold as-is with no warranties expressed or implied. Home inspections are for informational purposes only. Buyer may be responsible for any of their own lender required repairs.
Features & Amenities
Interior
-
Other Interior Features
Kitchen Island, Pantry, Recessed Lighting, Walk-In Closet(s), Open Floorplan
-
Total Bedrooms
5
-
Bathrooms
4
-
Above Grade Finished Area
2329.0
-
Basement YN
YES
-
Cooling YN
YES
-
Cooling
Central Air, Electric
-
Heating YN
YES
-
Heating
Natural Gas, Forced Air
-
Main Level Bedrooms
3
-
Pet friendly
Cats OK, Dogs OK, Yes
Exterior
-
Garage
Yes
-
Garage spaces
2
-
Other Exterior Features
Lighting
-
Parking
Garage Door Opener, Concrete, Garage, Driveway, Attached
-
Patio and Porch Features
Porch
-
Pool
Yes
-
Pool Features
Community
-
Waterfront YN
NO
-
View
Water, Pond
Area & Lot
-
Lot Size(acres)
0.2
-
Lot Size(square feet)
8,750
-
Property Type
Residential
-
Property Sub Type
Single Family Residence
-
Architectural Style
Craftsman, Traditional
Price
-
Sales Price
$499,000
-
Tax Amount
$1,090
-
Sq. Footage
3,713
-
Price/SqFt
$134
HOA
-
Association
YES
-
Association Fee
$178
-
Association Fee Frequency
Monthly
-
Association Fee Includes
N/A
School District
-
Elementary School
N/A
-
Middle School
N/A
-
High School
N/A
Property Features
-
New Construction
NO
-
Association Amenities
Clubhouse, Playground
-
Foundation Details
Concrete Perimeter
-
Senior Community YN
NO
-
Sewer
Septic Tank, Public Sewer
-
Tax Lot
DESAZ0063
-
Water Source
Public
Schedule a Showing
Showing scheduled successfully.
Mortgage calculator
Estimate your monthly mortgage payment, including the principal and interest, property taxes, and HOA. Adjust the values to generate a more accurate rate.
Your payment
Principal and Interest:
$
Property taxes:
$
HOA fees:
$
Total loan payment:
$
Total interest amount:
$
Location
County
SUSSEX
Elementary School
Middle School
High School
Listing Courtesy of EILEEN J O'ROURKE, Coldwell Banker Realty
RealHub Information is provided exclusively for consumers' personal, non-commercial use, and it may not be used for any purpose other than to identify prospective properties consumers may be interested in purchasing. All information deemed reliable but not guaranteed and should be independently verified. All properties are subject to prior sale, change or withdrawal. RealHub website owner shall not be responsible for any typographical errors, misinformation, misprints and shall be held totally harmless.

Salesperson, Realtor
Margo Miller
Call Margo today to schedule a private showing.

* Listings on this website come from the FMLS IDX Compilation and may be held by brokerage firms other than the owner of this website. The listing brokerage is identified in any listing details. Information is deemed reliable but is not guaranteed. If you believe any FMLS listing contains material that infringes your copyrighted work please click here to review our DMCA policy and learn how to submit a takedown request.© 2024 FMLS.
Related Properties
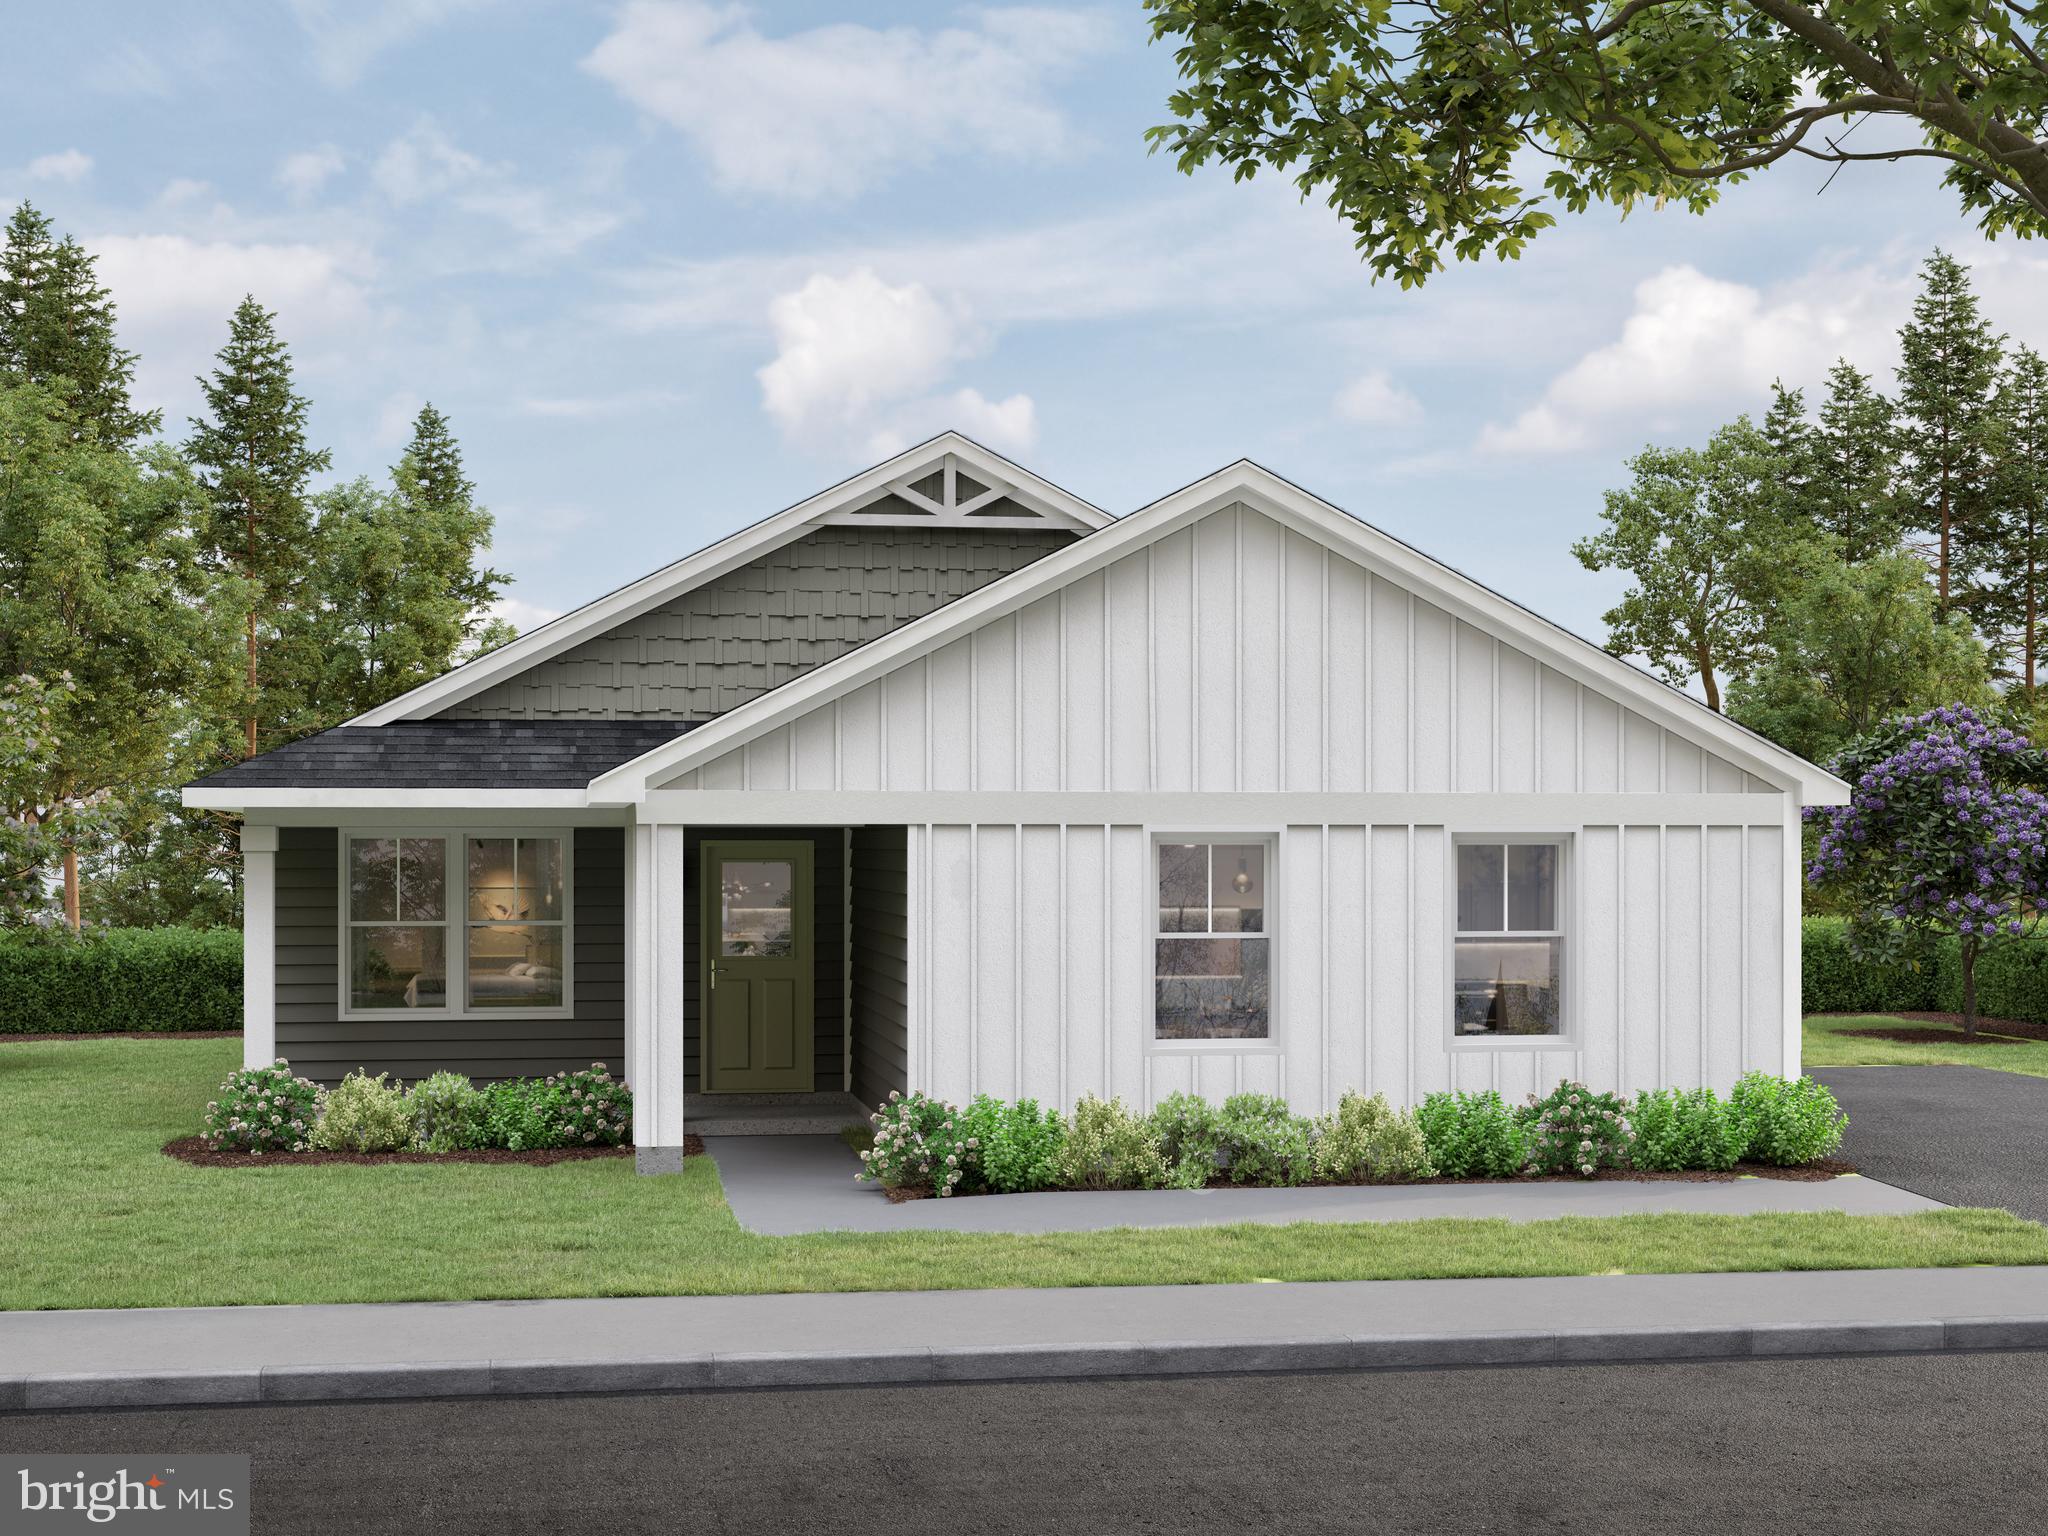
GEORGETOWN
Lot B SHORTLY RD.
4 Beds
2 Baths
1,600 Sq.Ft.
$496,090
MLS#: DESU2111714

GEORGETOWN
36813 W OLD GATE DRIVE
3 Beds
2 Baths
1,821 Sq.Ft.
$409,000
MLS#: DESU2117148

GEORGETOWN
00001 BENNUM SWITCH ROAD
3 Beds
2 Baths
1,949 Sq.Ft.
$550,000
MLS#: DESU2121696
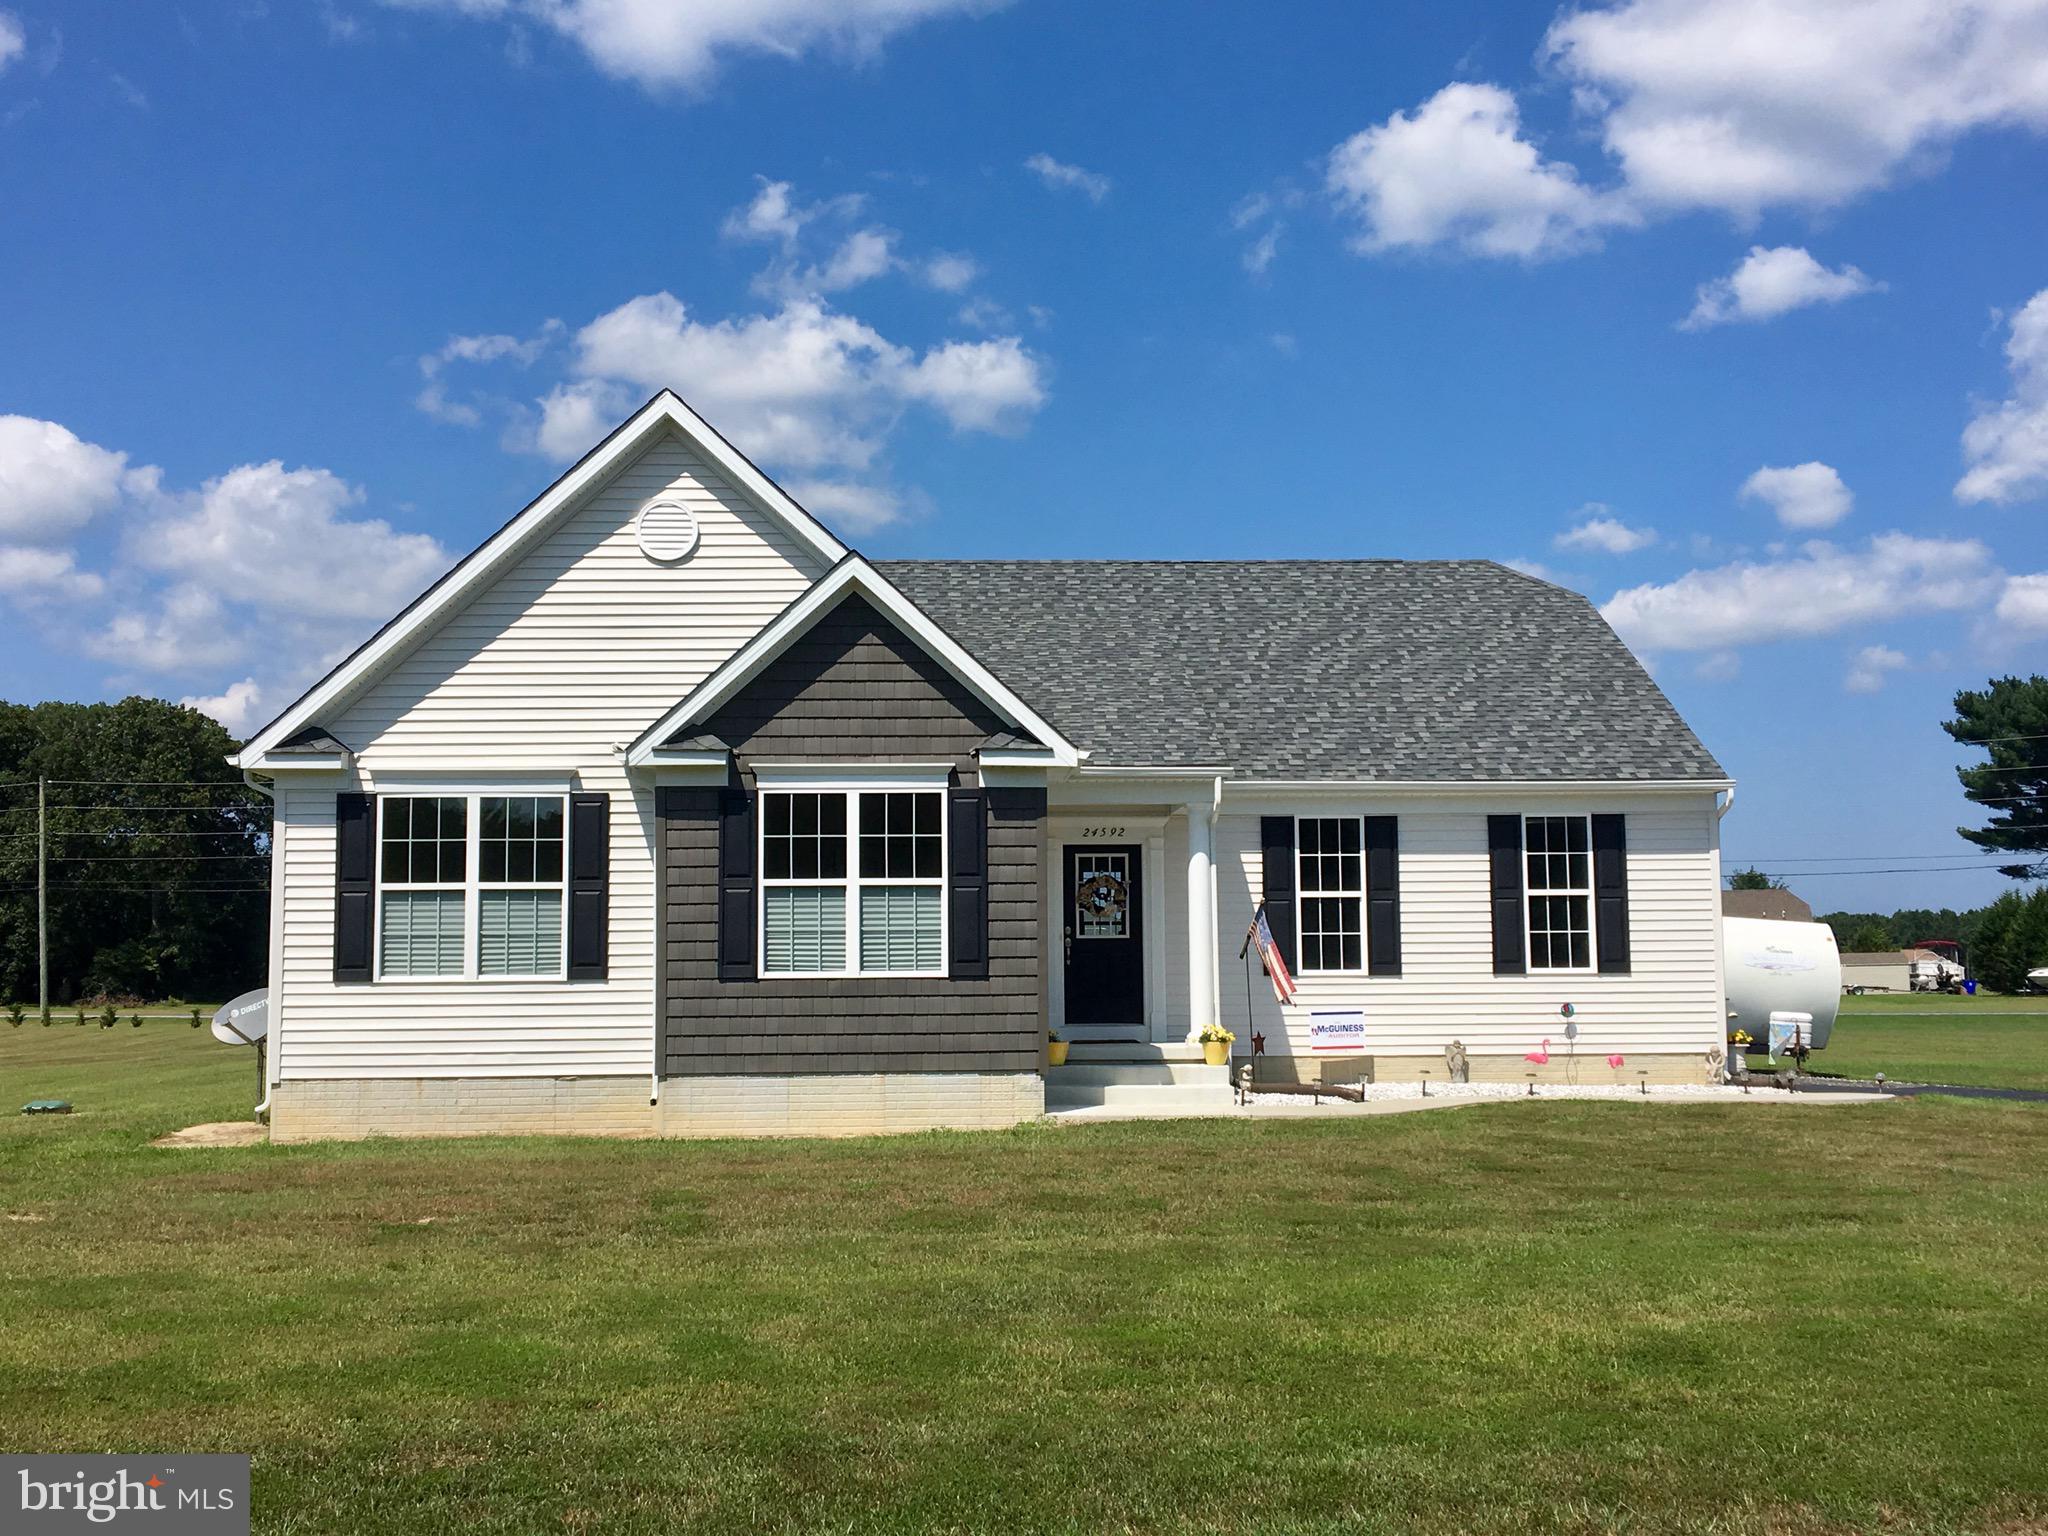
GEORGETOWN
34614 HENRY'S WAY S
3 Beds
2 Baths
1,861 Sq.Ft.
$470,000
MLS#: DESU153368
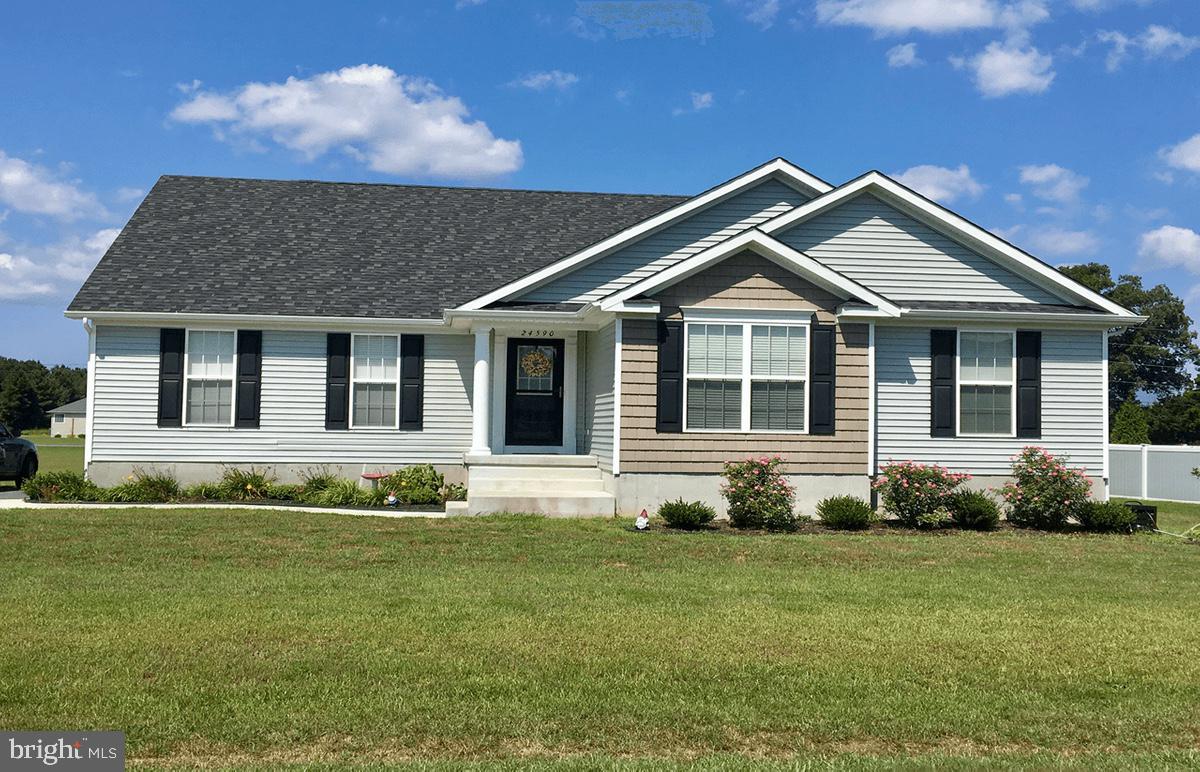
GEORGETOWN
34039 HENRY'S WAY S
5 Beds
3 Baths
2,650 Sq.Ft.
$503,000
MLS#: DESU153370

GEORGETOWN
24963 CYPRESS DRIVE
4 Beds
3 Baths
2,826 Sq.Ft.
$579,900
MLS#: DESU2118922

GEORGETOWN
36809 WEST OLD GATE DRIVE
4 Beds
2 Baths
2,341 Sq.Ft.
$519,990
MLS#: DESU2121760
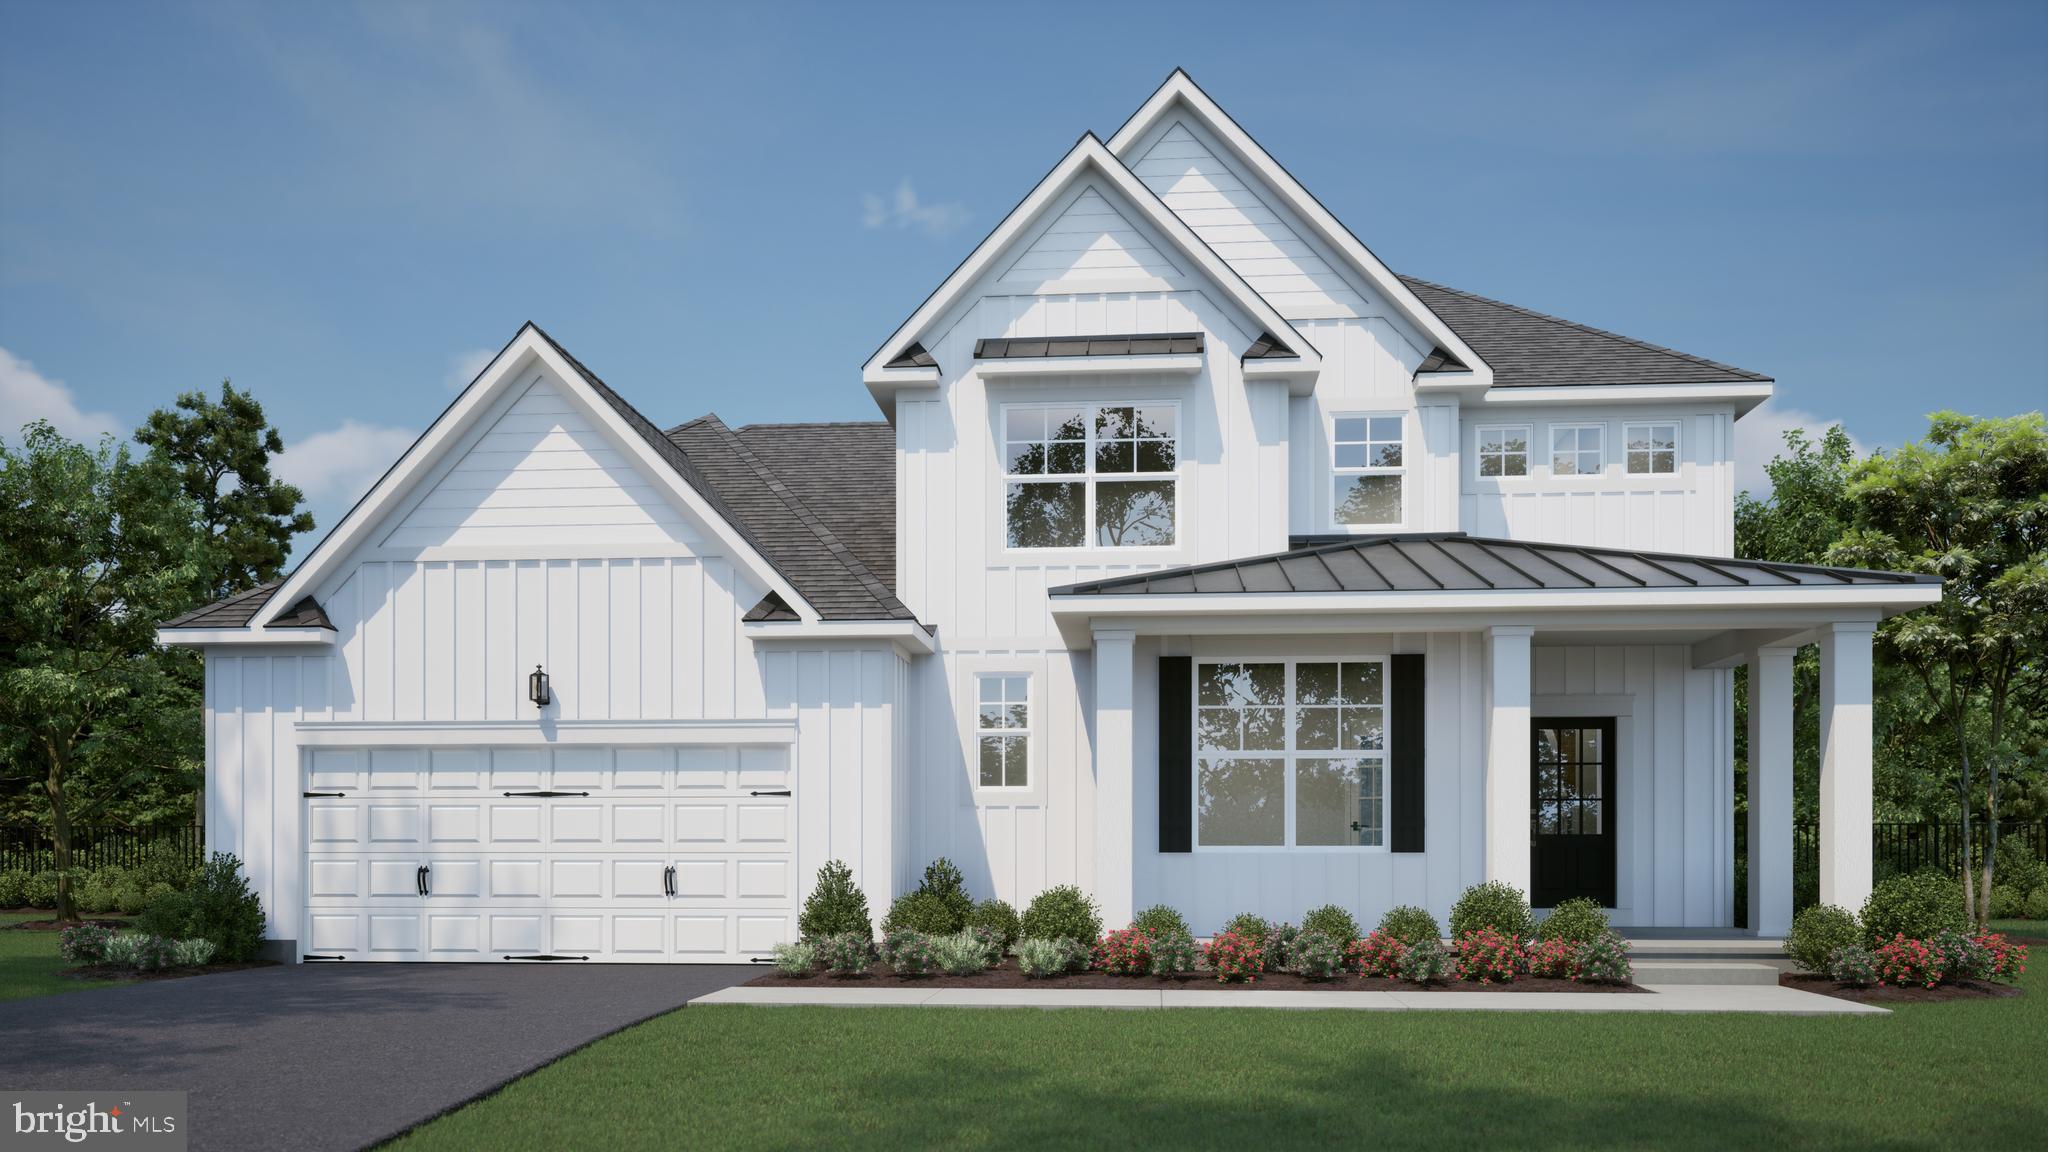
GEORGETOWN
004 ANTLERED WAY
4 Beds
2 Baths
2,513 Sq.Ft.
$555,000
MLS#: DESU2041356
GEORGETOWN
002 ANTLERED WAY
3 Beds
2 Baths
1,949 Sq.Ft.
$502,000
MLS#: DESU2025956
