


Property
Beds
2
Full Baths
2
1/2 Baths
None
Year Built
1993
Sq.Footage
924
Welcome to 304 Juneberry Way, Unit 3D, a charming and inviting third floor condominium nestled in the established Oak Leaf Villas community of Glen Burnie! Offering 2 spacious bedrooms, 2 full bathrooms, and 924 square feet of thoughtfully designed living space, this lovely home combines comfortable interiors, attractive updates, and the convenience of low maintenance condominium living. Step inside to discover a welcoming and spacious living area where beautiful flooring, neutral tones, and abundant natural light create a warm and inviting atmosphere. The generously sized living room flows seamlessly into the adjoining dining area, offering a versatile layout ideal for everyday living, relaxing, or entertaining. The adjoining galley style kitchen features rich dark cabinetry, attractive countertops, a decorative tile backsplash, and stainless steel appliances. A convenient pass through opening overlooking the living area adds to the home's open feel while creating a wonderful connection between the kitchen and gathering spaces. The spacious primary bedroom offers a comfortable retreat, featuring carpeting, and a large window that fills the room with natural light. A private primary full bathroom and walk in closet complete the primary suite, providing comfort, convenience, and ample storage. The generously sized second bedroom offers wonderful flexibility, whether used as a guest bedroom, home office, or additional living space. A second full bathroom adds convenience and functionality to the home's thoughtful layout. Additional highlights include built in shelving, extra storage space, and the convenience of a laundry area with a stacked front loading washer and dryer. Step outside onto your private balcony, offering a wonderful extension of your living space and an inviting spot to enjoy your morning coffee, unwind after a long day, or simply relax and enjoy the fresh air. Conveniently located near shopping, grocery stores, restaurants, and everyday amenities, with easy access to major commuter routes connecting Glen Burnie to Baltimore, Fort Meade, and surrounding areas.
Features & Amenities
Interior
-
Other Interior Features
Ceiling Fan(s), Walk-In Closet(s), Built-in Features
-
Total Bedrooms
2
-
Bathrooms
2
-
Above Grade Finished Area
924.0
-
Basement YN
NO
-
Cooling YN
YES
-
Cooling
Central Air, Ceiling Fan(s), Electric
-
Fireplace YN
NO
-
Heating YN
YES
-
Heating
Electric, Heat Pump
-
Main Level Bedrooms
2
-
Pet friendly
Cats OK, Dogs OK, Number Limit, Yes
Exterior
-
Garage
No
-
Construction Materials
Brick, Vinyl Siding
-
Other Exterior Features
Balcony
-
Parking
On Street, Parking Lot
-
Pool
No
-
Waterfront YN
NO
Area & Lot
-
Property Type
Residential
-
Property Sub Type
Condominium
-
Architectural Style
Contemporary
Price
-
Sales Price
$235,000
-
Tax Amount
$2,547
-
Sq. Footage
924
-
Price/SqFt
$254
HOA
-
Association
No
School District
-
Elementary School
N/A
-
Middle School
N/A
-
High School
N/A
Property Features
-
New Construction
NO
-
Senior Community YN
NO
-
Sewer
Public Sewer
-
Water Source
Public
Schedule a Showing
Showing scheduled successfully.
Mortgage calculator
Estimate your monthly mortgage payment, including the principal and interest, property taxes, and HOA. Adjust the values to generate a more accurate rate.
Your payment
Principal and Interest:
$
Property taxes:
$
HOA fees:
$
Total loan payment:
$
Total interest amount:
$
Location
County
ANNE ARUNDEL
Elementary School
Middle School
High School
Listing Courtesy of Jessica Sauls, The KW Collective
RealHub Information is provided exclusively for consumers' personal, non-commercial use, and it may not be used for any purpose other than to identify prospective properties consumers may be interested in purchasing. All information deemed reliable but not guaranteed and should be independently verified. All properties are subject to prior sale, change or withdrawal. RealHub website owner shall not be responsible for any typographical errors, misinformation, misprints and shall be held totally harmless.

Salesperson, Realtor
Margo Miller
Call Margo today to schedule a private showing.

* Listings on this website come from the FMLS IDX Compilation and may be held by brokerage firms other than the owner of this website. The listing brokerage is identified in any listing details. Information is deemed reliable but is not guaranteed. If you believe any FMLS listing contains material that infringes your copyrighted work please click here to review our DMCA policy and learn how to submit a takedown request.© 2024 FMLS.
Related Properties
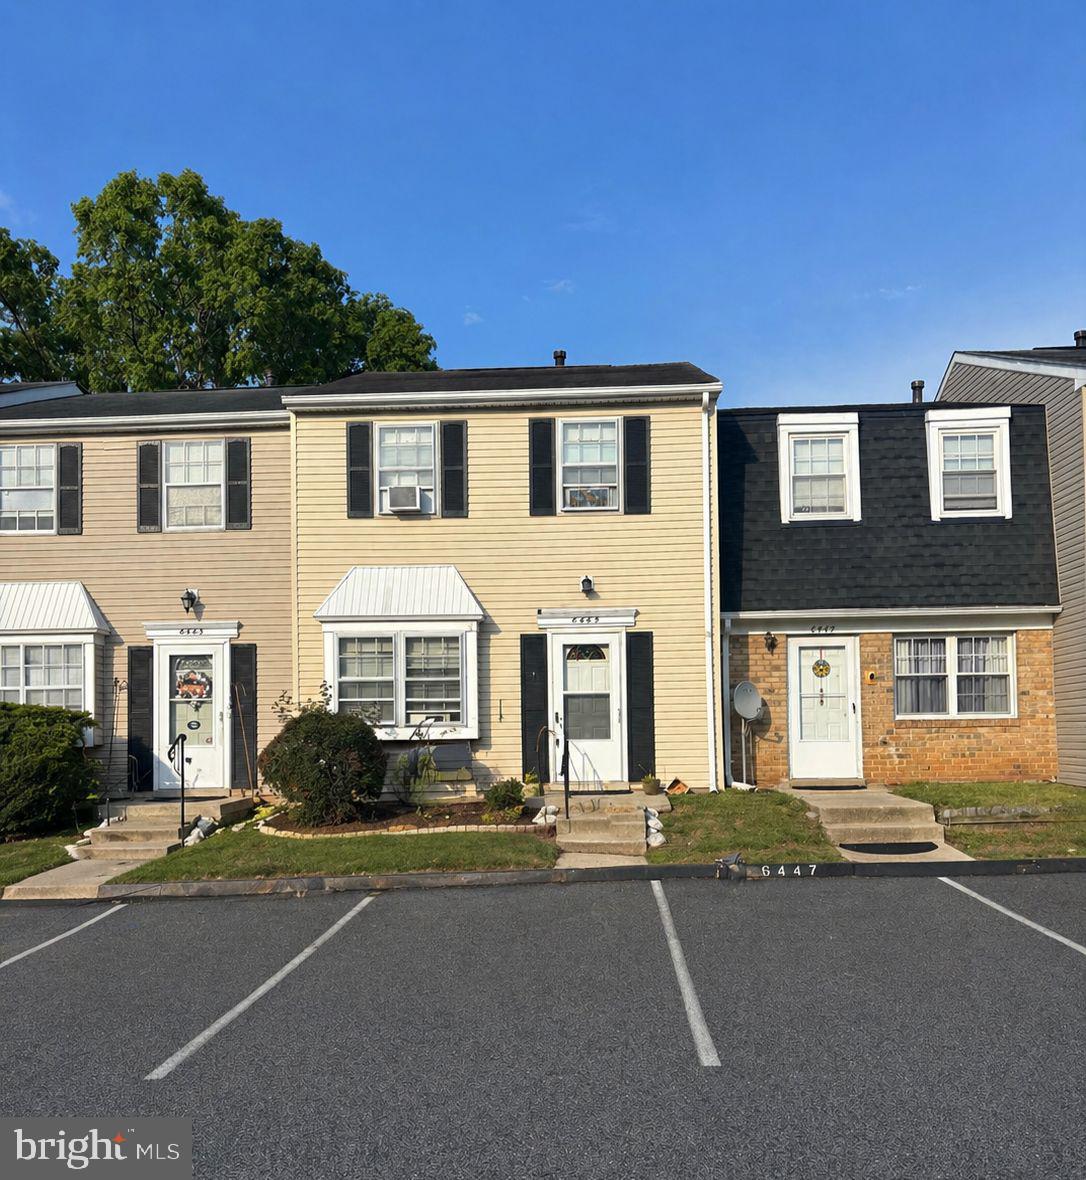
GLEN BURNIE
6445 HERITAGE HILL DRIVE
2 Beds
1 Baths
1,152 Sq.Ft.
$199,900
MLS#: MDAA2142760

GLEN BURNIE
361 GATEWATER COURT 202
2 Beds
2 Baths
1,027 Sq.Ft.
$215,000
MLS#: MDAA2159260

GLEN BURNIE
1113 CASTLE HARBOUR WAY 2B
2 Beds
2 Baths
920 Sq.Ft.
$234,990
MLS#: MDAA2159420

GLEN BURNIE
464 WEST COURT
2 Beds
1 Baths
880 Sq.Ft.
$200,000
MLS#: MDAA2150058

GLEN BURNIE
10 STEVENS ROAD
3 Beds
2 Baths
1,404 Sq.Ft.
$260,000
MLS#: MDAA2159078

GLEN BURNIE
1109 CASTLE HARBOUR WAY 2B
2 Beds
2 Baths
928 Sq.Ft.
$239,500
MLS#: MDAA2155862
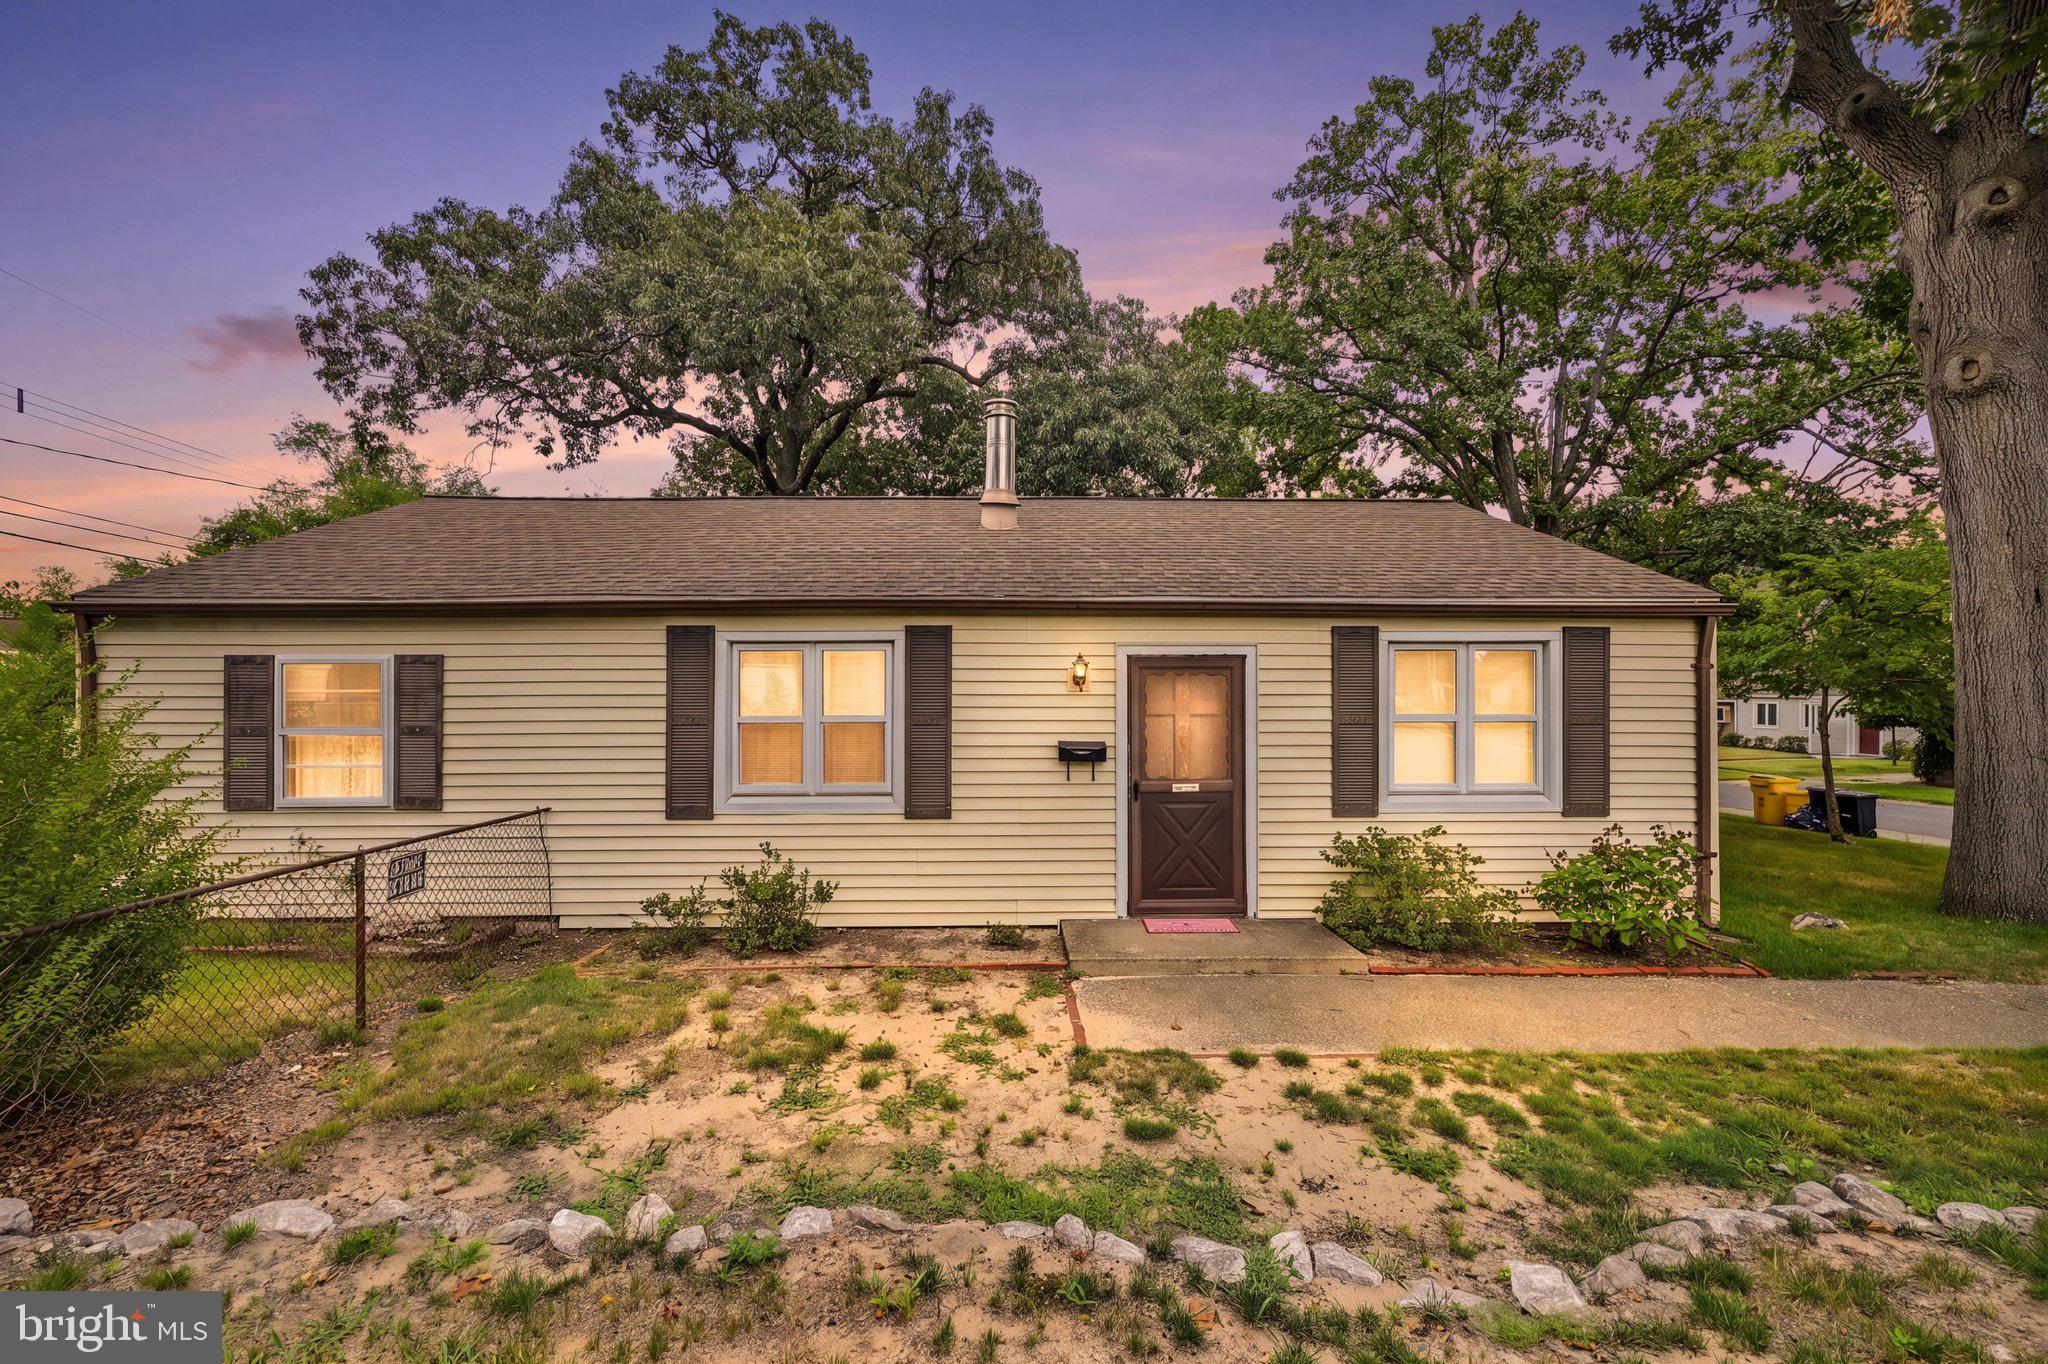
GLEN BURNIE
710 COTTER ROAD
3 Beds
1 Baths
1,092 Sq.Ft.
$275,000
MLS#: MDAA2151942

GLEN BURNIE
404 MAPLE LANE NW
1 Beds
1 Baths
944 Sq.Ft.
$279,000
MLS#: MDAA2157534

GLEN BURNIE
200 SPRING MAIDEN COURT 101
2 Beds
2 Baths
853 Sq.Ft.
$199,900
MLS#: MDAA2154092

GLEN BURNIE
304 JUNEBERRY WAY 2B
2 Beds
2 Baths
1,045 Sq.Ft.
$250,000
MLS#: MDAA2158748
