
Property
Beds
3
Full Baths
1
1/2 Baths
1
Year Built
1958
Sq.Footage
1,457
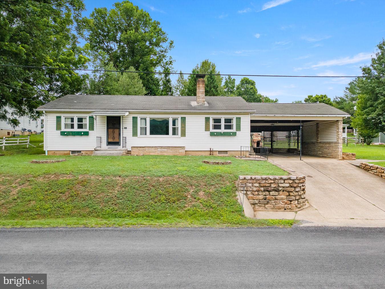
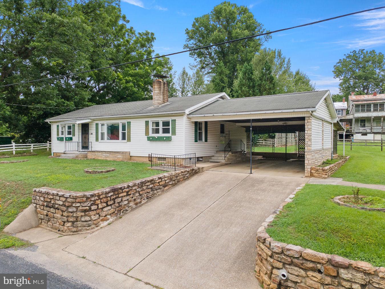
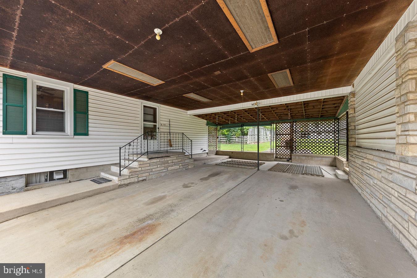
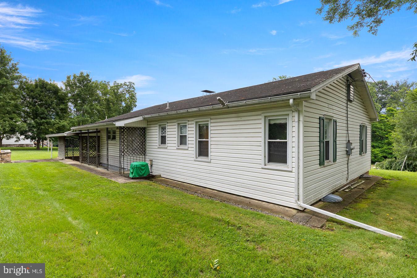
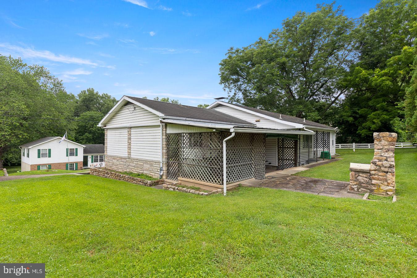
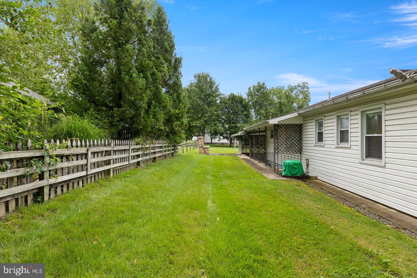
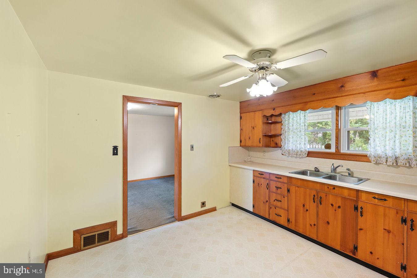
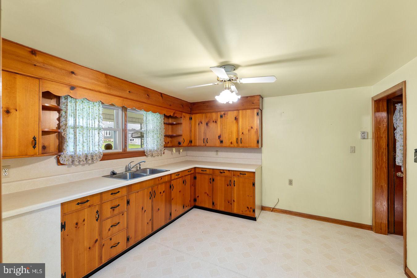
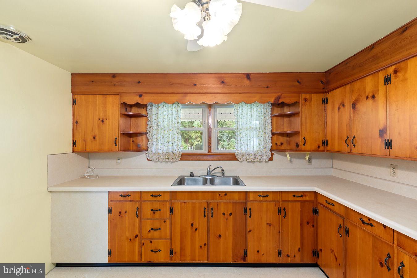
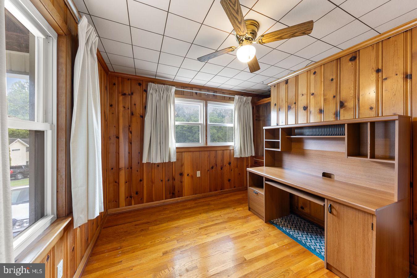
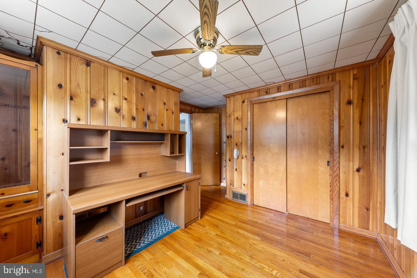
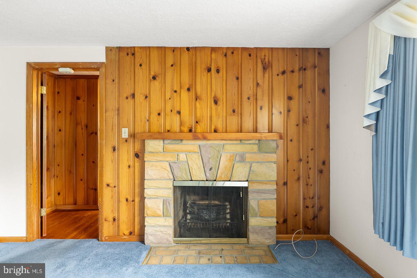
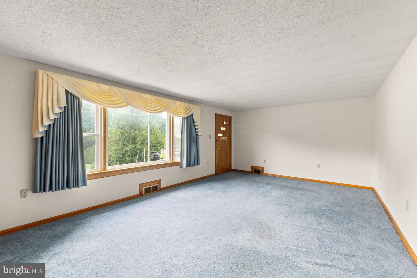
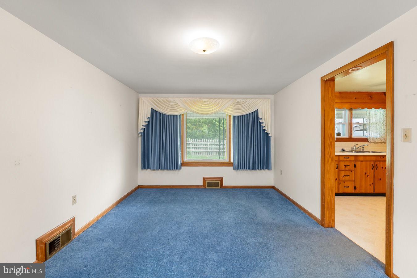
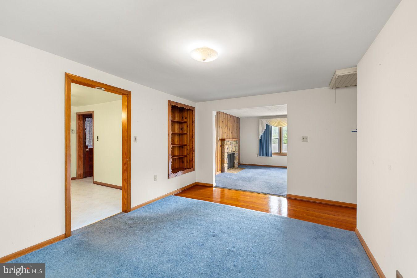
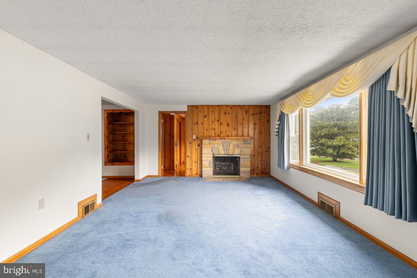
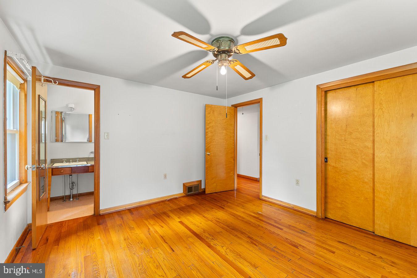
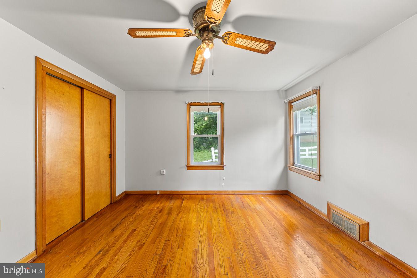
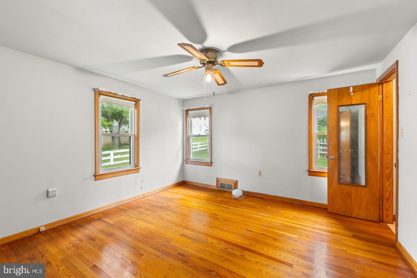
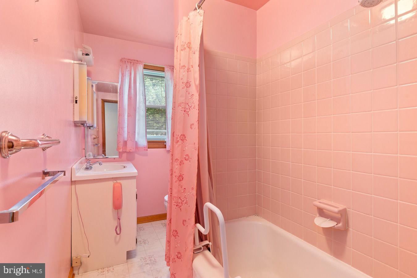
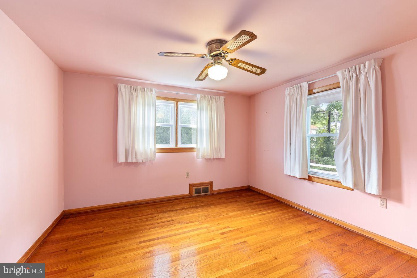
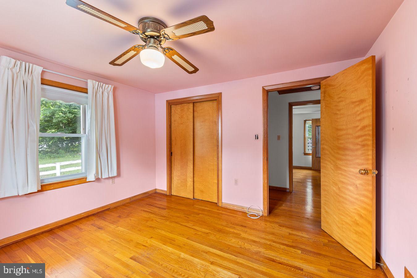
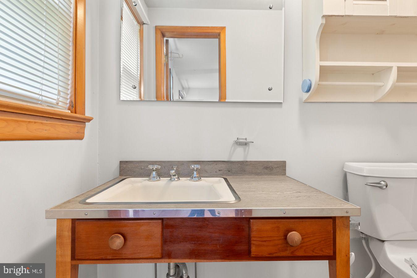
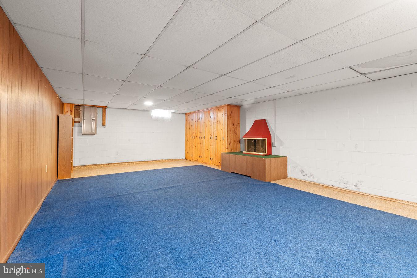
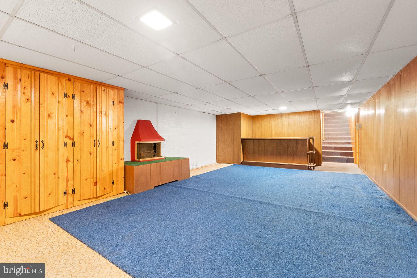
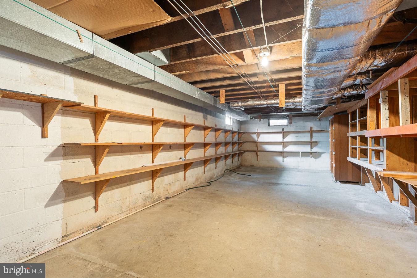
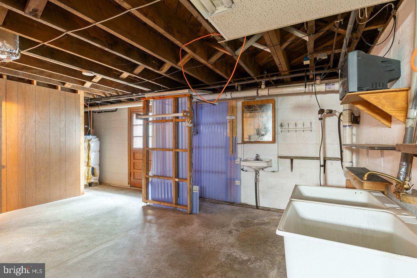
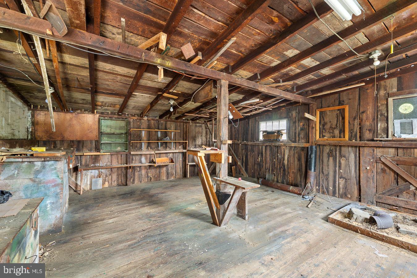
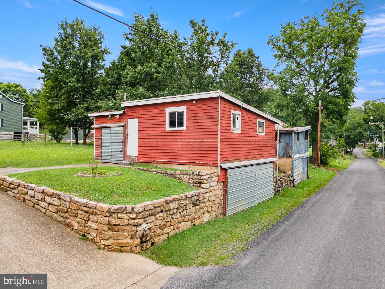
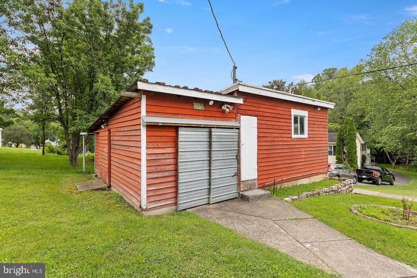
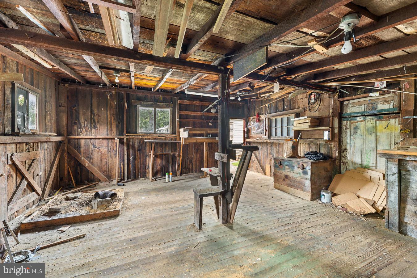
What an incredible opportunity to own a harder to find, 1 Level home in the super cute Shenandoah Valley town of Edinburg, VA!! The home does need some updating inside, and is going to need a new roof, but someone could easily move right in and do the all the inner updating while you are already living there! This is a 3 bedroom / 1.5 bath Ranch home offering almost 2900 Square feet total / a Huge Kitchen / a Separate Dining area / a Great sized Living room / a 2 car Attached Carport / a Full basement that would be an awesome project to finish or for storage / and a bonus Detached 1 car Garage that has a finished Workshop area above it with electricity! Plus, an attached side storage shed for mowers and yard items!! The detached garage can be opened at street level, with a side door at the driveway level into the workshop for easy access! Hardwood floors throughout the home including all bedrooms! Ceiling fans in all bedrooms! A very nice, stone fireplace with screen! Lots of good-sized windows giving great, natural light in the home! Hand-made kitchen cabinets, hand-made built-in China Cabinet! Pull down ladder, attic access. Nice sized, side yard area and back yard which are flat, with a great Stone Grill already set up out back for get-togethers and grill outs! The lot is elevated which keeps the property fully out of the Flood Zone of Edinburg's Stoney Creek!! This home would be perfect for full time living or for renting out due to its close convivence to Route 11 and I-81! Thanks for looking and never hesitate to contact me for any questions! Due to needing a new roof, the home cannot be sold with the following loans: VA / USDA / FHA but can go a Conventional Loan, or a Rehab Loan to fix the roof before closing! Check with your trusted lender for programs, or I can help you find a lender who do great Rehab Loan Programs, and I have already had a reputable contractor look at the roof for a quote!
Features & Amenities
Interior
-
Other Interior Features
Ceiling Fan(s), Cedar Closet(s), Built-in Features
-
Total Bedrooms
3
-
Bathrooms
1
-
1/2 Bathrooms
1
-
Above Grade Finished Area
1457.0
-
Basement YN
YES
-
Cooling YN
YES
-
Cooling
Central Air, Ceiling Fan(s), Electric
-
Fireplace YN
YES
-
Heating YN
YES
-
Heating
Oil, Forced Air
-
Main Level Bedrooms
3
-
Pet friendly
No
Exterior
-
Garage
Yes
-
Garage spaces
1
-
Construction Materials
Vinyl Siding
-
Parking
Garage, Attached Carport, Attached, Detached
-
Pool
No
-
Waterfront YN
NO
-
View
Street
Area & Lot
-
Lot Size(acres)
0.21
-
Lot Size(square feet)
9,147
-
Property Type
Residential
-
Property Sub Type
Single Family Residence
-
Architectural Style
Ranch/Rambler
Price
-
Sales Price
$325,000
-
Tax Amount
$1,372
-
Financing Options
Cash, Conventional
-
Sq. Footage
1,457
-
Price/SqFt
$223
HOA
-
Association
No
School District
-
Elementary School
N/A
-
Middle School
N/A
-
High School
N/A
Property Features
-
New Construction
NO
-
Foundation Details
Block
-
Senior Community YN
NO
-
Sewer
Public Sewer
-
Tax Lot
086
-
Water Source
Public
Schedule a Showing
Showing scheduled successfully.
Mortgage calculator
Estimate your monthly mortgage payment, including the principal and interest, property taxes, and HOA. Adjust the values to generate a more accurate rate.
Your payment
Principal and Interest:
$
Property taxes:
$
HOA fees:
$
Total loan payment:
$
Total interest amount:
$
Location
County
SHENANDOAH
Elementary School
Middle School
High School
Listing Courtesy of John B Feldman , Coldwell Banker Premier
RealHub Information is provided exclusively for consumers' personal, non-commercial use, and it may not be used for any purpose other than to identify prospective properties consumers may be interested in purchasing. All information deemed reliable but not guaranteed and should be independently verified. All properties are subject to prior sale, change or withdrawal. RealHub website owner shall not be responsible for any typographical errors, misinformation, misprints and shall be held totally harmless.

AGENT
Margo Miller
Call Margo today to schedule a private showing.

* Listings on this website come from the FMLS IDX Compilation and may be held by brokerage firms other than the owner of this website. The listing brokerage is identified in any listing details. Information is deemed reliable but is not guaranteed. If you believe any FMLS listing contains material that infringes your copyrighted work please click here to review our DMCA policy and learn how to submit a takedown request.© 2024 FMLS.
Related Properties
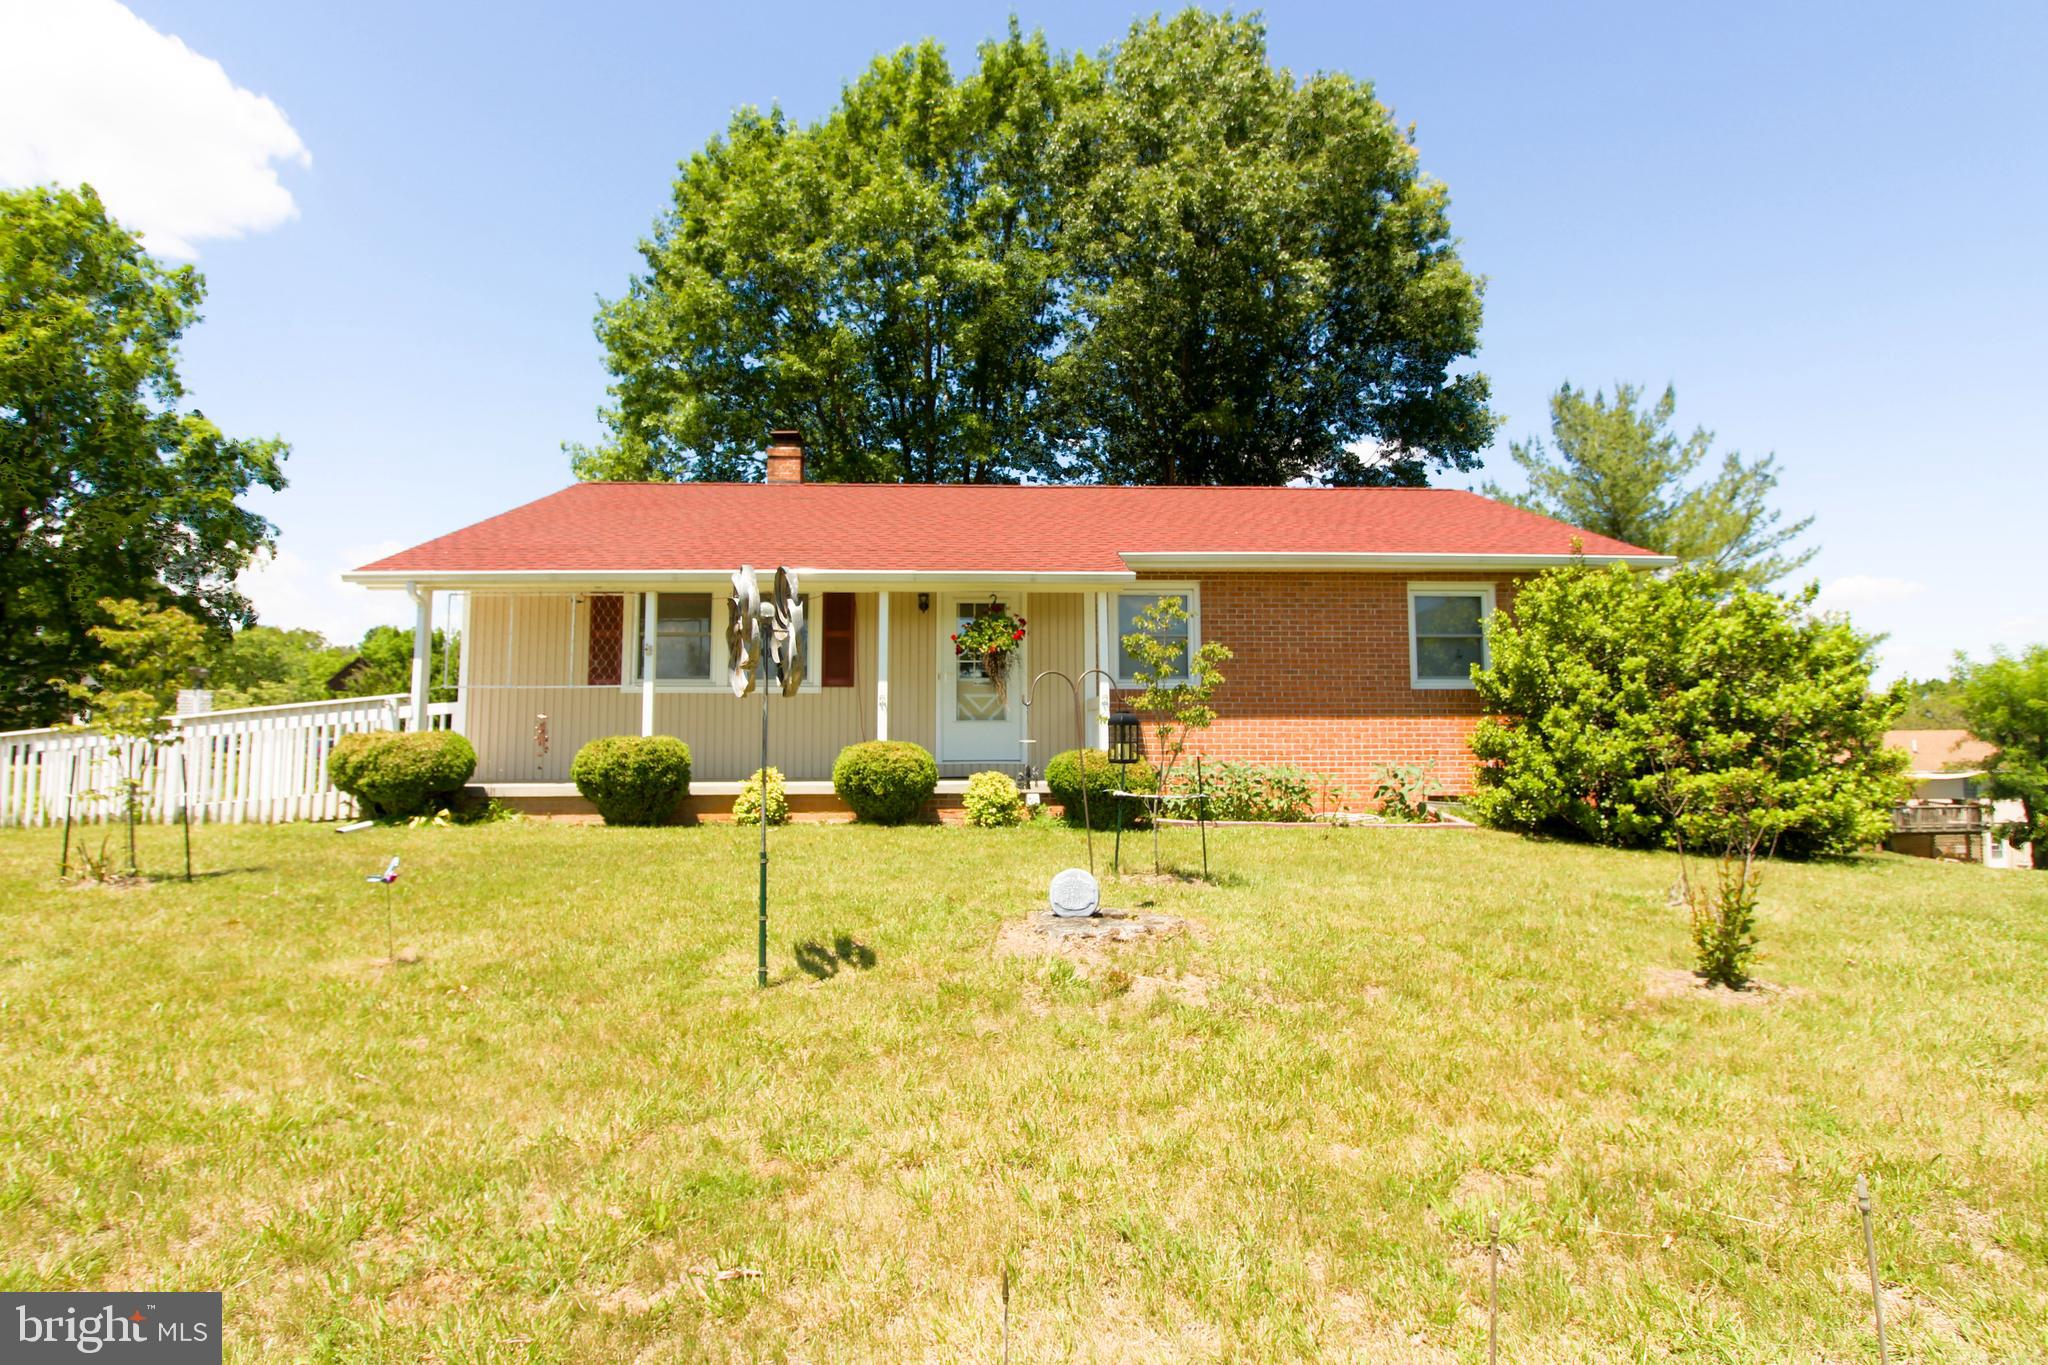
EDINBURG
4250 PALMYRA CHURCH ROAD
2 Beds
1 Baths
1,188 Sq.Ft.
$339,000
MLS#: VASH2014542
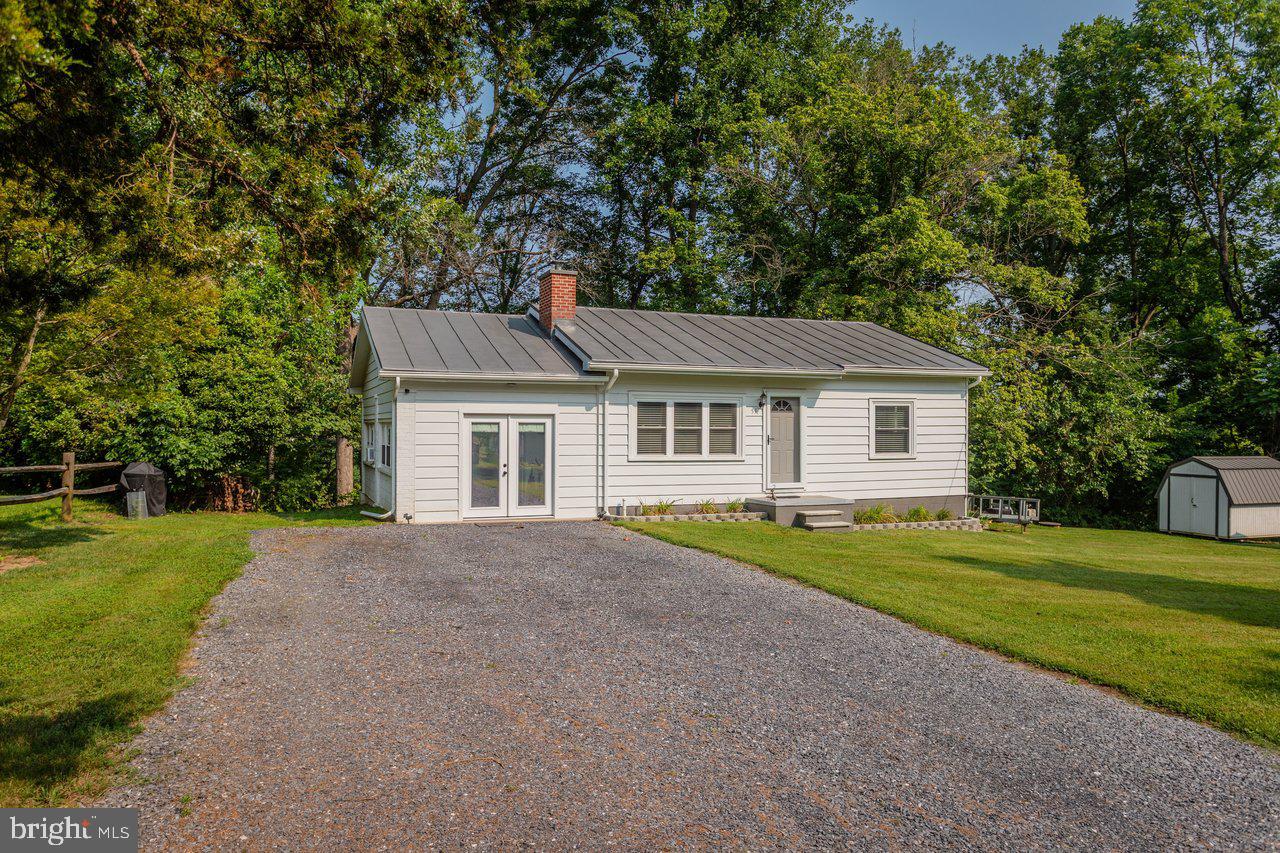
EDINBURG
55 LAKE DRIVE
2 Beds
1 Baths
1,092 Sq.Ft.
$329,000
MLS#: VASH2015052
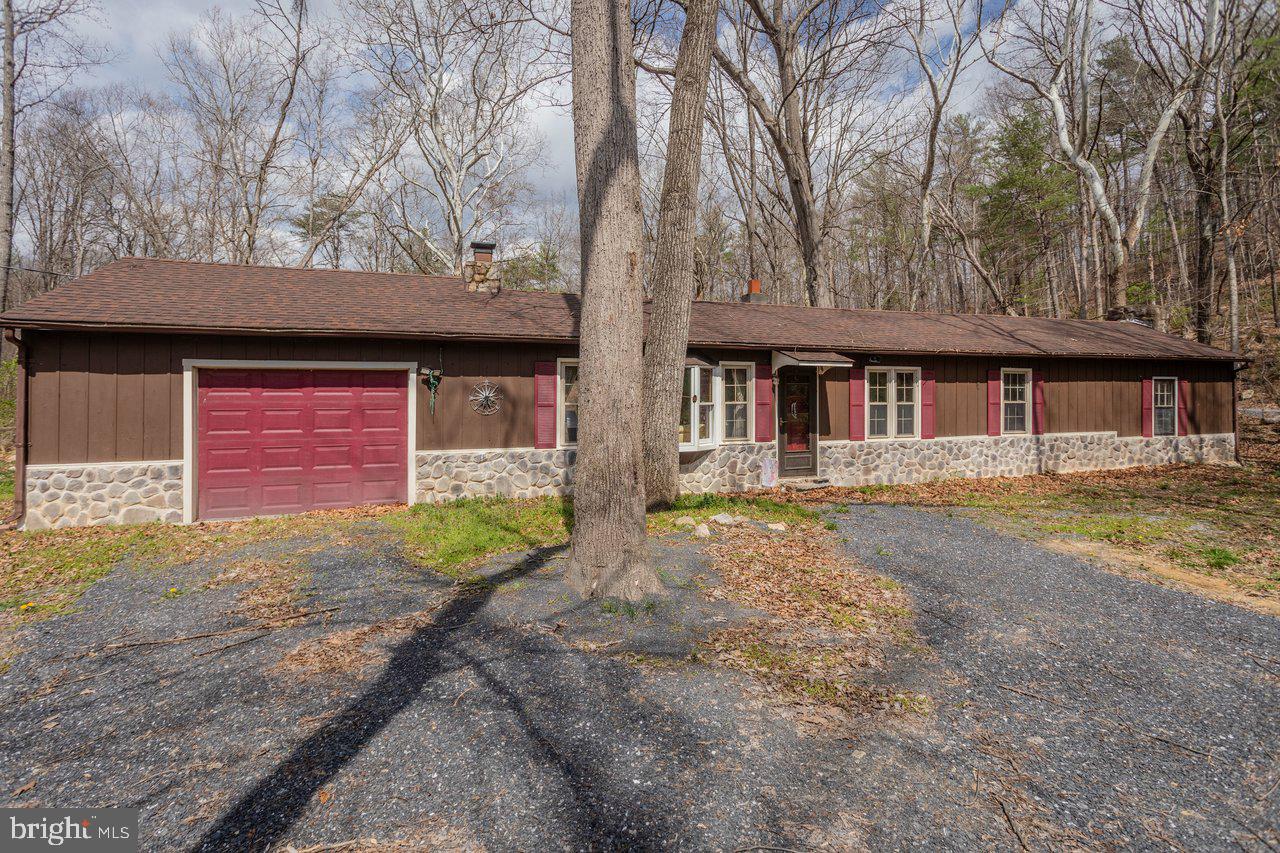
EDINBURG
191 HIDEAWAY FARMS ROAD
2 Beds
1 Baths
1,680 Sq.Ft.
$274,000
MLS#: VASH2013930
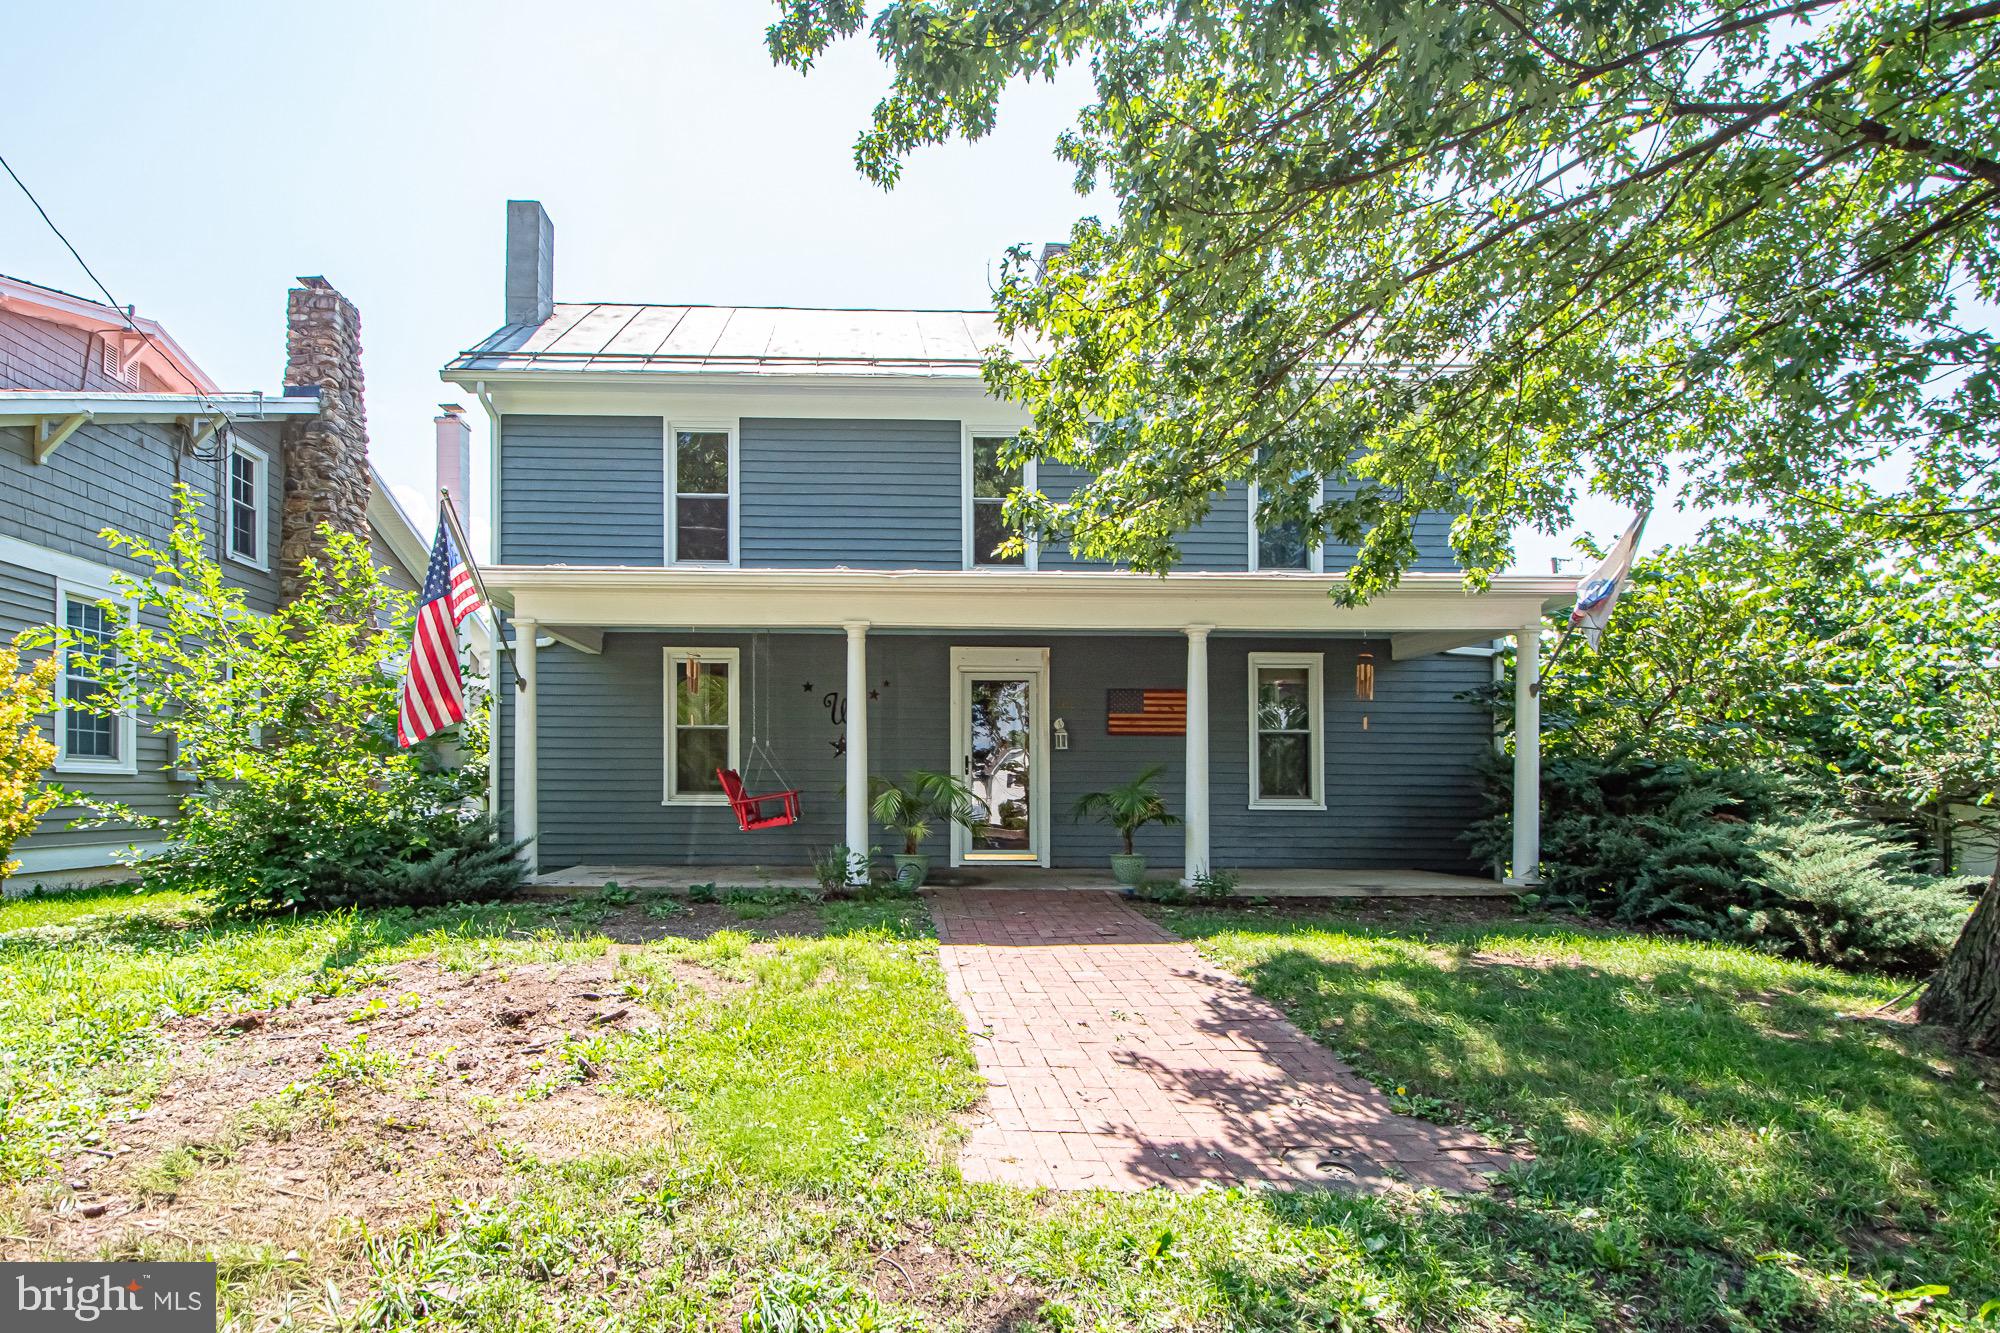
EDINBURG
202 SHENANDOAH AVENUE
4 Beds
2 Baths
1,880 Sq.Ft.
$359,900
MLS#: VASH2015014
.png)