Features & Amenities

Interior

  • Other Interior Features

    Ceiling Fan(s), Kitchen Island, Pantry, Recessed Lighting, Walk-In Closet(s), Vaulted Ceiling(s), High Ceilings, Crown Molding, Open Floorplan

  • Total Bedrooms

    4

  • Bathrooms

    2

  • 1/2 Bathrooms

    1

  • Above Grade Finished Area

    2298.0

  • Basement YN

    NO

  • Cooling YN

    YES

  • Cooling

    Central Air, Ceiling Fan(s), Electric

  • Fireplace YN

    NO

  • Heating YN

    YES

  • Heating

    Exhaust Fan, Natural Gas, Forced Air

  • Main Level Bedrooms

    1

  • Pet friendly

    Yes

Exterior

  • Garage

    Yes

  • Garage spaces

    1

  • Construction Materials

    Stone, Vinyl Siding

  • Parking

    Garage Door Opener, Concrete, Off Street, Garage, Driveway, Inside Entrance, Attached

  • Patio and Porch Features

    Patio, Porch, Screened

  • Pool

    Yes

  • Pool Features

    Community

  • Waterfront YN

    NO

  • View

    Trees/Woods, Garden

Area & Lot

  • Lot Features

    Front Yard, Back Yard

  • Property Type

    Residential

  • Property Sub Type

    Condominium

  • Architectural Style

    Coastal, Villa

Price

  • Sales Price

    $419,000

  • Tax Amount

    $157

  • Sq. Footage

    2,298

  • Price/SqFt

    $182

HOA

  • Association

    YES

  • Association Fee 2

    $129

  • Association Fee

    $150

  • Association Fee Frequency

    Monthly

  • Association Fee 2 Frequency

    Monthly

  • Association Fee Includes

    N/A

School District

  • Elementary School

    LORD BALTIMORE

  • Middle School

    SELBYVILLE

  • High School

    INDIAN RIVER

Property Features

  • New Construction

    NO

  • Foundation Details

    Slab

  • Senior Community YN

    NO

  • Sewer

    Public Sewer

  • Water Source

    Public

Schedule a Showing

Showing scheduled successfully.

<
>
IN PERSON
VIA CHAT

What is 3 + 4 ?


Mortgage calculator

Estimate your monthly mortgage payment, including the principal and interest, property taxes, and HOA. Adjust the values to generate a more accurate rate.

Your payment

Principal and Interest:

$

Property taxes:

$

HOA fees:

$

Total loan payment:

$

Total interest amount:

$

Location

County

SUSSEX

Elementary School

LORD BALTIMORE

Middle School

SELBYVILLE

High School

INDIAN RIVER

Listing Courtesy of Adam Ask, Northrop Realty

RealHub Information is provided exclusively for consumers' personal, non-commercial use, and it may not be used for any purpose other than to identify prospective properties consumers may be interested in purchasing. All information deemed reliable but not guaranteed and should be independently verified. All properties are subject to prior sale, change or withdrawal. RealHub website owner shall not be responsible for any typographical errors, misinformation, misprints and shall be held totally harmless.

Agent Margo Miller

Salesperson, Realtor

Margo Miller

Call Margo today to schedule a private showing.


* Listings on this website come from the FMLS IDX Compilation and may be held by brokerage firms other than the owner of this website. The listing brokerage is identified in any listing details. Information is deemed reliable but is not guaranteed. If you believe any FMLS listing contains material that infringes your copyrighted work please review our DMCA policy and learn how to submit a takedown request.© 2024 FMLS.
Experience the ease of coastal living in this beautifully upgraded four-bedroom, two-and-a-half-bath home, ideally located in the tranquil community of Milos Haven. Built in 2025, this move-in-ready residence offers the appeal of new construction paired with thoughtfully selected premium upgrades throughout.

Designed to impress, the gourmet kitchen is a standout feature, showcasing an expanded five-burner gas cooktop, a double French door wall oven with six total racks and 12 cooking modes, including convection, air fry, and steam bake, an elegant custom range hood, subway tile backsplash, upgraded soft-close raised-panel cabinetry, a spacious pantry, stainless steel appliances, and a double-basin sink. Anchoring the space is an impressive 15-foot quartz island that provides generous seating, abundant storage, and the perfect gathering place for family and friends.

The open-concept floor plan is filled with natural light and enhanced by soaring vaulted ceilings and a second-floor loft overlooking the main living area, creating an airy, spacious atmosphere. Crown molding adds architectural character, while upgraded luxury vinyl plank flooring is complemented by plush carpeting in select rooms for both style and comfort.

The main-level primary suite offers the convenience of first-floor living and serves as a relaxing retreat with two walk-in closets and a spa-inspired ensuite bath featuring dual showerheads and a built-in bench. A high-efficiency, whisper-quiet washer and dryer are also conveniently located on the first floor.

Upstairs, you'll find three additional bedrooms and an upgraded full bath finished with floor-to-ceiling tile. One of the bedrooms offers an exceptionally large walk-in closet, providing storage space rarely found in comparable homes.

Outdoor living is equally inviting, with a screened porch that opens to an attractive paver patio, ideal for morning coffee, evening gatherings, or simply enjoying the coastal breeze. Custom window treatments and shades have already been installed throughout the home, providing a polished, move-in-ready finish.

Residents of Milos Haven enjoy access to a community swimming pool and beautifully maintained common areas. Additional highlights include a smoke-free and pet-free environment, energy-efficient construction, and the remaining Lennar builder warranty through October 2026. The community also permits short-term rentals with a five-day minimum, offering excellent flexibility for homeowners and investors alike.

Conveniently located just 5.5 miles from South Bethany Beach, 7 miles from Fenwick Island, and only 10 miles from Ocean City, Maryland, this exceptional home places shopping, dining, entertainment, and Delaware's beautiful coastline within easy reach.  Don't miss this opportunity to own a beautifully appointed, like-new coastal home that combines modern design, quality craftsmanship, and an outstanding location.

31014 NIKELLE LANE

Message successfully sent.

What would you like to know?

What is 3 + 4 ?

I agree to receive email communication and understand I can unsubscribe at any time.

I agree to be contacted by Charis Realty Group - Christine Issler, Broker via call, email, and text for real estate services. To opt out, you can reply 'stop' at any time or reply 'help' for assistance. You can also click the unsubscribe link in the emails. Message and data rates may apply. Message frequency may vary. Privacy Policy

Related Properties

Welcome to easy coastal living in this spacious end-unit townhome, the former builder model, located in the desirable Milos Haven community. Beautifully appointed with model-home finishes and ready for immediate occupancy, this 4-bedroom, 3.5-bathroom home offers a thoughtfully designed floor plan that combines comfort, style, and low-maintenance living.

The main level features an open-concept living area highlighted by a first-floor primary bedroom suite, providing the convenience of single-level living. Upstairs, you'll find a versatile loft, a private second bedroom suite, two additional guest bedrooms, and a full bathroom, offering plenty of space for family and visitors alike.

Enjoy outdoor living from the screened porch overlooking the paver patio—perfect for morning coffee, evening relaxation, or entertaining guests. The two-car garage and end-unit location provide added privacy, abundant natural light, and additional outdoor space.

Residents of Milos Haven enjoy an exceptional low-maintenance lifestyle with resort-style amenities, including a community swimming pool, bathhouse, sidewalks, snow removal, trash and recycling service, and lawn irrigation. This home also includes lawn care and exterior maintenance, allowing you to spend more time enjoying the Delaware coast. Ideally located just minutes from the beaches of Ocean City, Fenwick Island, and Bethany Beach, as well as Tanger Outlets, golf courses, local dining, and Fenwick Island State Park, this home offers the perfect blend of coastal comfort, convenience, and carefree living. Best of all, this former builder model is move-in ready, allowing you to begin enjoying the coastal lifestyle from day one.
#DESU2116296

FRANKFORD

31009 NIKELLE LANE

4 Beds

3 Baths

2,452 Sq.Ft.

$464,999

MLS#: DESU2116296
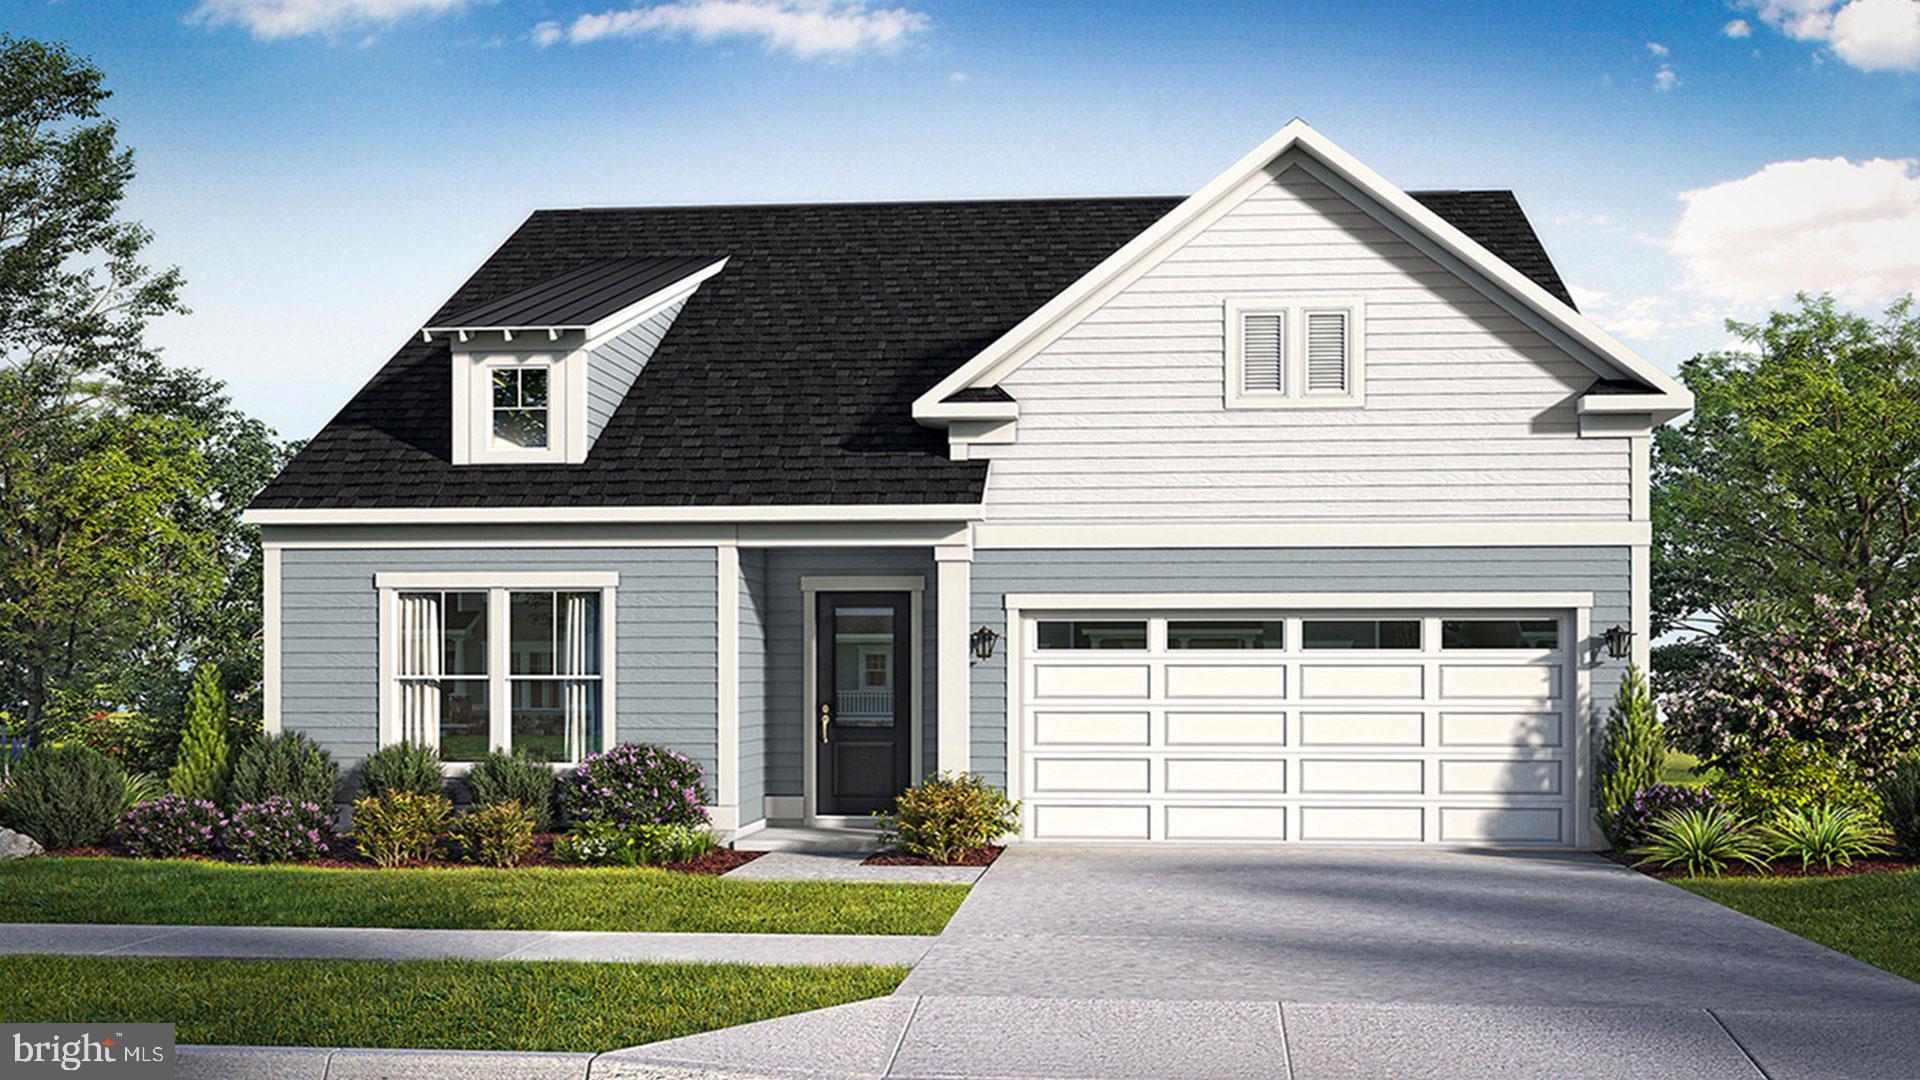
*OFFERING UP TO 15K IN CLOSING ASSISTANCE WITH USE OF APPROVED LENDER AND TITLE.*
The Latitude home design offers the perfect blend of comfort, style, and flexibility, with thoughtfully designed spaces ideal for a variety of lifestyles. Ranging from 1,783 to 2,356 square feet, this versatile plan includes 3 to 4 bedrooms, 2 to 3 full bathrooms, and an attached 2- to 3-car garage, providing ample space for both everyday living and future growth. At the heart of the home, an open concept layout seamlessly connects the family room, kitchen, and dining area, creating a spacious and welcoming environment that's perfect for entertaining or relaxing with loved ones. The main level primary suite is a private retreat featuring a luxurious bathroom and walk-in closet, offering both comfort and convenience. Two additional secondary bedrooms and a full bathroom are also located on the main level, ideal for guests, children, or a home office setup. Looking for more space? Personalize your Latitude home with an optional second-level bonus room—or expand even further with a fourth bedroom, full bathroom, and bonus room on the upper level, perfect for a private guest suite, teen hangout, or hobby space. Enhance your outdoor living experience with the option to add a rear screened porch complete with a cozy outdoor fireplace, making it easy to enjoy the outdoors in comfort and style. With multiple layout options and thoughtful design throughout, the Latitude home is built to fit the way you live.**Photos may not be of actual home. Photos may be of similar home/floorplan if home is under construction or if this is a base price listing.
#DESU2102222

FRANKFORD

TBB HORNBEAM DRIVE LATITUDE

3 Beds

2 Baths

1,783 Sq.Ft.

$489,990

MLS#: DESU2102222
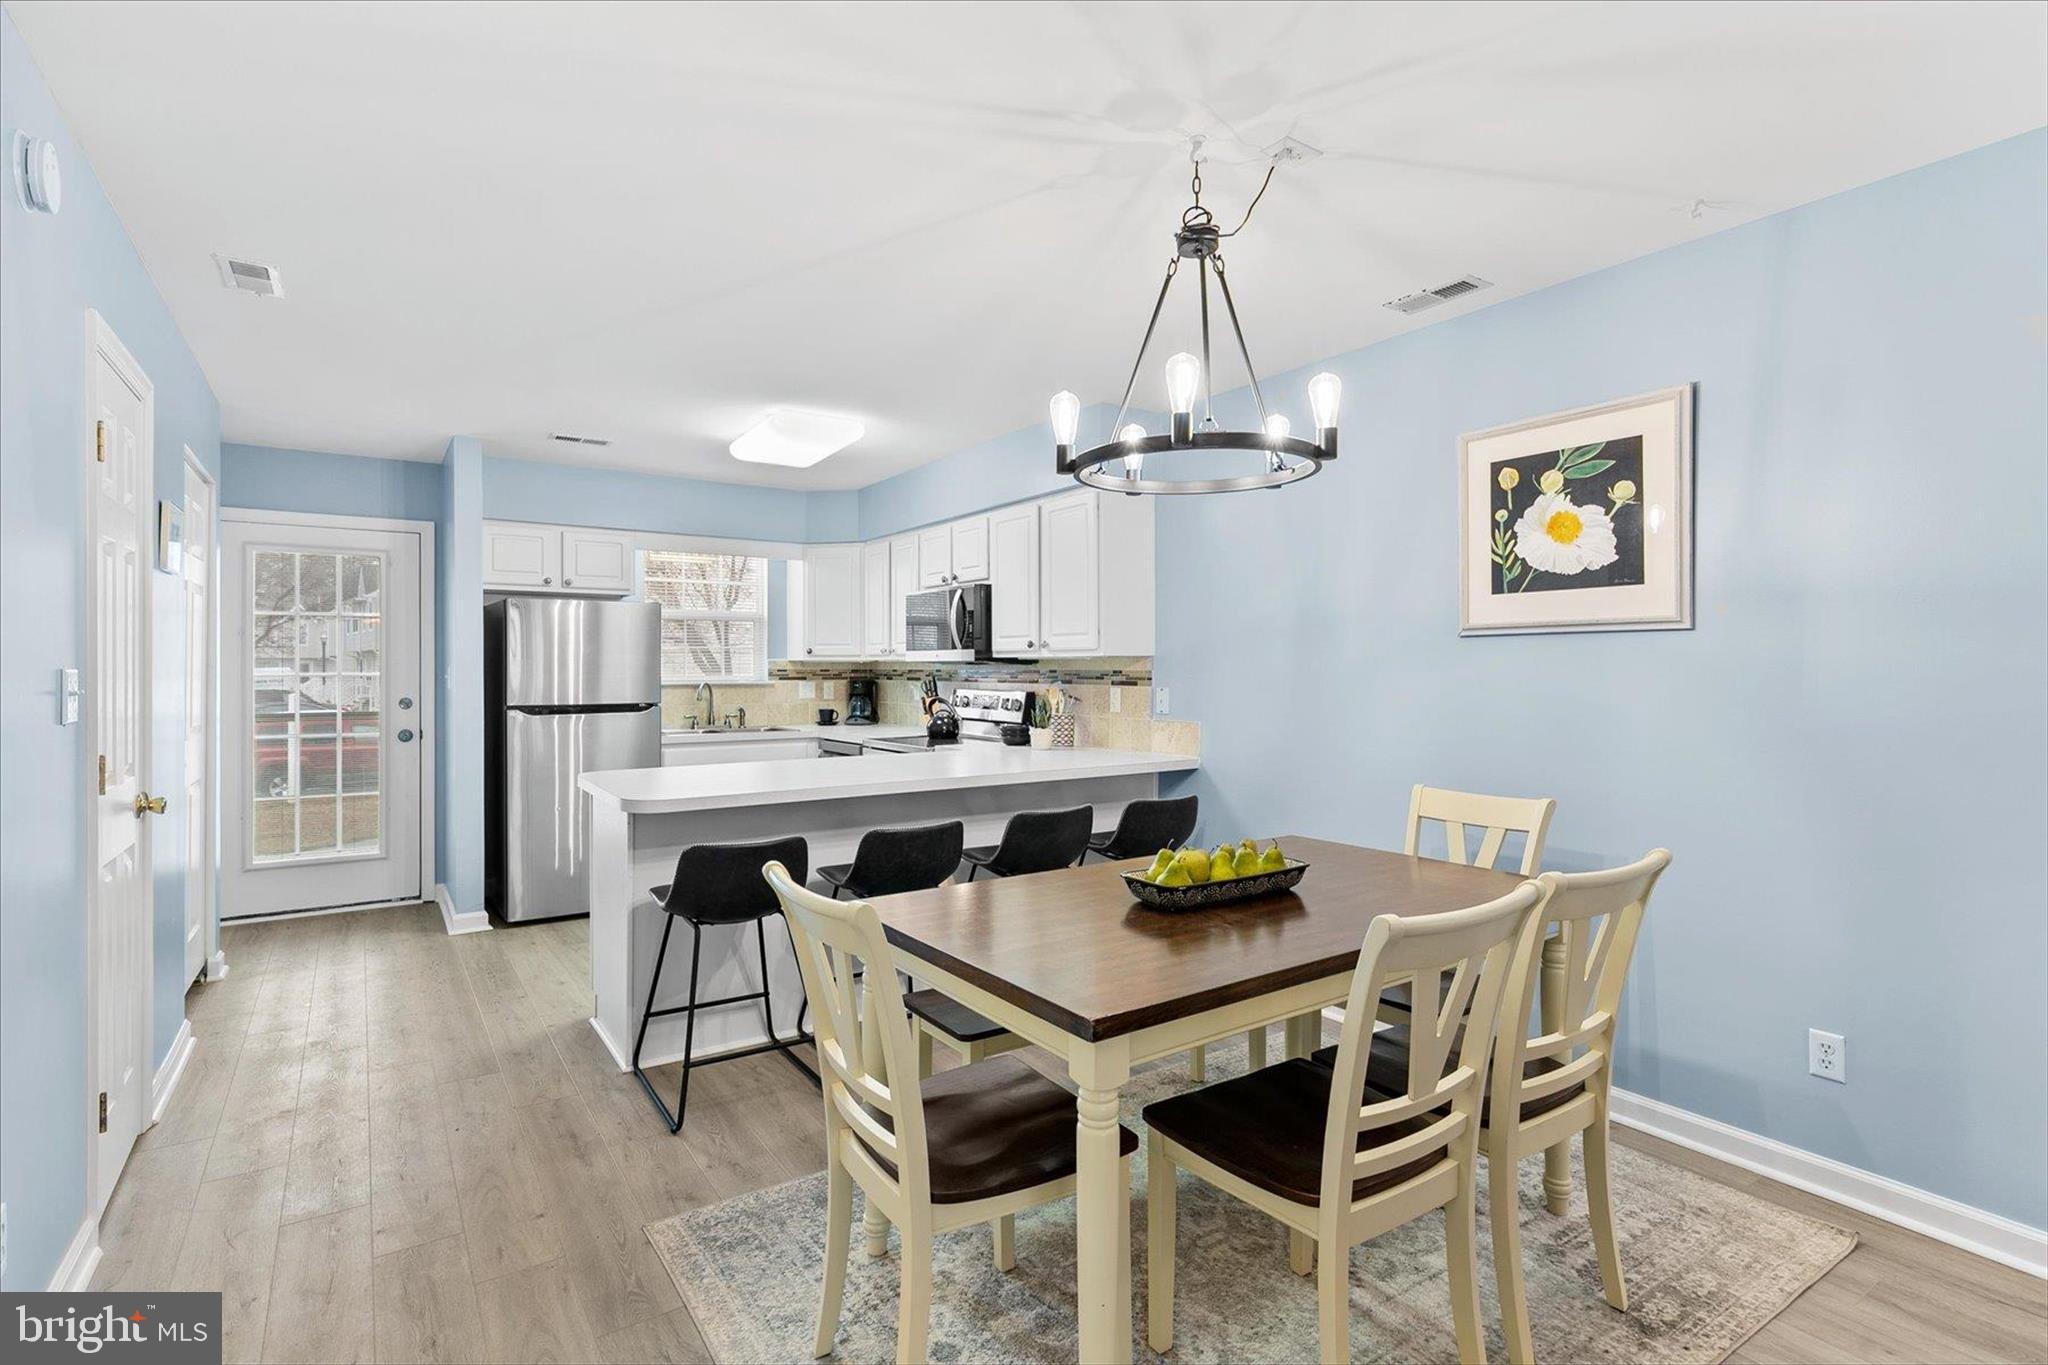
Investor or homeowner, this home can do both! Indulge in coastal living with the perfect blend of easy upkeep and coastal convenience in this meticulously maintained townhome nestled in the sought-after Bethany Meadows community. Ideally positioned just 3 miles from Bethany Beach, this beautifully updated, turnkey residence offers an inviting open layout featuring two spacious en-suite bedrooms and an additional powder room. Sold furnished with minor exclusions, this home is perfectly suited as a primary residence, investment opportunity, or your ultimate beach getaway.

Recent improvements enhance both style and peace of mind, including new luxury vinyl plank flooring throughout the main level, brand-new stainless-steel LG appliances in the kitchen, a new water heater installed in 2025, and a new sump pump in 2026. The main level has also been refreshed with new coastal-inspired paint, along with new sheetrock and a new ceiling, creating a bright, polished interior that feels fresh and move-in ready.

The well-appointed kitchen exudes a light and airy ambiance with a generous peninsula island offering counter seating, ample cabinetry, a stylish backsplash, and sleek new stainless appliances.  The adjacent dining area flows seamlessly into the charming living room, forming a welcoming space filled with natural light. A glass sliding door opens to a versatile bonus room that can easily serve as a home office, playroom, or even a third bedroom to suit your needs.

Upstairs, two primary suites each feature their own attached full bath, providing comfort and privacy for family and guests alike. Outdoors, the rear yard features a deck with white vinyl railings and steps leading down to a dedicated grill pad, offering a convenient space for outdoor cooking after a day at the beach.

Residents of Bethany Meadows enjoy access to a community center, outdoor pool, tennis courts, and more, all within this friendly neighborhood setting. With Bethany Beach just a short drive or bike ride away, this thoughtfully updated townhome offers the perfect opportunity to embrace the coastal lifestyle with confidence and ease.  Schedule your private viewing appointment today!
#DESU2106038

FRANKFORD

38172 BEACHWOOD COURT 12

2 Beds

2 Baths

1,155 Sq.Ft.

$339,000

MLS#: DESU2106038

**Red Tag Sales Event through November 1, 2026! Was $351,490  Now: $344,990!**   This interior townhome, currently under construction at 32509 Emory Court in the new West Bay Village at Millville by the Sea, offers modern living in Frankford, DE. The Delmar townhome is the perfect balance of comfort and convenience. This thoughtfully designed 1,500 sq. ft. townhome features an open first floor layout with a spacious living area, dining room, and modern kitchen complete with granite countertops—ideal for both everyday living and entertaining. A convenient half bath, one-car garage, and patio at the back of the home complete the main level. 
 
Upstairs, you’ll find three bedrooms, including a relaxing owner’s suite with a private bath, plus a second full bath and a centrally located laundry area for added ease. With its smart design and coastal location near Bethany Beach, the Delmar is the perfect place to call home year-round or as your beach retreat. 
 
Your new home comes complete with white window treatments, a fully sodded, landscaped, and irrigated lawn, and exclusive America’s Smart Home® package, ensuring your peace of mind and comfort in every aspect of living.  
 
Pictures, artist renderings, photographs, colors, features, and sizes are for illustration purposes only and will vary from the homes as built. Image representative of plan only and may vary as built. Images are of model home and include custom design features that may not be available in other homes. Furnishings and decorative items not included with home purchase.
#DESU2121992

FRANKFORD

32509 EMORY COURT

3 Beds

2 Baths

1,500 Sq.Ft.

$344,990

MLS#: DESU2121992

**Red Tag Sales Event through November 1, 2026! Was $423,325  Now: $418,990!**Get ready for 21331 Cottage Court, a new home under construction in West Bay Village at Millville by the Sea, in Frankford, DE! The Pine is a 1,953 square foot open concept two-story home, offering four bedrooms, two and a half bathrooms and a two-car garage. 

A foyer with a powder room and coat closet greets you as you enter this home from the porch. The open floorplan allows you and your loved ones to spend quality time together while in the living room, casual dining area and kitchen. The spacious kitchen has a large island with room for seating, granite kitchen countertops, an impressive corner pantry, plenty of stylish gray cabinet space and stainless-steel appliances. The kitchen has an eat-in dining area with a sliding glass door for easy access to the backyard. 

Upstairs you will find the owner's suite complete with a private, double bowl vanity bathroom and two oversized walk-in closets. The additional three spacious bedrooms allow for everyone to have privacy and share access to the second full bathroom. The laundry room is conveniently located upstairs along with an ample hallway closet that could be used as an additional linen closet or for extra storage. 

The included fully sodded, landscaped, and irrigated lawn, white window treatments and an innovative America’s smart home® package will give you complete peace of mind.

Pictures, artist renderings, photographs, colors, features, and sizes are for illustration purposes only and will vary from the homes as built. Image representative of plan only and may vary as built. Images are of model home and include custom design features that may not be available in other homes. Furnishings and decorative items not included with home purchase.
#DESU2119634

FRANKFORD

21331 COTTAGE COURT

4 Beds

2 Baths

1,953 Sq.Ft.

$418,990

MLS#: DESU2119634
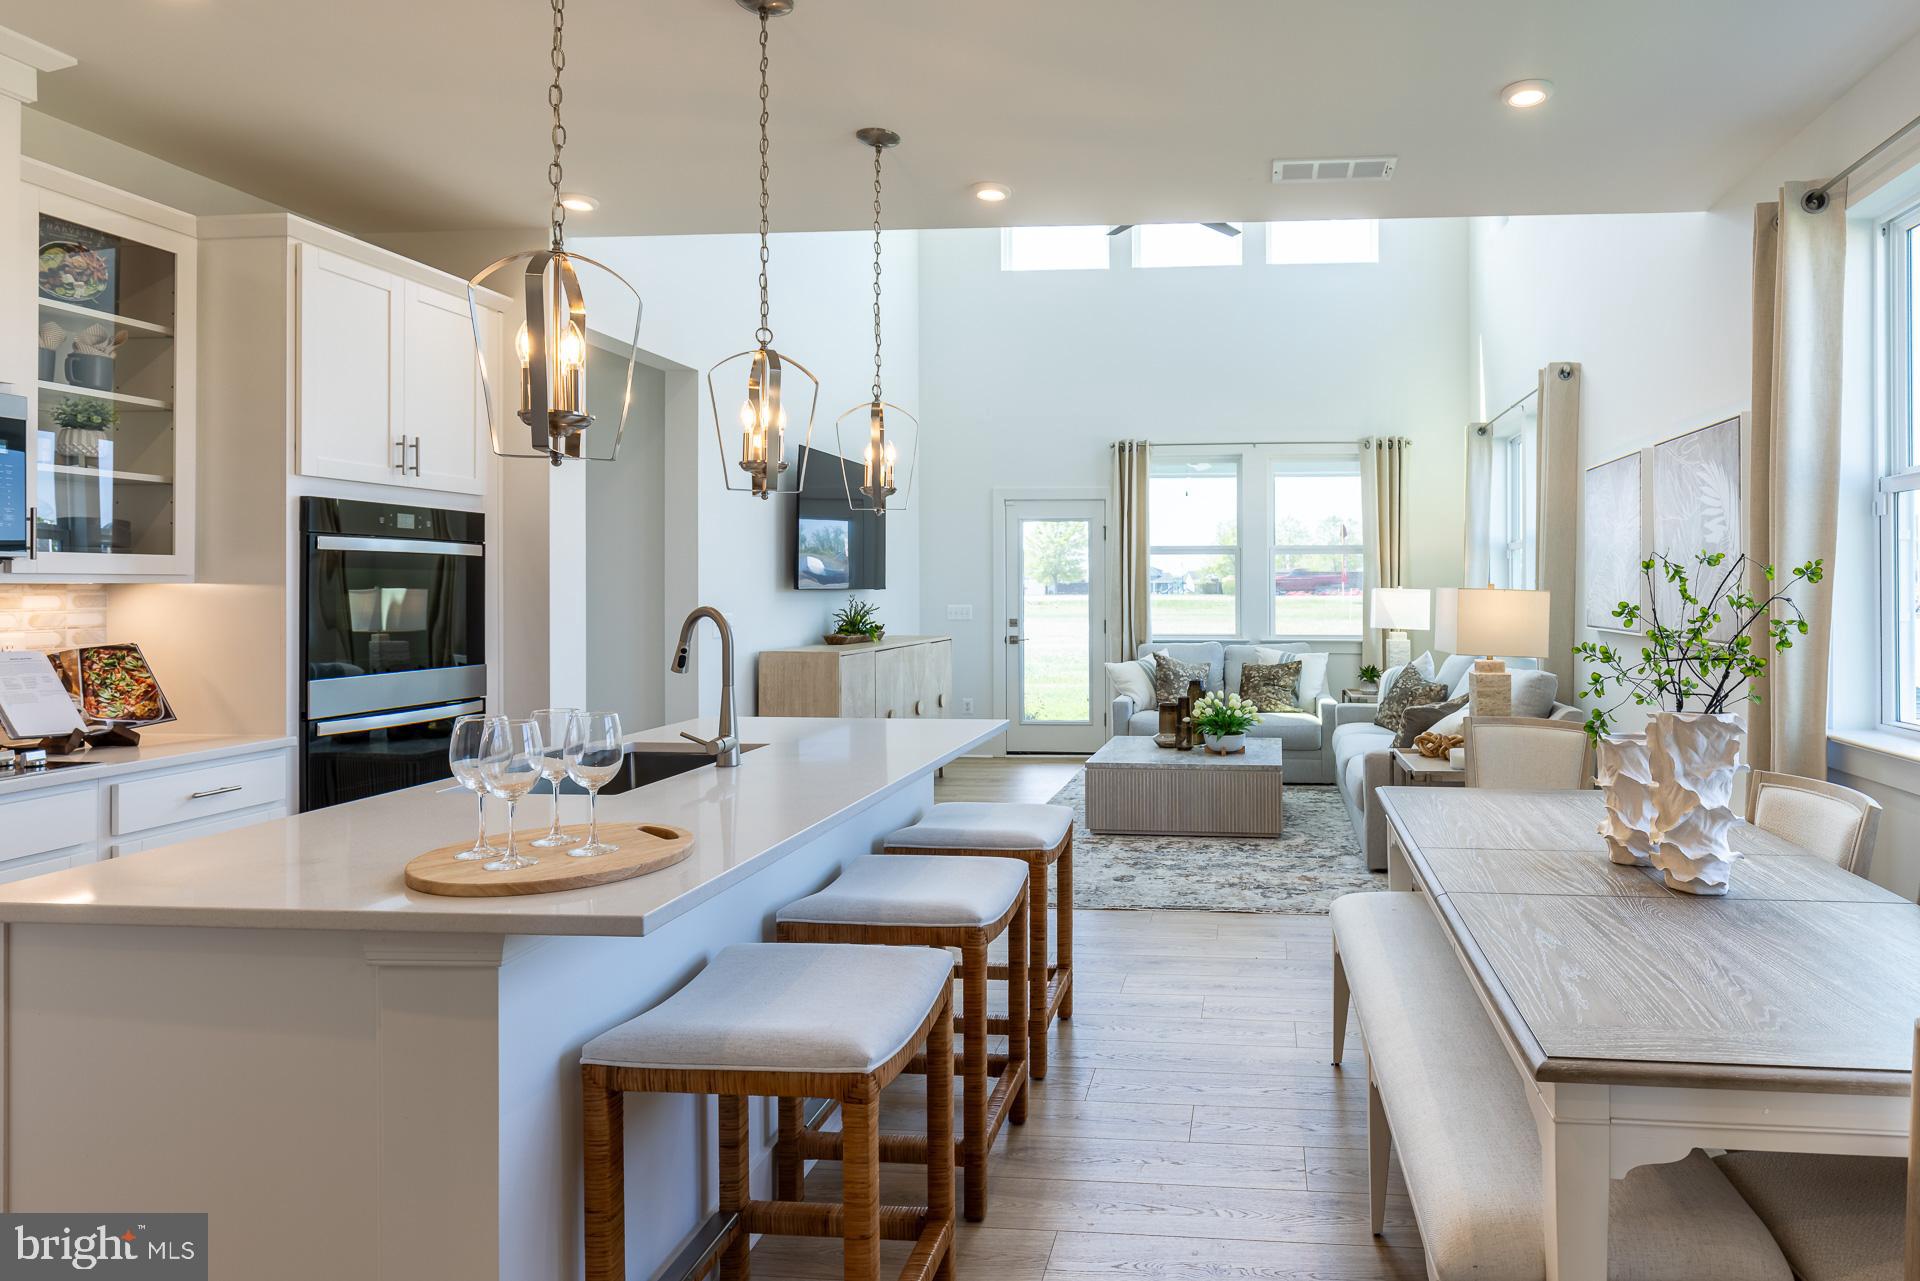
Tour our beautifully decorated Sandpiper model home, meet the team, and discover why this established Frankford community continues to be a favorite among homebuyers. Enjoy refreshments, explore available homes and homesites, and take advantage of limited-time Grand Opening savings. Don't miss your opportunity to find your new home just minutes from the Delaware beaches.
Designed with both comfort and functionality in mind, this Sandpiper villa offers the convenience of first-floor living while providing additional space upstairs for family and guests. Featuring 3 bedrooms, 2.5 bathrooms, a spacious loft, and a dramatic two-story great room, this home is designed to accommodate a variety of lifestyles. The open-concept main living area creates an inviting space where the kitchen, dining area, and great room flow together effortlessly. The kitchen is enhanced with quartz countertops, pull-out shelving, generous cabinet storage, and a large center island that serves as the heart of the home. Whether preparing meals, entertaining guests, or enjoying a quiet evening at home, the layout encourages connection and ease of living. The first-floor primary suite provides privacy and convenience, making everyday living simple and accessible. Upstairs, two additional bedrooms, a full bathroom, and a versatile loft offer the perfect setup for guests, hobbies, a media room, or a home office.
Step outside to the covered rear porch, creating an ideal outdoor living space for relaxing, entertaining, or enjoying the peaceful surroundings. Residents of Sycamore Chase enjoy immediate access to established amenities including a clubhouse, fitness center, swimming pool, sports court, firepit gathering area, and walking paths. Additional future amenities are planned, enhancing the lifestyle and value of the community. Conveniently located near Delaware beaches, restaurants, shopping, golf, and everyday conveniences. Ask about investment opportunities in the community.
*Beazer Homes is proud to be America’s #1 Energy‑Efficient homebuilder. Our FY25 average gross HERS score of 32 (38 excluding solar) was the lowest of the publicly reported scores among the top 30 U.S. homebuilders by volume identified by Builder Magazine’s Top 100 List (based on 2025 total closings).
#DESU2114220

FRANKFORD

31320 WATERFORD COURT

3 Beds

2 Baths

2,088 Sq.Ft.

$439,990

MLS#: DESU2114220

This 3-bedroom, 2.5-bath townhome is located in sought-after Bethany Meadows, just minutes from Bethany Beach, as well as shopping, dining, and local attractions. Whether you're looking for a primary residence, a vacation getaway, or an investment rental, this property offers excellent potential. Current short-term rental revenue over 32K for the 2026 year, owners are selling this unit fully furnished turn-key ready. The Property Features a light-filled open floor plan enhanced with newly added recessed lighting on the 2nd floor and modern light fixtures throughout. The Recent Upgrades & Maintenance are in 2026 the bathroom showers were replaced in both full baths, plus a new high-efficiency HVAC and heat pump were installed with a transferable warranty. In 2023 a full kitchen refresh with new white cabinets, backsplash, a brand-new refrigerator, electric range, and microwave. Additionally Durable stylish Luxury Vinyl Plank (LVP) flooring was installed throughout the 2nd floor along with closet organizers. Enjoy your morning coffee on the newly installed large Trex deck, also perfect for outdoor dining and evening relaxation. Take advantage of resort style amenities including a sparkling pool and tennis courts. The HOA handles exterior maintenance and roof, lawn care including tree trimming and mulch, and even power washing of the siding, making this an easy, low-maintenance place to enjoy. One of the sellers is a licensed real estate agent in the state of Delaware.
#DESU2123014

FRANKFORD

38215 THISTLE COURT 6

3 Beds

2 Baths

1,120 Sq.Ft.

$347,000

MLS#: DESU2123014

Situated within the beautiful Waterside Community along the Assawoman Canal. Conveniently positioned just a stone's throw away from Bethany Beach and its lively boardwalk, this home offers a perfect blend of comfort and coastal living. Inside you find an open floor plan for entertaining. Situated along the Assawoman Canal, Waterside Community has its own swimming pool and is surrounded by ponds, greenery, wildlife, state wetlands, and convenient kayak access to the canal. Whether as a primary residence, a vacation getaway, or an investment opportunity, this property is the one.
#DESU2117504

FRANKFORD

38954 POND VIEW COURT

3 Beds

2 Baths

420 Sq.Ft.

$398,000

MLS#: DESU2117504
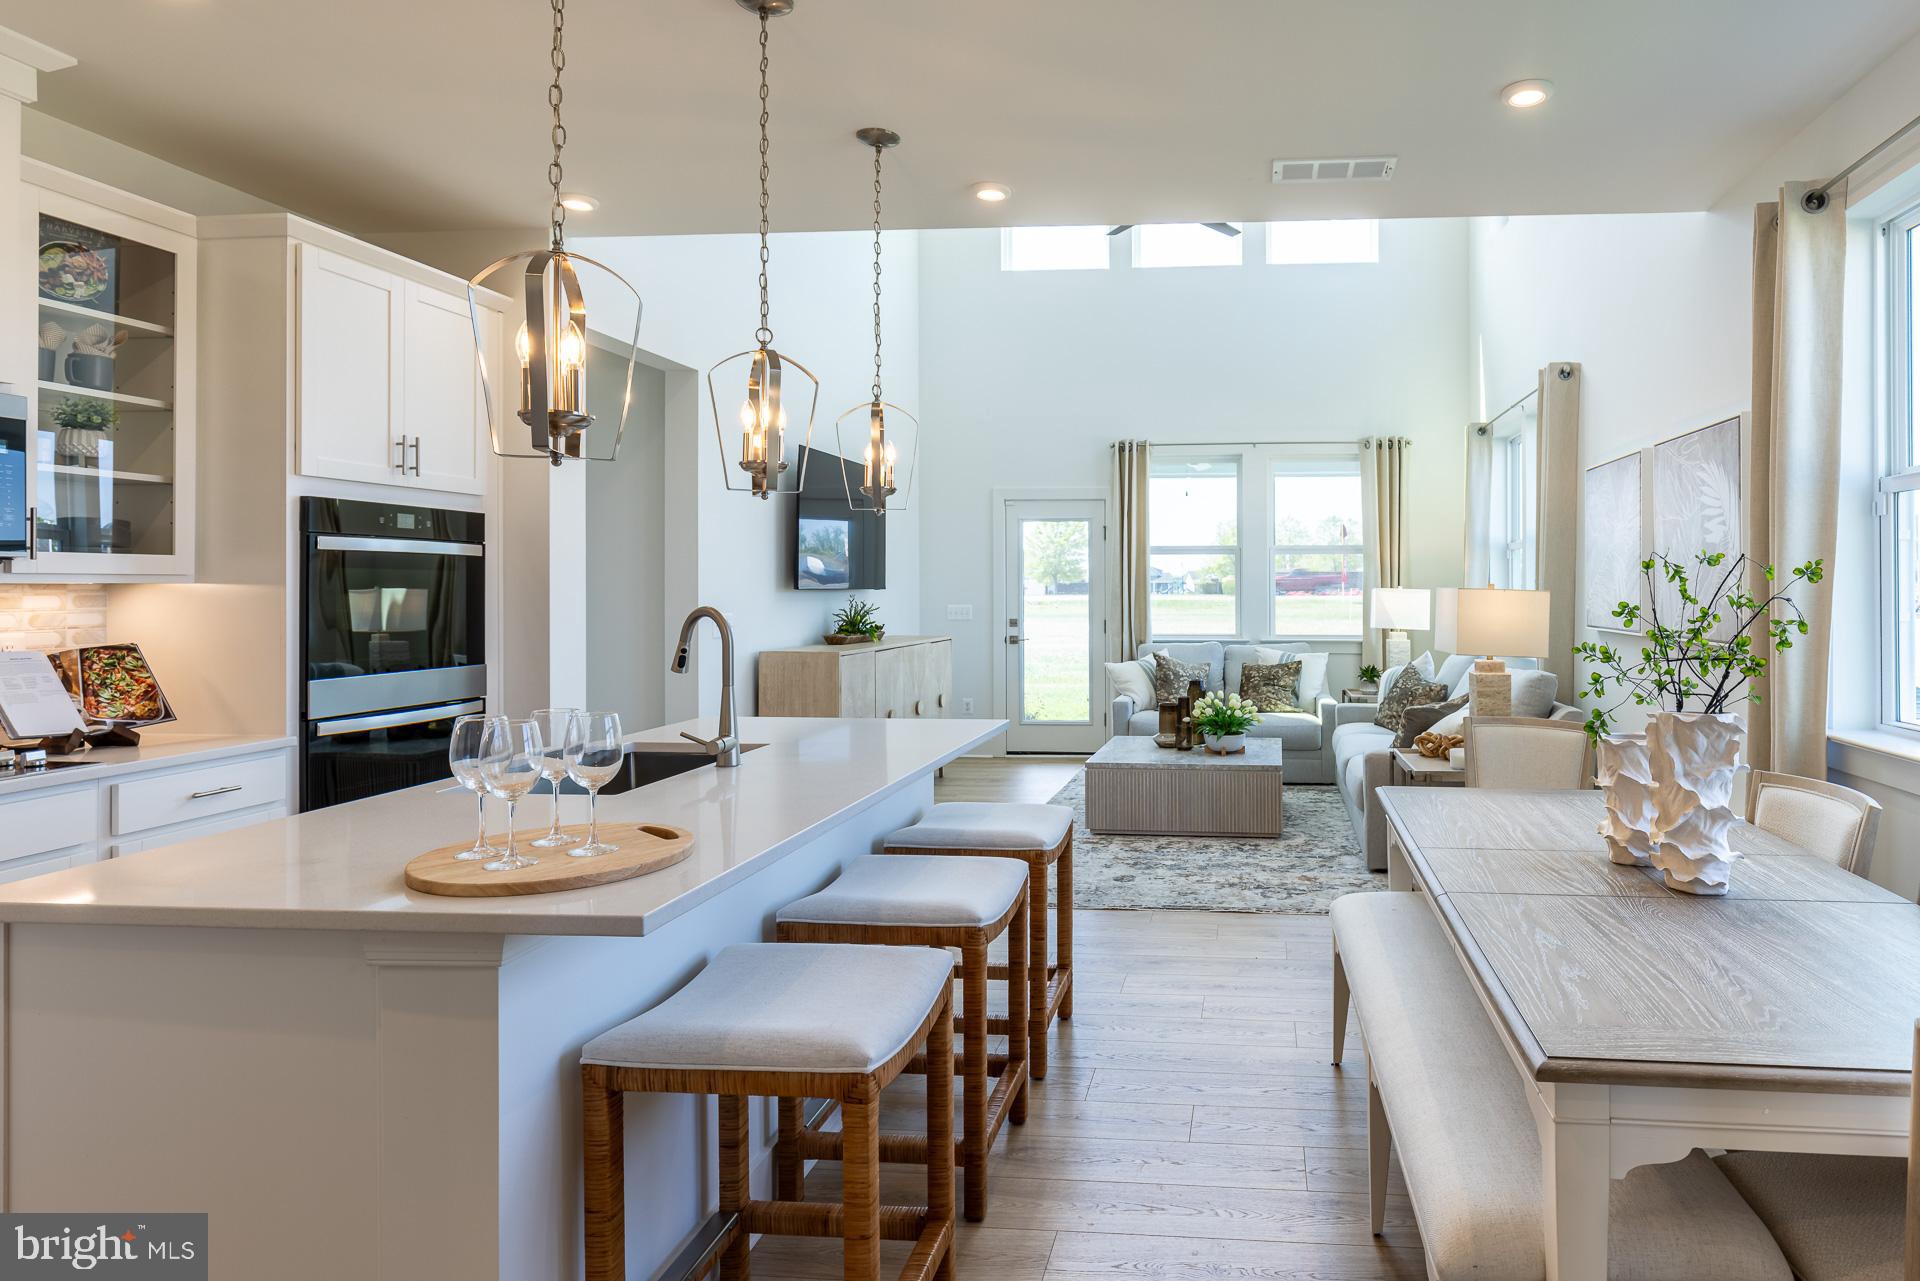
Tour our beautifully decorated Sandpiper model home, meet the team, and discover why this established Frankford community continues to be a favorite among homebuyers. Enjoy refreshments, explore available homes and homesites, and take advantage of limited-time Grand Opening savings. Don't miss your opportunity to find your new home just minutes from the Delaware beaches.
Welcome to the Sandpiper at Sycamore Chase Villas, now selling from our nearby community, early opportunities are going fast! This thoughtfully designed coastal villa offering the perfect blend of comfort, convenience, and low-maintenance living just minutes from the Delaware’s beaches.
This spacious villa floorplan features an open-concept layout ideal for entertaining, with a beautifully designed kitchen overlooking the great room and dining area. The first-floor primary suite creates a true retreat with a spacious walk-in closet and private bath, while the second level offers additional bedrooms, flexible loft space, and room for guests or hobbies.
Enjoy outdoor living with available covered porch options and wooded homesites that create a peaceful, private backdrop. Designed for the way you live today, the Sandpiper combines modern finishes, energy-efficient construction, and flexible spaces that make everyday living effortless.
Residents of Sycamore Chase Villas will enjoy current resort-style amenities including a clubhouse with fitness and event space, outdoor pool, pickleball courts, walking trails, and beautifully landscaped community spaces. Planned 2nd clubhouse with brand new pool, additional fitness center, putting green and more coming— all located just a short drive from Bethany Beach, Fenwick Island, shopping, dining, and local attractions. Lawn maintenance included means more time enjoying the coastal lifestyle and less time on upkeep.
Built with Beazer’s commitment to energy efficiency and healthier home construction, the Heron offers the perfect combination of style, comfort, and long-term value near the Delaware coast.
*Beazer Homes is proud to be America’s #1 Energy‑Efficient homebuilder. Our FY25 average gross HERS score of 32 (38 excluding solar) was the lowest of the publicly reported scores among the top 30 U.S. homebuilders by volume identified by Builder Magazine’s Top 100 List (based on 2025 total closings).
#DESU2112616

FRANKFORD

31304 WATERFORD COURT

3 Beds

2 Baths

2,088 Sq.Ft.

$399,990

MLS#: DESU2112616

**Red Tag Sales Event through November 1, 2026! Was $501,205  Now: $494,990!**   Get ready for 21354 Cottage Court, a new home soon to be built in West Bay Village at Millville by the Sea, in Frankford, DE! 

The Hanover, a contemporary 2,818 square feet two-story home, features four bedrooms, two and a half bathrooms, a flex room, a home office and a two-car garage.

As you step into the distinct foyer you will appreciate the office with French doors that provides the perfect space for a home office or a private den. The flex room is versatile and could be used for a formal dining room or a playroom.

The spacious kitchen boasts an abundance of white cabinetry and granite counter space, an expansive walk-in pantry, a large island with room for seating and stainless-steel appliances. The kitchen has an eat-in dining space that flows perfectly into the sizeable family room. The powder room is conveniently located on the first floor, and a coat closet is located near the two-car garage.

Upstairs, the owner’s suite boasts an ample bedroom, a generous walk-in closet and an oversized owner’s bathroom with a linen closet. The three additional large bedrooms and expansive open loft upstairs allow for everyone to have their own retreat. The second floor also features the laundry room, a roomy secondary bathroom with double vanity and a large hall linen closet.

The included fully sodded, landscaped, and irrigated lawn, white window treatments and an innovative America’s smart home® package will give you complete peace of mind.

Pictures, artist renderings, photographs, colors, features, and sizes are for illustration purposes only and will vary from the homes as built. Image representative of plan only and may vary as built. Images are of model home and include custom design features that may not be available in other homes. Furnishings and decorative items not included with home purchase.
#DESU2119132

FRANKFORD

21354 COTTAGE COURT

4 Beds

2 Baths

2,818 Sq.Ft.

$494,990

MLS#: DESU2119132

Send a message

Message successfully sent.

Your message

What is 3 + 4 ?

Reason for contacting?

I agree to receive email communication and understand I can unsubscribe at any time.

I agree to be contacted by Charis Realty Group - Christine Issler, Broker via call, email, and text for real estate services. To opt out, you can reply 'stop' at any time or reply 'help' for assistance. You can also click the unsubscribe link in the emails. Message and data rates may apply. Message frequency may vary. Privacy Policy

Sign Out

Virtual Assistant

Would you like to take the next step with this property? We can help you schedule a showing or virtual tour, or send you more details.

Yes, I would like more information.

Thank You for Your Reply, One of Our Agents will contact you as soon as possible

No, maybe later.

Thank you, you can always contact me via email, phone number or through the contact form.

Realhub AI

Lucy - Your AI-Powered Realtor

Update Your Temporary Password

Personalize your search

Enter your email and we'll notify you immediately when new listings match what you're looking for.

or enter email address

Already have an account ? Login here

Continue your home search

I agree to receive communications and understand I can unsubscribe at any time.

I agree to be contacted by Charis Realty Group - Christine Issler, Broker via call, email, and text for real estate services. To opt out, you can reply 'stop' at any time or reply 'help' for assistance. You can also click the unsubscribe link in the emails. Message and data rates may apply. Message frequency may vary. Privacy Policy

Already have an account ? Login here

We use cookies

We use cookies primarily for analytics to enhance your experience. By accepting, you agree to our use of these cookies. You can manage your preferences or learn more about our cookies policy.