Features & Amenities

Interior

  • Total Bedrooms

    1

  • Bathrooms

    1

  • Above Grade Finished Area

    611.0

  • Basement YN

    NO

  • Cooling YN

    YES

  • Cooling

    Heat Pump, Electric

  • Fireplace YN

    NO

  • Heating YN

    YES

  • Heating

    Electric, Heat Pump

  • Main Level Bedrooms

    1

  • Pet friendly

    Yes

Exterior

  • Garage

    No

  • Construction Materials

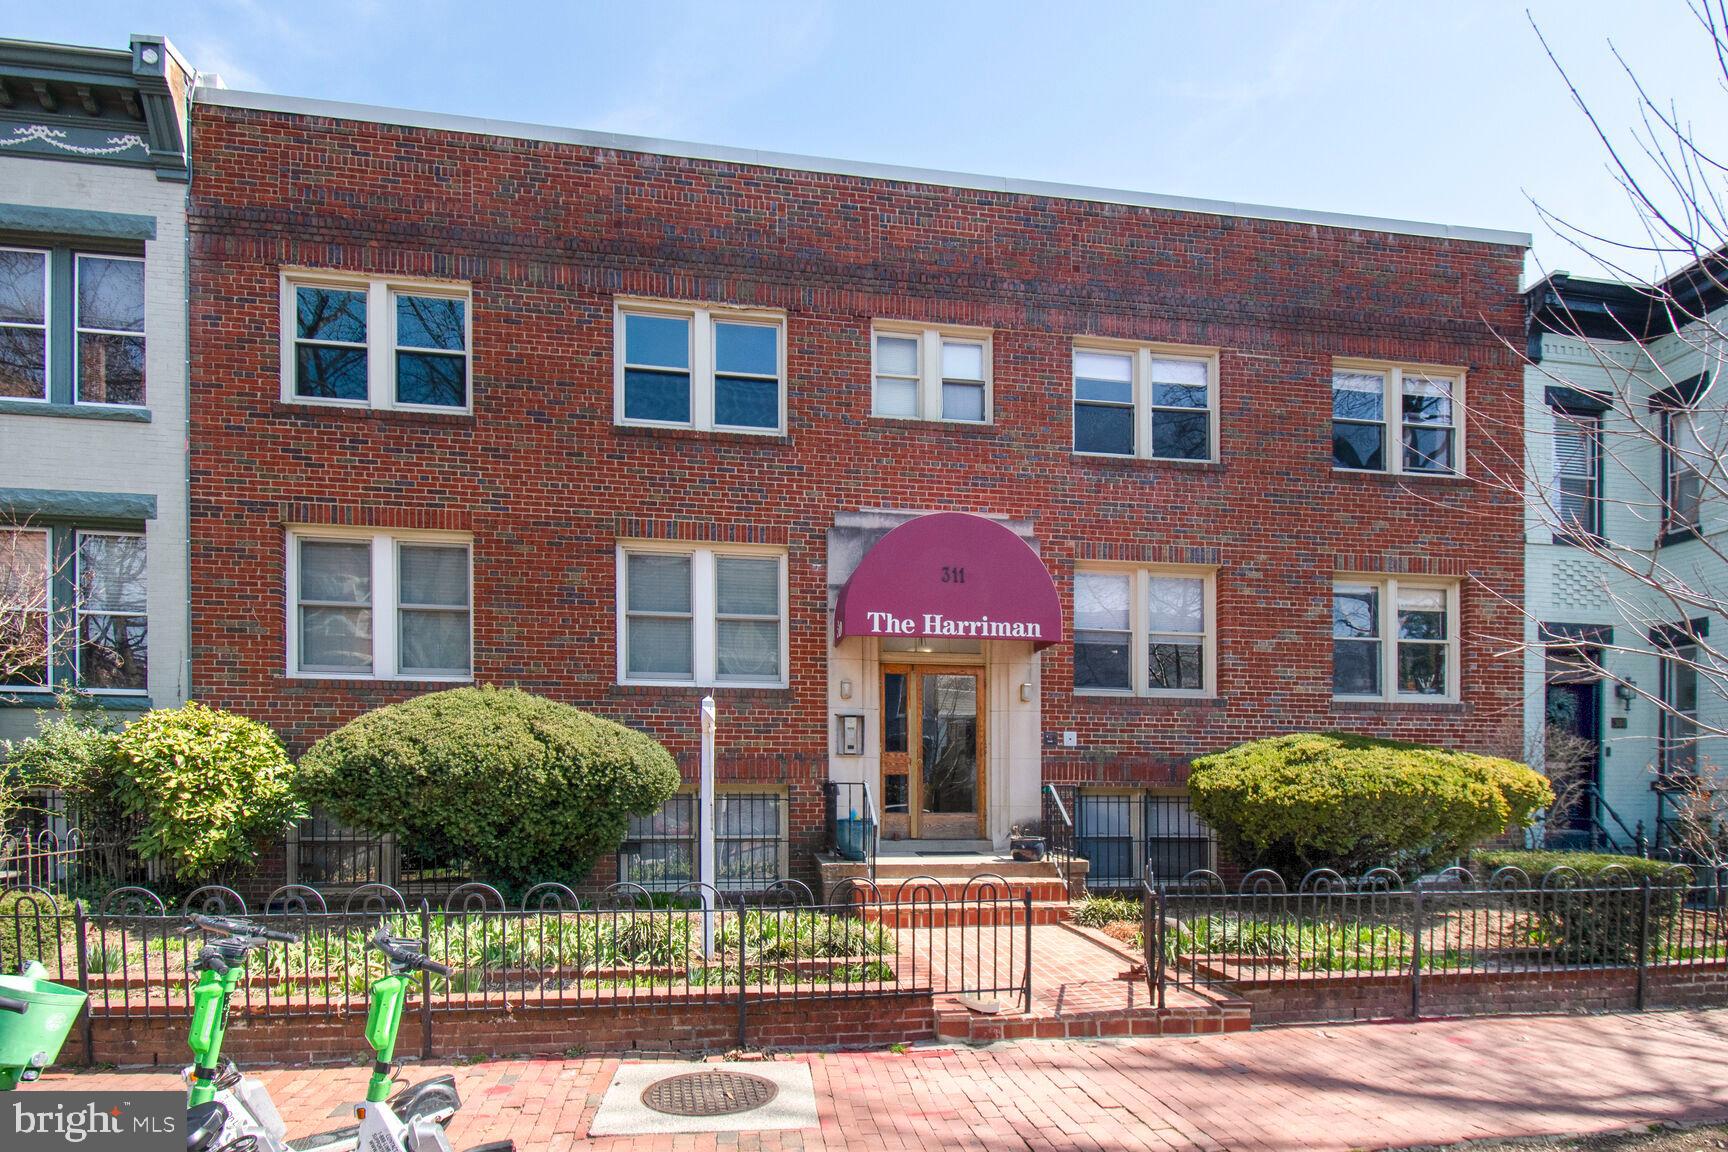
    Brick

  • Parking

    None

  • Pool

    No

  • Waterfront YN

    NO

Area & Lot

  • Property Type

    Residential

  • Property Sub Type

    Condominium

  • Architectural Style

    Other

Price

  • Sales Price

    $350,000

  • Tax Amount

    $2,179

  • Sq. Footage

    611

  • Price/SqFt

    $572

HOA

  • Association

    No

School District

  • Elementary School

    N/A

  • Middle School

    N/A

  • High School

    N/A

Property Features

  • New Construction

    NO

  • Senior Community YN

    NO

  • Sewer

    Public Sewer

  • Tax Lot

    2004

  • Water Source

    Public

Schedule a Showing

Showing scheduled successfully.

<
>
IN PERSON
VIA CHAT

What is 3 + 4 ?


Mortgage calculator

Estimate your monthly mortgage payment, including the principal and interest, property taxes, and HOA. Adjust the values to generate a more accurate rate.

Your payment

Principal and Interest:

$

Property taxes:

$

HOA fees:

$

Total loan payment:

$

Total interest amount:

$

Location

County

WASHINGTON

Elementary School

Middle School

High School

Listing Courtesy of Dennis A Horner, RLAH @properties

RealHub Information is provided exclusively for consumers' personal, non-commercial use, and it may not be used for any purpose other than to identify prospective properties consumers may be interested in purchasing. All information deemed reliable but not guaranteed and should be independently verified. All properties are subject to prior sale, change or withdrawal. RealHub website owner shall not be responsible for any typographical errors, misinformation, misprints and shall be held totally harmless.

Agent Margo Miller

Salesperson, Realtor

Margo Miller

Call Margo today to schedule a private showing.


* Listings on this website come from the FMLS IDX Compilation and may be held by brokerage firms other than the owner of this website. The listing brokerage is identified in any listing details. Information is deemed reliable but is not guaranteed. If you believe any FMLS listing contains material that infringes your copyrighted work please review our DMCA policy and learn how to submit a takedown request.© 2024 FMLS.
Charming 1BR/1BA Condo in Prime Capitol Hill Location

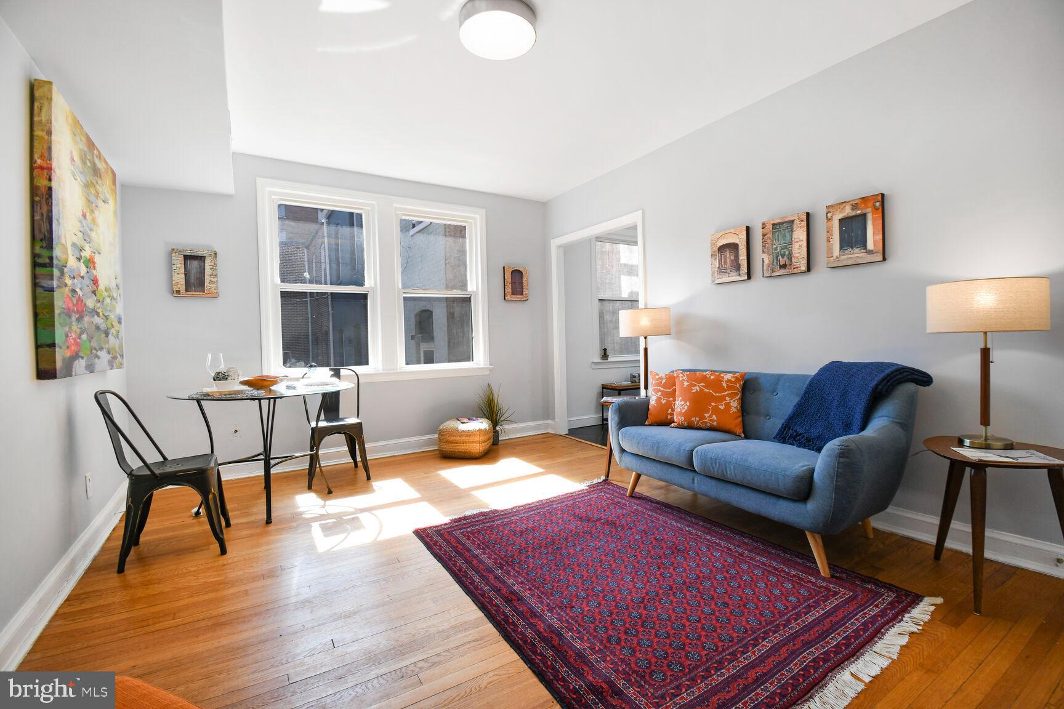
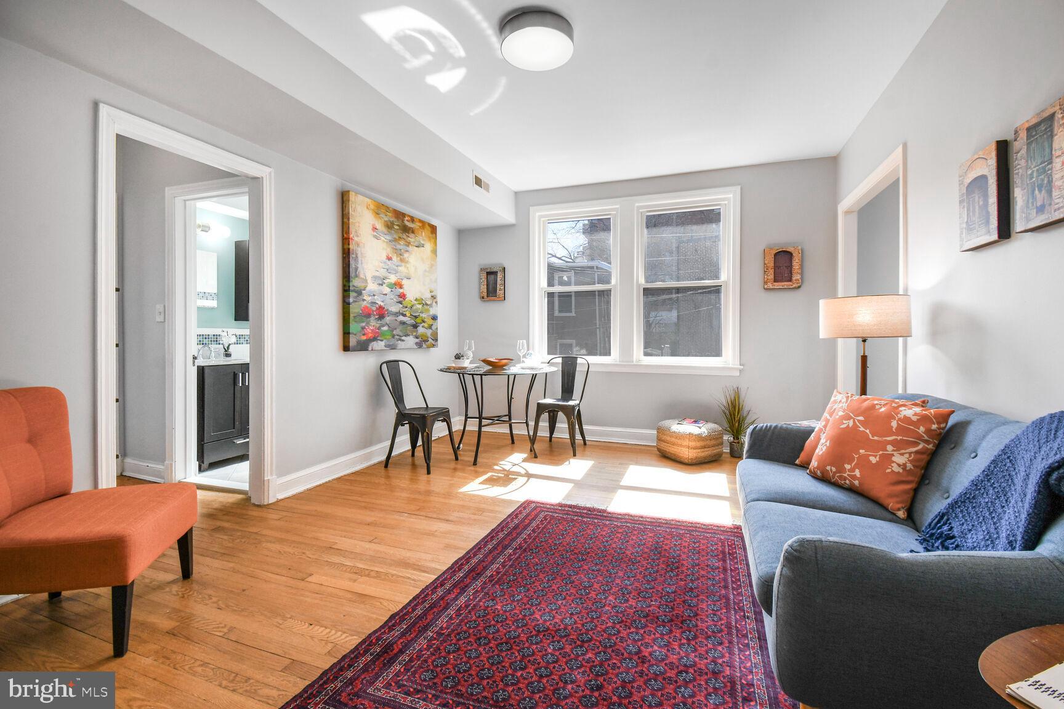
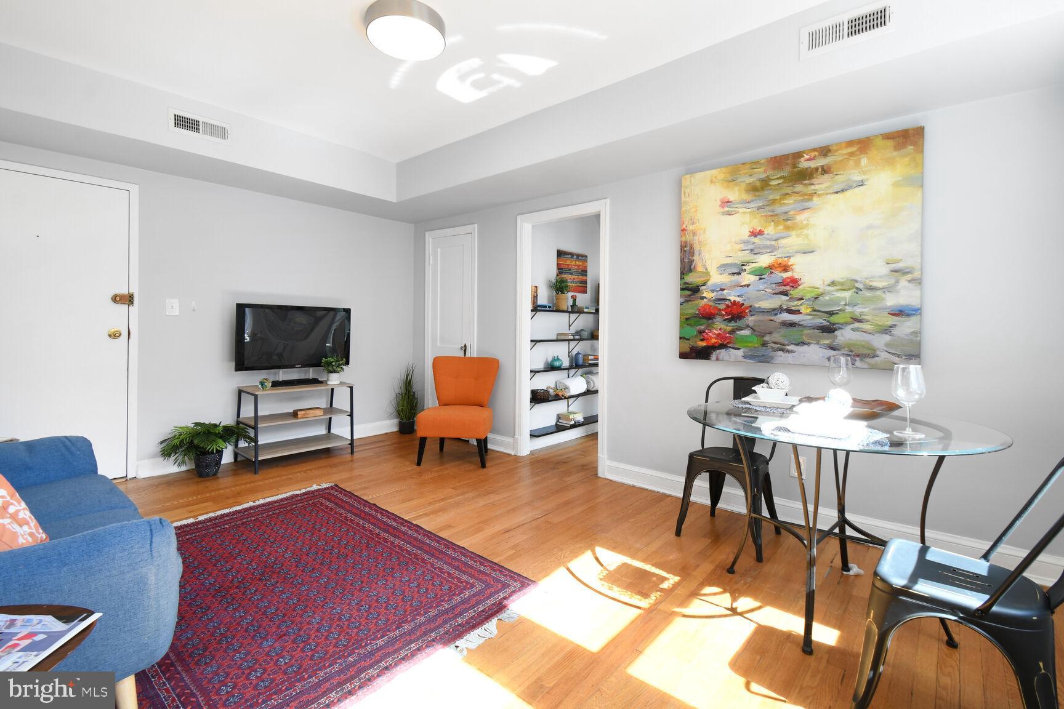
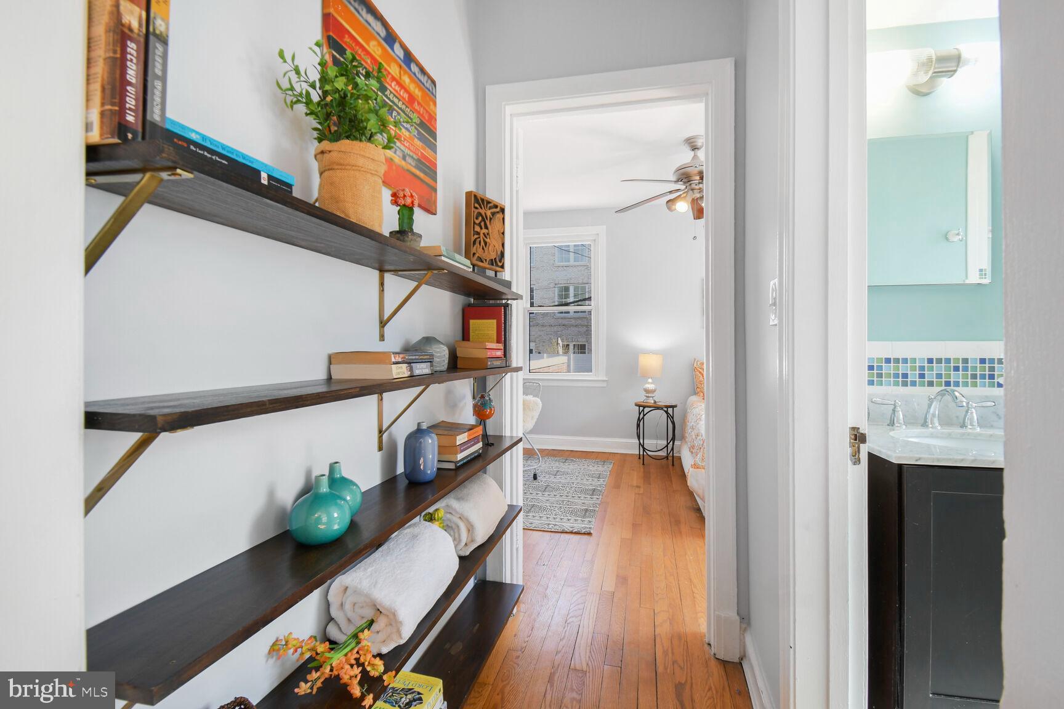
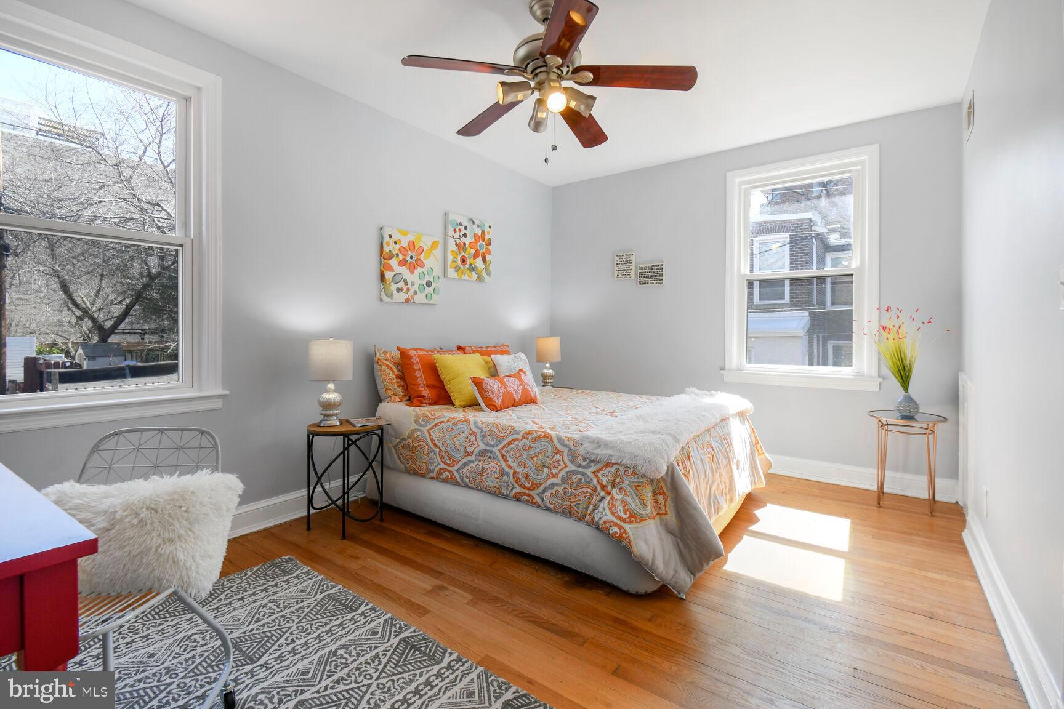
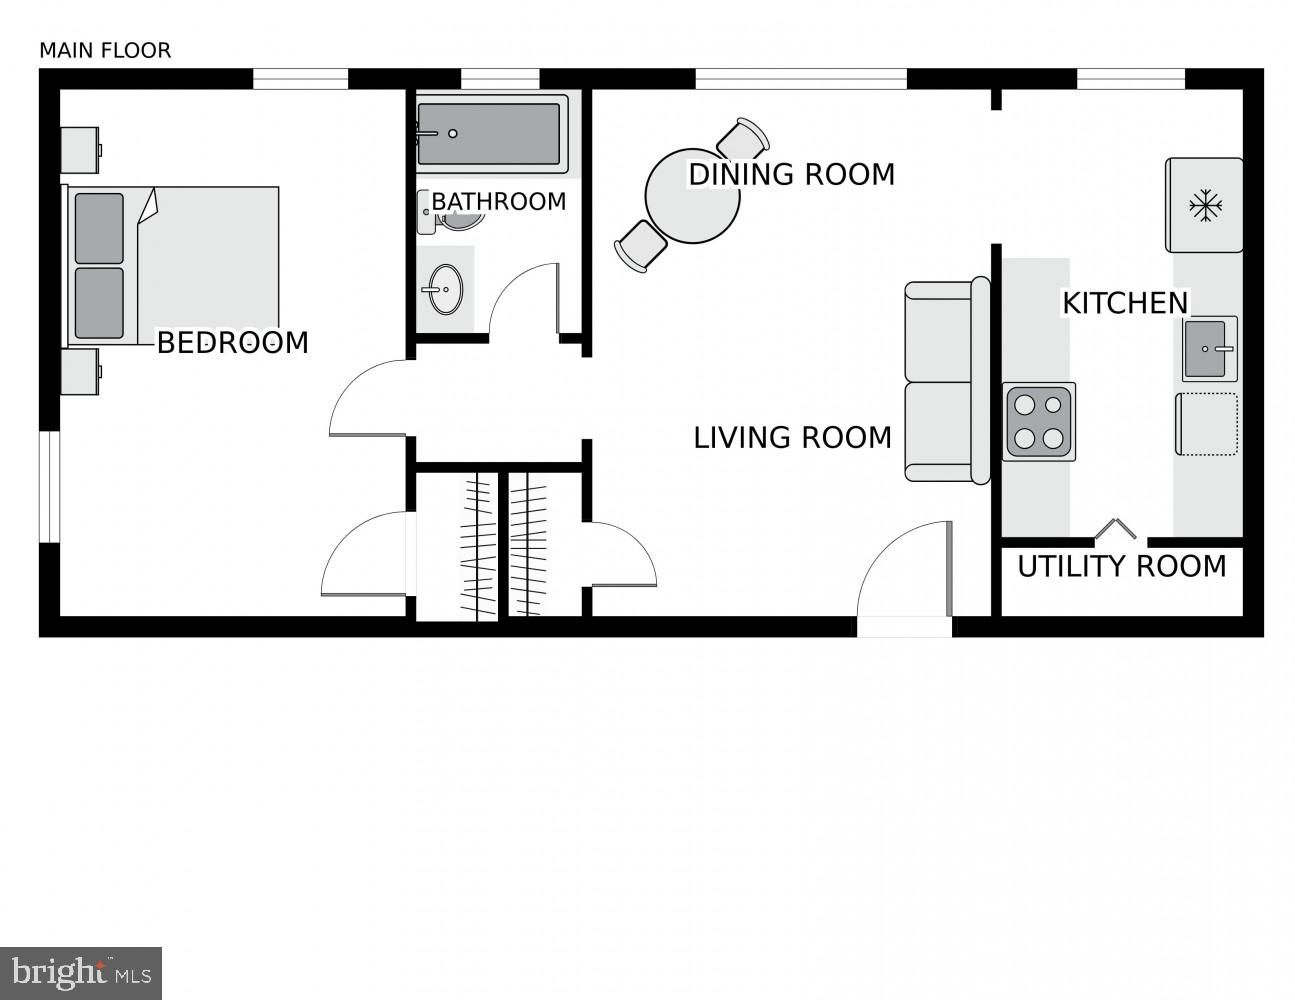
Discover the perfect blend of historic charm and modern convenience in this beautifully updated 1-bedroom, 1-bathroom condo nestled in the heart of Capitol Hill. This inviting residence offers a spacious, light-filled living area featuring timeless details and contemporary finishes throughout.

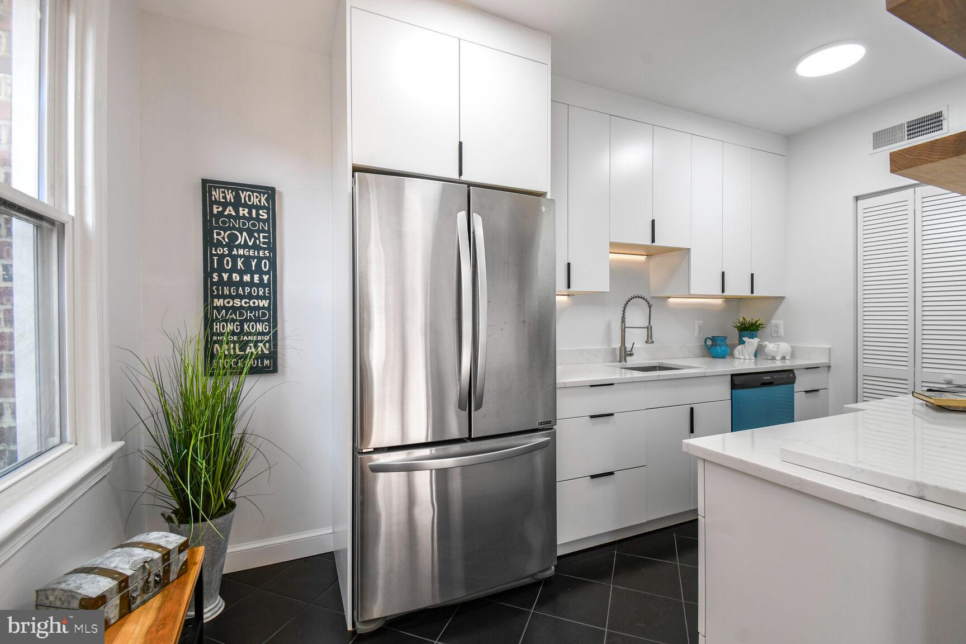
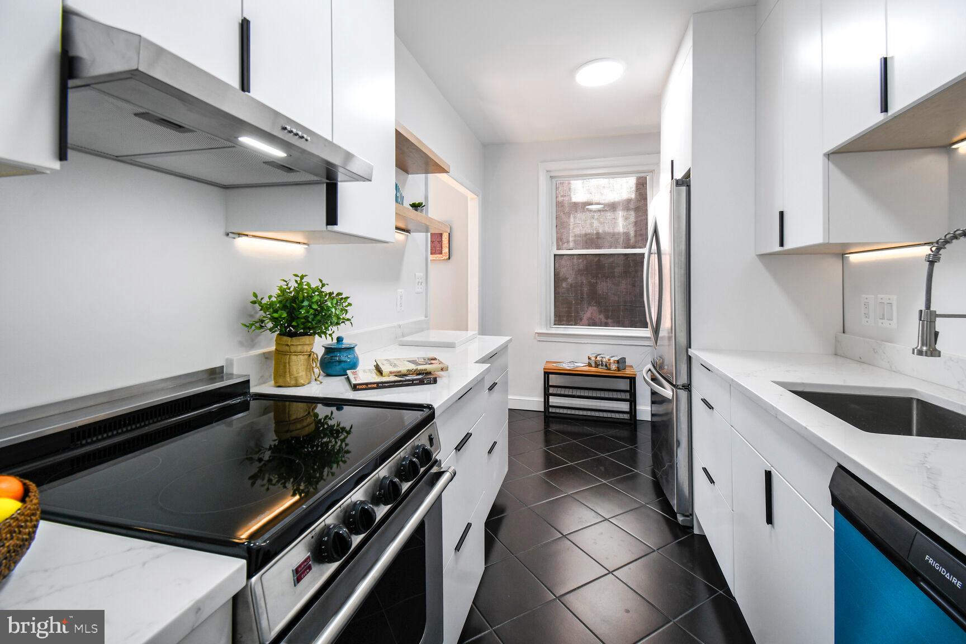
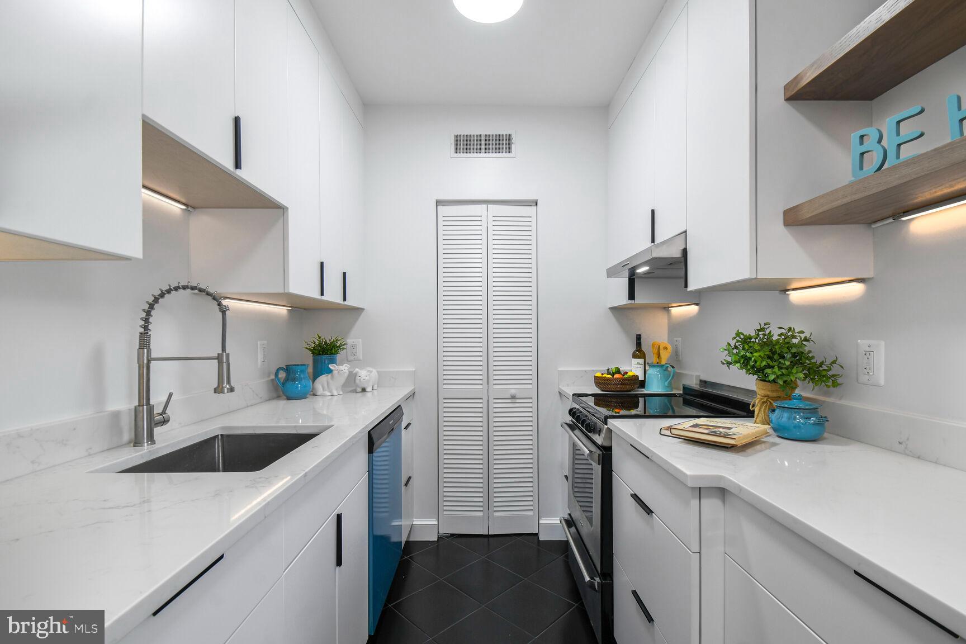
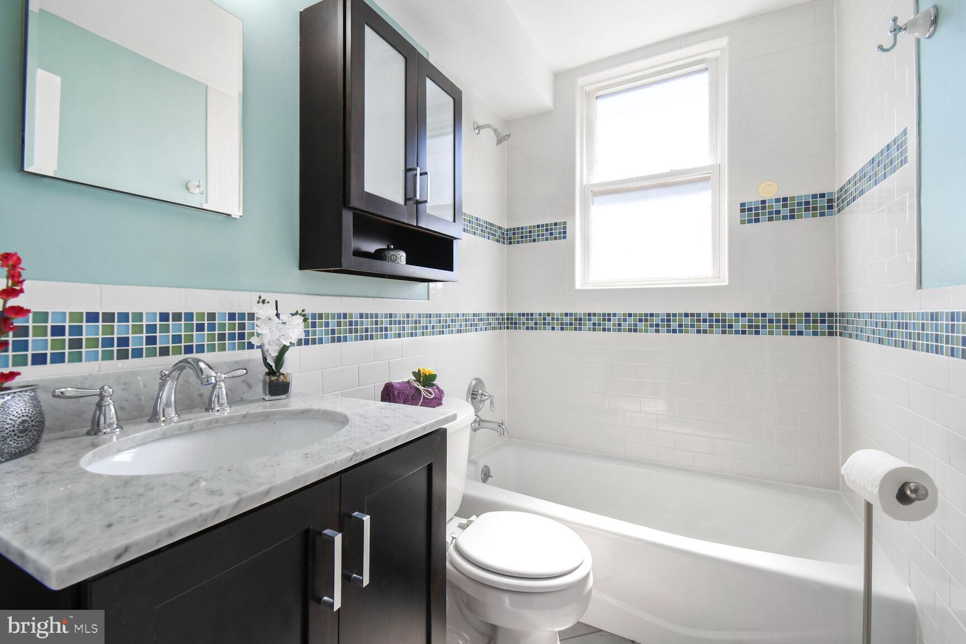
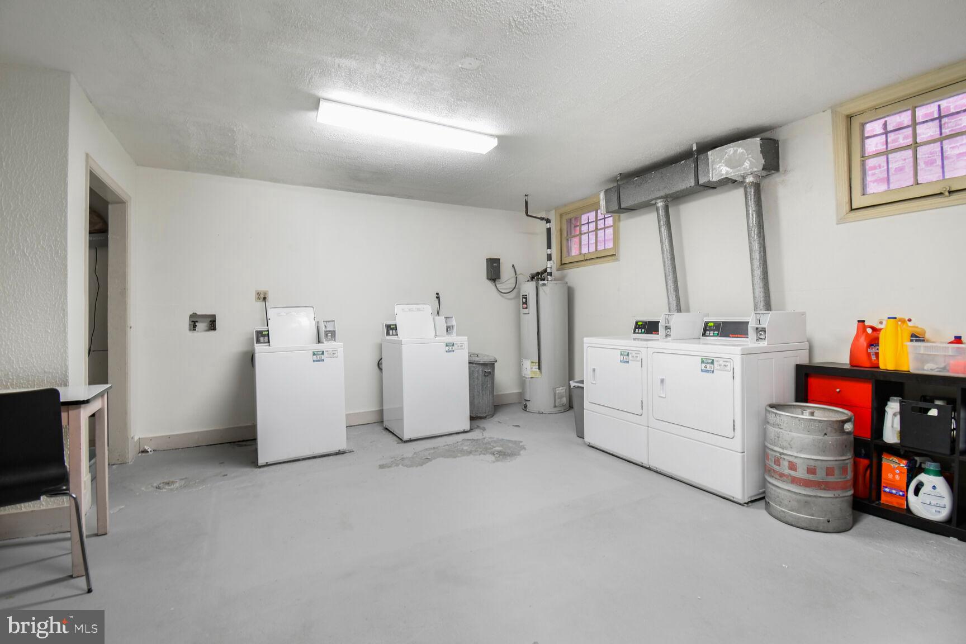
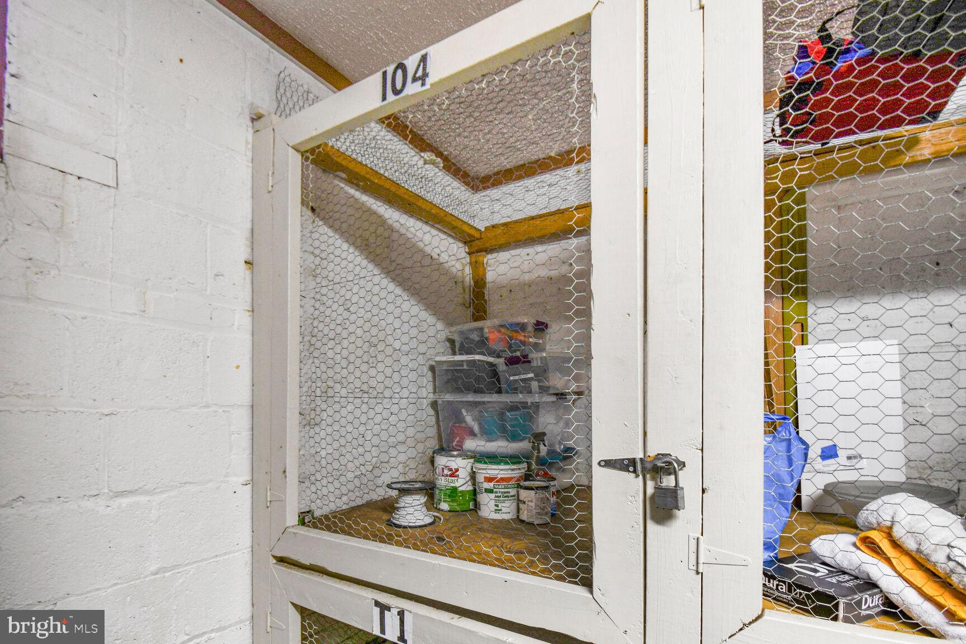
The recently updated kitchen boasts sleek countertops, stainless steel appliances, and ample cabinetry—perfect for cooking and entertaining. The elegant bathroom has been tastefully renovated with stylish fixtures, heated floors, and modern amenities.  The condo building offers a lovely exterior courtyard, and extra storage as well.

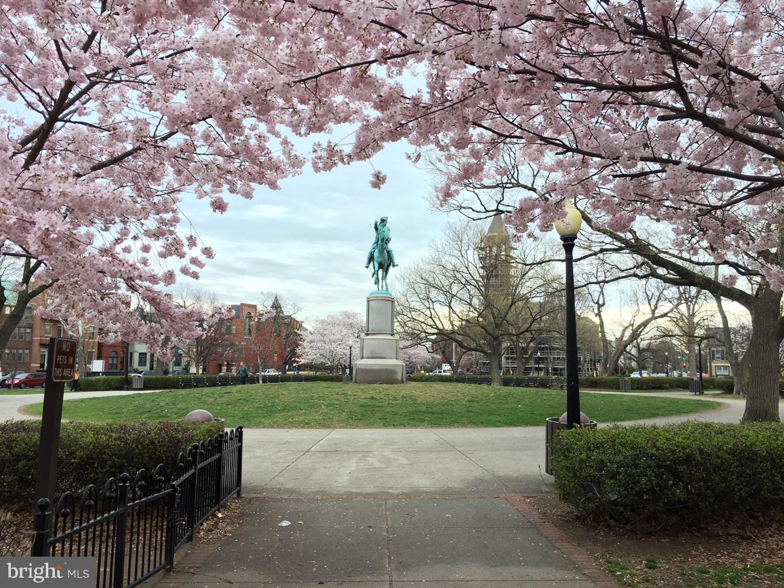
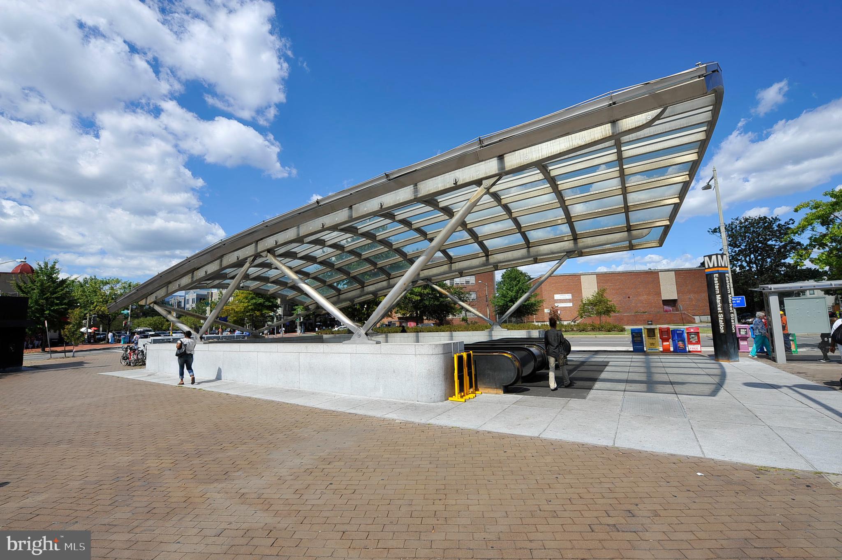
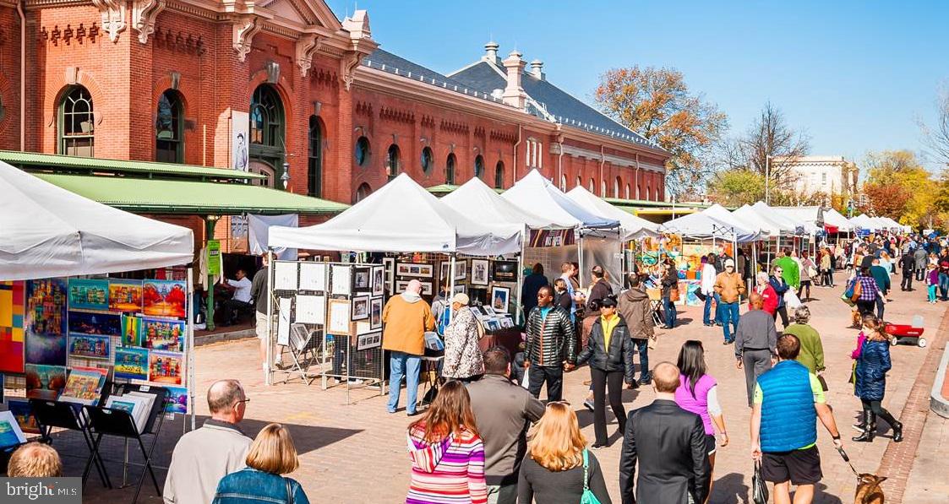
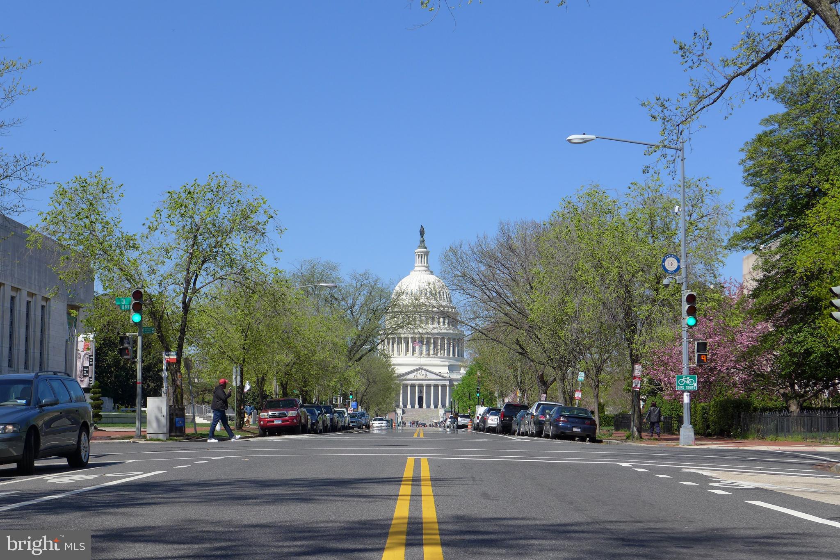
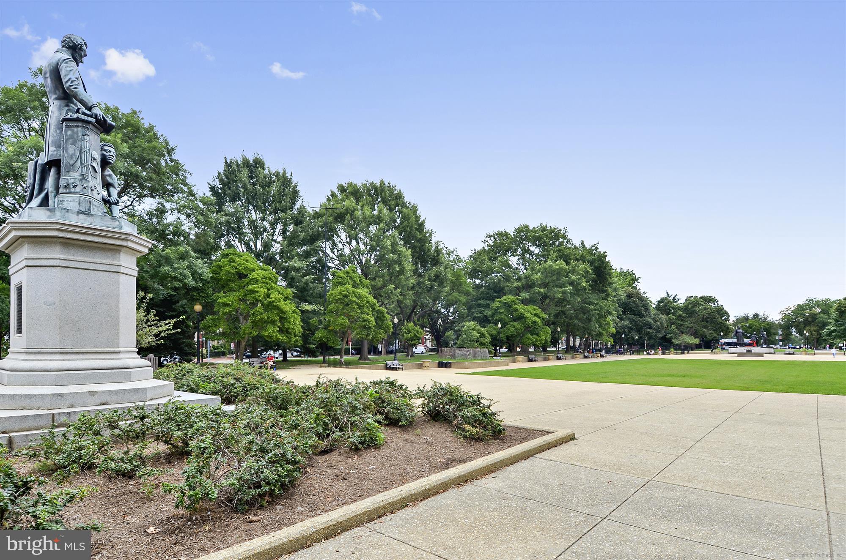
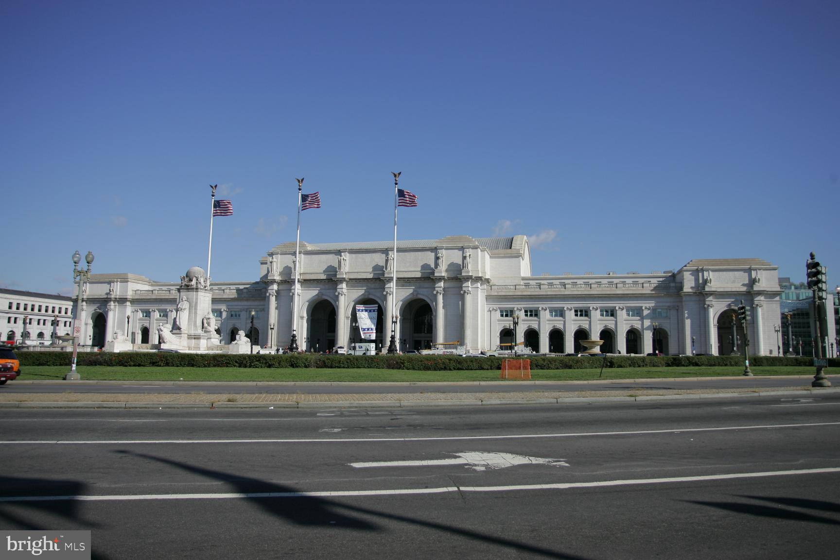
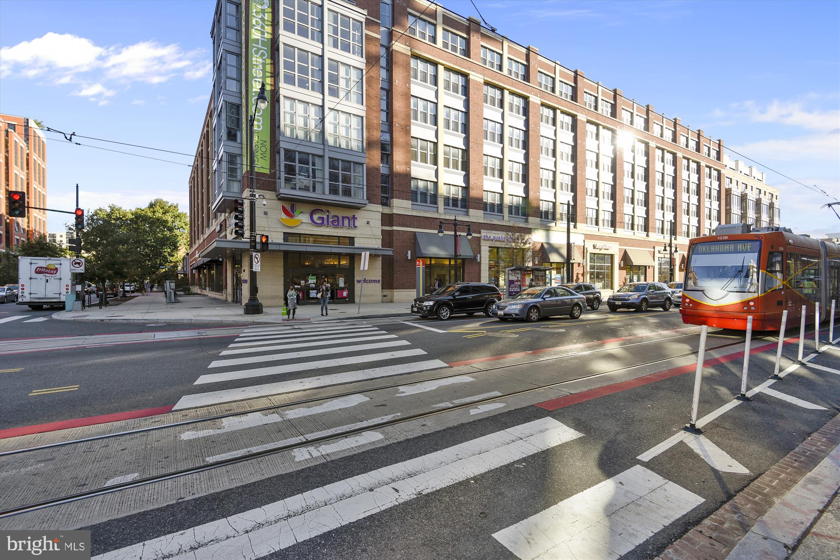
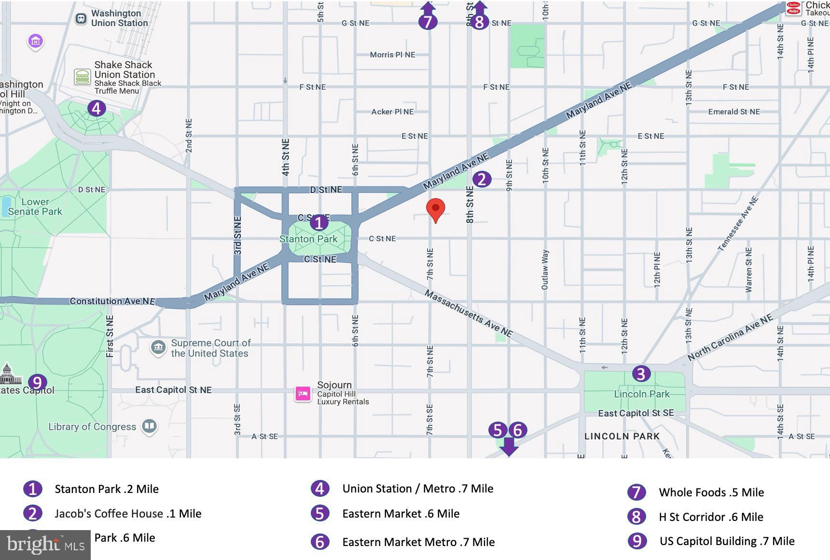
Located in one of DC’s most desirable neighborhoods, you’ll enjoy the best of city living with easy access to Eastern Market, Stanton Park, local cafes, shops, and multiple Metro stations. Whether you’re a first-time buyer or looking for the ideal pied-à-terre, this charming condo offers comfort, style, and convenience all in one.

Don’t miss out on this Capitol Hill gem!

311 7TH STREET NE 4

Message successfully sent.

What would you like to know?

What is 3 + 4 ?

I agree to receive email communication and understand I can unsubscribe at any time.

I agree to be contacted by Charis Realty Group - Christine Issler, Broker via call, email, and text for real estate services. To opt out, you can reply 'stop' at any time or reply 'help' for assistance. You can also click the unsubscribe link in the emails. Message and data rates may apply. Message frequency may vary. Privacy Policy

Related Properties

Brand New Construction.  Welcome to 1625 Eckington Pl NE, a new, amenity-rich, pet friendly condominium community in vibrant Eckington.  1625 Eckington is a 12-story, solid steel and concrete constructed building featuring 179 residences with Studios, 1BRs, 2BRs & Penthouses.  Homes boast clean, modern lines; expansive windows with Mecho Shades; sleek finishes including panelized Bosch appliances that match the custom Porcelanosa millwork; wide-plank flooring throughout.  Many homes have spacious and luminous floor plans with outdoor spaces and views of the Monument, Capitol, National Cathedral and the Basilica.  Amenities include:  Daily Concierge; On-Site Building Manager; Penthouse Lounge with Kitchen and Fireplace; Rooftop Fitness Center; Rooftop Pool and Sun Deck; Grilling Stations with bar and prep areas; Lounge and Seating niches overlooking compelling city views; Lobby Level Conference Room with Fireplace.   Secure, underground garage parking is available for purchase ($45K).  Please note, however, that not all units are eligible for a parking purchase.  Union Kitchen, a gourmet grocer, and Brooklyn Boulders, a NY-based rock climbing gym and fitness outlet, are the anchor retailers for the condominium community.  1625 Eckington is a short walk to NoMa Metro.   Unit 511 is a spacious north facing Studio with a BALCONY.  Photos are of Jr. 1BR model unit--NOT Unit 511.  Delivering now!   Tours are available by Appointment.
#DCDC2249344

WASHINGTON

1625 ECKINGTON PLACE NE 511

None Beds

1 Baths

517 Sq.Ft.

$299,900

MLS#: DCDC2249344

Welcome to the lovely ground level unit with private patio! 2023 Newer construction building in Carver Langston neighborhood! Only one owner! Situated next to the National Arboretum, with views of lush trees. Open street parking, code box access building in the heart of thriving H street corridor! This two bedroom , one bathroom unit features an open-concept floor plan, a spacious kitchen, newer stainless steel appliances, tile flooring throughout and newer LG in-unit washer and dryer. Unique to the unit only, you have your own walk out large turf covered patio! Your pet will enjoy the fresh air and calmness of the quiet street and enjoy some nice outdoor coffee, lounging,or games like putt putt or corn hole with friends.  Nearby attractions include the booming H Street Corridor with lots of trendy new restaurants, bars, theaters, entertainment, Whole Foods and Trader Joe’s! Local Bus routes or Take the Streetcar to Nearby Union Market or stroll/bike to nearby NoMA, Langston Golf course & Driving range, approved plan for Brand new state of the art RFK Stadium!! With  much more to come!
#DCDC2286396

WASHINGTON

2209 M STREET NE 1

2 Beds

1 Baths

700 Sq.Ft.

$319,999

MLS#: DCDC2286396

New on site 4 days ago
Sold in as is condition, Seller has decided to sell instead of renovating due to work reason over seas. Price reflects condition of property. Great for Investor. House has good bones and very large rooms with high ceilings. Great lot size of 9482sf.
#DCDC2290238

WASHINGTON

2639 MYRTLE AVENUE NE

3 Beds

1 Baths

1,815 Sq.Ft.

$415,000

MLS#: DCDC2290238

Welcome to 1306 Eastern Ave NE, a spacious 4-bedroom, 2-bath brick rowhome offering plenty of room and flexibility in Northeast DC. The main level features an open living and dining area with hardwood floors and abundant natural light, along with a full bathroom and conveniently located laundry. Toward the rear, the updated kitchen features white cabinetry, stainless steel appliances, a subway tile backsplash, and direct access to the rear of the property.

Upstairs, you’ll find four bedrooms and a second full bathroom, providing plenty of flexibility for bedrooms, a home office, guest space, or additional storage. Hardwood flooring runs through much of the home, while multiple windows throughout bring in natural light.

With four bedrooms, two full baths, an updated kitchen, main-level laundry, and a functional two-level layout, this home offers a great opportunity for a buyer to add their own finishing touches. Conveniently located near shopping, dining, public transportation, and major commuter routes, 1306 Eastern Ave NE offers the space and potential to make it your own in Washington, DC.

Financing Opportunity: Qualified buyers may be eligible for 100% financing through a preferred lender, offering the opportunity to purchase with no down payment. Contact the listing agent for additional details and lender information. Financing is subject to buyer and property eligibility and lender approval.
#DCDC2283572

WASHINGTON

1306 EASTERN AVENUE NE

4 Beds

2 Baths

1,548 Sq.Ft.

$284,900

MLS#: DCDC2283572

Nestled in the charming Fort Dupont Park neighborhood, this beautifully renovated split foyer home offers a perfect blend of modern luxury and timeless comfort. Originally built in 1963, this residence underwent a major renovation in 2017, transforming it into a sophisticated haven that caters to today's discerning homeowner. As you step inside, you are greeted by an inviting atmosphere enhanced by a harmonious mix of hardwood and tile flooring. The spacious living area is bathed in natural light, thanks to double-pane windows that not only provide energy efficiency but also frame the serene views of the surrounding landscape. The heart of this home is undoubtedly the gourmet kitchen, equipped with high-end appliances including a built-in microwave, gas oven/range, dishwasher, and refrigerator. Whether you're preparing a casual meal or hosting a lavish dinner party, this kitchen is designed to inspire culinary creativity. The thoughtful layout ensures that everything you need is within reach, while ample counter space provides room for meal prep and gatherings. This residence features three generously sized bedrooms, each offering a peaceful retreat at the end of the day. The master suite is a true sanctuary, complete with an en-suite bathroom that boasts modern fixtures and finishes. With two additional bathrooms, including a convenient half bath, there's plenty of space for everyone to enjoy their own privacy. The fully finished basement adds significant value to this home, providing a versatile space that can be tailored to your lifestyle-be it a cozy family room, a home office, or a play area. With an outside entrance, this area offers easy access to the backyard, perfect for summer barbecues or quiet evenings under the stars. Outside, the property features a manageable lot size of 0.07 acres, allowing for low-maintenance living while still providing space for outdoor enjoyment. Parking is a breeze with both driveway and off-street options available. This home is not just a place to live; it's a lifestyle choice that combines luxury, comfort, and convenience. Experience the best of Fort Dupont Park living, where every detail has been thoughtfully curated to create a warm and inviting atmosphere. Don't miss the opportunity to make this exquisite property your own.
#DCDC2281538

WASHINGTON

1442 41ST STREET SE

3 Beds

2 Baths

1,632 Sq.Ft.

$379,995

MLS#: DCDC2281538

Welcome to 4415 C St. SE, a charming two-bedroom, one-bath brick single-family home situated on a spacious lot along a wide, tree-lined street in Southeast Washington, DC. A special feature of this property is its picturesque setting, facing wooded parkland and offering a peaceful, green backdrop rarely found in the city. Built in 1950, the home provides approximately 884 square feet of living space plus a basement, with hardwood flooring, forced-air heating, and a classic brick exterior. The generous 2,376-square-foot lot offers room to personalize and enhance the property to suit your vision. Located in the Benning Ridge/Fort Dupont Park area, this home presents an excellent opportunity for a buyer seeking a residence with character, privacy, and potential. Enjoy the tranquility of a park-like setting while remaining conveniently located near neighborhood amenities, transportation, and major commuter routes.
#DCDC2279128

WASHINGTON

4415 C STREET SE

2 Beds

1 Baths

1,211 Sq.Ft.

$290,000

MLS#: DCDC2279128

PERFECT LOCATION TO DOWNTOWN, DC, VA, MD. LIVE IN ONE AND GENERATE INCOME WITH THE OTHER. THIS IS AN INVESTORS DREAM PROPERTY TO GET INTO THE DC MARKET JUST IN TIME FOR THE SPRING SEASON. THIS NEIGHBORHOOD FEATURES BEAUTIFUL BIKING AND WALKING PATHS FOR YOU AND YOUR PETS. THE BACK YARD IS ABSOLUTELY FULL OF NATURAL LIGHTING AND AMAZING SPACE FOR GARDENS OR OUTDOOR GATHERINGS. AMPLE PARKING ALLOWS FOR YOU AND YOUR TENANTS TO CONVENIENTLY PARK CLOSE TO THE PROPERTY. AT THIS PRICE YOU SHOULD SCHEDULE AN APPOINTMENT IMMEDIATLEY TO SEE THIS AMAZING DUPLEX FOR YOUR SELF. CALL YOUR AGENT AND IF YOU DO NOT HAVE AN AGENT CALL US TO MAKE AN APPOINT ASAP.
#DCDC2290082

WASHINGTON

4118 1ST STREET SE

4 Beds

2 Baths

1,584 Sq.Ft.

$399,999

MLS#: DCDC2290082

12th-Floor Designer 1BR at The Avidian + Seller-Funded 2-1 Buydown: Seller will contribute up to $10,000 toward a 2-1 rate buydown, subject to lender approval, loan-program requirements, and contract terms.

Perched on the 12th floor of The Avidian, this beautifully customized 1-bedroom residence offers 674 square feet of light-filled living with 9+ foot ceilings, floor-to-ceiling windows, eastern exposure, and wide-plank white oak flooring. The open kitchen features a marble backsplash, premium Miele and Blomberg appliances, and designer lighting, while a custom black-framed glass bedroom enclosure adds distinctive architectural character. Custom closet organization, designer fixtures, and built-in USB-C outlets complete the thoughtful upgrades.

The Avidian offers an exceptional amenity package including a rooftop pool and sun deck, fire pits, grilling stations, fitness center, resident lounges, concierge, and pet amenities. The monthly condo fee includes high-speed internet, water, trash, pest control, building management, and access to the health club and pool.

Ideally located approximately half a block from Navy Yard–Ballpark Metro and close to Nationals Park, the waterfront, restaurants, coffee shops, grocery stores, and the Capitol Riverfront.

A distinctive, move-in-ready home combining thoughtful design, high-floor living, and an exceptional location.
#DCDC2272950

WASHINGTON

1211 VAN STREET SE 1210

1 Beds

1 Baths

674 Sq.Ft.

$399,000

MLS#: DCDC2272950

Welcome to your new NE DC home: a beautifully renovated space offering thoughtful updates, flexible living space, energy-efficient features, and exceptional access to neighborhood amenities and the Metro.

Start your day on the charming front porch, with a porch swing. The updated kitchen features gas cooking and flows into a versatile flex space that's perfect for a home office, mudroom, or combination of both. The home also offers a separate dining room, and separate living room space. Sleek LVP flooring runs throughout the main and upper levels, complemented by recessed lighting that gives the home a bright, clean, and modern feel. Upstairs, the beautifully renovated bathroom features Carrara marble, stylish tilework, and a shower/tub combination. Both bedrooms offer ample natural lighting, and the attic provides an additional storage area.

Downstairs, the basement provides over 500 sq ft of storage space, while outside, the fully fenced backyard offers room to relax, garden, or entertain. In a city where parking is at a premium, this home delivers a standout feature: a private off-street parking space in the rear, plus additional easy and accessible street parking out front. 

Major systems have already been updated, with the roof, HVAC, and hot water heater all dating to 2018. Adding to the home's long-term value and efficiency are fully paid-off solar panels, helping to reduce electricity costs while generating SRECs for an additional financial benefit.

The location makes everyday life especially convenient. Just 0.1 mile away, the Deanwood Community Center (a state-of-the-art $32 million facility) offers an indoor swimming pool, fitness center, basketball courts, athletic fields, playground, and public library. Commuters will appreciate being just 0.2 mile from the Deanwood Metro Station, with Orange and Silver Line service providing an easy connection to Downtown DC and beyond.

Fully renovated, Metro-accessible, and complete with rare off-street parking, this home offers an exceptional combination of comfort, convenience, and value.
#DCDC2278180

WASHINGTON

4933 MINNESOTA AVENUE NE

2 Beds

1 Baths

1,024 Sq.Ft.

$399,000

MLS#: DCDC2278180

Come home to a bright, welcoming space in the middle of everything that makes Washington, D.C. such a great place to explore. At 1512 Marion Street NW, Unit 101, restaurants, shops, entertainment and transit are close by, with the rest of the city within easy reach.

Inside, natural light fills this one-bedroom, one-bath condo. New luxury vinyl plank flooring, fresh paint, pendant lighting and window treatments, all completed in August 2026, give it a fresh feel that’s ready for its next chapter. An assigned off-street parking space adds a convenience you’ll appreciate every day, and the property also includes a small outdoor area.

Whether your plans take you around the corner or across town, Unit 101 gives you a comfortable place to return to. Schedule a tour and see it for yourself.
#DCDC2282534

WASHINGTON

1512 MARION STREET NW 101

1 Beds

1 Baths

447 Sq.Ft.

$310,000

MLS#: DCDC2282534

Send a message

Message successfully sent.

Your message

What is 3 + 4 ?

Reason for contacting?

I agree to receive email communication and understand I can unsubscribe at any time.

I agree to be contacted by Charis Realty Group - Christine Issler, Broker via call, email, and text for real estate services. To opt out, you can reply 'stop' at any time or reply 'help' for assistance. You can also click the unsubscribe link in the emails. Message and data rates may apply. Message frequency may vary. Privacy Policy

Sign Out

Virtual Assistant

Would you like to take the next step with this property? We can help you schedule a showing or virtual tour, or send you more details.

Yes, I would like more information.

Thank You for Your Reply, One of Our Agents will contact you as soon as possible

No, maybe later.

Thank you, you can always contact me via email, phone number or through the contact form.

Realhub AI

Lucy - Your AI-Powered Realtor

Update Your Temporary Password

Personalize your search

Enter your email and we'll notify you immediately when new listings match what you're looking for.

or enter email address

Already have an account ? Login here

Continue your home search

I agree to receive communications and understand I can unsubscribe at any time.

I agree to be contacted by Charis Realty Group - Christine Issler, Broker via call, email, and text for real estate services. To opt out, you can reply 'stop' at any time or reply 'help' for assistance. You can also click the unsubscribe link in the emails. Message and data rates may apply. Message frequency may vary. Privacy Policy

Already have an account ? Login here

We use cookies

We use cookies primarily for analytics to enhance your experience. By accepting, you agree to our use of these cookies. You can manage your preferences or learn more about our cookies policy.