
Transitional
3119 38TH STREET NW
WASHINGTON, DC 20016
MLS#: DCDC2281766
$7,495,000


Property
Beds
8
Full Baths
7
1/2 Baths
3
Year Built
1923
Sq.Footage
10,212
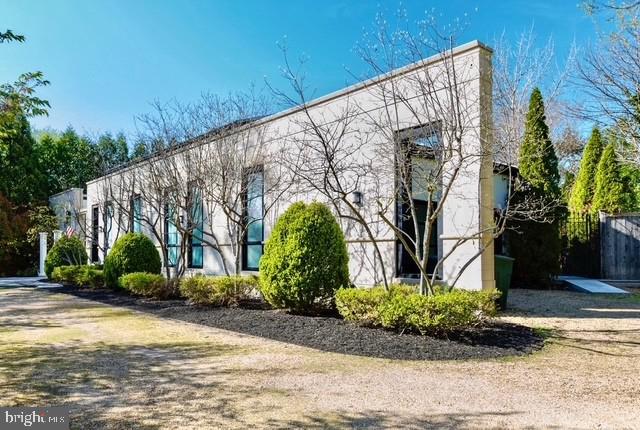
Rare opportunity to purchase a newer home in prime, sought-after Cleveland Park! 3119 38th Street NW is a 10,200-square-foot luxury residence designed by GTM Architects, with contributions from Christian Zapatka Architects and Lila Fendrick Landscape Architects, offering an unparalleled, direct and unobstructed view of the National Cathedral. Designed for large-scale entertaining and flexible family living, the home boasts an abundance of interior living space with dramatic scale and 10-foot ceilings on the main level, expansive gathering spaces that flow seamlessly for events, and multiple private living areas offering enough room for WFH for the whole family. An elevator provides effortless access to all levels, while the residence's 8 bedrooms, 7 full and 3 half bathrooms include a fully built-out nanny suite and a separate studio apartment above the garage, ideal for guests, extended family, or live-in staff. Custom architectural detailing is evident throughout, with thoughtful connections between interior spaces and the surrounding landscape, including an easy-maintenance rear garden and an inviting rear porch with fireplace. Four-car parking, including a 2-car garage, provides uncommon convenience in an urban setting — a rare Cleveland Park offering with scale, privacy, and one of the city's most iconic views.
Features & Amenities
Interior
-
Total Bedrooms
8
-
Bathrooms
7
-
1/2 Bathrooms
3
-
Above Grade Finished Area
7850.0
-
Basement YN
YES
-
Cooling YN
YES
-
Cooling
Central Air, Electric
-
Fireplace YN
YES
-
Heating YN
YES
-
Heating
Natural Gas, Forced Air
-
Pet friendly
N/A
Exterior
-
Garage
Yes
-
Garage spaces
2
-
Construction Materials
Brick
-
Parking
Garage Door Opener, Garage, Driveway, Detached
-
Pool
No
-
Waterfront YN
NO
Area & Lot
-
Lot Size(acres)
0.21
-
Lot Size(square feet)
9,000
-
Property Type
Residential
-
Property Sub Type
Single Family Residence
-
Architectural Style
Transitional
Price
-
Sales Price
$7,495,000
-
Tax Amount
$49,336
-
Sq. Footage
10,212
-
Price/SqFt
$733
HOA
-
Association
No
School District
-
Elementary School
N/A
-
Middle School
N/A
-
High School
N/A
Property Features
-
New Construction
NO
-
Accessibility Features
Accessible Elevator Installed
-
Foundation Details
Concrete Perimeter
-
Senior Community YN
NO
-
Sewer
Public Sewer
-
Tax Lot
25
-
Water Source
Public
Schedule a Showing
Showing scheduled successfully.
Mortgage calculator
Estimate your monthly mortgage payment, including the principal and interest, property taxes, and HOA. Adjust the values to generate a more accurate rate.
Your payment
Principal and Interest:
$
Property taxes:
$
HOA fees:
$
Total loan payment:
$
Total interest amount:
$
Location
County
WASHINGTON
Elementary School
Middle School
High School
Listing Courtesy of Robert Hryniewicki, TTR Sotheby's International Realty
RealHub Information is provided exclusively for consumers' personal, non-commercial use, and it may not be used for any purpose other than to identify prospective properties consumers may be interested in purchasing. All information deemed reliable but not guaranteed and should be independently verified. All properties are subject to prior sale, change or withdrawal. RealHub website owner shall not be responsible for any typographical errors, misinformation, misprints and shall be held totally harmless.

Salesperson, Realtor
Margo Miller
Call Margo today to schedule a private showing.

* Listings on this website come from the FMLS IDX Compilation and may be held by brokerage firms other than the owner of this website. The listing brokerage is identified in any listing details. Information is deemed reliable but is not guaranteed. If you believe any FMLS listing contains material that infringes your copyrighted work please click here to review our DMCA policy and learn how to submit a takedown request.© 2024 FMLS.
Related Properties
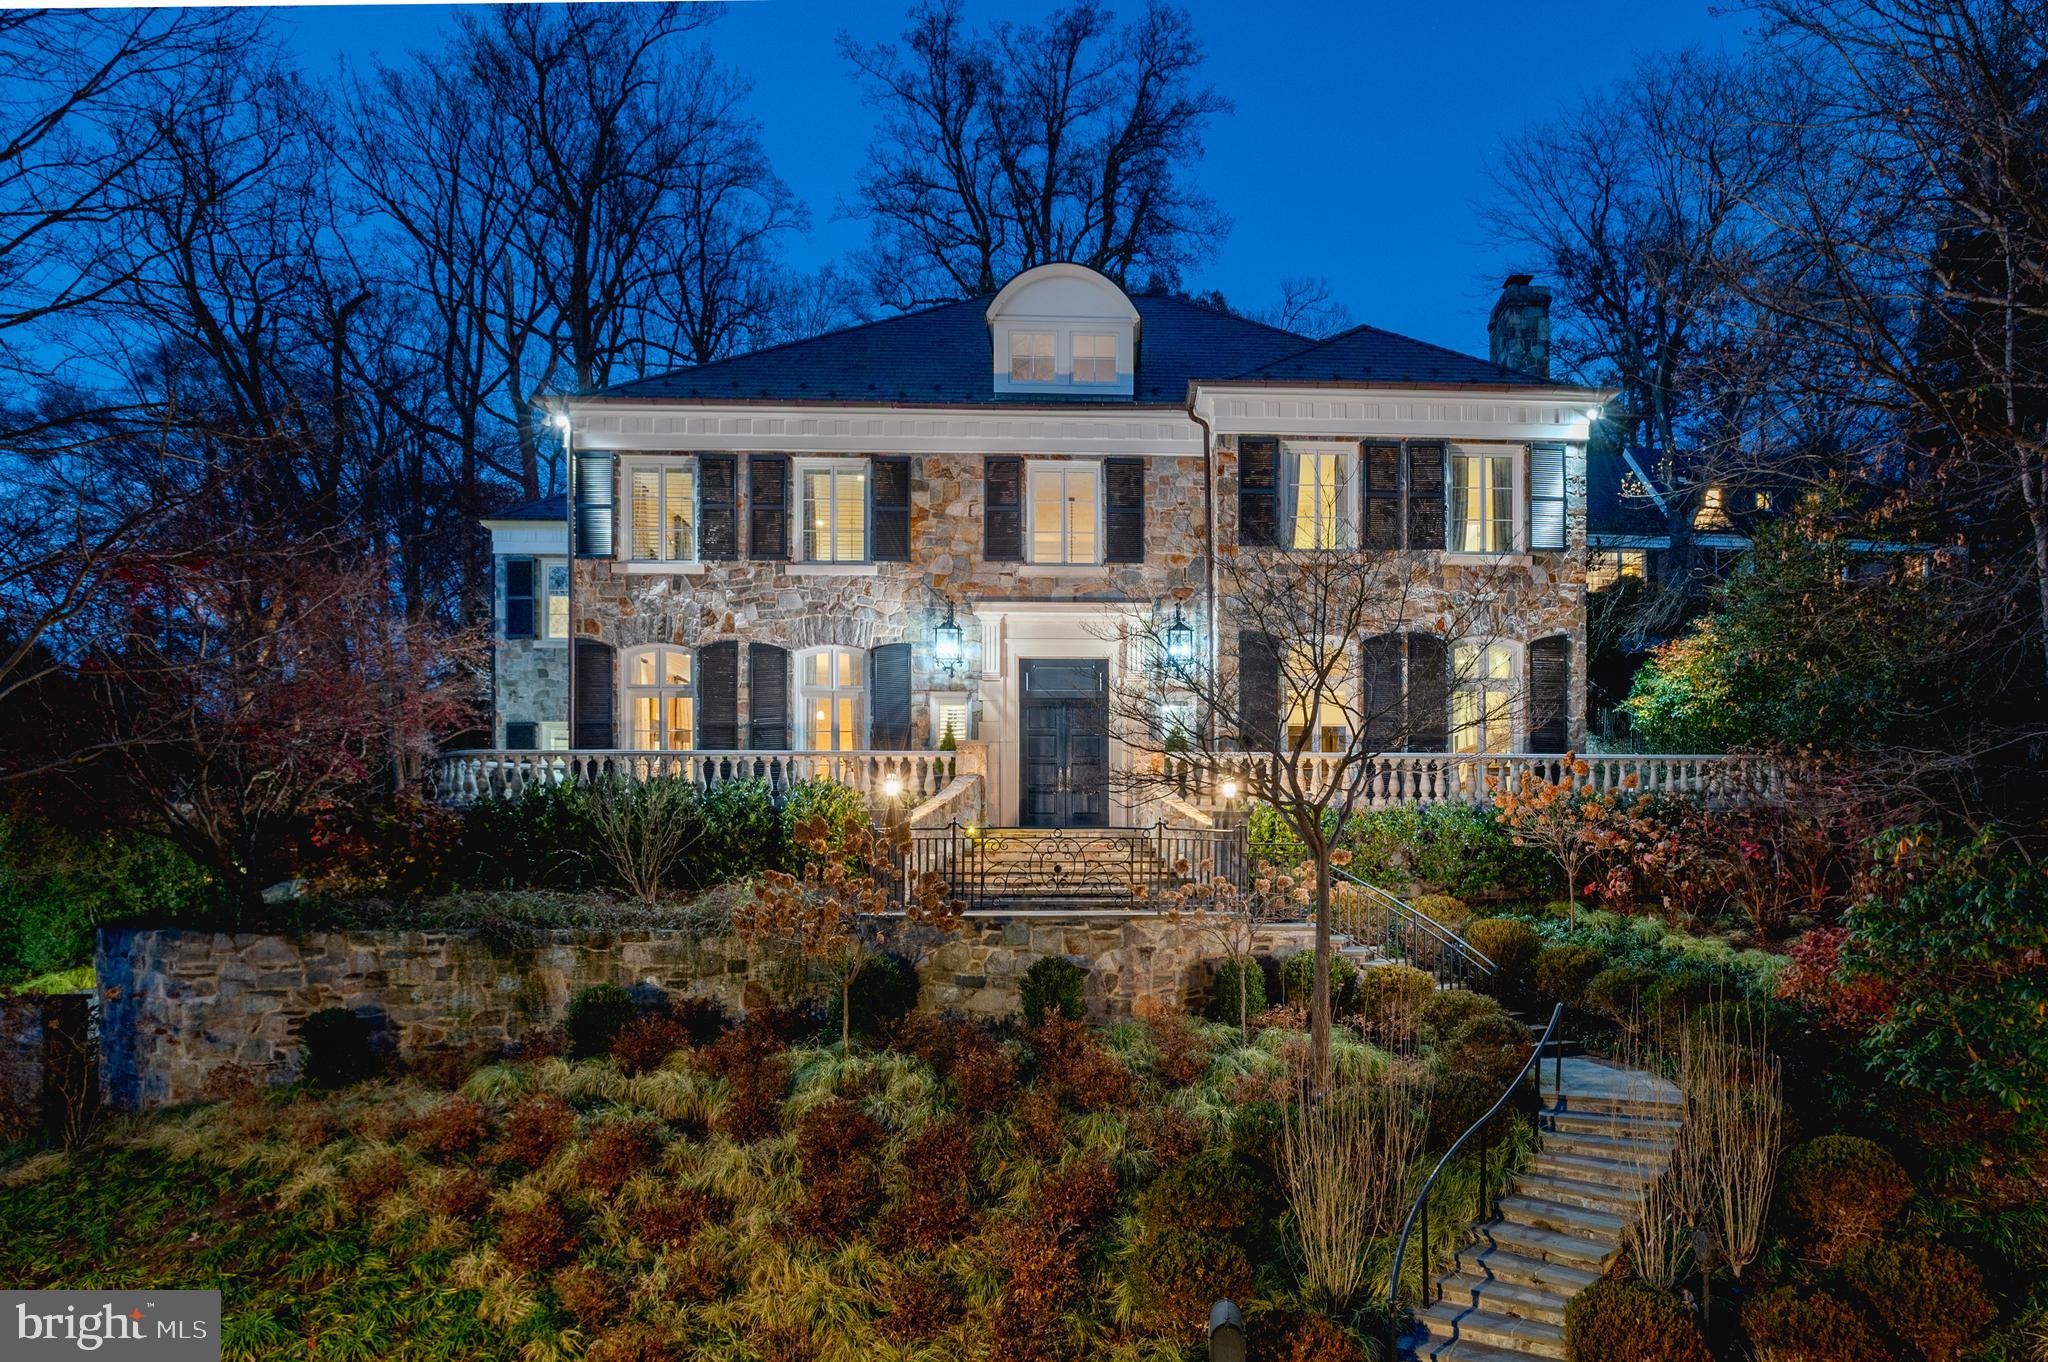
WASHINGTON
4869 GLENBROOK ROAD NW
7 Beds
7 Baths
10,168 Sq.Ft.
$7,250,000
MLS#: DCDC2247448

WASHINGTON
5427 POTOMAC AVENUE NW
6 Beds
6 Baths
8,954 Sq.Ft.
$6,750,000
MLS#: DCDC2280852

WASHINGTON
2740 CHAIN BRIDGE ROAD NW
5 Beds
5 Baths
6,450 Sq.Ft.
$6,300,000
MLS#: DCDC2272636
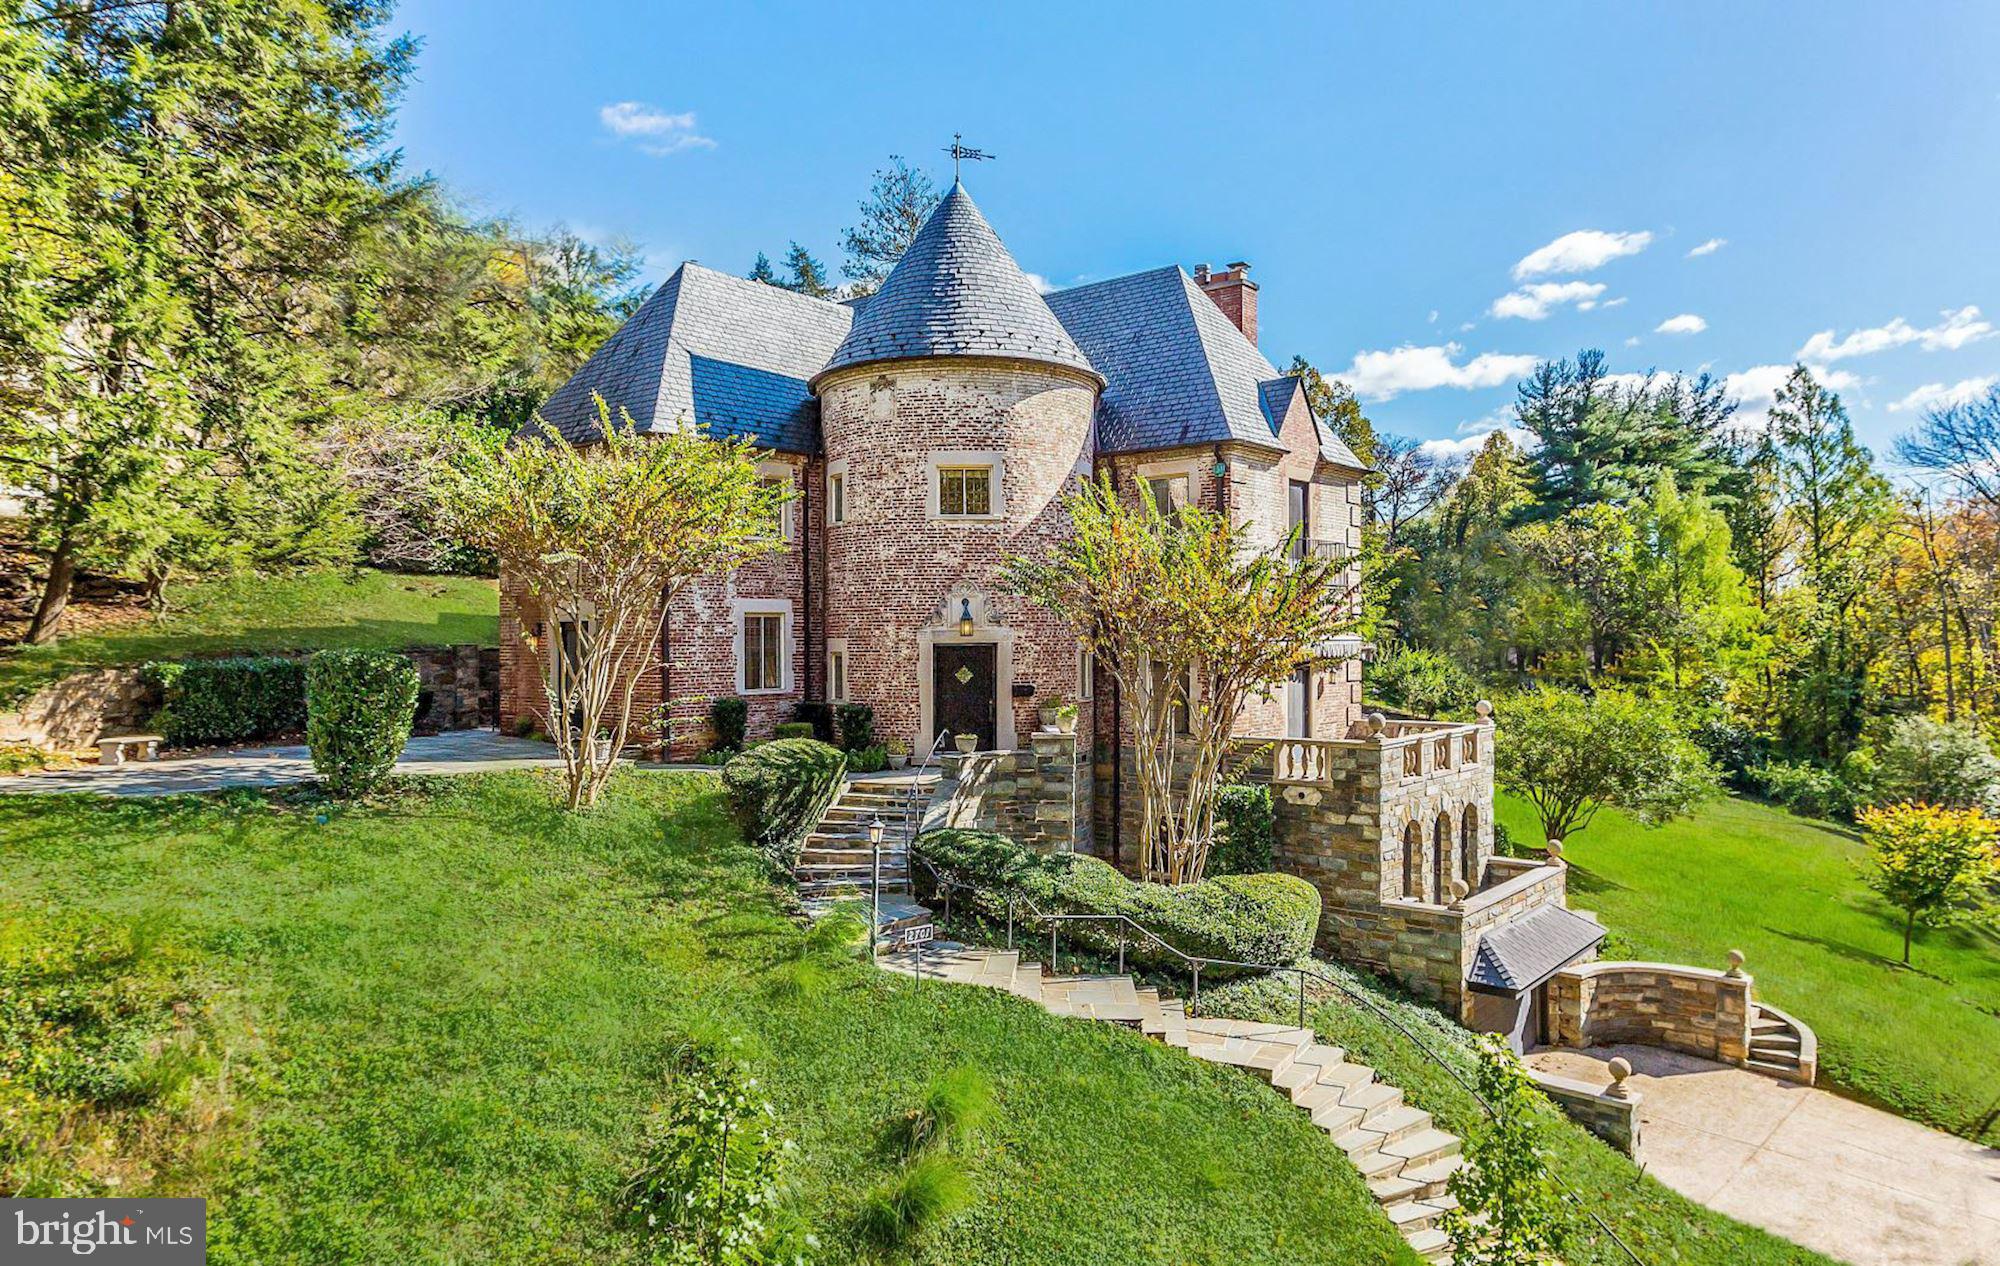
WASHINGTON
2701 32ND STREET NW
5 Beds
5 Baths
5,300 Sq.Ft.
$6,890,000
MLS#: DCDC2259850
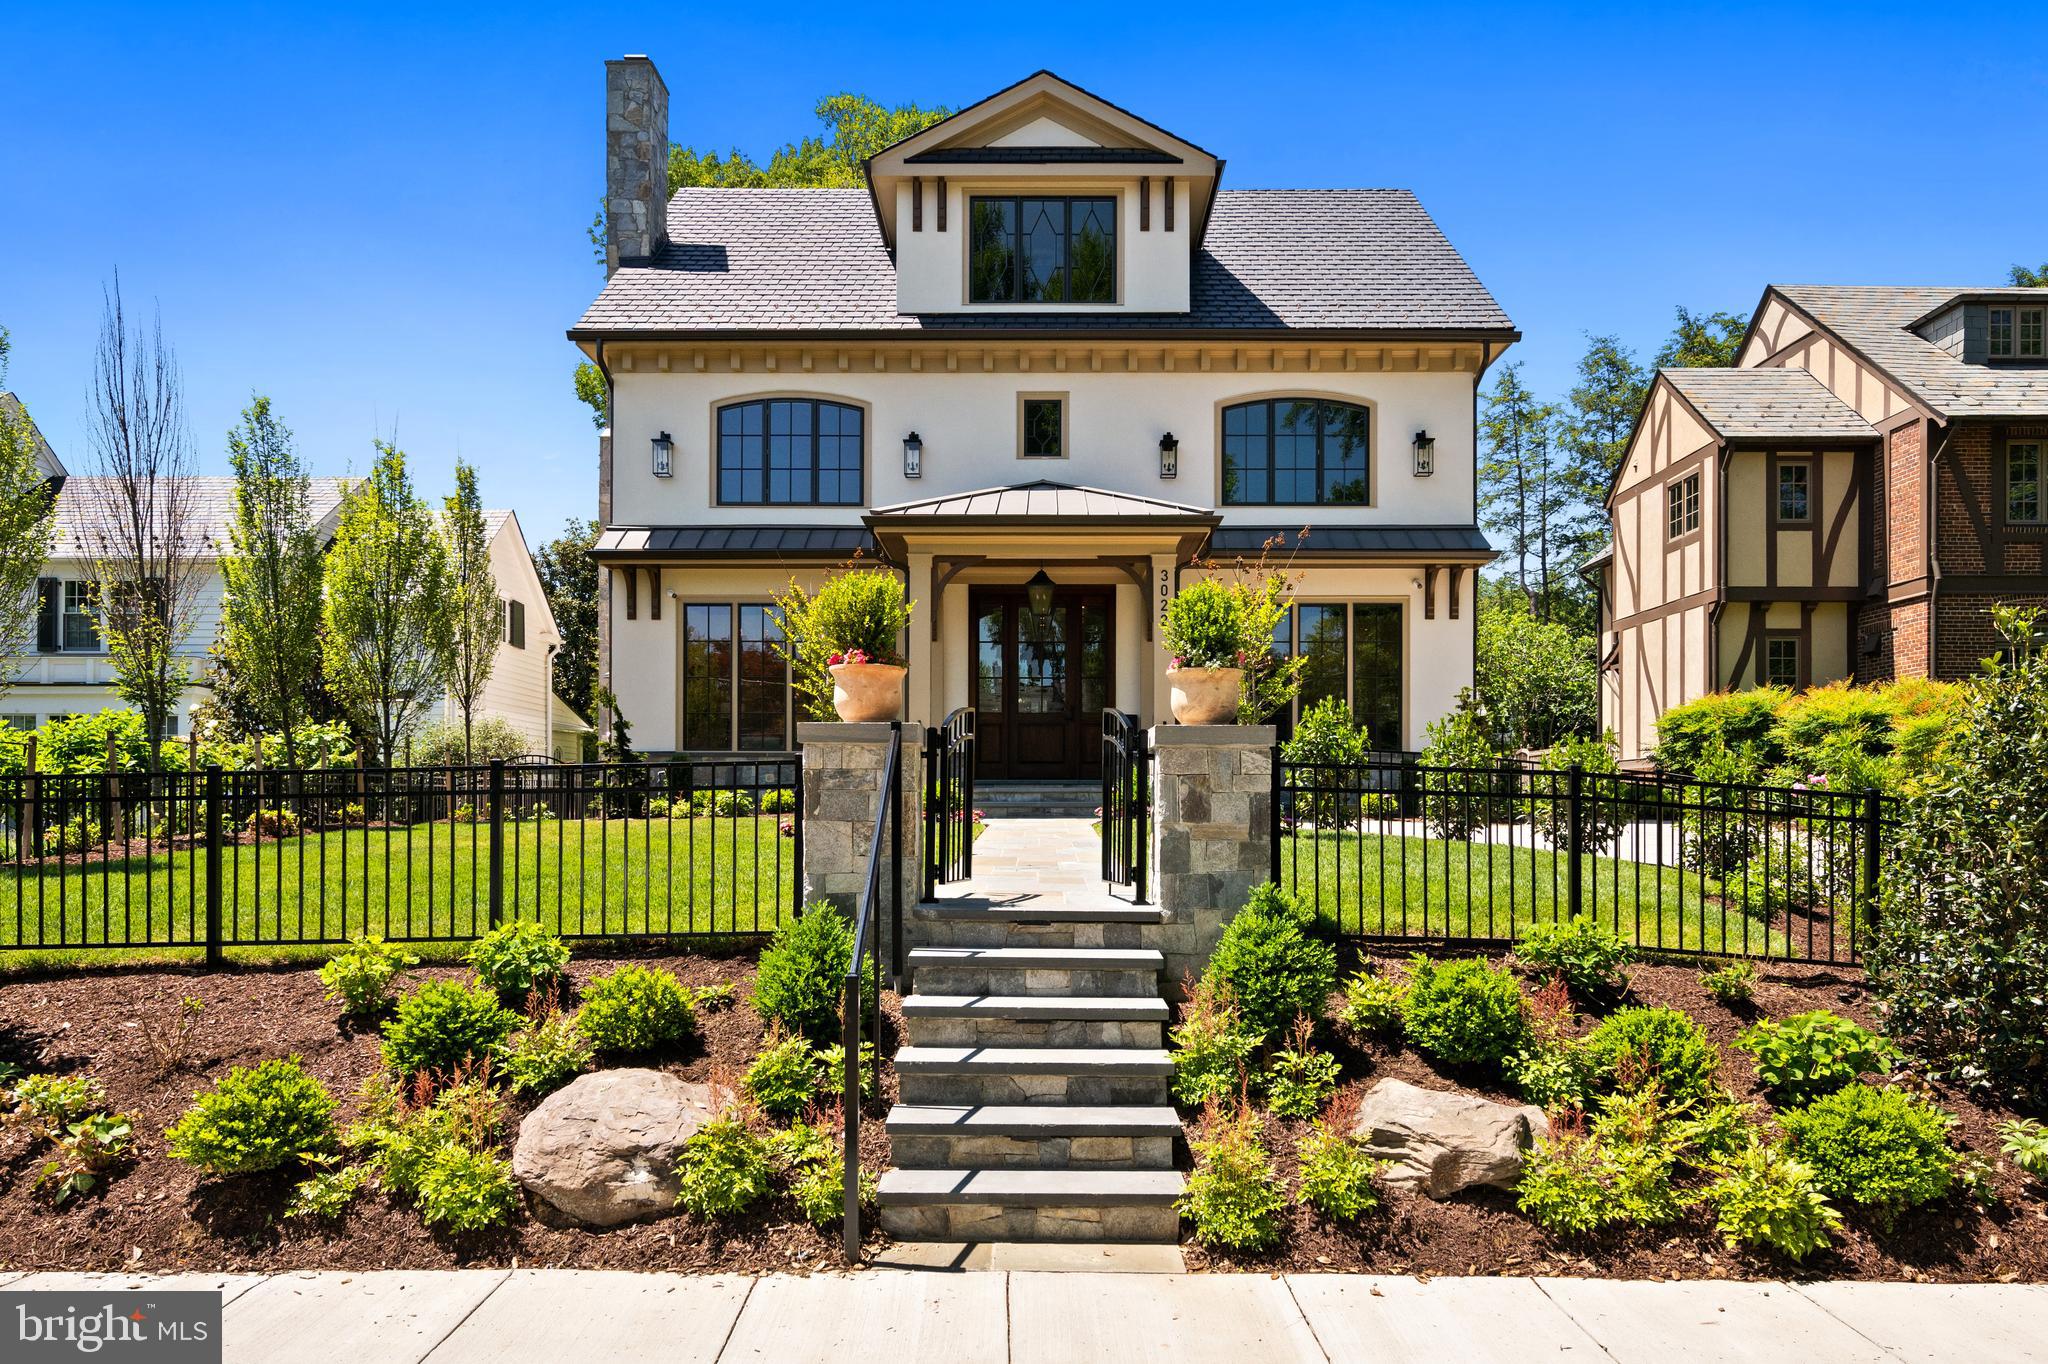
WASHINGTON
3022 44TH PLACE NW
7 Beds
7 Baths
7,200 Sq.Ft.
$6,495,000
MLS#: DCDC2261574
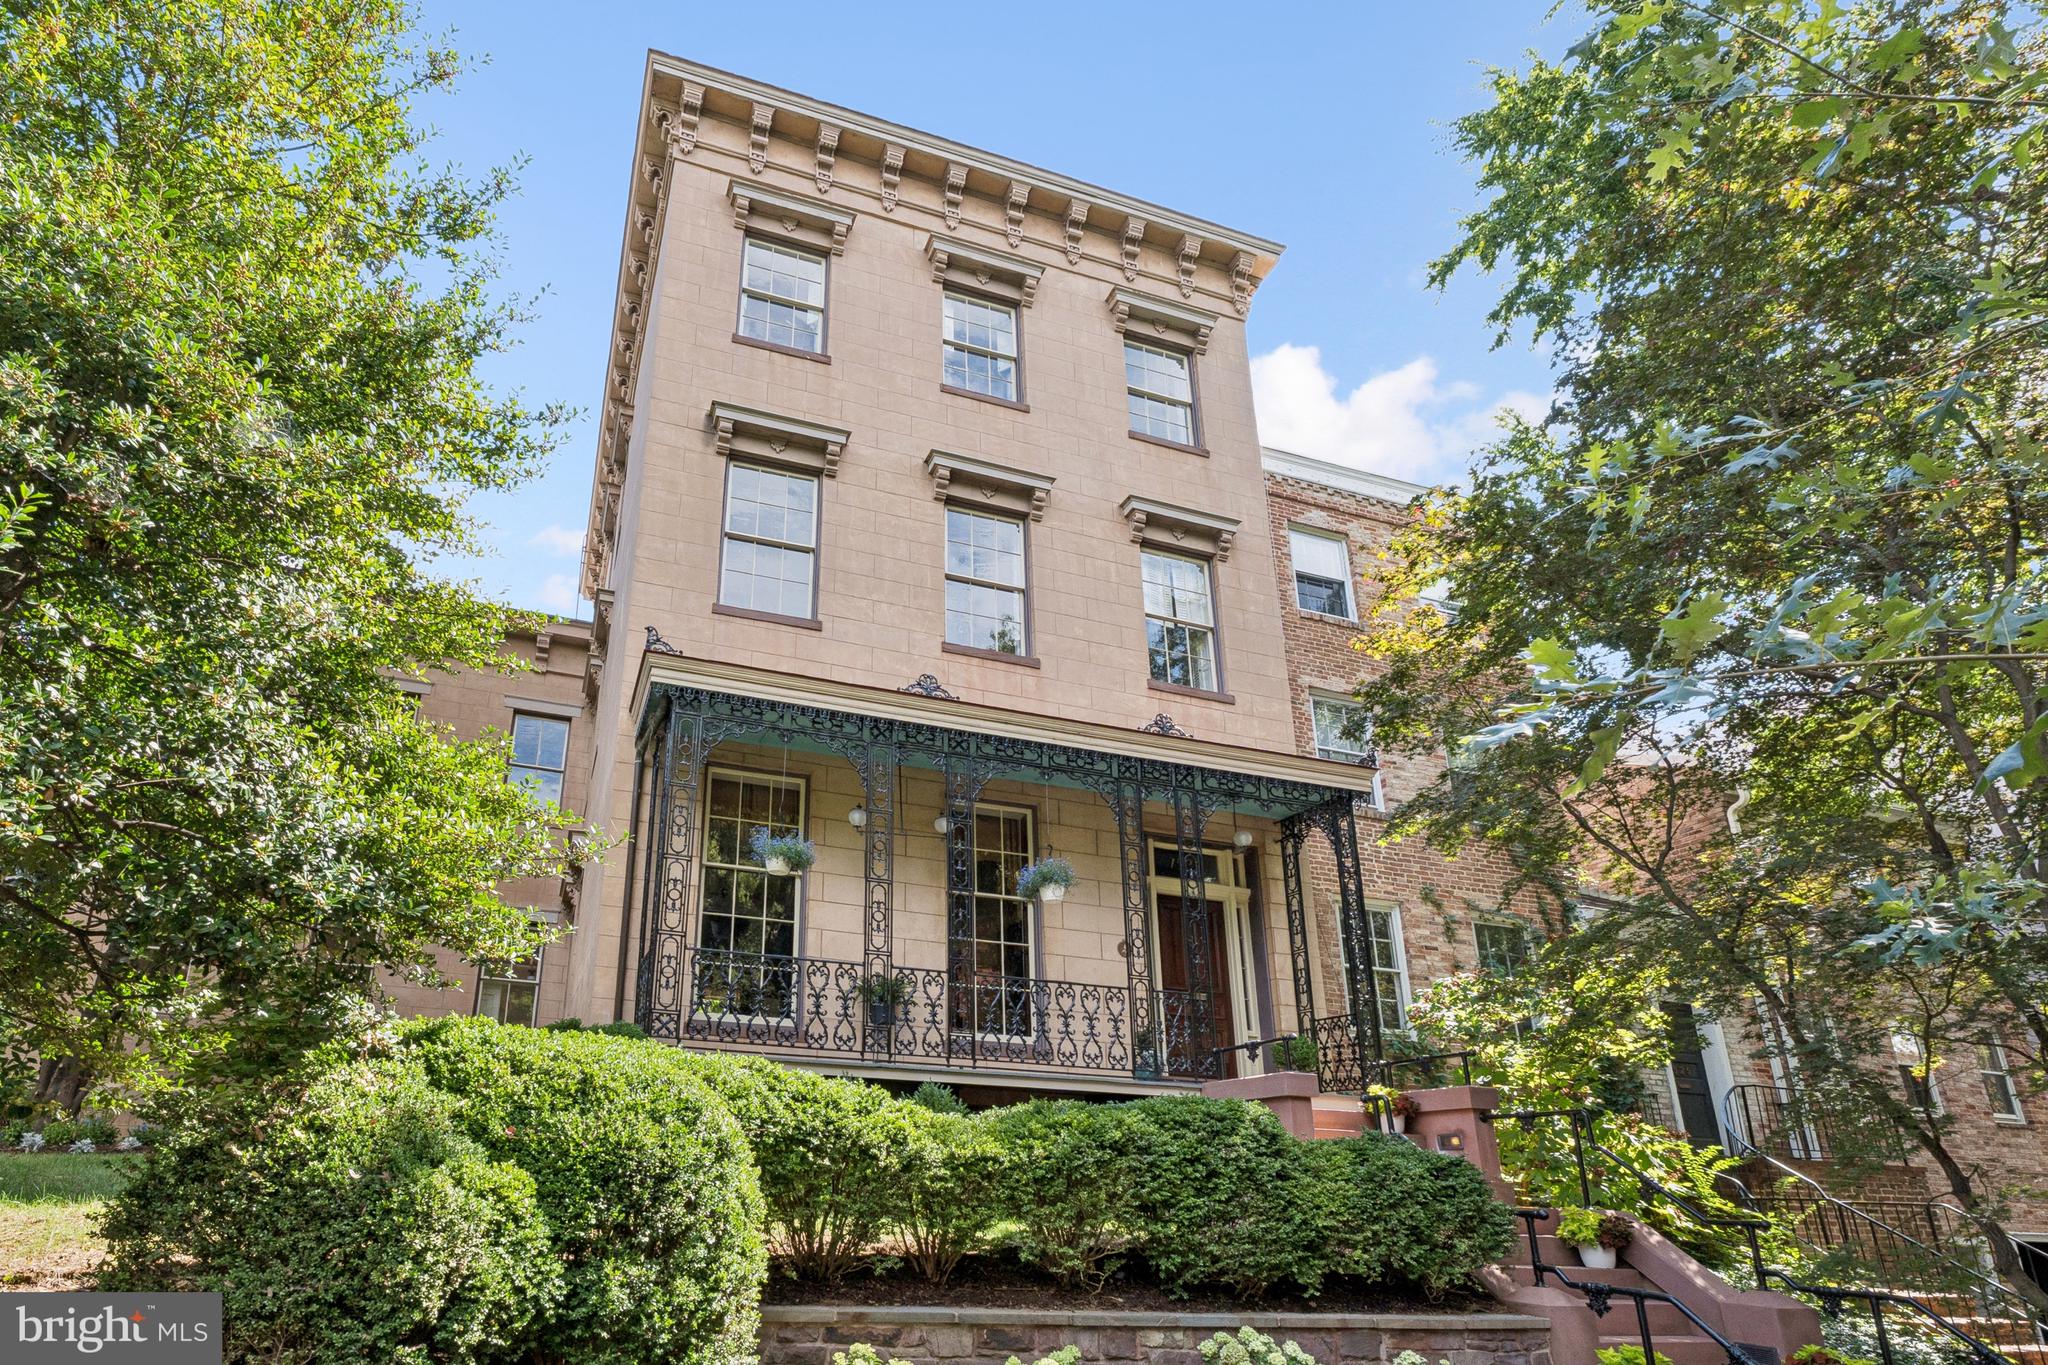
WASHINGTON
1527 35TH STREET NW
8 Beds
6 Baths
6,552 Sq.Ft.
$7,700,000
MLS#: DCDC2224272

WASHINGTON
2884 WOODLAND DRIVE NW
5 Beds
4 Baths
5,690 Sq.Ft.
$6,300,000
MLS#: DCDC2282184
WASHINGTON
3017 GATES ROAD NW
4 Beds
5 Baths
7,344 Sq.Ft.
$6,250,000
MLS#: DCDC2255490

WASHINGTON
2501 49TH STREET NW
5 Beds
5 Baths
6,020 Sq.Ft.
$6,250,000
MLS#: DCDC2263204
.png)