


Property
Beds
4
Full Baths
3
1/2 Baths
None
Year Built
2019
Sq.Footage
3,192
Rarely does a coastal Delaware home combine peaceful farmland views, a massive finished basement with a private sauna, and resort-style amenities—all within 15 minutes of both Lewes and Rehoboth beaches. Tucked inside Marsh Farm Estates, this carpet-free home features engineered hardwood flooring throughout and fresh interior paint (2024). The main level centers around a bright gourmet kitchen with white cabinetry, quartz countertops, and a wall oven, alongside a spacious primary suite complete with a soaking tub and separate shower stall. Outside is a screened back porch upgraded with solar shades, overlooking a landscaped yard enclosed by black rail fencing. The backyard offers country views and an open-sky backdrop right from your porch. Downstairs, the expansive finished basement sets this home apart from typical coastal builds. Designed for both entertaining and recovery, it includes a dedicated wellness room with your own private sauna, a guest bedroom, a large sitting area, and a pool table that conveys with the sale. Marsh Farm Estates residents enjoy a clubhouse, outdoor pool, fitness center, dog park, bocce ball courts, lawn maintenance and a community grill under the cabana. Positioned just 8 miles from the Rehoboth Beach boardwalk, 9 miles from Lewes Beach, and minutes from golf, dining, grocery stores, and movies, this home delivers rare indoor-outdoor space close to the coast. Schedule your private showing today.⭐
Features & Amenities
Interior
-
Other Interior Features
Cedar Closet(s), Kitchen Island, Ceiling Fan(s), Pantry, Walk-In Closet(s)
-
Total Bedrooms
4
-
Bathrooms
3
-
Above Grade Finished Area
2092.0
-
Basement YN
YES
-
Cooling YN
YES
-
Cooling
Central Air, Ceiling Fan(s), Electric
-
Fireplace YN
NO
-
Heating YN
YES
-
Heating
Natural Gas, Forced Air
-
Main Level Bedrooms
3
-
Pet friendly
Cats OK, Dogs OK, Yes
Exterior
-
Garage
Yes
-
Garage spaces
2
-
Parking
Garage Door Opener, Concrete, Garage, Driveway, Inside Entrance, Attached
-
Pool
Yes
-
Pool Features
Community
-
Waterfront YN
NO
-
View
Trees/Woods, Garden
Area & Lot
-
Lot Features
Cleared
-
Lot Size(acres)
0.24
-
Lot Size(square feet)
10,454
-
Property Type
Residential
-
Property Sub Type
Single Family Residence
-
Architectural Style
Ranch/Rambler
Price
-
Sales Price
$650,000
-
Tax Amount
$1,353
-
Sq. Footage
3,192
-
Price/SqFt
$203
HOA
-
Association
YES
-
Association Fee
$875
-
Association Fee Frequency
Quarterly
-
Association Fee Includes
N/A
-
Total Monthly Fees
true
Property Resources
-
Horse Property
NO
School District
-
Elementary School
REHOBOTH
-
Middle School
BEACON
-
High School
CAPE HENLOPEN
Property Features
-
New Construction
NO
-
Accessibility Features
Accessible Doors
-
Association Amenities
Clubhouse, Fitness Center, Meeting Room, Dog Park, Jogging Path
-
Foundation Details
Concrete Perimeter
-
Senior Community YN
NO
-
Sewer
Public Sewer
-
Water Source
Public
Schedule a Showing
Showing scheduled successfully.
Mortgage calculator
Estimate your monthly mortgage payment, including the principal and interest, property taxes, and HOA. Adjust the values to generate a more accurate rate.
Your payment
Principal and Interest:
$
Property taxes:
$
HOA fees:
$
Total loan payment:
$
Total interest amount:
$
Location
County
SUSSEX
Elementary School
REHOBOTH
Middle School
BEACON
High School
CAPE HENLOPEN
Listing Courtesy of AUDREY HAMMOND, Active Adults Realty
RealHub Information is provided exclusively for consumers' personal, non-commercial use, and it may not be used for any purpose other than to identify prospective properties consumers may be interested in purchasing. All information deemed reliable but not guaranteed and should be independently verified. All properties are subject to prior sale, change or withdrawal. RealHub website owner shall not be responsible for any typographical errors, misinformation, misprints and shall be held totally harmless.

Salesperson, Realtor
Margo Miller
Call Margo today to schedule a private showing.

* Listings on this website come from the FMLS IDX Compilation and may be held by brokerage firms other than the owner of this website. The listing brokerage is identified in any listing details. Information is deemed reliable but is not guaranteed. If you believe any FMLS listing contains material that infringes your copyrighted work please review our DMCA policy and learn how to submit a takedown request.© 2024 FMLS.
Related Properties

LEWES
30950 EDGEWOOD DRIVE
4 Beds
2 Baths
3,136 Sq.Ft.
$639,000
MLS#: DESU2118780

LEWES
30907 EDGEWATER DRIVE
4 Beds
3 Baths
2,360 Sq.Ft.
$549,900
MLS#: DESU2123006
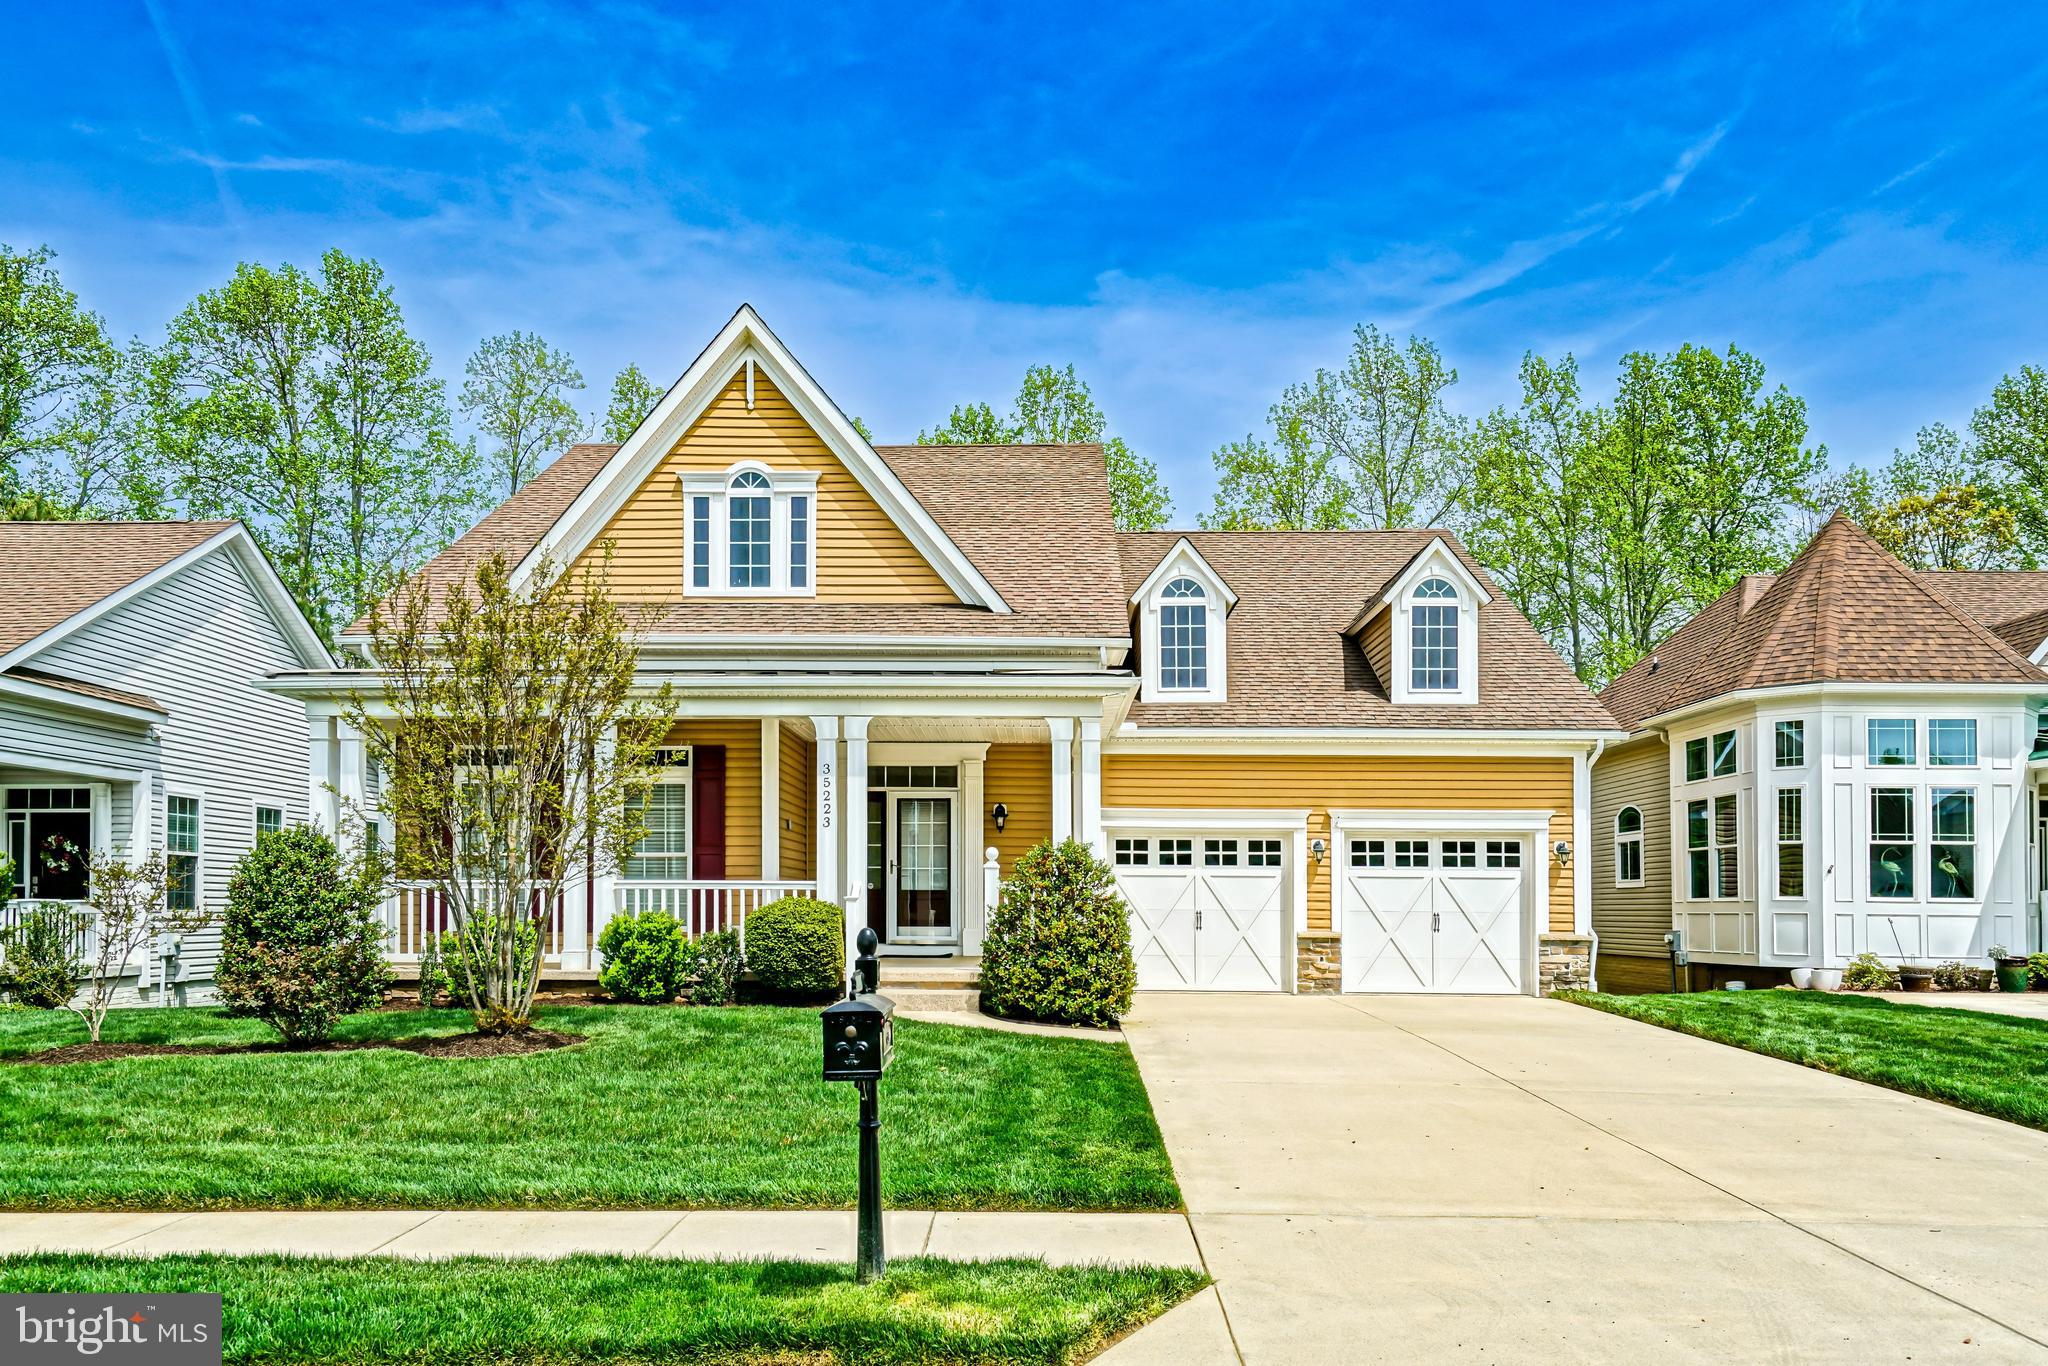
LEWES
35223 SEAPORT LOOP
4 Beds
2 Baths
4,200 Sq.Ft.
$649,900
MLS#: DESU2107814
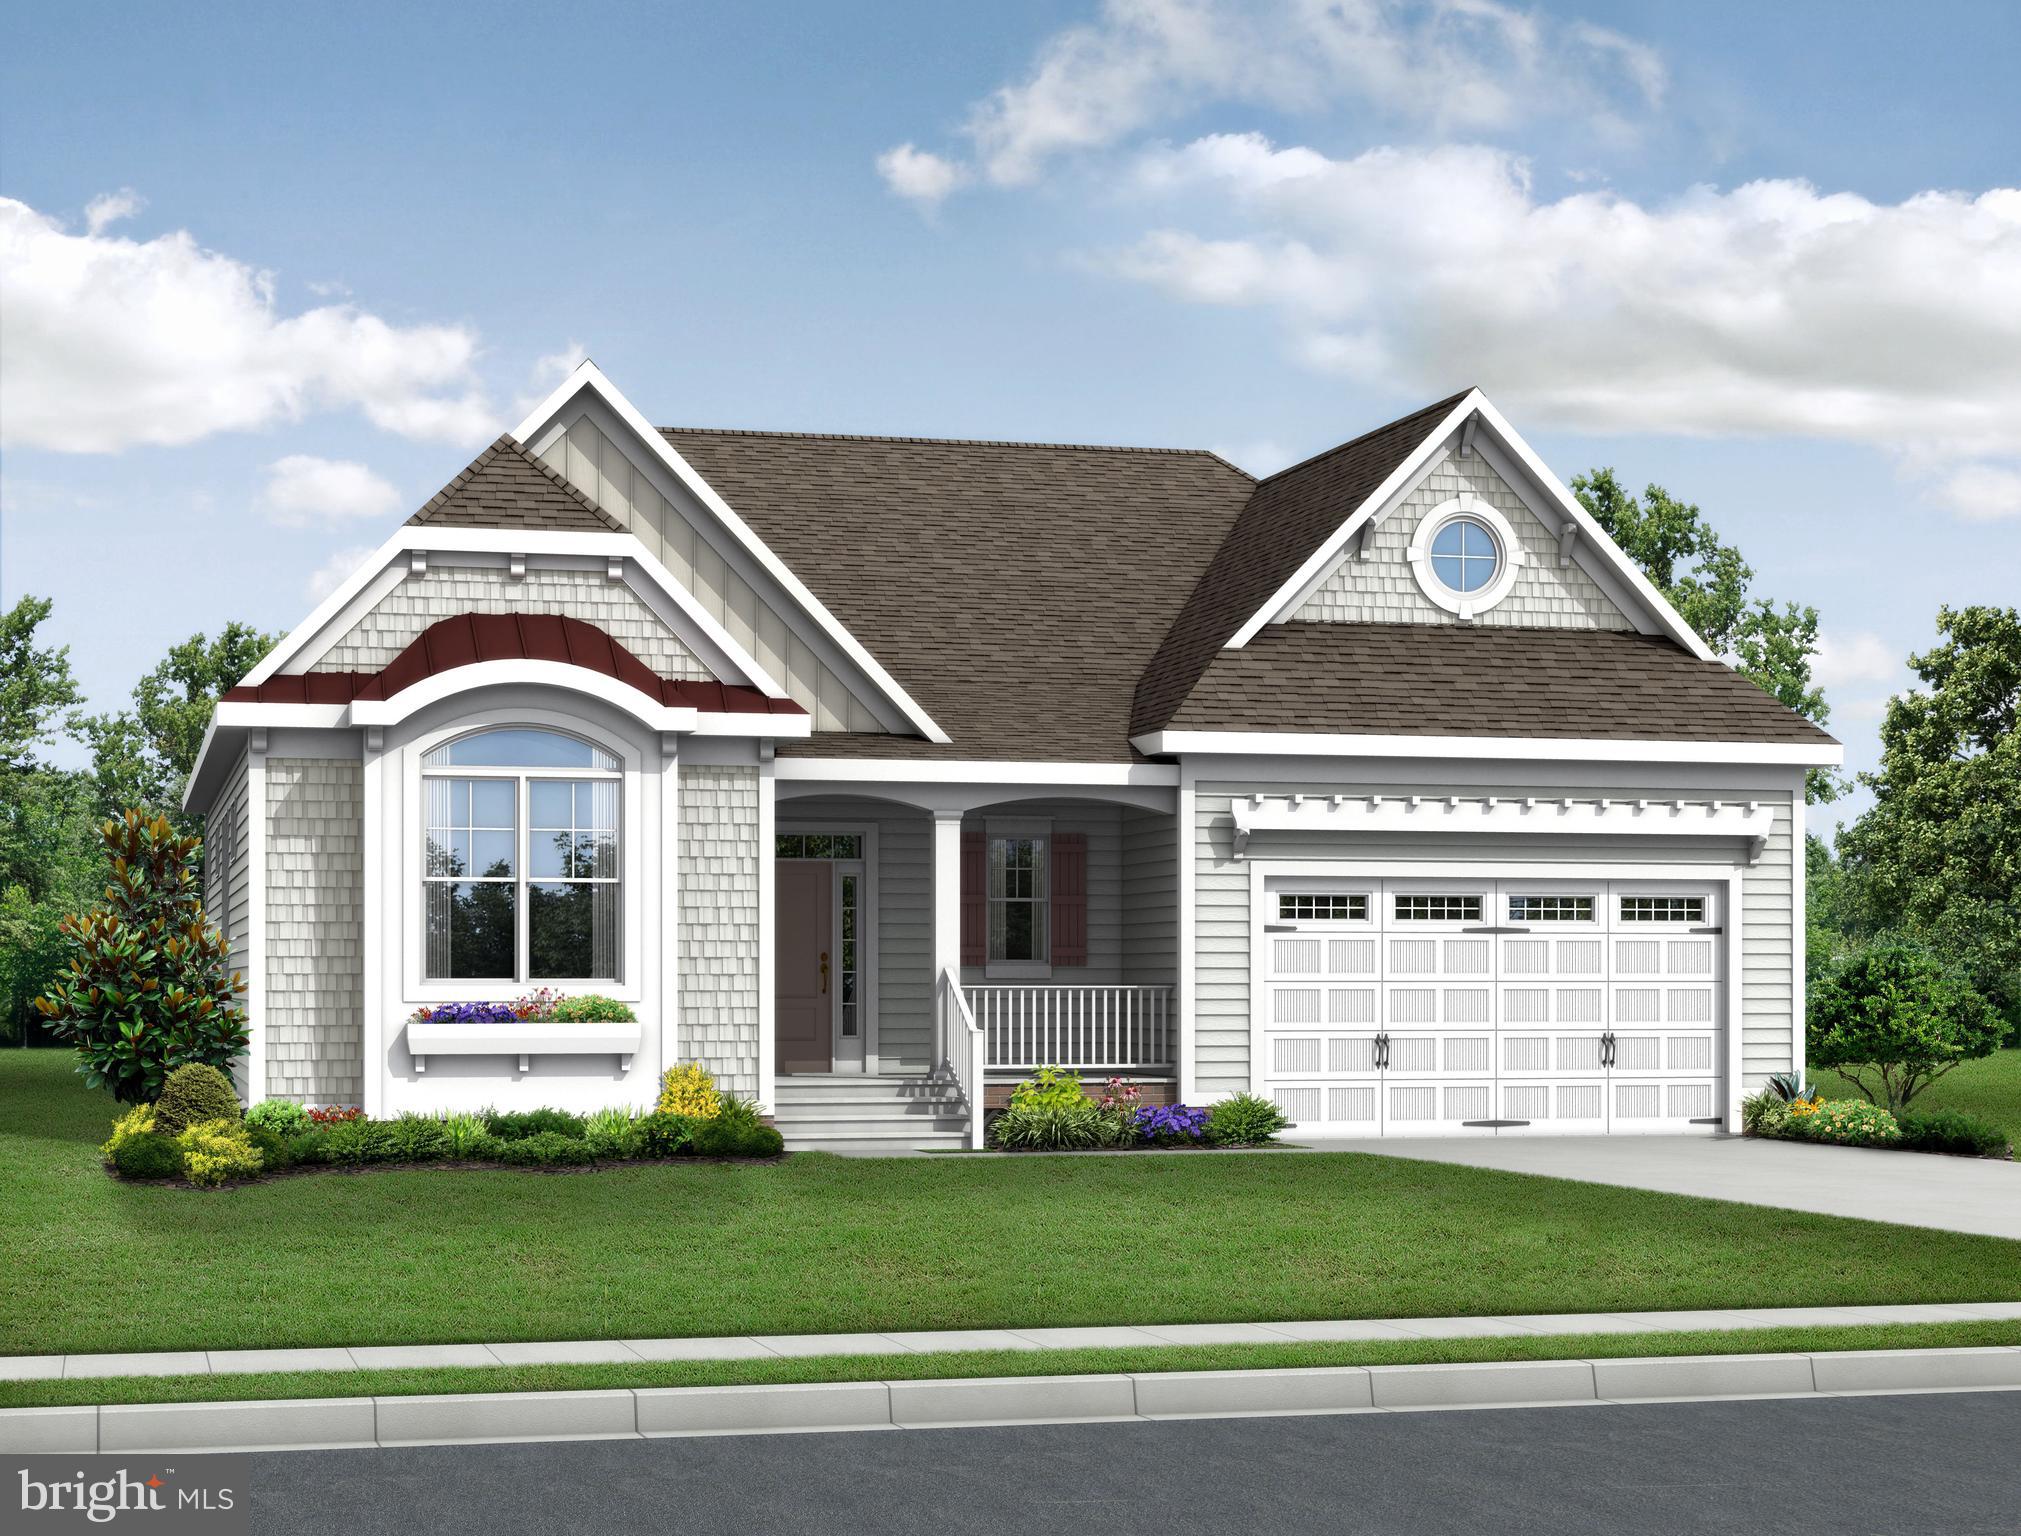
LEWES
21814 EASTBRIDGE LOOP
4 Beds
3 Baths
2,528 Sq.Ft.
$707,400
MLS#: DESU2007308
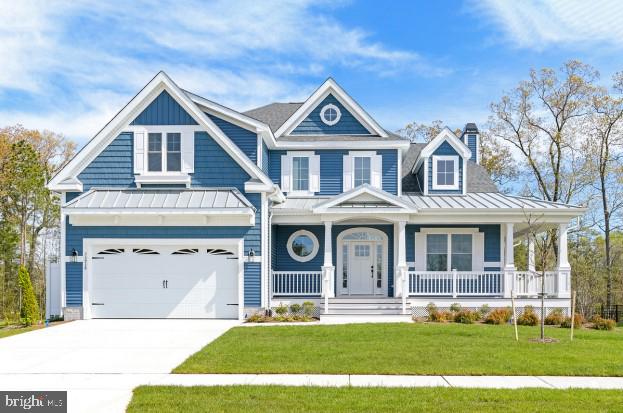
LEWES
21818 EASTBRIDGE LOOP
3 Beds
2 Baths
2,566 Sq.Ft.
$697,400
MLS#: DESU2007312
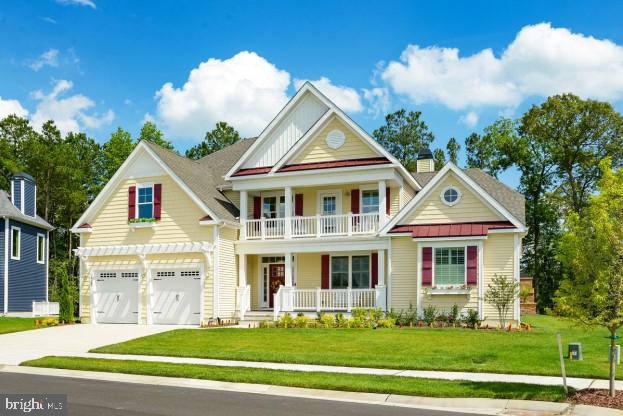
LEWES
21826 EASTBRIDGE LOOP
4 Beds
3 Baths
3,383 Sq.Ft.
$767,400
MLS#: DESU2007318
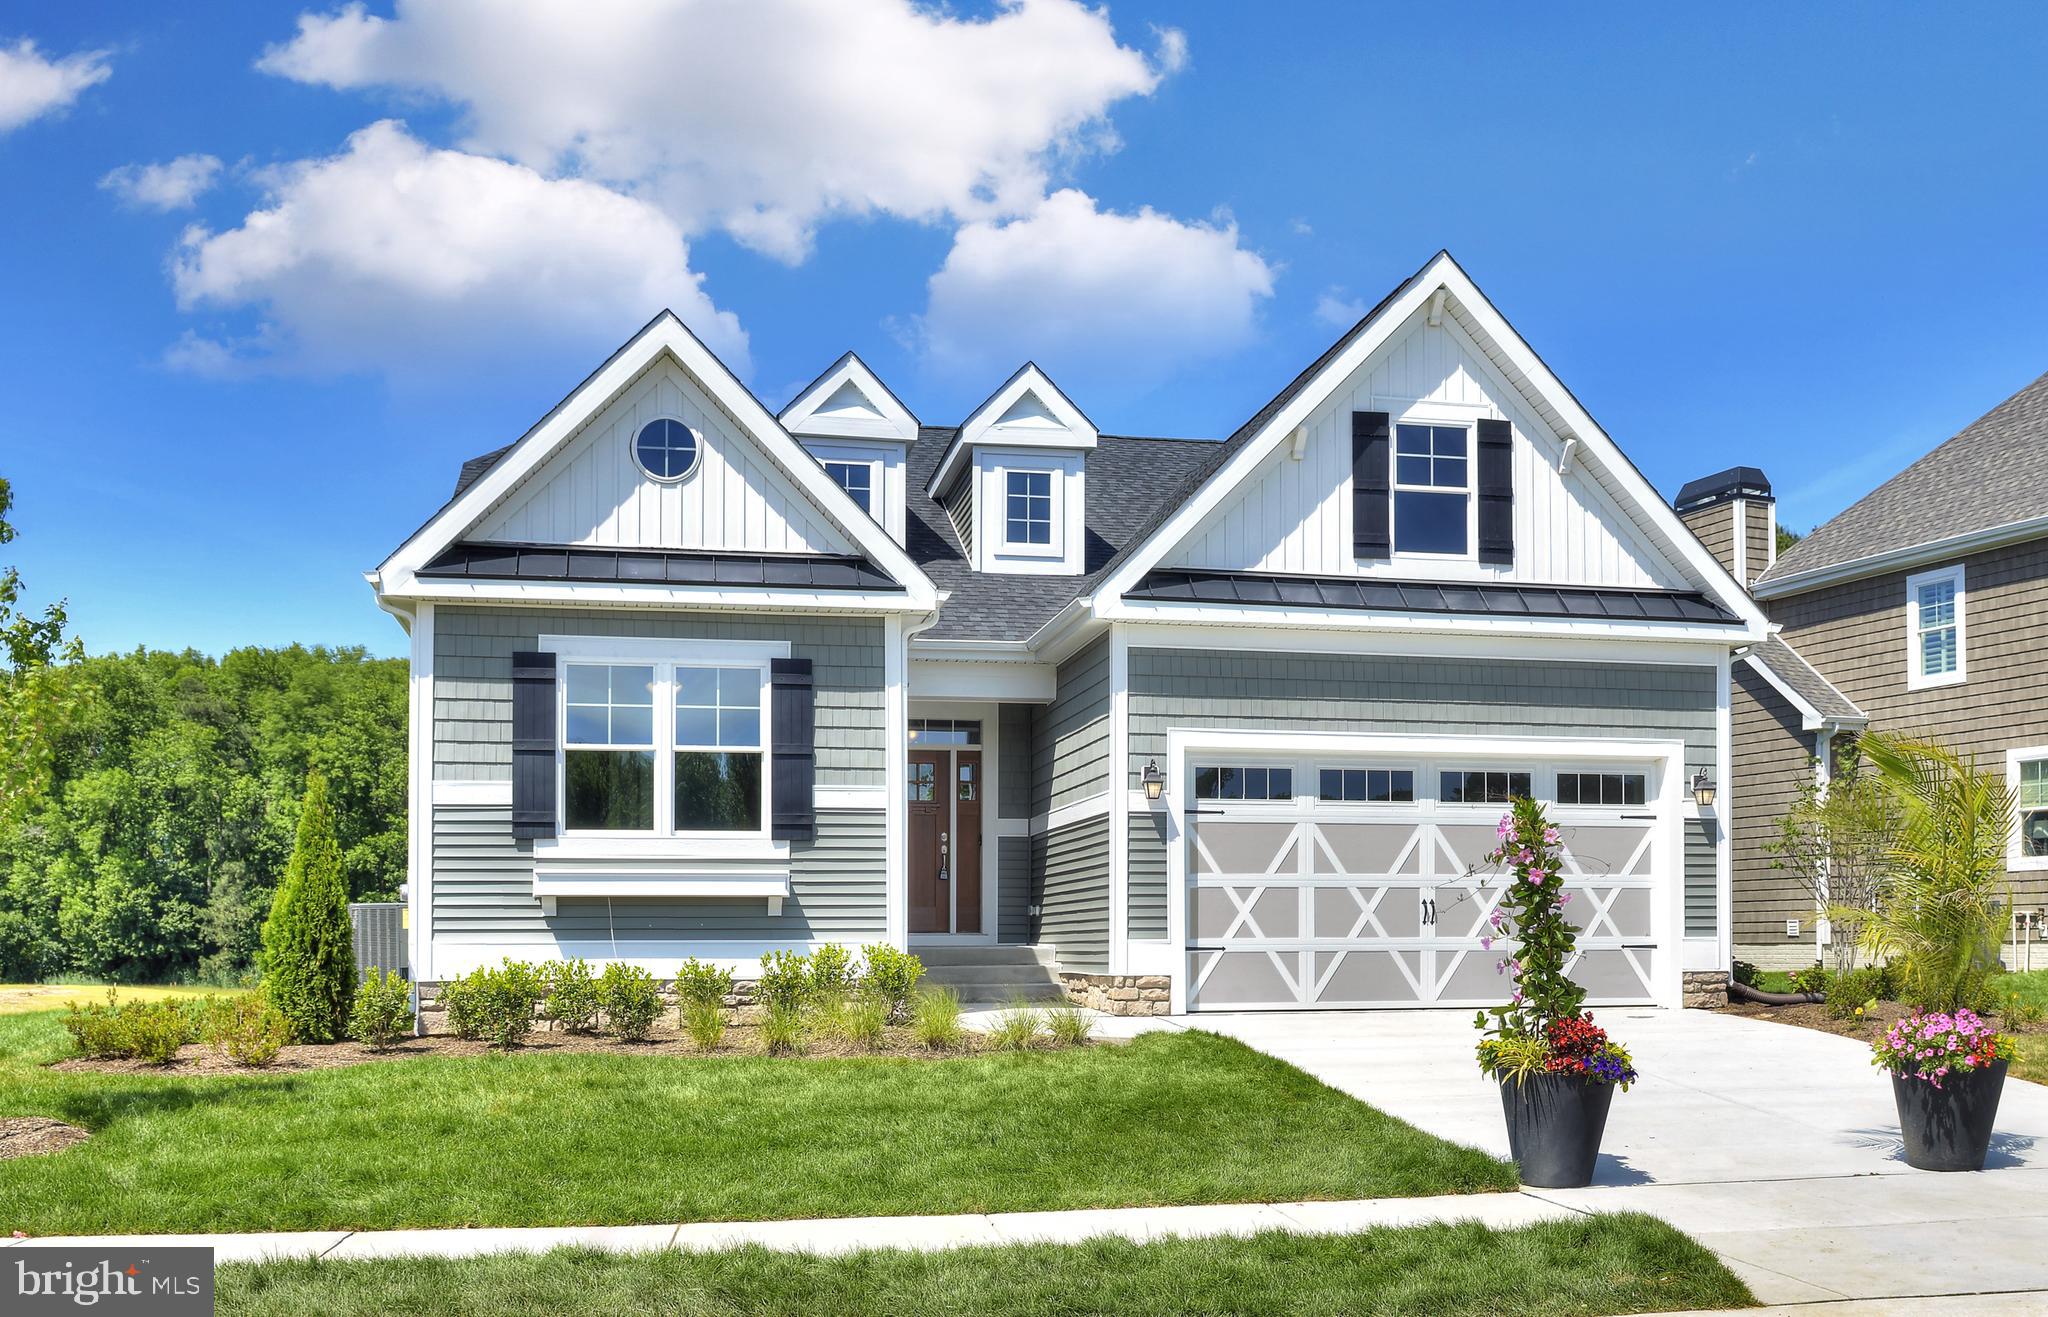
LEWES
21802 EASTBRIDGE LOOP
3 Beds
2 Baths
1,661 Sq.Ft.
$637,400
MLS#: DESU2007286

LEWES
19053 FRISCO WAY
3 Beds
2 Baths
2,210 Sq.Ft.
$747,500
MLS#: DESU2116006

LEWES
HOMESITE 120 CHASE OAKS DRIVE
3 Beds
3 Baths
3,004 Sq.Ft.
$649,990
MLS#: DESU2120996
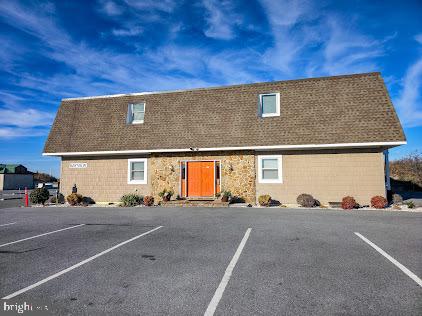
LEWES
8 GEORGIA AVENUE 6
2 Beds
1 Baths
600 Sq.Ft.
$725,000
MLS#: DESU2102872
