
Traditional
3223 SUTTON PLACE NW A
WASHINGTON, DC 20016
MLS#: DCDC2267938
$929,000


Property
Beds
3
Full Baths
2
1/2 Baths
1
Year Built
1980
Sq.Footage
1,628
GREAT NEW PRICE! This rare 3-bedroom Sutton Place townhouse offers significantly more space and functionality for only a modest premium over the community's 2-bedroom offerings. Filled with natural light and inviting living spaces, the open-concept living and dining area is framed by dramatic floor-to-ceiling French doors that overlook treetops and parkland from your private balcony. A wood-burning fireplace and custom built-ins add charm and character to the living room, while a conveniently located powder room and abundant closet space enhance everyday functionality. The light-filled, thoughtfully designed kitchen features custom cabinetry and granite countertops, creating a space that is as stylish as it is practical. Upstairs, three spacious bedrooms and two full baths offer ample storage and lovely views. The serene primary suite overlooks the gardens and includes dual closets along with a beautifully renovated en-suite bath featuring a Jacuzzi bathtub. Additional highlights include a welcoming entry foyer with custom marble floor, generous storage throughout, and outdoor space perfect for relaxing or entertaining. Pets are welcome and the community offers an array of amenities including ample parking, a 24-hour gatehouse, a community pool, BBQ deck and onsite management. Membership is available to the Sutton Towers Racquet Club. Enjoy proximity to Wagshal’s, Chef Geoff’s and the scenic trails of Glover Archbold Park. This home offers an exceptional blend of comfort, convenience and outdoor enjoyment.
Features & Amenities
Interior
-
Other Interior Features
Eat-in Kitchen, Ceiling Fan(s), Recessed Lighting, Built-in Features, Crown Molding
-
Total Bedrooms
3
-
Bathrooms
2
-
1/2 Bathrooms
1
-
Above Grade Finished Area
1628.0
-
Basement YN
NO
-
Cooling YN
YES
-
Cooling
Heat Pump, Ceiling Fan(s), Electric
-
Fireplace YN
YES
-
Heating YN
YES
-
Heating
Electric, Heat Pump
-
Pet friendly
Cats OK, Dogs OK, Breed Restrictions, Yes
Exterior
-
Garage
No
-
Construction Materials
Brick
-
Parking
Unassigned, Parking Lot
-
Pool
Yes
-
Pool Features
Community
-
Waterfront YN
NO
Area & Lot
-
Property Type
Residential
-
Property Sub Type
Condominium
-
Architectural Style
Traditional
Price
-
Sales Price
$929,000
-
Tax Amount
$6,173
-
Sq. Footage
1,628
-
Price/SqFt
$570
HOA
-
Association
No
School District
-
Elementary School
N/A
-
Middle School
N/A
-
High School
N/A
Property Features
-
New Construction
NO
-
Foundation Details
Slab
-
Senior Community YN
NO
-
Sewer
Public Sewer
-
Tax Lot
2345
-
Water Source
Public
Schedule a Showing
Showing scheduled successfully.
Mortgage calculator
Estimate your monthly mortgage payment, including the principal and interest, property taxes, and HOA. Adjust the values to generate a more accurate rate.
Your payment
Principal and Interest:
$
Property taxes:
$
HOA fees:
$
Total loan payment:
$
Total interest amount:
$
Location
County
WASHINGTON
Elementary School
Middle School
High School
Listing Courtesy of Carrie A Carter, TTR Sotheby's International Realty
RealHub Information is provided exclusively for consumers' personal, non-commercial use, and it may not be used for any purpose other than to identify prospective properties consumers may be interested in purchasing. All information deemed reliable but not guaranteed and should be independently verified. All properties are subject to prior sale, change or withdrawal. RealHub website owner shall not be responsible for any typographical errors, misinformation, misprints and shall be held totally harmless.

Salesperson, Realtor
Margo Miller
Call Margo today to schedule a private showing.

* Listings on this website come from the FMLS IDX Compilation and may be held by brokerage firms other than the owner of this website. The listing brokerage is identified in any listing details. Information is deemed reliable but is not guaranteed. If you believe any FMLS listing contains material that infringes your copyrighted work please click here to review our DMCA policy and learn how to submit a takedown request.© 2024 FMLS.
Related Properties

WASHINGTON
916 G STREET NW 903
2 Beds
2 Baths
1,064 Sq.Ft.
$775,000
MLS#: DCDC2270878
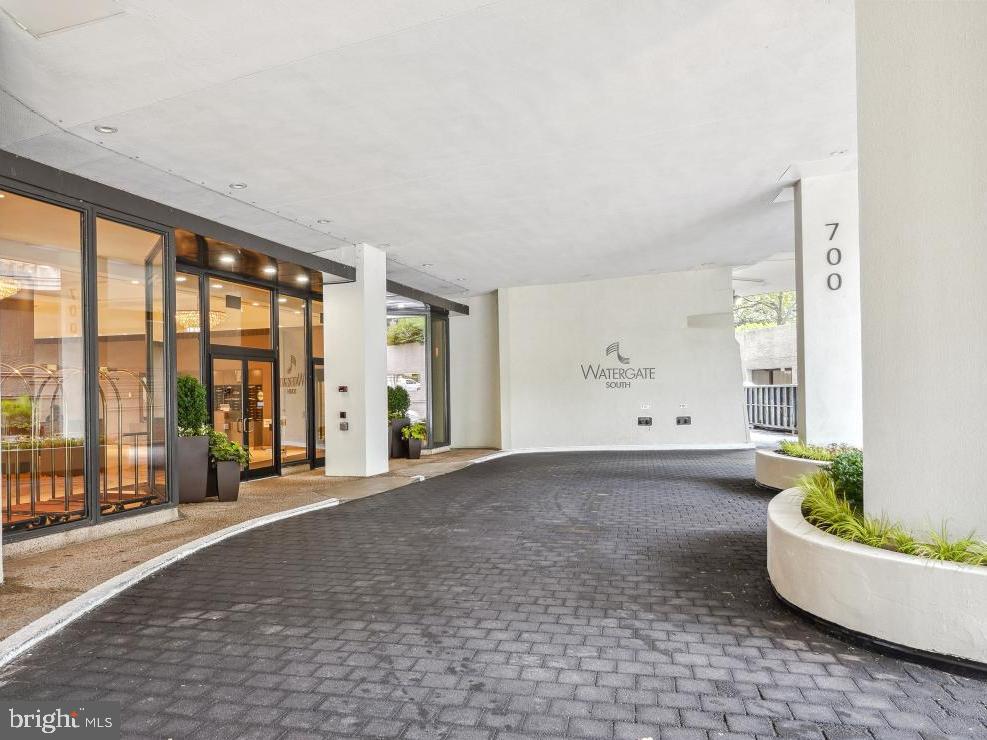
WASHINGTON
700 NEW HAMPSHIRE AVENUE NW 116
2 Beds
2 Baths
1,697 Sq.Ft.
$895,000
MLS#: DCDC2206488

WASHINGTON
3738 COMMODORE JOSHUA BARNEY DRIVE NE
3 Beds
4 Baths
2,882 Sq.Ft.
$799,900
MLS#: DCDC2271218

WASHINGTON
3059 CHANCELLOR'S WAY NE
4 Beds
3 Baths
1,800 Sq.Ft.
$839,000
MLS#: DCDC2281050

WASHINGTON
1235 W STREET NW C
2 Beds
2 Baths
1,000 Sq.Ft.
$825,000
MLS#: DCDC2282418

WASHINGTON
1407 5TH STREET NW 2
2 Beds
2 Baths
1,505 Sq.Ft.
$899,000
MLS#: DCDC2279752

WASHINGTON
741 MORTON STREET NW A
2 Beds
2 Baths
1,327 Sq.Ft.
$849,900
MLS#: DCDC2281298

WASHINGTON
1360 L STREET SE
2 Beds
1 Baths
840 Sq.Ft.
$775,000
MLS#: DCDC2276866

WASHINGTON
1370 H STREET NE
4 Beds
1 Baths
3,030 Sq.Ft.
$770,000
MLS#: DCDC2269080

WASHINGTON
45 SUTTON SQUARE SW 605
1 Beds
1 Baths
840 Sq.Ft.
$829,900
MLS#: DCDC2281820
.png)