


Property
Beds
5
Full Baths
2
1/2 Baths
1
Year Built
1995
Sq.Footage
4,822
DON'T MISS THIS ONE! Discover an blend of premium features and comfort in this lovely 5-bedroom, 2.5-bathroom home nestled in the Meadow Glen community! This is the only known home in the community with the walk-up sign entrance to the basement AND an attached 3-car garage on a premium pond-facing lot! This Contemporary Colonial boasts 3,275 sq. ft. above grade, dual staircase, plus an additional fully finished basement that could opt as the 5th bedroom. HVAC is about 1 year old, hot water heater replaced in 2024, roof replaced in 2018 (GAF 50 yr shingle warranty - buyer to transfer) and stainless steel kitchen appliances are under 10 years old. The basement living space has 2 large finished sections, full bathroom and a kitchenette/wet bar area plus conveniently accessible from the exterior with the side entrance off of the driveway. Wait until you see the primary suite!! It is actually a true suite with 2 rooms and multiple walk-in closets. The heart of the home is the upgraded kitchen, complete with quartz countertops, an island, and a cozy eat-in area, seamlessly flowing the formal dining room or into the family room with a marble surround gas fireplace. Step outside to a beautiful premium 0.52-acre pond-facing lot with a bonus outdoor playground set. Enjoy outdoor gatherings on the expansive deck! The main floor laundry room and attached 3-car garage add convenience. Experience the ultimate in living and schedule your private tour today!
Open Houses
Open house times are shown in the property’s local time.
-
Saturday
October 24, 2026
–
In progressYour time:
Features & Amenities
Interior
-
Other Interior Features
Eat-in Kitchen, Ceiling Fan(s), Kitchen Island, Recessed Lighting, Walk-In Closet(s), Other, Cathedral Ceiling(s), High Ceilings, Bar
-
Total Bedrooms
5
-
Bathrooms
2
-
1/2 Bathrooms
1
-
Above Grade Finished Area
3275.0
-
Basement YN
YES
-
Cooling YN
YES
-
Cooling
Central Air, Ceiling Fan(s), Electric
-
Fireplace YN
YES
-
Heating YN
YES
-
Heating
Natural Gas, Forced Air
-
Pet friendly
N/A
Exterior
-
Garage
Yes
-
Garage spaces
3
-
Construction Materials
Aluminum Siding, Vinyl Siding, Brick
-
Parking
On Street, Garage, Driveway, Other, Inside Entrance, Attached
-
Patio and Porch Features
Deck
-
Pool
No
-
Waterfront YN
NO
Area & Lot
-
Lot Features
Sloped, Level, Front Yard, Cleared, Back Yard
-
Lot Size(acres)
0.52
-
Lot Size(square feet)
22,651
-
Property Type
Residential
-
Property Sub Type
Single Family Residence
-
Architectural Style
Colonial, Contemporary
Price
-
Sales Price
$633,000
-
Tax Amount
$5,280
-
Sq. Footage
4,822
-
Price/SqFt
$131
HOA
-
Association
YES
-
Association Fee
$450
-
Association Fee Frequency
Annually
-
Association Fee Includes
N/A
-
Total Monthly Fees
true
School District
-
Elementary School
CRYSTAL RUN
-
Middle School
ALFRED G WATERS
-
High School
APPOQUINIMINK
Property Features
-
New Construction
NO
-
Association Amenities
Other
-
Foundation Details
Other
-
Senior Community YN
NO
-
Sewer
Public Sewer
-
Tax Lot
060
-
Water Source
Public
Schedule a Showing
Showing scheduled successfully.
Mortgage calculator
Estimate your monthly mortgage payment, including the principal and interest, property taxes, and HOA. Adjust the values to generate a more accurate rate.
Your payment
Principal and Interest:
$
Property taxes:
$
HOA fees:
$
Total loan payment:
$
Total interest amount:
$
Location
County
NEW CASTLE
Elementary School
CRYSTAL RUN
Middle School
ALFRED G WATERS
High School
APPOQUINIMINK
Listing Courtesy of April Love Raimond, EXP Realty, LLC
RealHub Information is provided exclusively for consumers' personal, non-commercial use, and it may not be used for any purpose other than to identify prospective properties consumers may be interested in purchasing. All information deemed reliable but not guaranteed and should be independently verified. All properties are subject to prior sale, change or withdrawal. RealHub website owner shall not be responsible for any typographical errors, misinformation, misprints and shall be held totally harmless.

Salesperson, Realtor
Margo Miller
Call Margo today to schedule a private showing.

* Listings on this website come from the FMLS IDX Compilation and may be held by brokerage firms other than the owner of this website. The listing brokerage is identified in any listing details. Information is deemed reliable but is not guaranteed. If you believe any FMLS listing contains material that infringes your copyrighted work please click here to review our DMCA policy and learn how to submit a takedown request.© 2024 FMLS.
Related Properties

BEAR
3211 WRANGLE HILL RD
3 Beds
2 Baths
2,000 Sq.Ft.
$639,900
MLS#: DENC2067066

BEAR
111 AMBERWOOD DRIVE
4 Beds
3 Baths
4,712 Sq.Ft.
$695,900
MLS#: DENC2111380

BEAR
41 AIRDRIE DRIVE
4 Beds
2 Baths
2,425 Sq.Ft.
$515,000
MLS#: DENC2110490

BEAR
133 HAMMERSMITH WAY
5 Beds
5 Baths
3,751 Sq.Ft.
$661,639
MLS#: DENC2113058

BEAR
603 TAURUS AVENUE
5 Beds
3 Baths
2,950 Sq.Ft.
$559,900
MLS#: DENC2103708

BEAR
1 LAKE DRIVE
10 Beds
6 Baths
12,000 Sq.Ft.
$549,000
MLS#: DENC2111164

BEAR
106 WORTHAM LANE
3 Beds
2 Baths
1,800 Sq.Ft.
$539,900
MLS#: DENC2111322

BEAR
122 HANNUM DRIVE
5 Beds
3 Baths
4,158 Sq.Ft.
$649,500
MLS#: DENC2111504

BEAR
9 EMERALD RIDGE DRIVE
4 Beds
2 Baths
3,100 Sq.Ft.
$589,900
MLS#: DENC2112844
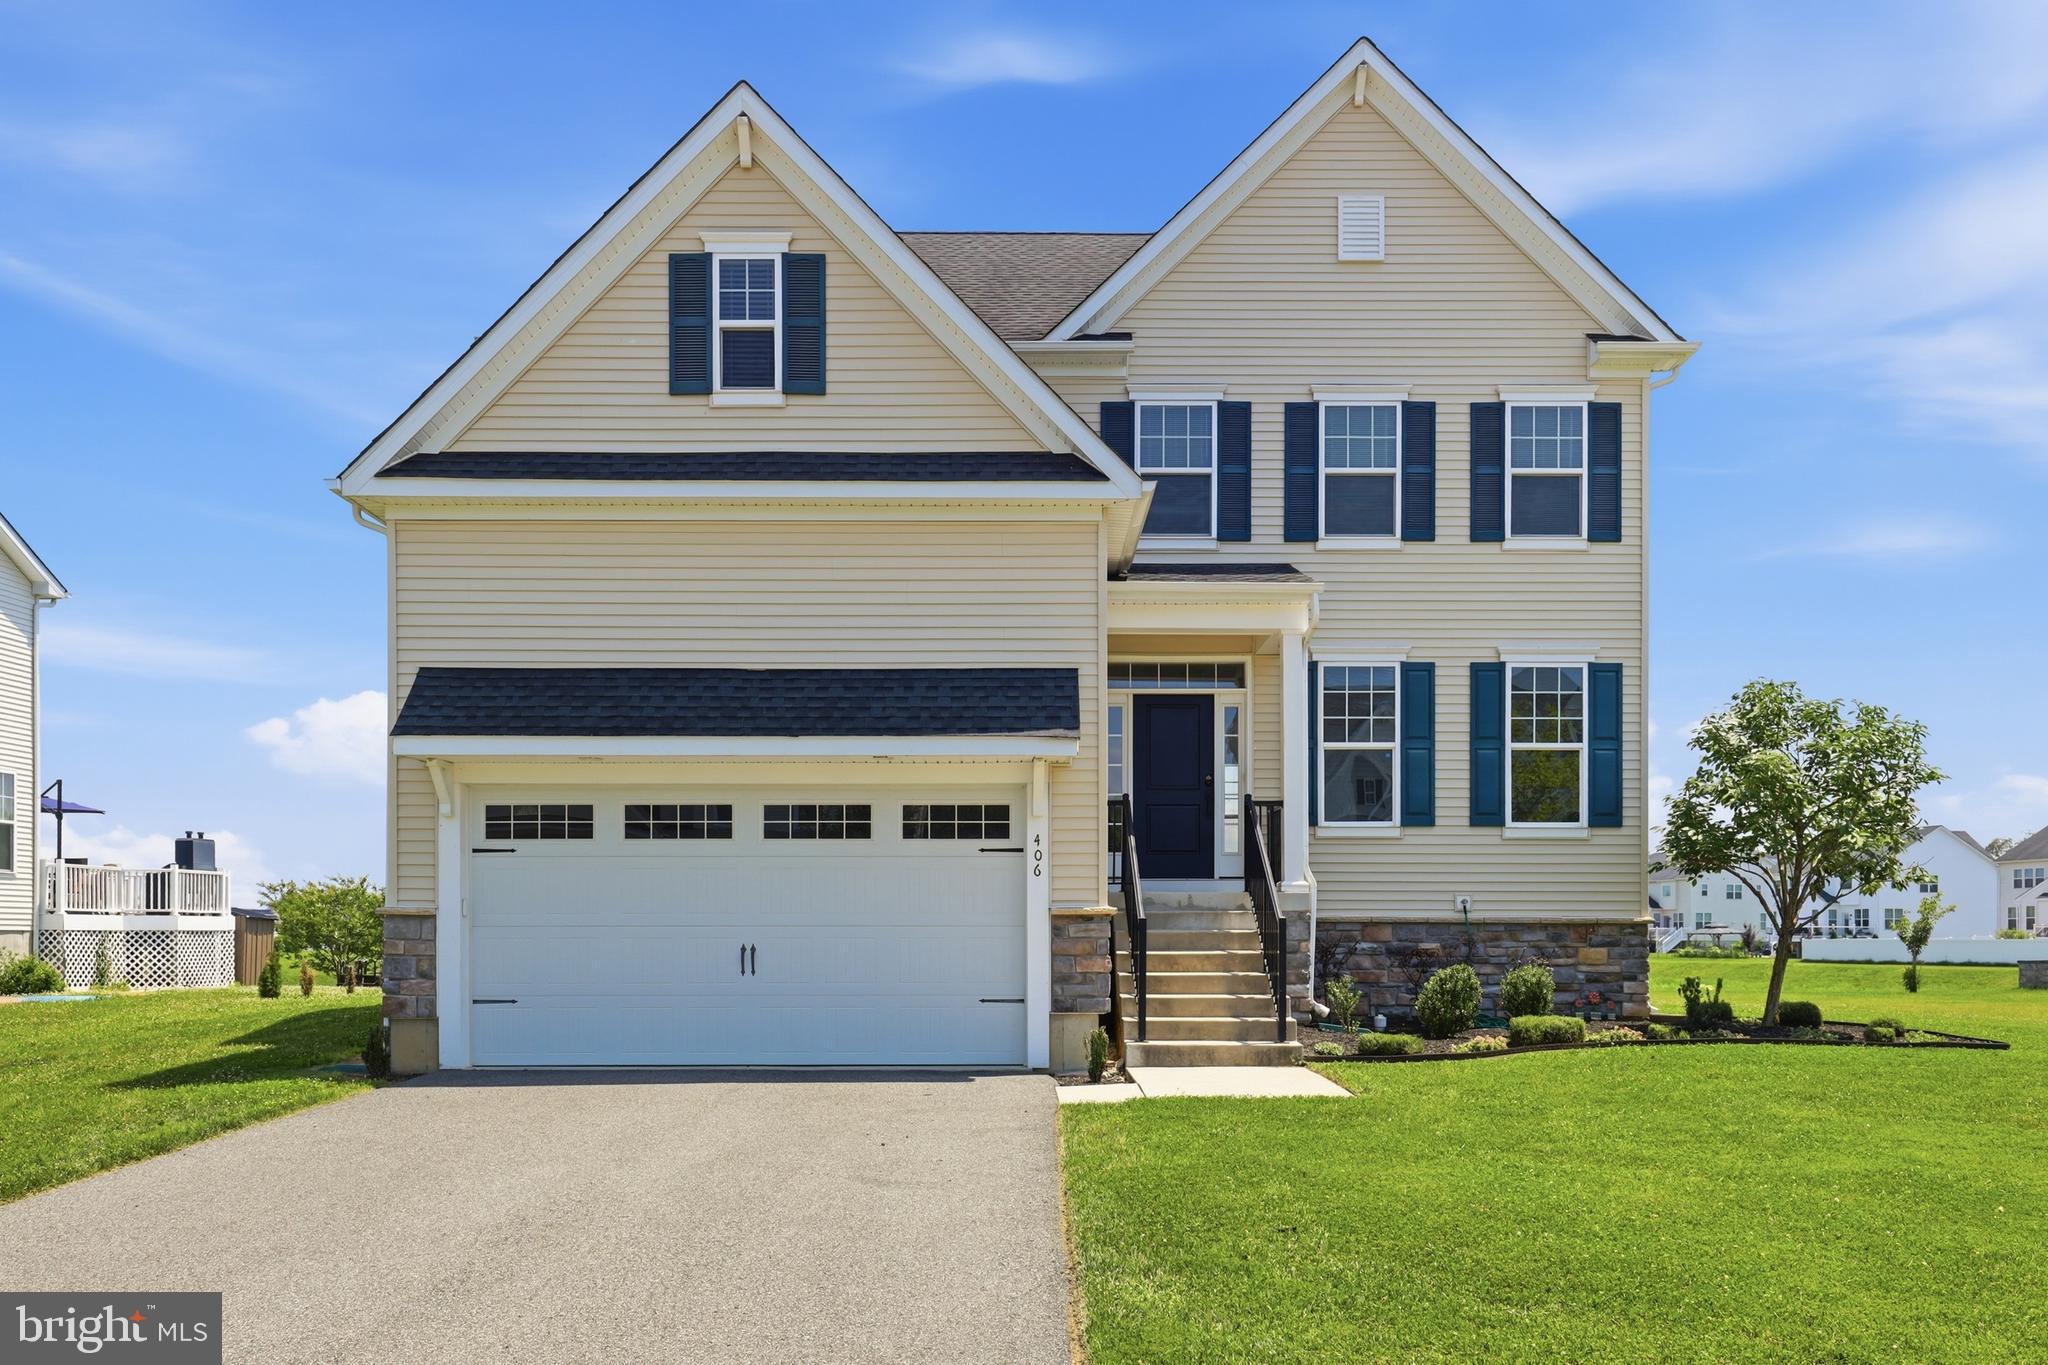
BEAR
406 TIMOTHY LANE
4 Beds
2 Baths
3,650 Sq.Ft.
$599,900
MLS#: DENC2106352
