


Property
Beds
4
Full Baths
2
1/2 Baths
None
Year Built
2016
Sq.Footage
2,700
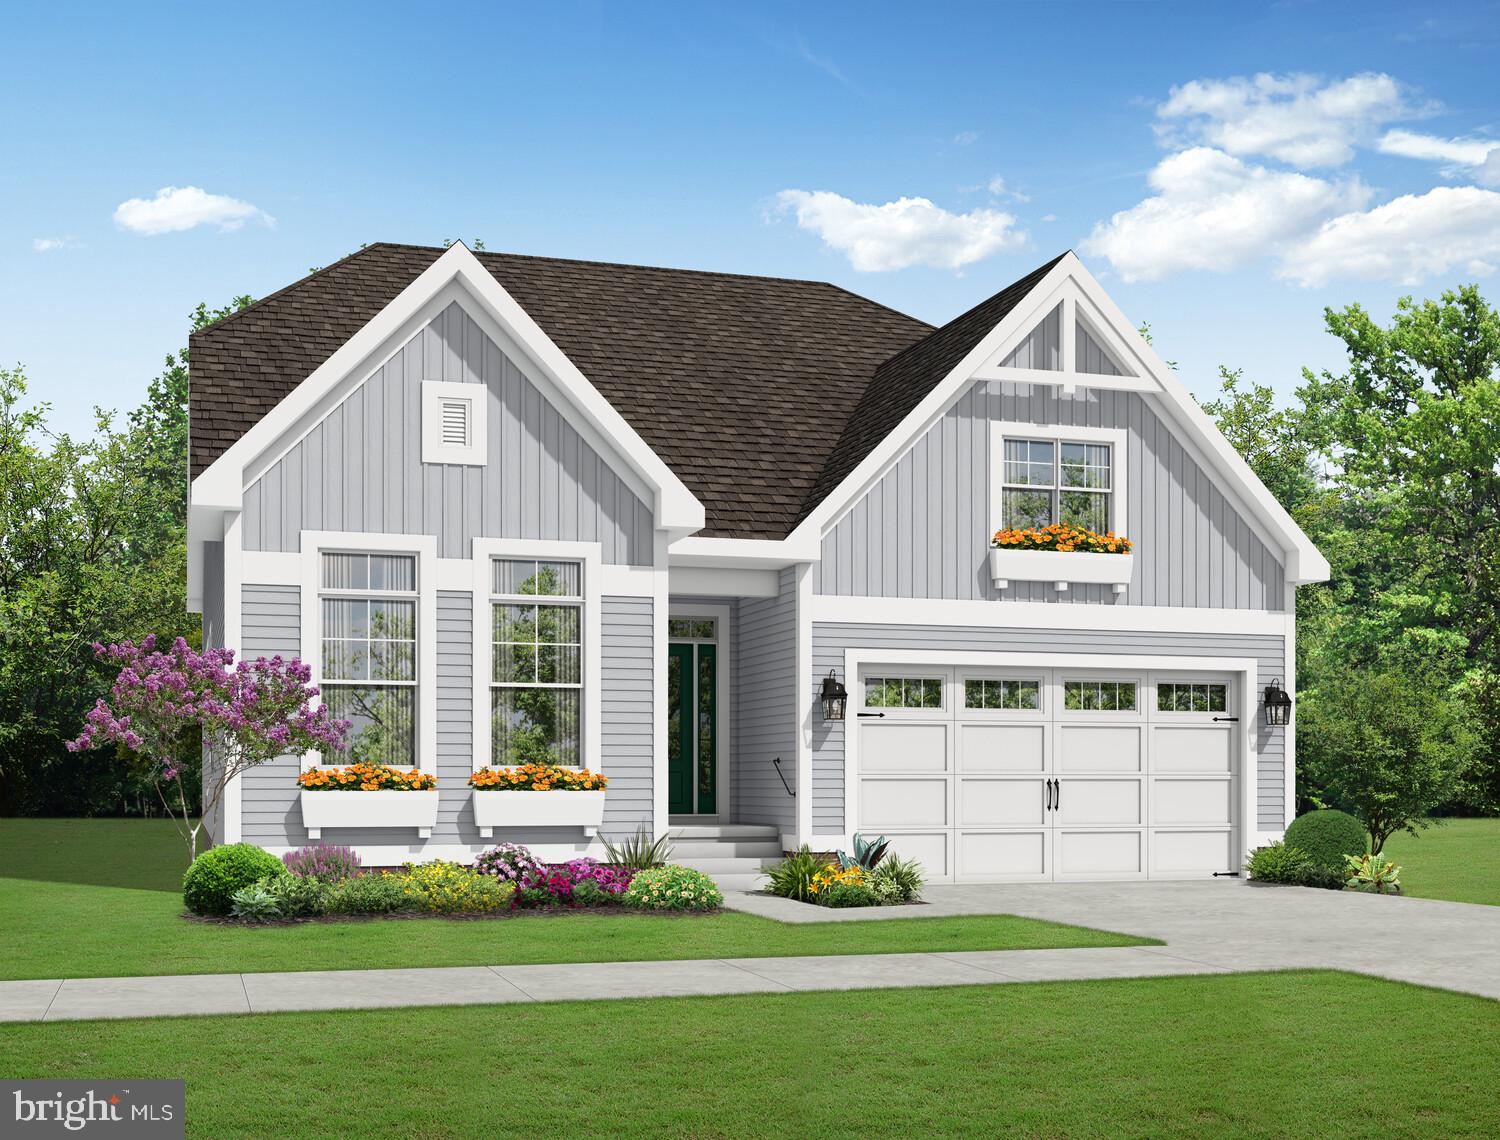
Coastal Craftsman Retreat with Beach Shuttle Access Step into the quintessential coastal lifestyle with this stunning Craftsman-inspired residence in the award-winning Bay Forest Club. Built in 2016, this home strikes the perfect balance between sophisticated design and relaxed, everyday comfort. The heart of the home is a gourmet kitchen that flows effortlessly into the main living areas, featuring a sprawling center island, sleek upgraded countertops, and stainless steel appliance. Detailed millwork, including crisp wainscoting and crown molding, pairs beautifully with the rich engineered wood floors to create an atmosphere of timeless elegance. The primary suite serves as a private sanctuary, complete with a spa-like ensuite and a generous walk-in closet. Whether you’re curling up by the glass-door fireplace on a cool evening or enjoying the serene wooded views from your screened porch, every corner of this property feels intentional. Outside, the professionally landscaped grounds are maintained by an integrated sprinkler system, while the lush garden backdrop offers a sense of privacy and calm. Living in Bay Forest Club means more than just a beautiful home; it’s an invitation to a lifestyle rich with amenities. You are just minutes from the salt air and sand of Bethany Beach, with the incredible perk of a seasonal beach shuttle to whisk you directly to the shore. When you aren't at the beach, spend your afternoons at the clubhouse, hit the fitness center, or take advantage of the multiple outdoor pools, tennis courts, and miles of scenic nature trails. With a two-car garage and a fresh price adjustment, this is a rare opportunity to secure a retreat in one of the area's premier communities. Schedule your private tour today to experience the perfect blend of luxury and leisure.
Features & Amenities
Interior
-
Other Interior Features
Ceiling Fan(s), Kitchen Island, Pantry, Recessed Lighting, Walk-In Closet(s), High Ceilings, Tray Ceiling(s), Crown Molding, Open Floorplan
-
Total Bedrooms
4
-
Bathrooms
2
-
Above Grade Finished Area
2700.0
-
Basement YN
NO
-
Cooling YN
YES
-
Cooling
Central Air, Heat Pump, Ceiling Fan(s), Zoned, Electric
-
Fireplace YN
YES
-
Heating YN
YES
-
Heating
Electric, Natural Gas, Central, Forced Air, Heat Pump
-
Main Level Bedrooms
3
-
Pet friendly
Yes
Exterior
-
Garage
Yes
-
Garage spaces
2
-
Construction Materials
Frame, Stone, Vinyl Siding
-
Other Exterior Features
Lighting
-
Parking
Garage Door Opener, Garage, Driveway, Inside Entrance, Attached
-
Patio and Porch Features
Patio, Porch, Screened
-
Pool
Yes
-
Pool Features
Community
-
Waterfront YN
NO
-
View
Trees/Woods, Garden
Area & Lot
-
Lot Features
Private
-
Lot Size(acres)
0.19
-
Lot Size(square feet)
8,276
-
Property Type
Residential
-
Property Sub Type
Single Family Residence
-
Architectural Style
Coastal, Craftsman
Price
-
Sales Price
$656,000
-
Tax Amount
$1,499
-
Zoning
MDR
-
Sq. Footage
2,700
-
Price/SqFt
$242
HOA
-
Association
YES
-
Association Fee
$330
-
Association Fee Frequency
Monthly
-
Association Fee Includes
N/A
-
Total Monthly Fees
true
School District
-
Elementary School
LORD BALTIMORE
-
Middle School
N/A
-
High School
INDIAN RIVER
Property Features
-
New Construction
NO
-
Association Amenities
Clubhouse, Fitness Center, Game Room, Tennis Court(s), Basketball Court, Trail(s), Jogging Path, Marina, Boat Dock, Playground
-
Foundation Details
Concrete Perimeter
-
Senior Community YN
NO
-
Sewer
Public Sewer
-
Tax Lot
374
-
Water Source
Public
Schedule a Showing
Showing scheduled successfully.
Mortgage calculator
Estimate your monthly mortgage payment, including the principal and interest, property taxes, and HOA. Adjust the values to generate a more accurate rate.
Your payment
Principal and Interest:
$
Property taxes:
$
HOA fees:
$
Total loan payment:
$
Total interest amount:
$
Location
County
SUSSEX
Elementary School
LORD BALTIMORE
Middle School
High School
INDIAN RIVER
Listing Courtesy of JOYCE HENDERSON, Coldwell Banker Realty
RealHub Information is provided exclusively for consumers' personal, non-commercial use, and it may not be used for any purpose other than to identify prospective properties consumers may be interested in purchasing. All information deemed reliable but not guaranteed and should be independently verified. All properties are subject to prior sale, change or withdrawal. RealHub website owner shall not be responsible for any typographical errors, misinformation, misprints and shall be held totally harmless.

Salesperson, Realtor
Margo Miller
Call Margo today to schedule a private showing.

* Listings on this website come from the FMLS IDX Compilation and may be held by brokerage firms other than the owner of this website. The listing brokerage is identified in any listing details. Information is deemed reliable but is not guaranteed. If you believe any FMLS listing contains material that infringes your copyrighted work please review our DMCA policy and learn how to submit a takedown request.© 2024 FMLS.
Related Properties

OCEAN VIEW
30965 STARLING ROAD
3 Beds
2 Baths
2,567 Sq.Ft.
$630,000
MLS#: DESU2122282
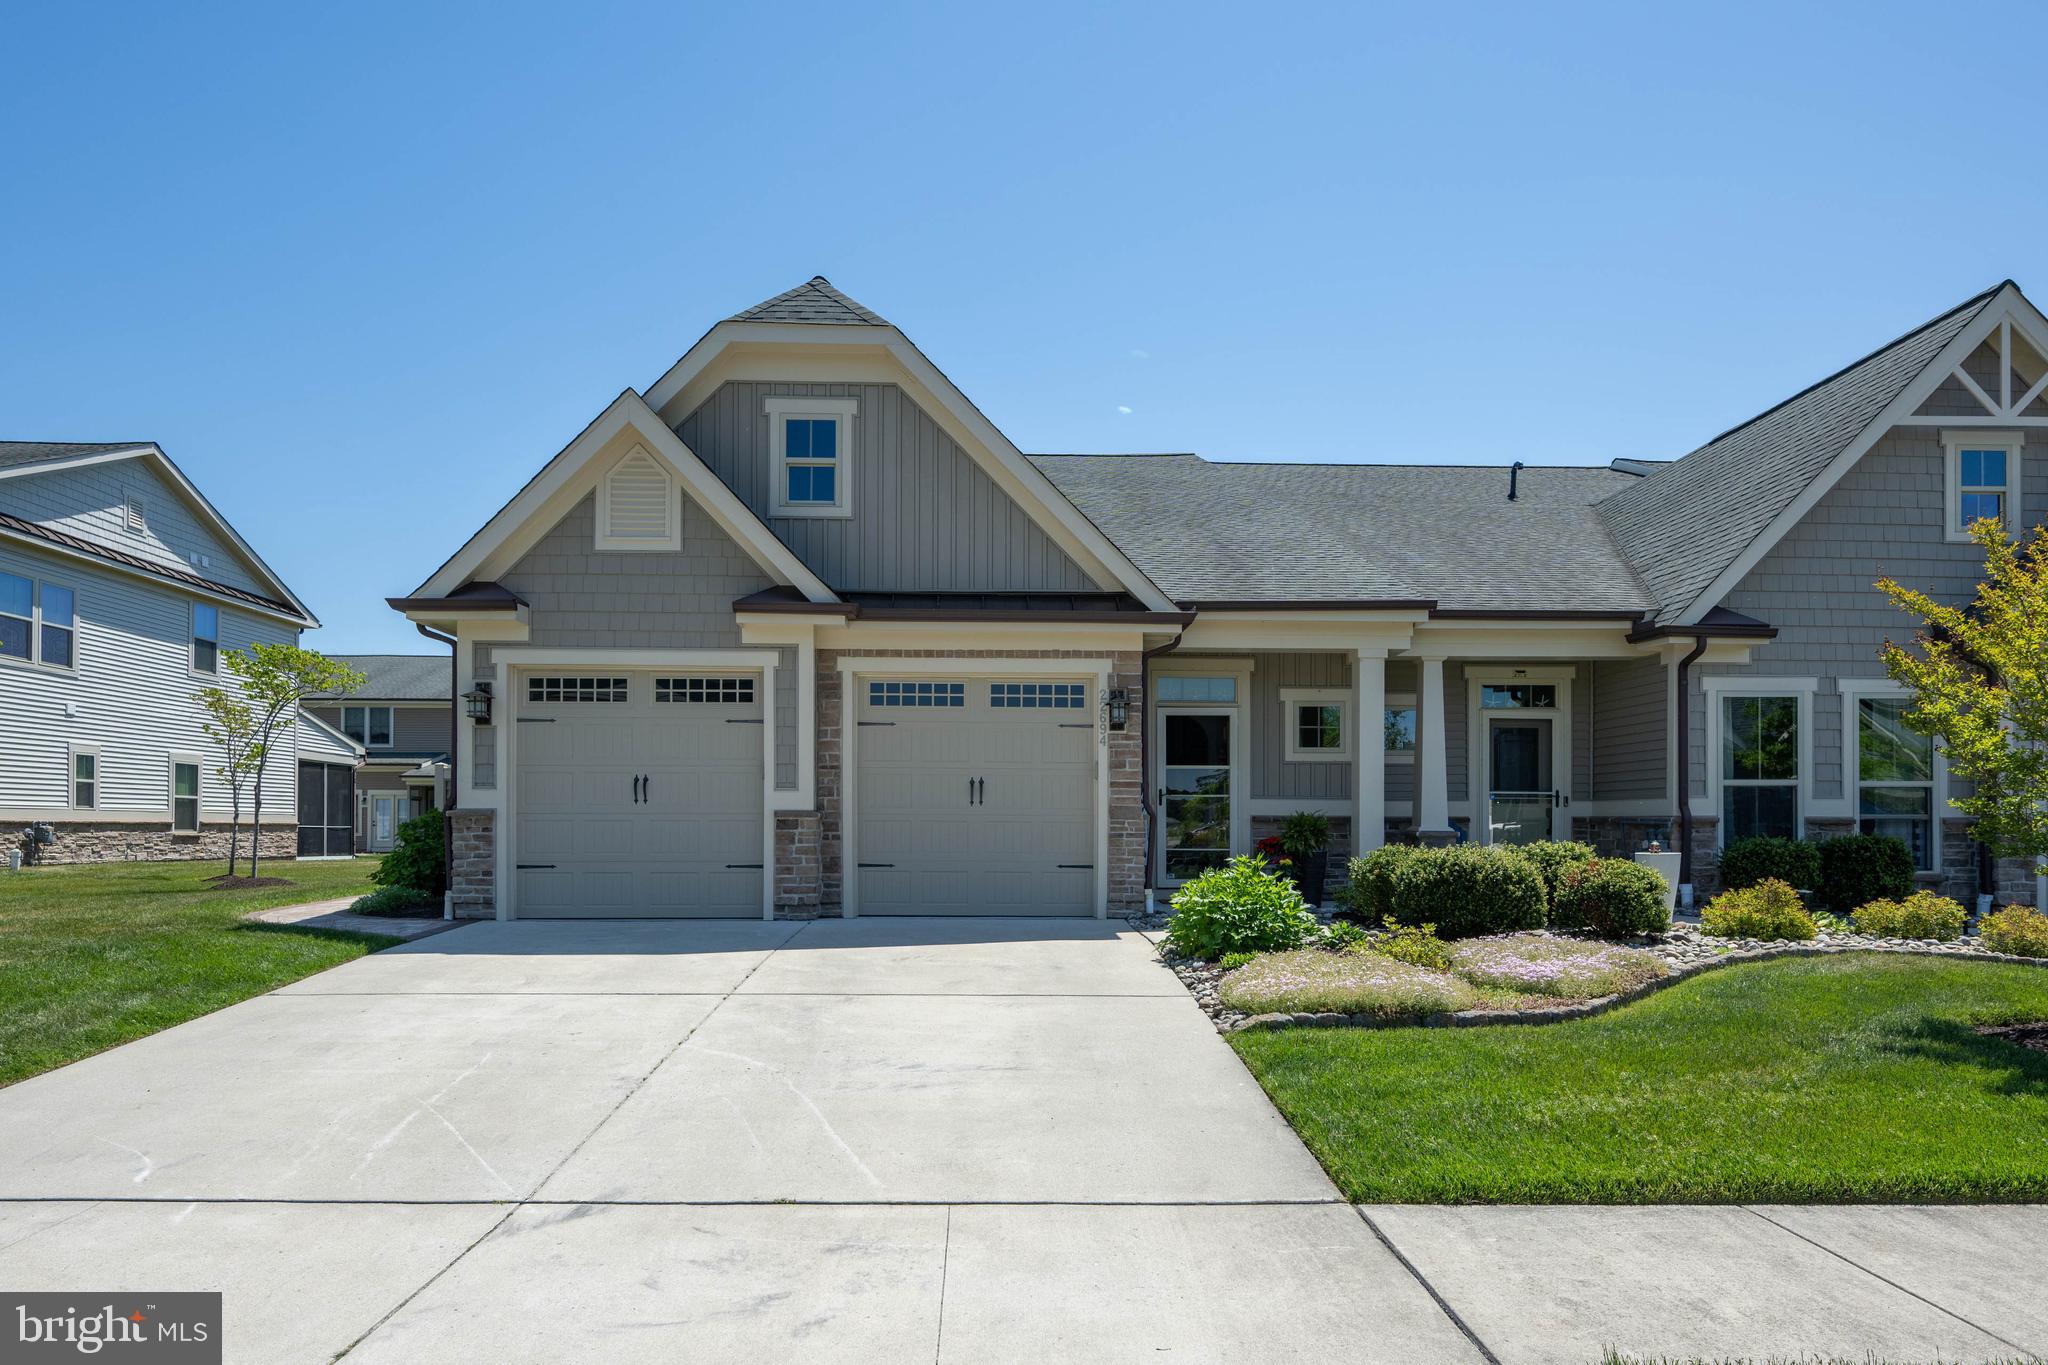
OCEAN VIEW
22694 GREBE LANE
3 Beds
2 Baths
2,800 Sq.Ft.
$569,900
MLS#: DESU2110906

OCEAN VIEW
38815 CEDAR WAXWING LANE
4 Beds
2 Baths
2,800 Sq.Ft.
$629,900
MLS#: DESU2122164
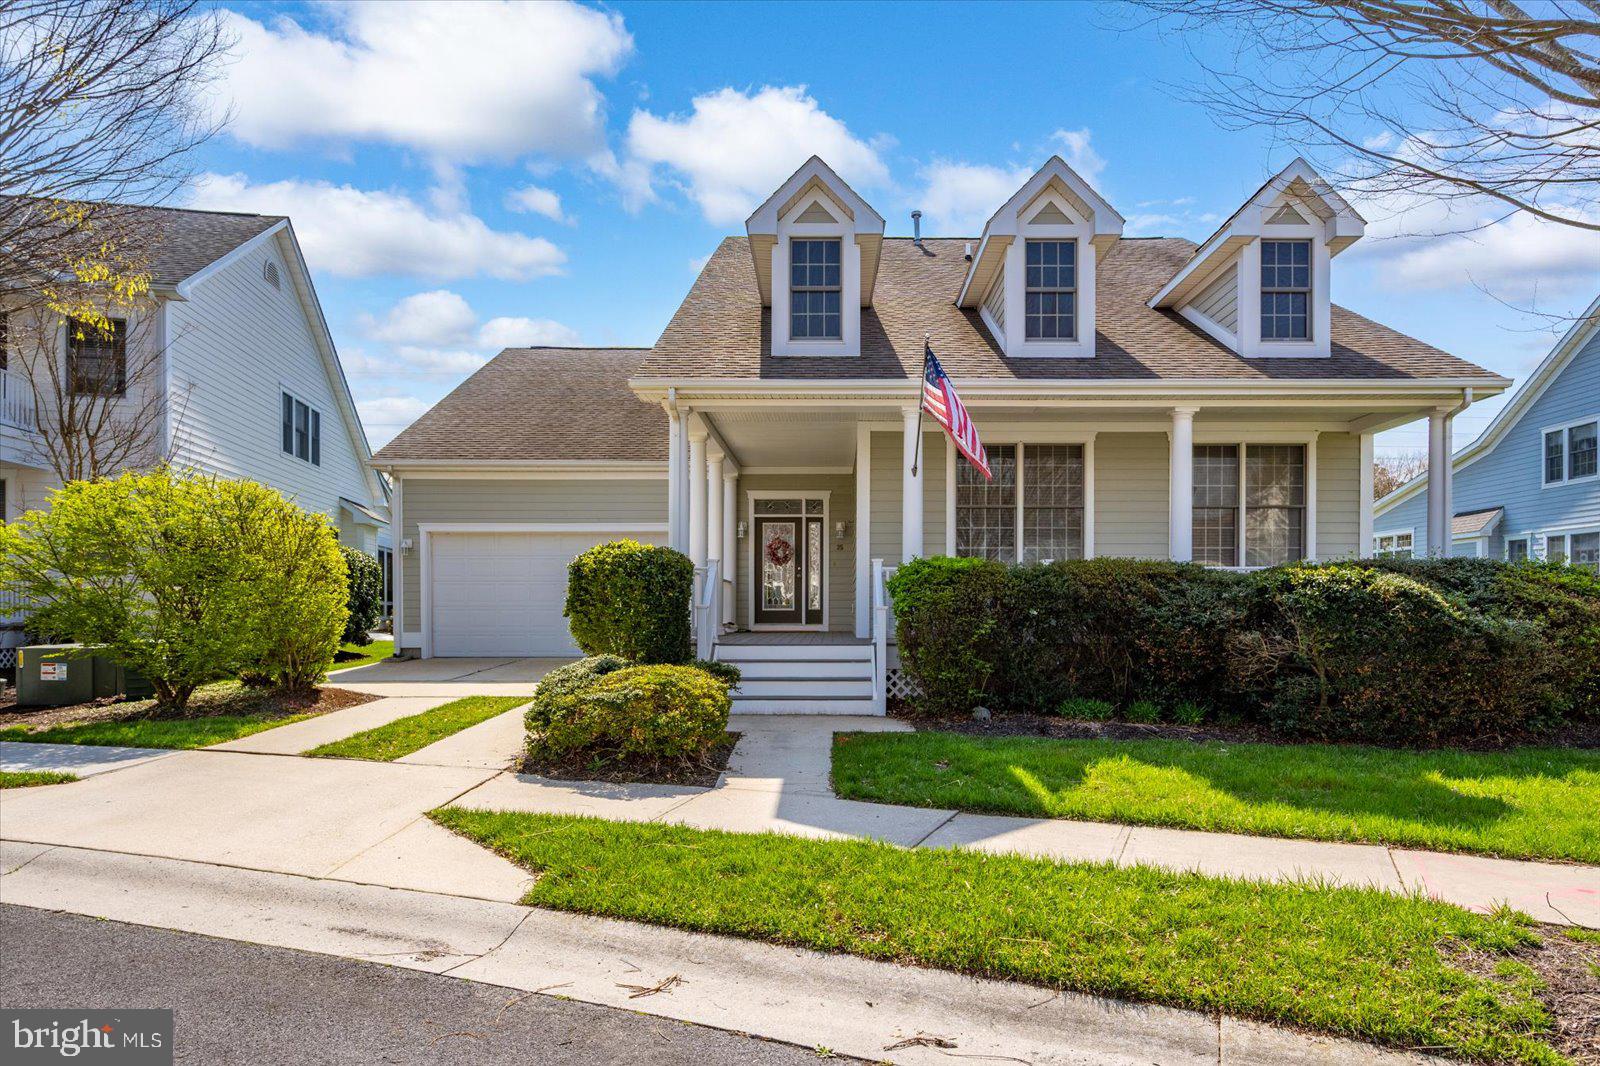
OCEAN VIEW
35 TULIP POPLAR TURN
3 Beds
2 Baths
2,212 Sq.Ft.
$679,000
MLS#: DESU2107394
OCEAN VIEW
36034 LOOKOUT RUN
3 Beds
2 Baths
N/A
$769,900
MLS#: DESU2116334
OCEAN VIEW
36030 LOOKOUT RUN
4 Beds
2 Baths
N/A
$704,900
MLS#: DESU2116332
OCEAN VIEW
32270 SUNDANCE CIRCLE
3 Beds
2 Baths
N/A
$629,900
MLS#: DESU2116318

OCEAN VIEW
15 OCEAN MIST DRIVE
4 Beds
3 Baths
3,000 Sq.Ft.
$660,000
MLS#: DESU2118658

OCEAN VIEW
37219 LORD BALTIMORE LANE
3 Beds
2 Baths
2,702 Sq.Ft.
$649,900
MLS#: DESU2118628
