Features & Amenities

Interior

  • Other Interior Features

    Bar, Ceiling Fan(s), Elevator, Kitchen Island, Pantry, Recessed Lighting, Walk-In Closet(s), High Ceilings, Beamed Ceilings, Tray Ceiling(s), Built-in Features, Crown Molding, Open Floorplan, Soaking Tub

  • Total Bedrooms

    6

  • Bathrooms

    5

  • 1/2 Bathrooms

    1

  • Above Grade Finished Area

    5811.0

  • Basement YN

    NO

  • Cooling YN

    YES

  • Cooling

    Central Air, Ceiling Fan(s), Gas

  • Fireplace YN

    YES

  • Heating YN

    YES

  • Heating

    Exhaust Fan, Natural Gas, Forced Air

  • Main Level Bedrooms

    2

  • Pet friendly

    N/A

Exterior

  • Garage

    Yes

  • Garage spaces

    2

  • Construction Materials

    Cement Siding, Frame, HardiPlank Type, Glass, Stone

  • Other Exterior Features

    Tennis Court(s), Balcony

  • Parking

    Garage Door Opener, Concrete, Garage, Driveway, Inside Entrance, Attached

  • Patio and Porch Features

    Patio, Porch, Screened

  • Pool

    Yes

  • Pool Features

    Community, Lap

  • Waterfront YN

    NO

  • View

    Water, Bay, Golf Course, Panoramic, Pond, Garden

Area & Lot

  • Lot Features

    Front Yard, Back Yard

  • Lot Size(acres)

    0.23

  • Lot Size(square feet)

    10,019

  • Property Type

    Residential

  • Property Sub Type

    Single Family Residence

  • Architectural Style

    Coastal

Price

  • Sales Price

    $1,875,000

  • Tax Amount

    $3,206

  • Sq. Footage

    5,811

  • Price/SqFt

    $322

HOA

  • Association

    YES

  • Association Fee

    $1,205

  • Association Fee Frequency

    Quarterly

  • Association Fee Includes

    N/A

  • Total Monthly Fees

    true

School District

  • Elementary School

    LONG NECK

  • Middle School

    SUSSEX CENTRAL

  • High School

    SUSSEX CENTRAL

Property Features

  • New Construction

    NO

  • Accessibility Features

    Accessible Elevator Installed

  • Association Amenities

    Tennis Court(s), Golf Course, Clubhouse, Jogging Path, Sport Court, Playground

  • Foundation Details

    Slab

  • Senior Community YN

    NO

  • Sewer

    Public Sewer

  • Water Source

    Public

Schedule a Showing

Showing scheduled successfully.

<
>
IN PERSON
VIA CHAT

What is 3 + 4 ?


Mortgage calculator

Estimate your monthly mortgage payment, including the principal and interest, property taxes, and HOA. Adjust the values to generate a more accurate rate.

Your payment

Principal and Interest:

$

Property taxes:

$

HOA fees:

$

Total loan payment:

$

Total interest amount:

$

Location

County

SUSSEX

Elementary School

LONG NECK

Middle School

SUSSEX CENTRAL

High School

SUSSEX CENTRAL

Listing Courtesy of JAMES LATTANZI, Northrop Realty

RealHub Information is provided exclusively for consumers' personal, non-commercial use, and it may not be used for any purpose other than to identify prospective properties consumers may be interested in purchasing. All information deemed reliable but not guaranteed and should be independently verified. All properties are subject to prior sale, change or withdrawal. RealHub website owner shall not be responsible for any typographical errors, misinformation, misprints and shall be held totally harmless.

Agent Margo Miller

Salesperson, Realtor

Margo Miller

Call Margo today to schedule a private showing.


* Listings on this website come from the FMLS IDX Compilation and may be held by brokerage firms other than the owner of this website. The listing brokerage is identified in any listing details. Information is deemed reliable but is not guaranteed. If you believe any FMLS listing contains material that infringes your copyrighted work please review our DMCA policy and learn how to submit a takedown request.© 2024 FMLS.
Southern Grace. Coastal Luxury. An Extraordinary Peninsula Retreat. 
Introducing 33442 Marina Bay Circle, an extraordinary Savannah-inspired coastal residence where timeless architecture, refined craftsmanship, and spectacular golf course scenery come together within The Peninsula on the Indian River Bay. Custom crafted by Echelon Homes and positioned along the 11th green of the Jack Nicklaus Signature Golf Course, this approximately 5,811-square-foot residence captures serene pond, fairway, and sunset views from an exceptional setting. 
Offered completely and professionally furnished and decorated, the home presents a remarkable turnkey opportunity for immediate enjoyment. Its thoughtfully designed floor plan also offers tremendous flexibility, including two luxurious primary suites on separate levels, ideal for a full-time residence, coastal retreat, multi-generational living, or shared family getaway. Inside, exceptional craftsmanship is evident throughout. Brazilian cherry hardwood flooring, natural stone with custom inlays, intricate millwork, plantation shutters, custom window treatments, and architectural detailing establish a sophisticated yet inviting atmosphere. At the heart of the home, the soaring two-story great room is framed by walls of windows overlooking the surrounding landscape and anchored by a dramatic two-story fireplace and coffered ceiling with accent lighting. Designed for gathering, the gourmet kitchen features abundant workspace and a generous center island with seating for five, opening to a spacious dining area accommodating larger celebrations with family and friends. Indoor living transitions effortlessly to expansive Low Country-style front and rear porches, decks, and a screened porch, wonderful places to enjoy morning coffee, evening cocktails, golf course views, and colorful sunsets. 
Two beautifully appointed primary suites feature fireplaces, distinctive octagonal sitting rooms, private outdoor spaces, dressing areas, and luxurious ensuite baths. One offers an oversized steam shower and built-in beverage refrigerator, while the other features a jetted tub and spacious shower. An additional main-level bedroom suite includes a customized step-in shower and private laundry, while two upper-level bedrooms share a bath. The lower level creates another destination entirely, designed for recreation and entertaining with a surround-sound home theater, billiards area, custom drink rail, full bath, additional laundry, and space planned for a future wet bar. A versatile bunk room offers additional possibilities, including conversion to an impressive wine room. A beautifully finished three-story elevator provides convenient access throughout the home. Modern comforts include three high-efficiency HVAC systems, two Rinnai on-demand water heaters, smart thermostats, remote-access security and fire systems, and a digital exterior door lock.  
 
Beyond the residence, The Peninsula offers an exceptional resort and club lifestyle with its Jack Nicklaus Signature Golf Course, clubhouse dining and golf facilities, Lakeside Village pools and fitness center, tennis, pickleball, nature center, bay beach, fishing pier, and an impressive collection of recreational amenities. At 33442 Marina Bay Circle, gracious Southern architecture, coastal living, and the celebrated Peninsula lifestyle come together in one unforgettable residence.

33442 MARINA BAY CIRCLE

Message successfully sent.

What would you like to know?

What is 3 + 4 ?

I agree to receive email communication and understand I can unsubscribe at any time.

I agree to be contacted by Charis Realty Group - Christine Issler, Broker via call, email, and text for real estate services. To opt out, you can reply 'stop' at any time or reply 'help' for assistance. You can also click the unsubscribe link in the emails. Message and data rates may apply. Message frequency may vary. Privacy Policy

Related Properties

Your Coastal Paradise Awaits!

Rare waterfront opportunities like this do not last long. This extraordinary peninsula lot features water on three sides with direct boating access to the Rehoboth Bay and the potential for a private boat dock right in your own backyard. Situated on this premier homesite is the proposed construction of The Rehoboth Model, a stunning two-story home designed to offer maximum space, flexibility, and coastal luxury.

The standard layout includes four spacious bedrooms with a primary owner's suite conveniently located on the main level. For growing families or frequent hosting, the plan can easily expand up to six bedrooms. The open second-floor loft provides endless possibilities to create a custom home theater, game room, or secondary lounge, while additional space can be added over the garage to suit your exact needs.

To learn more about floor plans, custom options, and available communities, visit our Model Home located at 22502 John J. Williams Highway in Lewes. We are open Thursday through Saturday from 12:00 PM to 3:00 PM. Contact us today to take the first step toward building your dream home on the water and ask about our current builder promotion!
. Photos are from a previous built home.
#DESU2117886

MILLSBORO

13 W ISLAND ROAD

5 Beds

4 Baths

N/A

$1,600,000

MLS#: DESU2117886
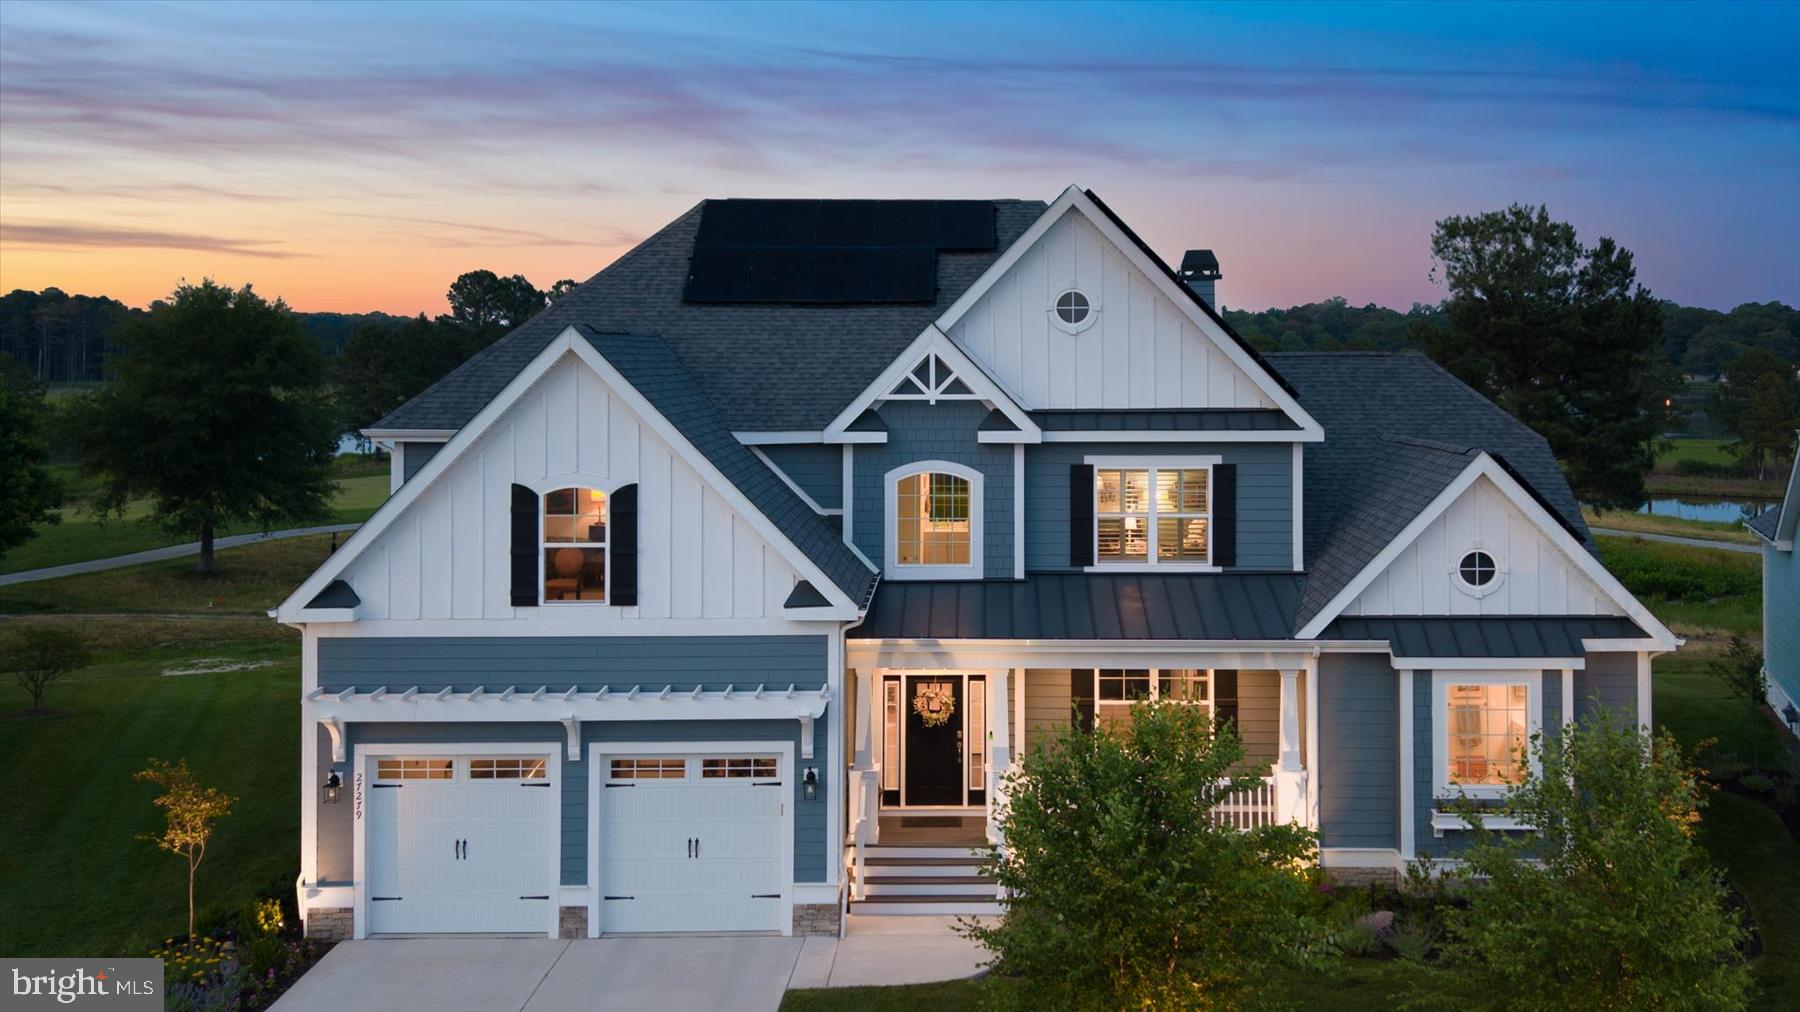
If you’ve been searching for that contemporary, coastal, custom home that can easily host a multi-generational family reunion and yet can easily be enjoyed as a cozy and intimate retreat, perfect for a couple’s relaxed life-style, welcome home. Ideally sited on a coveted premium lot with expansive water views of protected wetlands and the Peninsula’s championship golf course, this sensitively designed home marries distinctive architectural features with nature’s beauty, offering a front row seat for close-ups of Delaware’s native wildlife.
The professionally landscaped front yard cottage garden greets you upon arrival. It’s anchored by two River Birch trees and alive with colorful native perennial and pollinator plants, stone accents and low voltage lighting to create night-time drama. Once inside the spacious foyer, includes many custom architectural details, like board and batten wainscoting, shiplap accents, coffered and tray ceiling designs, crown moldings, and wide-plank, hand-scraped hickory hardwood flooring. Window treatments include remote-controlled, hard-wired, pirouette electronic shades and contemporary 2 ½” blade shutters. Designer light fixtures enhance the home’s coastal charm. Sonos built-in ceiling speakers allow you to play whatever music your heart desires. The great room’s exceptional features include a dramatic two-story wall of windows that flood the home with natural light and a soaring two-story stacked stone gas fireplace flanked by custom built-in cabinetry accented with lighted display shelves behind glass paneled doors.
The first floor boasts two primary suites. The main owner's suite, a tranquil retreat focused on the spectacular views, features a sitting area, tray ceiling, a shiplap accent wall, dual custom walk-in closets, and a large spa-inspired bath. The second owner’s suite features a wall of windows offering sweeping views of the golf course, wetlands, local wildlife and also has a walk-in closet and an ensuite bath. Centrally located as part of the great room, the kitchen is anchored by a generous quartz-surfaced island faced in shiplap, providing a natural gathering spot. GE Monogram stainless steel appliances, including a 48” side-by-side refrigerator, a six-burner gas range and a suite of professional grade appliances that complete the space. Soft-close custom 42” cabinets are topped with lighted display areas that add another unique design detail. Two pantries, one a walk-in, and a large farmhouse sink enhance the kitchen’s easy functionality.
Whether you’re ready to relax on the family-sized screened-in porch with coffee or cocktails to watch the wildlife and golfers, or to entertain a boisterous crowd, the 30’ long deck adds extra space to accommodate everyone. You may decide to take advantage of the space below the deck to add an outdoor kitchen, additional seating, a garden bursting with herbs and cutting flowers, or even a private pool.
The carpeted staircase leading to the second floor is lined with shiplap wainscoting to protect the wall from the possibility of visitors’ luggage scrapes. A generous loft space, central to the second floor with an extra-large walk-in storage closet, provides a welcoming area for family gathering and games. The rest of the second floor continues the home's thoughtful coastal design with four additional bedrooms, three of which have walk-in closets and enjoy ensuite baths. One of the baths is designed to serve two bedrooms and the loft. The largest bedroom also includes a sitting area and an “office” area outfitted with high-speed internet access to support remote work.
The multi-zoned, fully-carpeted finished basement offers another entirely separate gathering space complete with surround sound in the TV area, a pool table area, a game and party area and plenty of additional open space for the-sky’s-the-limit family entertainment possibilities. In addition, the basement contains three large storage rooms
#DESU2114282

MILLSBORO

27279 18TH BOULEVARD

7 Beds

6 Baths

6,335 Sq.Ft.

$2,095,000

MLS#: DESU2114282

Send a message

Message successfully sent.

Your message

What is 3 + 4 ?

Reason for contacting?

I agree to receive email communication and understand I can unsubscribe at any time.

I agree to be contacted by Charis Realty Group - Christine Issler, Broker via call, email, and text for real estate services. To opt out, you can reply 'stop' at any time or reply 'help' for assistance. You can also click the unsubscribe link in the emails. Message and data rates may apply. Message frequency may vary. Privacy Policy

Sign Out

Virtual Assistant

Would you like to take the next step with this property? We can help you schedule a showing or virtual tour, or send you more details.

Yes, I would like more information.

Thank You for Your Reply, One of Our Agents will contact you as soon as possible

No, maybe later.

Thank you, you can always contact me via email, phone number or through the contact form.

Realhub AI

Lucy - Your AI-Powered Realtor

Update Your Temporary Password

Personalize your search

Enter your email and we'll notify you immediately when new listings match what you're looking for.

or enter email address

Already have an account ? Login here

Continue your home search

I agree to receive communications and understand I can unsubscribe at any time.

I agree to be contacted by Charis Realty Group - Christine Issler, Broker via call, email, and text for real estate services. To opt out, you can reply 'stop' at any time or reply 'help' for assistance. You can also click the unsubscribe link in the emails. Message and data rates may apply. Message frequency may vary. Privacy Policy

Already have an account ? Login here

We use cookies

We use cookies for analytics and to enhance your experience. By accepting, you agree to analytics and marketing cookies. Small functional cookies that count viewed properties and time on site are used regardless of your choice. You can manage your preferences or learn more about our cookies policy.