


Property
Beds
5
Full Baths
4
1/2 Baths
1
Year Built
2006
Sq.Footage
3,012
Welcome to this stunning single-family home in the highly desirable Cramer's Ridge community of Triangle, VA, offering an exceptional blend of space, comfort, and modern living. Conveniently located just minutes from Quantico Marine Corps Base, I-95, the VRE, shopping, dining, and parks, this home provides both convenience and a welcoming neighborhood setting. Step inside to a grand two-story foyer that opens to elegant formal living and dining rooms, perfect for entertaining. The spacious gourmet kitchen features granite countertops, stainless steel appliances, ample cabinetry, a center island, and a sunny breakfast area that flows seamlessly into the inviting family room with a cozy fireplace. Upstairs, you'll find five generously sized bedrooms, including a luxurious primary suite complete with a spa-inspired en-suite bath and a spacious walk-in closet. A true highlight of this home is the brand-new, fully finished walk-out basement, completed with 100% new construction and never before occupied. This exceptional lower level features a legal bedroom, a full bathroom, and an additional finished bonus room ideal for a home office, gym, media room, playroom, or other flexible living space. Whether you're looking for guest accommodations, multigenerational living, or additional recreational space, this pristine lower level offers endless possibilities. Step outside to enjoy a private backyard that's perfect for relaxing, entertaining, or outdoor gatherings. Additional features include an attached two-car garage and excellent curb appeal. Don't miss this great opportunity to own a spacious, move-in-ready home featuring a never-lived-in, newly finished basement in one of Triangle's most sought-after communities.
Features & Amenities
Interior
-
Other Interior Features
Eat-in Kitchen, Ceiling Fan(s), Kitchen Island, Recessed Lighting, Crown Molding
-
Total Bedrooms
5
-
Bathrooms
4
-
1/2 Bathrooms
1
-
Above Grade Finished Area
3012.0
-
Basement YN
YES
-
Cooling YN
YES
-
Cooling
Central Air, Ceiling Fan(s), Electric
-
Fireplace YN
YES
-
Heating YN
YES
-
Heating
Natural Gas, Forced Air
-
Pet friendly
N/A
Exterior
-
Garage
Yes
-
Garage spaces
2
-
Construction Materials
Vinyl Siding
-
Parking
Asphalt, Garage, Driveway, Attached
-
Patio and Porch Features
Deck, Screened
-
Pool
No
-
Waterfront YN
NO
-
View
Garden
Area & Lot
-
Lot Size(acres)
0.25
-
Lot Size(square feet)
11,020
-
Property Type
Residential
-
Property Sub Type
Single Family Residence
-
Architectural Style
Colonial
Price
-
Sales Price
$769,000
-
Tax Amount
$5,627
-
Financing Options
Cash, Conventional, FHA, VA
-
Sq. Footage
3,012
-
Price/SqFt
$255
HOA
-
Association
YES
-
Association Fee
$80
-
Association Fee Frequency
Monthly
-
Association Fee Includes
N/A
School District
-
Elementary School
N/A
-
Middle School
N/A
-
High School
N/A
Property Features
-
New Construction
NO
-
Foundation Details
Concrete Perimeter
-
Senior Community YN
NO
-
Sewer
Public Sewer
-
Tax Lot
08
-
Water Source
Public
Schedule a Showing
Showing scheduled successfully.
Mortgage calculator
Estimate your monthly mortgage payment, including the principal and interest, property taxes, and HOA. Adjust the values to generate a more accurate rate.
Your payment
Principal and Interest:
$
Property taxes:
$
HOA fees:
$
Total loan payment:
$
Total interest amount:
$
Location
County
PRINCE WILLIAM
Elementary School
Middle School
High School
Listing Courtesy of Marianela D Rivas Monterrey , Impact Real Estate, LLC
RealHub Information is provided exclusively for consumers' personal, non-commercial use, and it may not be used for any purpose other than to identify prospective properties consumers may be interested in purchasing. All information deemed reliable but not guaranteed and should be independently verified. All properties are subject to prior sale, change or withdrawal. RealHub website owner shall not be responsible for any typographical errors, misinformation, misprints and shall be held totally harmless.

AGENT
Margo Miller
Call Margo today to schedule a private showing.

* Listings on this website come from the FMLS IDX Compilation and may be held by brokerage firms other than the owner of this website. The listing brokerage is identified in any listing details. Information is deemed reliable but is not guaranteed. If you believe any FMLS listing contains material that infringes your copyrighted work please click here to review our DMCA policy and learn how to submit a takedown request.© 2024 FMLS.
Related Properties
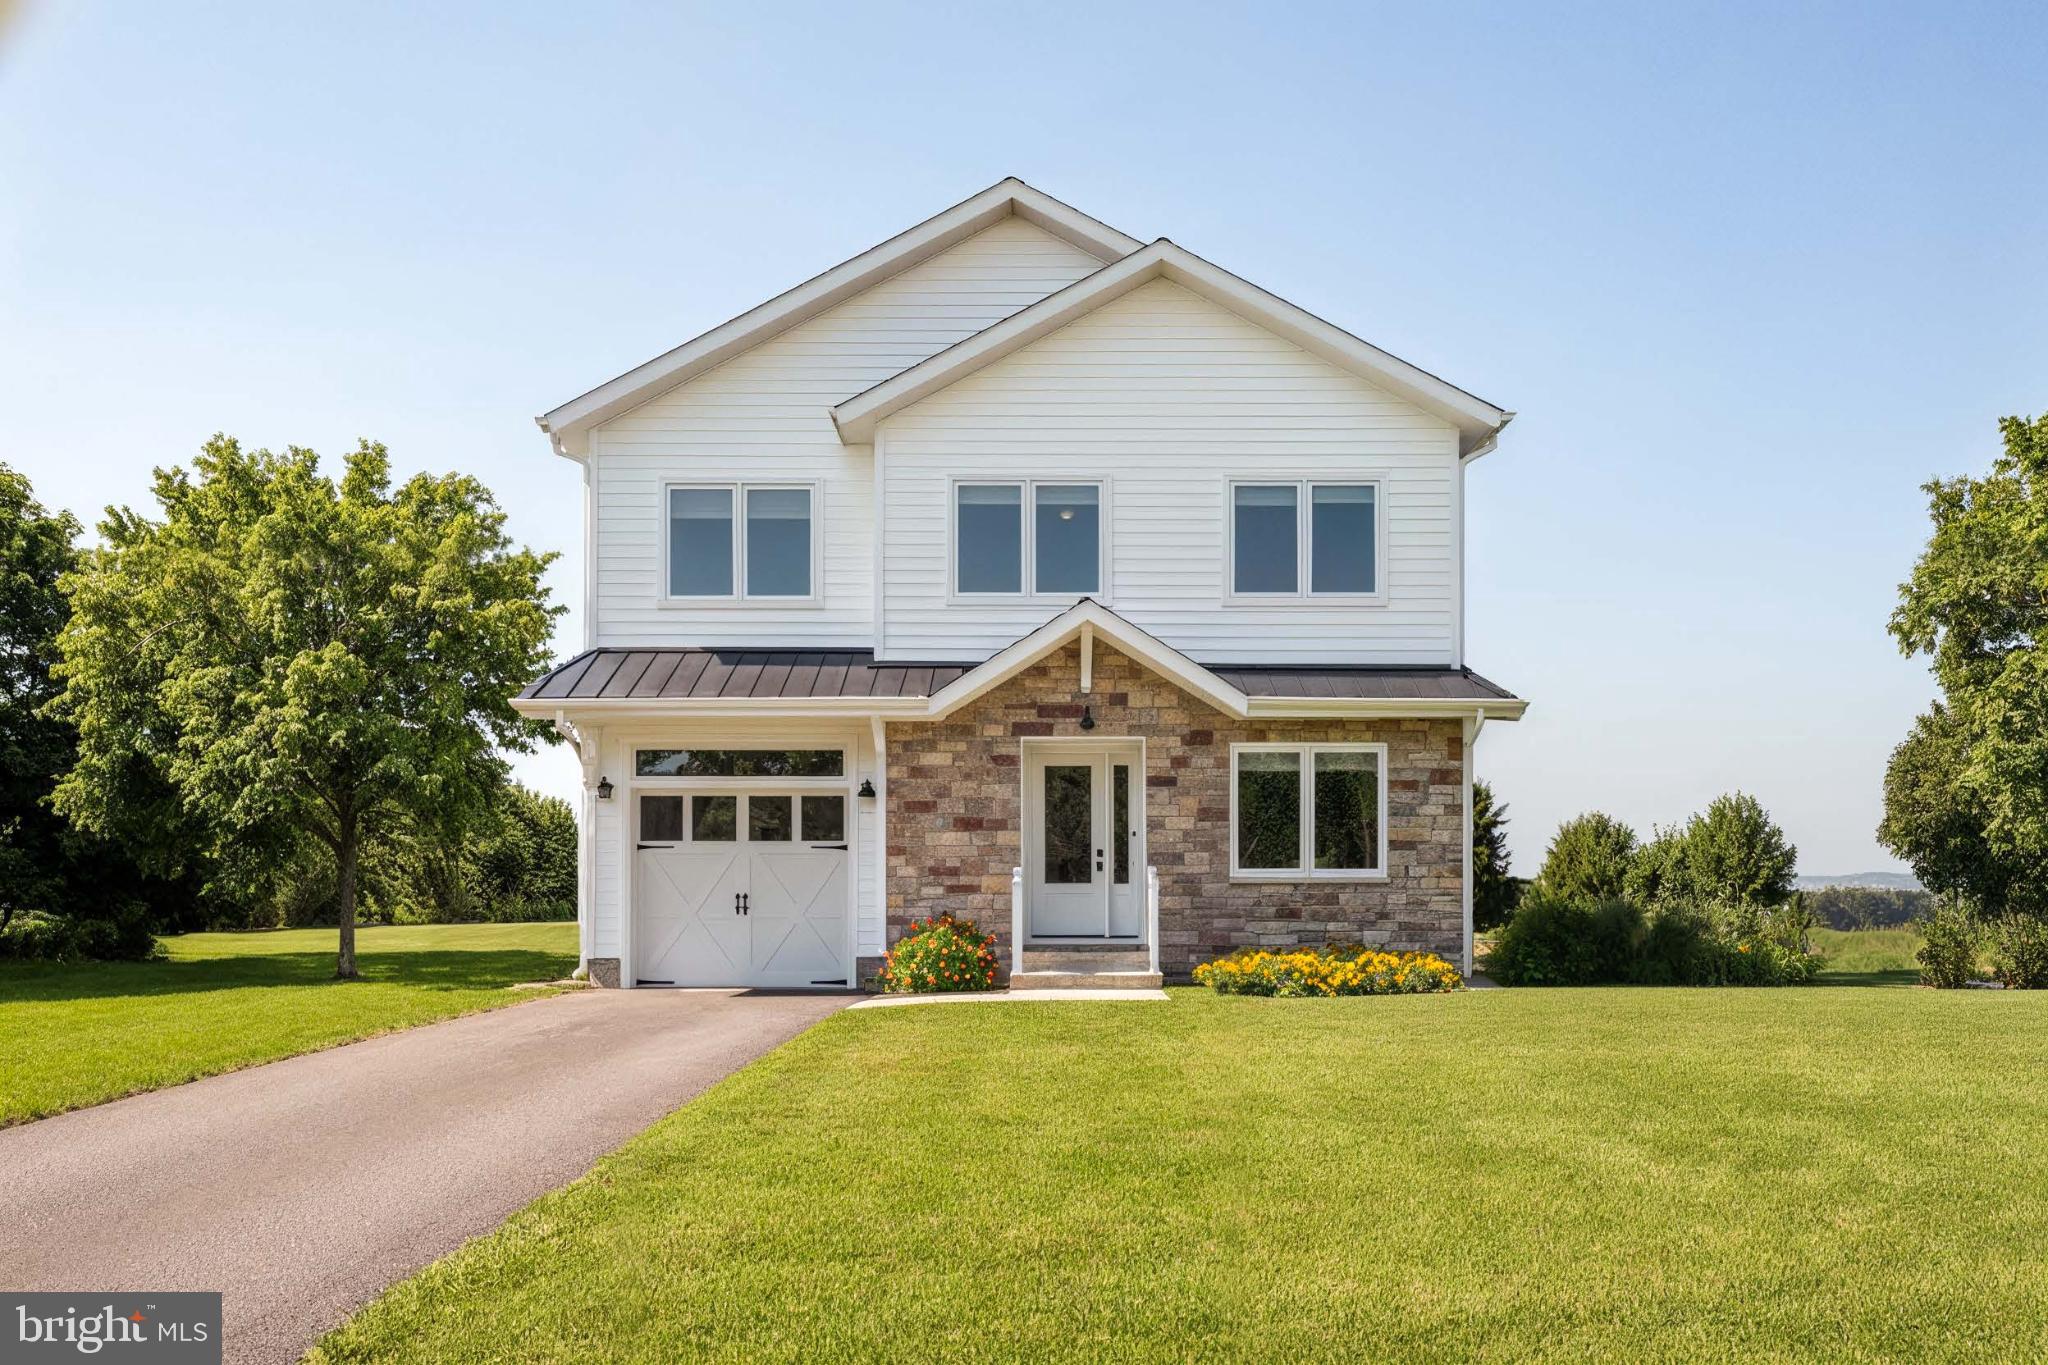
TRIANGLE
17997 OLD TRIANGLE ROAD
5 Beds
4 Baths
2,851 Sq.Ft.
$816,000
MLS#: VAPW2111538
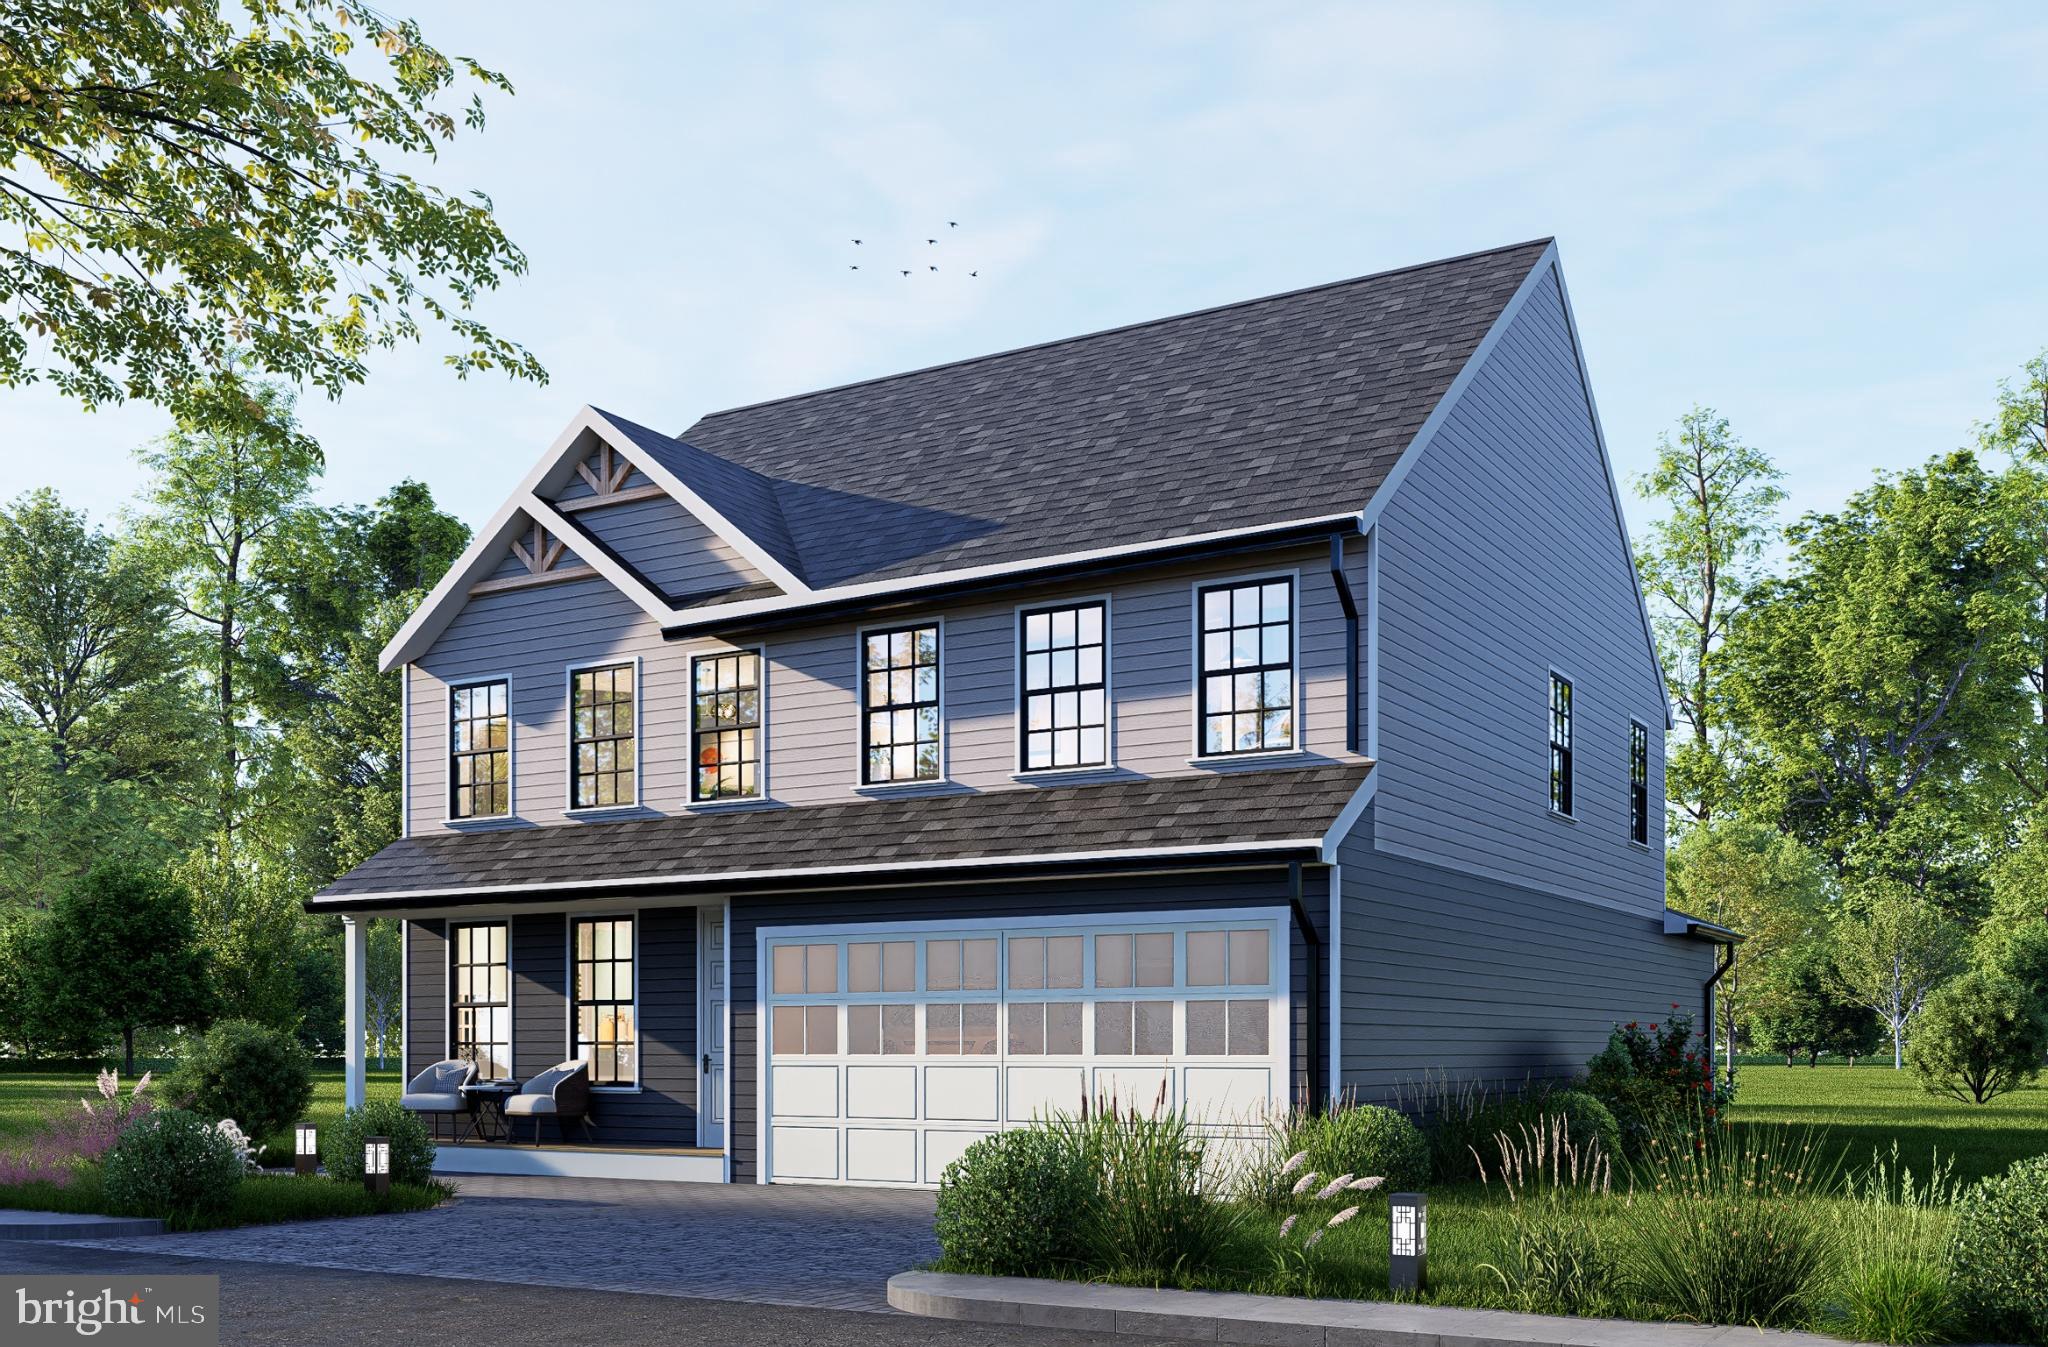
TRIANGLE
19204 CARDINAL HEIGHTS
4 Beds
2 Baths
3,889 Sq.Ft.
$730,000
MLS#: VAPW2111496
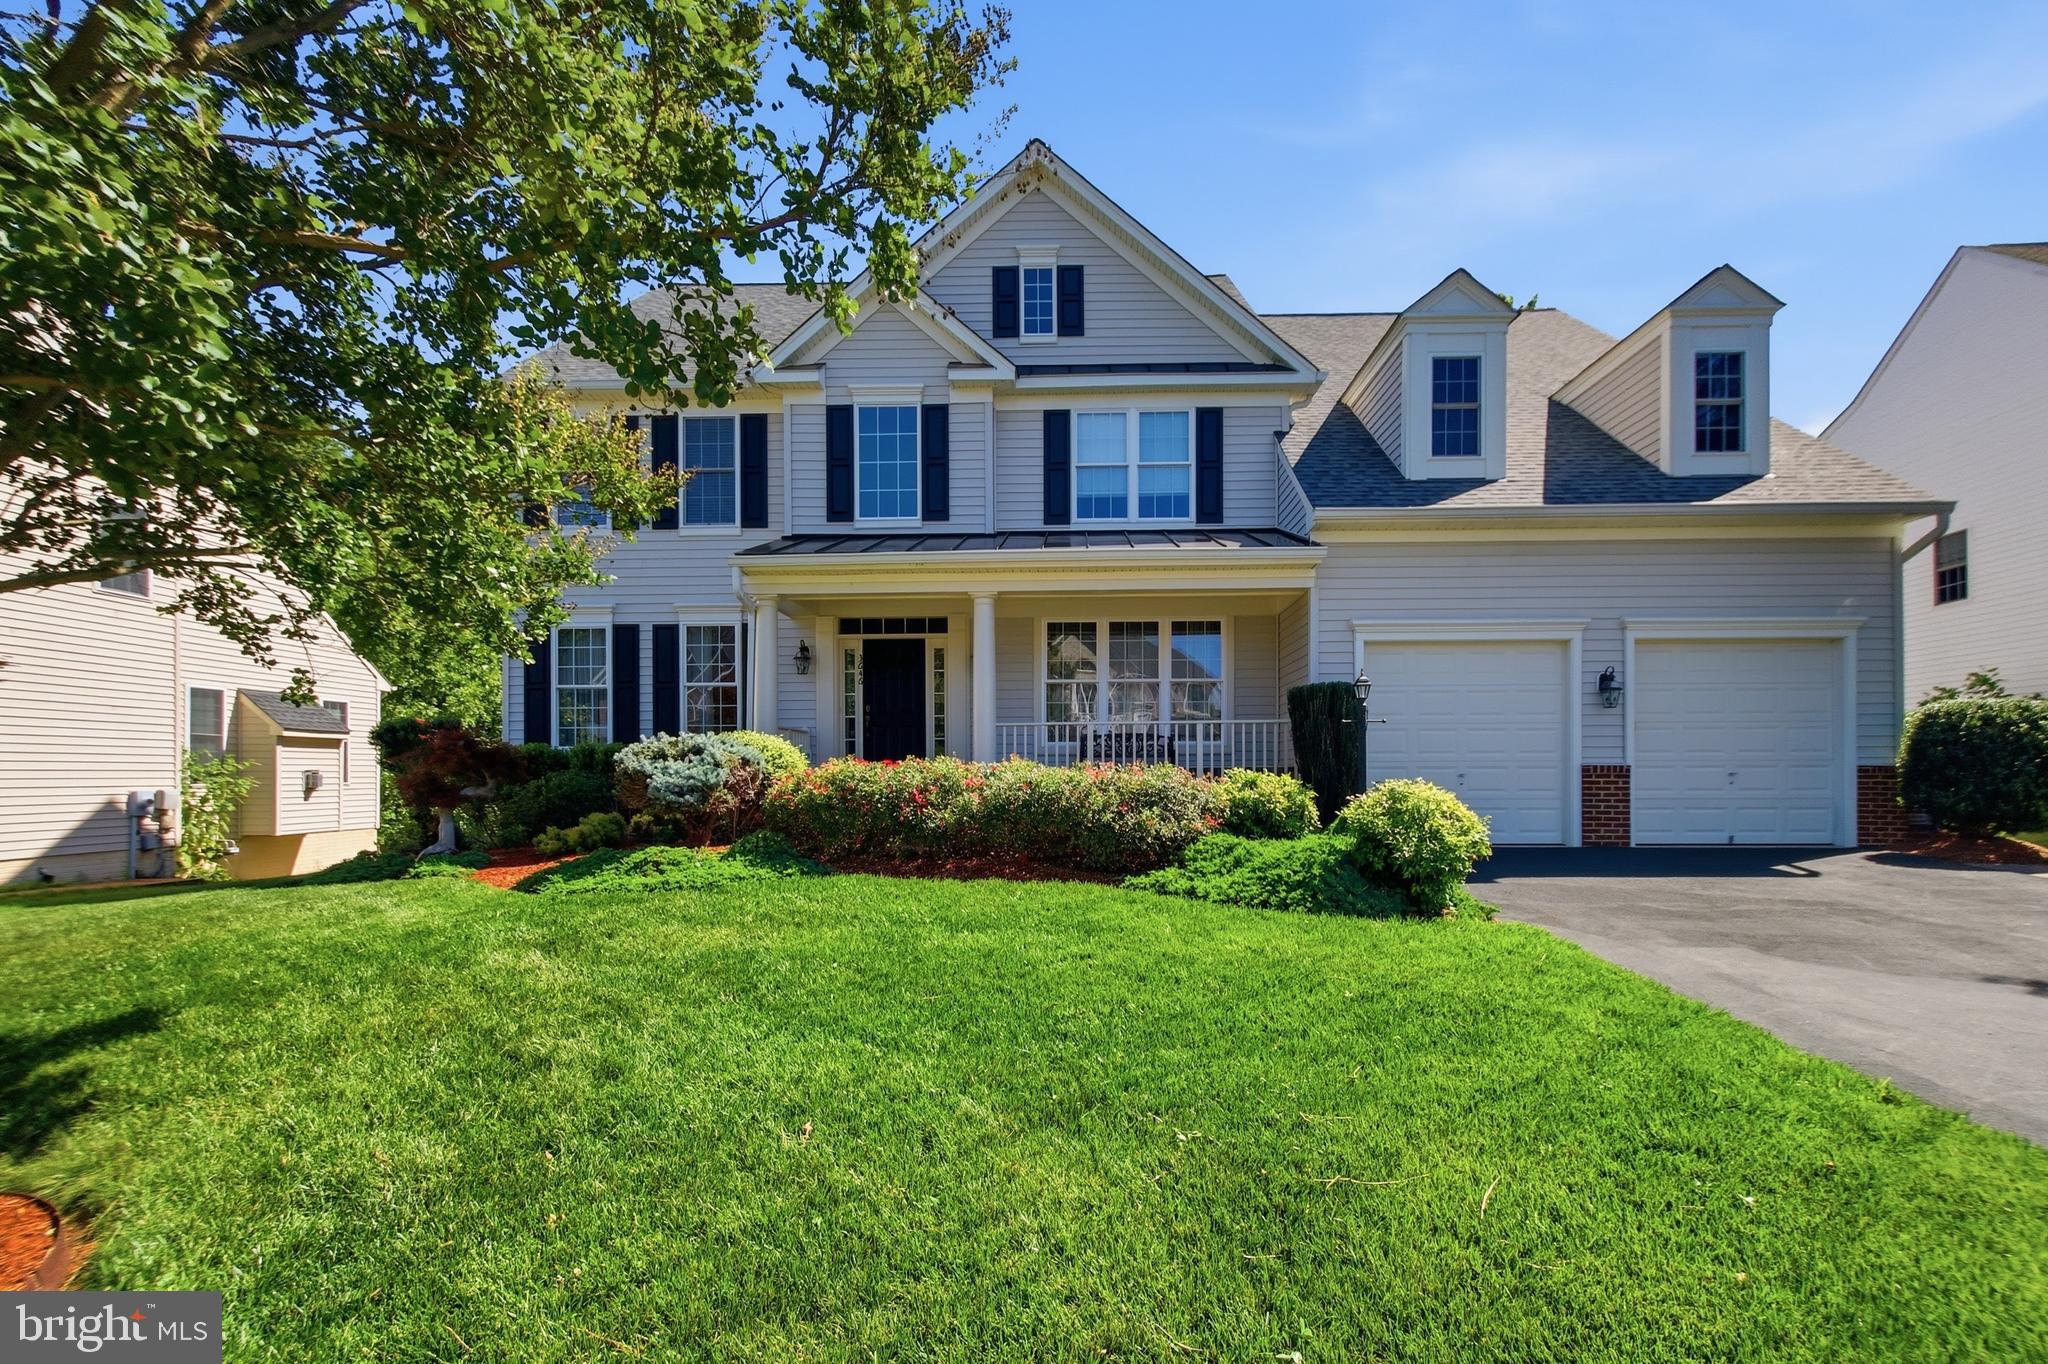
TRIANGLE
3646 THOMASSON CROSSING DRIVE
5 Beds
3 Baths
4,534 Sq.Ft.
$774,000
MLS#: VAPW2124650

TRIANGLE
3364 LOGSTONE DRIVE
4 Beds
3 Baths
4,706 Sq.Ft.
$779,000
MLS#: VAPW2123422
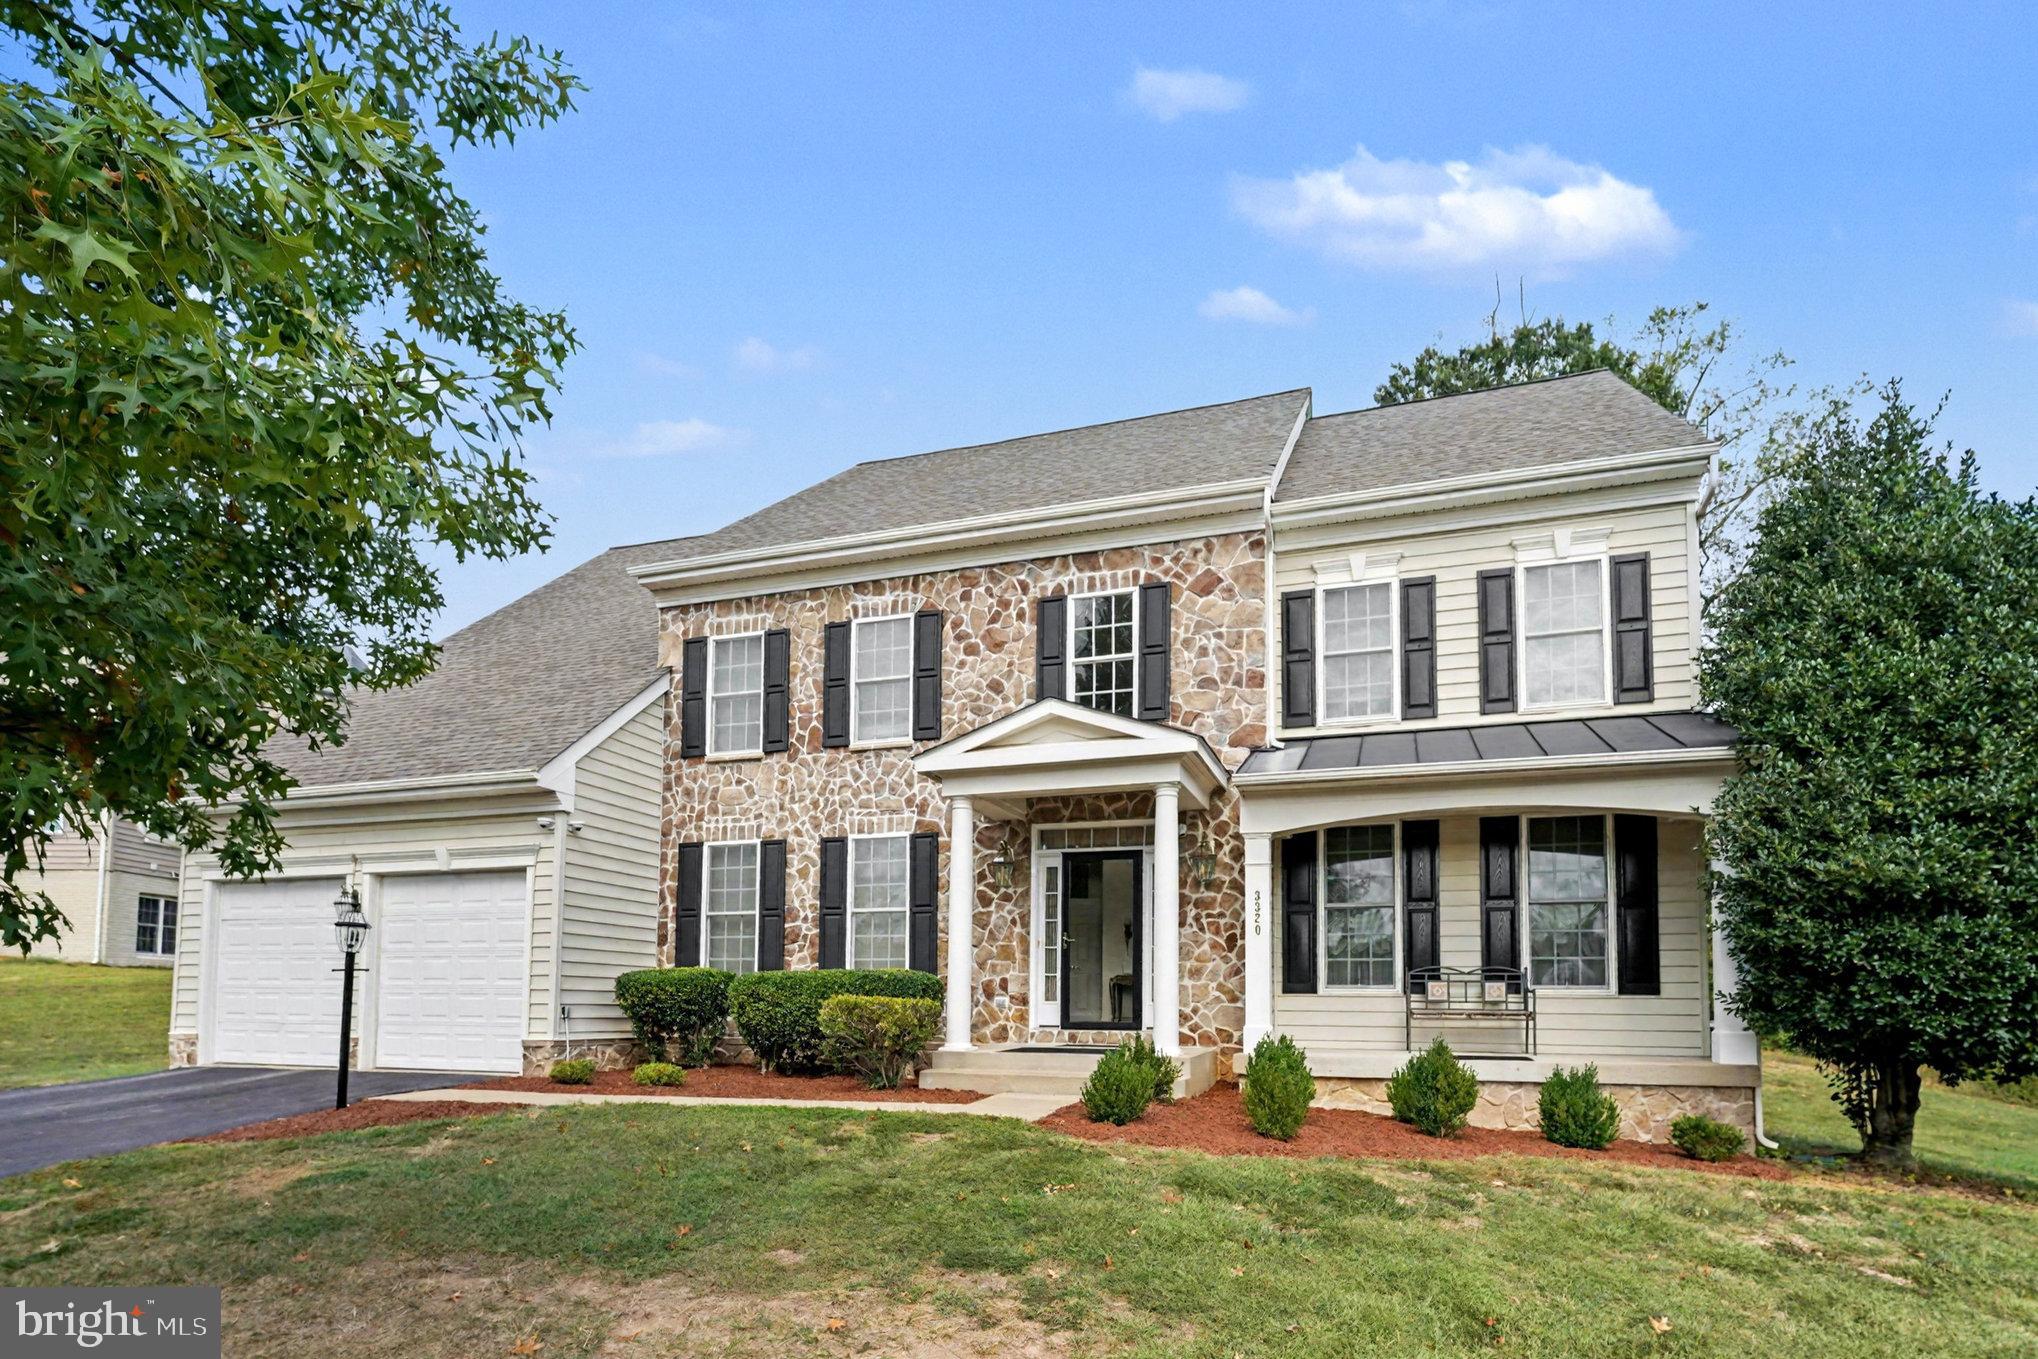
TRIANGLE
3320 MCCORKLE COURT
4 Beds
4 Baths
5,458 Sq.Ft.
$778,500
MLS#: VAPW2105322

TRIANGLE
3209 SHOREVIEW ROAD
5 Beds
5 Baths
4,962 Sq.Ft.
$895,000
MLS#: VAPW2126910
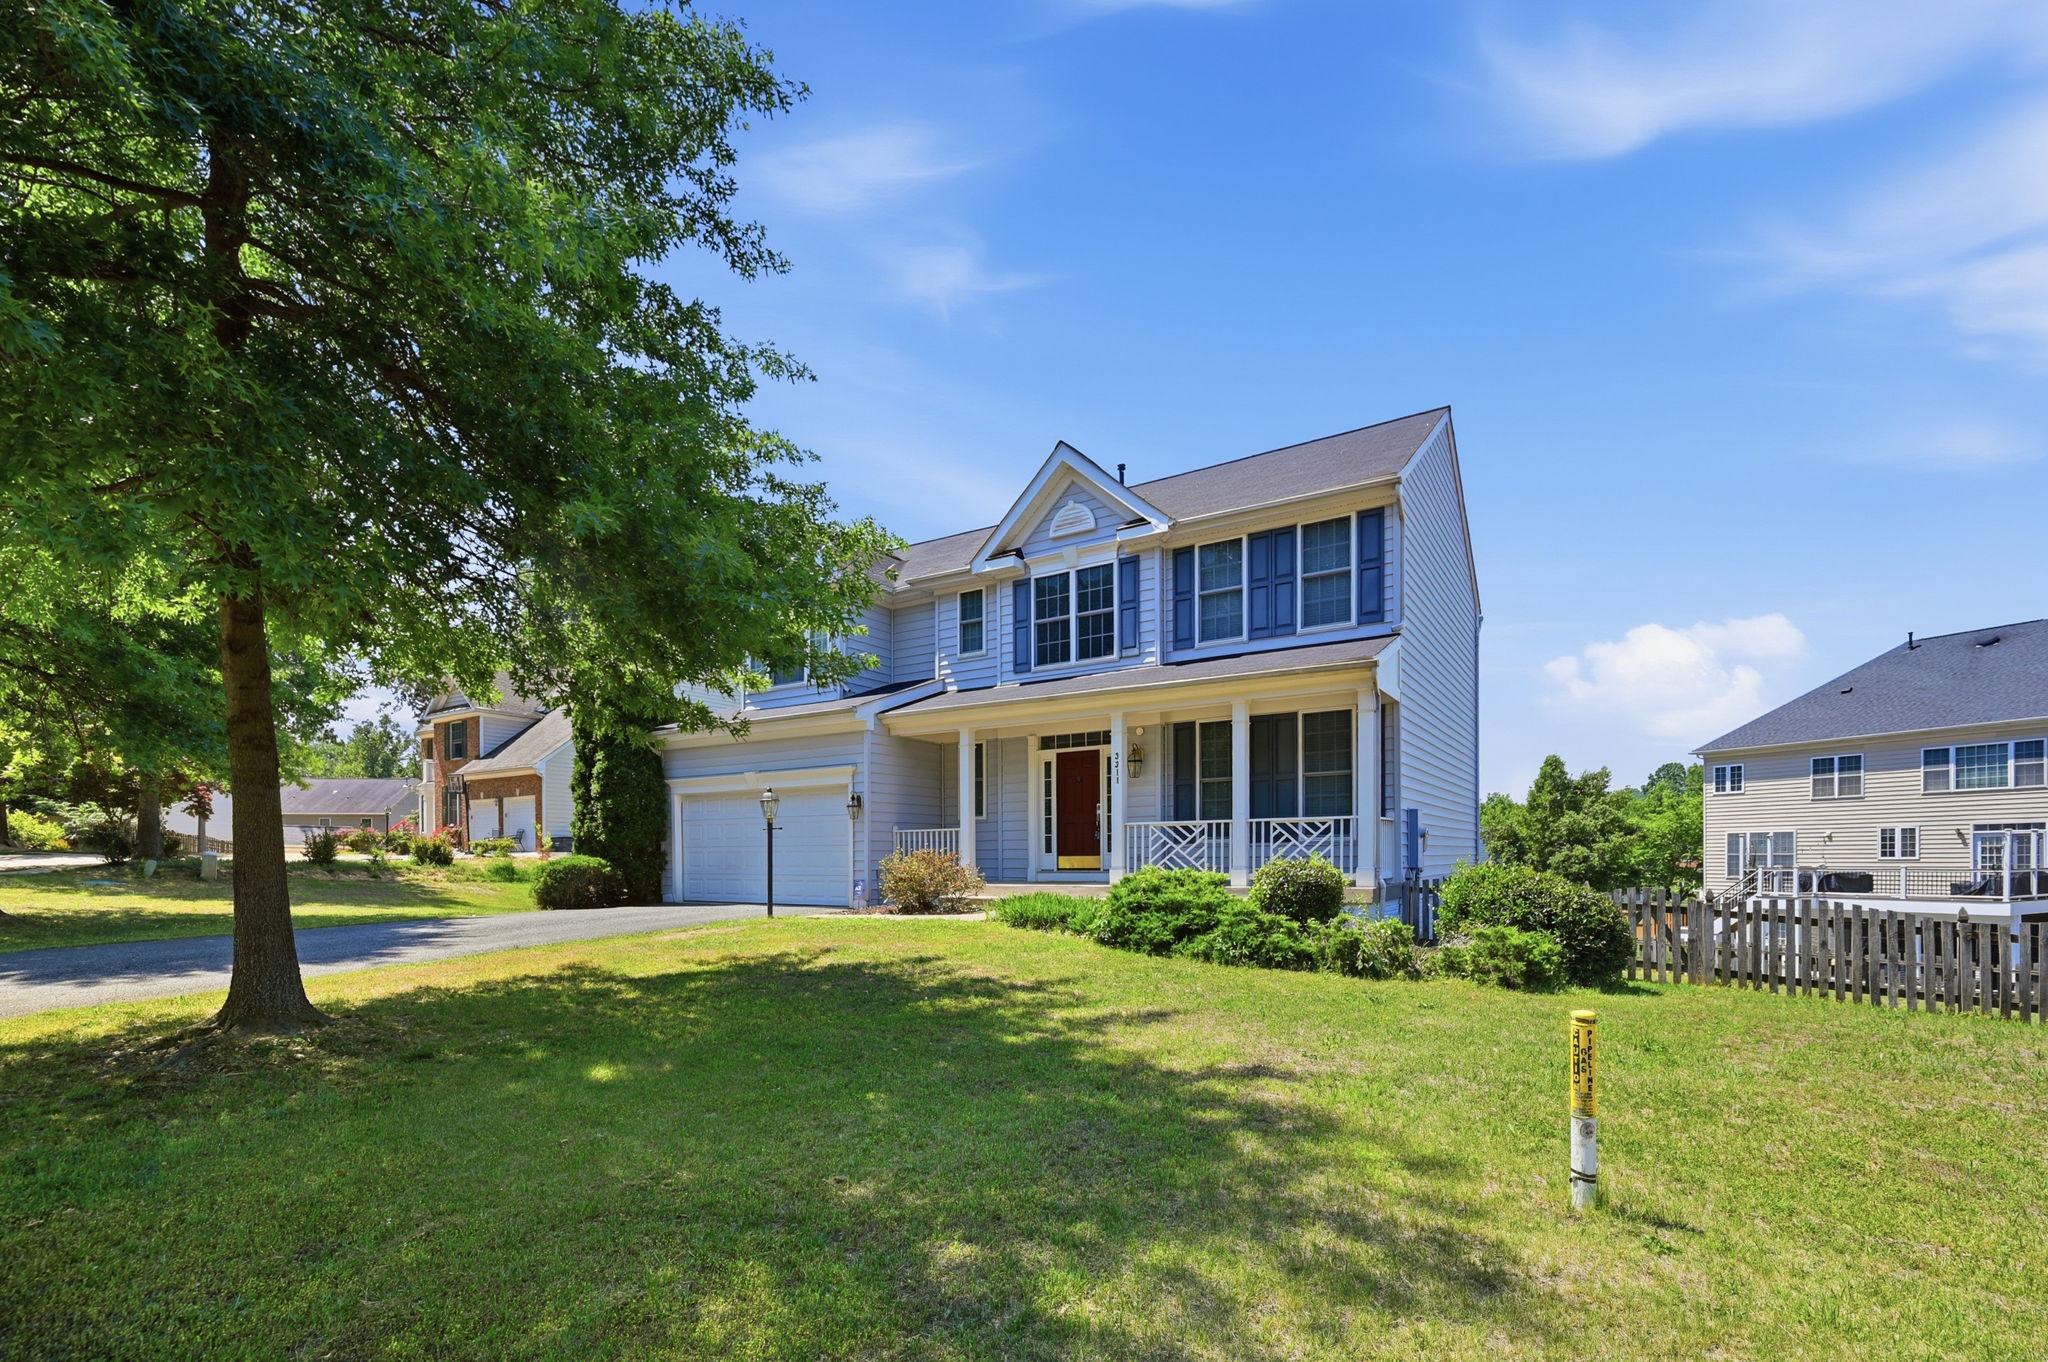
TRIANGLE
3311 MCCORKLE COURT
5 Beds
3 Baths
3,726 Sq.Ft.
$779,900
MLS#: VAPW2120786
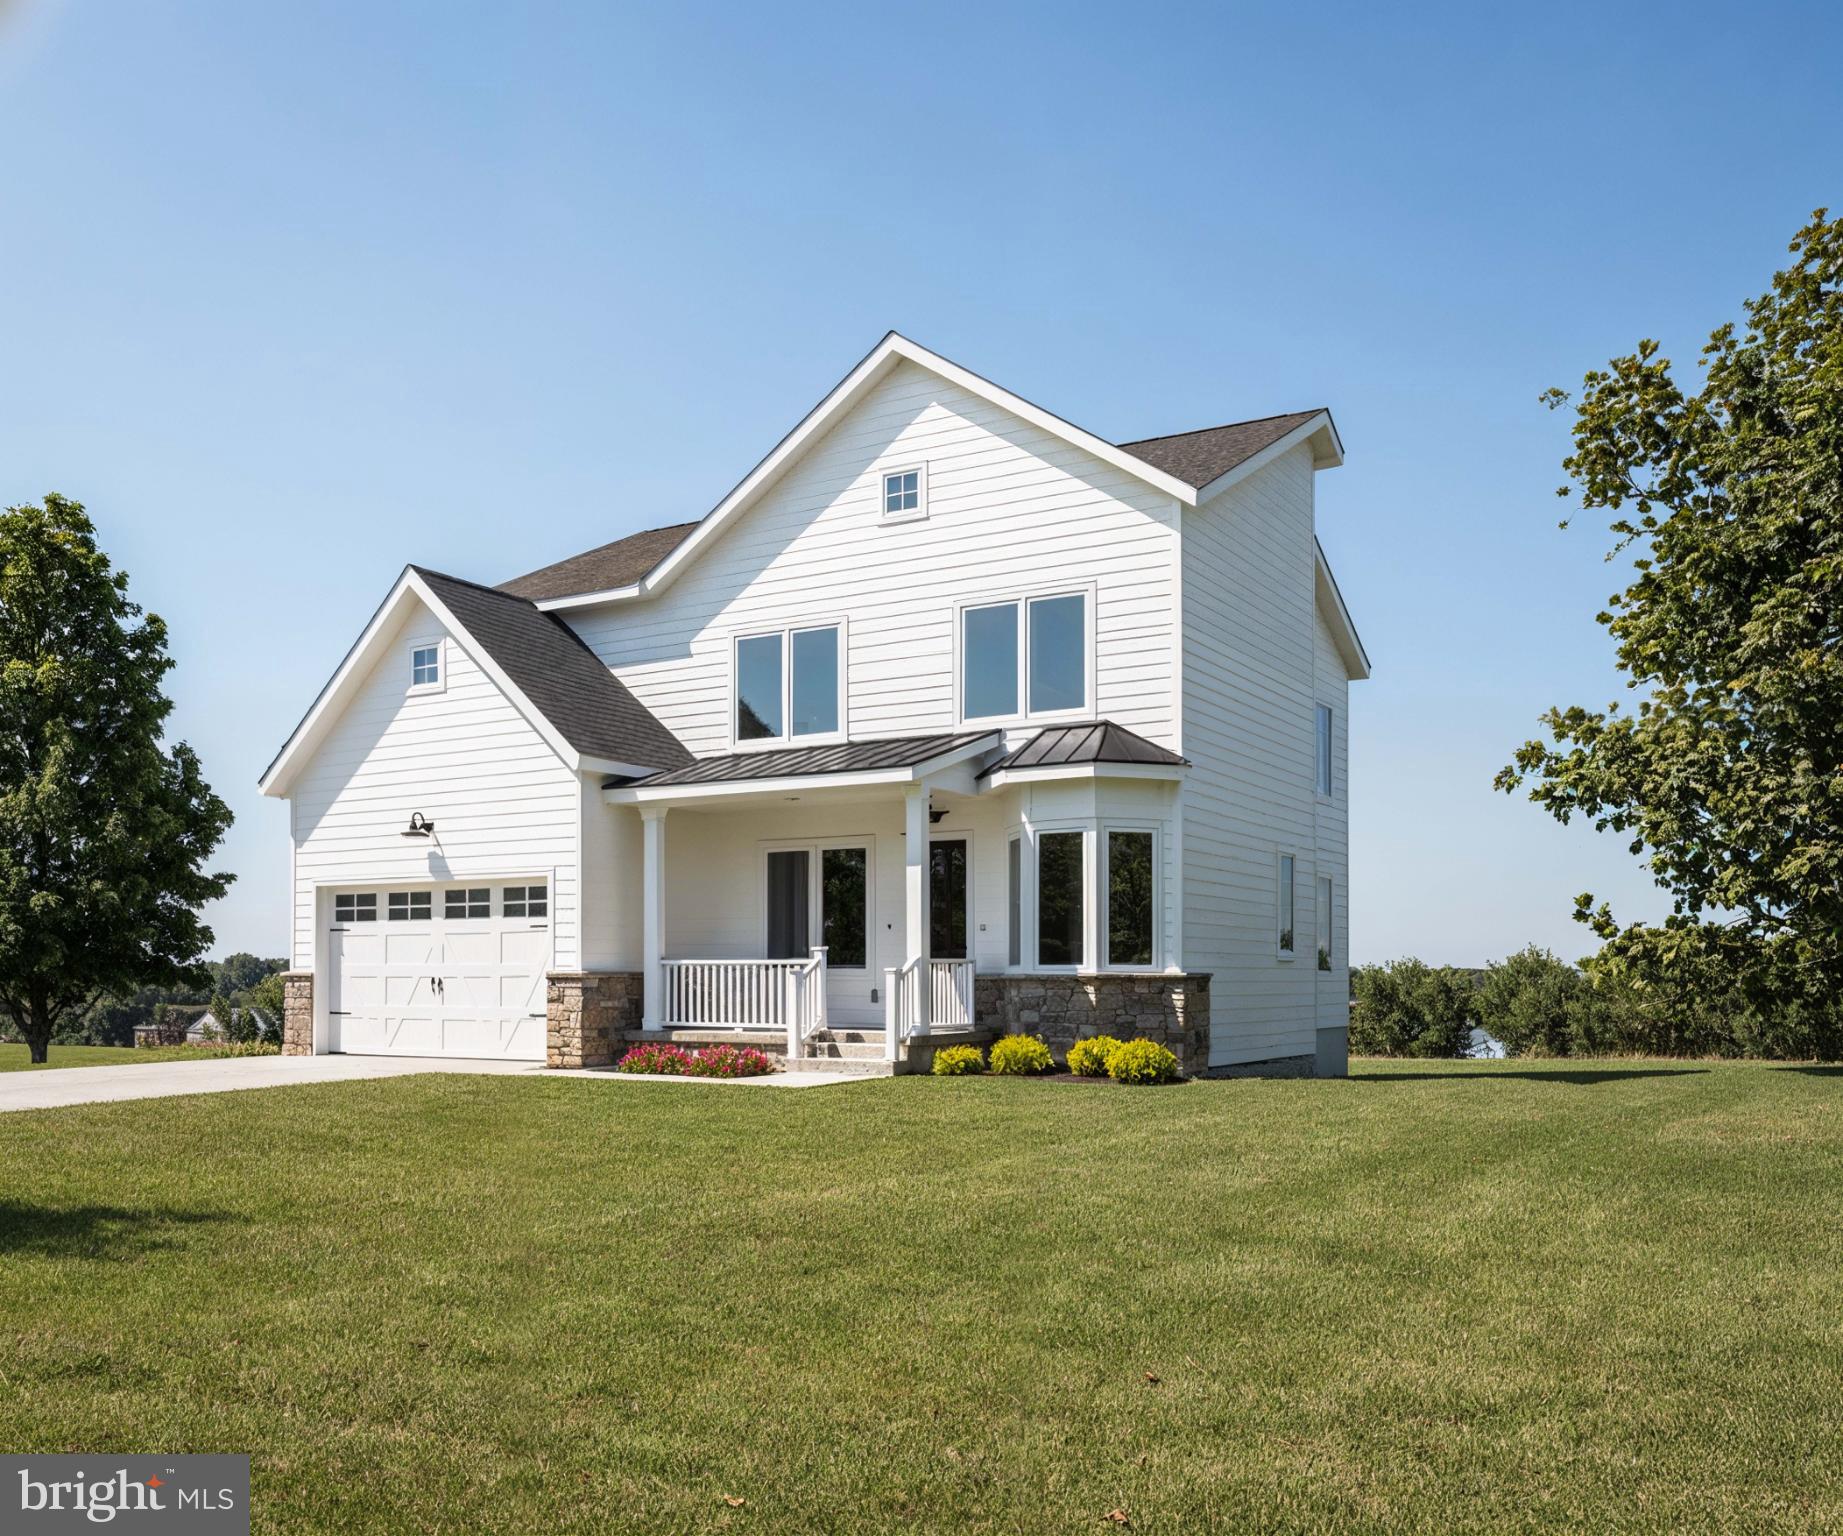
TRIANGLE
17991 OLD TRIANGLE ROAD
5 Beds
5 Baths
3,597 Sq.Ft.
$875,000
MLS#: VAPW2111532
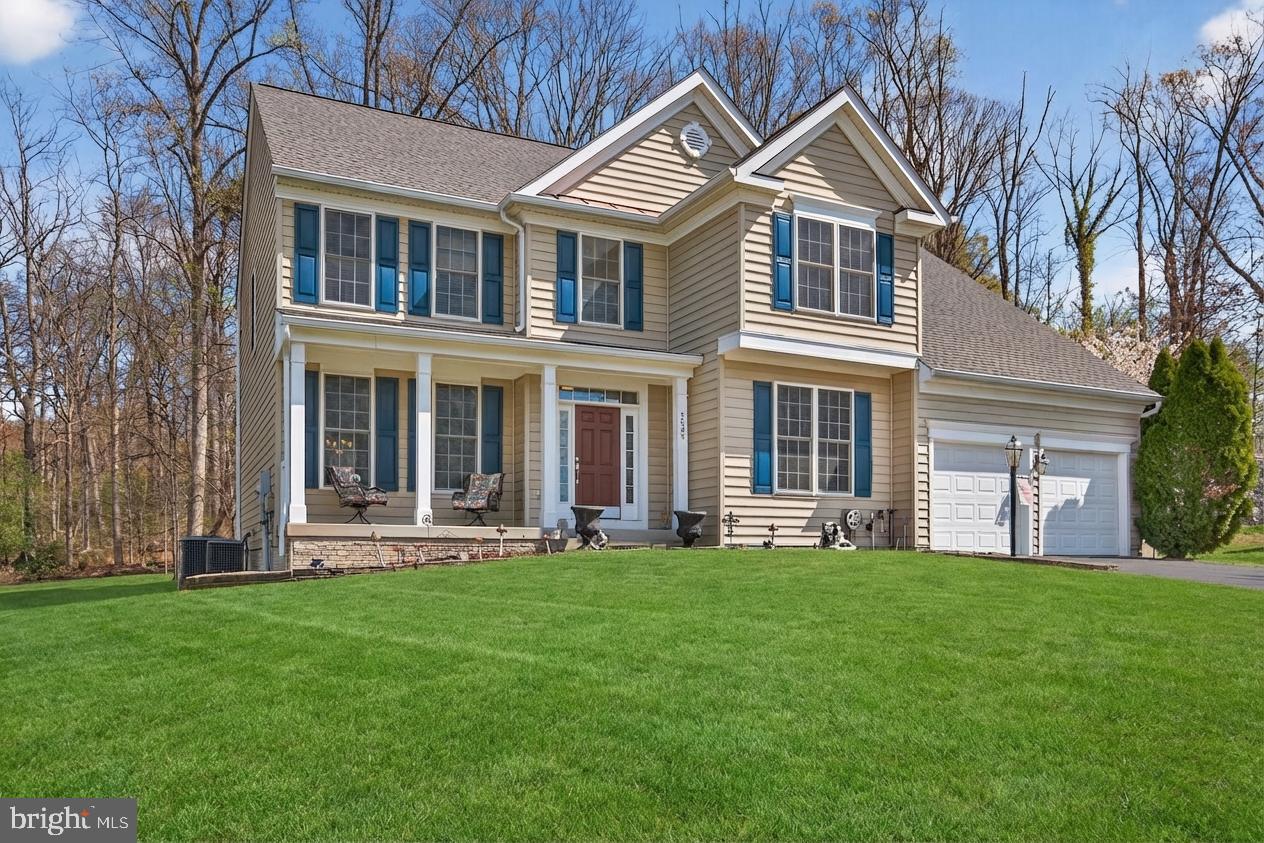
TRIANGLE
3308 MCCORKLE COURT
5 Beds
4 Baths
4,187 Sq.Ft.
$745,000
MLS#: VAPW2115182
.png)