
Ranch/Rambler
339 E LINFIELD TRAPPE ROAD
ROYERSFORD, PA 19468
MLS#: PAMC2186996
$425,000
Property
Beds
3
Full Baths
2
1/2 Baths
None
Year Built
1951
Sq.Footage
2,736
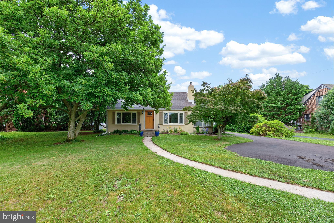
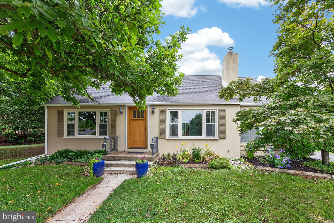
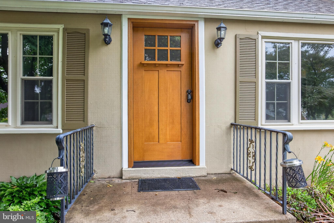
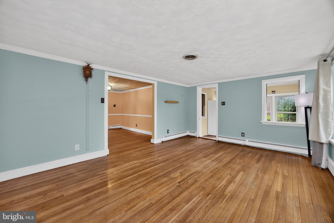
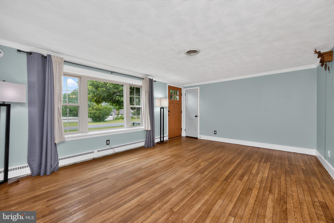
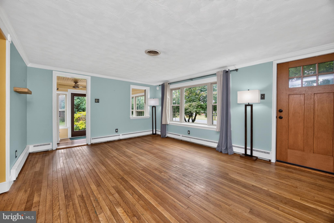
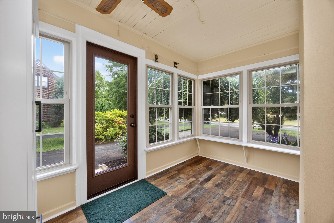
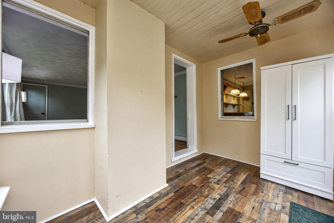
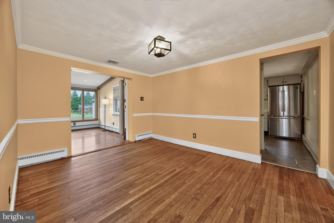
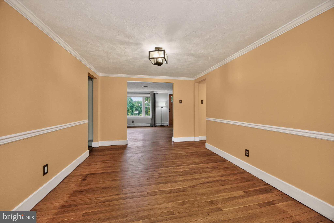
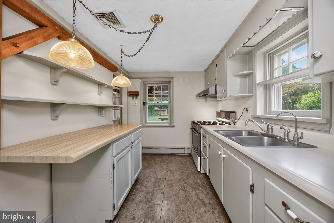
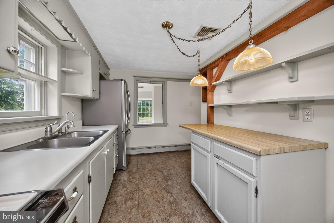
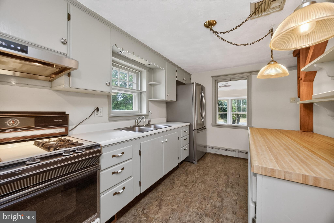
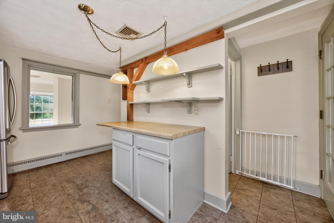
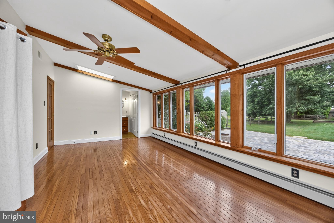
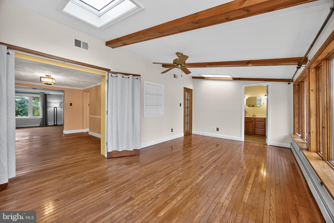
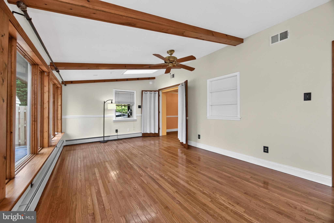
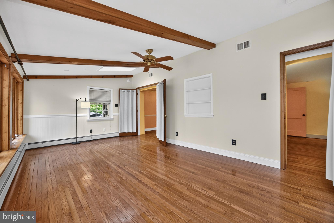
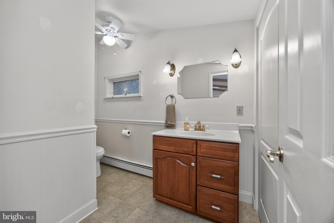
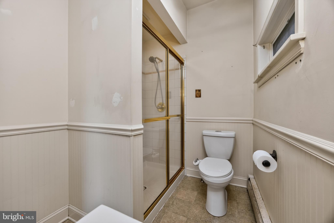
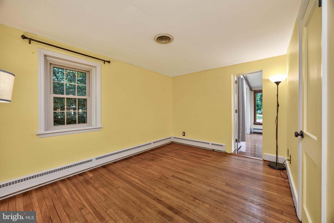
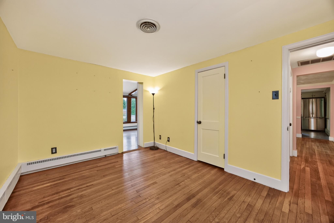
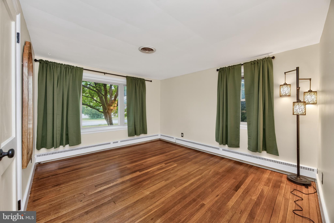
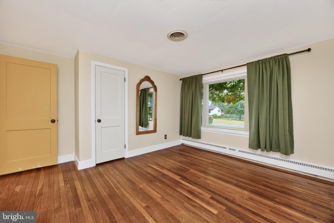
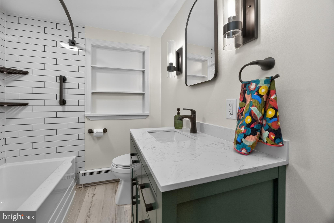
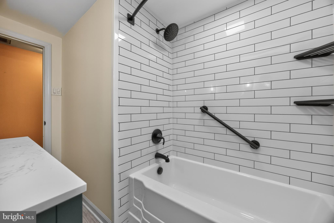
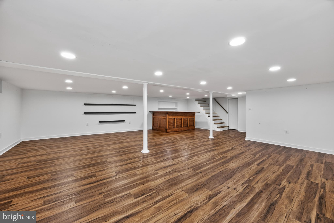
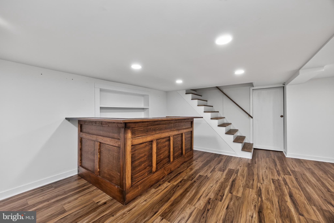
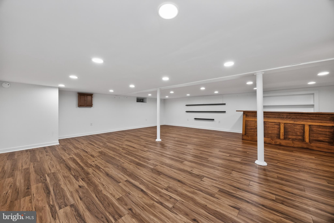
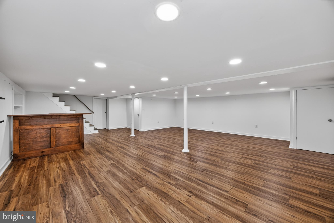
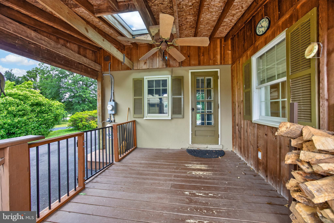
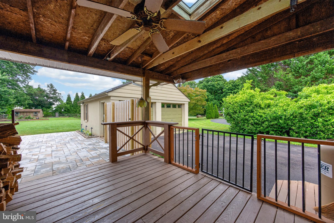
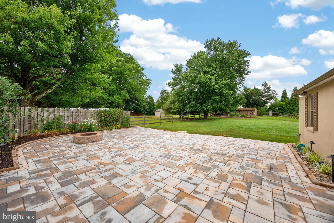
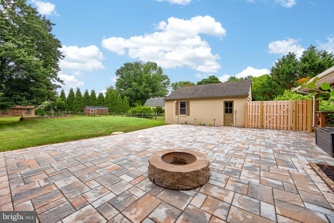
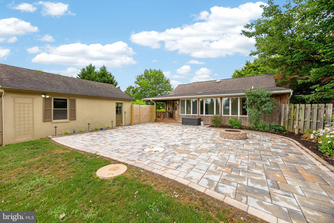
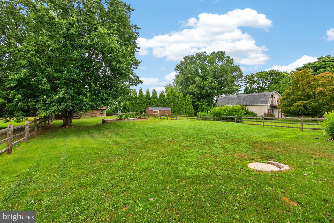
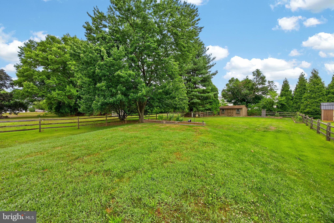
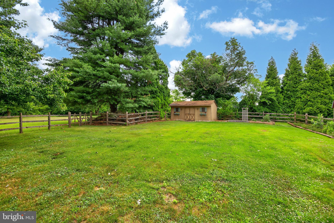
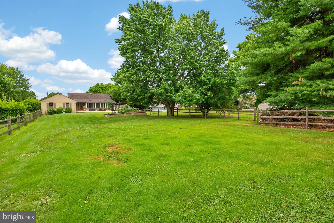
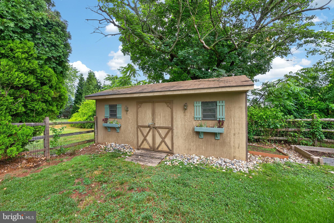
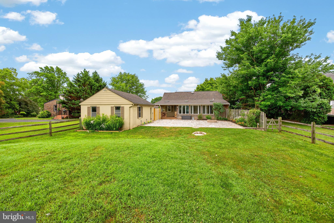
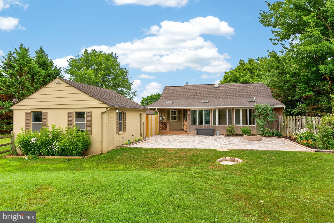
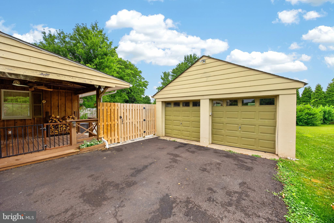
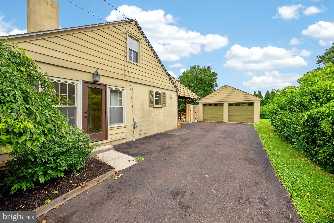
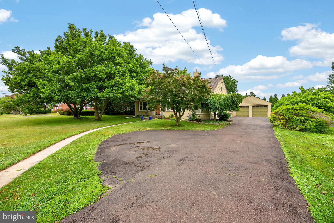
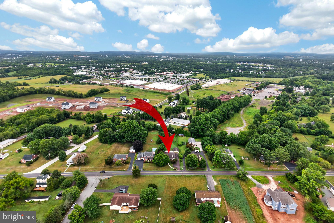
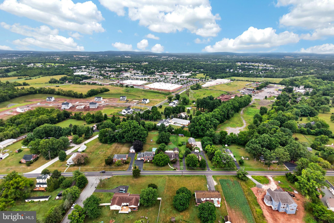
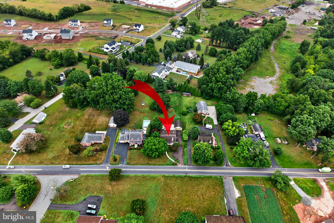
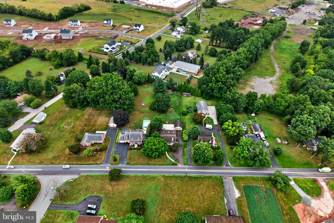
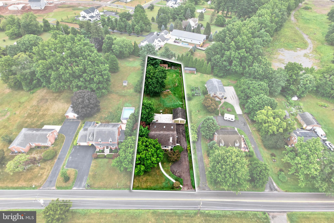
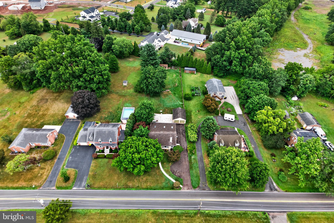
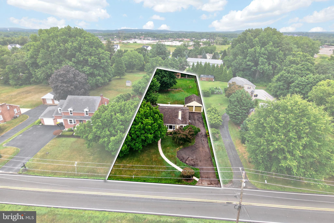
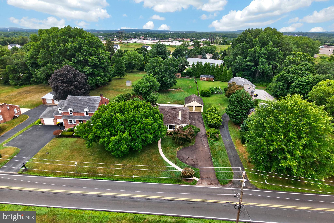
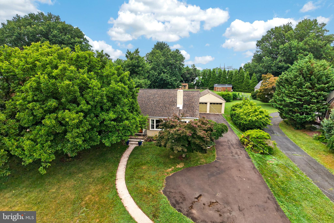
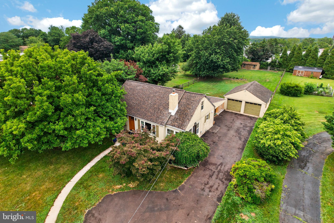
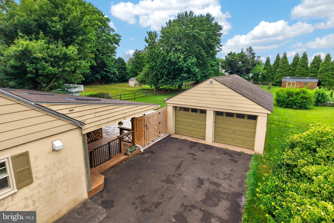
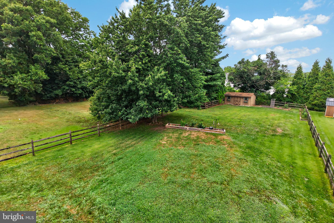
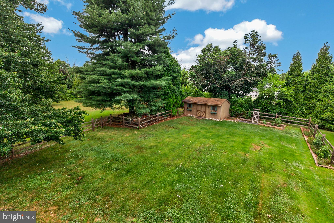
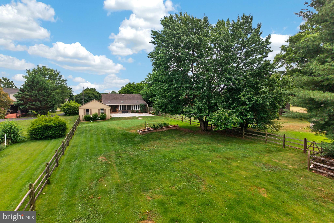
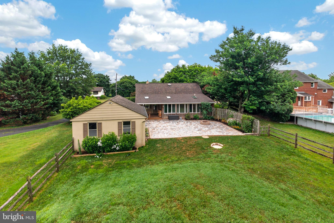
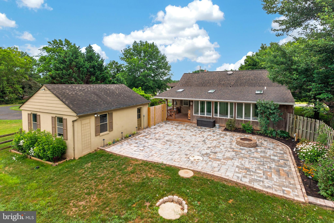
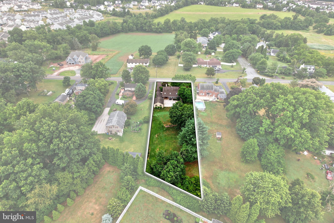
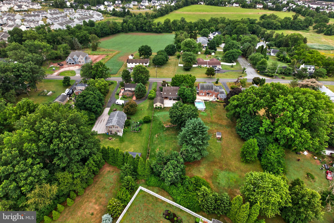
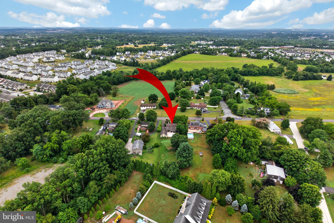
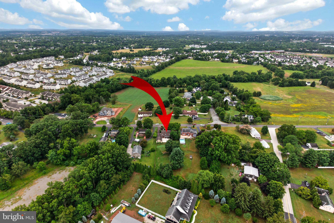
Set on a 0.55-acre lot in Upper Providence Township, this 3-bedroom, 2-full-bath home offers 1,807 square feet plus a spacious finished lower level. Hardwood floors carry through much of the main level, where the family room, dining room, kitchen, and three bedrooms create a practical layout with plenty of natural light. At 339 E Linfield Trappe Road, the third bedroom features an expansive wall of windows, exposed wood beams, skylights, and direct access to a full bath. The kitchen offers generous work & cabinet space & additional open shelving . The remodeled hall bathroom, completed in 2025, adds a double vanity, subway tile tub surround and updated black fixtures. Downstairs, the finished basement renovated in 2021 provides a large flexible living area with recessed lighting, durable flooring and a wood bar perfect for entertaining all your guests. There is also a separate unfinished utility and laundry space completing this level. Outside, the fenced rear yard opens to a wide lawn, storage shed, and a large 2025 paver patio with a built-in fire pit, creating an impressive outdoor extension of the home. A detached two-car garage and driveway add parking and storage, while major improvements include a raised septic system in 2019, fencing in 2020, water softener and filtration system in 2022 and the roof, doors and gutters were replaced in 2024. You get all this plus you are centrally located just down the street from Spring Valley YMCA, Target & GIANT. This fantastic location put you in close proximity to all of the shopping & dining options that this area provides. Located in the sought after Spring-Ford School District and close to all major roads connections are all nearby adds convenience to this amazing Upper Providence Township location. Do you enjoy golfing? Numerous public golf courses and the areas best private country club, Spring Ford Country Club are just minutes away. Don't hesitate, come and check this one out before it is too late.
Features & Amenities
Interior
-
Total Bedrooms
3
-
Bathrooms
2
-
Above Grade Finished Area
1807.0
-
Basement YN
YES
-
Cooling YN
YES
-
Cooling
Central Air, Electric
-
Fireplace YN
NO
-
Heating YN
YES
-
Heating
Oil, Baseboard
-
Main Level Bedrooms
3
-
Pet friendly
N/A
Exterior
-
Garage
Yes
-
Garage spaces
2
-
Construction Materials
Stucco
-
Parking
Garage, Driveway, Detached
-
Patio and Porch Features
Patio, Porch
-
Pool
No
-
Waterfront YN
NO
Area & Lot
-
Lot Size(acres)
0.55
-
Lot Size(square feet)
24000.0
-
Property Type
Residential
-
Property Sub Type
Single Family Residence
-
Architectural Style
Ranch/Rambler
Price
-
Sales Price
$425,000
-
Tax Amount
$5,112
-
Sq. Footage
2, 736
-
Price/SqFt
$155
HOA
-
Association
No
School District
-
Elementary School
EVANS
-
Middle School
SPRINGFORD
-
High School
SPRINGFORD
Property Features
-
New Construction
NO
-
Foundation Details
Block
-
Senior Community YN
NO
-
Sewer
Septic Tank
-
Tax Lot
011
-
Water Source
Well
Schedule a Showing
Showing scheduled successfully.
Mortgage calculator
Estimate your monthly mortgage payment, including the principal and interest, property taxes, and HOA. Adjust the values to generate a more accurate rate.
Your payment
Principal and Interest:
$
Property taxes:
$
HOA fees:
$
Total loan payment:
$
Total interest amount:
$
Location
County
MONTGOMERY
Elementary School
EVANS
Middle School
SPRINGFORD
High School
SPRINGFORD
Listing Courtesy of Andrew Himes , BHHS Fox & Roach-Collegeville
RealHub Information is provided exclusively for consumers' personal, non-commercial use, and it may not be used for any purpose other than to identify prospective properties consumers may be interested in purchasing. All information deemed reliable but not guaranteed and should be independently verified. All properties are subject to prior sale, change or withdrawal. RealHub website owner shall not be responsible for any typographical errors, misinformation, misprints and shall be held totally harmless.

AGENT
Margo Miller
Call Margo today to schedule a private showing.

* Listings on this website come from the FMLS IDX Compilation and may be held by brokerage firms other than the owner of this website. The listing brokerage is identified in any listing details. Information is deemed reliable but is not guaranteed. If you believe any FMLS listing contains material that infringes your copyrighted work please click here to review our DMCA policy and learn how to submit a takedown request.© 2024 FMLS.
Related Properties
ROYERSFORD
227 2ND AVENUE 6
3 Beds
2 Baths
1,757 Sq.Ft.
$466,358
MLS#: PAMC2145418
ROYERSFORD
231 2ND AVENUE 4
3 Beds
2 Baths
1,929 Sq.Ft.
$451,358
MLS#: PAMC2170504
ROYERSFORD
4 BORATEN ROAD
4 Beds
2 Baths
2,315 Sq.Ft.
$499,000
MLS#: PAMC2171714
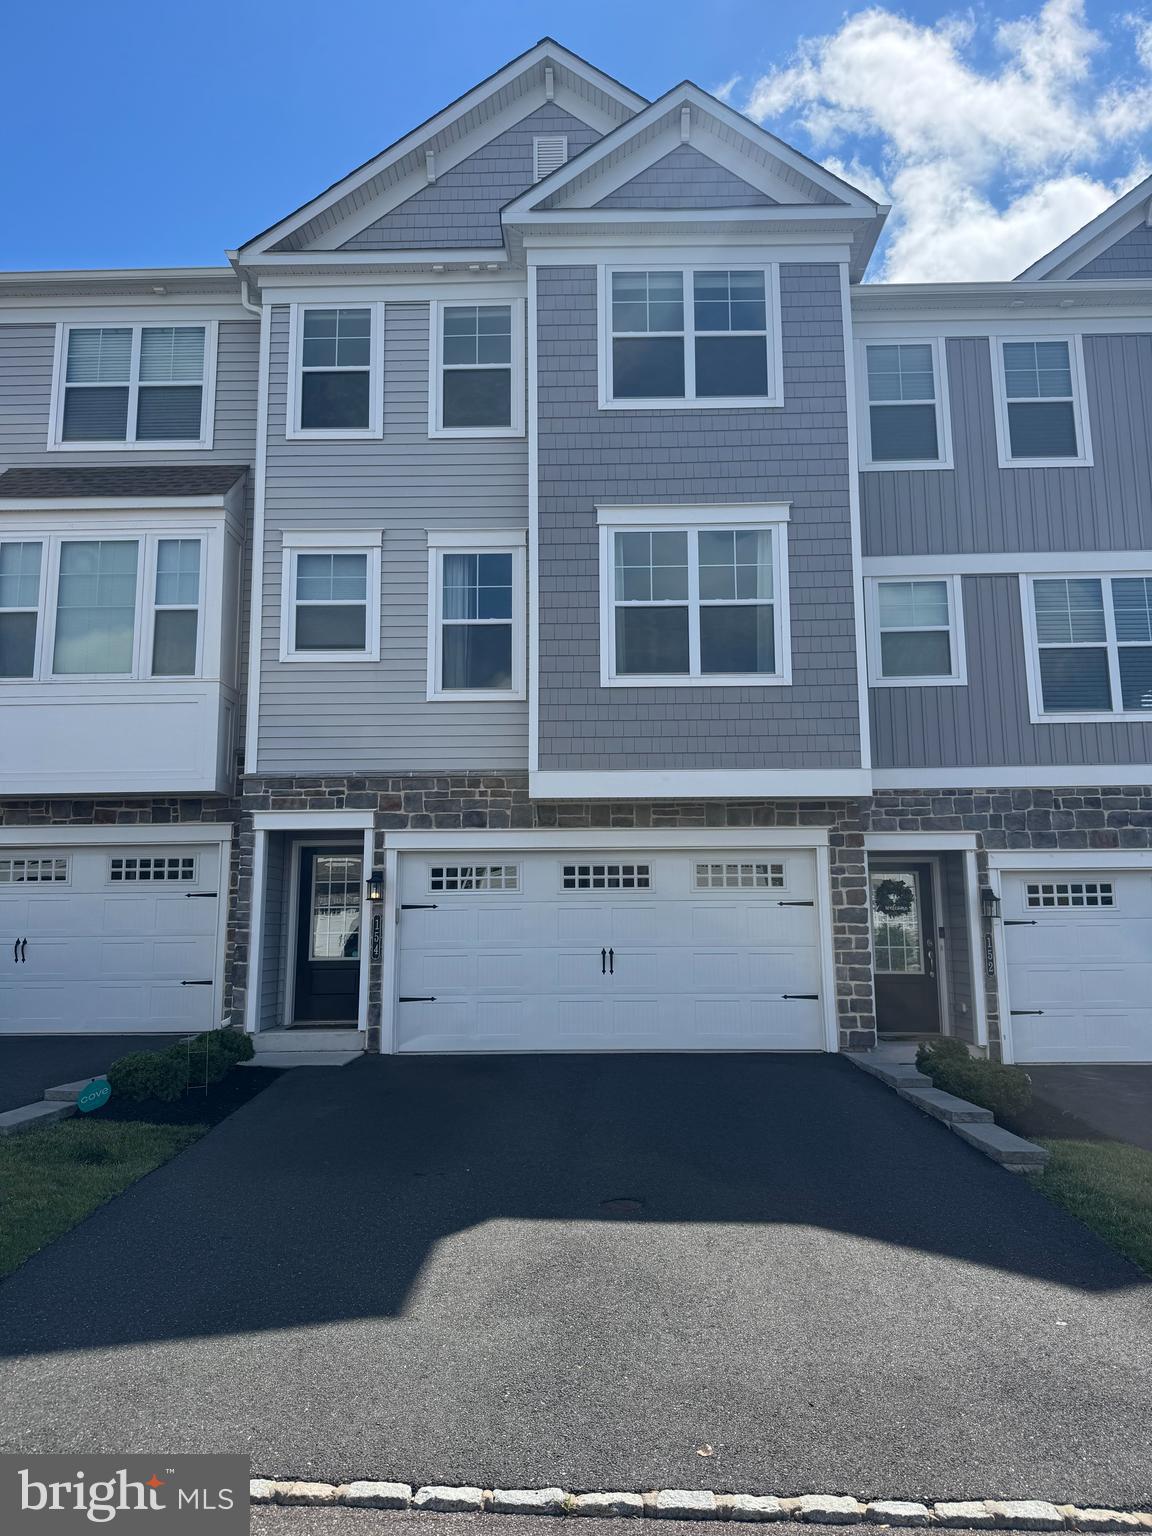
ROYERSFORD
154 LARRABEE WAY
3 Beds
2 Baths
2,096 Sq.Ft.
$479,900
MLS#: PAMC2181270
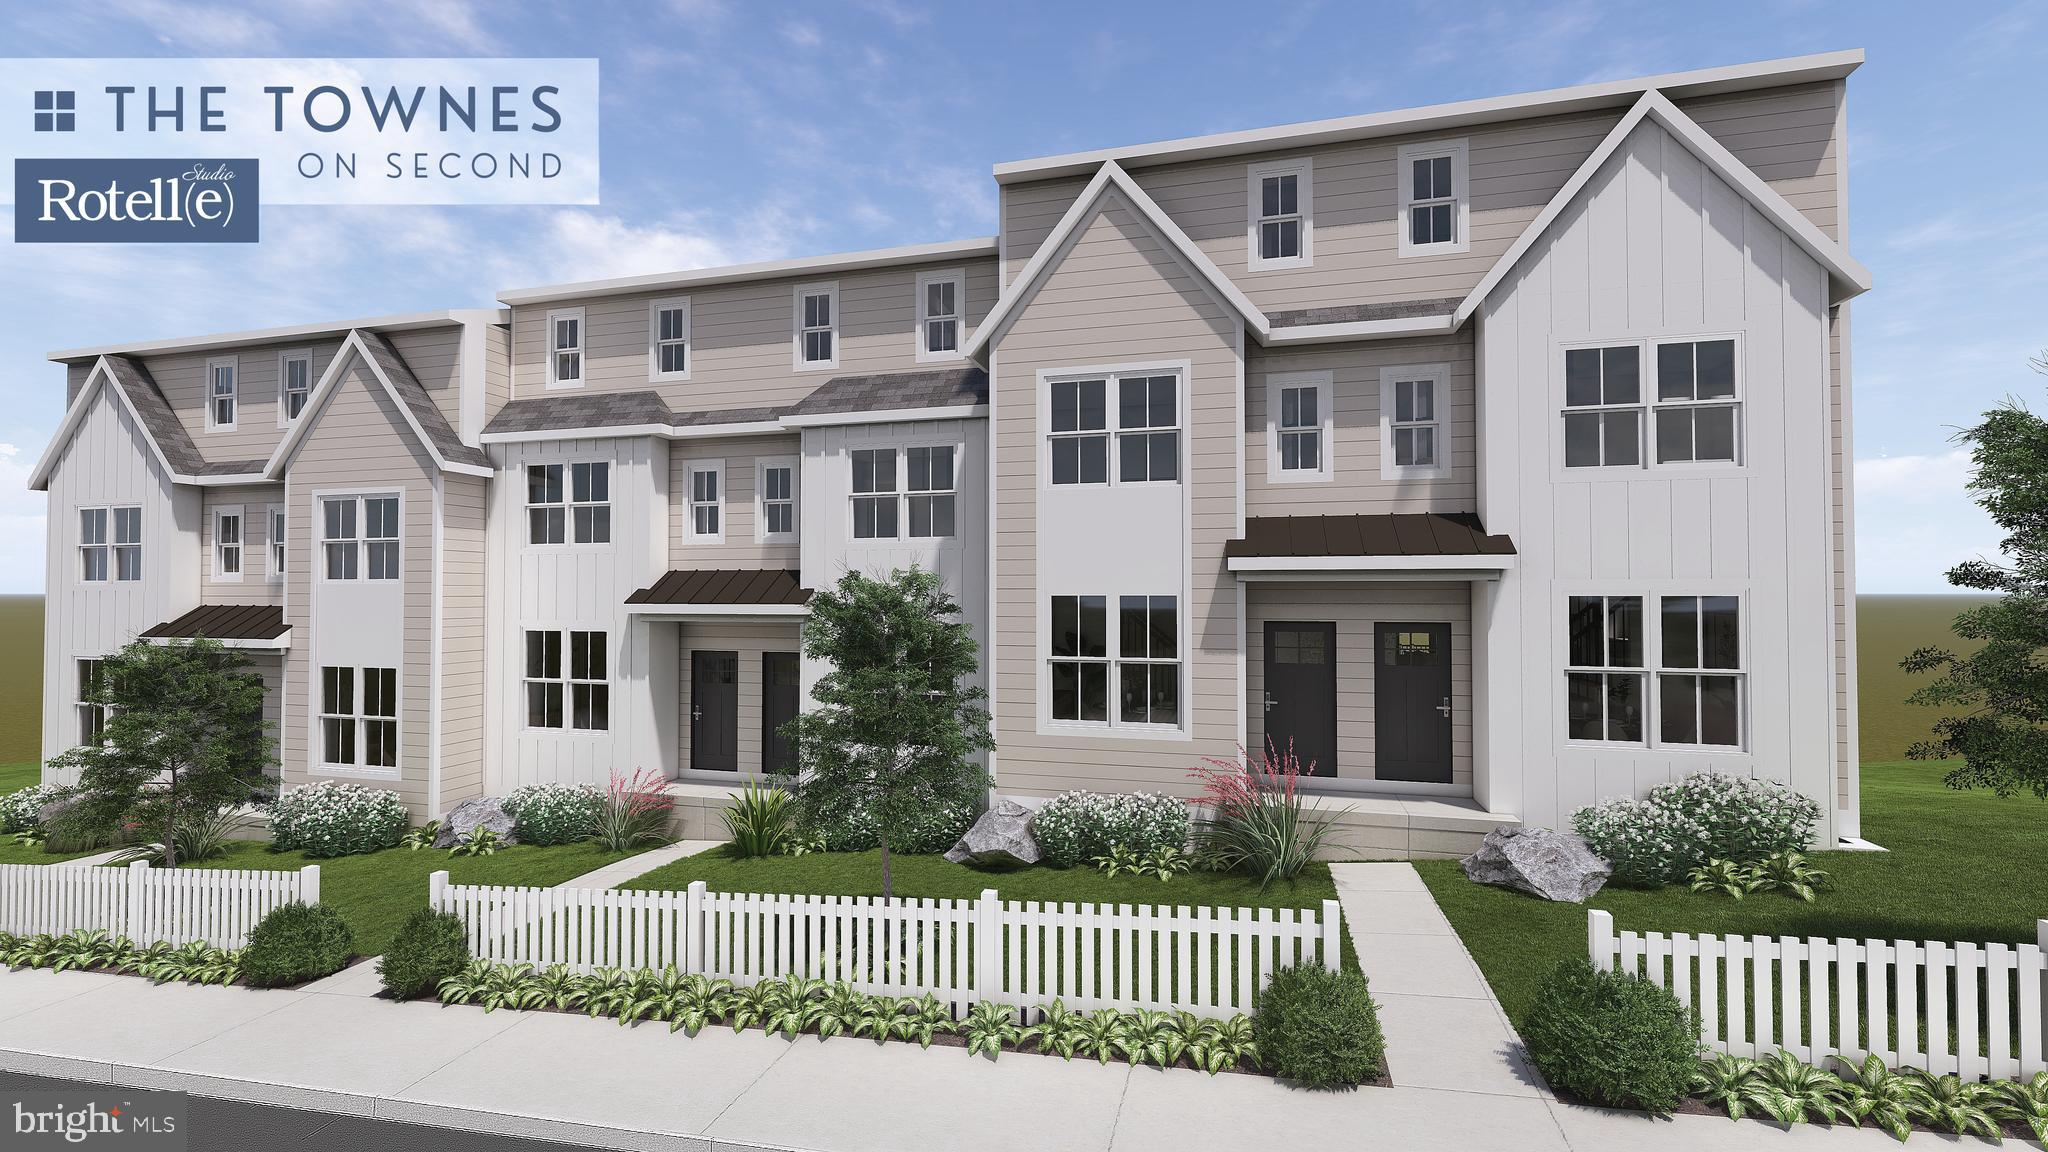
ROYERSFORD
233 2ND AVENUE 3
3 Beds
2 Baths
1,929 Sq.Ft.
$451,358
MLS#: PAMC2170498
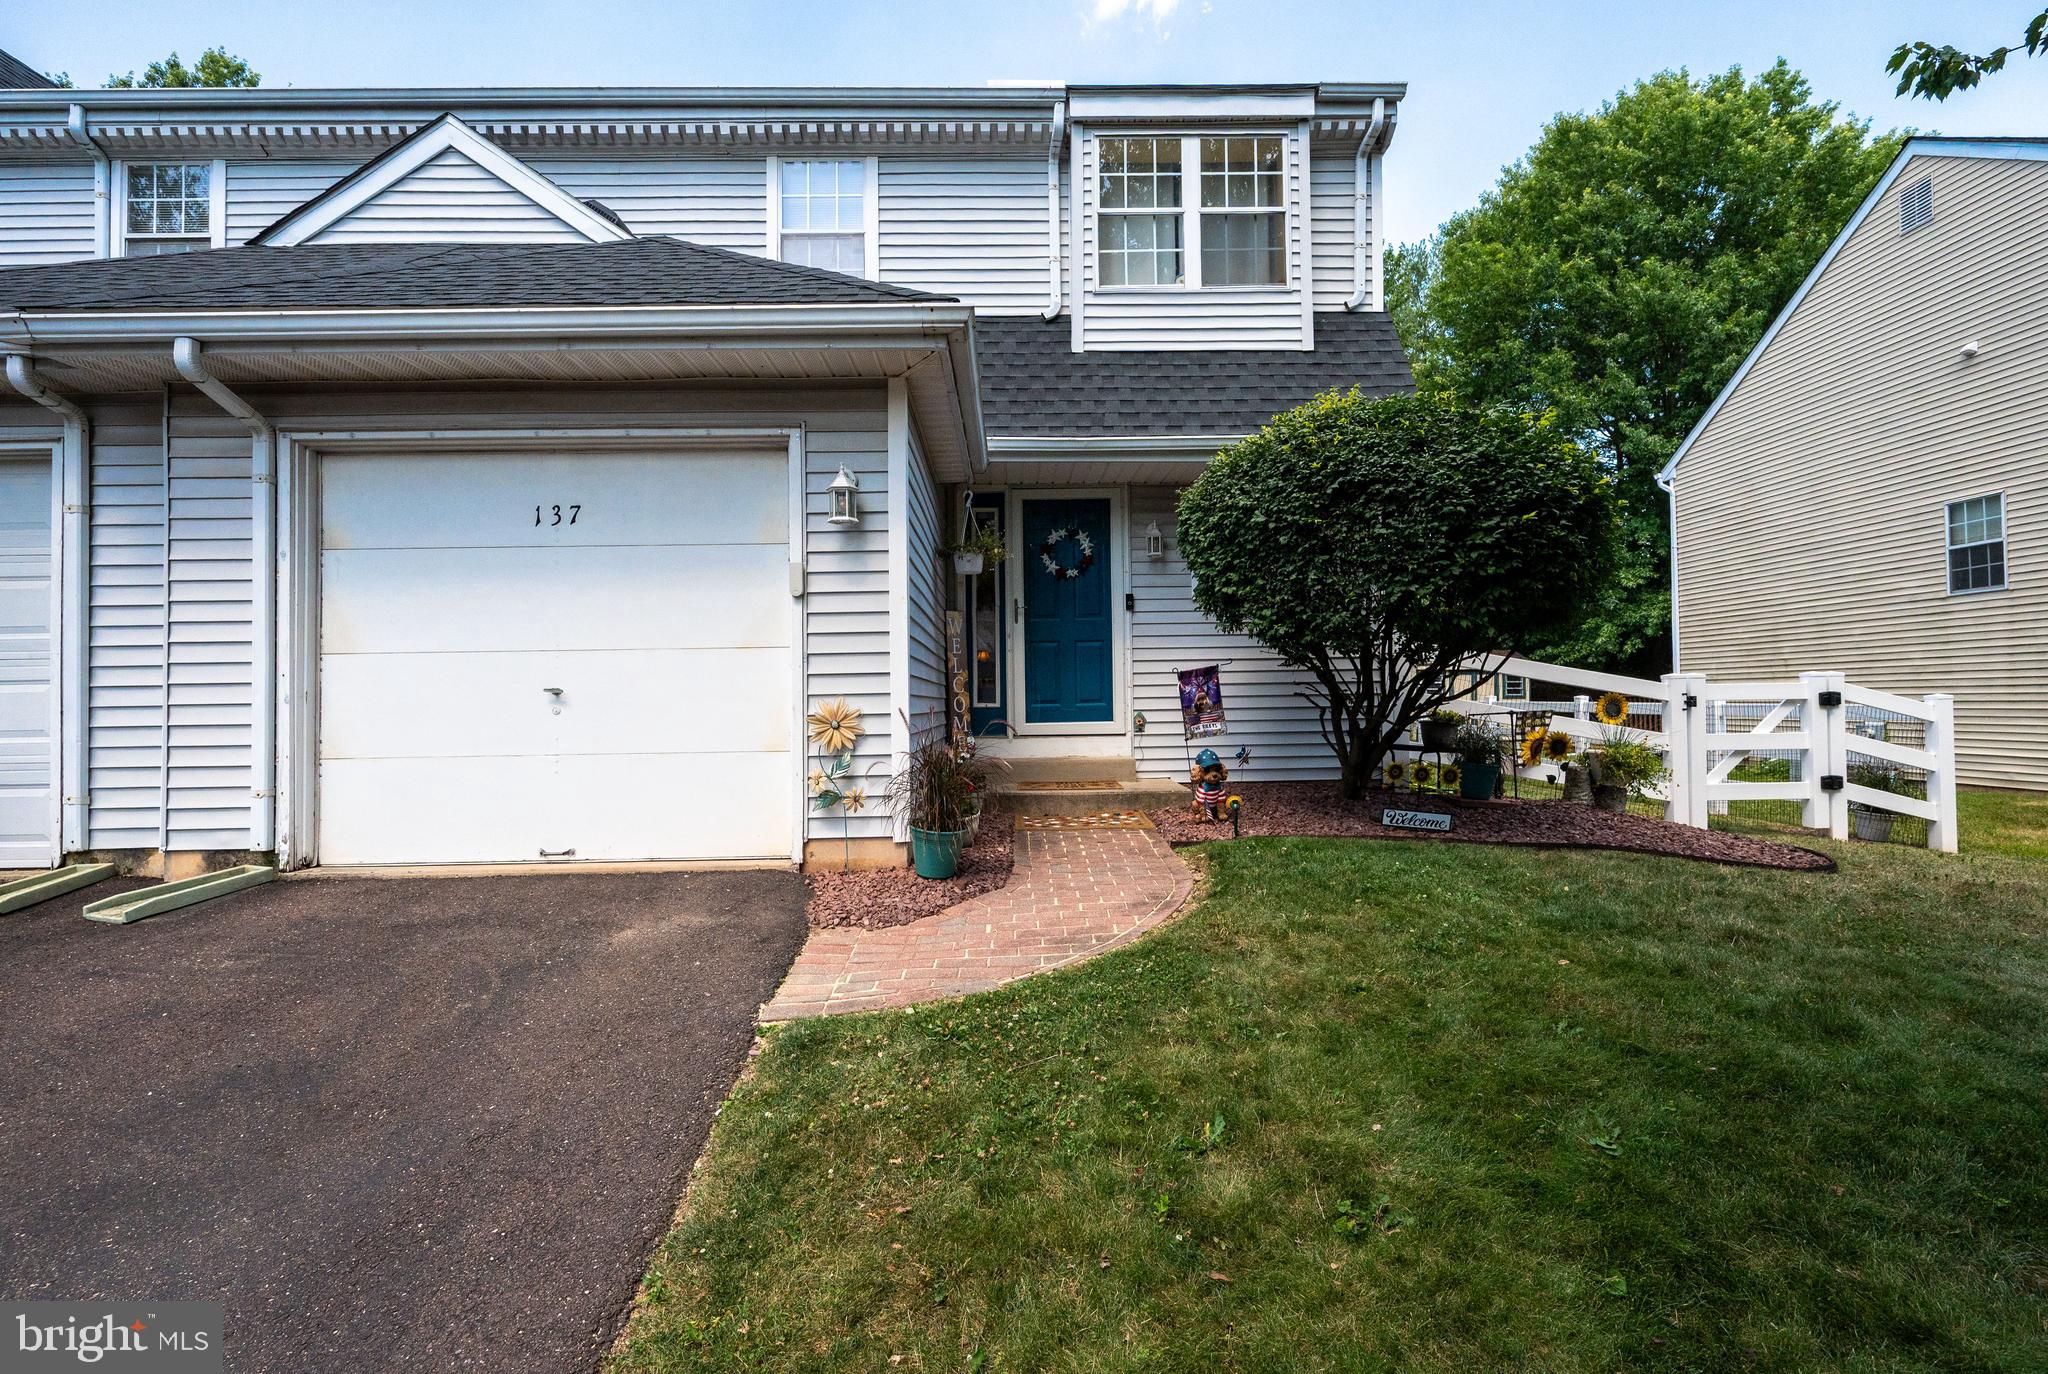
ROYERSFORD
137 AZALEA CIRCLE
3 Beds
2 Baths
1,380 Sq.Ft.
$400,000
MLS#: PAMC2186010
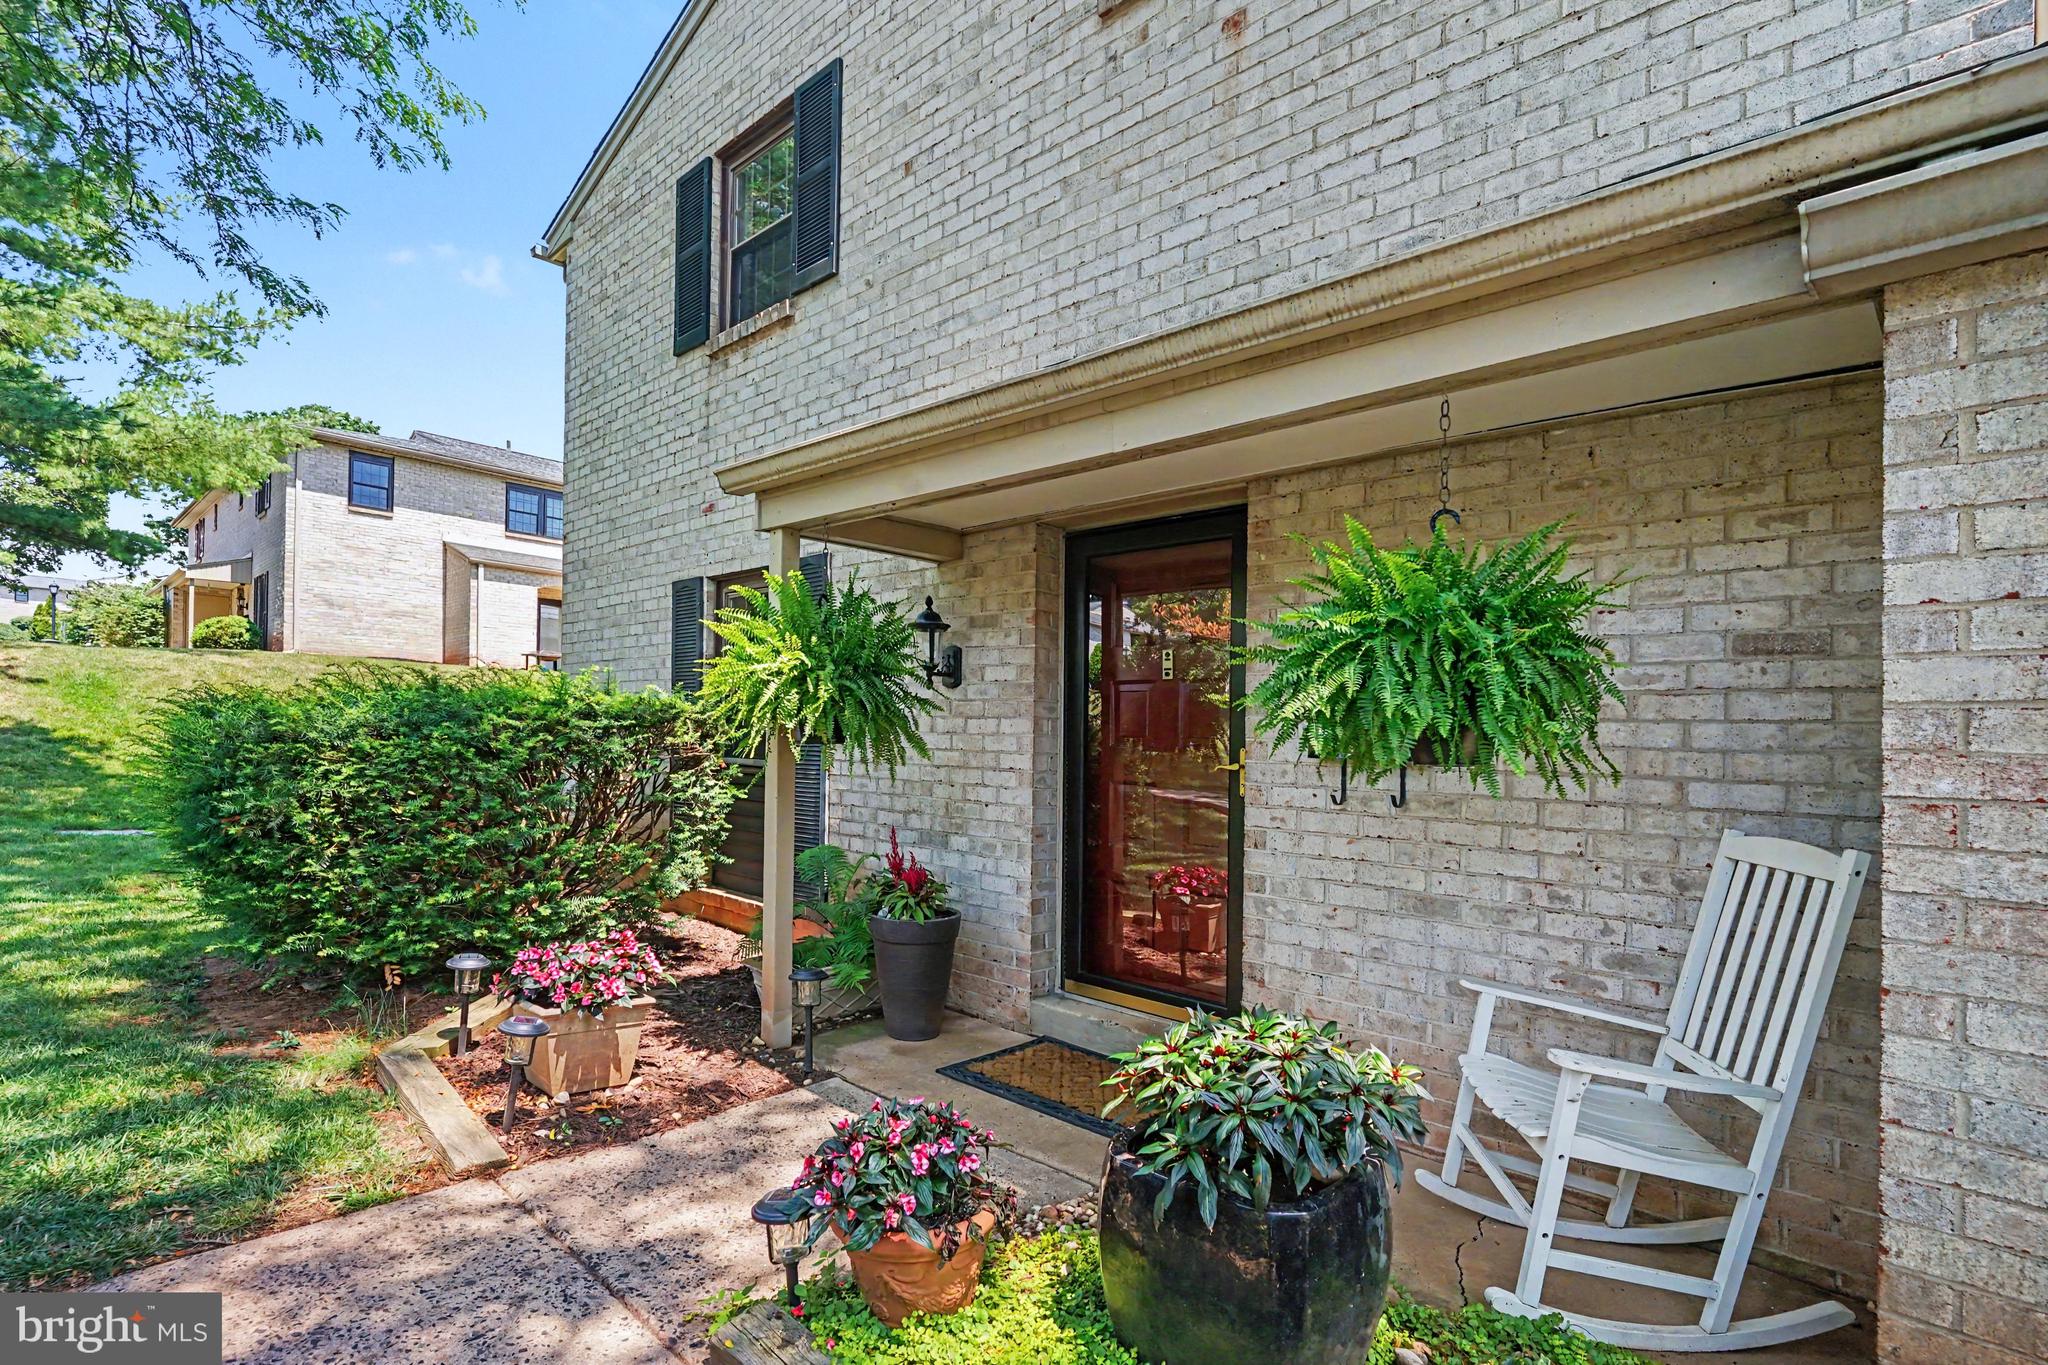
ROYERSFORD
138 PROVIDENCE FORGE
3 Beds
2 Baths
1,820 Sq.Ft.
$349,900
MLS#: PAMC2185956
.png)