
Property
Beds
5
Full Baths
4
1/2 Baths
None
Year Built
2026
Sq.Footage
3,870
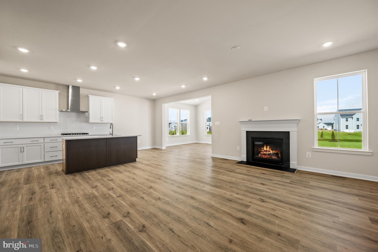
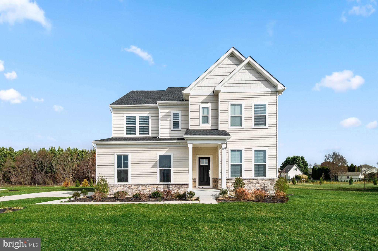
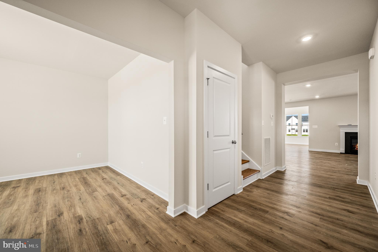
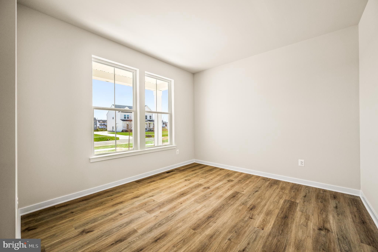
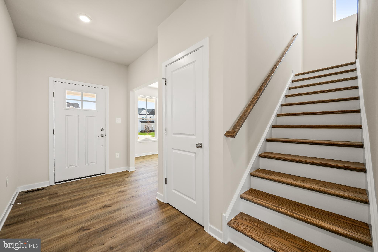
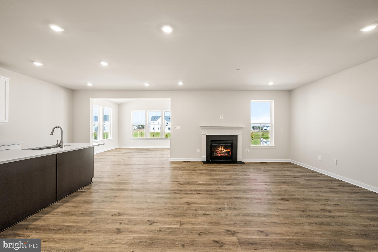
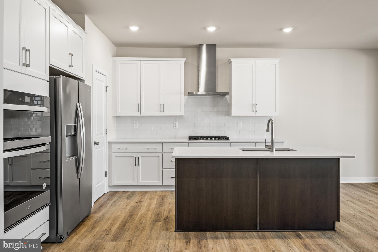
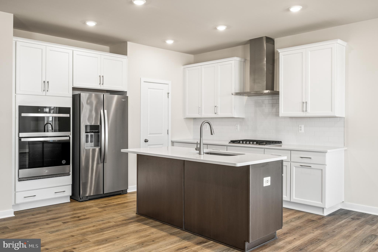
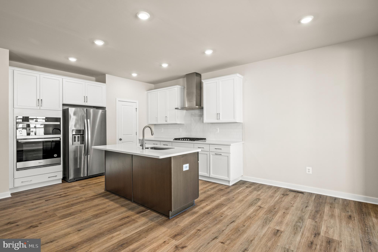
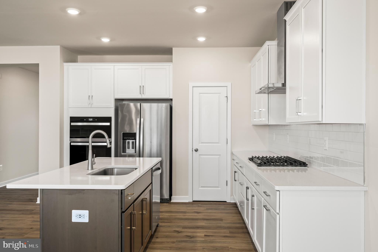
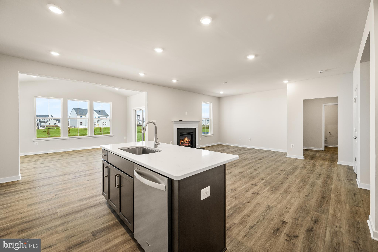
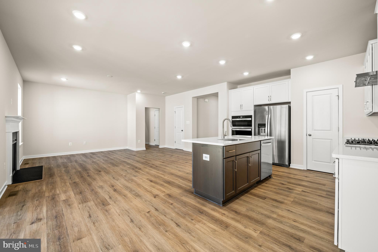
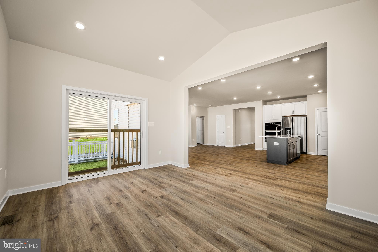
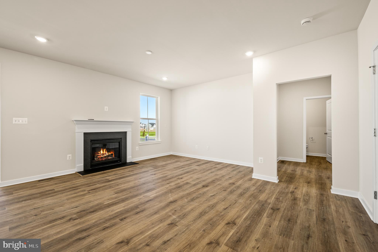
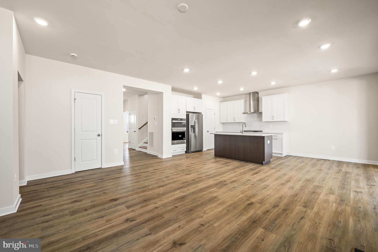
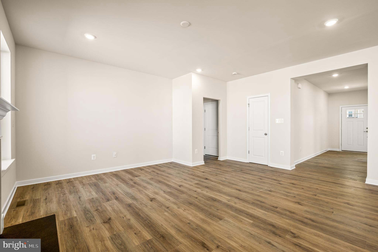
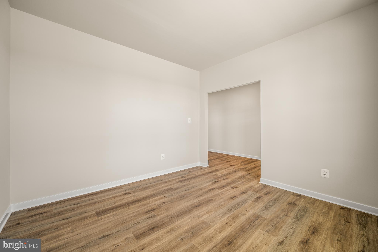
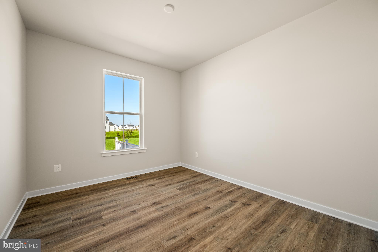
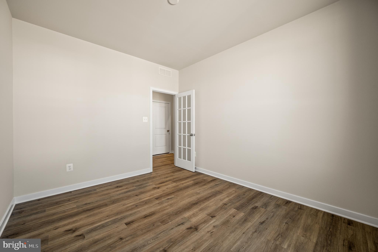
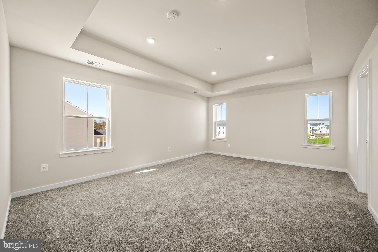
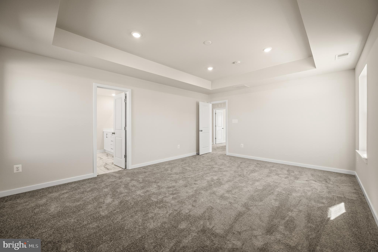
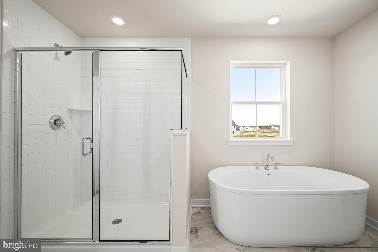
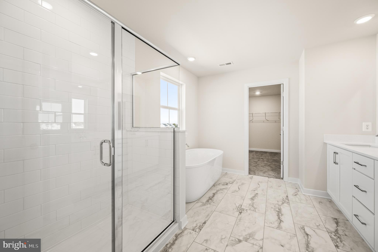
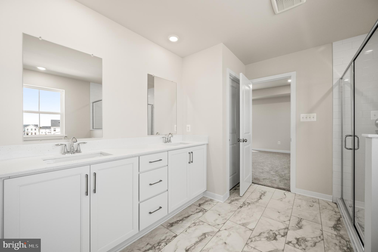
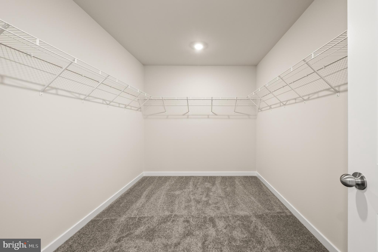
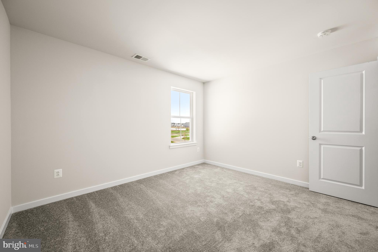
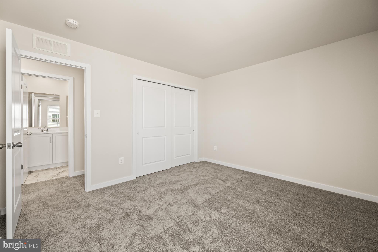
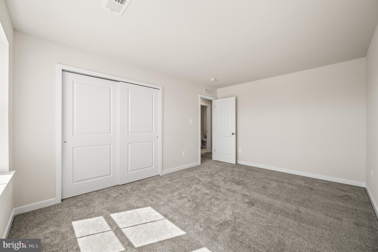
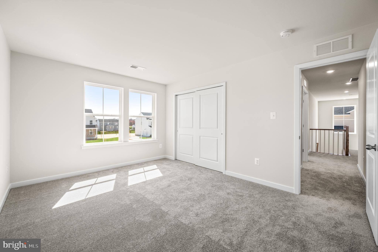
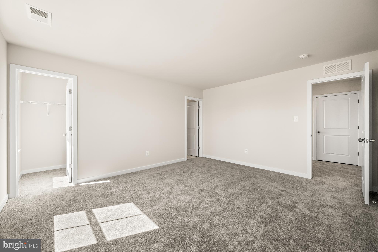
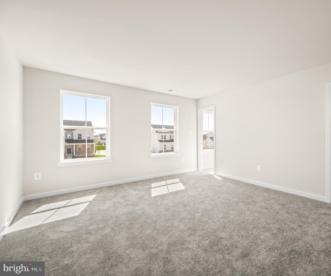
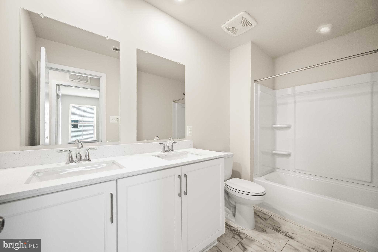
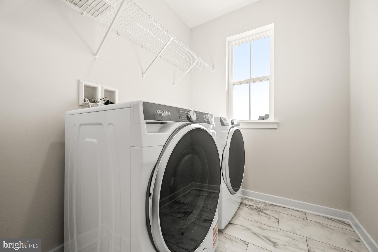
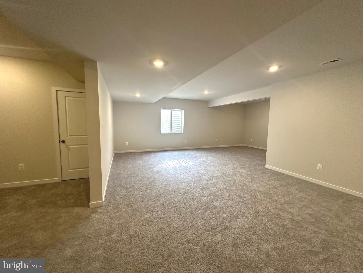
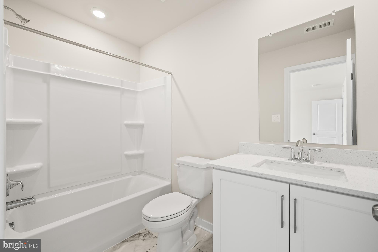
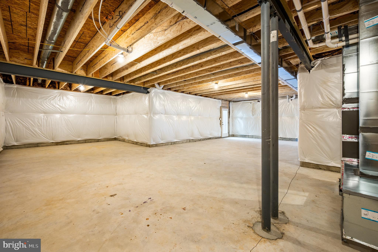
The long-awaited final release at The Colony is here! Introducing one of just seven remaining opportunities in this highly anticipated reopening of The Colony in Bear, Delaware. Perfectly situated North of the Canal off Route 896 and located within the sought-after Appoquinimink School District, these limited homes are expected to sell quickly. Best of all, this home is scheduled for a Fall 2026 move-in, allowing you to enjoy a brand-new home before the holidays. Situated on one of the community's premier homesites, 340 Appleford Drive is among the select few that accommodates the desirable morning room extension, creating even more light-filled living space. A welcoming foyer opens to a versatile flex room, ideal for a home office, playroom, formal living room, or dining room. The heart of the home showcases an open-concept design where the gourmet kitchen, spacious great room, and sun-filled morning room seamlessly flow together—perfect for entertaining and everyday living. The kitchen is beautifully appointed with 42-inch cabinetry, quartz countertops, a large island, and wide-plank flooring that extends throughout the entire main living area. A cozy fireplace anchors the great room, while a first-floor bedroom with an adjacent full bath offers exceptional flexibility for guests or multi-generational living. Upstairs, you'll find four additional bedrooms, including an expansive primary suite featuring a spacious walk-in closet and a luxurious en suite bath. Three generously sized secondary bedrooms—one with an oversized walk-in closet—share a centrally located full bath, and the conveniently located second-floor laundry room makes everyday living effortless. The finished basement provides even more functional living space with a large recreation area, an additional full bathroom, and abundant unfinished storage for seasonal décor and everyday essentials. With an unbeatable location, exceptional included features, and only seven homes remaining in this long-awaited final release, this is a rare opportunity to become part of one of Bear's most desirable communities. Schedule your tour today—these homes are not expected to last long. *Pictures are of similar home built in another community; details will vary. **Appointments to be held at nearby Freestone Village in Middletown, DE. Available homesites are marked by signs in The Colony for reference. Similar model available to tour in Magnolia, DE.
Features & Amenities
Interior
-
Total Bedrooms
5
-
Bathrooms
4
-
Above Grade Finished Area
2874.0
-
Basement YN
YES
-
Cooling YN
YES
-
Cooling
Central Air, Gas
-
Fireplace YN
YES
-
Heating YN
YES
-
Heating
Natural Gas
-
Main Level Bedrooms
1
-
Pet friendly
N/A
Exterior
-
Garage
Yes
-
Garage spaces
2
-
Construction Materials
Vinyl Siding
-
Parking
Garage Door Opener, Garage, Driveway, Attached
-
Pool
No
-
Waterfront YN
NO
Area & Lot
-
Lot Size(acres)
0.2
-
Lot Size(square feet)
8,712
-
Property Type
Residential
-
Property Sub Type
Single Family Residence
-
Architectural Style
Craftsman
Price
-
Sales Price
$753,150
-
Tax Amount
$7,154
-
Sq. Footage
3,870
-
Price/SqFt
$194
HOA
-
Association
YES
-
Association Fee
$17
-
Association Fee Frequency
Monthly
-
Association Fee Includes
N/A
School District
-
Elementary School
OLIVE B. LOSS
-
Middle School
N/A
-
High School
APPOQUINIMINK
Property Features
-
New Construction
YES
-
Foundation Details
Concrete Perimeter
-
Senior Community YN
NO
-
Sewer
Public Sewer
-
Tax Lot
271
-
Water Source
Public
Schedule a Showing
Showing scheduled successfully.
Mortgage calculator
Estimate your monthly mortgage payment, including the principal and interest, property taxes, and HOA. Adjust the values to generate a more accurate rate.
Your payment
Principal and Interest:
$
Property taxes:
$
HOA fees:
$
Total loan payment:
$
Total interest amount:
$
Location
County
NEW CASTLE
Elementary School
OLIVE B. LOSS
Middle School
High School
APPOQUINIMINK
Listing Courtesy of David Vasso, Atlantic Five Realty
RealHub Information is provided exclusively for consumers' personal, non-commercial use, and it may not be used for any purpose other than to identify prospective properties consumers may be interested in purchasing. All information deemed reliable but not guaranteed and should be independently verified. All properties are subject to prior sale, change or withdrawal. RealHub website owner shall not be responsible for any typographical errors, misinformation, misprints and shall be held totally harmless.

AGENT
Margo Miller
Call Margo today to schedule a private showing.

* Listings on this website come from the FMLS IDX Compilation and may be held by brokerage firms other than the owner of this website. The listing brokerage is identified in any listing details. Information is deemed reliable but is not guaranteed. If you believe any FMLS listing contains material that infringes your copyrighted work please click here to review our DMCA policy and learn how to submit a takedown request.© 2024 FMLS.
Related Properties
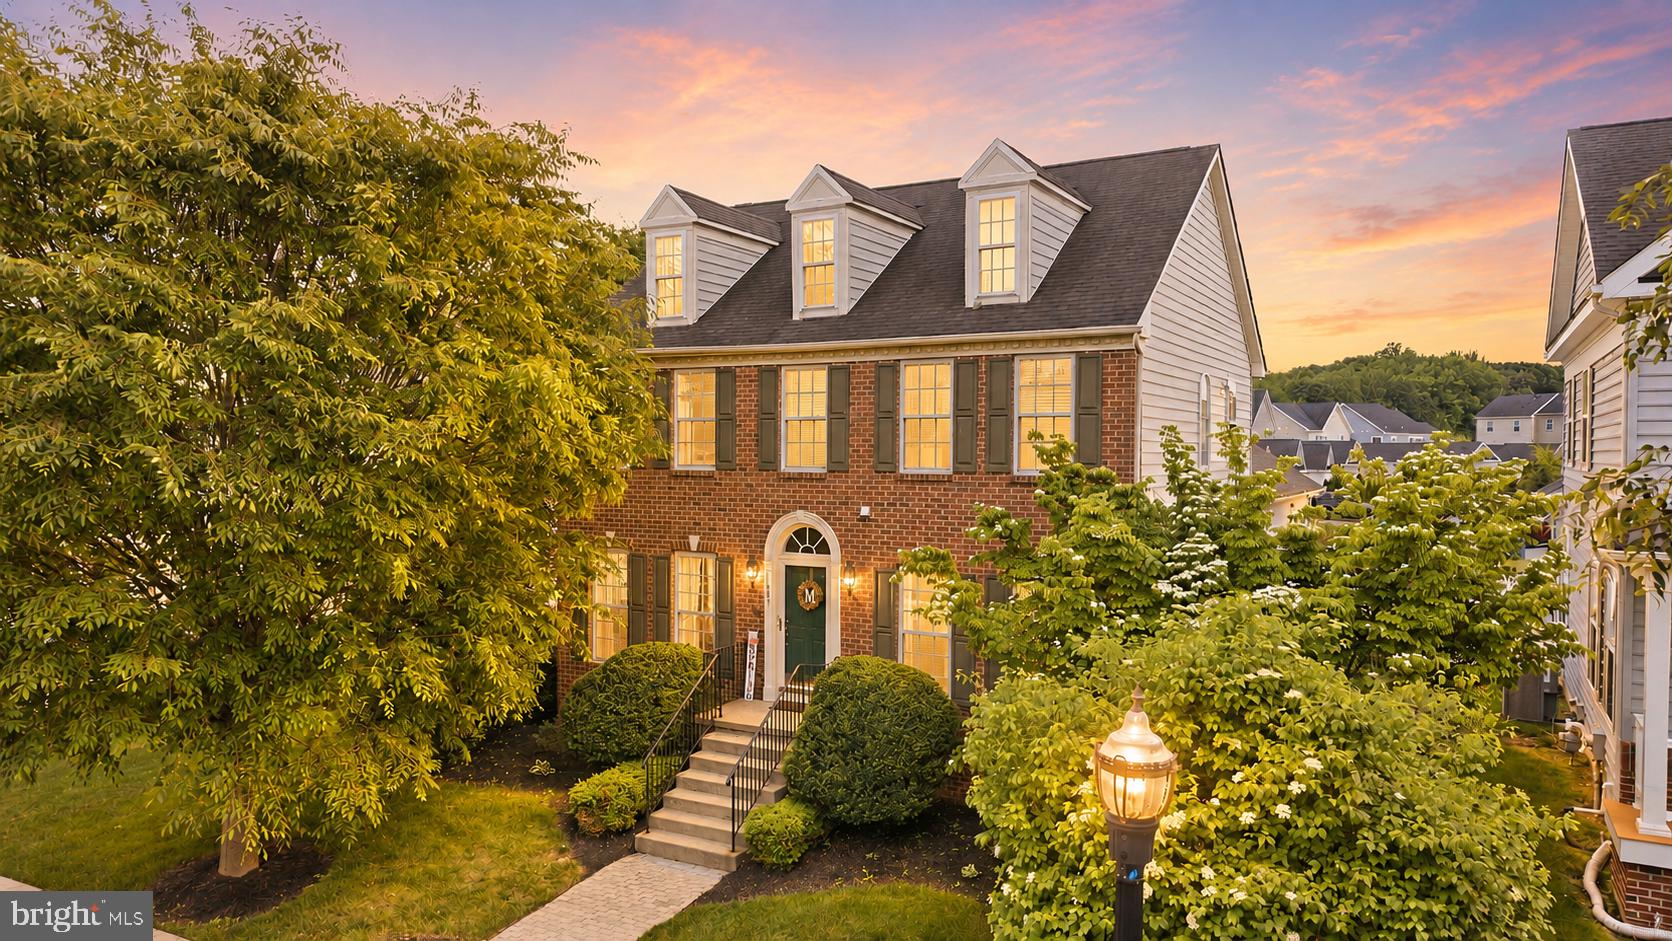
BEAR
603 TAURUS AVENUE
5 Beds
3 Baths
2,950 Sq.Ft.
$604,900
MLS#: DENC2103708
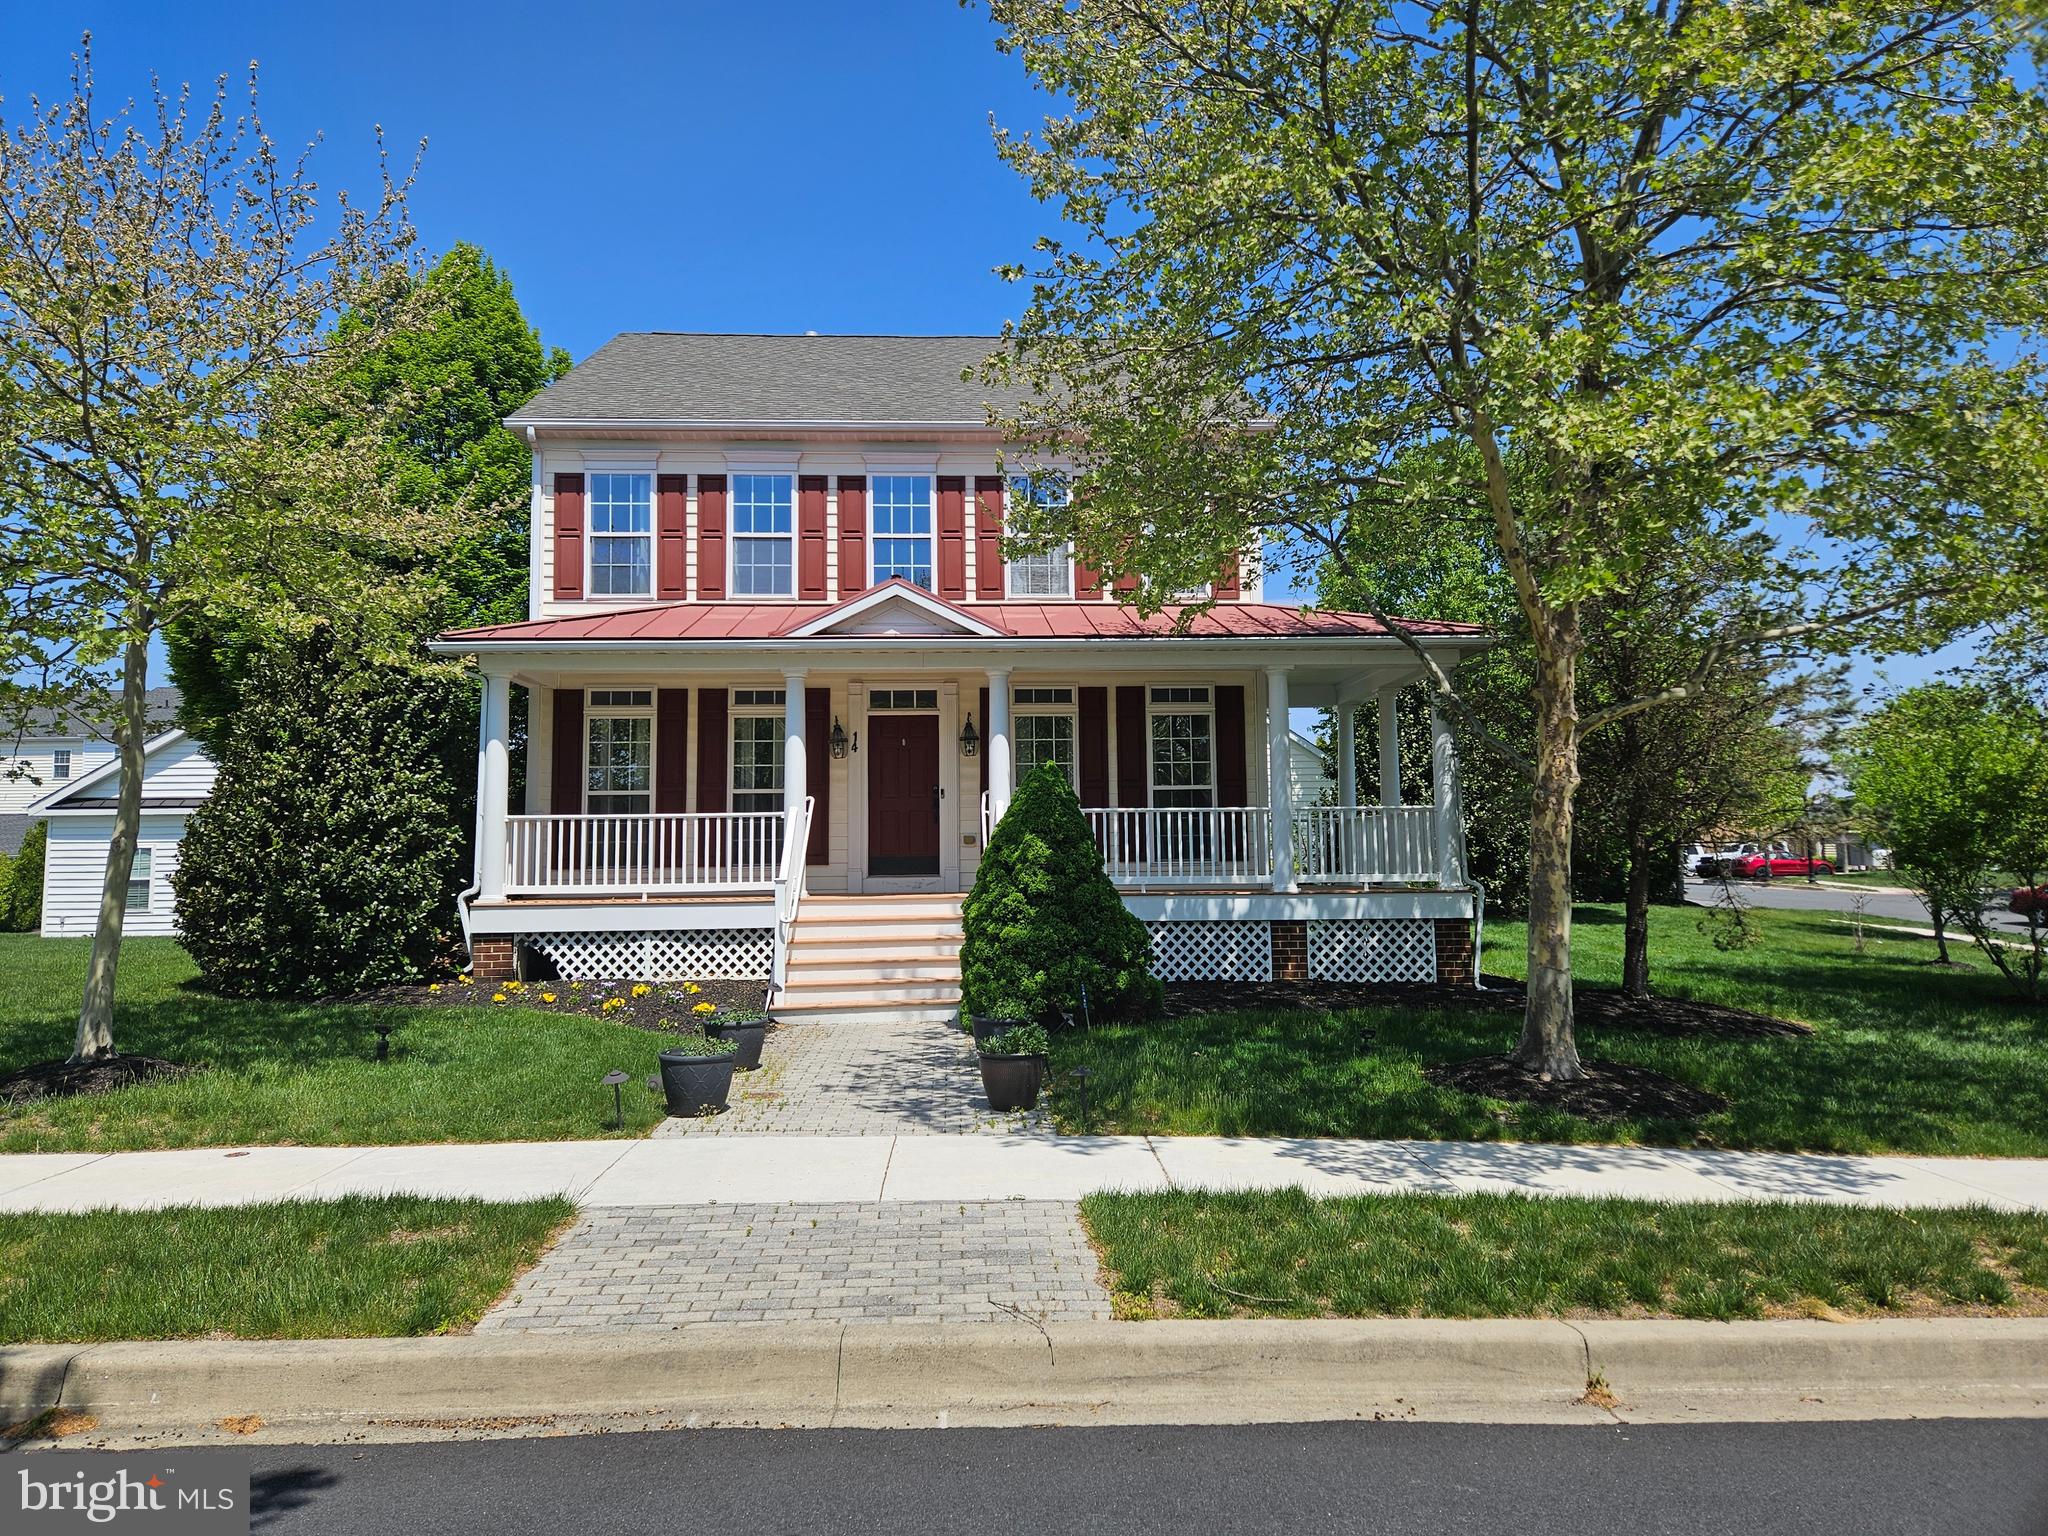
BEAR
14 MERIDIAN BOULEVARD
4 Beds
2 Baths
3,900 Sq.Ft.
$608,000
MLS#: DENC2101546

BEAR
3810 KIRKWOOD ST GEORGES ROAD
4 Beds
2 Baths
3,125 Sq.Ft.
$650,000
MLS#: DENC2109712

BEAR
3211 WRANGLE HILL RD
3 Beds
2 Baths
2,000 Sq.Ft.
$639,900
MLS#: DENC2067066

BEAR
1443 OLMSTED DRIVE
4 Beds
2 Baths
3,200 Sq.Ft.
$749,000
MLS#: DENC2107898
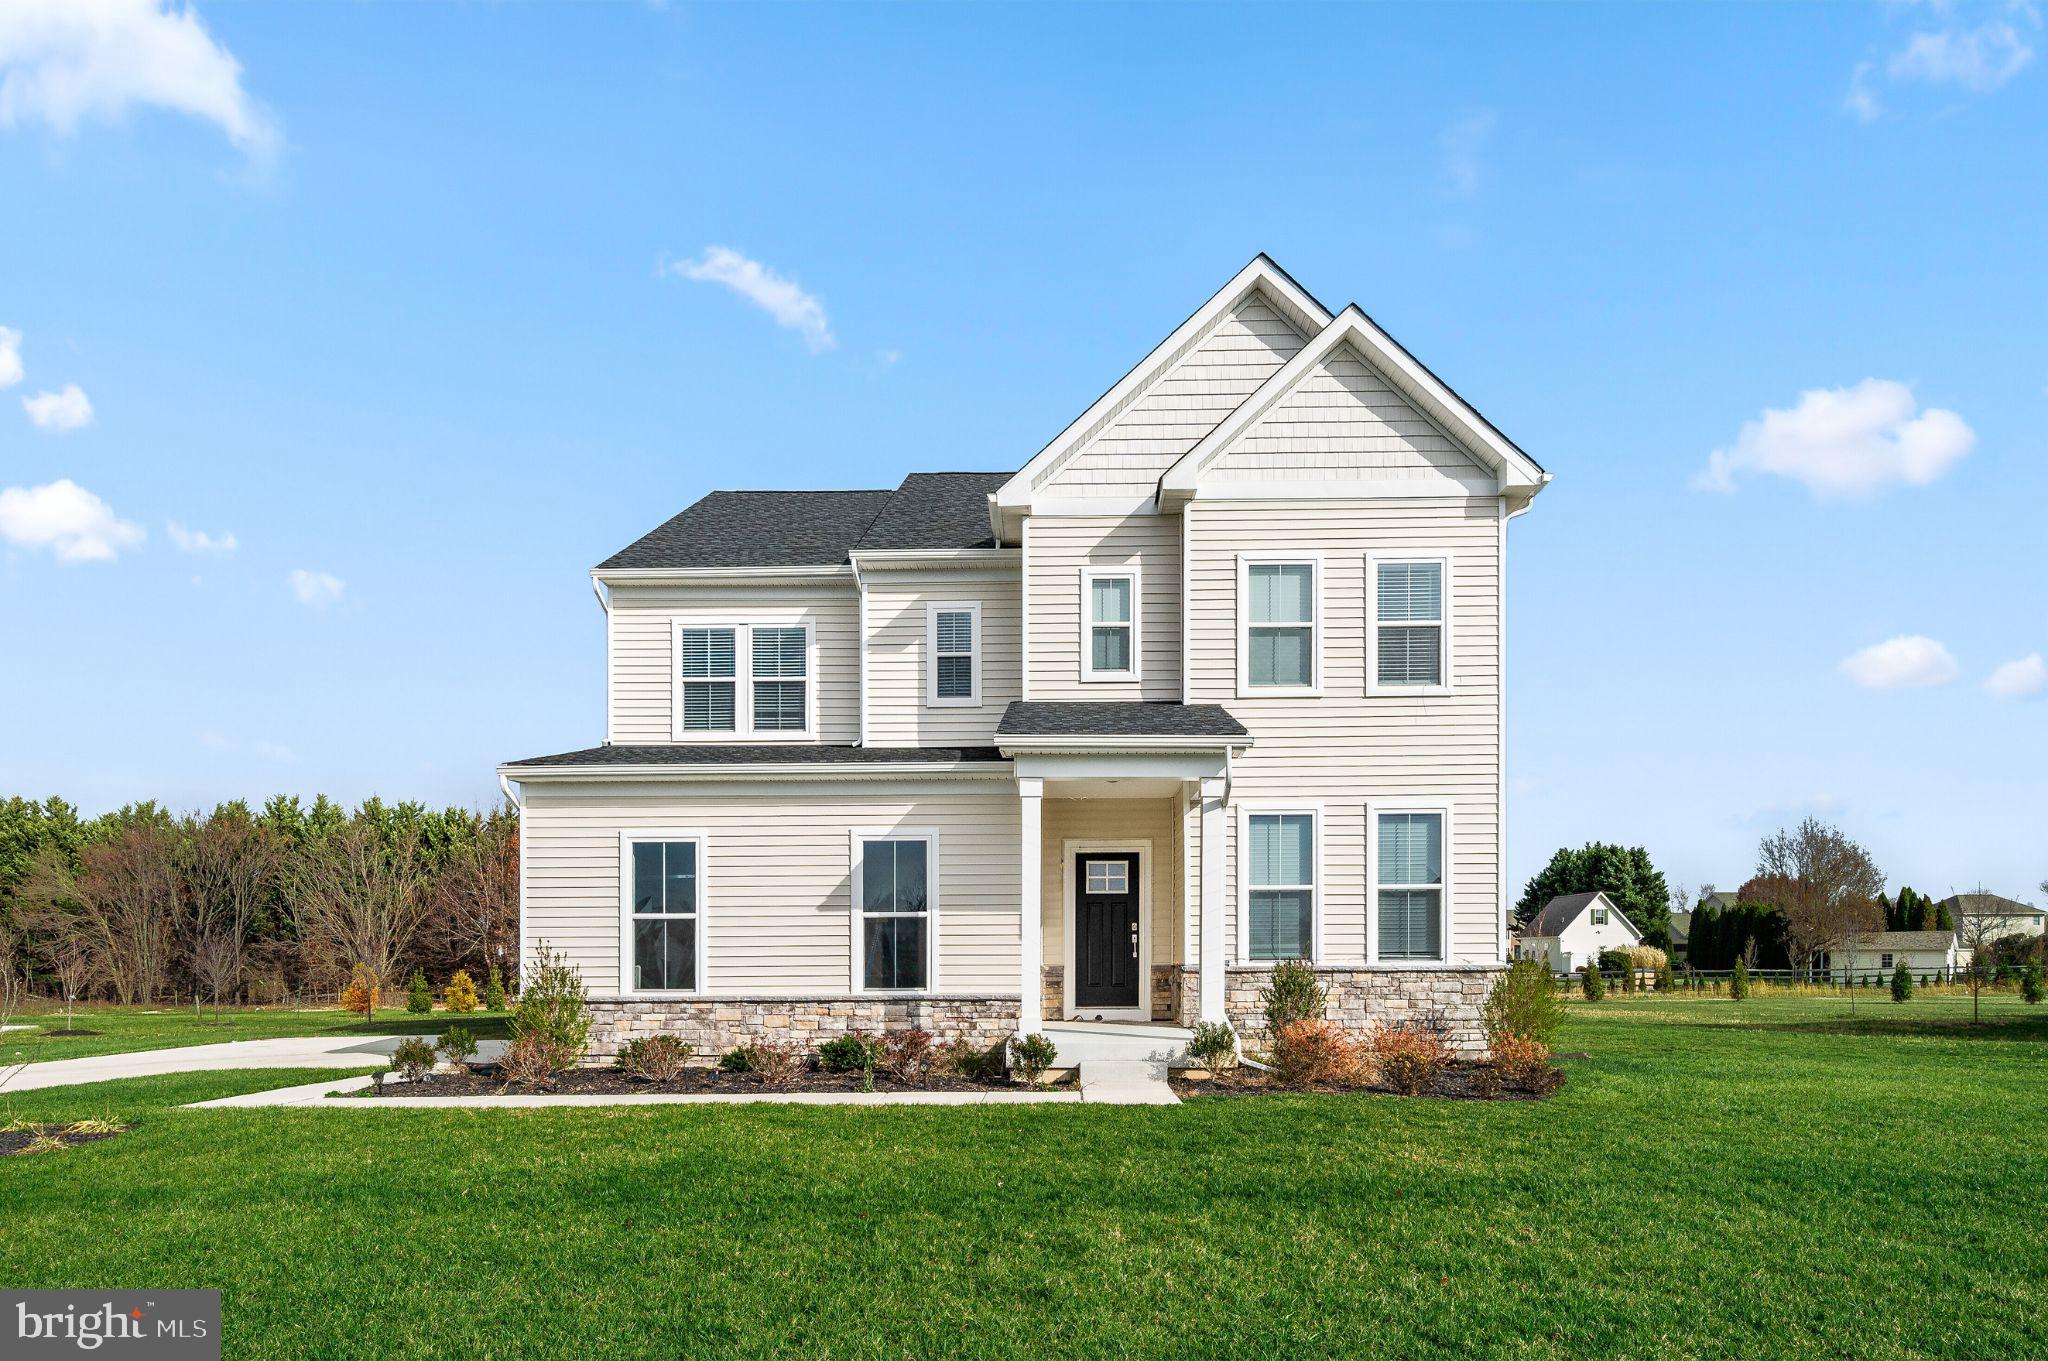
BEAR
127 HAMMERSMITH WAY
5 Beds
4 Baths
3,486 Sq.Ft.
$689,000
MLS#: DENC2107088
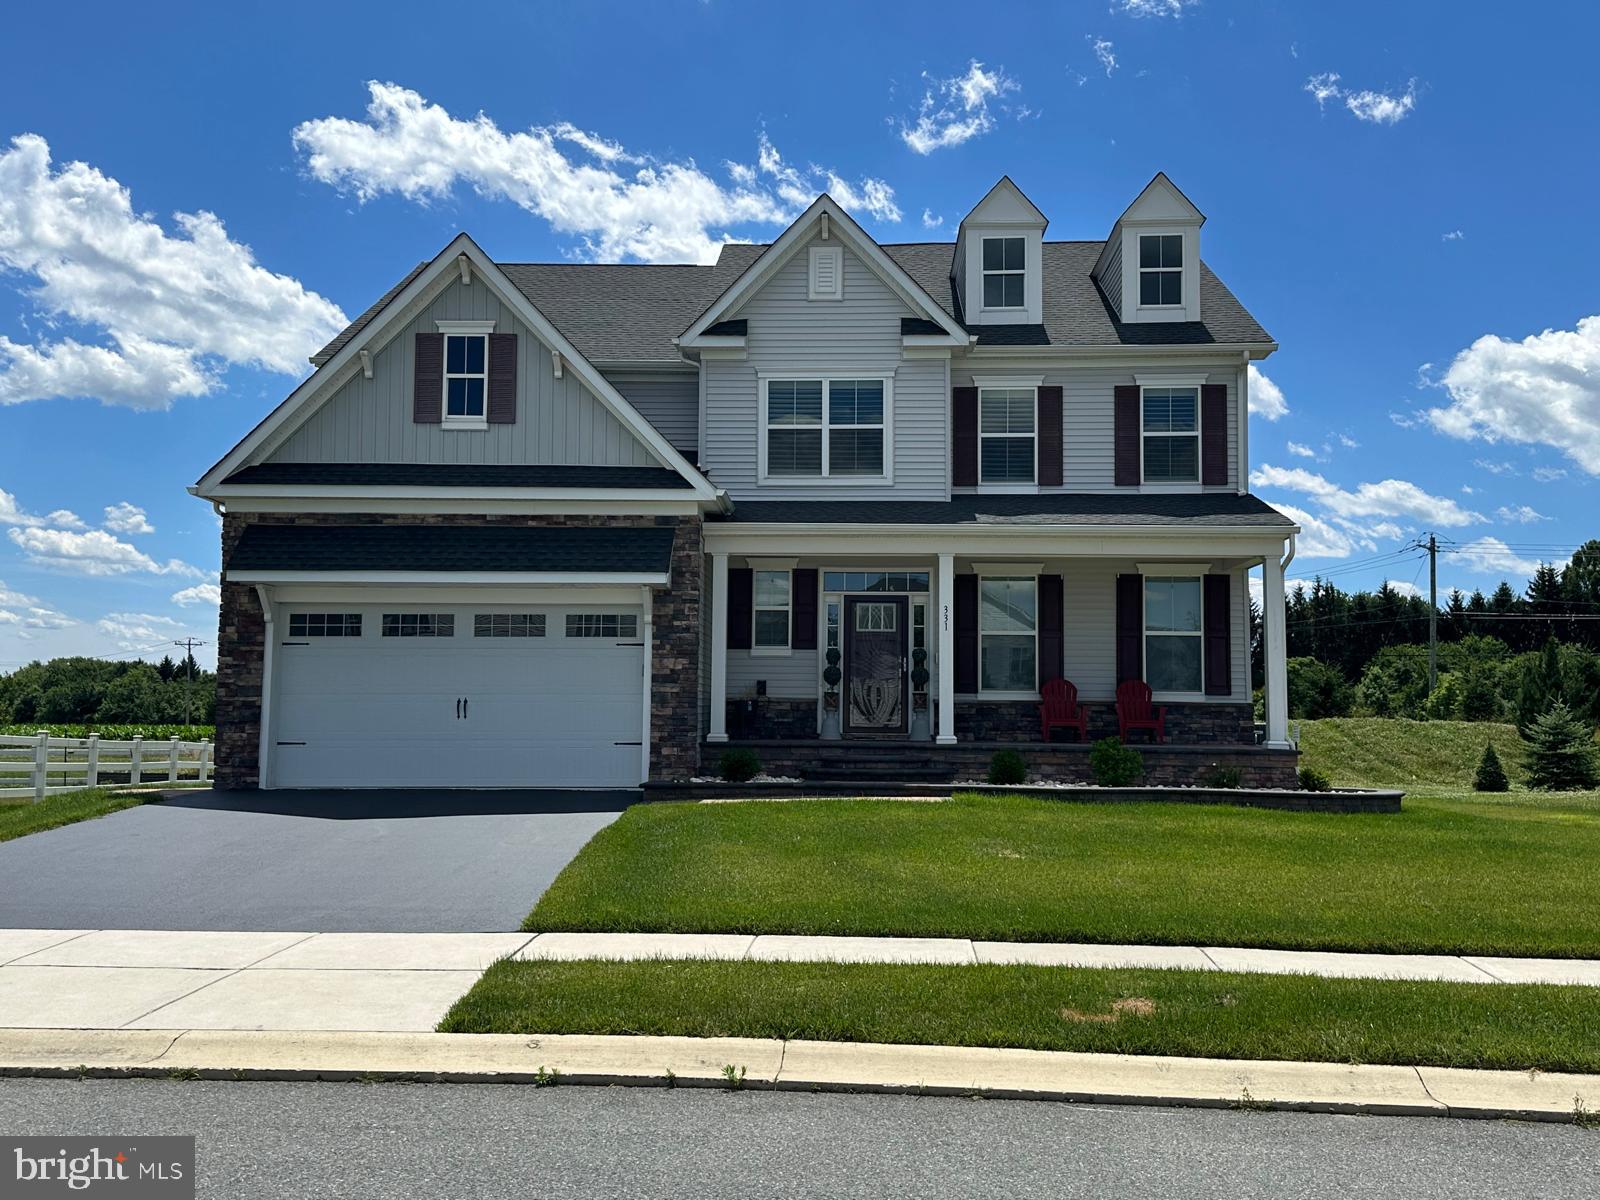
BEAR
331 APPLEFORD CIRCLE
5 Beds
4 Baths
4,500 Sq.Ft.
$800,000
MLS#: DENC2105586
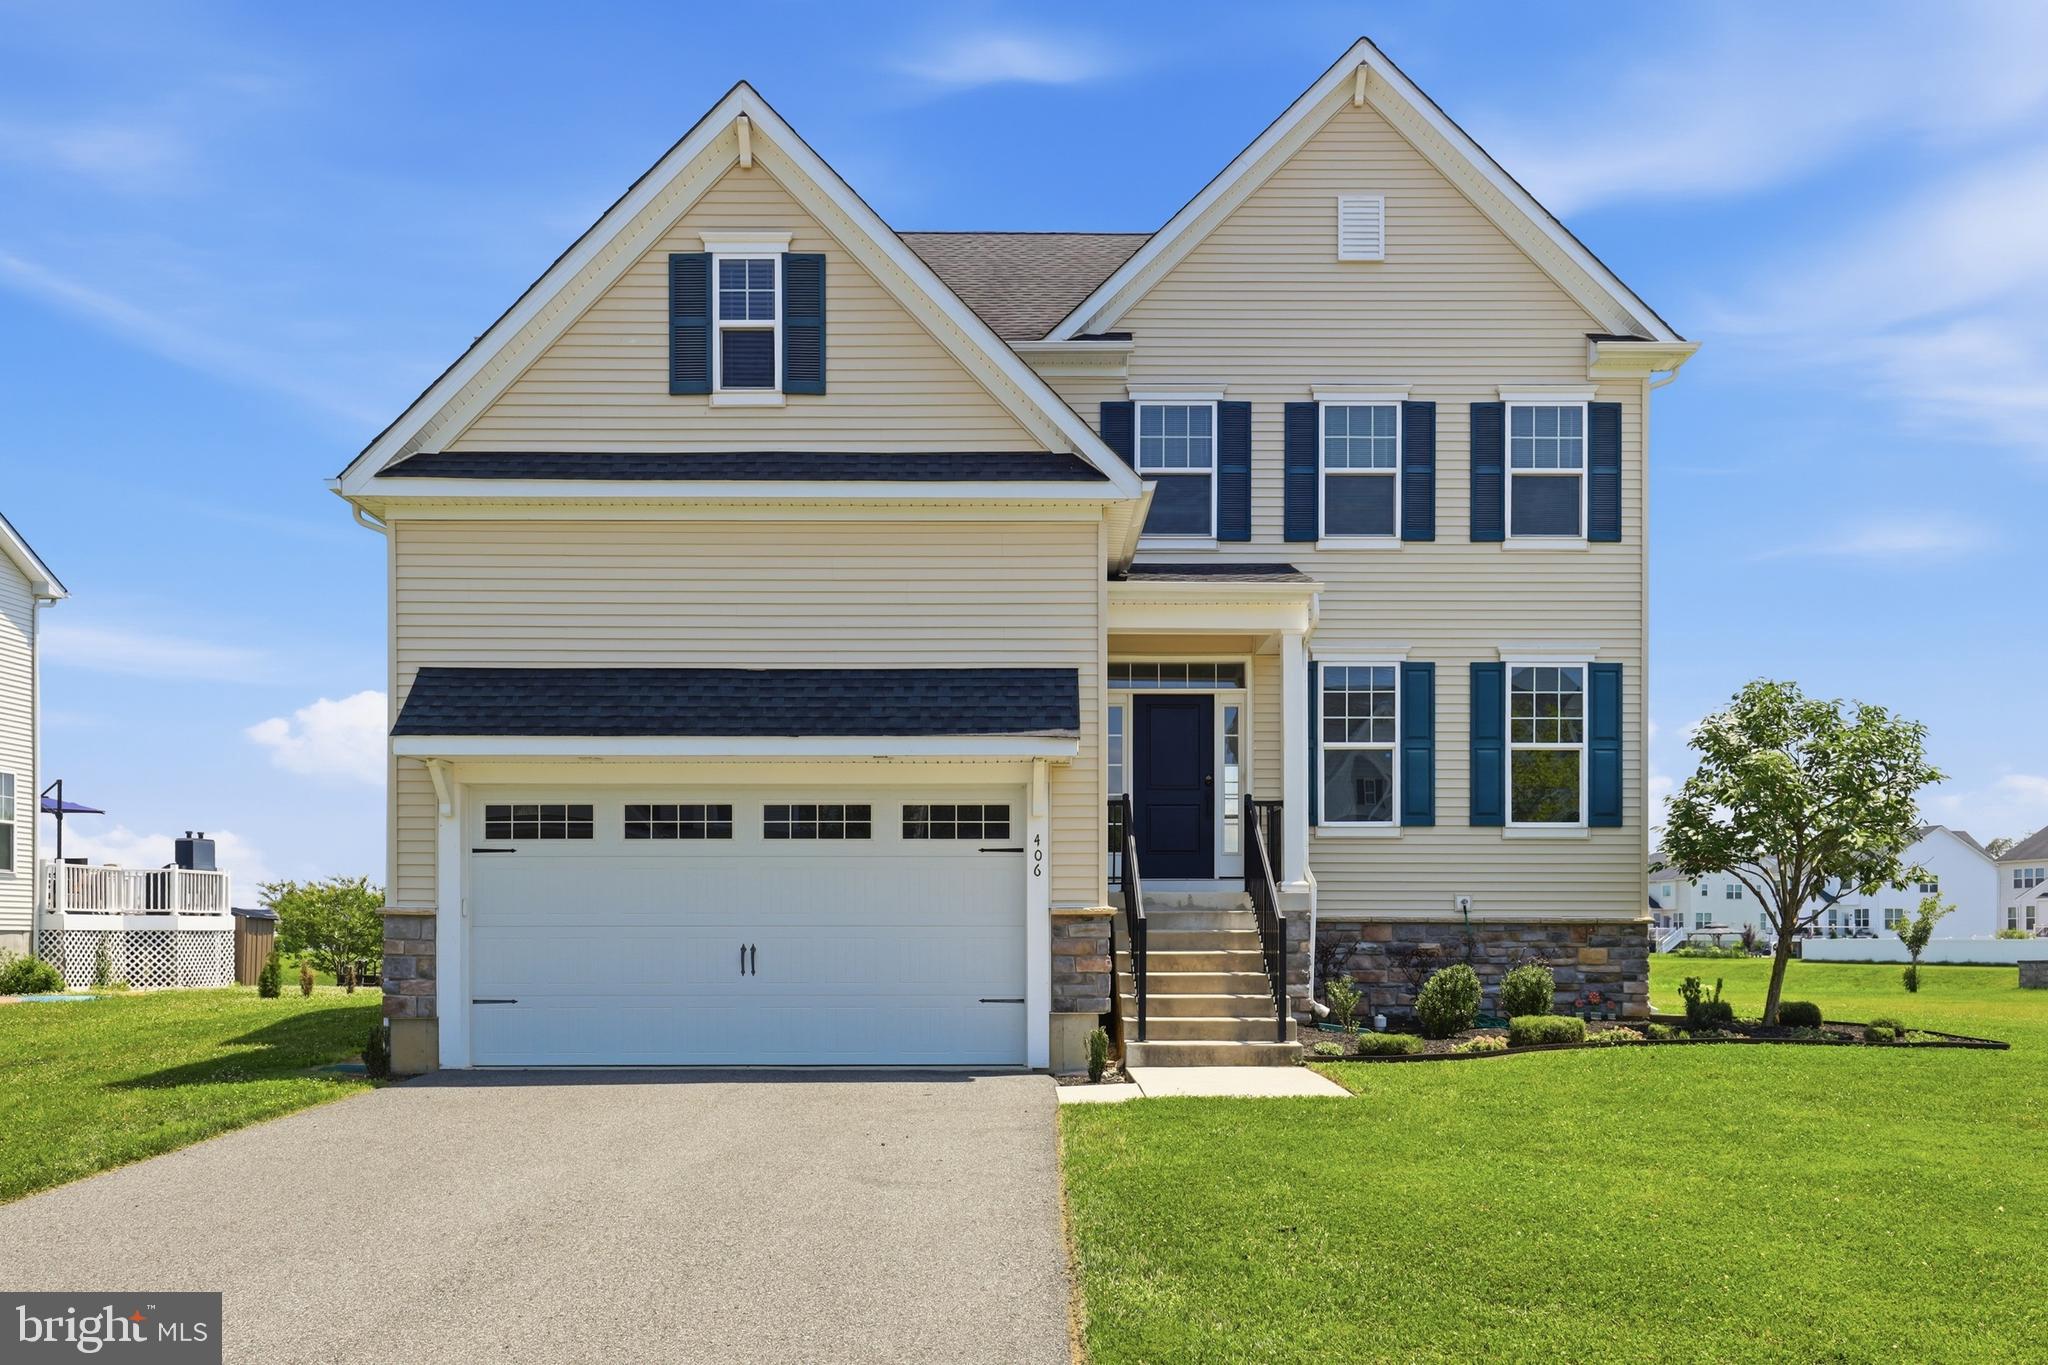
BEAR
406 TIMOTHY LANE
4 Beds
2 Baths
3,650 Sq.Ft.
$634,900
MLS#: DENC2106352
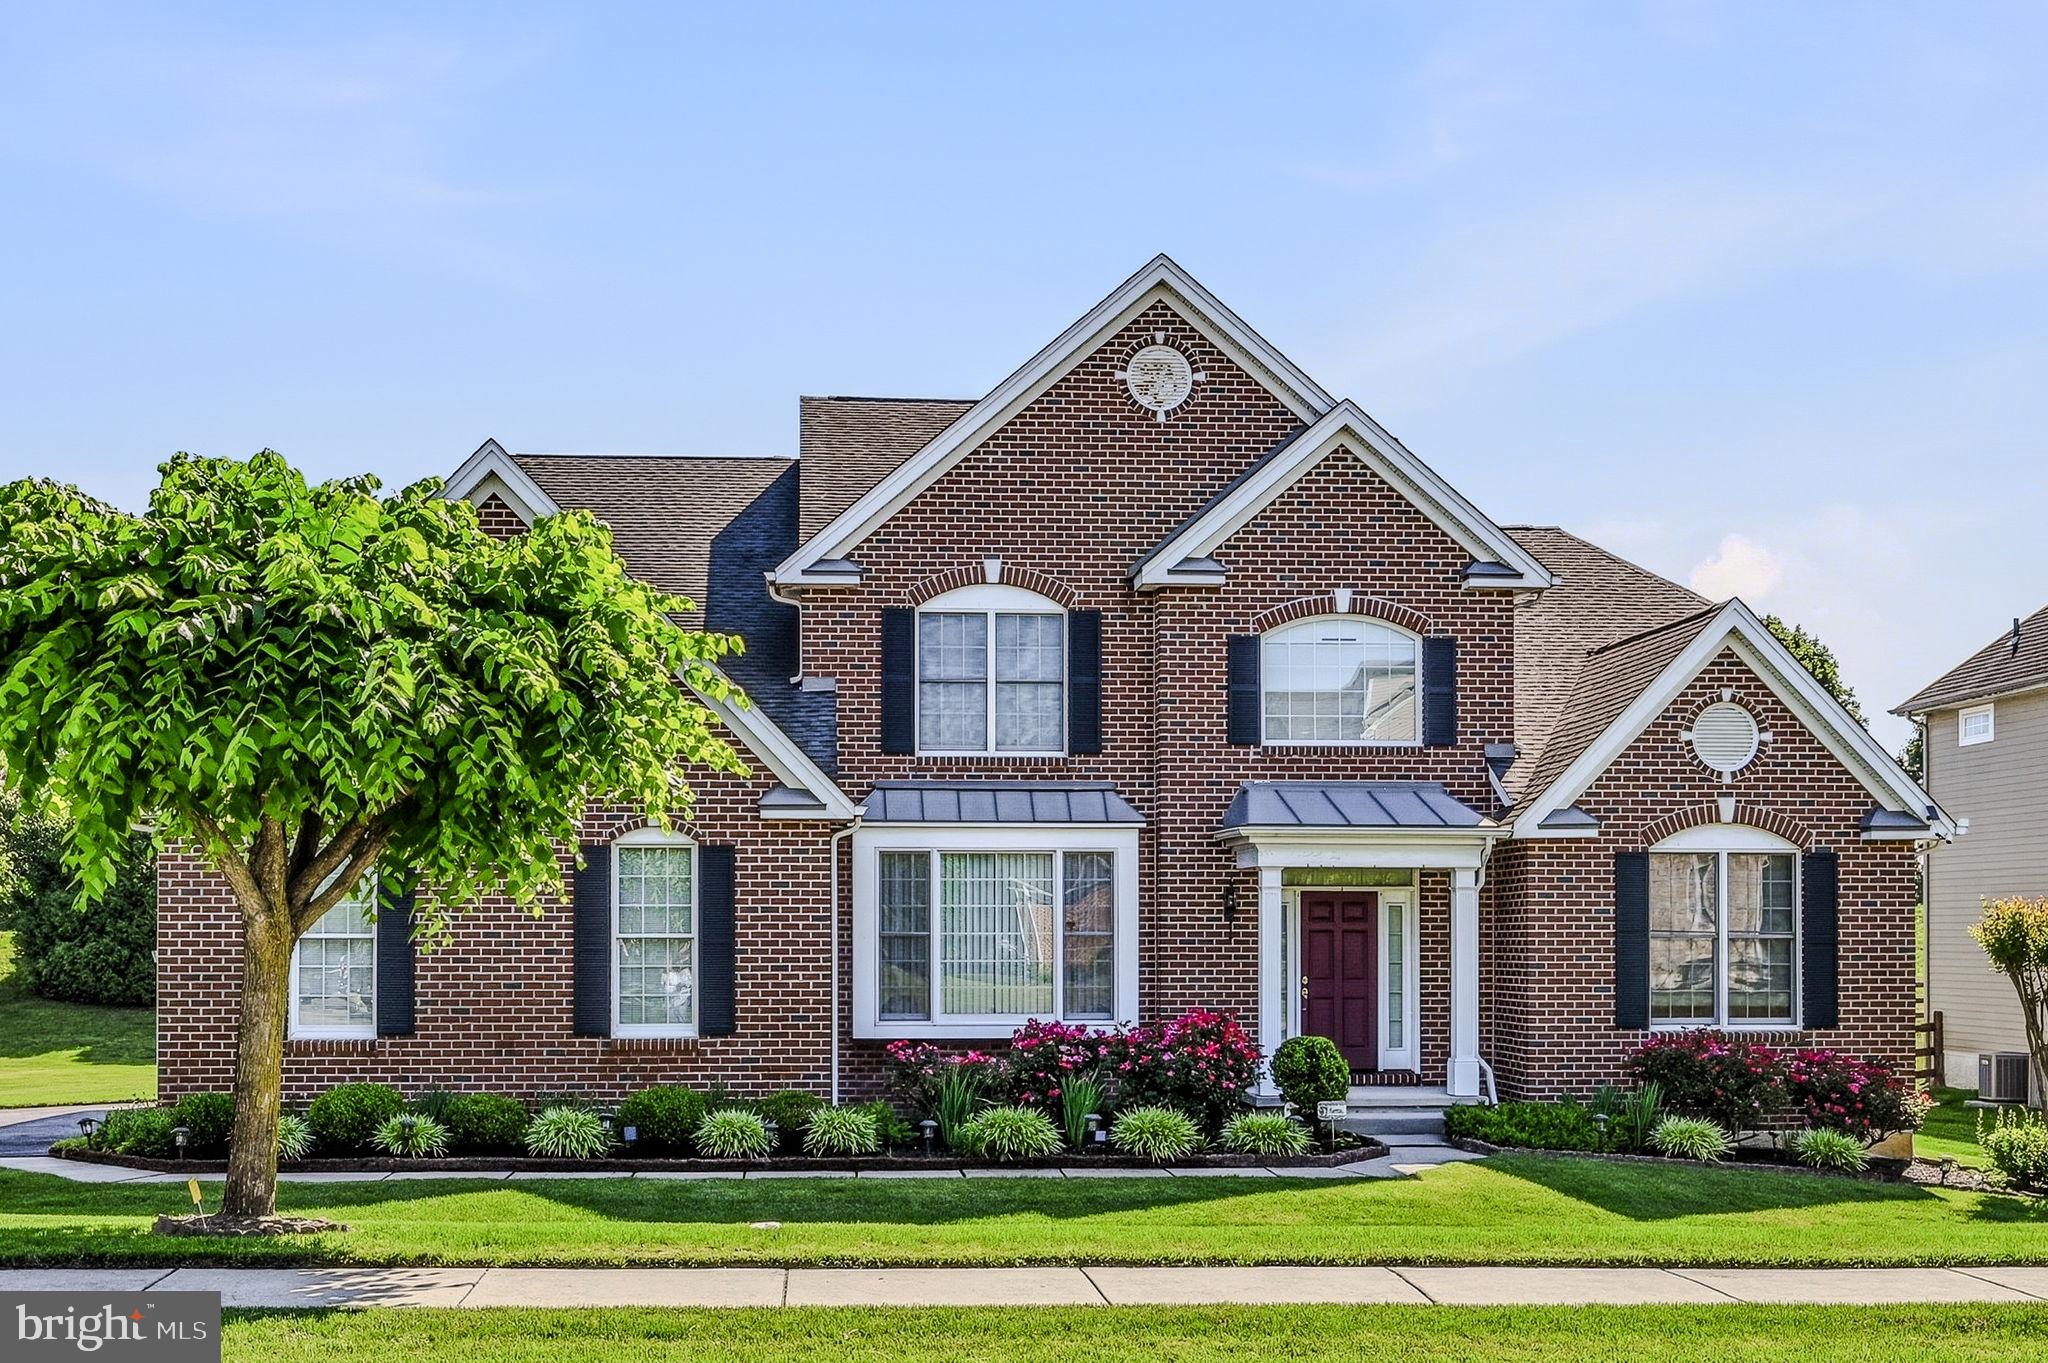
BEAR
723 PARKMAN DRIVE
4 Beds
3 Baths
6,175 Sq.Ft.
$850,000
MLS#: DENC2104636

BEAR
10 STEFFIE DRIVE
4 Beds
2 Baths
2,550 Sq.Ft.
$634,000
MLS#: DENC2108784
.png)