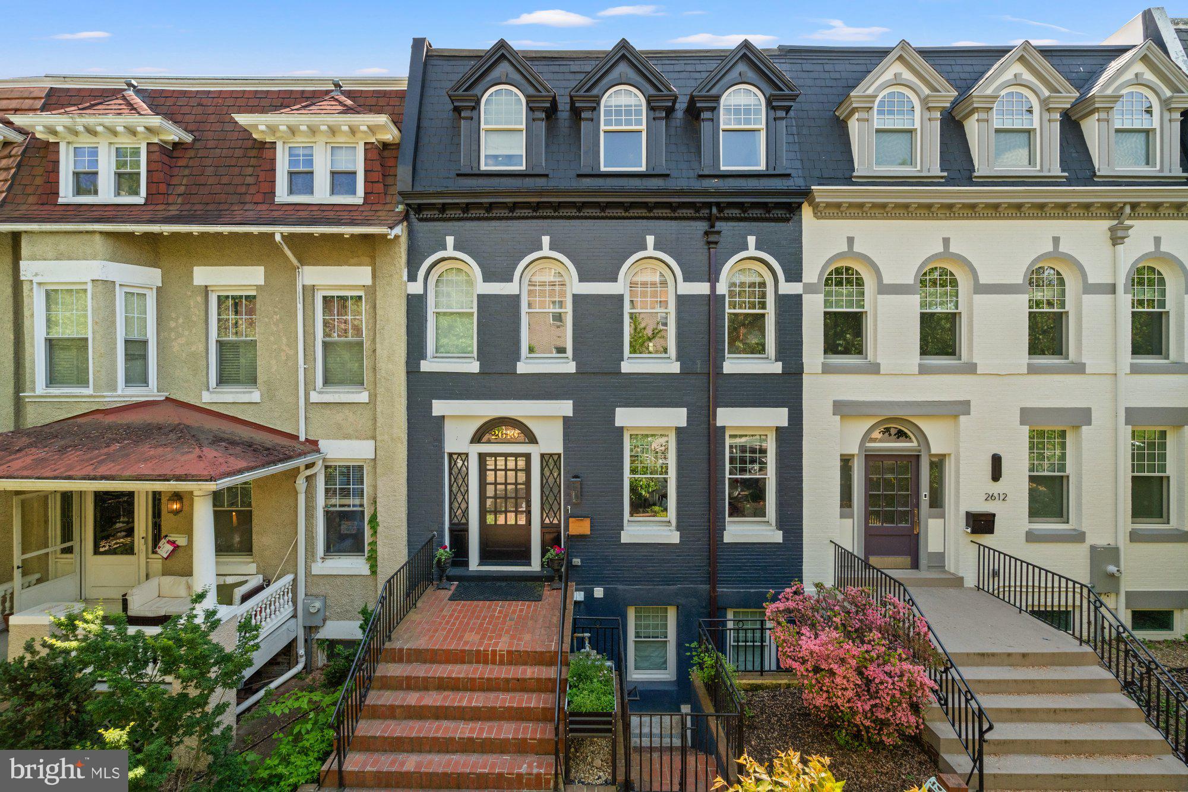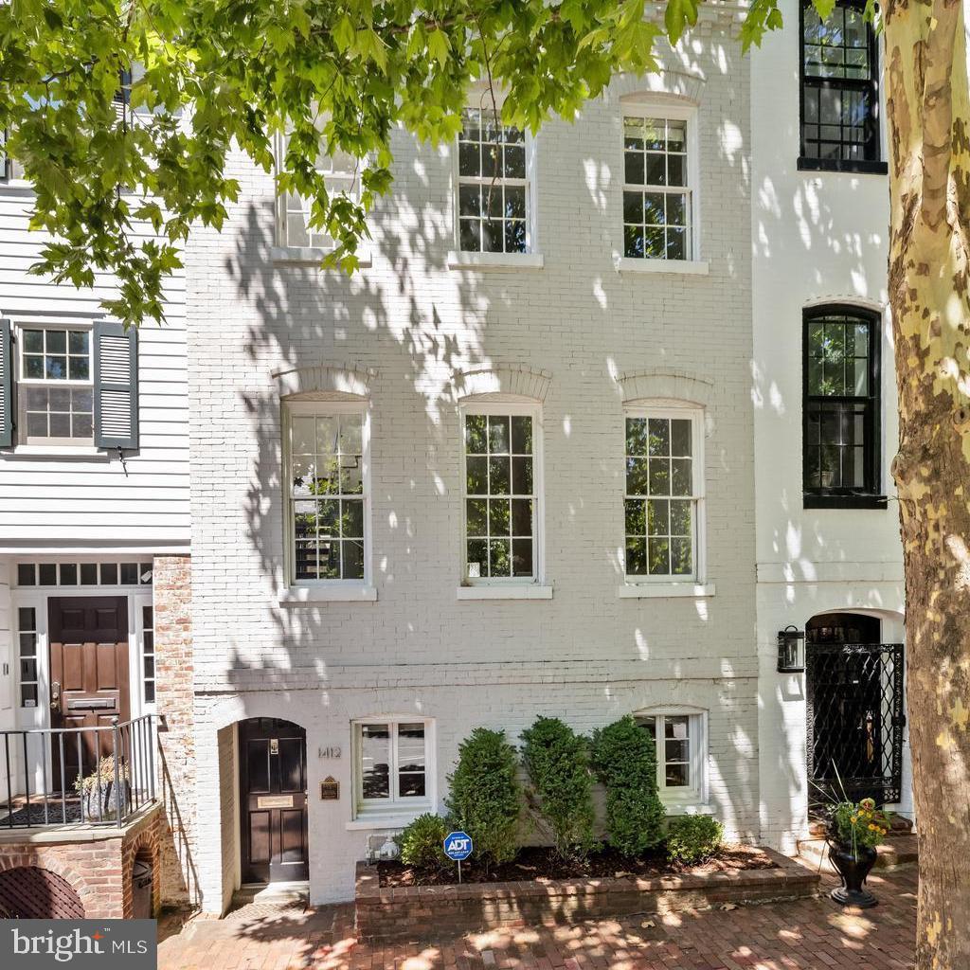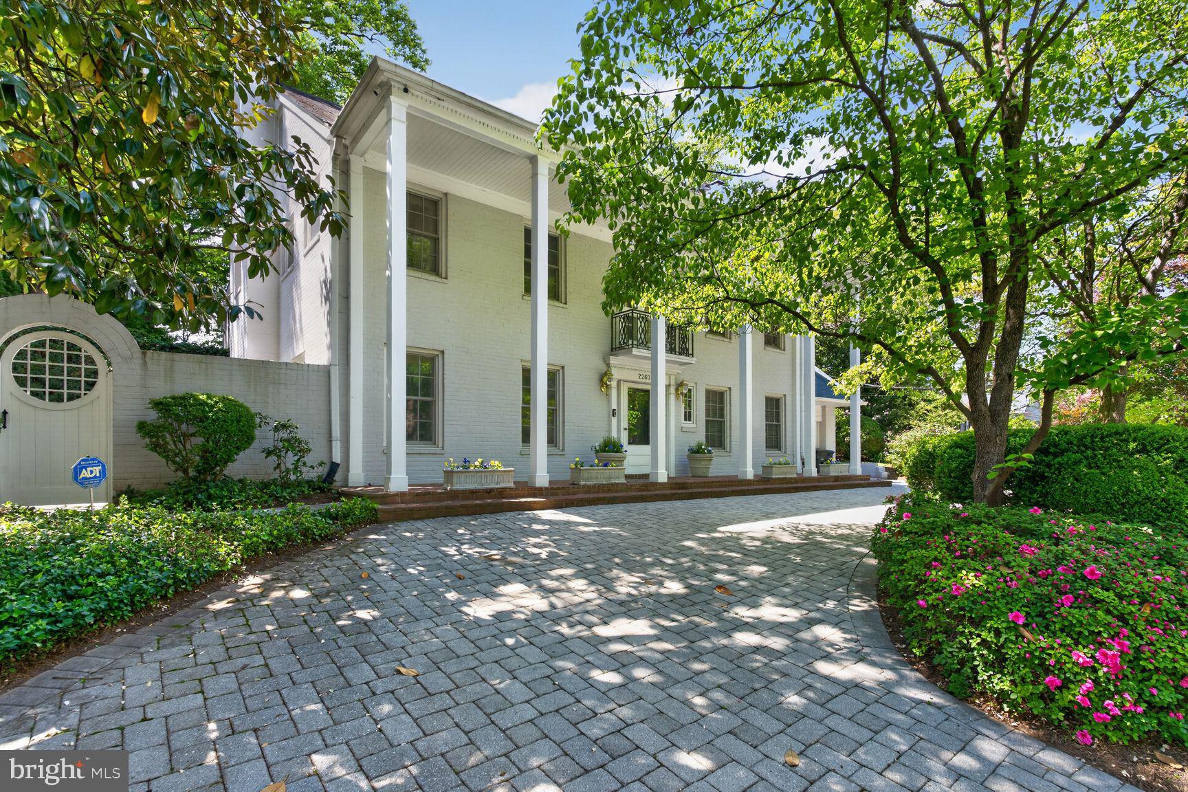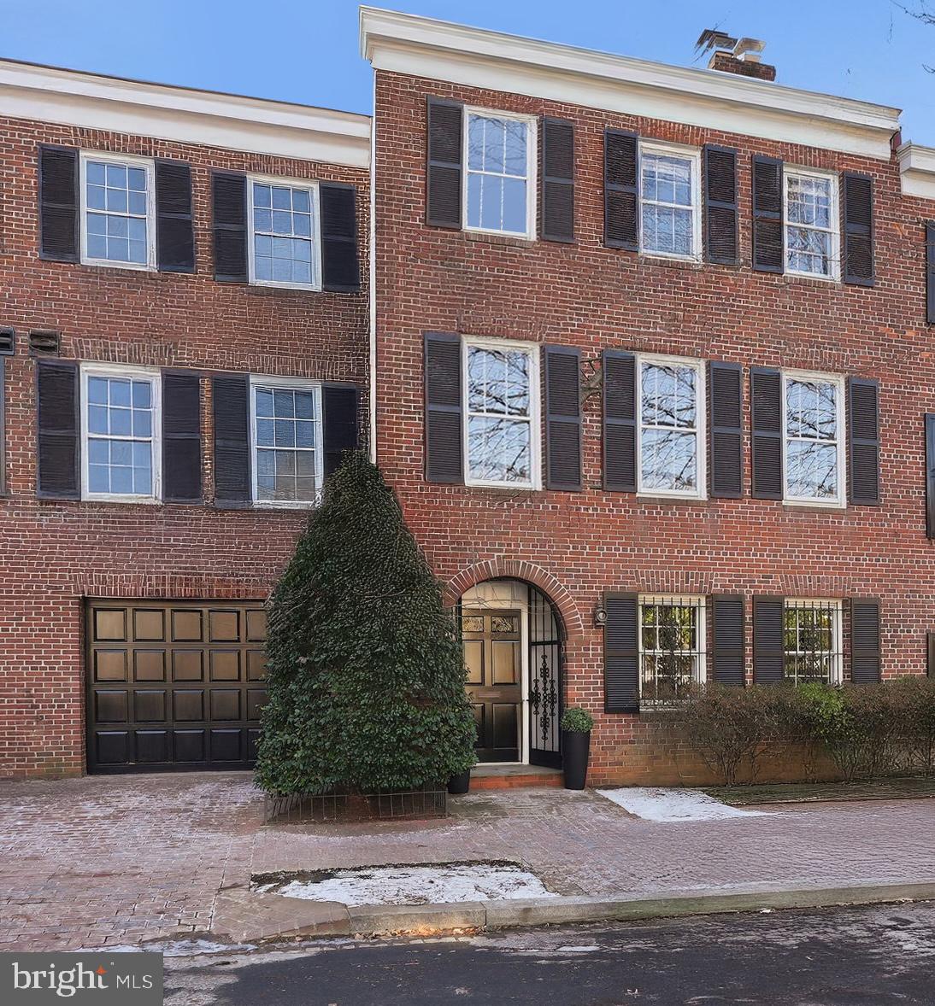
Features & Amenities

Interior

  • Total Bedrooms

    4

  • Bathrooms

    3

  • 1/2 Bathrooms

    1

  • Above Grade Finished Area

    4351.0

  • Basement YN

    NO

  • Cooling YN

    YES

  • Cooling

    Central Air, Electric

  • Fireplace YN

    YES

  • Heating YN

    YES

  • Heating

    Natural Gas, Forced Air

  • Main Level Bedrooms

    1

  • Pet friendly

    N/A

Exterior

  • Garage

    Yes

  • Garage spaces

    1

  • Construction Materials

    Brick

  • Parking

    Garage, Driveway, Inside Entrance, Attached

  • Pool

    Yes

  • Pool Features

    Private

  • Waterfront YN

    NO

Area & Lot

  • Lot Size(acres)

    0.05

  • Lot Size(square feet)

    2,240

  • Property Type

    Residential

  • Property Sub Type

    Townhouse

  • Architectural Style

    Federal

Price

  • Sales Price

    $3,175,000

  • Tax Amount

    $24,602

  • Financing Options

    Cash

  • Sq. Footage

    4,351

  • Price/SqFt

    $729

HOA

  • Association

    No

School District

  • Elementary School

    N/A

  • Middle School

    HARDY

  • High School

    WILSON SENIOR

Property Features

  • New Construction

    NO

  • Foundation Details

    Block

  • Senior Community YN

    NO

  • Sewer

    Public Sewer

  • Tax Lot

    231

  • Water Source

    Public

Schedule a Showing

Showing scheduled successfully.

<
>
IN PERSON
VIA CHAT

What is 3 + 4 ?


Change time

Mortgage calculator

Estimate your monthly mortgage payment, including the principal and interest, property taxes, and HOA. Adjust the values to generate a more accurate rate.

Your payment

Principal and Interest:

$

Property taxes:

$

HOA fees:

$

Total loan payment:

$

Total interest amount:

$

Location

County

WASHINGTON

Elementary School

Middle School

HARDY

High School

WILSON SENIOR

Listing Courtesy of Nancy W Taylor Bubes , Washington Fine Properties, LLC

RealHub Information is provided exclusively for consumers' personal, non-commercial use, and it may not be used for any purpose other than to identify prospective properties consumers may be interested in purchasing. All information deemed reliable but not guaranteed and should be independently verified. All properties are subject to prior sale, change or withdrawal. RealHub website owner shall not be responsible for any typographical errors, misinformation, misprints and shall be held totally harmless.

Agent Margo Miller

AGENT

Margo Miller

Call Margo today to schedule a private showing.


* Listings on this website come from the FMLS IDX Compilation and may be held by brokerage firms other than the owner of this website. The listing brokerage is identified in any listing details. Information is deemed reliable but is not guaranteed. If you believe any FMLS listing contains material that infringes your copyrighted work please click here to review our DMCA policy and learn how to submit a takedown request.© 2024 FMLS.
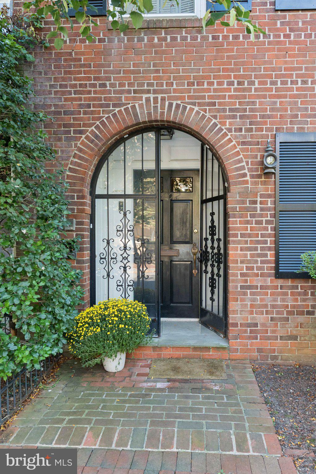
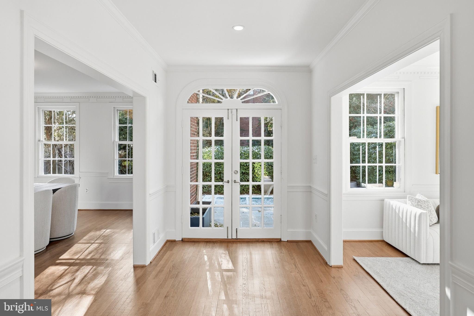
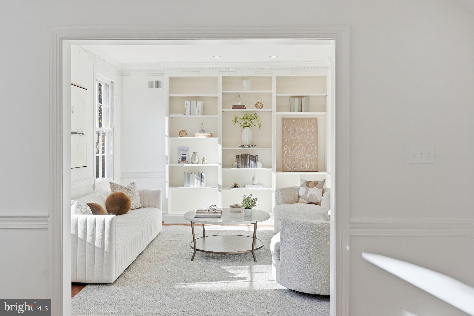
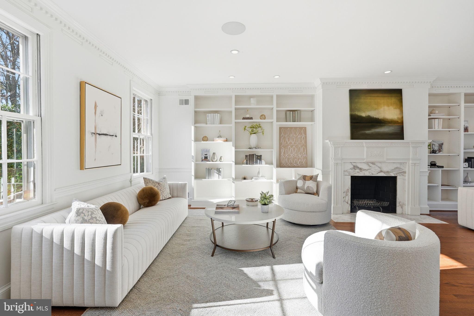
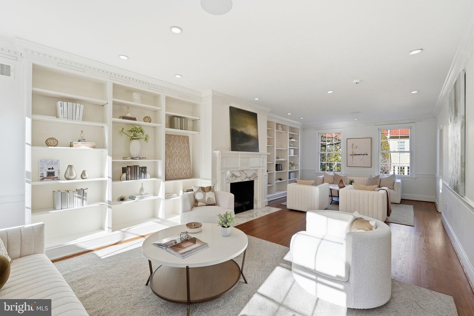
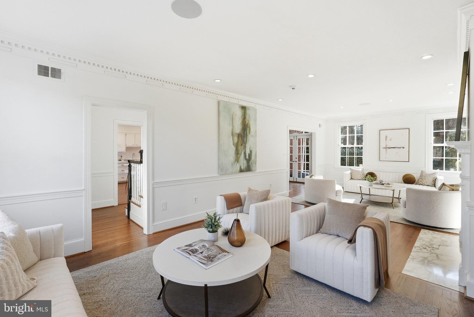
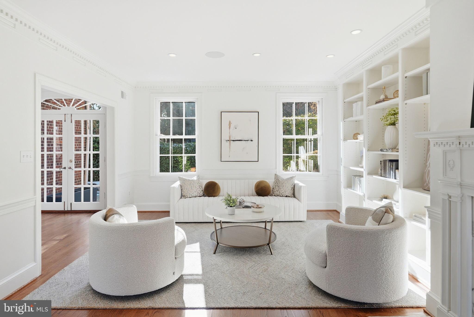
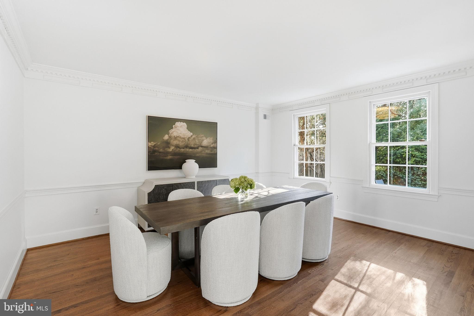
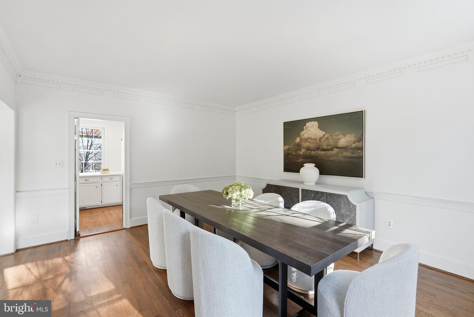
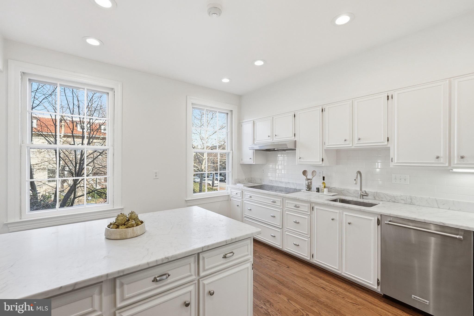
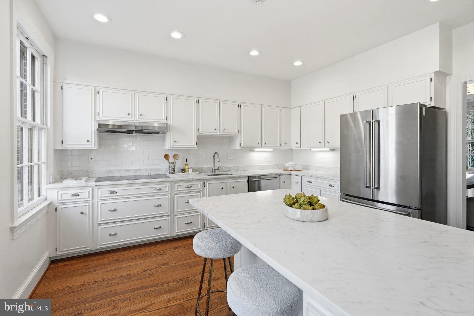
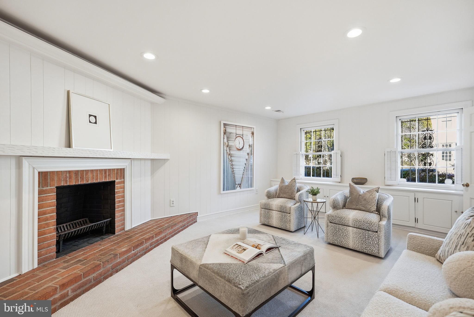
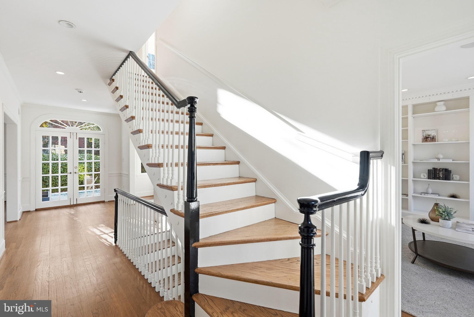
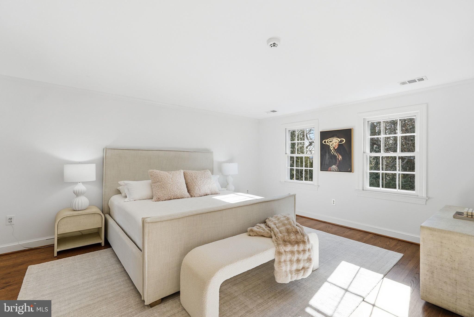
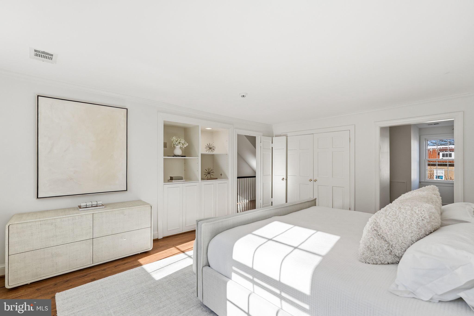
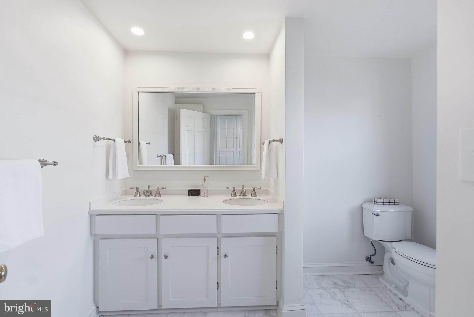
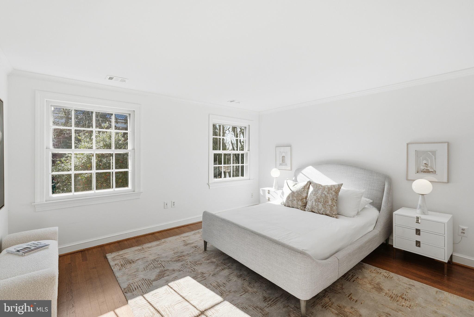
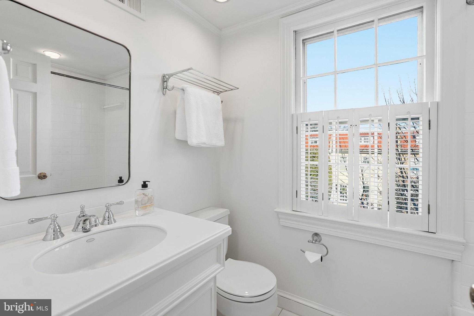
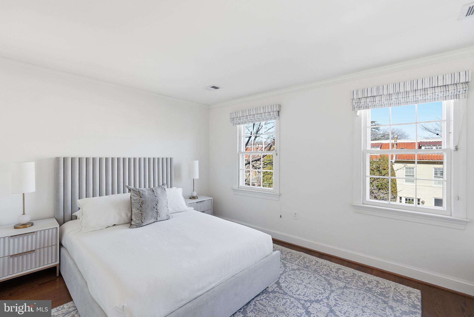
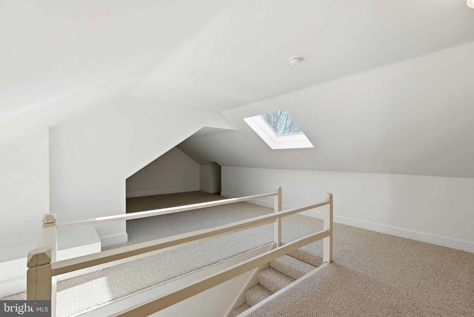
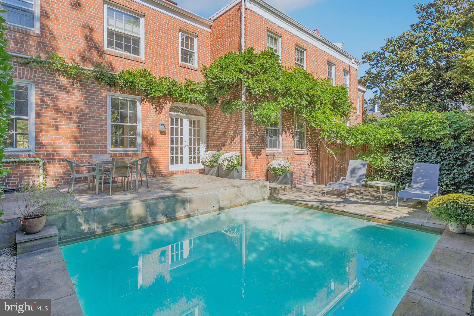
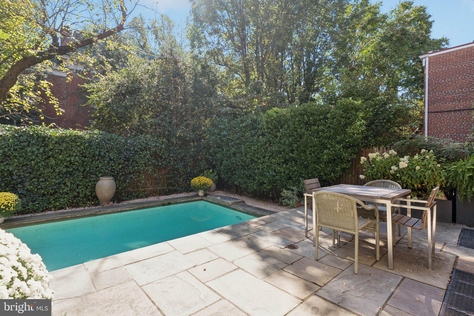
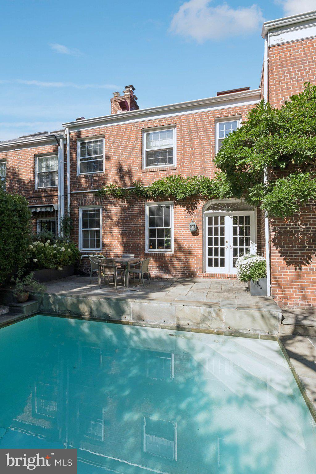
Located in Georgetown’s West Village this gorgeous four-story residence features high ceilings, gracious proportions, exceptional indoor-outdoor living plus rare 2 car parking. Offering 4 Bedrooms, 3 Full & 1 Half Bathroom plus Bonus Attic Room and approximately 4,351 total square feet, the home seamlessly blends classic architecture with thoughtful modern upgrades. The entry level is home to the fourth Bedroom with a lovely fireplace and en-suite Bathroom, a full-size Laundry Room and oversized Garage with interior access. The second level boasts a grand double Living and oversized Dining Room complete with wood-burning fireplace, beautiful built-in bookshelves and expansive ceiling heights. The main living level also features a gracious updated Kitchen with marble countertops and new appliances and elegant Powder Room. Beautiful French glass doors unveil an exceptional private outdoor oasis with landscaped gardens, patio space and a private salt chlorinated pool, creating a true resort-like setting in the city. Upstairs, the bedroom level provides generous accommodations, including a serene Primary Suite, additional well-proportioned bedrooms, and a lofted fourth floor bonus room with skylight—ideal as an office, lounge, or creative retreat—plus added storage. Recent improvements include a new roof (2025), new heating system, reclad chimney and a new smart-technology washer and dryer. Completing the offering is coveted two-car parking, including an oversized one-car garage with interior access into the house plus an additional surface parking space, and electrical capacity for an EV fast charger. A rare combination of grand scale, privacy, parking, and pool living—this is Georgetown living at its finest.

3402 R STREET NW

Message successfully sent.

What would you like to know?

What is 3 + 4 ?

I agree to receive email communication and understand I can unsubscribe at any time.

I agree to be contacted by Charis Realty Group via call, email, and text for real estate services. To opt out, you can reply 'stop' at any time or reply 'help' for assistance. You can also click the unsubscribe link in the emails. Message and data rates may apply. Message frequency may vary. Privacy Policy

Related Properties

This contemporary residence offers generous scale, natural light, and a thoughtful layout across multiple levels. Clean lines, open spaces, and strong architectural elements create a home that is both functional and visually compelling. The entry foyer is spacious and filled with light, with a powder room, coat closet, and direct access to the one-car garage. A lower level just off the entry provides flexible space, well suited for a gym, office, or studio. A custom floating staircase connects the home’s main levels. The kitchen, dining, and family areas are open and flow directly to landscaped gardens and a flagstone terrace. The outdoor space includes an in-ground pool and a pergola, creating a natural extension of the living area. One level above, the formal living room features a fireplace, high ceilings, and a wall of glass opening to a balcony. The adjacent library includes built-in shelving and can function as a reading room, office, or media space. The proportions on this level allow for comfortable everyday use as well as entertaining. The primary suite occupies its own floor and overlooks the garden. The bathroom includes a soaking tub, large shower, and a walk-in closet. A private balcony adds an additional outdoor connection. The next level includes a sitting room with a fireplace and balcony, an en-suite bedroom, an additional bedroom, a hall bathroom, and laundry. The top floor offers a fourth bedroom, along with a sitting room that can easily function as a fifth bedroom. White oak floors run throughout the home, reinforcing a consistent and clean aesthetic. The property is located on Bancroft Place, a quiet one-way street in the embassy district. It is within walking distance of Mitchell Park, Dupont Circle, restaurants, shops, museums, and cultural institutions. A well-designed home in a highly regarded location, offering space, light, and flexibility.
#DCDC2255350

WASHINGTON

2319 BANCROFT PLACE NW

5 Beds

3 Baths

4,098 Sq.Ft.

$3,599,000

MLS#: DCDC2255350

Located in the heart of DC’s iconic Shaw Historic District,  this property represents a rare opportunity to acquire a newly constructed, design-forward mixed-use asset in one of the city’s most dynamic and sought-after corridors.  Delivered in April 2026, this MU-4 zoned property seamlessly integrates a fully built-out, restaurant-ready commercial space at street level with two luxury residential units above, creating a highly desirable blend of income streams and long-term value. The restaurant space is offered fully equipped, with infrastructure, systems, and layout carefully designed for efficient operation significantly reducing startup costs and timelines for an incoming operator. This turnkey delivery is a standout feature in a submarket where buildout costs can be substantial.  Above, the residential component features 2 boutique one-bedroom residences, each with private front and rear access, high ceilings, and modern finishes throughout.  Interiors are appointed with stainless steel appliances, quartz countertops, in-unit washer and dryer, and thoughtfully designed layouts that maximize livability and natural light.  Extensive investment has been made in full building systems, including new mechanical, electrical, plumbing, and gas infrastructure, ensuring long-term operational efficiency and minimal deferred maintenance.   Seller requests a 2 years leaseback,  with an option for 2 additional years.  The property offers one rear parking space via alley access.  Floor plan & drawings available upon request.
#DCDC2252568

WASHINGTON

1521 11TH STREET NW

2 Beds

2 Baths

2,712 Sq.Ft.

$3,500,000

MLS#: DCDC2252568

Rare opportunity in the heart of the city! These adjacent properties on beautiful, tree-lined 16th Street meet historic U Street and are being sold together, offering a combined price of $2,675,000 for both 1900 & 1902 16th Street NW, Washington, DC. They sit amidst some of Washington’s most vibrant neighborhoods—bordered by Dupont (east), 14th St (west), U Street Corridor (north), and Logan Circle (south).
Enjoy nearby green spaces and fountains at Meridian Hill Park, or explore the abundant dining, retail, and entertainment options. Just steps from the U Street Metro, these properties offer exceptional potential for renovation or redevelopment. The new owner can choose to develop them separately or combine them into a single, light-filled, elegant home. ****The pictures in this listing are renderings of the completed project***
#DCDC2231776

WASHINGTON

1902 16TH STREET NW

4 Beds

3 Baths

1,530 Sq.Ft.

$2,675,000

MLS#: DCDC2231776

ENDLESS SUMMER OF POSSIBILITIES!  Imagine a backyard that's big enough and flat enough to accommodate a pool.  Welcome to 4827 Sedgwick Street NW, a classic 1948 Colonial set on a quiet, tree-lined street in the heart of the historic Spring Valley neighborhood.  What started as a shell has now been transformed into a modern, sophisticated new construction home that spans nearly 5,000 square feet on 4 levels. The refined reimagining is the work of Kent Construction & Development and renowned designer Lisa Najafi, names synonymous with quality craftsmanship and design integrity. A wide flagstone walkway leads to the warm and inviting facade, finished in a soft creme palette and accented with moss green shutters. Inside, there’s meticulous attention to every detail–wide plank white oak floors, solid core wood doors, generous crown moldings and door casings, designer lighting, and super luxe finishes from Waterworks, Baldwin, Restoration Hardware and Rejuvenation. Thoughtfully designed, the formal living room features a wood-burning fireplace with a restored mantel and Italian marble.  The dining room offers a dramatic lighting fixture and a large picture window that floods the space with natural light. The adjacent office steps down to the rear lawn, offering seamless indoor-outdoor living.  The chef’s kitchen is a culinary delight featuring custom beaded inset cabinetry with European hinges, natural stone backsplash with pot filler, and a stunning white oak island topped with a large 10-foot double-thickness Quartzite countertop imported from Brazil, ideal for entertaining.  The appliances are equally impressive–Wolf eight-burner gas range with double ovens, Subzero refrigerator with hidden fridge cabinet, two three-drawer Viking dishwashers and a Wolf microwave drawer.  The adjoining breakfast room features a custom walnut slatted wall detail and wood-burning fireplace with granite imported from India, perfect for relaxed gatherings.  A large powder room showcases an Italian marble vanity, designer wallpaper and elegant sconces. Upstairs, the primary suite offers a serene retreat. The closet features custom cabinetry, dimmable integrated lighting, velvet-lined jewelry drawers, shoe racks and valet rods. The spa-like primary bath is outfitted in marble from top to bottom and features radiant heated floors, James Martin vanity with double sinks, a floating tub, and a walk-in glass shower with dual rain shower heads. Three additional ensuite bedrooms, one with a copper balcony, and a convenient laundry room with a full-size washer and dryer complete this level. The expansive top floor offers an abundance of flex space–ideal for a rec room, a game room, an additional bedroom or a second office. Plus, there’s lots of great storage.  Downstairs, the space is designed for entertaining, lounging and exercising.  The family media room features a wood-burning fireplace, custom walnut wall detail, fluted media cabinet, 75-inch TV with surround sound system, high-end electronics and built-in shoe cubbies and coat hooks. There’s also a dedicated gym with rubber flooring and floor-to-ceiling mirrors, an additional laundry room and a fifth ensuite bedroom.  A single-car garage with security camera and remote entry complete this level.  Behind the scenes, advanced smart home systems include ADT security, video surveillance, energy-efficient Marvin windows, 80-gallon electric water heater and two dual-zone, gas-fired HVAC systems. Out back, the newly fenced backyard features mature landscaping and a flagstone patio that makes for elegant outdoor entertaining.  With close proximity to Spring Valley Village, American University, and some of the finest shopping, dining and nightlife in DC, 4827 Sedgwick Street NW not only refines urban living, it redefines it.
#DCDC2258826

WASHINGTON

4827 SEDGWICK STREET NW

6 Beds

5 Baths

4,973 Sq.Ft.

$3,295,000

MLS#: DCDC2258826

Grand two bedroom with open floor plan and scenic views! This beautiful home offers the livability and entertaining space of a house with the convenience of one level "lock up and go" living. Excellent floor plan offers an inviting 3,036 sq ft. interior plus two balconies - perfect for living and entertaining. An inviting entry and beautiful walnut wood flooring welcome you into the main living area where newer floor to ceiling and picture windows with raw silk draperies span the entire perimeter. The expansive living room and dining area with modern fireplace opens to 40 ft long private balcony for outside dining with a scenic view of pool, gardens, Potomac River and Kennedy Center. There’s lots of art display space with accent lighting and sun protection treatment on windows as well as built-in custom designed bookcases and lighting. Chef's kitchen with breakfast bar opens to eat in area, and pocket doors open to the living room/dining area. Enjoy all new Wolf appliances including an induction cooktop and steam oven for gourmet cooking at its best, microwave, oven, refrigerator and dishwasher. Completing the scene are stainless steel countertops, a large granite island and two large sinks with hot and cold filtered water. Huge primary bedroom suite with extra seating area, custom walk-in closet with built-in shelving, a dresser and a finger-pad wall safe. The second balcony provides the perfect spot for a serene breakfast retreat. There are two bedrooms, each with full Spa baths with beautiful tiling, stone and appointments.  Den offers limitless possibilities for a game room or fitness area. Hallway features a high glass interior window. Enjoy custom Lutron lighting and Sonos sound system throughout. Elegant powder room with built-in custom designed vanity. Enormous well designed custom closet space throughout as well as additional storage areas. Bosch washer dryer and 2 private underground garage parking spaces included! Fee includes property taxes, utilities, maintenance of HVAC, basic cable, internet, and parking. Watergate South amenities include 24-hour front desk & doorman service, outdoor saltwater pool & grill, newly renovated fitness center, newly renovated community room, beautifully landscaped gardens, roof terrace, dog spa room, plus on-site shops & restaurants. Walk to Foggy Bottom Metro, Kennedy Center, Whole Foods, Trader Joe’s and Georgetown Waterfront. High Walk Score near shopping, restaurants, Watergate Hotel and Spa, and many more conveniences.
#DCDC2249684

WASHINGTON

700 NEW HAMPSHIRE AVENUE NW 421

2 Beds

3 Baths

3,036 Sq.Ft.

$2,750,000

MLS#: DCDC2249684

A rare offering at this price point. Nestled on one of Cleveland Park's most coveted residential streets, 3517 Rodman St places you within a short walk of the Washington National Cathedral, the Smithsonian's National Zoo,  Rock Creek Park's best trails, the Cleveland Park Red Line Metro, and some of the best dining in the city. Hearst Elementary School — one of DC's highest-rated public schools — is also a few minutes' walk away. This is one of Washington's great addresses, and it shows in every direction you look.
Now add a full-gut renovation executed to a luxury standard rarely seen at this price point. From the studs out, home systems, surface, and finishes have been replaced with premium upgrades throughout — a designer kitchen with premium countertops, custom soft-close cabinetry, and high-end integrated appliances; a spa-inspired primary bath with designer tile work, frameless glass, and freestanding tub; wide-plank floors throughout; and custom trim that elevates every room. The primary suite also features a wood-burning fireplace and a custom oversized dressing room.
Then there are the two gorgeous, oversized, full-width screened porches — a rare and spectacular feature that transforms how you live in this home. Whether you're hosting an outdoor dinner party, sipping your morning coffee near the tree canopy, setting up a peaceful work-from-home retreat, or letting the kids play in a bug-free outdoor sanctuary, these porches deliver a true four-season lifestyle that most DC homes simply cannot offer. 
All-new Andersen windows and doors, a new roof and an EV-ready garage with premium floors complete the picture.
At this price point, a fully finished in-law suite is a very rare find  — offering flexibility for multigenerational living, guests, or an au pair. For a fully done luxury renovation in one of DC's top neighborhoods, this is the most compelling value in Upper Northwest DC. Virtual staging.
#DCDC2261948

WASHINGTON

3517 RODMAN STREET NW

6 Beds

4 Baths

5,180 Sq.Ft.

$2,999,000

MLS#: DCDC2261948

Now ready for tours! Own an updated piece of history. This historic home has been completely renovated, seamlessly blending a classic exterior with a fully updated, upscale interior. Historic trim details have been beautifully restored while incorporating today's modern luxuries and finishes. No expense has been spared in creating this new living space. Fully livable and usable lower level. Perfect for entertaining. Potential for an Accessory Dwelling Unit (ADU) in the standalone garage. Enjoy the amenities of the amazing Cathedral Heights neighborhood and everything DC has to offer. 

Photos are virtual. This home is under construction. Completion expected Summer 2026. Tour Today!
#DCDC2271852

WASHINGTON

3615 NORTON PLACE NW

4 Beds

3 Baths

4,458 Sq.Ft.

$3,595,000

MLS#: DCDC2271852

Available for the first time in nearly 40 years, Georgetown’s celebrated “Blue House” is one of the East Village’s most distinctive free-standing historic residences. Owned by Alfred Pope, a formerly enslaved man who became a prominent African American businessman and property owner in the neighborhood’s history and give the resident special historical significance within Washington. 

The property is beautifully enclosed, remarkable private, and discretely secure, with steel garden doors, high masonry walls, custom iron detailing, and comprehensively irrigated landscaping extending all the way to the streetscape tree boxes. The wide marble entry hall features a dedicated coat closet and boot closets and opens to a dramatic living room with multiple exposures, original windows, plantation shutters, wide-plank random-width flooring, and a wood-burning fireplace with gas starter and black marble surround. Adjacent is a richly detailed library. Original wood floors, recessed lighting, built-in bookshelves, floor-to-ceiling draperies, and four banks of insulated mullioned windows from beautiful views of the garden and waterfall while filling the room with southern light. Dramatic stairs lead to an exceptionally large dining room with soaring ceilings, heated polished fossil-stone flooring, recessed lighting, recessed speakers, and visual and physical access to the garden. Large enough to accommodate not only substantial entertaining space but also a work area or study, the room reflects the scale and flexibility rarely found in Georgetown houses. Completing the level is a pristine gourmet kitchen centered around professional-grade Thermador cooking equipment, integrated Sub-Zero refrigeration, extensive work surfaces, and direct connections to both the dining and entertaining spaces of the home. The kitchen also includes a separate service entrance and direct access to the stone lower level. 

The lower level functions as an intimate entertaining retreat, with tasting and gathering space, integrated wine refrigeration and storage, secure storage areas, laundry, and a wonderfully atmospheric pub-like sensibility. Bluestone walls and flooring, custom cabinetry, insulated firewood storage, and extensive wine storage create a warm and highly functional service and entertaining level. A large flower-arranging workspace with copper countertops and an oversized sink adds yet another layer of practicality and charm.

On the second level the primary suite is expansive, centered around a large bedroom with two exposures, dark wood floors, and a wood-burning fireplace. A substantial dressing room includes deep sweater storage, wide purse cabinetry, hanging bars designed for packing,  and multiple additional closets. Extensive custom storage continues along the hall leading to the primary bath, where built-in cabinet and concealed compartments and integrated seamlessly  into the architecture. The primary bath is luxurious, filled with natural light, and features Calacatta Gold marble, extensive mirrored storage, heated floors, towel warmers, a steam shower, jacuzzi tub, and beautifully integrated cabinetry. Hidden behind a full-length mirror is an exceptional walk-in closet with custom cedar cabinetry, stained-glass skylight, safes, concealed compartments, and extensive hanging space. A staircase leads to the third level, home to a remarkable office and studio space with dedicated climate control, wood and copper finishes, custom iron railings, built-in desks, skylights, concealed storage room, refrigerator space, and cleverly integrated spaces for printers and equipment. Views stretch across the rooflines of Georgetown. The second floor also has a charming guest room overlooking the garden through a bank of mullioned windows, complete with a built-in bed, cabinetry and access to a marble hall bath. For buyers seeking additional sleeping space, the dressing room could be easily converted into a third bedroom.
#DCDC2264770

WASHINGTON

2900 O STREET NW

3 Beds

2 Baths

2,397 Sq.Ft.

$3,600,000

MLS#: DCDC2264770

New Price! An extraordinary offering in the prestigious Kent/Palisades neighborhood of Washington, DC, this newly constructed residence by CIMA Design + Build masterfully blends the timeless appeal of a classic four-square floor plan with modern luxury. Now offered at a new price, this exceptional home spans more than 5,600 square feet and delivers refined living with impeccable craftsmanship, sophisticated finishes, and thoughtfully designed spaces for both grand entertaining and everyday comfort.

A gracious entry welcomes you into light-filled interiors featuring soaring 10-foot ceilings, wide-plank white oak hardwood floors, custom designer millwork, and an elegant open-concept floor plan. Every detail has been carefully curated to create an atmosphere of understated luxury.

At the heart of the home, the chef's kitchen is both stunning and functional, showcasing premium Thermador appliances, a dramatic waterfall island, and a fully appointed butler's pantry complete with a second dishwasher ideal for effortless entertaining. Integrated whole-home audio enhances every gathering and everyday moment.

The upper level is anchored by a luxurious primary suite offering heated bathroom floors, dual custom walk-in closets, and a spa-inspired bath featuring a skylit soaking tub. Three additional spacious en-suite bedrooms and a conveniently located laundry room complete this level.

Designed with exceptional versatility, the expansive lower level features impressive 9-foot ceilings, two additional bedrooms, a stylish wet bar with beverage refrigerator, and direct walkout access to the backyard, providing the perfect space for guests, recreation, or multigenerational living.

The professionally landscaped outdoor living areas are equally impressive, highlighted by a spacious patio, built-in grilling station, and integrated speakers that create an ideal setting for outdoor entertaining and al fresco dining.

Additional features include an oversized attached two-car garage with EV charging readiness, a custom mudroom with built-in storage, CAT6 wiring, a comprehensive security system, fire sprinkler system, and abundant storage throughout.

Ideally located just minutes from Georgetown, Downtown Washington, McLean, Arlington, and Bethesda, this exceptional residence also offers easy access to boutique shopping, acclaimed dining, and the scenic trails of the Chesapeake & Ohio Canal, delivering an unparalleled combination of luxury, convenience, and lifestyle.
#DCDC2272430

WASHINGTON

5022 CATHEDRAL AVENUE NW

6 Beds

4 Baths

5,631 Sq.Ft.

$3,450,000

MLS#: DCDC2272430

Designed by the renowned GTM Architects in collaboration with Megan Lynn Interiors, and built by award-winning local builder Kevin Kehoe of The Kehoe Group, this exceptional custom home redefines modern luxury living. Tucked away on a tranquil street in the heart of Chevy Chase, this residence offers the perfect balance of privacy and convenience, with easy access to downtown Washington and just minutes from  the shops along Connecticut Ave. With 6 bedrooms and 5.5 baths spanning 6,154 square feet under roof, the home showcases meticulously selected finishes and artisanal details in every room—a hallmark of The Kehoe Group’s commitment to timeless quality and thoughtful design. This residence is also elevator-ready, adding an extra layer of convenience and future accessibility. Property taxes to be determined by the District of Columbia.
#DCDC2273674

WASHINGTON

3118 PATTERSON STREET NW

6 Beds

5 Baths

N/A

$3,249,000

MLS#: DCDC2273674

 - property

Send a message

Message successfully sent.

Your message

What is 3 + 4 ?

Reason for contacting?

I agree to receive email communication and understand I can unsubscribe at any time.

I agree to be contacted by Charis Realty Group via call, email, and text for real estate services. To opt out, you can reply 'stop' at any time or reply 'help' for assistance. You can also click the unsubscribe link in the emails. Message and data rates may apply. Message frequency may vary. Privacy Policy

Sign Out

Virtual Assistant

Would you like to take the next step with this property? We can help you schedule a showing or virtual tour, or send you more details.

Yes, I would like more information.

Thank You for Your Reply, One of Our Agents will contact you as soon as possible

No, maybe later.

Thank you, you can always contact me via email, phone number or through the contact form.

Realhub AI

Lucy - Your AI-Powered Realtor

Update Your Temporary Password

Personalize your search

Enter your email and we'll notify you immediately when new listings match what you're looking for.

or enter email address

Already have an account ? Login here

Continue your home search

I agree to receive communications and understand I can unsubscribe at any time.

I agree to be contacted by Charis Realty Group via call, email, and text for real estate services. To opt out, you can reply 'stop' at any time or reply 'help' for assistance. You can also click the unsubscribe link in the emails. Message and data rates may apply. Message frequency may vary. Privacy Policy

Already have an account ? Login here

We use cookies

We use cookies primarily for analytics to enhance your experience. By accepting, you agree to our use of these cookies. You can manage your preferences or learn more about our cookies policy.