


Property
Beds
3
Full Baths
2
1/2 Baths
1
Year Built
1900
Sq.Footage
3,018
Originally constructed in the early 1870s, the Garrity-Kernan House is a rare and beautifully preserved example of the neighborhood’s layered architectural evolution. Rich with authentic character and retaining handsome Italianate detailing, the residence reflects the warmth, craftsmanship, and human scale that define historic Georgetown living at its very best. Thoughtfully updated over time while preserving its architectural integrity, the home unfolds gracefully across multiple levels filled with natural light, original details, fireplaces, skylights, and beautifully proportioned living spaces. Beyond the classic Prospect Street facade and welcoming vestibule entry, an elegant living room with fireplace opens to a generously scaled dining room, creating a wonderful flow for both intimate evenings and larger entertaining. A discreetly positioned powder room serves the main level. To the rear of the house, the beautifully renovated kitchen forms the heart of the home, offering exceptional workspace, abundant light, and seamless connection to both the dining room and the outdoor living spaces beyond. French doors open directly to the rear deck overlooking the deep landscaped garden, creating an unusually strong indoor-outdoor relationship rarely found in historic Georgetown homes. The garden itself feels like a hidden retreat, with mature landscaping, stone pathways, and multiple areas for dining, entertaining, and quiet enjoyment. The upper levels provide an equally compelling sense of comfort and flexibility. The gracious primary suite features a fireplace, custom built-ins, and an elegant bath, while the central family room retreat with skylights creates a wonderful intermediate gathering space seldom found in Georgetown’s historic housing stock. An additional bedroom suite occupies the rear of the level, while the top floor provides an ideal bedroom, office, studio, or guest retreat with additional attic storage. Adding significantly to the home’s versatility is the expansive lower level, currently utilized as extensive wine and storage space. With both front and rear access already in place, the level offers exceptional utility today while also presenting exciting possibilities for future expansion into additional living space. A rented parking space is located directly off the rear alley.
Features & Amenities
Interior
-
Total Bedrooms
3
-
Bathrooms
2
-
1/2 Bathrooms
1
-
Above Grade Finished Area
2568.0
-
Basement YN
YES
-
Cooling YN
YES
-
Cooling
Central Air, Electric
-
Fireplace YN
YES
-
Heating YN
YES
-
Heating
Natural Gas, Forced Air
-
Pet friendly
N/A
Exterior
-
Garage
No
-
Construction Materials
Frame, Wood Siding
-
Parking
Off Street, Other
-
Pool
No
-
Waterfront YN
NO
Area & Lot
-
Lot Size(acres)
0.01
-
Lot Size(square feet)
288
-
Property Type
Residential
-
Property Sub Type
Townhouse
-
Architectural Style
Federal
Price
-
Sales Price
$2,895,000
-
Tax Amount
$15,094
-
Sq. Footage
3,018
-
Price/SqFt
$959
HOA
-
Association
No
School District
-
Elementary School
N/A
-
Middle School
N/A
-
High School
N/A
Property Features
-
New Construction
NO
-
Foundation Details
Stone
-
Senior Community YN
NO
-
Sewer
Public Sewer
-
Tax Lot
841
-
Water Source
Public
Schedule a Showing
Showing scheduled successfully.
Mortgage calculator
Estimate your monthly mortgage payment, including the principal and interest, property taxes, and HOA. Adjust the values to generate a more accurate rate.
Your payment
Principal and Interest:
$
Property taxes:
$
HOA fees:
$
Total loan payment:
$
Total interest amount:
$
Location
County
WASHINGTON
Elementary School
Middle School
High School
Listing Courtesy of James C. Peva, Washington Fine Properties, LLC
RealHub Information is provided exclusively for consumers' personal, non-commercial use, and it may not be used for any purpose other than to identify prospective properties consumers may be interested in purchasing. All information deemed reliable but not guaranteed and should be independently verified. All properties are subject to prior sale, change or withdrawal. RealHub website owner shall not be responsible for any typographical errors, misinformation, misprints and shall be held totally harmless.

Salesperson, Realtor
Margo Miller
Call Margo today to schedule a private showing.

* Listings on this website come from the FMLS IDX Compilation and may be held by brokerage firms other than the owner of this website. The listing brokerage is identified in any listing details. Information is deemed reliable but is not guaranteed. If you believe any FMLS listing contains material that infringes your copyrighted work please click here to review our DMCA policy and learn how to submit a takedown request.© 2024 FMLS.
Related Properties

WASHINGTON
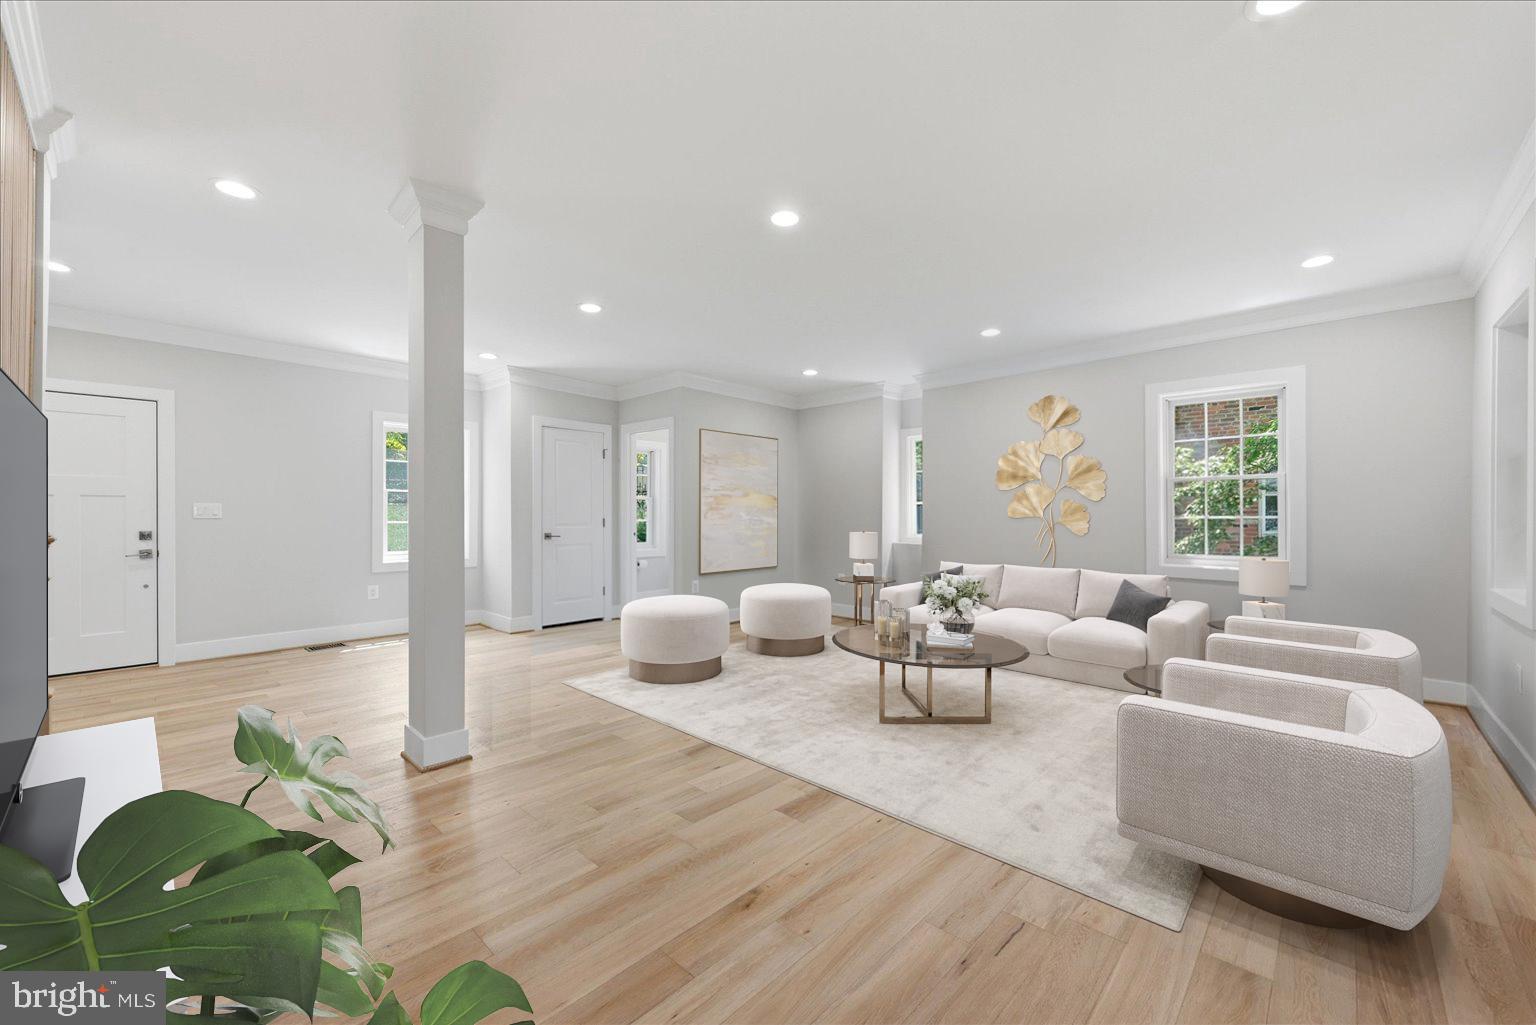
1902 16TH STREET NW
4 Beds
3 Baths
1,530 Sq.Ft.
$2,675,000
MLS#: DCDC2231776
WASHINGTON
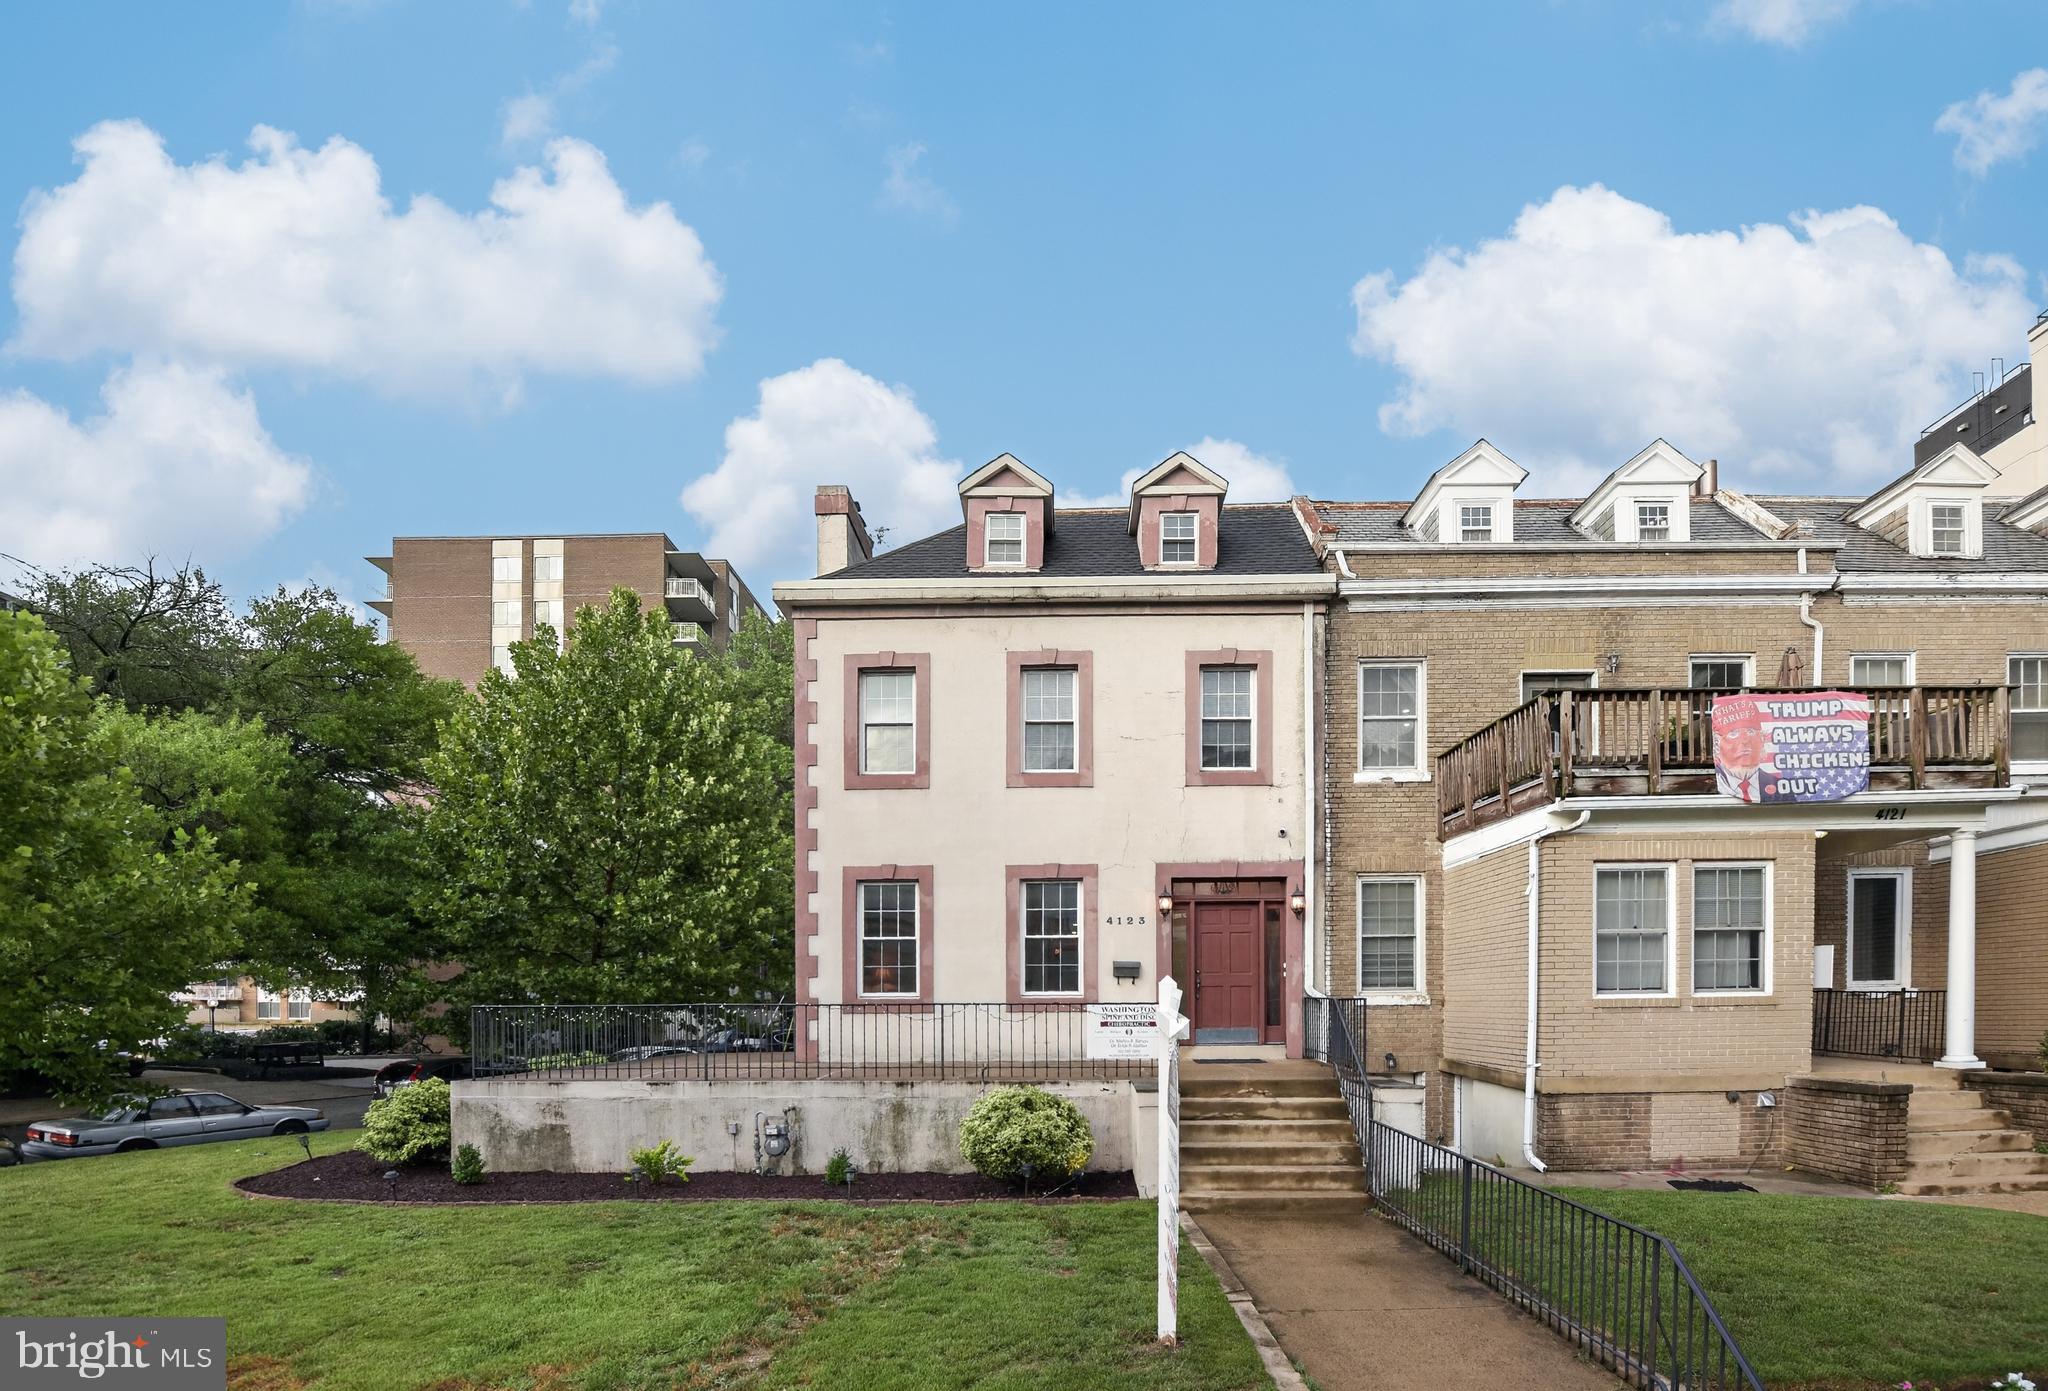
3517 RODMAN STREET NW
6 Beds
4 Baths
5,180 Sq.Ft.
$2,895,000
MLS#: DCDC2261948
WASHINGTON
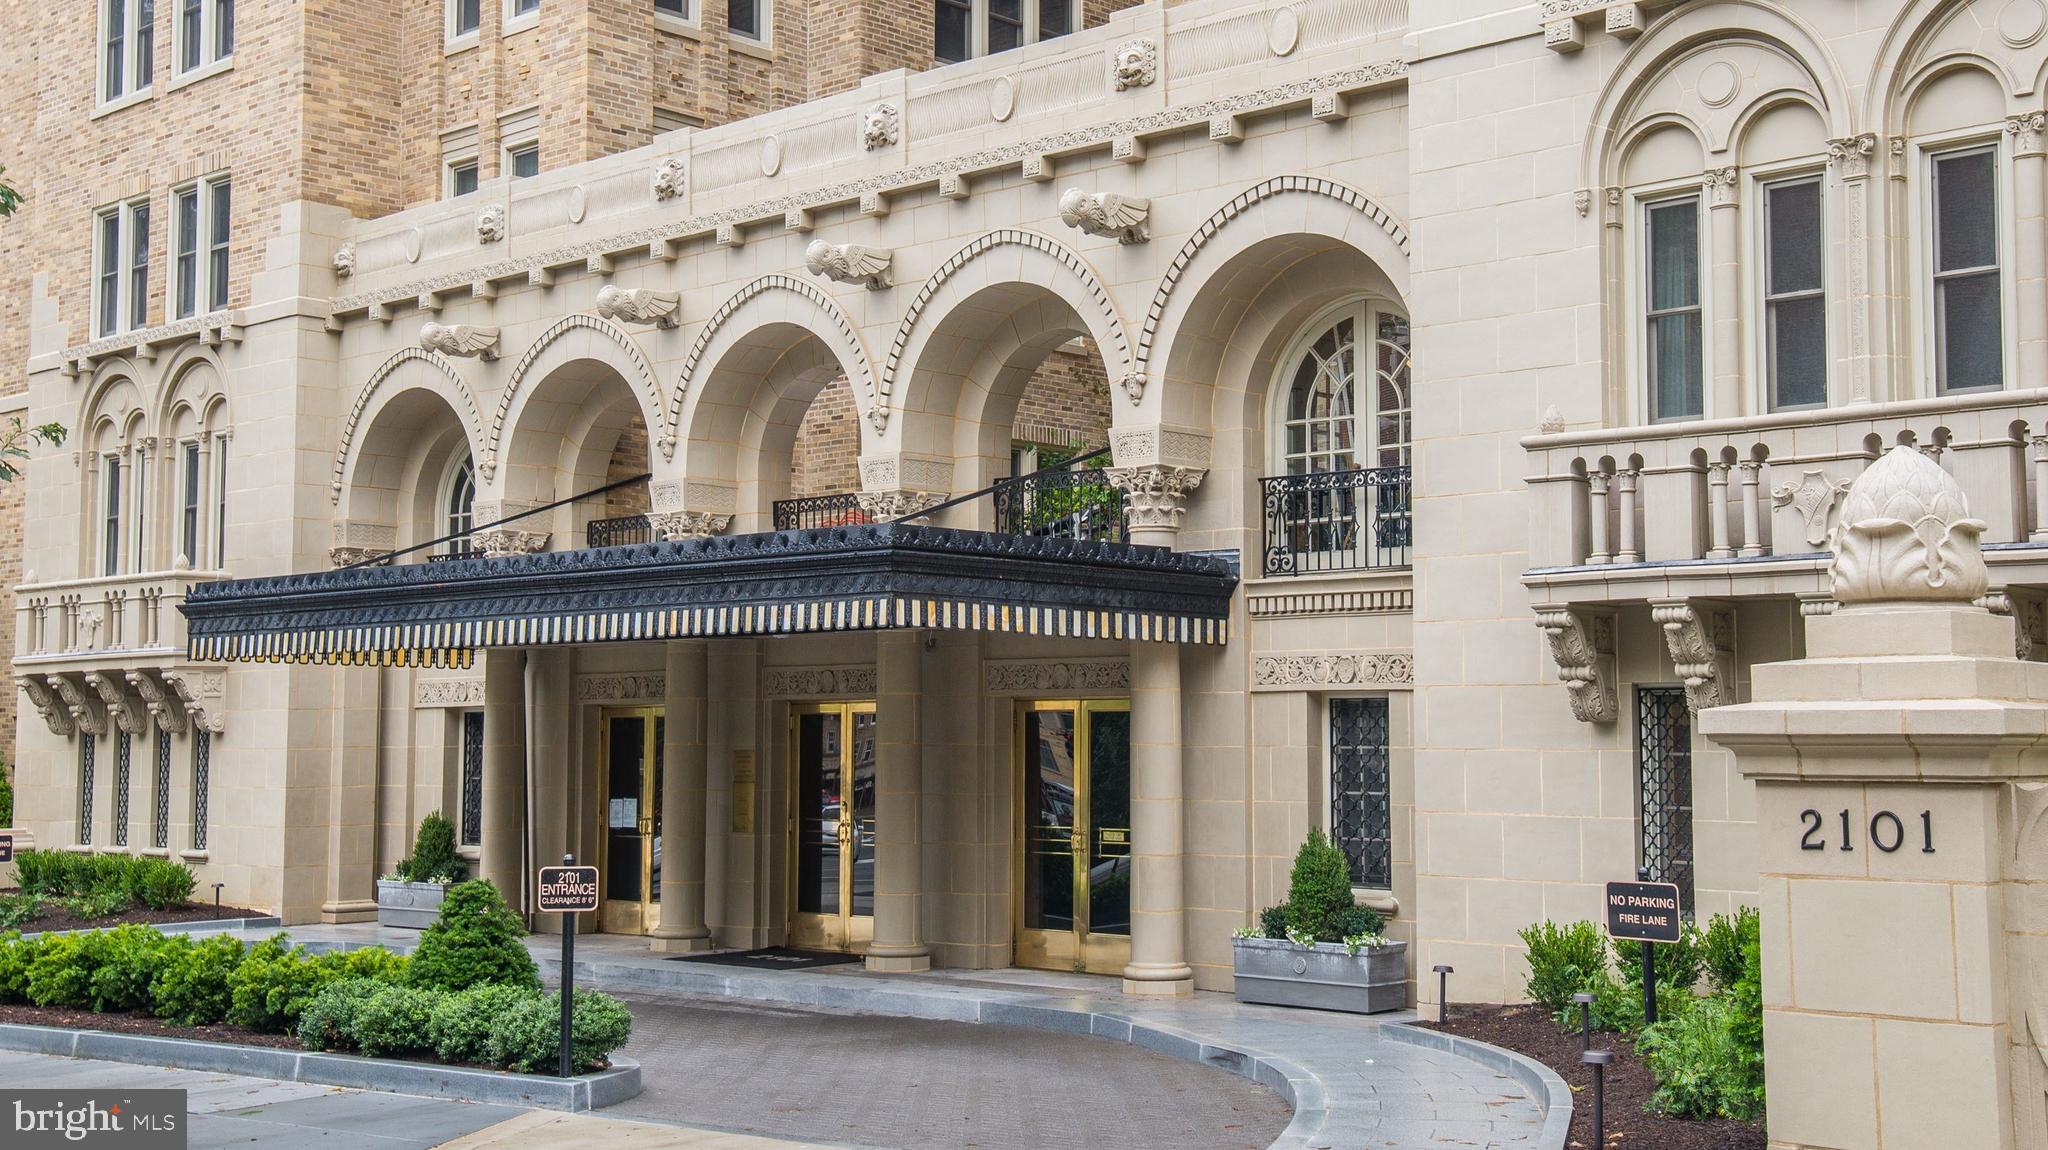
4123 CONNECTICUT AVENUE NW
3 Beds
3 Baths
3,504 Sq.Ft.
$2,495,000
MLS#: DCDC2273184
WASHINGTON
2101 CONNECTICUT AVENUE NW 53
3 Beds
2 Baths
2,700 Sq.Ft.
$2,375,000
MLS#: DCDC2228408

WASHINGTON
3609 R STREET NW
3 Beds
3 Baths
3,614 Sq.Ft.
$2,675,000
MLS#: DCDC2278710

WASHINGTON
2660 CONNECTICUT AVENUE NW 3B
2 Beds
2 Baths
2,541 Sq.Ft.
$2,495,000
MLS#: DCDC2269596

WASHINGTON
774 GIRARD STREET NW 7W
3 Beds
3 Baths
5,077 Sq.Ft.
$3,250,000
MLS#: DCDC2281728

WASHINGTON
2905 N STREET NW
3 Beds
2 Baths
2,920 Sq.Ft.
$2,995,000
MLS#: DCDC2267328

WASHINGTON
3118 PATTERSON STREET NW
6 Beds
5 Baths
5,436 Sq.Ft.
$3,099,000
MLS#: DCDC2283286
WASHINGTON
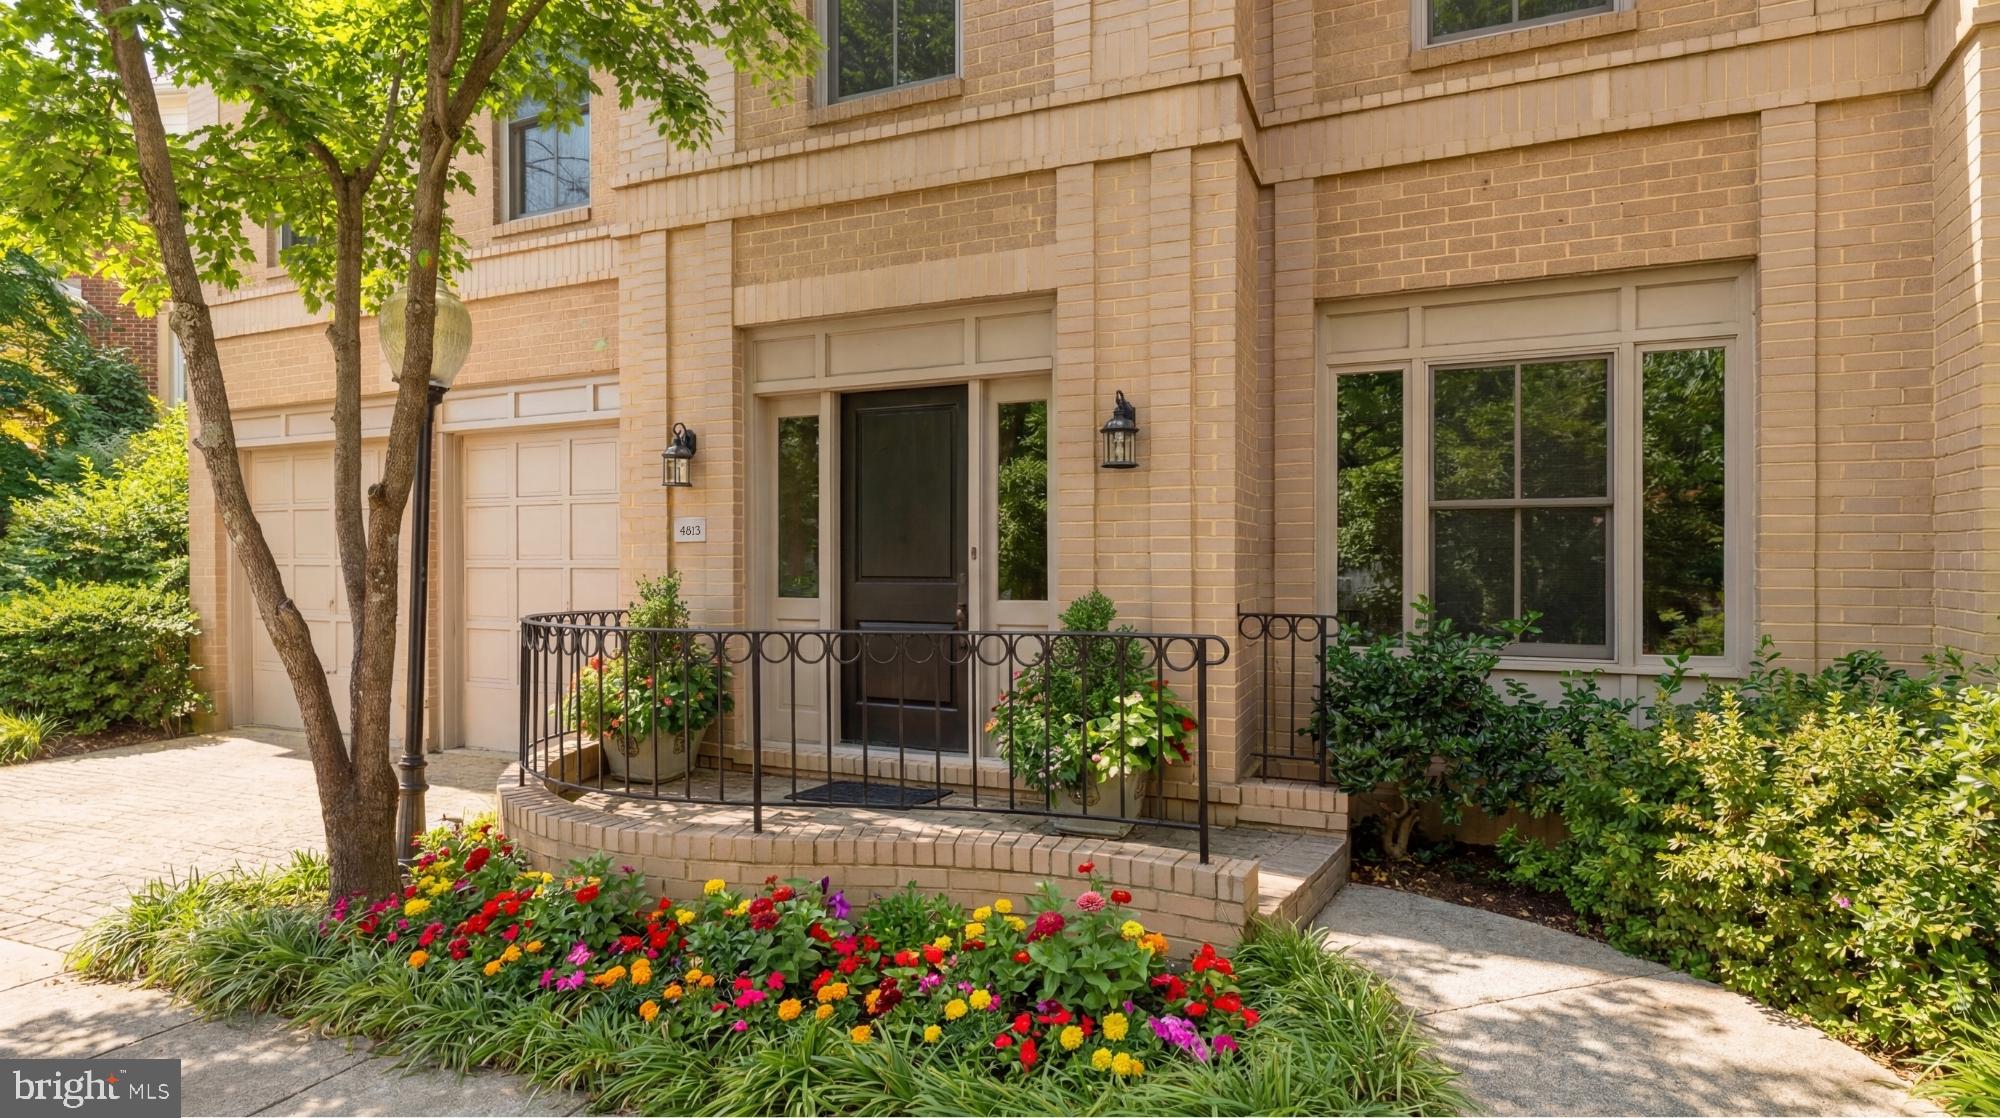
4813 KEMBLE PLACE NW NW
4 Beds
4 Baths
4,991 Sq.Ft.
$2,399,000
MLS#: DCDC2194226
.png)