Features & Amenities

Interior

  • Other Interior Features

    Ceiling Fan(s), Walk-In Closet(s), Open Floorplan

  • Total Bedrooms

    5

  • Bathrooms

    3

  • Above Grade Finished Area

    4200.0

  • Basement YN

    NO

  • Cooling YN

    YES

  • Cooling

    Central Air, Ceiling Fan(s), Electric

  • Fireplace YN

    YES

  • Heating YN

    YES

  • Heating

    Propane, Central

  • Main Level Bedrooms

    2

  • Pet friendly

    Number Limit, Yes

Exterior

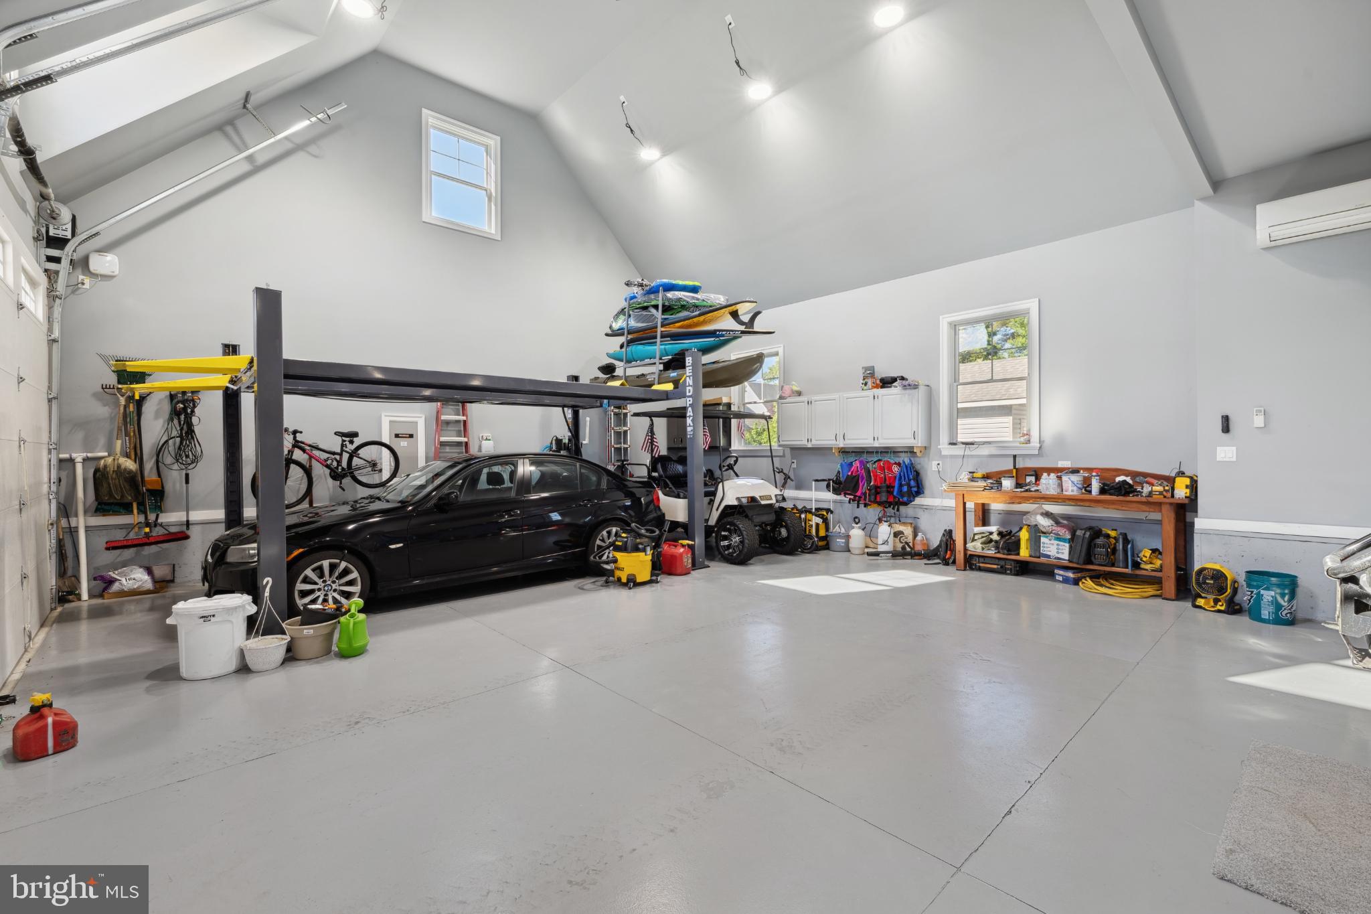
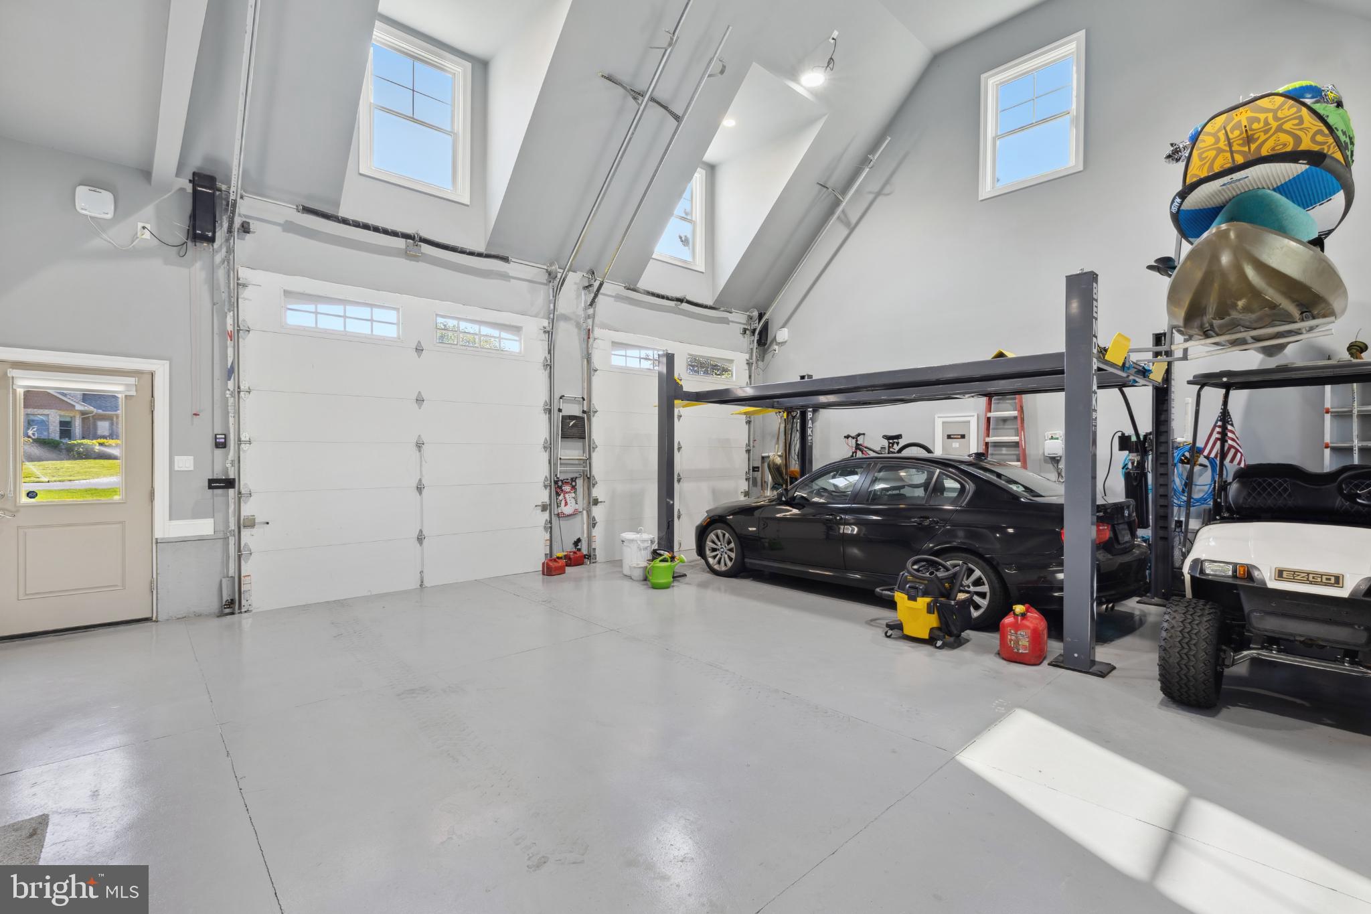
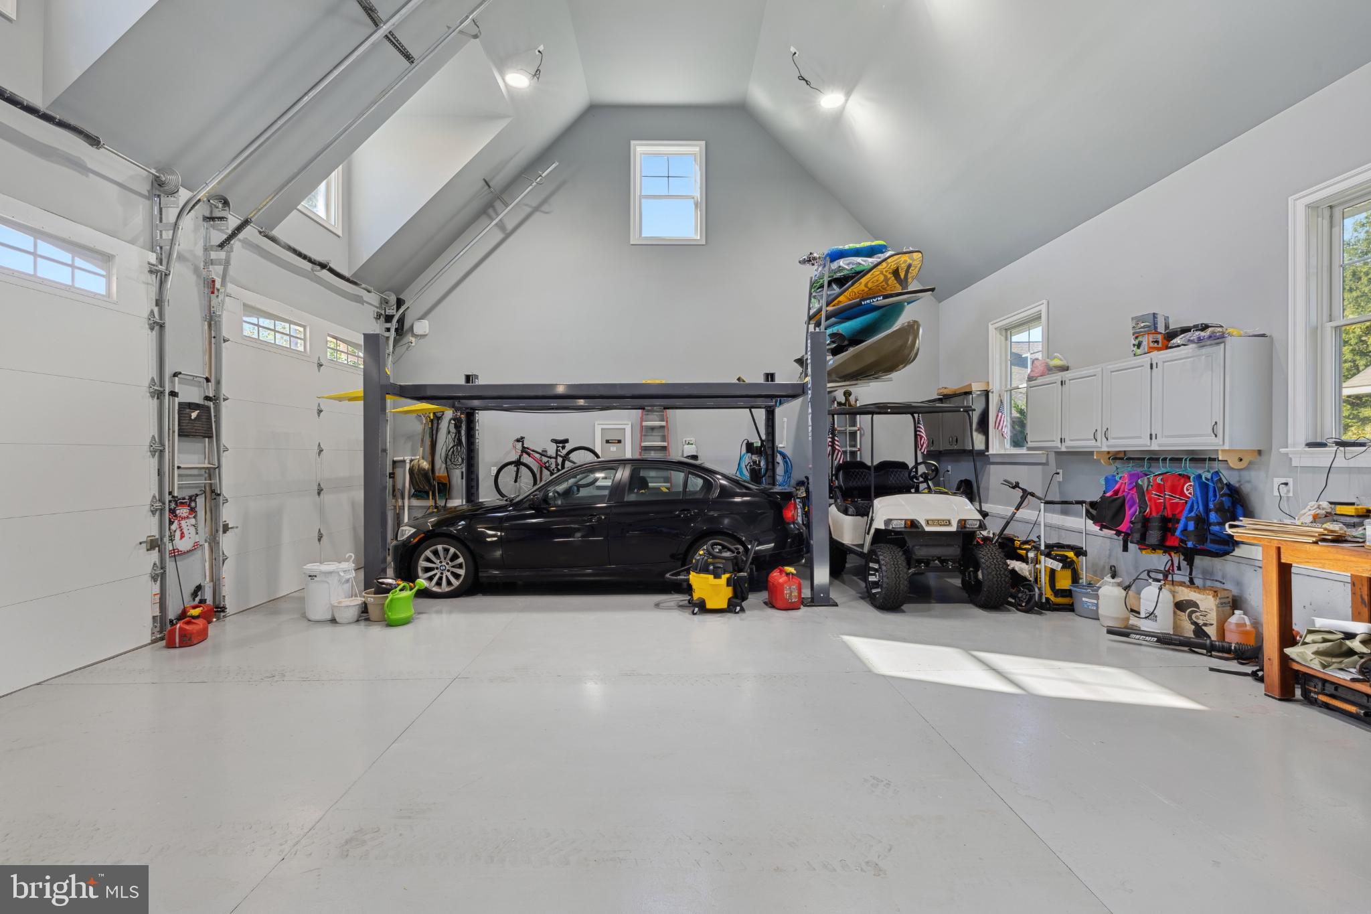
  • Garage

    Yes

  • Garage spaces

    3

  • Parking

    Oversized, Garage Door Opener, Garage, Driveway, Inside Entrance, Attached

  • Pool

    Yes

  • Pool Features

    Community

  • Waterfront YN

    NO

  • View

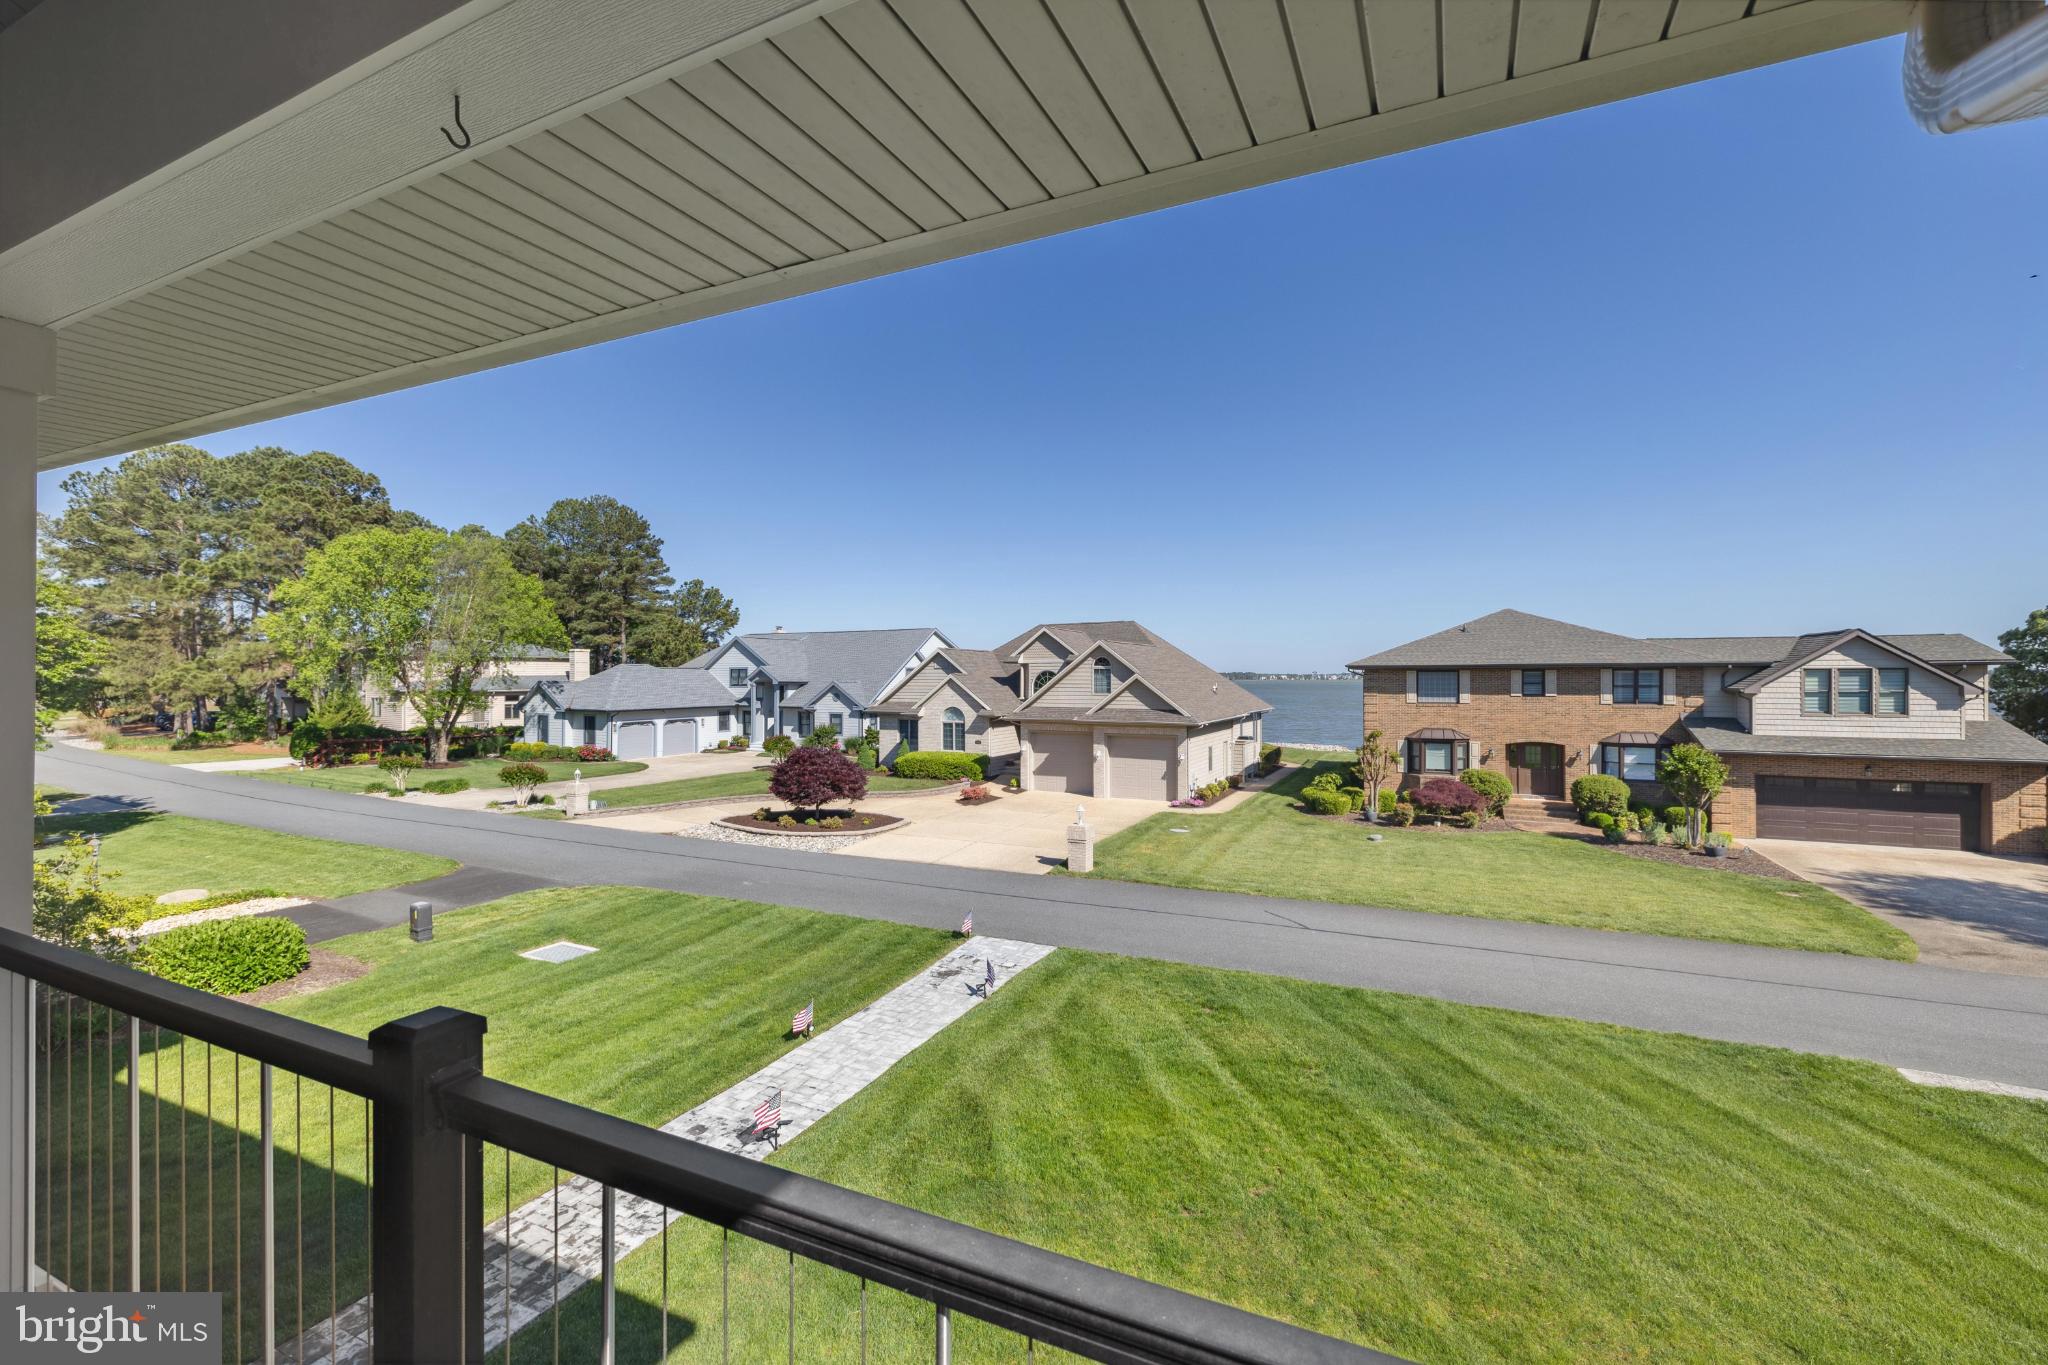
    Water, Bay

Area & Lot

  • Lot Size(acres)

    0.25

  • Lot Size(square feet)

    10,890

  • Property Type

    Residential

  • Property Sub Type

    Single Family Residence

  • Architectural Style

    Coastal

Price

  • Sales Price

    $1,099,000

  • Financing Options

    Cash, Conventional

  • Sq. Footage

    4,200

  • Price/SqFt

    $261

HOA

  • Association

    YES

  • Association Fee

    $1,200

  • Association Fee Frequency

    Annually

  • Association Fee Includes

    N/A

School District

  • Elementary School

    LORD BALTIMORE

  • Middle School

    N/A

  • High School

    SUSSEX CENTRAL

Property Features

  • New Construction

    NO

  • Senior Community YN

    NO

  • Sewer

    Public Sewer

  • Water Source

    Public

Schedule a Showing

Showing scheduled successfully.

<
>
IN PERSON
VIA CHAT

What is 3 + 4 ?


Change time

Mortgage calculator

Estimate your monthly mortgage payment, including the principal and interest, property taxes, and HOA. Adjust the values to generate a more accurate rate.

Your payment

Principal and Interest:

$

Property taxes:

$

HOA fees:

$

Total loan payment:

$

Total interest amount:

$

Location

County

SUSSEX

Elementary School

LORD BALTIMORE

Middle School

High School

SUSSEX CENTRAL

Listing Courtesy of Tammy Dunn, Keller Williams Realty

RealHub Information is provided exclusively for consumers' personal, non-commercial use, and it may not be used for any purpose other than to identify prospective properties consumers may be interested in purchasing. All information deemed reliable but not guaranteed and should be independently verified. All properties are subject to prior sale, change or withdrawal. RealHub website owner shall not be responsible for any typographical errors, misinformation, misprints and shall be held totally harmless.

Agent Margo Miller

Salesperson, Realtor

Margo Miller

Call Margo today to schedule a private showing.


* Listings on this website come from the FMLS IDX Compilation and may be held by brokerage firms other than the owner of this website. The listing brokerage is identified in any listing details. Information is deemed reliable but is not guaranteed. If you believe any FMLS listing contains material that infringes your copyrighted work please click here to review our DMCA policy and learn how to submit a takedown request.© 2024 FMLS.
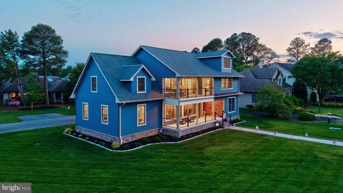
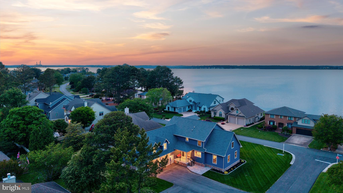
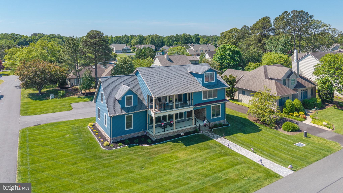
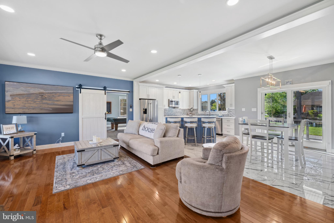
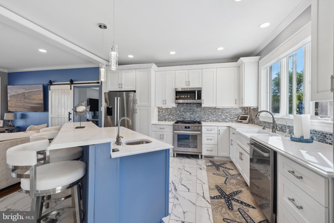
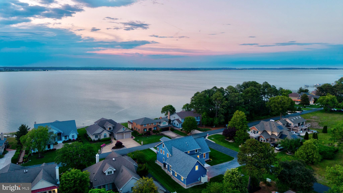
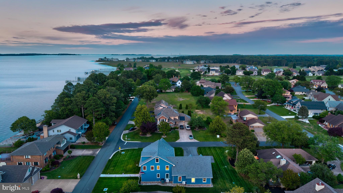
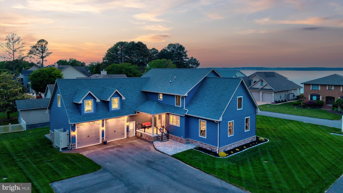
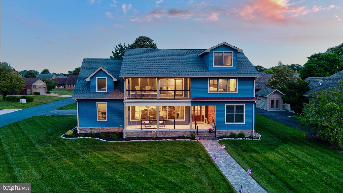
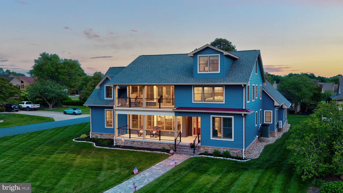
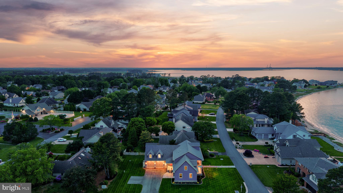
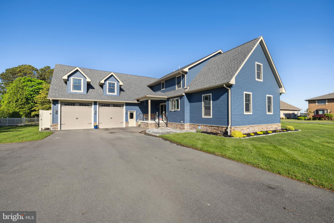
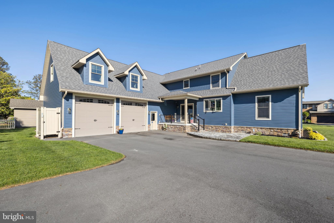
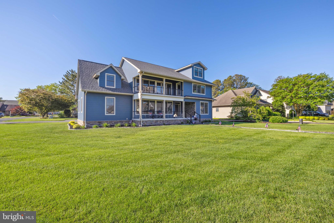
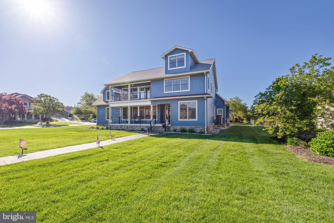
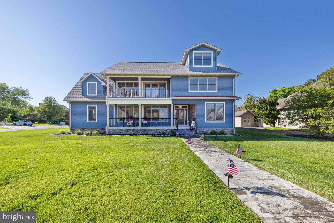
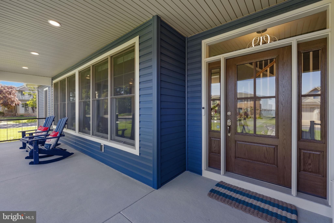
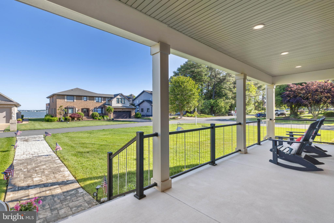
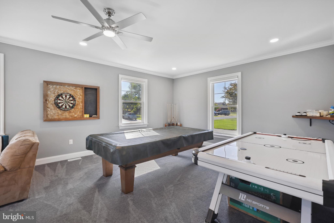
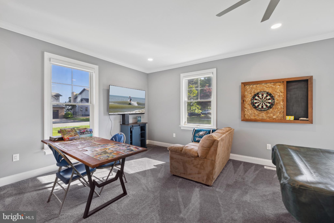
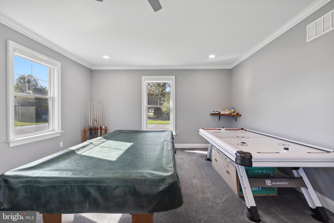
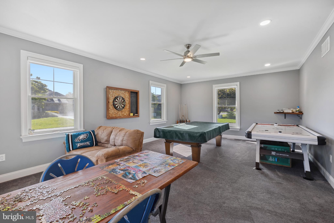
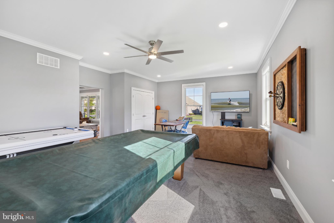
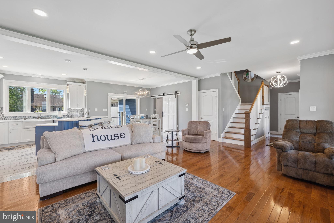
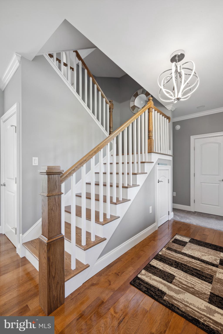
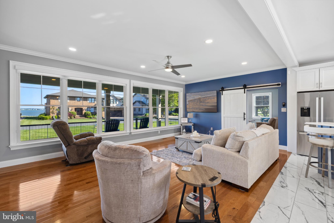
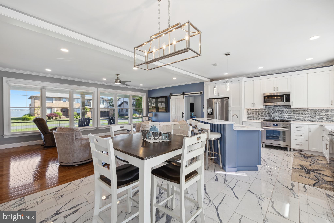
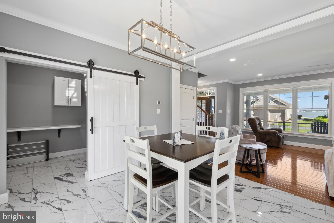
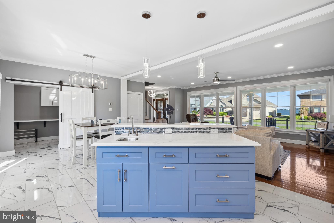
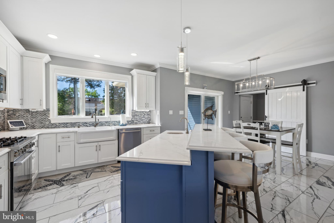
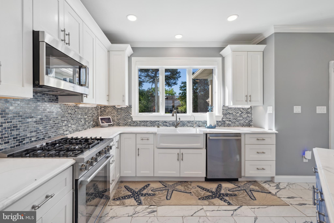
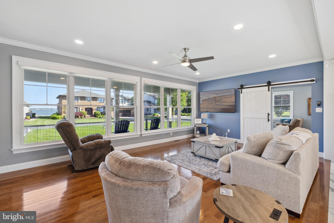
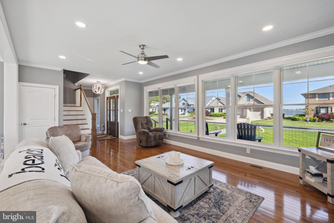
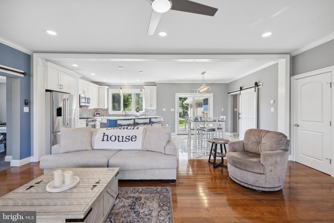
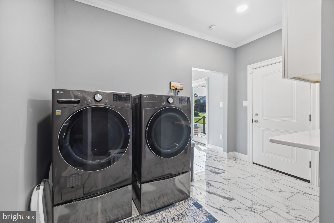
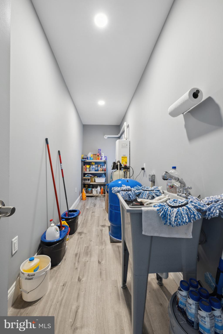
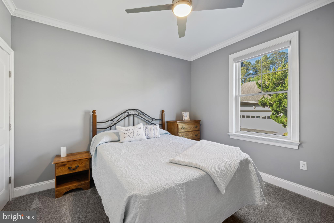
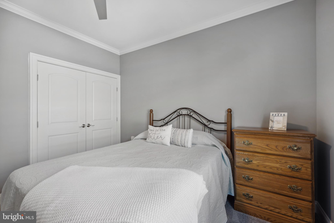
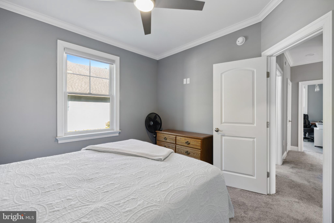
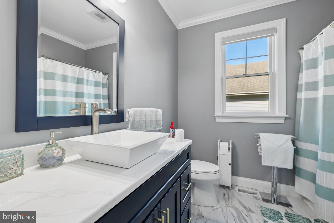
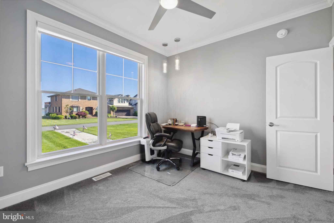
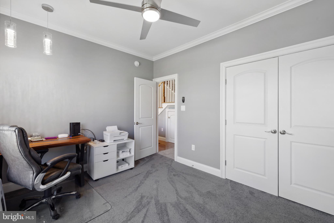
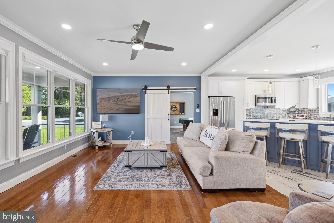
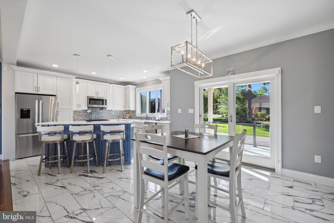
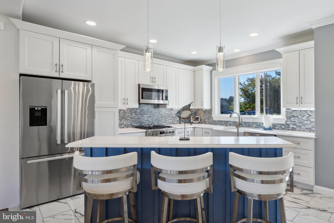
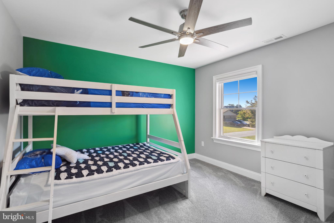
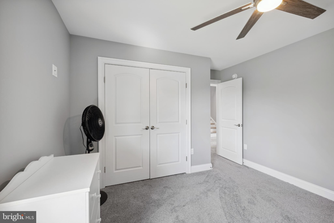
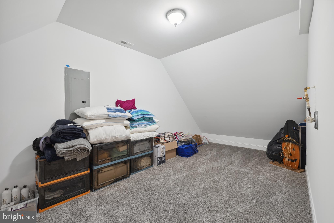
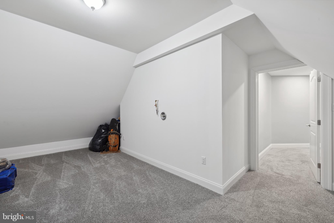
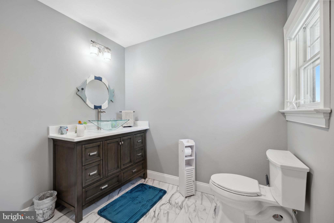
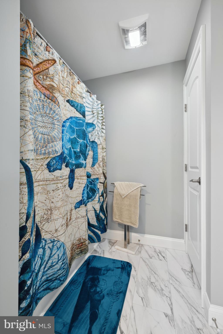
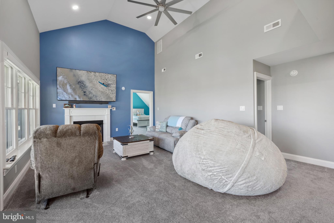
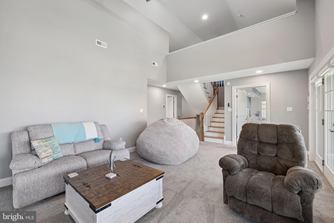
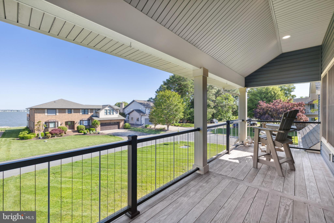
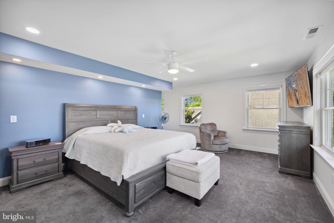
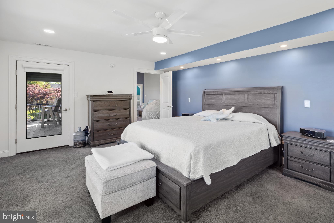
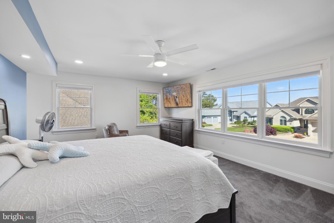
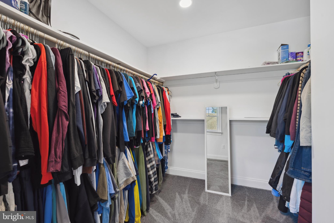
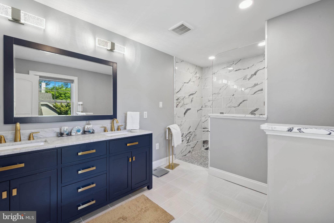
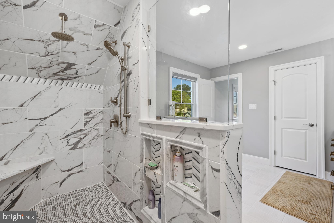
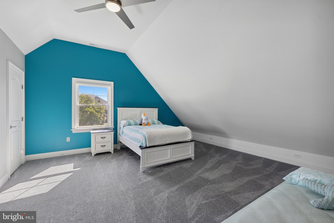
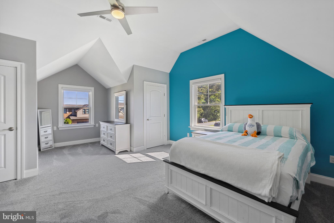
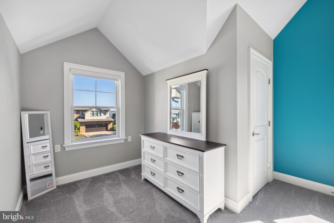
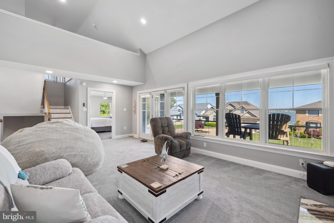
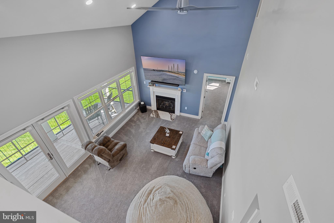
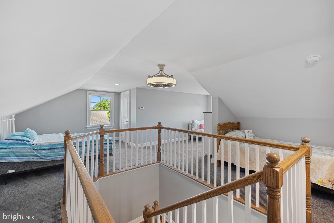
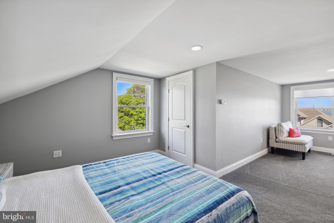
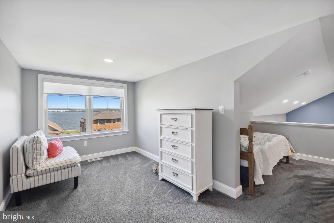
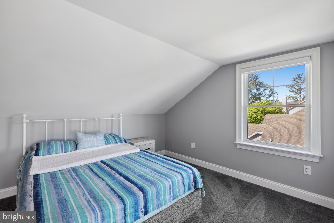
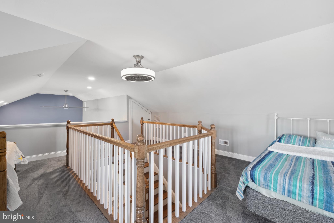
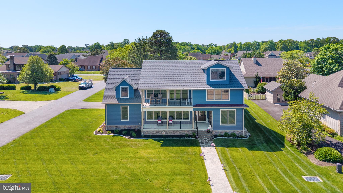
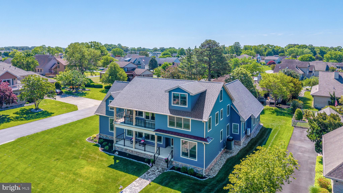
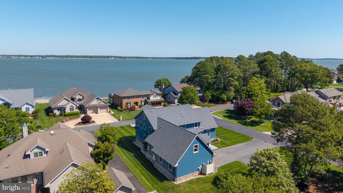
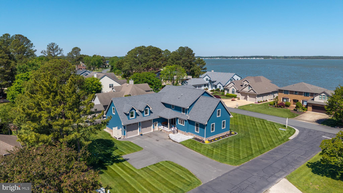
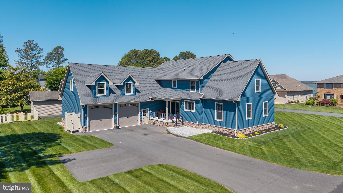
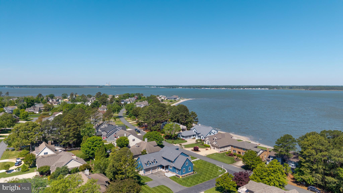
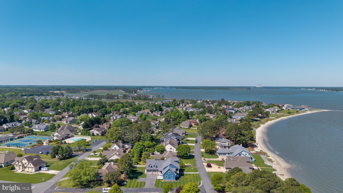
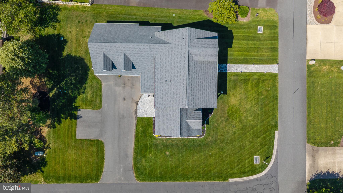
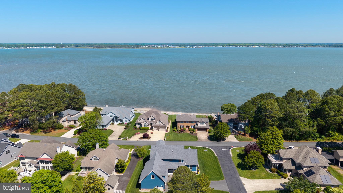
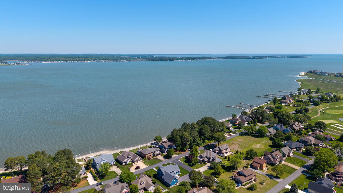
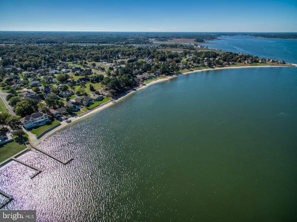
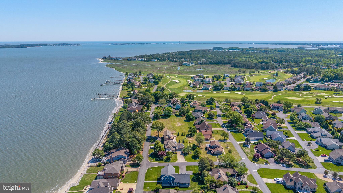
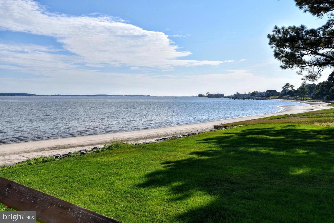
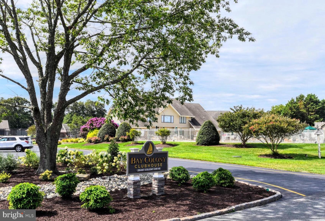
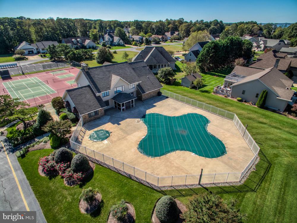
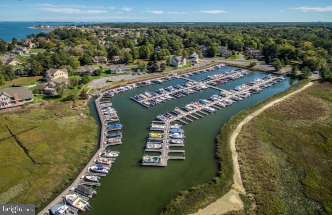
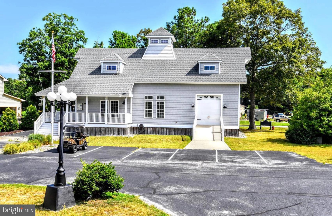
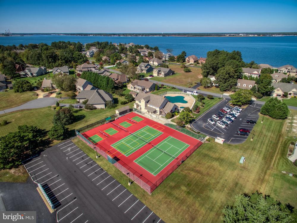
Welcome to 34325 Indian River Drive — a show-stopping 6-bedroom, 3-bathroom residence nestled on a prominent corner lot in the coveted, water-oriented community of Bay Colony. Boasting over 4,200 square feet of thoughtfully designed living space, this impeccably maintained home sets a new standard for luxury and function at the beach. Home will be sold mostly furnished, so all you need to pack is your flip flops to start enjoying all this home has to offer. There is also a slip in the neighborhood marina which can also be purchased at an additional amount. From the moment you arrive, the attention to detail is undeniable. Step onto the spacious front porch, or head up to the second-story balcony, which is finished with authentic boards from the Bethany Beach boardwalk—for a true taste of local charm. Inside, the home is a masterclass in craftsmanship. Expansive, top of the line Andersen windows showcase the view. The dream kitchen is adorned with high-end finishes, perfect for the culinary enthusiast, while multiple living and gathering spaces, including a game room off the main living area and airy loft, provide room for even the extended family to relax or entertain. The main-level primary suite is a serene retreat featuring a spa-like en suite bath and an expansive custom closet. In addition, you'll find even more generously sized bedrooms and a loft offering flexible space for guests or hobbies. An oversized two-car garage with extra-tall doors caters to auto lovers, while practical features like a full-home generator hookup, outdoor shower, and an irrigation system with built-in winterizing capabilities mean every convenience has been considered—no plumber needed. Additional highlights include space prepped for future elevator installation, partial water views, and direct access to Bay Colony’s private beach on the Indian River Bay—just steps from your door. Whether you're seeking a peaceful primary residence or a luxurious coastal getaway, this home checks every box and then some.

34325 INDIAN RIVER DRIVE

Message successfully sent.

What would you like to know?

What is 3 + 4 ?

I agree to receive email communication and understand I can unsubscribe at any time.

I agree to be contacted by Charis Realty Group - Christine Issler, Broker via call, email, and text for real estate services. To opt out, you can reply 'stop' at any time or reply 'help' for assistance. You can also click the unsubscribe link in the emails. Message and data rates may apply. Message frequency may vary. Privacy Policy

Related Properties

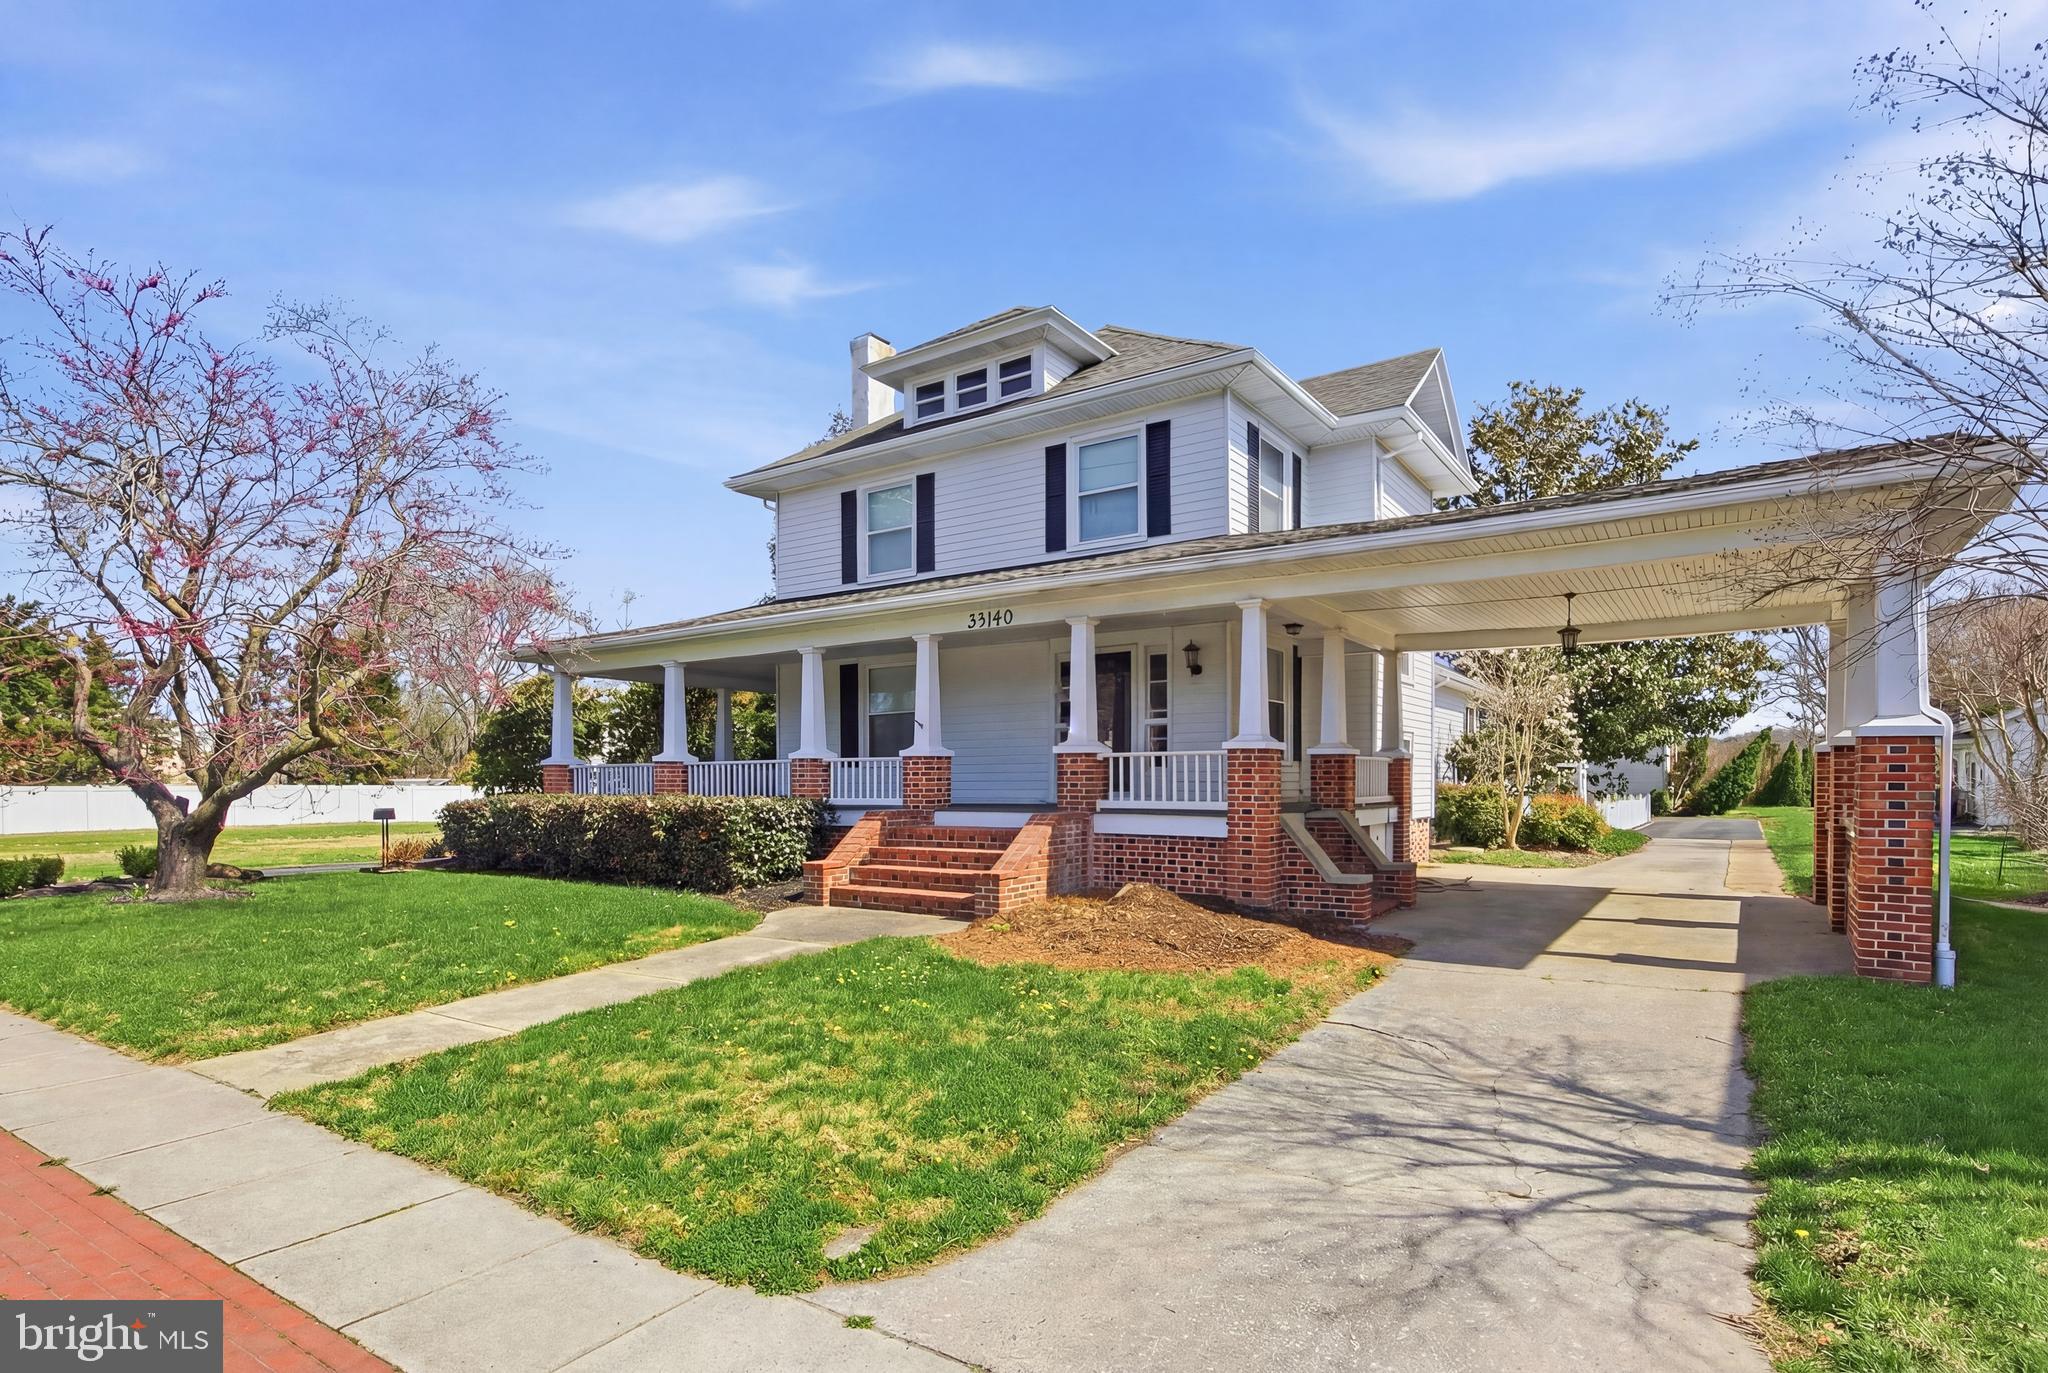
For the very first time, Dagsboro's most recognizable home has arrived on the public market. This quintessential 1920s American Foursquare with its signature porte-cochère is as storied, charming, and full of personality as the white-hot town it calls home. You've driven past it. Everyone has. Now it's your opportunity to call it home!
Perfectly positioned in the heart of downtown Dagsboro — steps from Porto's beloved flavors, a short stroll to the legendary Clayton Theatre, and just minutes from coffee, Jaynes Reliable, the botanical gardens and the local gems that give this community its undeniable soul — this property sits at the crossroads of small-town charm and serious opportunity. And with Bethany Beach just a quick drive away - you are connected to small town and sea.
Welcomed by the wraparound porch, made for slow summer evenings, sweet tea in hand, waving to neighbors who have always admired this home from the street. Step inside and be instantly transported — but with all the modern upgrades you'd expect. Warm, thoughtfully refinished red oak hardwood floors flow beneath crisp white walls in a living room that is grand in scale and spirit. A local craftsman's custom crown molding, bespoke radiator covers, and a beautifully trimmed fireplace pay reverent homage to the home's historic character. Twin symmetrical curved alcove shelves usher you into a bayed dining room appointed with a built-in corner hutch, a vintage chandelier dripping with charm, and glass pocket doors. You will also notice original glass doorknobs throughout the home and substantial wood millwork original to the home has been lovingly maintained.
The large eat-in kitchen impresses with vaulted ceilings that flood the space with light and air, abundant cabinetry, a center island, dual sinks, and solid surface countertops. Just off the kitchen, an all-season sunroom offers serene views of the landscaped courtyard — your own private oasis. Before heading upstairs, discover a stunning library/study adorned with custom milled, illuminated built-ins — designed and carefully executed by a local carpenter. This home could easily be converted into a primary bedroom on this level. A spacious bathroom with a soaking tub is conveniently adjacent.
The second floor delivers a generously proportioned primary suite, three additional bedrooms, and a full bath. A full staircase leads to the floored attic, ready to be finished into an additional bedroom and bath. Below, a full basement provides ample storage. Outside, the possibilities multiply: a charming tiny house with plumbing for a full bath, and a substantial barn featuring two garage doors and a large second-floor  — perfectly suited for a two-bedroom apartment (with applicable zoning and local approvals).
Set on around 2 acres zoned TC (Town Center), this  2.13 -acre landmark property is as versatile as it is beautiful — continue its legacy as a private residence, or reimagine it as a coffee shop, boutique, law office, wellness studio, bed & breakfast, or any number of commercial uses. The bones? Impeccable. The opportunity? Unmatched. Dagsboro is an ever growing downtown town with close proximity to the nearby cities of Georgetown, Berlin, Ocean City, Salisbury Maryland and the nearby coastal towns of Bethany Beach and Fenwick Island.
#DESU2107882

DAGSBORO

33140 MAIN STREET

4 Beds

2 Baths

N/A

$914,990

MLS#: DESU2107882

Enter your fully furnished luxury coastal masterpiece with three finished levels in the gated, water-oriented community of Ellis Point, just 15 minutes to Bethany Beach. Perfectly positioned adjacent to the protected terrain of Holts Landing State Park where abundant wildlife are regular visitors. This turn key sanctuary is surrounded by wetlands and offers breathtaking, unobstructed sun filled views over the Indian River Bay. Outstanding craftsmanship highlights the interior of this home, featuring rich Brazilian cherry hardwood floors, custom millwork, and towering walls of windows designed to frame the surrounding water and parkland.
With 5 bedrooms, 4 full baths and 2 half baths this home was designed for effortless coastal living and spectacular water views from every floor. The open-concept main floor features a gourmet chef’s kitchen with premium granite countertops, custom cabinetry, tons of storage, a wet bar, and flows seamlessly to an expansive sun deck where you can sit and enjoy your morning overlooking the start of a new day in all its glory. The thoughtful layout offers three private primary suites, one on each floor, including a lavish top-floor sanctuary with French doors, an oversized spa-inspired bath, private viewing balcony of the bay, and an oversized walk in closet. Your upper level also houses 2 large guest rooms, one of two laundry suites and a large furnished sitting area.
The lower level of this home offers you an oversized 2 car garage and is shared with a large 1st floor master bedroom suite, an additional living area that opens to a screened patio, a media room, an additional laundry suite, as well as a billiard area complete with full size pool table.
Offered completely move-in ready with high end designer furnishings and decor, this residence comes with access to resort style community amenities including a private sandy beach, water view pool, clubhouse, fitness center, and kayak launch. It represents an exceptional, hassle-free opportunity to own a premier bayfront, Bay view estate. With all this and only minutes to the infamous Bethany Beach, boutiques, restaurants, and boardwalk you are truly living the dream. Pictures do not do this home justice; this is a must see in person home.
Results of a home inspection performed earlier this year have been uploaded.  This document also shows IN RED, the comments and repairs that were completed. File is to large to upload a color copy but one can be emailed upon request.  Buyer Home Warranty Included.
#DESU2118146

DAGSBORO

29222 PARK VIEW DRIVE

5 Beds

4 Baths

4,323 Sq.Ft.

$1,150,000

MLS#: DESU2118146

Beautifully positioned in The Greens at Indian River in Dagsboro, Delaware, this custom-built golf course home offers exceptional craftsmanship, impressive energy efficiency, and expansive views overlooking Cripple Creek Golf & Country Club. Thoughtfully designed for comfortable everyday living and entertaining, the home pairs substantial interior spaces with a peaceful golf course setting and inviting outdoor living areas.

Step inside to a dramatic great room featuring an 18-foot vaulted ceiling, floor-to-ceiling stone fireplace, abundant natural light, and solid Brazilian cherry hardwood floors. Quality details continue throughout with 10-foot ceilings, solid-core interior doors, custom built-ins, substantial millwork, and architectural touches including a barrel-ceiling foyer, crown molding, and tray-ceiling accents.

The spacious gourmet kitchen is designed for both cooking and gathering, with granite countertops and backsplash, a center island, two sinks, stainless steel appliances, double ovens, glass cooktop, and excellent storage including a pantry, pull-out spice cabinet, and pull-out pantry cabinetry.

The thoughtfully designed bedroom layout offers both privacy and flexibility. The primary suite is privately positioned on one side of the home, while two additional bedrooms on the opposite side create comfortable guest quarters. A spacious fourth bedroom is tucked away in its own private area of the home and features a convenient half bath. Generously sized and exceptionally versatile, this space can serve as a bedroom, home office, workout room, media room, or whatever best suits your needs.

One of the home's greatest highlights is its connection to the outdoors. A screened porch with beadboard ceiling provides a wonderful place to enjoy morning coffee, dinner with friends, or a quiet evening while taking in the beautiful golf course setting. Professionally landscaped grounds, an irrigation system supplied by a dedicated well, landscape and pathway lighting, and a garden shed with electric complete the outdoor spaces.

The quality goes well beyond what you can see. A Bosch geothermal HVAC system, tankless hot water heater with timed circulation, Andersen 400 Series windows and doors, conditioned crawlspace, and energy-conscious construction contribute to exceptional efficiency. The sellers documented an average 2025 whole-house electric cost of approximately $123 per month, an impressive benefit for a home of this scale.

Additional features include a two-car garage with a separate air-conditioned workshop, insulated garage doors, and an annual HOA fee of just $355.

Conveniently located in Dagsboro, Delaware, just a short drive from Bethany Beach and the area's beaches, boating, dining, shopping, and coastal attractions, 607 Saint Andrews Court offers a rare combination of custom quality, energy efficiency, generous living spaces, and beautiful Cripple Creek golf course views. Whether you're searching for a full-time residence or a coastal Delaware retreat, this distinctive home offers an exceptional setting near the beach without sacrificing space or privacy.
#DESU2117102

DAGSBORO

607 SAINT ANDREWS COURT

4 Beds

2 Baths

3,367 Sq.Ft.

$924,999

MLS#: DESU2117102

Have you dreamt of owning a model home?! This Annapolis model home at The Knoll at Irons Lane is now available with a Leaseback opportunity. This beautifully crafted home showcases custom finishes throughout. The first floor features a private study, a stunning primary suite with a standalone soaking tub and large walk-in shower, and a great room with 12’ ceilings, beam detail, floor-to-ceiling windows, and a striking stone fireplace. The gourmet kitchen boasts waterfall countertops on the island and designer selections you must see in person.

Upstairs, you’ll find a private ensuite, an additional bedroom, a guest bathroom, a loft, and a generous storage area. Outdoor living shines with a covered porch, patio, and firepit, perfect for relaxing after days at the beach.

Nestled within a private enclave of just 33 new luxury single-family homes, this community offers a serene coastal lifestyle near Cripple Creek Golf & Country Club and only minutes from Ocean View and Bethany Beach. With its unbeatable location, boutique neighborhood setting, and the unique Leaseback opportunity, this home is the ideal way to enjoy refined coastal living at its best.
#DESU2116580

DAGSBORO

34855 TENLEYS TRAIL

3 Beds

3 Baths

2,535 Sq.Ft.

$899,990

MLS#: DESU2116580

New on site 3 days ago
Nestled in the serene enclave of Indian River Acres, this exquisite bayfront retreat offers a harmonious blend of luxury and comfort, perfect for those seeking an elevated lifestyle. This inviting raised ranch-style home, built in 1982, has been thoughtfully remodeled to embrace both casual elegance and functionality, featuring an open and inviting, meticulously crafted living space. Step inside to discover a warm and casual interior adorned with luxury vinyl plank flooring that flows seamlessly throughout. The spacious living area is enhanced by ceiling fans and an abundance of natural light, creating a welcoming atmosphere. The  gourmet kitchen is well equipped with stainless steel appliances, including a built-in microwave and gas range, complemented by upgraded countertops that invite culinary creativity. Retreat to the primary suite, where tranquility reigns.  Two additional well-appointed bedrooms provide ample space for guests or a home office, ensuring versatility for your lifestyle needs. The exterior of this property is equally impressive, featuring a charming breezeway and multiple outdoor living spaces, including a screened porch and expansive deck, ideal for entertaining or simply soaking in the picturesque surroundings. The private beach access and your own dock site along the Indian River Bay offer endless opportunities for water activities, from kayaking to sailing, making this home a true haven for water enthusiasts. The 0.26-acre corner lot is beautifully landscaped, providing a serene backdrop for outdoor gatherings. With features such as a BBQ grill, hot tub, and secure storage, every detail has been considered for your comfort and enjoyment. The property also includes a garage with inside access, ensuring convenience and security. Located in a peaceful, rural setting with year-round access, this home offers panoramic views of the canal and bay, creating a picturesque escape from the hustle and bustle of everyday life. The community includes a boat ramp and common grounds. Experience the perfect blend of luxury, comfort, and natural beauty in this remarkable home, where every day feels like a vacation. Embrace the coastal lifestyle and make this stunning property your own.
#DESU2120542

DAGSBORO

33240 DOVER ROAD

3 Beds

2 Baths

1,232 Sq.Ft.

$935,900

MLS#: DESU2120542

Send a message

Message successfully sent.

Your message

What is 3 + 4 ?

Reason for contacting?

I agree to receive email communication and understand I can unsubscribe at any time.

I agree to be contacted by Charis Realty Group - Christine Issler, Broker via call, email, and text for real estate services. To opt out, you can reply 'stop' at any time or reply 'help' for assistance. You can also click the unsubscribe link in the emails. Message and data rates may apply. Message frequency may vary. Privacy Policy

Sign Out

Virtual Assistant

Would you like to take the next step with this property? We can help you schedule a showing or virtual tour, or send you more details.

Yes, I would like more information.

Thank You for Your Reply, One of Our Agents will contact you as soon as possible

No, maybe later.

Thank you, you can always contact me via email, phone number or through the contact form.

Realhub AI

Lucy - Your AI-Powered Realtor

Update Your Temporary Password

Personalize your search

Enter your email and we'll notify you immediately when new listings match what you're looking for.

or enter email address

Already have an account ? Login here

Continue your home search

I agree to receive communications and understand I can unsubscribe at any time.

I agree to be contacted by Charis Realty Group - Christine Issler, Broker via call, email, and text for real estate services. To opt out, you can reply 'stop' at any time or reply 'help' for assistance. You can also click the unsubscribe link in the emails. Message and data rates may apply. Message frequency may vary. Privacy Policy

Already have an account ? Login here

We use cookies

We use cookies primarily for analytics to enhance your experience. By accepting, you agree to our use of these cookies. You can manage your preferences or learn more about our cookies policy.