


Property
Beds
4
Full Baths
4
1/2 Baths
1
Year Built
1999
Sq.Footage
3,239
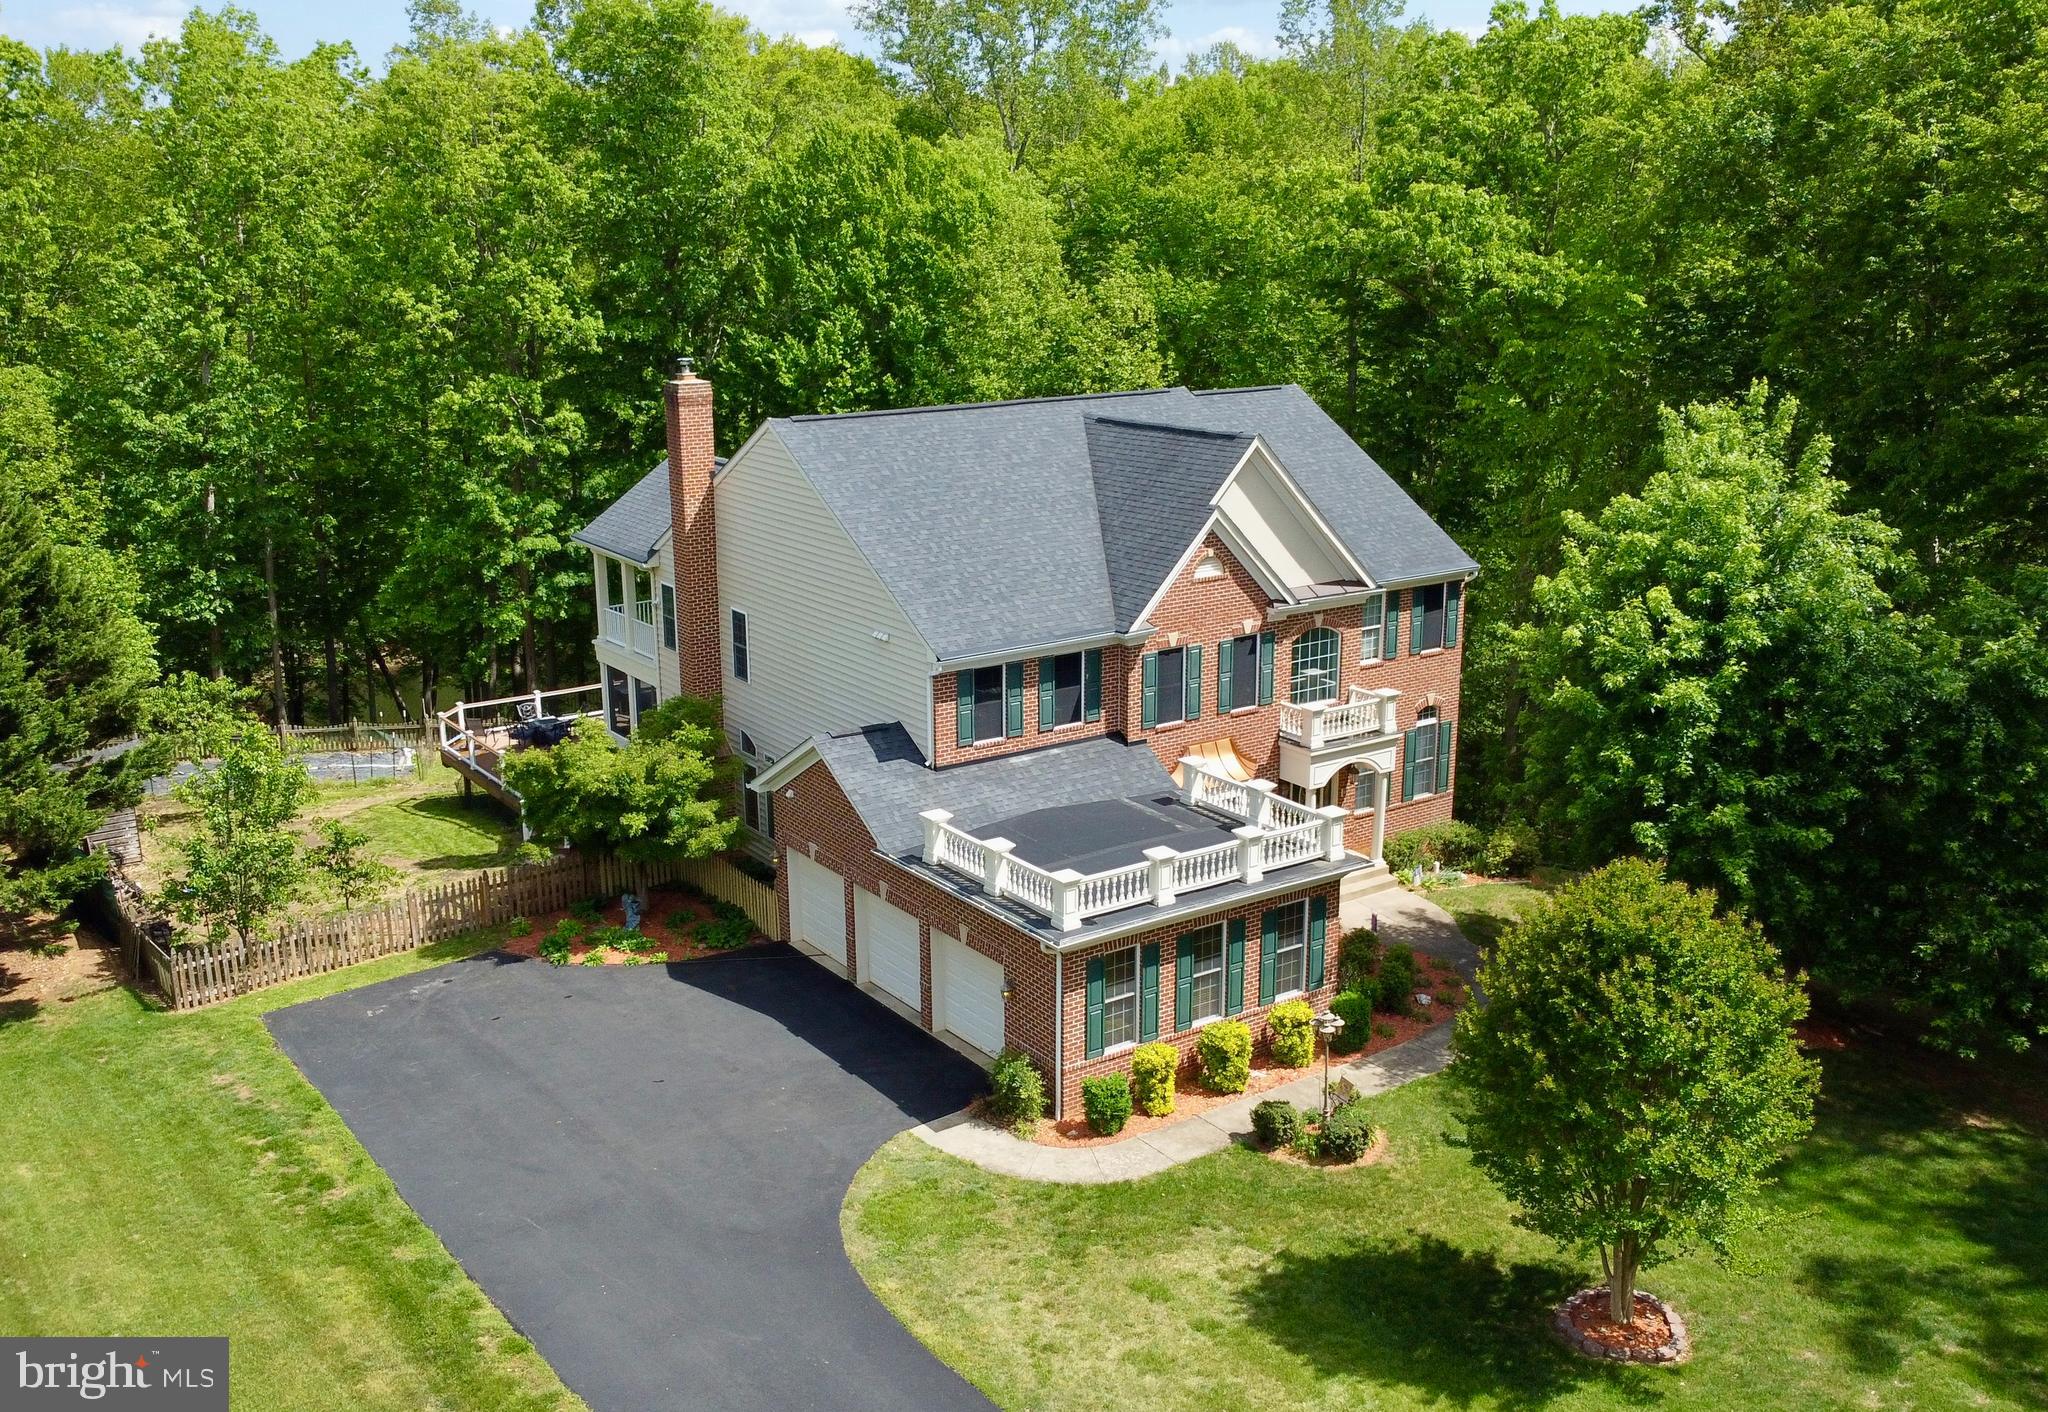
Tucked away on just under three private, wooded acres, 35 Park Road offers exceptional privacy while still providing the convenience and welcoming lifestyle of a neighborhood setting. This beautifully maintained home includes generous living spaces and a functionally designed floor plan. The main level includes a spacious primary suite, a beautiful kitchen with a light filled eat-in area, and a grand living room with soaring 20-foot ceilings and a beautiful stone floor-to-ceiling fireplace. Upstairs, you’ll find three additional bedrooms and two full baths, including a uniquely designed Jack and Jill bath with two vanities and two separate water closets, providing exceptional privacy and convenience. An oversized two-car garage offers plenty of room for vehicles, storage, and more. Enjoy the perfect combination of space, privacy, neighborhood charm, and convenient Stafford living.
Features & Amenities
Interior
-
Other Interior Features
Open Floorplan
-
Total Bedrooms
4
-
Bathrooms
4
-
1/2 Bathrooms
1
-
Above Grade Finished Area
3239.0
-
Basement YN
YES
-
Cooling YN
YES
-
Cooling
Central Air, Zoned, Ceiling Fan(s), Electric
-
Fireplace YN
YES
-
Heating YN
YES
-
Heating
Exhaust Fan, Propane, Zoned, Central
-
Main Level Bedrooms
1
-
Pet friendly
N/A
Exterior
-
Garage
Yes
-
Garage spaces
3
-
Construction Materials
Brick
-
Parking
Garage Door Opener, Garage, Driveway, Attached
-
Patio and Porch Features
Deck
-
Pool
No
-
Waterfront YN
NO
-
View
Trees/Woods
Area & Lot
-
Lot Features
Wooded, Private, Secluded
-
Lot Size(acres)
2.87
-
Lot Size(square feet)
125,017
-
Property Type
Residential
-
Property Sub Type
Single Family Residence
-
Architectural Style
Colonial
Price
-
Sales Price
$865,000
-
Tax Amount
$7,200
-
Financing Options
Cash, Conventional, FHA, VA, USDA
-
Zoning
RURAL RESIDENTIAL
-
Sq. Footage
3,239
-
Price/SqFt
$267
HOA
-
Association
YES
-
Association Fee
$66
-
Association Fee Frequency
Annually
-
Association Fee Includes
N/A
School District
-
Elementary School
ROCKHILL
-
Middle School
AG WRIGHT
-
High School
MOUNTAIN VIEW
Property Features
-
New Construction
NO
-
Accessibility Features
Therapeutic Whirlpool
-
Foundation Details
Permanent
-
Senior Community YN
NO
-
Sewer
Septic Tank
-
Tax Lot
67
-
Water Source
Well, Private
Schedule a Showing
Showing scheduled successfully.
Mortgage calculator
Estimate your monthly mortgage payment, including the principal and interest, property taxes, and HOA. Adjust the values to generate a more accurate rate.
Your payment
Principal and Interest:
$
Property taxes:
$
HOA fees:
$
Total loan payment:
$
Total interest amount:
$
Location
County
STAFFORD
Elementary School
ROCKHILL
Middle School
AG WRIGHT
High School
MOUNTAIN VIEW
Listing Courtesy of Teanna Coryn Harrigan, Real Broker, LLC
RealHub Information is provided exclusively for consumers' personal, non-commercial use, and it may not be used for any purpose other than to identify prospective properties consumers may be interested in purchasing. All information deemed reliable but not guaranteed and should be independently verified. All properties are subject to prior sale, change or withdrawal. RealHub website owner shall not be responsible for any typographical errors, misinformation, misprints and shall be held totally harmless.

Salesperson, Realtor
Margo Miller
Call Margo today to schedule a private showing.

* Listings on this website come from the FMLS IDX Compilation and may be held by brokerage firms other than the owner of this website. The listing brokerage is identified in any listing details. Information is deemed reliable but is not guaranteed. If you believe any FMLS listing contains material that infringes your copyrighted work please click here to review our DMCA policy and learn how to submit a takedown request.© 2024 FMLS.
Related Properties
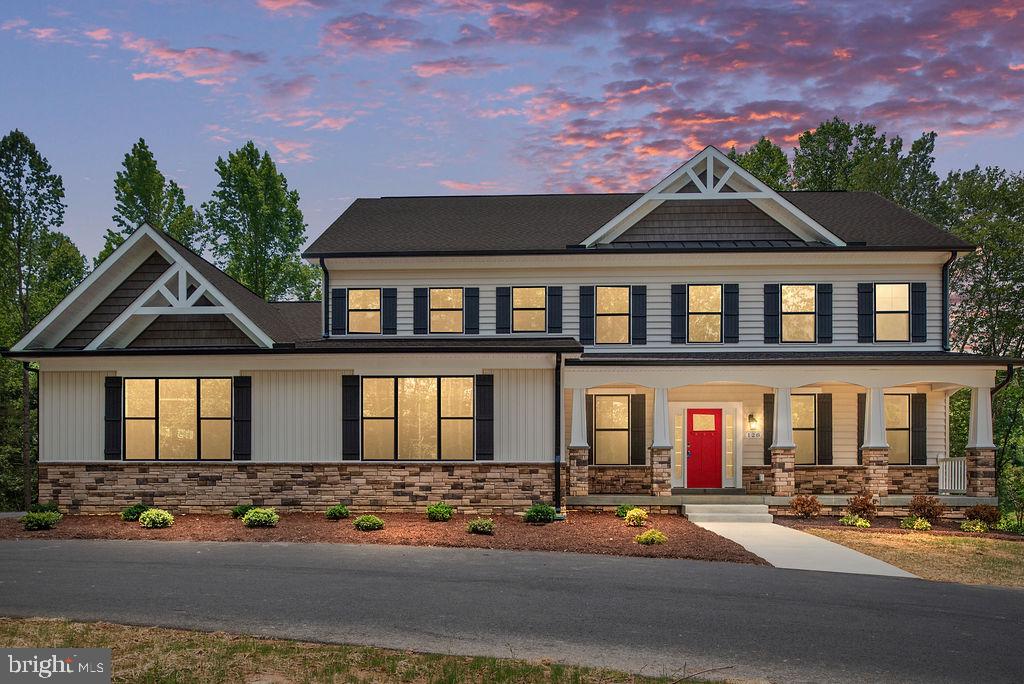
STAFFORD
578 TACKETTS MILL ROAD
4 Beds
4 Baths
5,092 Sq.Ft.
$931,594
MLS#: VAST2051974

STAFFORD
10 SECRETARIAT DRIVE
7 Beds
5 Baths
5,362 Sq.Ft.
$960,000
MLS#: VAST2050886

STAFFORD
1985 GARRISONVILLE ROAD
4 Beds
2 Baths
3,050 Sq.Ft.
$782,900
MLS#: VAST2047452
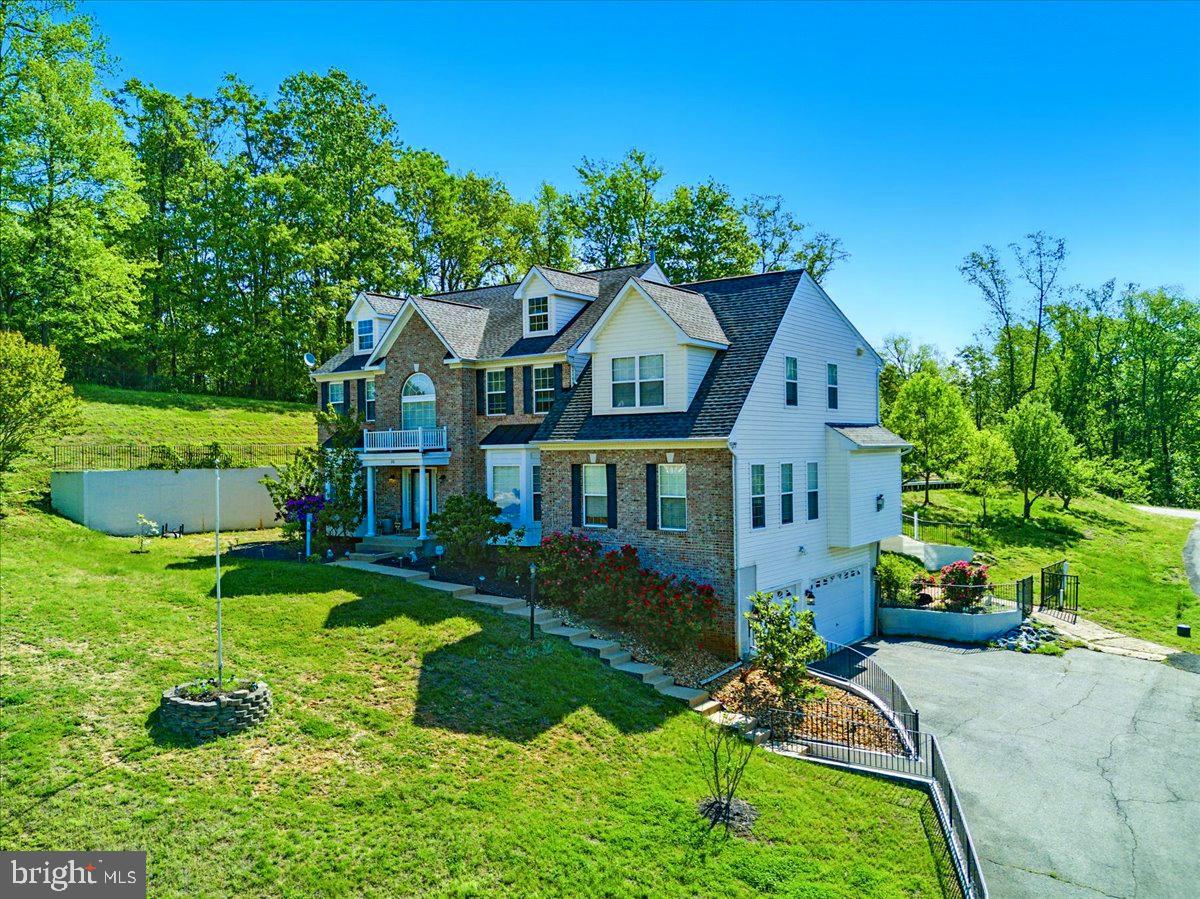
STAFFORD
26 SENTINEL RIDGE LANE
6 Beds
5 Baths
5,450 Sq.Ft.
$999,977
MLS#: VAST2050388
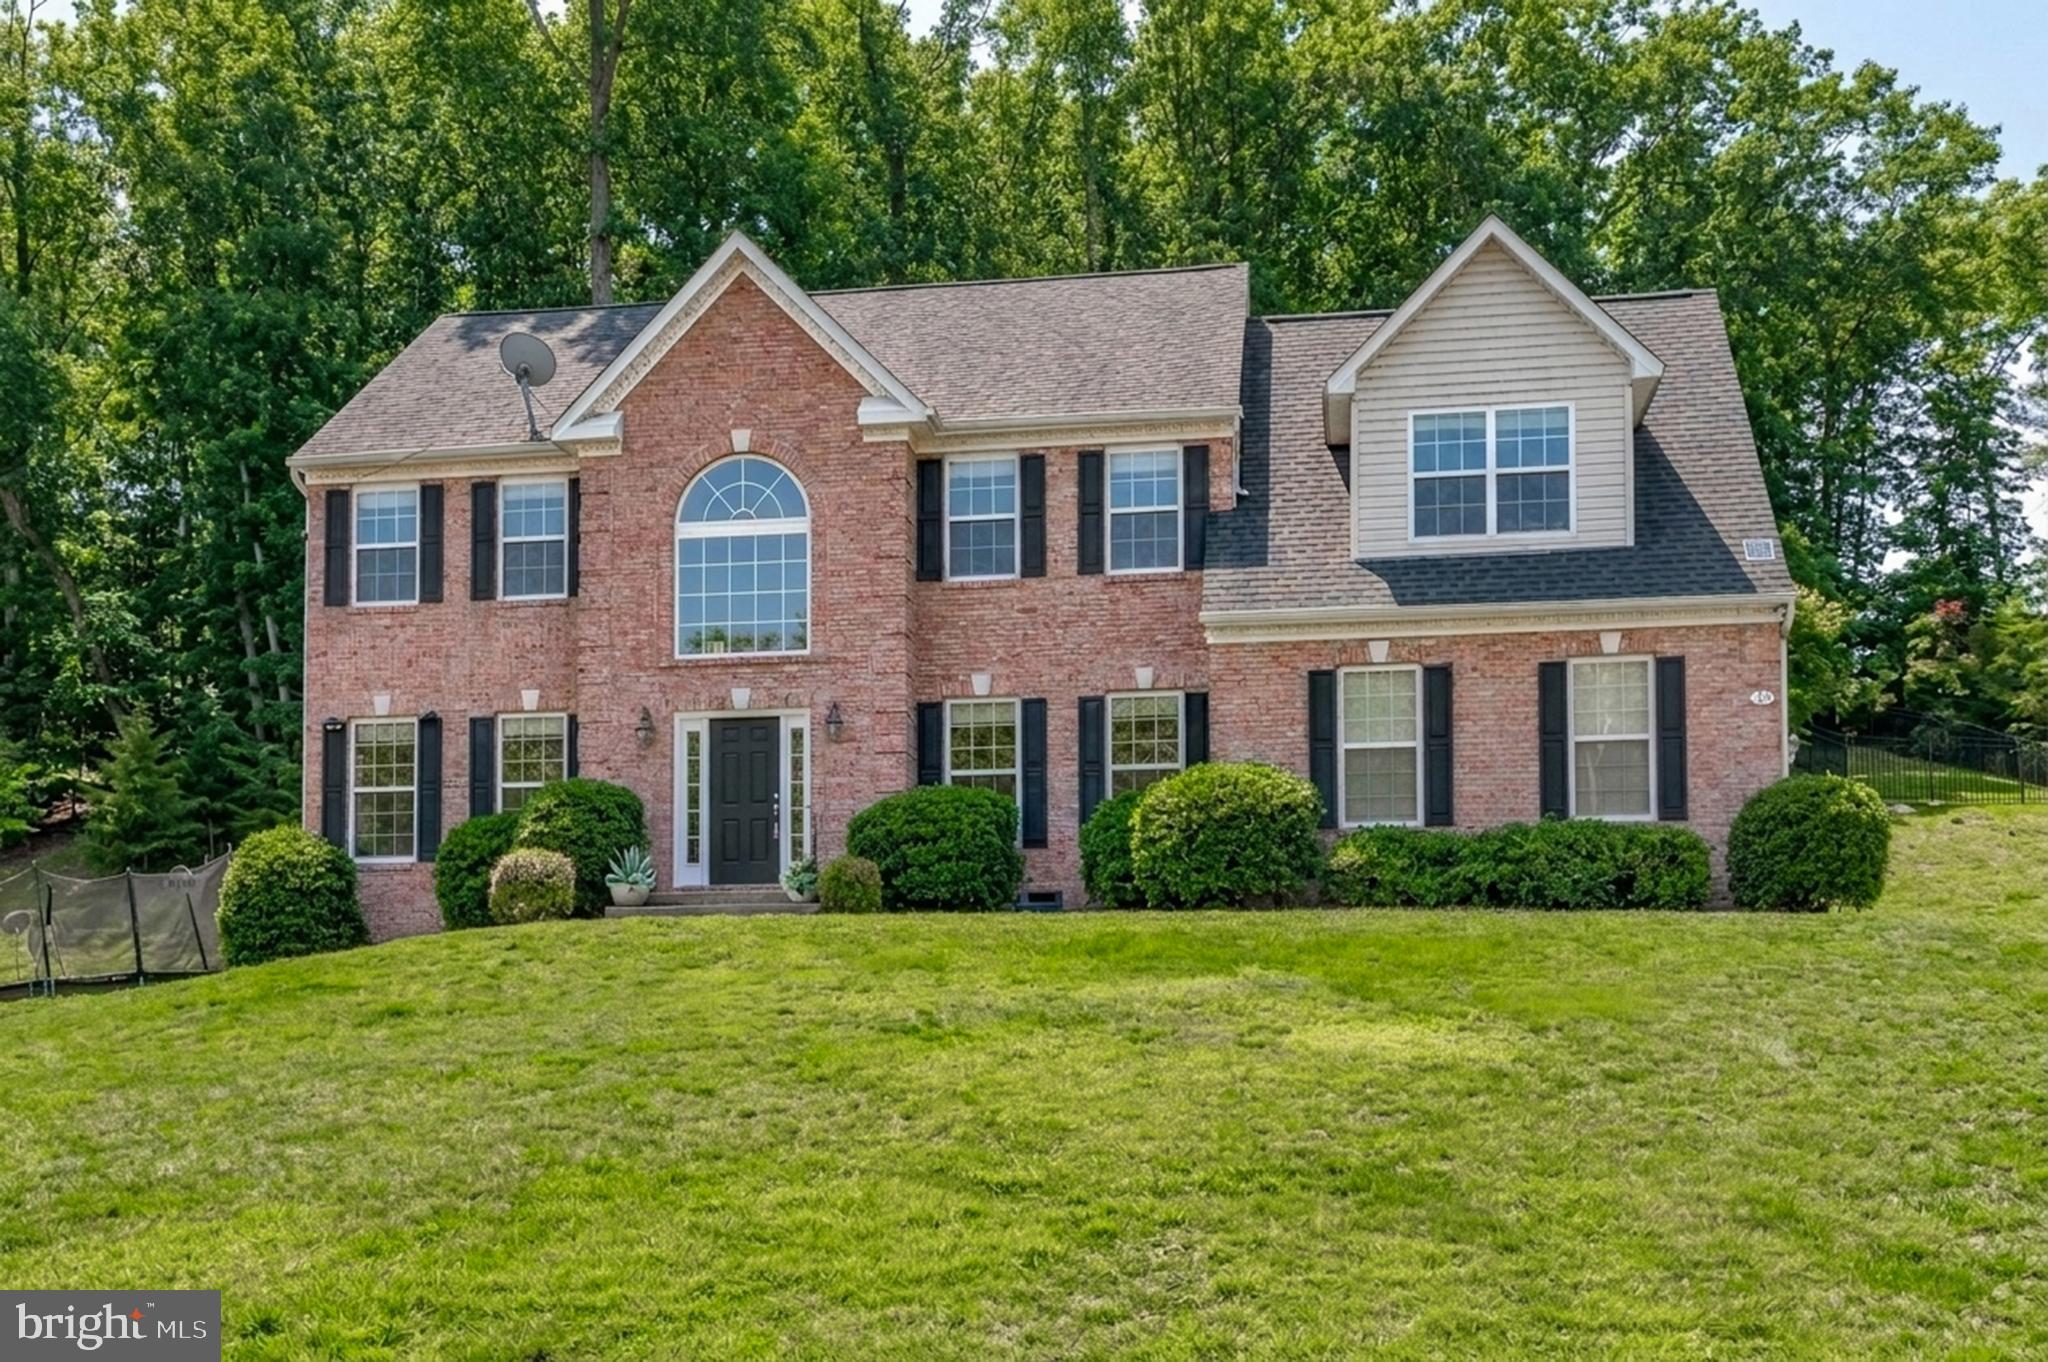
STAFFORD
75 BROOKE CREST LANE
5 Beds
4 Baths
4,248 Sq.Ft.
$768,800
MLS#: VAST2046686
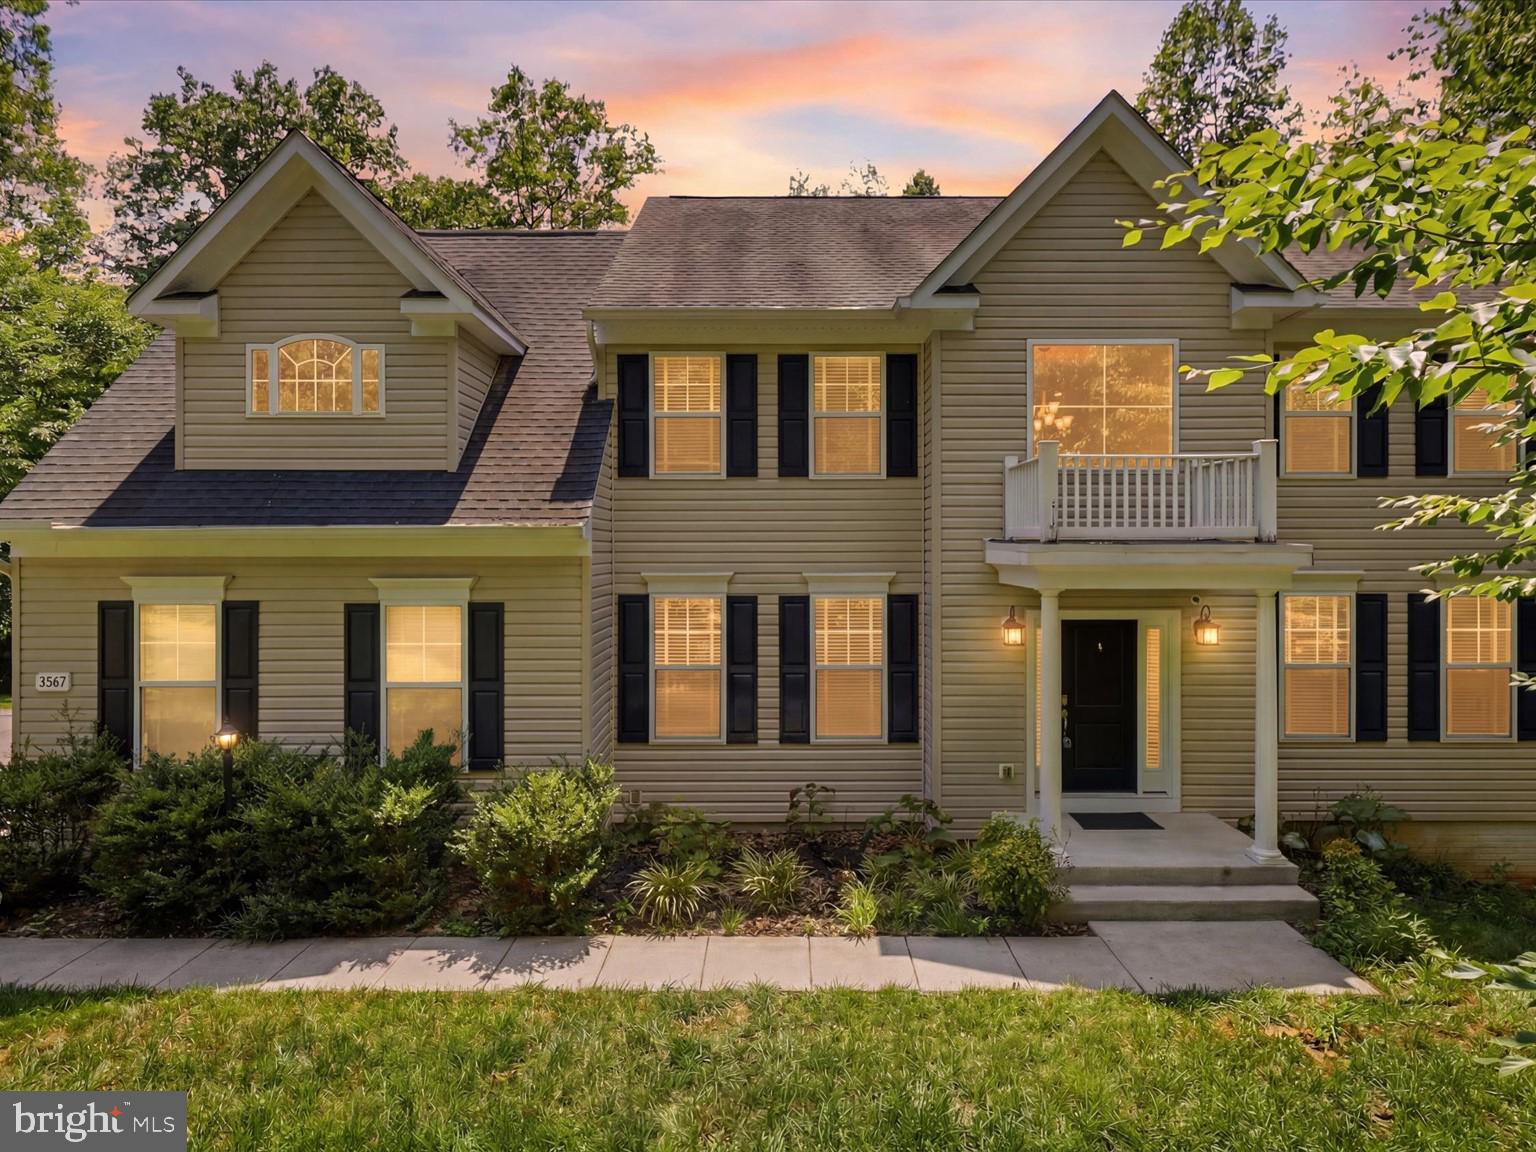
STAFFORD
2267 CAMP GEARY LANE
4 Beds
4 Baths
3,306 Sq.Ft.
$835,000
MLS#: VAST2050970
STAFFORD
254 KIMBERWICK LANE
5 Beds
4 Baths
5,623 Sq.Ft.
$998,000
MLS#: VAST2048820

STAFFORD
158 MCKITTRICK DRIVE
6 Beds
5 Baths
4,059 Sq.Ft.
$740,000
MLS#: VAST2053554

STAFFORD
3 LUDWELL LANE
6 Beds
4 Baths
6,115 Sq.Ft.
$890,000
MLS#: VAST2053232
.png)