Features & Amenities

Interior

  • Other Interior Features

    Eat-in Kitchen, Ceiling Fan(s), Walk-In Closet(s), Open Floorplan

  • Total Bedrooms

    3

  • Bathrooms

    1

  • 1/2 Bathrooms

    1

  • Above Grade Finished Area

    1220.0

  • Basement YN

    NO

  • Cooling YN

    YES

  • Cooling

    Central Air, Ceiling Fan(s), Electric

  • Heating YN

    YES

  • Heating

    Natural Gas, Heat Pump

  • Pet friendly

    Yes

Exterior

  • Garage

    No

  • Construction Materials

    Brick, Vinyl Siding

  • Parking

    Other

  • Pool

    No

  • Waterfront YN

    NO

Area & Lot

  • Lot Size(acres)

    0.06

  • Lot Size(square feet)

    2,614

  • Property Type

    Residential

  • Property Sub Type

    Townhouse

  • Architectural Style

    Colonial

Price

  • Sales Price

    $399,900

  • Tax Amount

    $3,501

  • Financing Options

    Cash, Conventional, FHA, VA

  • Sq. Footage

    1,220

  • Price/SqFt

    $327

HOA

  • Association

    YES

  • Association Fee

    $220

  • Association Fee Frequency

    Quarterly

  • Association Fee Includes

    N/A

School District

  • Elementary School

    N/A

  • Middle School

    N/A

  • High School

    N/A

Property Features

  • Stories

    2

  • New Construction

    NO

  • Association Amenities

    Playground

  • Foundation Details

    Slab

  • Senior Community YN

    NO

  • Sewer

    Public Sewer

  • Tax Lot

    53

  • Water Source

    Public

Schedule a Showing

Showing scheduled successfully.

<
>
IN PERSON
VIA CHAT

What is 3 + 4 ?


Change time

Mortgage calculator

Estimate your monthly mortgage payment, including the principal and interest, property taxes, and HOA. Adjust the values to generate a more accurate rate.

Your payment

Principal and Interest:

$

Property taxes:

$

HOA fees:

$

Total loan payment:

$

Total interest amount:

$

Location

County

PRINCE WILLIAM

Elementary School

Middle School

High School

Listing Courtesy of Michelle P Meyer , Meyer's on Main Street, LLC

RealHub Information is provided exclusively for consumers' personal, non-commercial use, and it may not be used for any purpose other than to identify prospective properties consumers may be interested in purchasing. All information deemed reliable but not guaranteed and should be independently verified. All properties are subject to prior sale, change or withdrawal. RealHub website owner shall not be responsible for any typographical errors, misinformation, misprints and shall be held totally harmless.

Agent Margo Miller

AGENT

Margo Miller

Call Margo today to schedule a private showing.


* Listings on this website come from the FMLS IDX Compilation and may be held by brokerage firms other than the owner of this website. The listing brokerage is identified in any listing details. Information is deemed reliable but is not guaranteed. If you believe any FMLS listing contains material that infringes your copyrighted work please click here to review our DMCA policy and learn how to submit a takedown request.© 2024 FMLS.
THIS IS IT – LOCATION, LOCATION, LOCATION!
Recently renovated,  move-in-ready end-unit townhome is one you won't want to miss! Featuring 3 bedrooms, 1.5 bathrooms, this charming home in the  Rollingwood Village community has been thoughtfully updated with a renovated kitchen, updated bathrooms, new flooring, an upgraded HVAC system, and so much more.

Perfectly situated just minutes from Potomac Mills Mall, major commuter routes, shopping centers, grocery stores, restaurants, and countless retail and entertainment options, this home offers both comfort and convenience.

 Don't miss this fantastic opportunity—schedule your showing today!

3505 BELFRY LANE

Message successfully sent.

What would you like to know?

What is 3 + 4 ?

I agree to receive email communication and understand I can unsubscribe at any time.

I agree to be contacted by Charis Realty Group via call, email, and text for real estate services. To opt out, you can reply 'stop' at any time or reply 'help' for assistance. You can also click the unsubscribe link in the emails. Message and data rates may apply. Message frequency may vary. Privacy Policy

Related Properties

Townhouse-style space and condominium convenience come together in this end-unit home in the gated Potomac Club community. Offering 1,564 square feet across two levels, the home features three bedrooms, two-and-a-half bathrooms, an attached rear-entry garage, and abundant natural light from its end-unit location.

The open main level features hardwood flooring, crown molding, recessed lighting, and flexible living and dining areas with plenty of room to gather or entertain. The kitchen offers granite countertops, generous cabinetry, a breakfast bar, and pendant lighting. The refrigerator and gas range were purchased in 2024, and the seller is installing a brand new dishwasher before closing. A powder room completes this level.

Upstairs, the spacious primary bedroom includes a tray ceiling, a bright bay-window area, and two walk-in closets. The private en-suite bathroom features a dual-sink vanity and a large tiled shower with dual showerheads. Two additional bedrooms share a second full bathroom with a tub and shower, and one bedroom opens directly onto its own small balcony. The bedroom-level laundry room includes additional storage shelving. Additional updates include a Rheem Gladiator electric water heater installed in 2022.

Potomac Club residents enjoy access to indoor and outdoor pools, a fitness center, sauna, basketball court, playgrounds, a clubhouse event room, and a business center. Stonebridge at Potomac Town Center is just across the road, placing shopping, dining, entertainment, and everyday conveniences nearby. The location also provides easy access to I-95 and the Rippon VRE station.

With its bright end-unit setting, open main level, spacious primary suite, attached garage, updated kitchen appliances, and extensive community amenities, this home offers comfortable and convenient living in Woodbridge.
#VAPW2128006

WOODBRIDGE

2584 EASTBOURNE DRIVE

3 Beds

2 Baths

1,564 Sq.Ft.

$425,000

MLS#: VAPW2128006

Welcome to 4722 Dane Ridge Circle where there is an assumable VA loan at 5.625%.  This beautifully maintained 3 bedroom, 3.5 bath home built in 2015, offers comfort, style, and convenience all in one. Step inside to discover an inviting kitchen perfect for entertaining, a private 1 dar garage, and spacious bedrooms - ideal for guests.  Located just minutes from the Dale City Rec Center, Potomac Mills, and Potomac Town Center; enjoy access to shopping, dining, and recreation.  Don't miss this chance to make a fantastic home your own - schedule a tour today.
#VAPW2126010

WOODBRIDGE

4722 DANE RIDGE CIRCLE 4722

3 Beds

3 Baths

2,194 Sq.Ft.

$460,000

MLS#: VAPW2126010

Welcome home to this beautiful two-level condo with 3 bedrooms, 2.5 baths, and over 2,300 square feet of finished living space. This well-maintained home is ready for you to add your personal style! Hardwood flooring throughout both levels with carpeted stairs; the main level features a traditional, open-concept layout with a formal living room, dining area, kitchen with breakfast area, family room with private balcony access, and half bath. The kitchen features granite countertops, stainless steel appliances, and an island. Lots of storage in the kitchen pantry and two closets also on  this level. The upper level features a large sun filled primary bedroom with two walk-in closets, access to another private balcony with storage room and en-suite bathroom with ceramic tile, a soaking tub, separate shower, and dual sinks. Two more spacious bedrooms, full bathroom and a conveniently located upper-level laundry room with a full-size washer and dryer complete the upper level. This home has been freshly painted throughout. A new HVAC was installed in 2025. Additional highlights include a built-in home audio/music/speaker system, ample storage throughout and a one-car garage with automatic opener and with driveway parking. Conveniently located just minutes from Potomac Mills, dining, shopping, and I-95, with easy access to Quantico, Fort Belvoir, and Washington, DC. Outdoor enthusiasts will appreciate nearby Leesylvania State Park, Rippon Landing Park, and the Neabsco Creek Boardwalk.
#VAPW2126752

WOODBRIDGE

15541 JOHN DISKIN CIRCLE

3 Beds

2 Baths

2,366 Sq.Ft.

$455,000

MLS#: VAPW2126752

Back on market through no fault of seller. Property ready for immediate sale. Welcome to this charming 3 bedroom, 1.5 bath townhome in one of the area's most sought after communities, where the major systems and finishes have already been done for you. Updates include a brand new water heater in 2026, luxury vinyl plank flooring and new upstairs carpet in 2025, a renovated half bath in 2025, newer appliances in 2023 and 2024 including a high capacity washer and dryer, dishwasher, microwave, and range, full HVAC replacement inside and out in 2022, and an upgraded primary bathroom in 2021. Outside, classic brick accents, warm neutral siding, and mature trees provide natural shade and privacy, while a manicured lawn and covered front entry create a welcoming first impression. The two story layout offers room for everyone to spread out, all in a quiet, tree lined setting close to shopping, dining, and commuter routes. Schedule your private showing today.
#VAPW2128454

WOODBRIDGE

4686 WHITELY COURT

3 Beds

1 Baths

1,120 Sq.Ft.

$390,000

MLS#: VAPW2128454
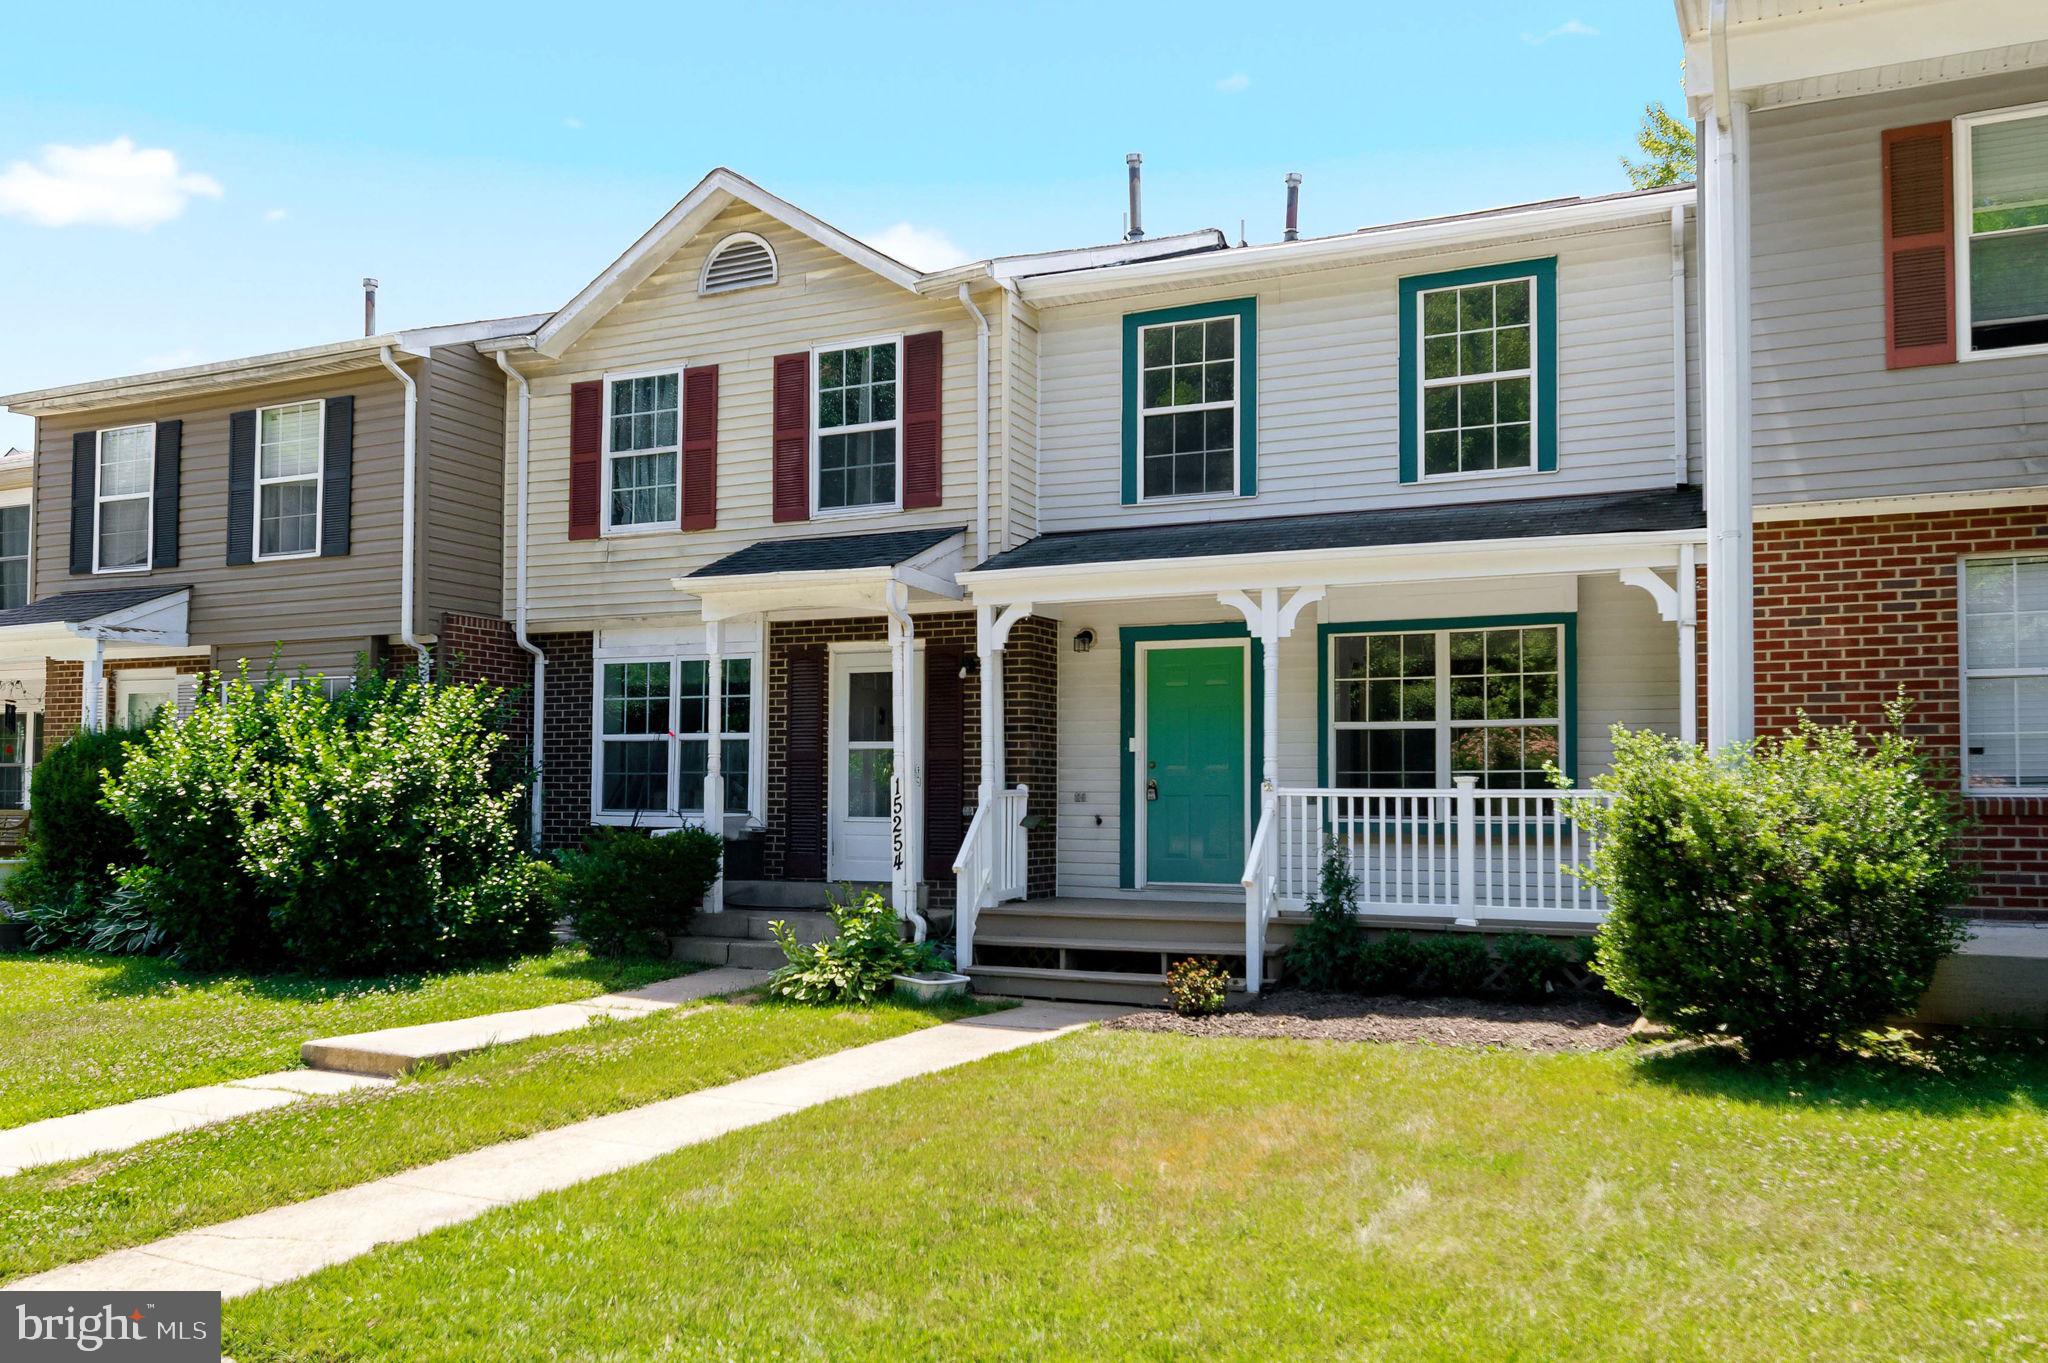
Welcome home to this beautifully updated 3-bedroom, 2 full and 2 half bath townhome that perfectly blends modern upgrades with everyday comfort! From the moment you step inside, you’ll appreciate the fresh, contemporary feel created by all-new flooring throughout the main and bedroom levels, offering a clean, stylish, and low-maintenance living environment.
The heart of the home is the spacious eat-in kitchen, providing ample room for casual dining, entertaining, or gathering with family and friends. Its functional layout makes it an inviting space to cook, connect, and enjoy day-to-day living.
Upstairs, the owner’s suite serves as a relaxing retreat, featuring a beautifully remodeled en-suite bath with updated finishes and modern design. Two additional bedrooms offer flexibility for guests, a home office, or growing household needs. With two full baths and two half baths, this home is designed for both convenience and comfort.
The walkout lower level boasts a large recreation room, perfect for a media space, game room, or additional living area, and provides easy access to the fully fenced backyard—ideal for pets, outdoor entertaining, or simply enjoying private outdoor space.
Major system updates add incredible value and peace of mind, including brand-new windows, a new 30 year warranted roof and a new HVAC system for enhanced energy efficiency and year-round comfort.
Conveniently located near shopping, dining, and commuter routes, this move-in ready home checks all the boxes. Don’t miss your opportunity to make it yours!  Closing cost assistance for buyers with the right price.
#VAPW2122868

WOODBRIDGE

15252 CLOVERDALE ROAD

3 Beds

2 Baths

1,685 Sq.Ft.

$429,900

MLS#: VAPW2122868

Welcome to 2828 Beechtree Ln, a great opportunity for buyers looking to add their personal touch. This home offers solid bones and a functional layout, with a new roof installed last year, giving you a major upgrade already in place. The property needs some work, making it ideal for investors, DIY buyers, or anyone wanting to customize a home to their own style.
Inside, you’ll find comfortable living spaces ready for renovation and creativity. With the right vision, this home can truly shine.
Key Features:  
• New roof (2025)
• Solid structure with great potential
• Ideal for renovation or investment
• Convenient location close to shopping, dining, and commuter routes

If you’re looking for a property with potential and value, this is a fantastic opportunity in Woodbridge.
#VAPW2119848

WOODBRIDGE

2828 BEECHTREE LANE

4 Beds

1 Baths

1,800 Sq.Ft.

$369,900

MLS#: VAPW2119848

Beautiful and well-maintained condo in a convenient location. Features include spacious living areas, updated kitchen, and great natural light. Close to shopping, dining, and major commuter routes.  Property has been virtually staged for ideas purposes only.
#VAPW2114780

WOODBRIDGE

14847 CLOVERDALE ROAD 86

2 Beds

2 Baths

1,671 Sq.Ft.

$405,000

MLS#: VAPW2114780

Beautifully Remodeled Three-Level Townhome

Welcome to this beautifully renovated three-level townhome offering the perfect blend of modern style, comfort, and convenience. Thoughtfully updated from top to bottom, this move-in-ready home features contemporary finishes, quality upgrades, and a spacious layout designed for today's lifestyle.

Step inside to discover luxury vinyl plank flooring throughout, creating a seamless and elegant look. The bright, open living spaces are ideal for both everyday living and entertaining, while the completely remodeled kitchen is a true showpiece. Featuring quartz countertops, premium stainless steel appliances, modern cabinetry, and stylish finishes, this kitchen is designed to impress.

The home also boasts brand-new bathrooms with contemporary fixtures, designer tile, and high-quality finishes, offering a fresh, spa-inspired feel. A new water heater provides added value and peace of mind for years to come.

Property Highlights
Beautifully remodeled three-level townhome
Luxury Vinyl Plank (LVP) flooring throughout
Gourmet kitchen with quartz countertops
Premium stainless steel appliances
Fully renovated bathrooms with modern finishes
New water heater
Bright, open floor plan with abundant natural light
Move-in ready with quality upgrades throughout

Ideally located in Woodbridge, this home offers exceptional convenience with easy access to shopping, restaurants, parks, schools, and major commuter routes including I-95, Route 1, Route 123, and VRE commuter rail. Enjoy being just minutes from Stonebridge at Potomac Town Center, Potomac Mills, Sentara Medical Center, and a variety of entertainment and dining options.

Whether you're a first-time homebuyer, growing family, or investor, this beautifully updated home offers outstanding value in a prime location.

Don't miss this opportunity to own a turnkey home with modern upgrades in one of Woodbridge's most convenient locations. Schedule your private tour today!
#VAPW2125702

WOODBRIDGE

12167 OLD SALEM COURT

3 Beds

2 Baths

1,524 Sq.Ft.

$435,000

MLS#: VAPW2125702
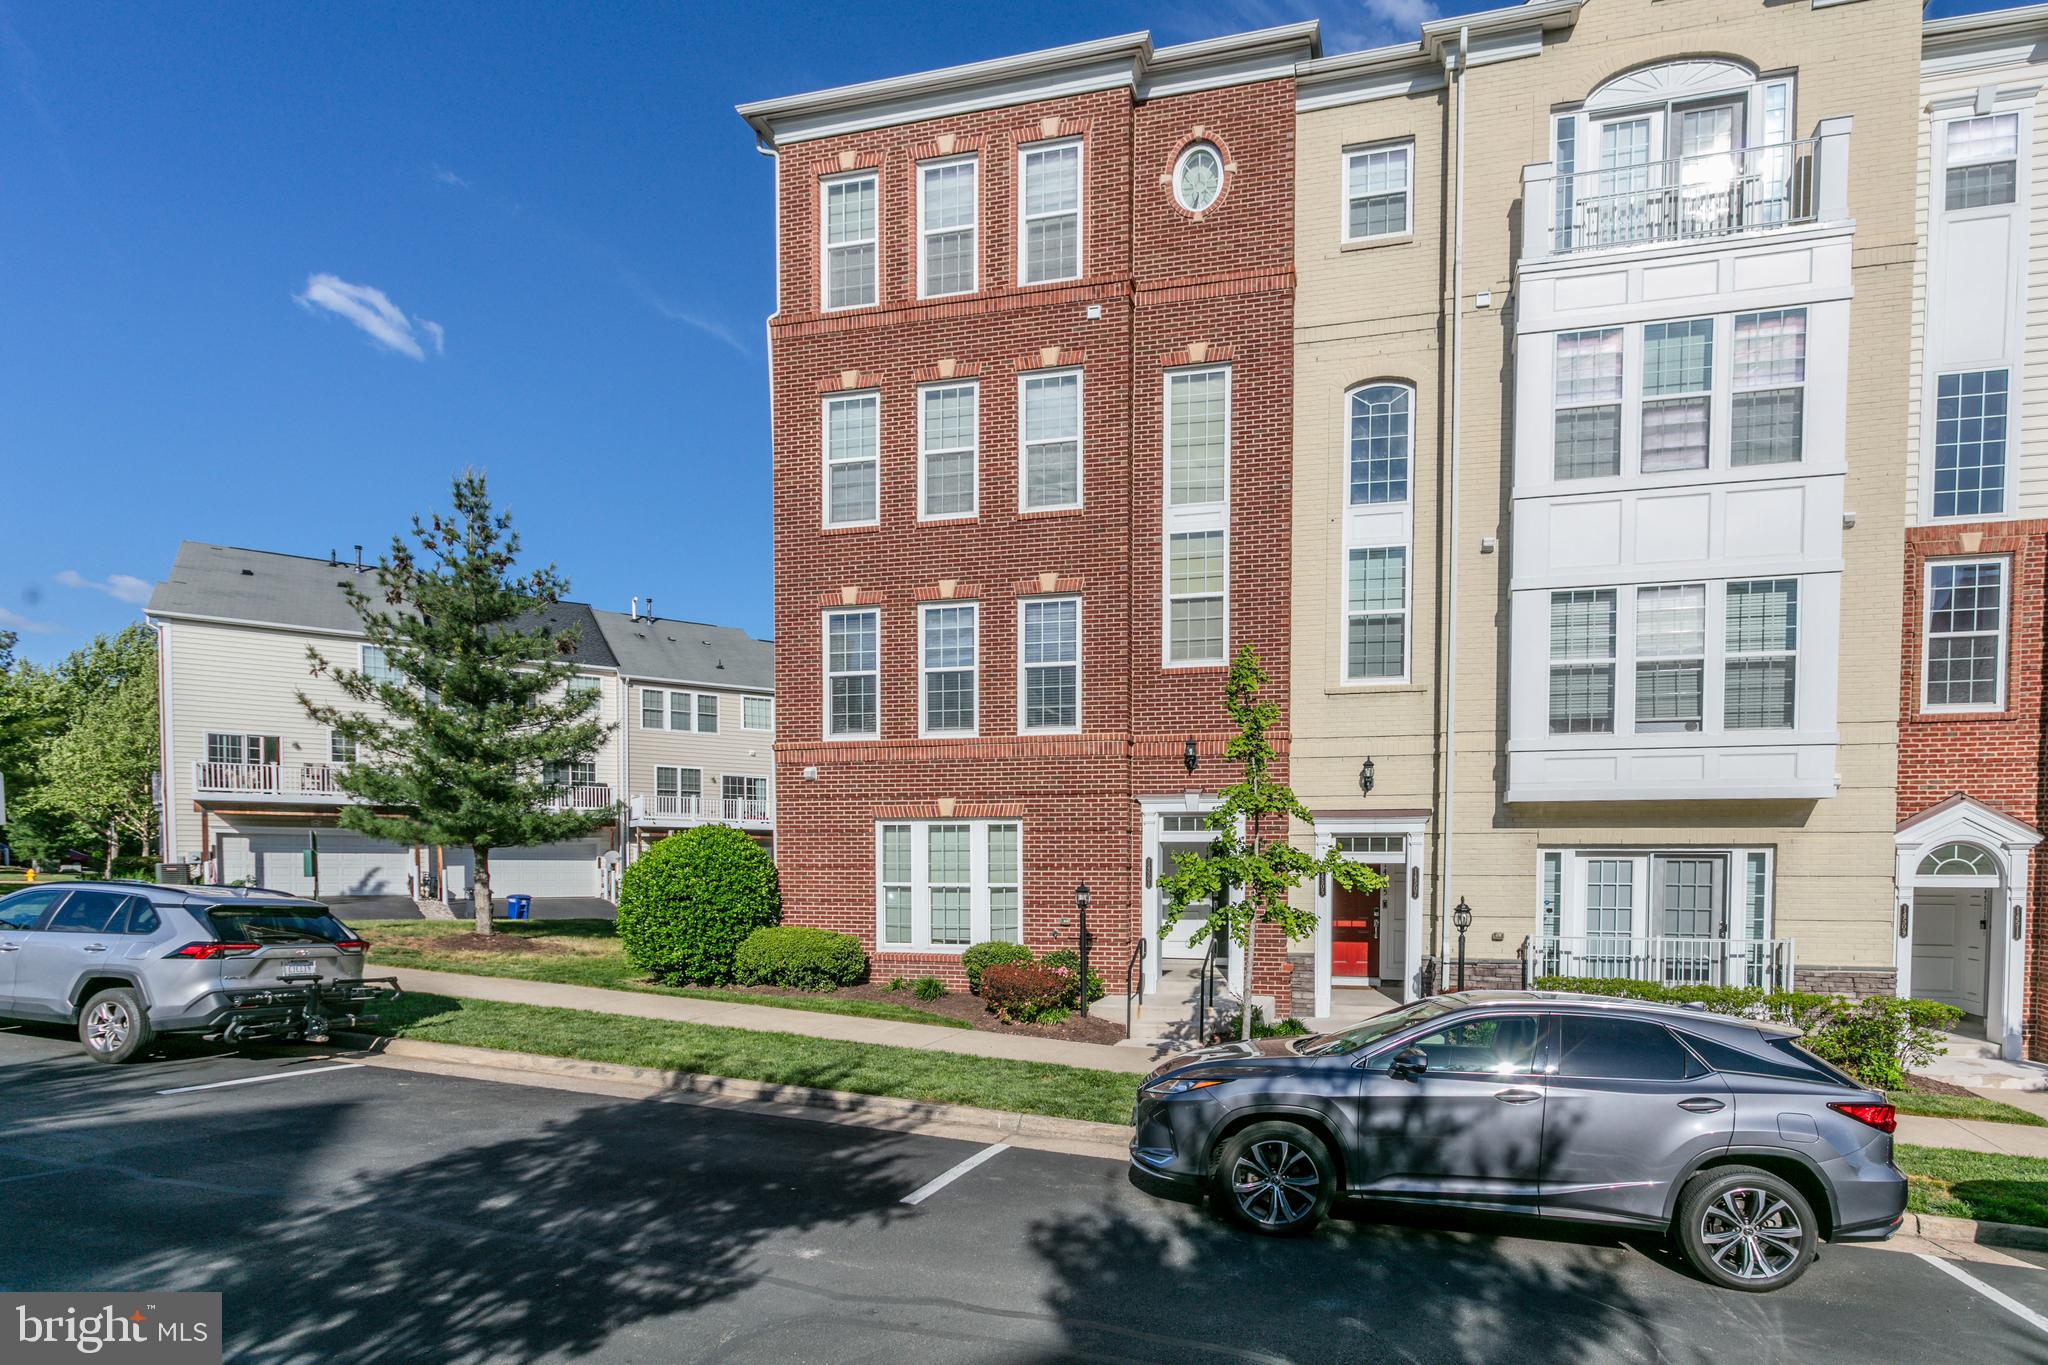
Step into style and convenience with this beautifully updated end-unit condo in the highly sought-after Potomac Club! From the moment you enter, you’ll love the bright, open floor plan and the stunning, modern kitchen—perfect for entertaining or everyday living. Updated flooring throughout adds a fresh, cohesive feel to the entire home.

Upstairs, retreat to a spacious primary suite featuring a large ensuite bath and walk-in closet. Two additional bedrooms, a full bath, and a conveniently located laundry room complete the upper level.

Enjoy resort-style living with top-tier community amenities including indoor and outdoor pools, a fully equipped gym, sauna, fitness classes, tot lots, and plenty of dog-friendly stations for your furry companions.

Location is everything—just minutes to I-95 and only a short walk to Stonebridge Town Center, Sentara Hospital, shopping, dining, and more. This home truly offers the perfect blend of comfort, style, and unbeatable convenience!
#VAPW2116934

WOODBRIDGE

14501 BARKHAM DRIVE

3 Beds

2 Baths

1,476 Sq.Ft.

$409,900

MLS#: VAPW2116934

 - property

Send a message

Message successfully sent.

Your message

What is 3 + 4 ?

Reason for contacting?

I agree to receive email communication and understand I can unsubscribe at any time.

I agree to be contacted by Charis Realty Group via call, email, and text for real estate services. To opt out, you can reply 'stop' at any time or reply 'help' for assistance. You can also click the unsubscribe link in the emails. Message and data rates may apply. Message frequency may vary. Privacy Policy

Sign Out

Virtual Assistant

Would you like to take the next step with this property? We can help you schedule a showing or virtual tour, or send you more details.

Yes, I would like more information.

Thank You for Your Reply, One of Our Agents will contact you as soon as possible

No, maybe later.

Thank you, you can always contact me via email, phone number or through the contact form.

Realhub AI

Lucy - Your AI-Powered Realtor

Update Your Temporary Password

Personalize your search

Enter your email and we'll notify you immediately when new listings match what you're looking for.

or enter email address

Already have an account ? Login here

Continue your home search

I agree to receive communications and understand I can unsubscribe at any time.

I agree to be contacted by Charis Realty Group via call, email, and text for real estate services. To opt out, you can reply 'stop' at any time or reply 'help' for assistance. You can also click the unsubscribe link in the emails. Message and data rates may apply. Message frequency may vary. Privacy Policy

Already have an account ? Login here

We use cookies

We use cookies primarily for analytics to enhance your experience. By accepting, you agree to our use of these cookies. You can manage your preferences or learn more about our cookies policy.