Features & Amenities

Interior

  • Other Interior Features

    Ceiling Fan(s), Recessed Lighting, Walk-In Closet(s), Other, Vaulted Ceiling(s), Open Floorplan

  • Total Bedrooms

    3

  • Bathrooms

    2

  • Above Grade Finished Area

    1200.0

  • Basement YN

    NO

  • Cooling YN

    YES

  • Cooling

    Central Air, Ceiling Fan(s), Ductless, Electric

  • Fireplace YN

    NO

  • Heating YN

    YES

  • Heating

    Electric, Forced Air, Heat Pump

  • Main Level Bedrooms

    3

  • Pet friendly

    Cats OK, Dogs OK, Number Limit, Yes

Exterior

  • Garage

    Yes

  • Garage spaces

    2

  • Construction Materials

    Vinyl Siding

  • Other Exterior Features

    Awning(s)

  • Parking

    Garage Door Opener, Asphalt, Concrete, Garage, Driveway, Inside Entrance, Attached

  • Patio and Porch Features

    Deck, Porch, Screened

  • Pool

    Yes

  • Pool Features

    Community

  • Waterfront YN

    NO

Area & Lot

  • Lot Features

    Corner Lot, Front Yard, Back Yard

  • Lot Size(acres)

    0.1

  • Lot Size(square feet)

    4,356

  • Property Type

    Residential

  • Property Sub Type

    Manufactured Home

  • Architectural Style

    Other

Price

  • Sales Price

    $229,900

  • Tax Amount

    $302

  • Financing Options

    Cash, Other

  • Sq. Footage

    1,200

  • Price/SqFt

    $191

HOA

  • Association

    No

Property Resources

  • Horse Property

    NO

School District

  • Elementary School

    N/A

  • Middle School

    N/A

  • High School

    N/A

Property Features

  • New Construction

    NO

  • Association Amenities

    Clubhouse, Fitness Center

  • Foundation Details

    Pillar/Post/Pier

  • Senior Community YN

    NO

  • Sewer

    Public Sewer

  • Water Source

    Public

Schedule a Showing

Showing scheduled successfully.

<
>
IN PERSON
VIA CHAT

What is 3 + 4 ?


Change time

Mortgage calculator

Estimate your monthly mortgage payment, including the principal and interest, property taxes, and HOA. Adjust the values to generate a more accurate rate.

Your payment

Principal and Interest:

$

Property taxes:

$

HOA fees:

$

Total loan payment:

$

Total interest amount:

$

Location

County

SUSSEX

Elementary School

Middle School

High School

Listing Courtesy of LINDA BOVA, SEA BOVA ASSOCIATES INC.

RealHub Information is provided exclusively for consumers' personal, non-commercial use, and it may not be used for any purpose other than to identify prospective properties consumers may be interested in purchasing. All information deemed reliable but not guaranteed and should be independently verified. All properties are subject to prior sale, change or withdrawal. RealHub website owner shall not be responsible for any typographical errors, misinformation, misprints and shall be held totally harmless.

Agent Margo Miller

Salesperson, Realtor

Margo Miller

Call Margo today to schedule a private showing.


* Listings on this website come from the FMLS IDX Compilation and may be held by brokerage firms other than the owner of this website. The listing brokerage is identified in any listing details. Information is deemed reliable but is not guaranteed. If you believe any FMLS listing contains material that infringes your copyrighted work please click here to review our DMCA policy and learn how to submit a takedown request.© 2024 FMLS.
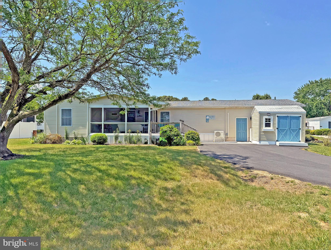
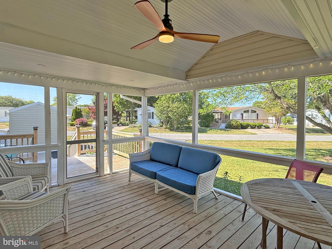
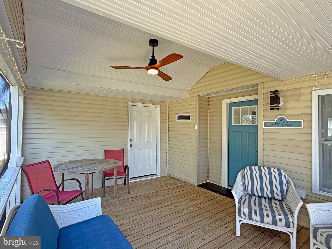
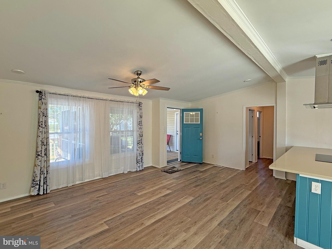
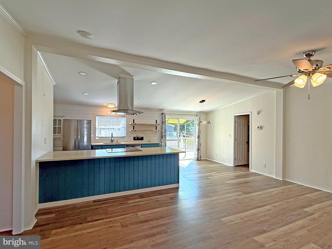
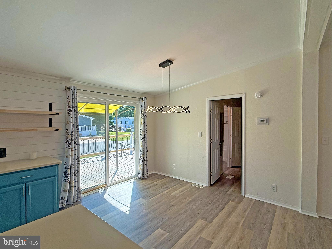
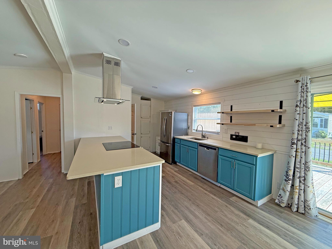
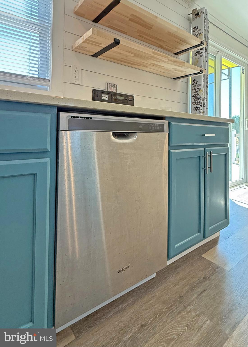
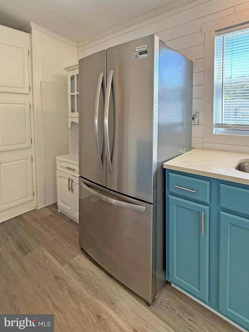
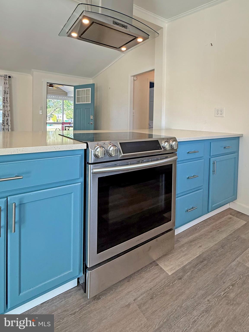
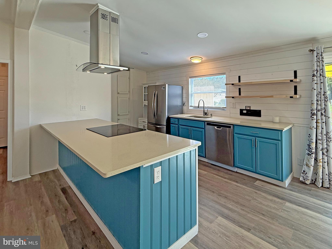
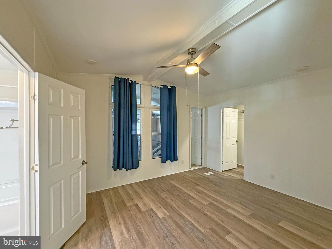
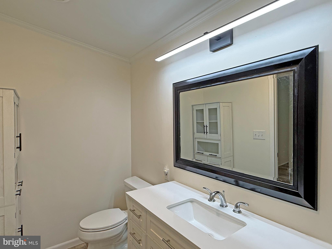
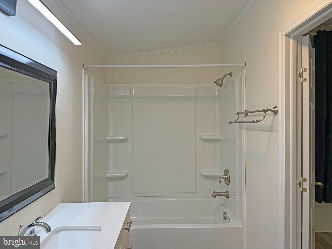
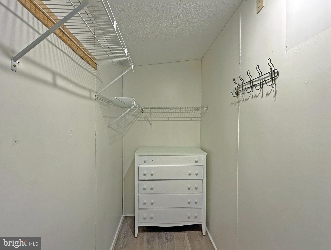
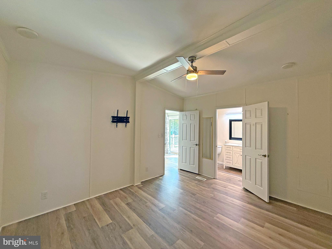
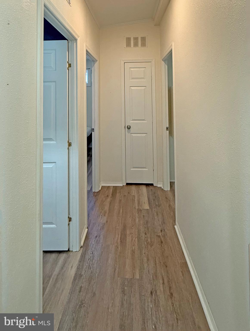
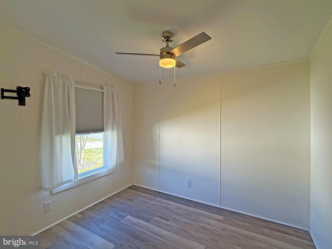
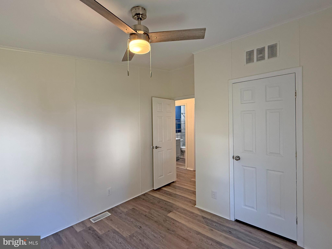
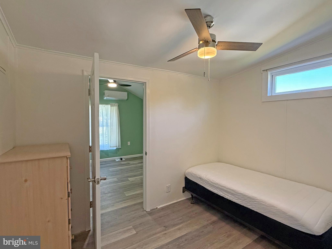
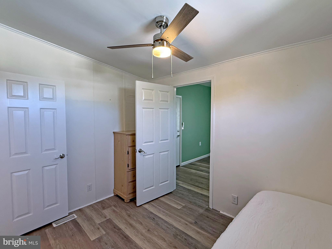
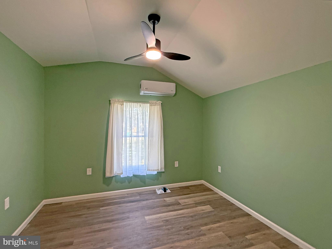
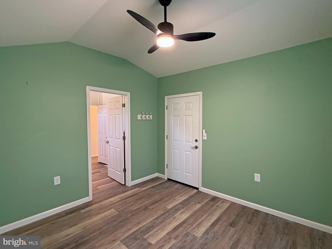
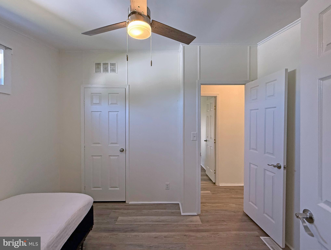
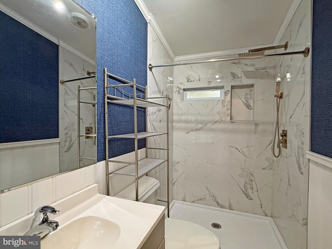
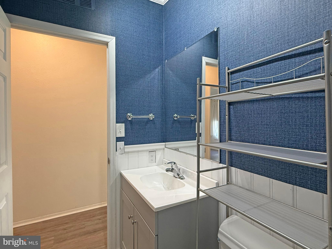
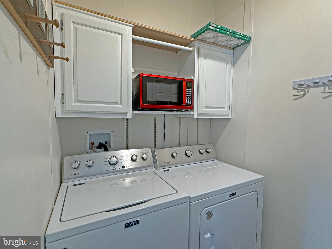
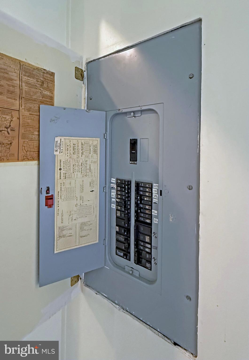
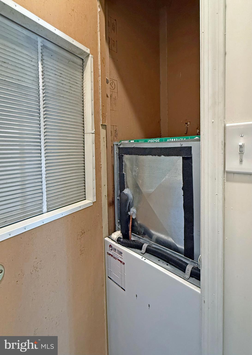
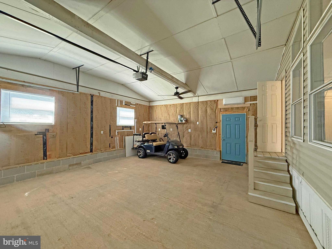
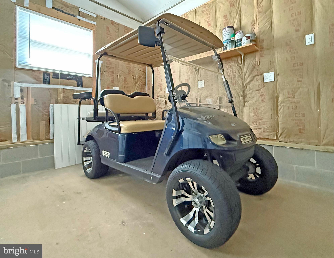
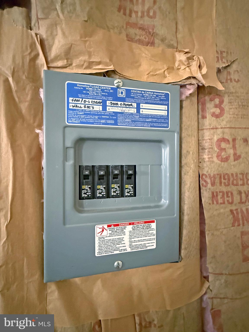
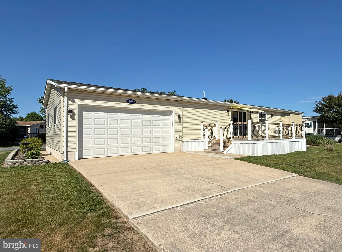
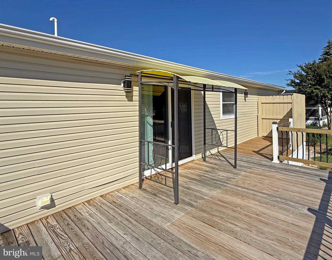
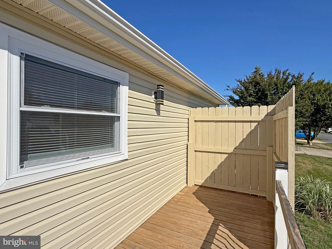
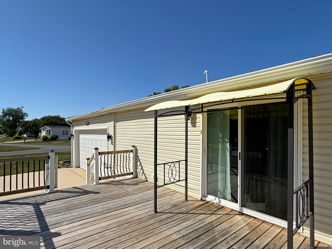
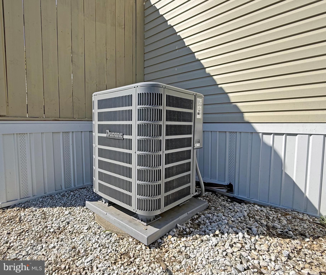
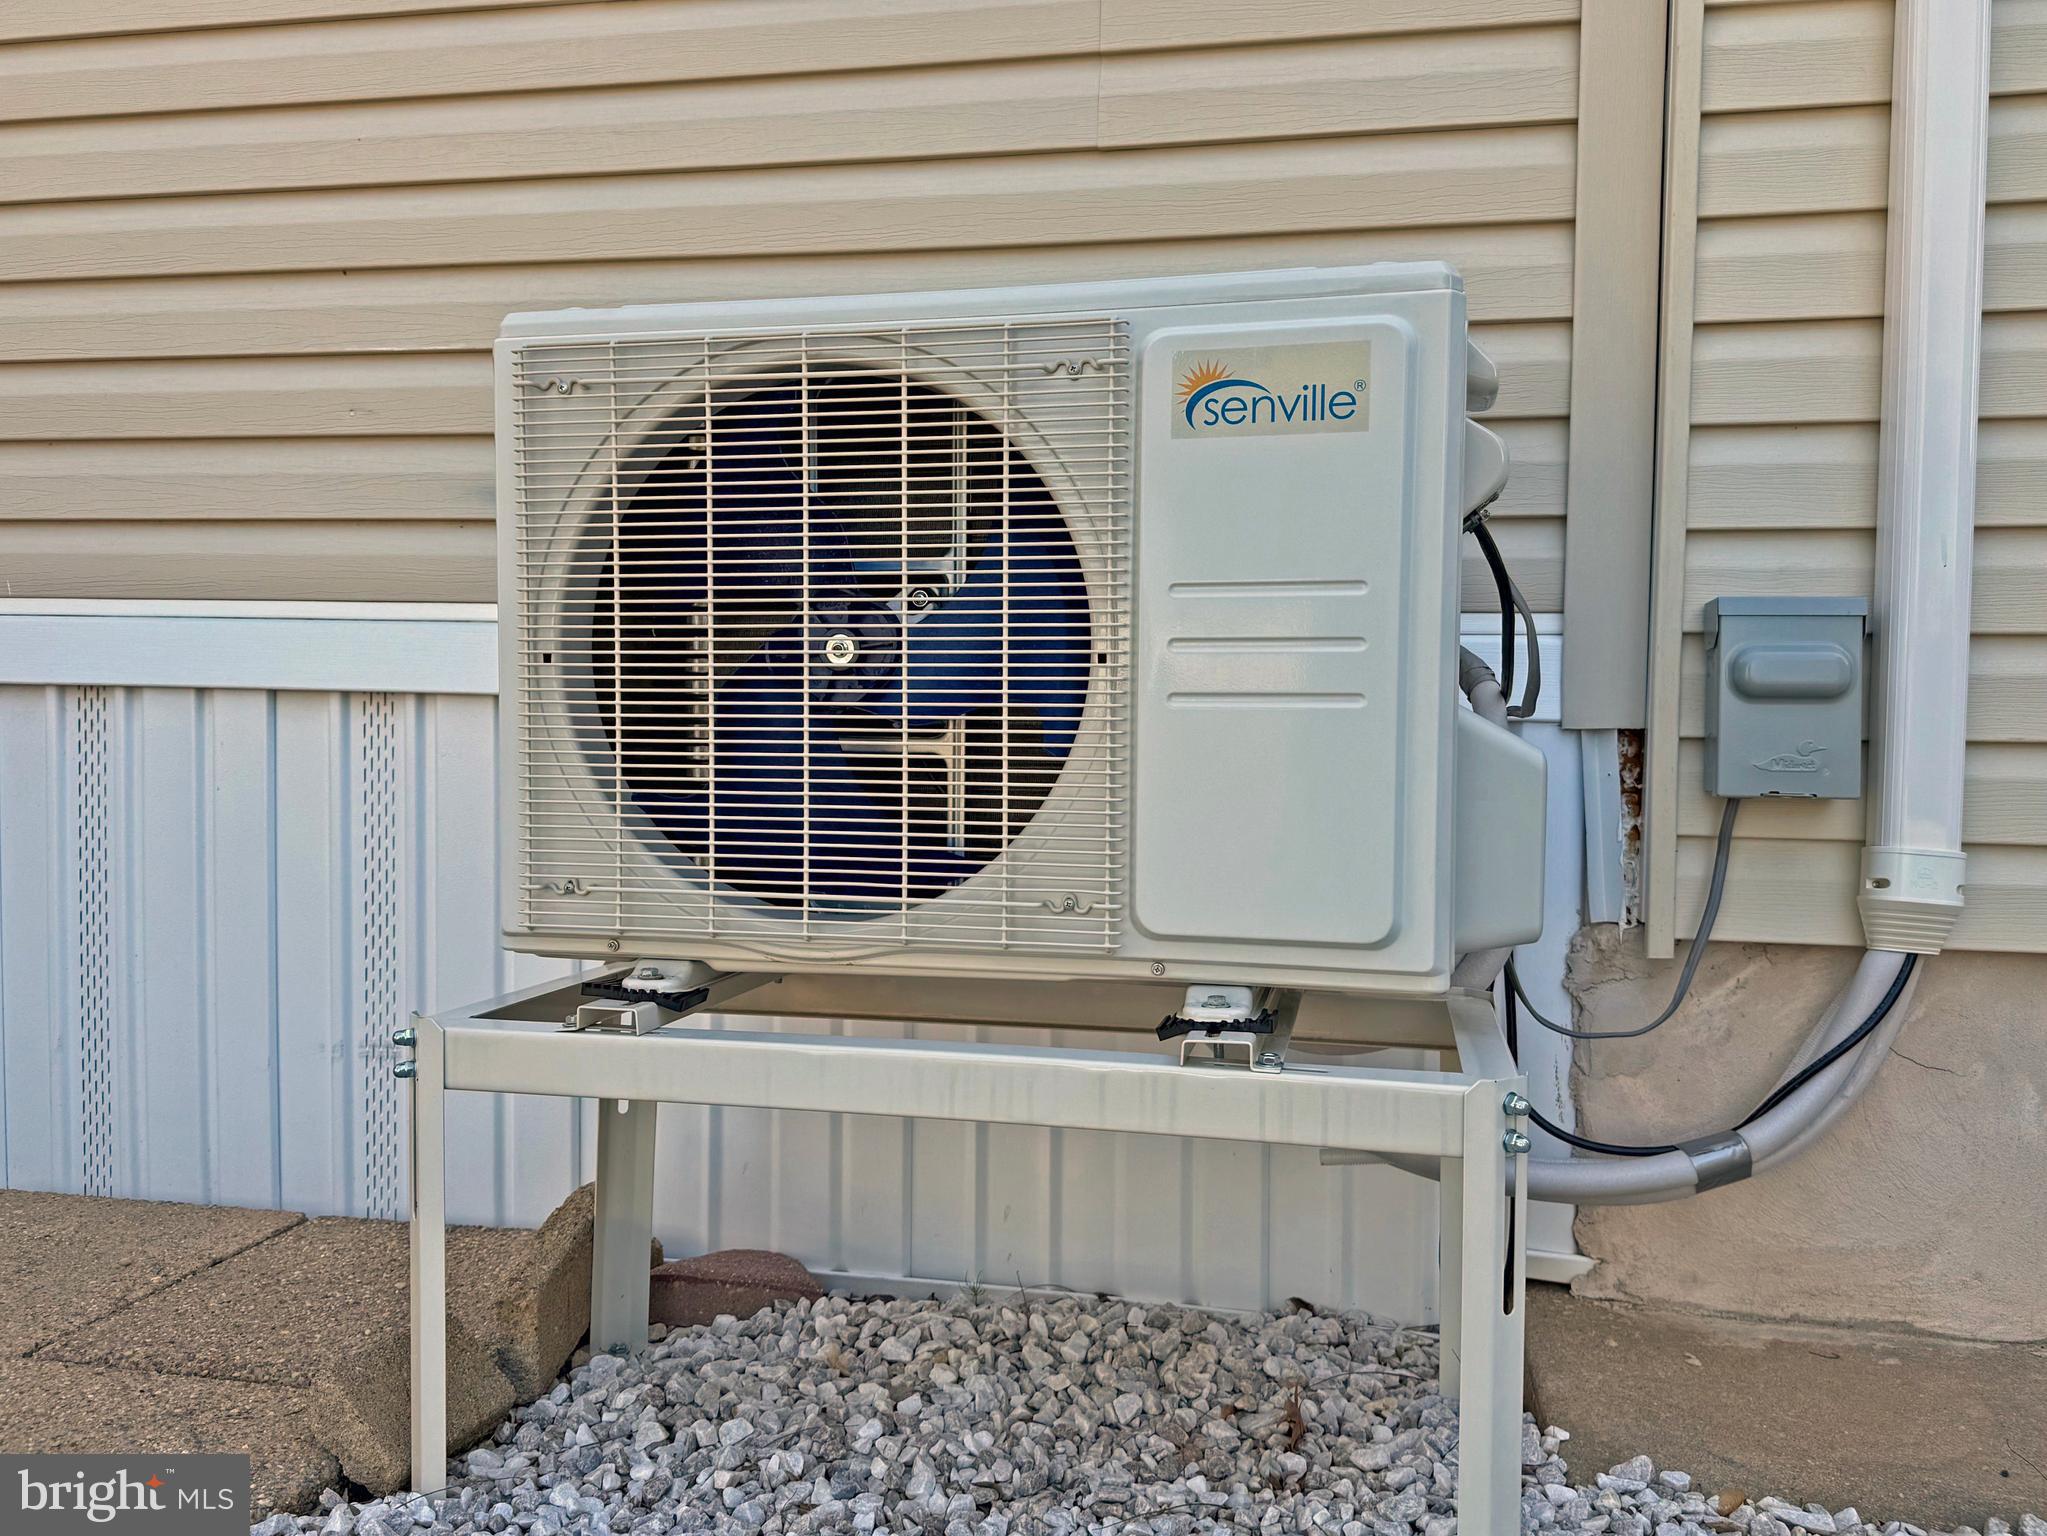
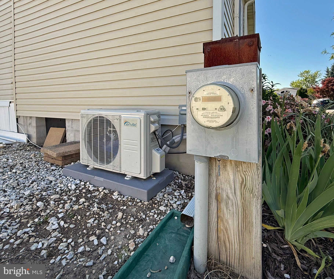
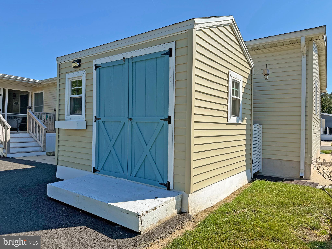
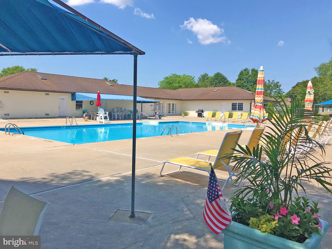
Aspen Meadows is the place to be if you want a beach get-away...but this home is luxurious enough for your year-round residence. Aspen is located less than a 4-mile drive to the famous Rehoboth Beach boardwalk. And it’s only 5 miles to the Lewes public beach, with the Cape Henlopen State Park beach not much farther away. The Wolfe Neck trailhead to the State Park’s hiking/biking trail is right down the road if you prefer to bike to the beach. And you're near the community pool and clubhouse, which has a fitness center. Stunning, full remodel on this spacious doublewide home, which includes a 10’x10’ home office addition for +1,200 sq. ft. of living space. Vaulted ceilings, drywall finishes, and luxury vinyl plank flooring throughout gives the space a modern look. The open concept has the living room, dining area, and kitchen all adjoining. The kitchen remodel is a gourmet coastal contemporary design with striking blue lower cabinets paired with white shiplap, solid surface countertops, and a stainless steel appliance package. The appliances include a smooth-top electric range, range hood, dishwasher, and a fridge with an icemaker. The laundry room is located off of the kitchen. The dining area has a sliding glass door to the 12’x20’ deck so you can easily entertain & dine al Fresco! There’s also a front screened porch. This home has a popular split bedroom plan. The main bedroom is en Suite. That bath has a tub/shower combo and a large sink vanity. The main bedroom also has a walk-in closet that runs the length of the room. The second bedroom is across the hall from the third bedroom. The home office addition can be access through bedroom #3 or from a private entry door on the screened porch, so this set up would be ideal as an in-law suite! The second full bath has a beautifully tiled walk-in shower. Lots of parking with two driveways (1 on Highlands, and 1 on Snowmass). This home also has a two-car garage. The garage and the home office addition both have individual HVAC heat pump mini-split systems for heat and AC. The main house is serviced by a traditional HVAC. There’s a storage shed for your beach and gardening gear. And an E-Z GO golf cart is included, but it will need a new battery. Leasehold Interest: current Lot Rent is $909/mt. The Lease’s annual renewal date is October 1, with any increase capped as per 25 Del. C. Sec. 7050-7054. Lot rent includes trash/recycle, seasonal lawn service, and the pool & fitness center memberships. Homeowner pays electric, water, sewer & Internet (Comcast Xfinity). Equity LifeStyle Properties, Inc., the community owner, requires an Application from the Buyer, with acceptance based on the following criteria: 1.)income verification, 2.)credit bureau score, plus evaluation of debt-to-income ratio, and 3.)criminal background check. (Note: Family & friends may always visit, but rentals are NOT permitted in this community.) Financing may be available to qualified borrowers from only a very few Lenders that specialize in installment/chattel loans for manufactured homes on leased land. Closing costs will include the real estate transfer tax (3.75% DMV Doc Fee), Settlement Agent fee, and pro rata adjustments.

35638 HIGHLANDS WAY

Message successfully sent.

What would you like to know?

What is 3 + 4 ?

I agree to receive email communication and understand I can unsubscribe at any time.

I agree to be contacted by Charis Realty Group - Christine Issler, Broker via call, email, and text for real estate services. To opt out, you can reply 'stop' at any time or reply 'help' for assistance. You can also click the unsubscribe link in the emails. Message and data rates may apply. Message frequency may vary. Privacy Policy

Related Properties

Rehoboth Bay Community has boat slips for rent, a community boat ramp, a storage area for boats/PWCs, a bayfront pool, a crabbing/fishing pier, a small sandy beach near the pool, tennis/pickleball courts & more!  And it is just 6.5 miles to the famous Rehoboth boardwalk. This 1981 Berkshire singlewide manufactured home has been nicely updated inside and out. It features newer vinyl siding, and a new A-frame shingled roof was added in 2024. The inside had extensive remodeling, too, in 2024. All new flooring in the main living area and kitchen. The kitchen remodel included soft-close cabinetry, granite countertops, and new stainless steel appliances, including a fridge that makes “fancy” cocktail ice cubes. Smooth-top electric range, built-in microwave & a farm sink. The Seller also had a half-bath powder room added to the kitchen near the dinette area. Additionally, the main bath was updated...so just about everything in this home is new. Hall laundry with a full-size washer & dryer set. You are going to love the screened porch for those days after being out on the boat, by the pool, or at the beach. Front porch, rear deck. Storage shed. Newer water heater. Brand new 2-ton HVAC system was installed December 2025. Updated electric panel. Sale will include the four (4) custom-made bunkbeds in the back bedroom. Golf carts are permitted.  The community allows 2 pets (no fences, though).  Leasehold Interest: Lot Rent of approx. $743.90/mt. includes water service & trash/recycle. (Delaware law caps rent increases as per 25 Del. C. Sec 7050-7054 with Lease renewals on Jan. 1). Homeowner pays electric, sewer, LP gas, cable/Internet, and lawn maintenance.  Hometown America, the community owner, requires an Application from the Buyer (and all adult occupants 18-year-of-age or older), with acceptance based on the following criteria: 1.)income verification, 2.)credit bureau score, plus evaluation of debt-to-income ratio, and 3.)criminal background check. Note: Family & friends may always visit, but no short-term rentals (rentals for 6mts or longer may be approved by the Community Manager.) Financing may be available to qualified borrowers from only a very few Lenders who specialize in installment/chattel loans for manufactured homes on leased land. Closing costs will include a real estate transfer tax (3.75% DMV Doc Fee) & a Settlement Agent fee.
#DESU2116734

REHOBOTH BEACH

21697 D STREET D-50

2 Beds

1 Baths

714 Sq.Ft.

$209,999

MLS#: DESU2116734
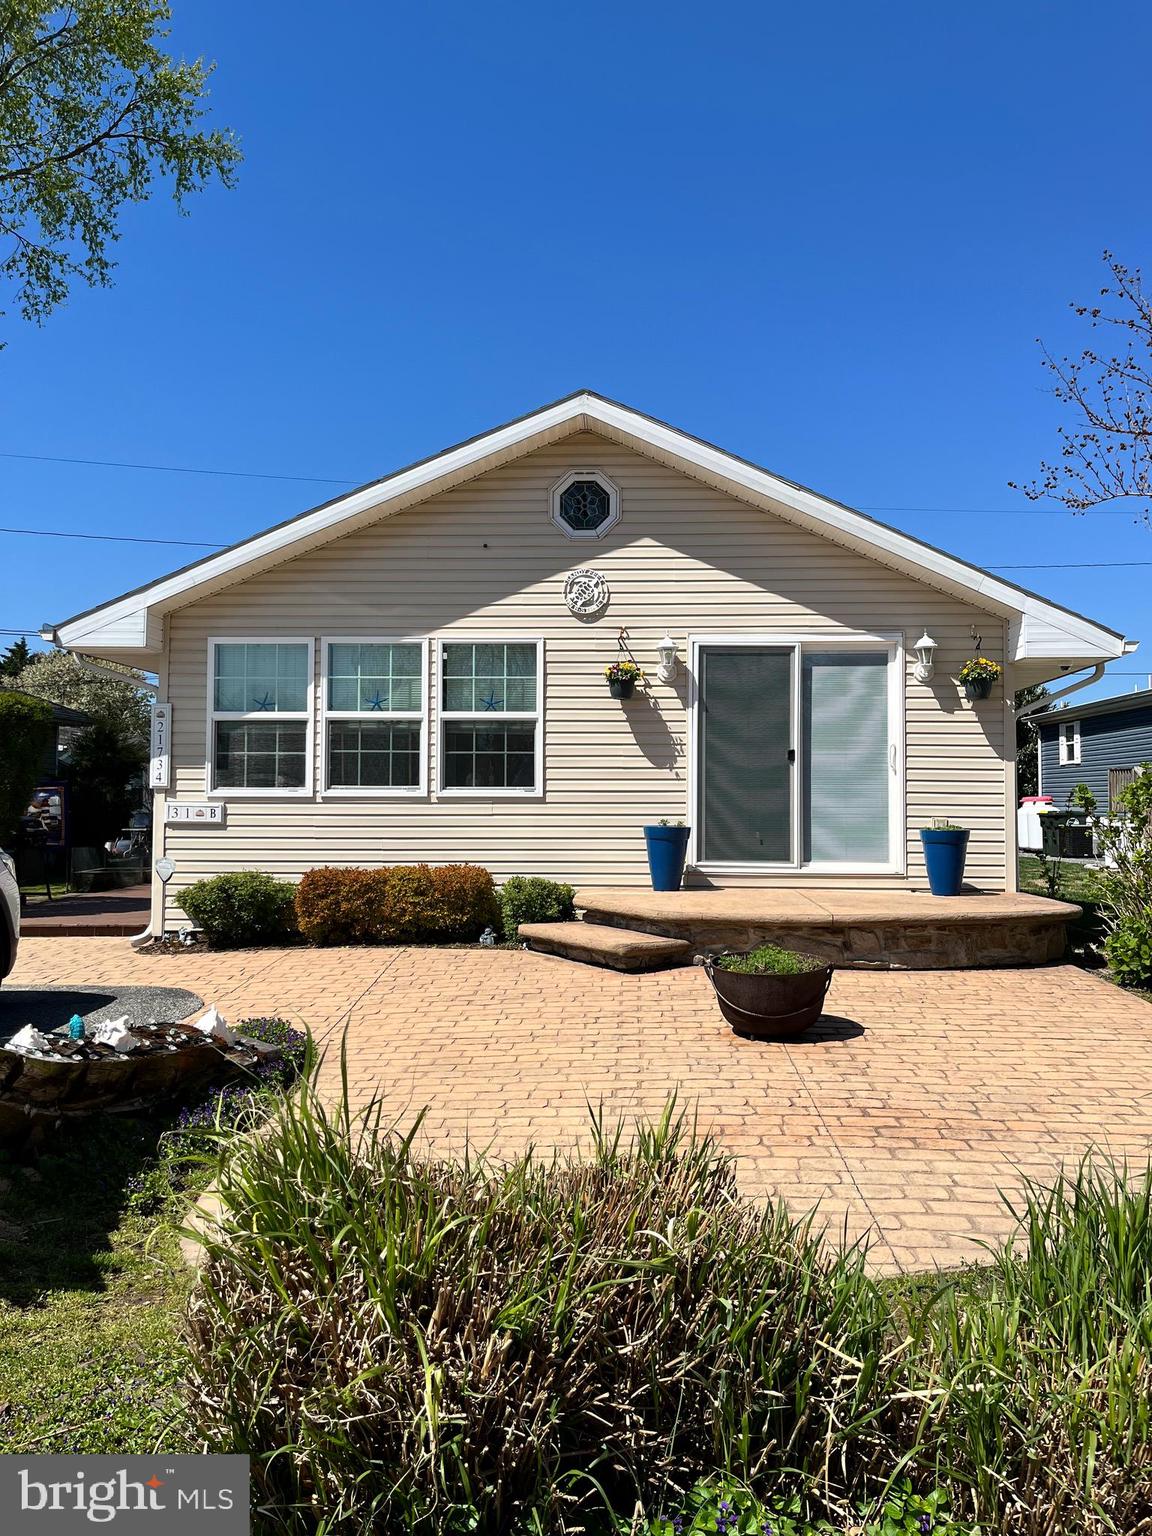
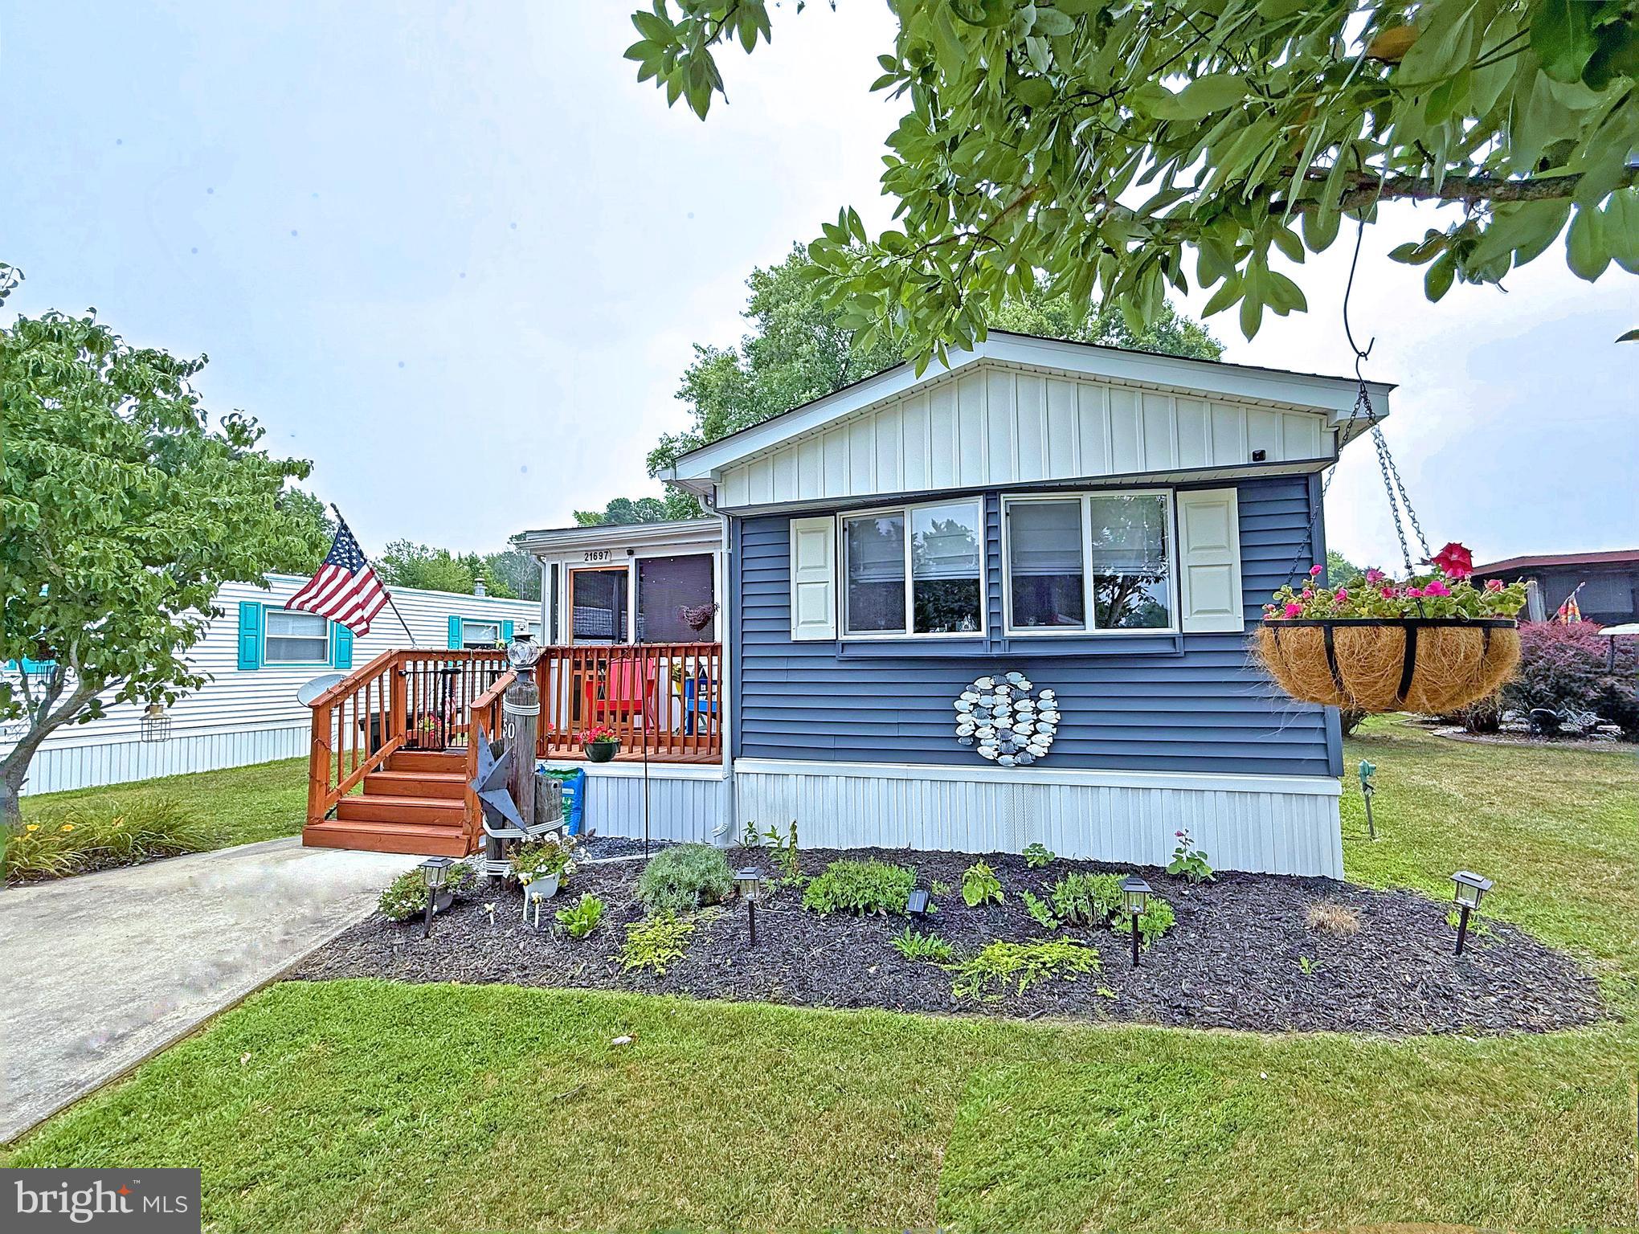
Presenting a fun, beachy home in the desirable, pristine Rehoboth Bay MHP community. This property is ideal for buyers seeking affordable beach living with high-quality finishes and zero maintenance headaches. The flowing floor plan includes three large bedrooms and two full bathrooms, one being in the primary, offering plenty of space for family and guests. Heated floors in the primary bath and whirlpool tubs in both baths. The step down family room provides a comfortable feel. Kayak and the golf cart are included, as well. The community provides excellent lifestyle appeal with amenities like playgrounds, community pool and private bay beach. Sports enthusiasts will enjoy the pickleball and tennis courts. Boaters, your paradise awaits: utilize the convenient on-site marina and private boat ramp for seamless access to the water. Whether you're looking for a vacation home or a permanent move to the Delaware coast, this home is move-in ready and waiting for you. Schedule your private tour today!
#DESU2108718

REHOBOTH BEACH

21734 B STREET

3 Beds

2 Baths

1,150 Sq.Ft.

$198,000

MLS#: DESU2108718

Wow! This 2019 Champion was ordered by Bayside Homes to be their model, but it was sold to these lucky Sellers instead! This home features an all-drywall interior, arched two-panel doors, crown moulding, luxury vinyl plank flooring, and more. The home also has the upgraded “ultimate” kitchen package, and the “super” laundry room option, too. The spacious living room has a ceiling fan and a stylish built-in entertainment center with an electric fireplace. The living room opens to the kitchen. The kitchen has a breakfast-bar island, high-def countertops, tile backsplash, and a stainless steel appliance package. There is a gas range, gourmet range hood with warming racks, a built-in microwave, a fridge with ice maker, and a dishwasher. The dining area adjoins the kitchen, and it has a sliding glass door to the 8’x26’ covered front porch. The main bedroom is at the rear of the home. It has an enormous walk-in closet with swing-out “bookcase” doors. The en Suite bath features a double-sink vanity, open shelving for your linens, and a large step-in shower. The other two bedrooms are generously sized and they share the second full bath, which has a tub/shower. The oversized “super” laundry room has a full-sized, stackable washer & dryer set, with plenty of upper and lower cabinets and a utility sink. The water heater, the 200amp electric panel, and water shut-off valve are located in the laundry room. The foyer coat closet has a trendy barn door. Warm gas heat and central AC with a Nest thermostat. Extra parking for 3-4 vehicles. No shed, but one may be able to be added if you’d like to have one. Rear yard backs up to a wooded buffer, so no backyard neighbors. Colonial East is located in the "Midway" area of Rehoboth, so you'll be an equal distance - about 4 miles - to the Rehoboth boardwalk or the Lewes public beach! And there is a water park, movie theatre, fitness center with racquetball, and restaurants just a short distance from the community. Property is subject to a transferrable, annually-renewable leasehold interest: Lot Rent is approx. $912/mt. (renews again on March 1, 2027 with any increase capped as per 25 Del. C. Sec. 7050-7054). Lot rent includes membership to the outdoor pool. Trash/recycle and the State’s Relocation Trust Fund (RTF) are extra fees added to the base lot rent.  Buyer pays electric, water, sewer & metered gas (LP). A Park application is required, and a Buyer will be accepted as a Resident based on the following criteria: 1.)income verification, 2.)credit bureau score, plus evaluation of debt-to-income ratio, and 3.)criminal background check. (Note: Rentals are NOT permitted in this community - but friends & family may always visit.) Financing may be available to qualified borrowers from only a very few Lenders that specialize in installment/chattel loans for mobile/manufactured homes on leased land. Closing costs include a real estate transfer tax (3.75% DMV Doc Fee) & a Settlement Agent Fee
#DESU2119956

REHOBOTH BEACH

20 CARRIAGE LANE

3 Beds

2 Baths

1,674 Sq.Ft.

$255,000

MLS#: DESU2119956

Rehoboth Bay Community has boat slips for rent, a community boat ramp, a boat storage area, a bayfront pool, a crabbing/fishing pier, a little beach, tennis/pickleball courts & more!  And it is just 6.5 miles to the famous Rehoboth boardwalk. This home is a beautifully remodeled Schult with an EZ-Go golf cart INCLUDED! It’s almost fully furnished, too, so you can move right in. The front of the house faces a wooded border between Rehoboth Bay and Sawgrass for a sense of privacy when you’re out on the front deck, which has a retractable awning. There is also an EZE-Breeze VinylTech enclosed/screened porch. The home has an open floor plan with the living room adjoining the dining area and kitchen. The living room has a cozy electric fireplace. Luxury vinyl plank flooring, recessed lights, and vaulted ceilings give the home a coastal contemporary feel.  The kitchen has a breakfast bar island, hi-def laminate countertops, tile backsplash, and a stainless steel appliance package, including a fridge with ice maker, dishwasher, a smooth-top electric range, and a built-in microwave. And the kitchen has a disposal and pantry, too. The full laundry room is off of the kitchen. The split bedroom plan has the main bedroom off of the living room. That en Suite bedroom’s bath has a skylight, single-sink vanity, a linen cabinet, and a walk-in shower.  The second bedroom is off of the hall near the entryway. This bedroom features a sliding glass door that takes you out to the enclosed porch. The second full bath is right outside of the second bedroom, and was freshly remodeled with another walk-in shower. The home has an oversized outdoor shower for rinsing off after a day on the boat, the pool, or the beach. There is also a generously-sized storage shed on the property with electric so you can charge the golf cart or set up a workshop. The community allows 2 pets - no fences, though.  (Note: Family & friends may always visit, but rentals are limited to 6 month or greater with management approval.) Leasehold Interest: Lot Rent of approx. $772/mt. includes water service & trash/recycle.  Leases renew annually and Delaware law caps rent increases as per 25 Del. C. Sec 7050-7054. Homeowner pays electric, sewer, cable/Internet, and lawn maintenance.  Hometown America, the community owner, requires an Application from the Buyer and all adult occupants 18-year-of-age or older, with acceptance based on the following criteria: 1.)income verification, 2.)credit bureau score, plus evaluation of debt-to-income ratio, and 3.)criminal background check. Financing may be available to qualified borrowers from a few Lenders that specialize in installment/chattel loans for manufactured homes on leased land. Closing costs will a real estate transfer tax (3.75% DMV Doc Fee) & a Settlement Agent fee.
#DESU2120638

REHOBOTH BEACH

21195 G STREET G-30

2 Beds

2 Baths

1,056 Sq.Ft.

$215,000

MLS#: DESU2120638
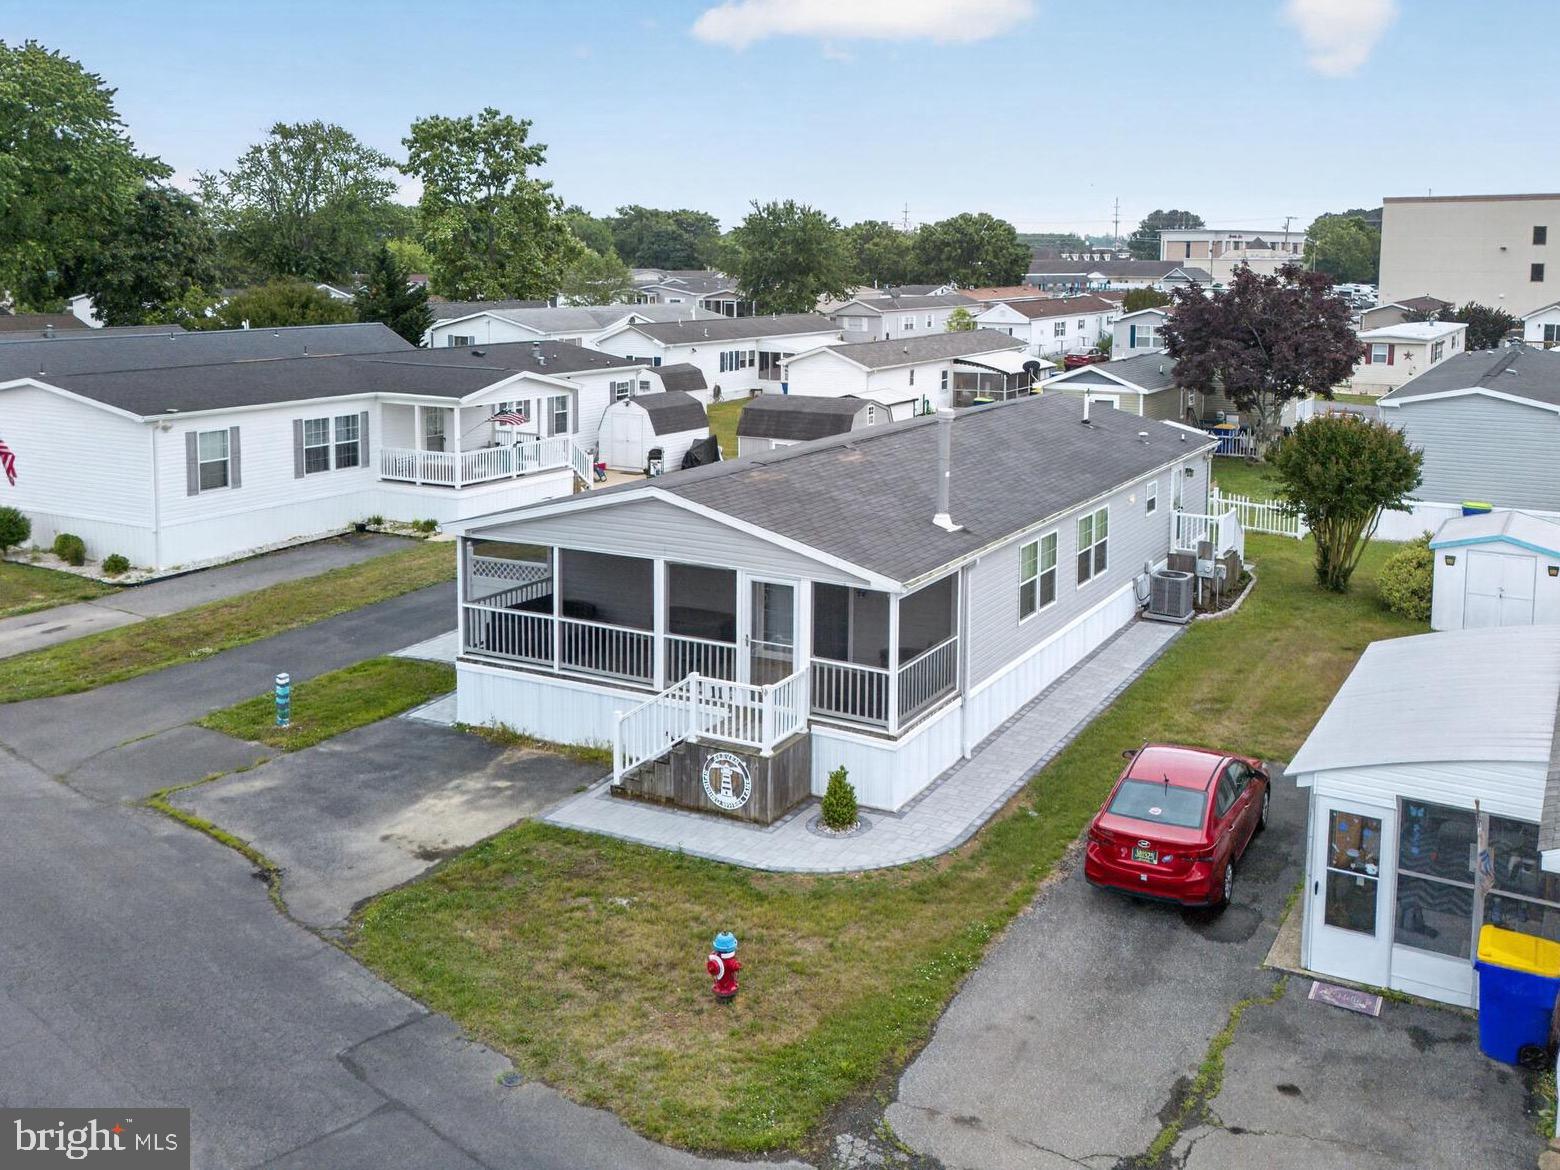
Welcome to 11 Spinning Wheel Lane, a bright 3-bedroom, 2-bath home in the Colonial East community of Rehoboth Beach. With 1,323 square feet, a spacious front porch, and a screened porch, this home brings together smart design, inviting indoor spaces, and plenty of room to enjoy the coastal lifestyle.

Inside, the open main area connects the living room, dining area, kitchen, and breakfast nook in a way that feels easy and natural. Warm wood-toned flooring and rich cabinetry give the home a coordinated look, while large windows and glass sliding doors fill the living room with sunlight. A cozy corner fireplace adds a welcoming focal point for quiet nights in or casual time with guests.

The kitchen sits at the center of the home, making it easy to stay connected while cooking, dining, or entertaining. The angled island creates a clear gathering point without closing off the room, and the nearby breakfast nook is perfect for coffee, quick meals, or a slower start to the day.

The split-bedroom layout gives the primary suite its own private setting away from the two additional bedrooms. This quiet retreat features neutral finishes, a walk-in closet, and a generously sized en suite bath with space for a double vanity and walk-in shower setup.

On the opposite side of the home, the two secondary bedrooms are tucked into their own hall with a shared full bath close by. This setup works well for guests, family, hobbies, or a home office while keeping the main gathering areas open and uncluttered.

Outdoor living is another highlight. The large front porch creates a charming place to sit and enjoy the neighborhood, while the screened porch off the living room gives you a protected spot for fresh air, dining, or relaxing after a beach day. A dedicated laundry room just off the kitchen adds practical convenience and includes exterior access, making it useful as a secondary entry after errands, outdoor time, or trips to the beach.

Colonial East adds even more to enjoy, with amenities such as a swimming pool, clubhouse, dog park, playground, bocce ball court, horseshoe court, covered mailboxes, RV storage, community events, on-site management, and more. The pet-friendly community is close to Rehoboth Beach, Cape Henlopen State Park, John West Park, shopping, dining, Tanger Outlets, and everyday conveniences.

Schedule your showing today and come experience the comfort and coastal charm of this Colonial East home!
#DESU2112794

REHOBOTH BEACH

11 SPINNING WHEEL LANE

3 Beds

2 Baths

1,323 Sq.Ft.

$185,000

MLS#: DESU2112794
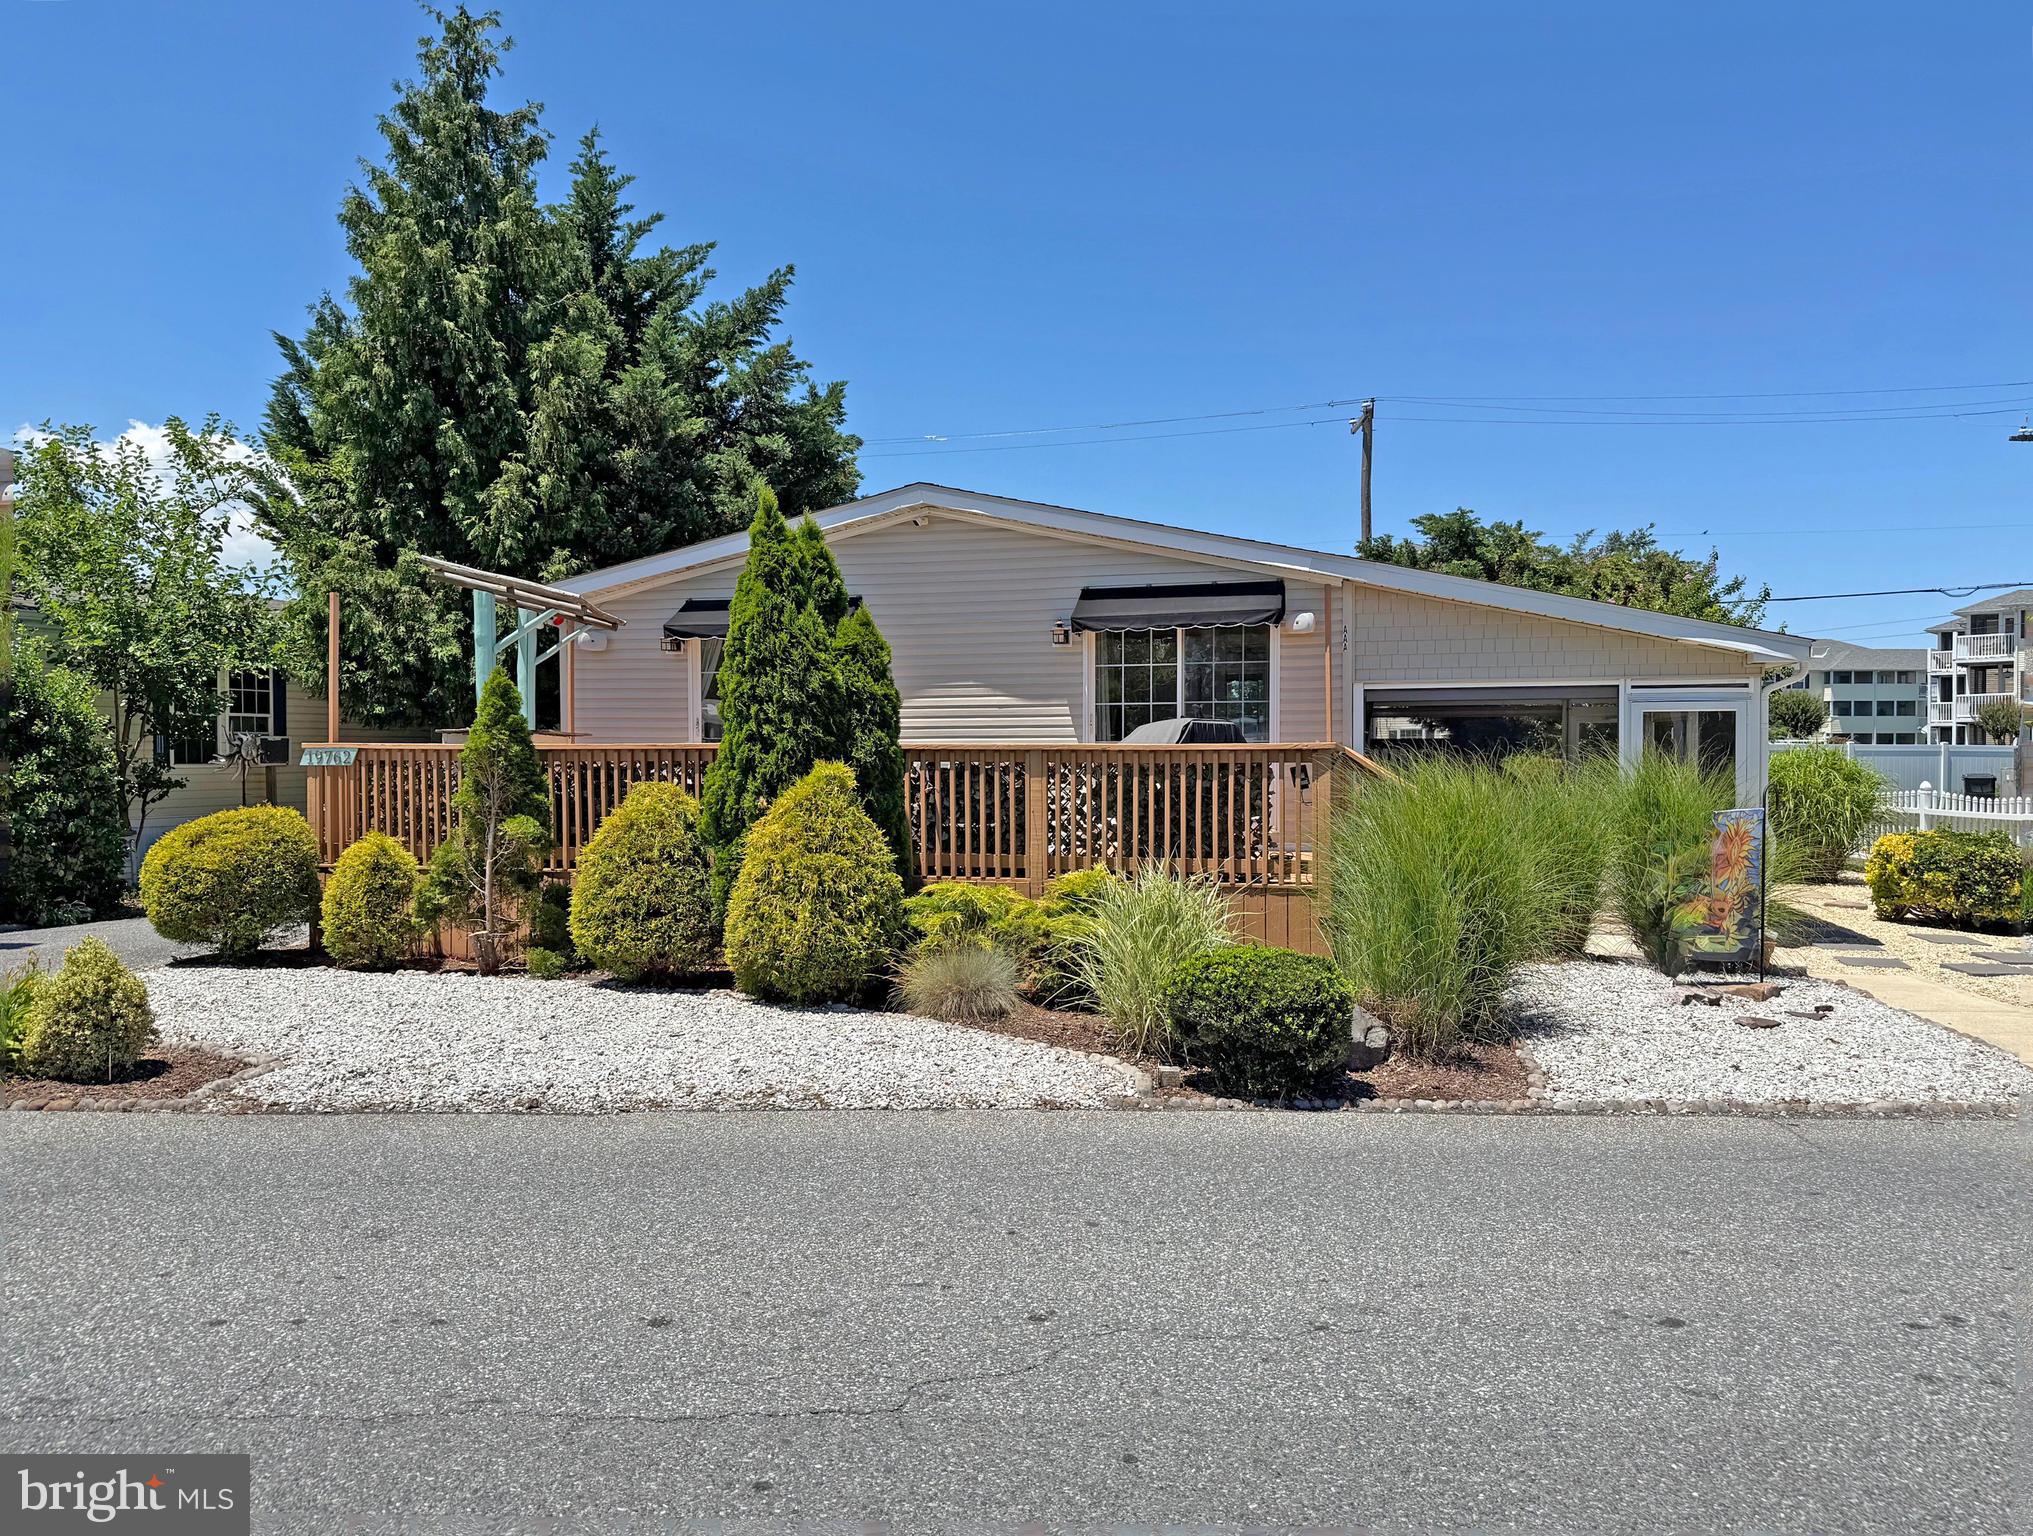
This showcase home has extensive hardscaping and sits at the entrance of the community. The beautiful Rehoboth boardwalk and beaches are approximately 2 miles the house. And the Cape Henlopen State Park is about 6.5 miles away. The DART bus has a stop just outside of the community at the IHOP restaurant for those days when you don’t want to hunt for in-town parking. Plus, there is a large community pool just two blocks away for fun summer days. This home features a bright coastal interior with an open concept floor plan. Vaulted ceilings, skylights, and newer luxury vinyl plank flooring all add to the contemporary look. The living room, dining area, and kitchen all adjoin - plus there’s a family room off of the kitchen. The recently remodeled kitchen has dazzling quartz countertops, a tile backsplash, and stainless steel appliances. The appliances include a fridge with ice maker, gas range, built-in microwave, a dishwasher, and a disposal. The laundry room is next to the kitchen, and it has a side-by-side, front-load washer/dryer set. Popular split bedroom plan! The main bedroom is en Suite. That bath has two sink vanities and a tiled, walk-in shower. The other two bedroom share the second full bath, which has a tub/shower combo. Both of those bedrooms feature a sliding glass door to the deck. There’s also a side screened porch. In addition to the deck and screened porch, you’ll also find a side patio area. There’s an outdoor shower and shed that could be converted into the world’s best Man-Cave/She-shed with a little plumbing and electrical work. In addition to the kitchen, lots of “newer” components, too: roof, HVAC, water heater. The property is subject to an annually-renewable leasehold interest: Lot Rent is $766.62/mt. (lease renews annually on March 1, with any future lot rent increases capped as per 25 Del. C. Sec. 7050-7054). Water is included in the lot rent with Buyer paying for all other utilities. A Park application is required, and a Buyer will be accepted as a Resident based on the following criteria: 1.)income verification, 2.)credit bureau score, including evaluation of debt-to-income ratio, and 3.)criminal background check. Note: Rentals are NOT permitted in this community - but friends & family may always visit. Two pets are allowed. Financing may be available to qualified borrowers only from Lenders that specialize in installment/chattel loans for manufactured homes on leased land. Closing costs include a 3.75% real estate transfer tax (DMV Doc Fee), a Settlement Agent fee, and misc. pro rata amount.
#DESU2114912

REHOBOTH BEACH

19762 SEA AIR AVENUE AAA

3 Beds

2 Baths

1,680 Sq.Ft.

$259,900

MLS#: DESU2114912

Send a message

Message successfully sent.

Your message

What is 3 + 4 ?

Reason for contacting?

I agree to receive email communication and understand I can unsubscribe at any time.

I agree to be contacted by Charis Realty Group - Christine Issler, Broker via call, email, and text for real estate services. To opt out, you can reply 'stop' at any time or reply 'help' for assistance. You can also click the unsubscribe link in the emails. Message and data rates may apply. Message frequency may vary. Privacy Policy

Sign Out

Virtual Assistant

Would you like to take the next step with this property? We can help you schedule a showing or virtual tour, or send you more details.

Yes, I would like more information.

Thank You for Your Reply, One of Our Agents will contact you as soon as possible

No, maybe later.

Thank you, you can always contact me via email, phone number or through the contact form.

Realhub AI

Lucy - Your AI-Powered Realtor

Update Your Temporary Password

Personalize your search

Enter your email and we'll notify you immediately when new listings match what you're looking for.

or enter email address

Already have an account ? Login here

Continue your home search

I agree to receive communications and understand I can unsubscribe at any time.

I agree to be contacted by Charis Realty Group - Christine Issler, Broker via call, email, and text for real estate services. To opt out, you can reply 'stop' at any time or reply 'help' for assistance. You can also click the unsubscribe link in the emails. Message and data rates may apply. Message frequency may vary. Privacy Policy

Already have an account ? Login here

We use cookies

We use cookies primarily for analytics to enhance your experience. By accepting, you agree to our use of these cookies. You can manage your preferences or learn more about our cookies policy.