Features & Amenities

Interior

  • Other Interior Features

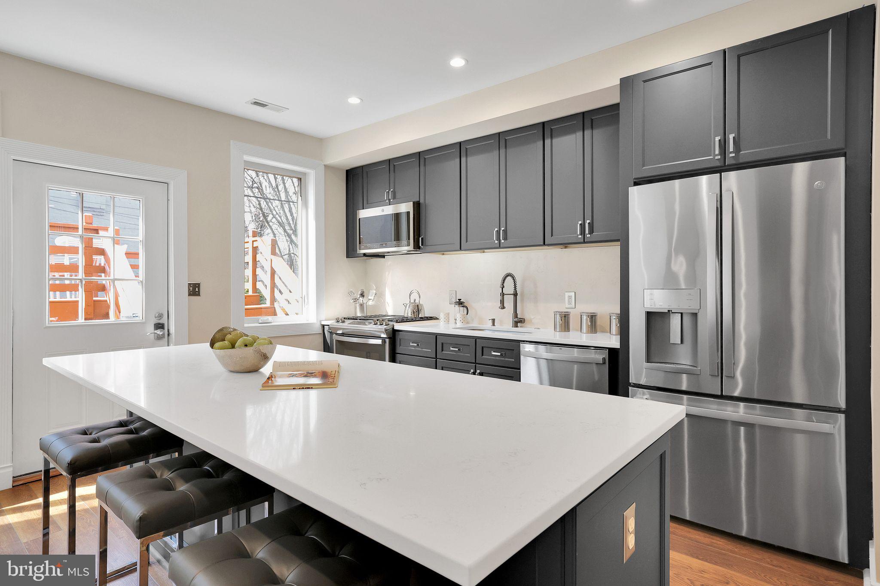
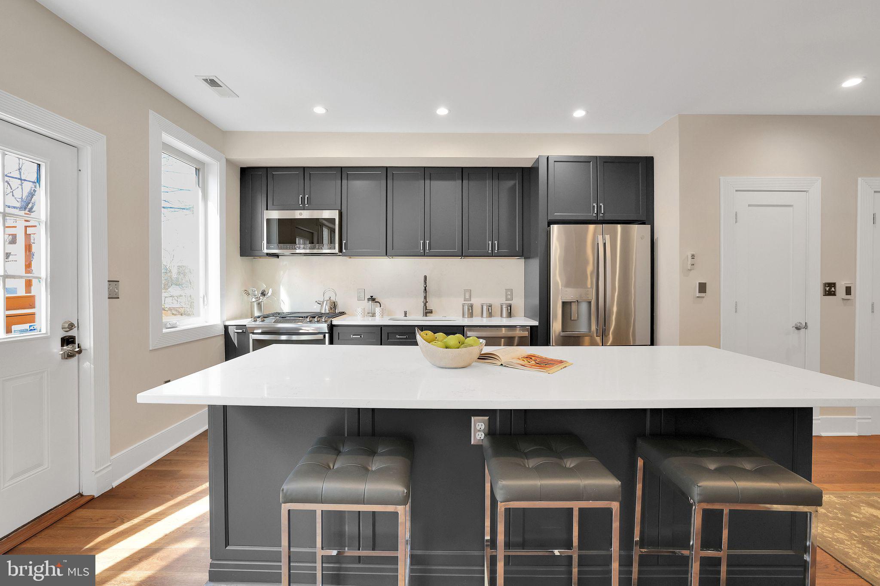
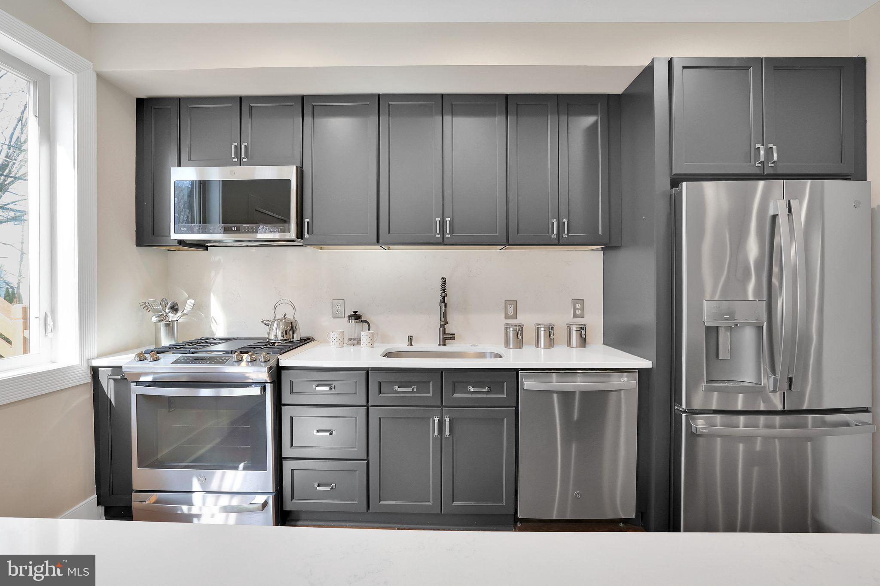
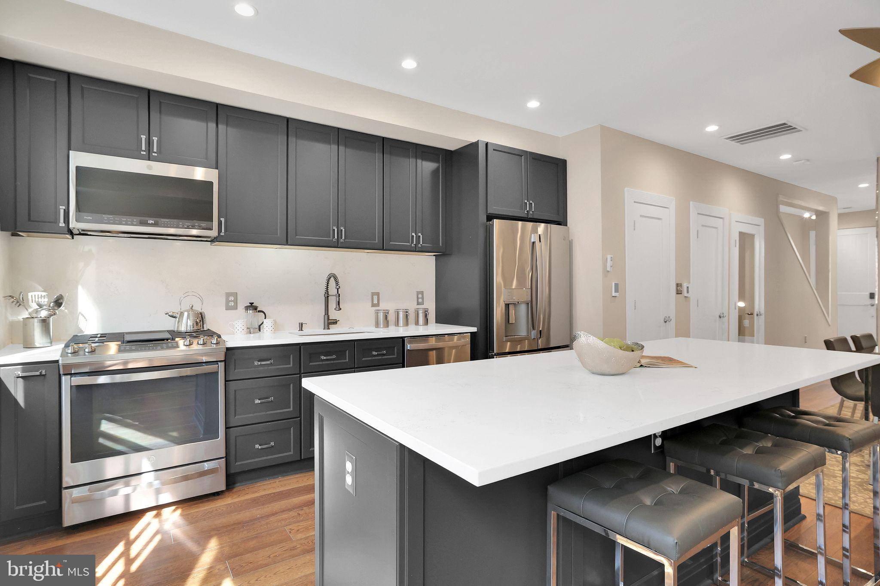
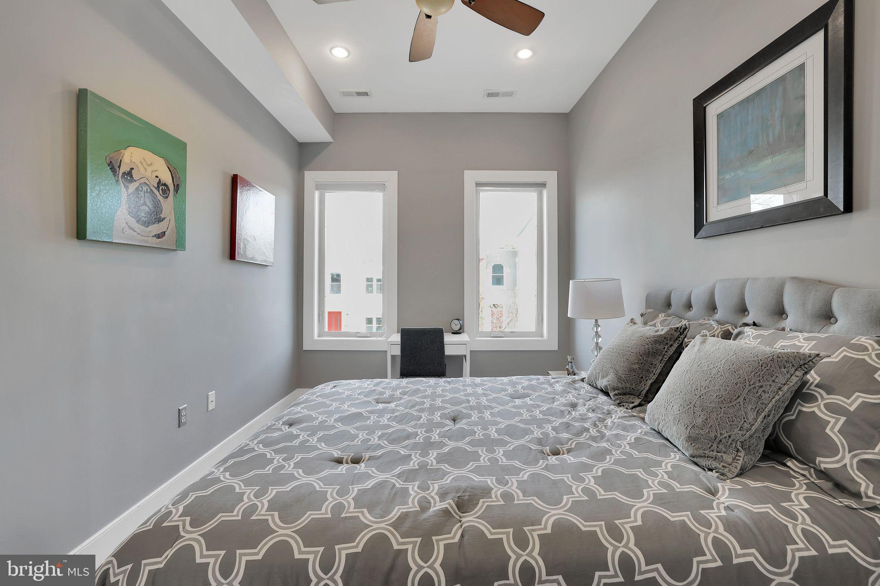
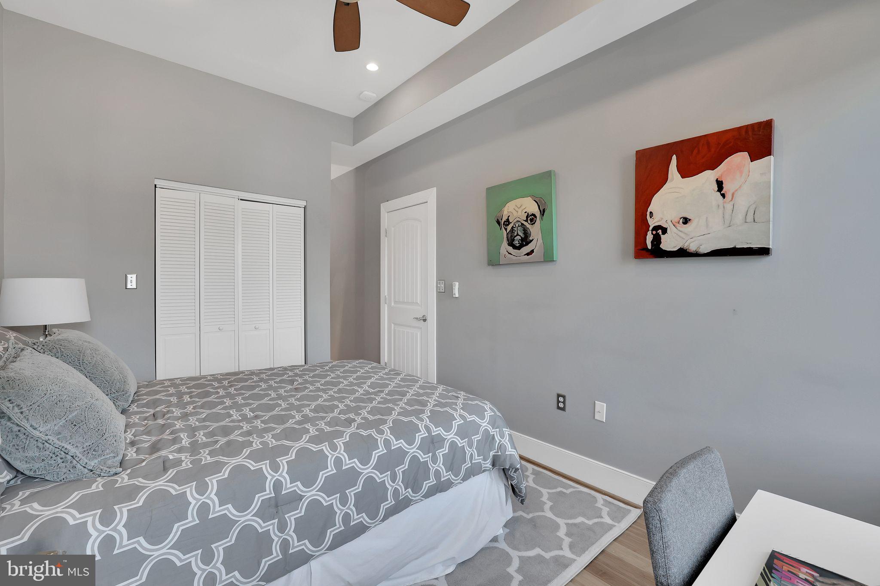
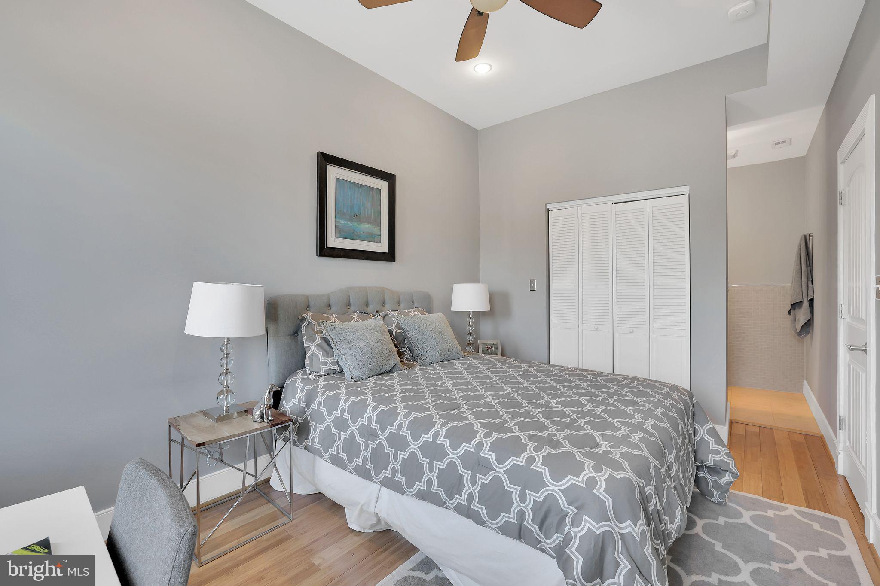
    Ceiling Fan(s), Kitchen Island, Recessed Lighting, Soaking Tub

  • Total Bedrooms

    4

  • Bathrooms

    4

  • 1/2 Bathrooms

    1

  • Above Grade Finished Area

    2124.0

  • Basement YN

    YES

  • Cooling YN

    YES

  • Cooling

    Central Air, Ceiling Fan(s), Electric

  • Fireplace YN

    YES

  • Heating YN

    YES

  • Heating

    Exhaust Fan, Central, Hot Water

  • Main Level Bedrooms

    4

  • Pet friendly

    Cats OK, Dogs OK, Yes

Exterior

  • Garage

    Yes

  • Garage spaces

    1

  • Construction Materials

    Brick

  • Other Exterior Features

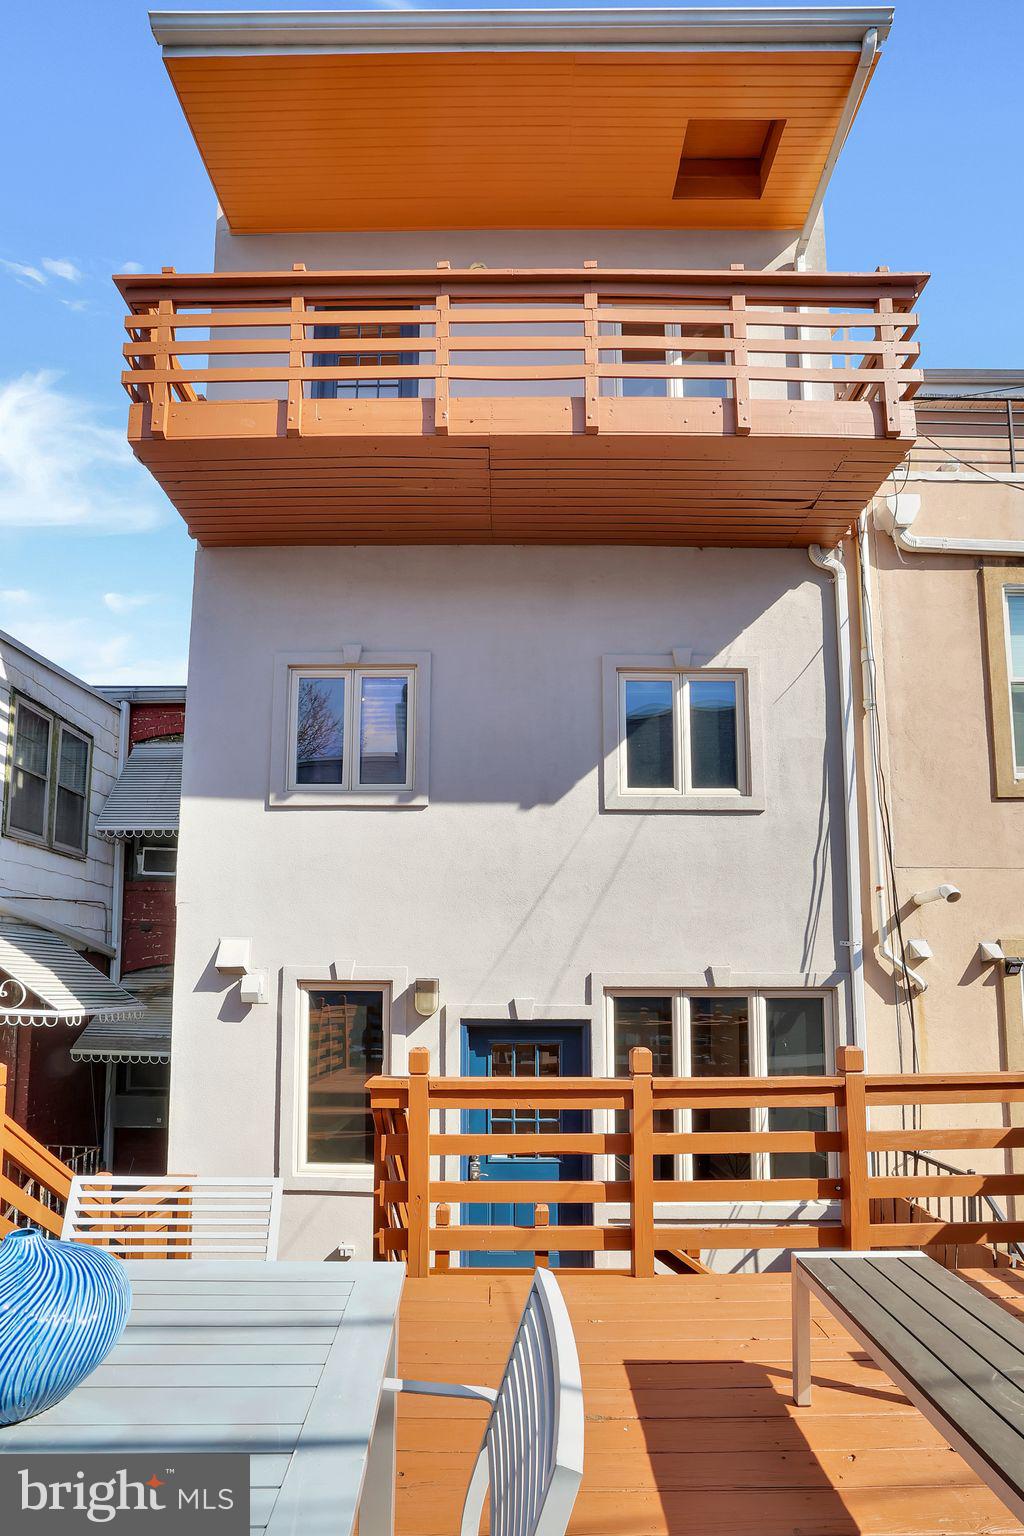
    Balcony, Lighting, Rain Gutters

  • Parking

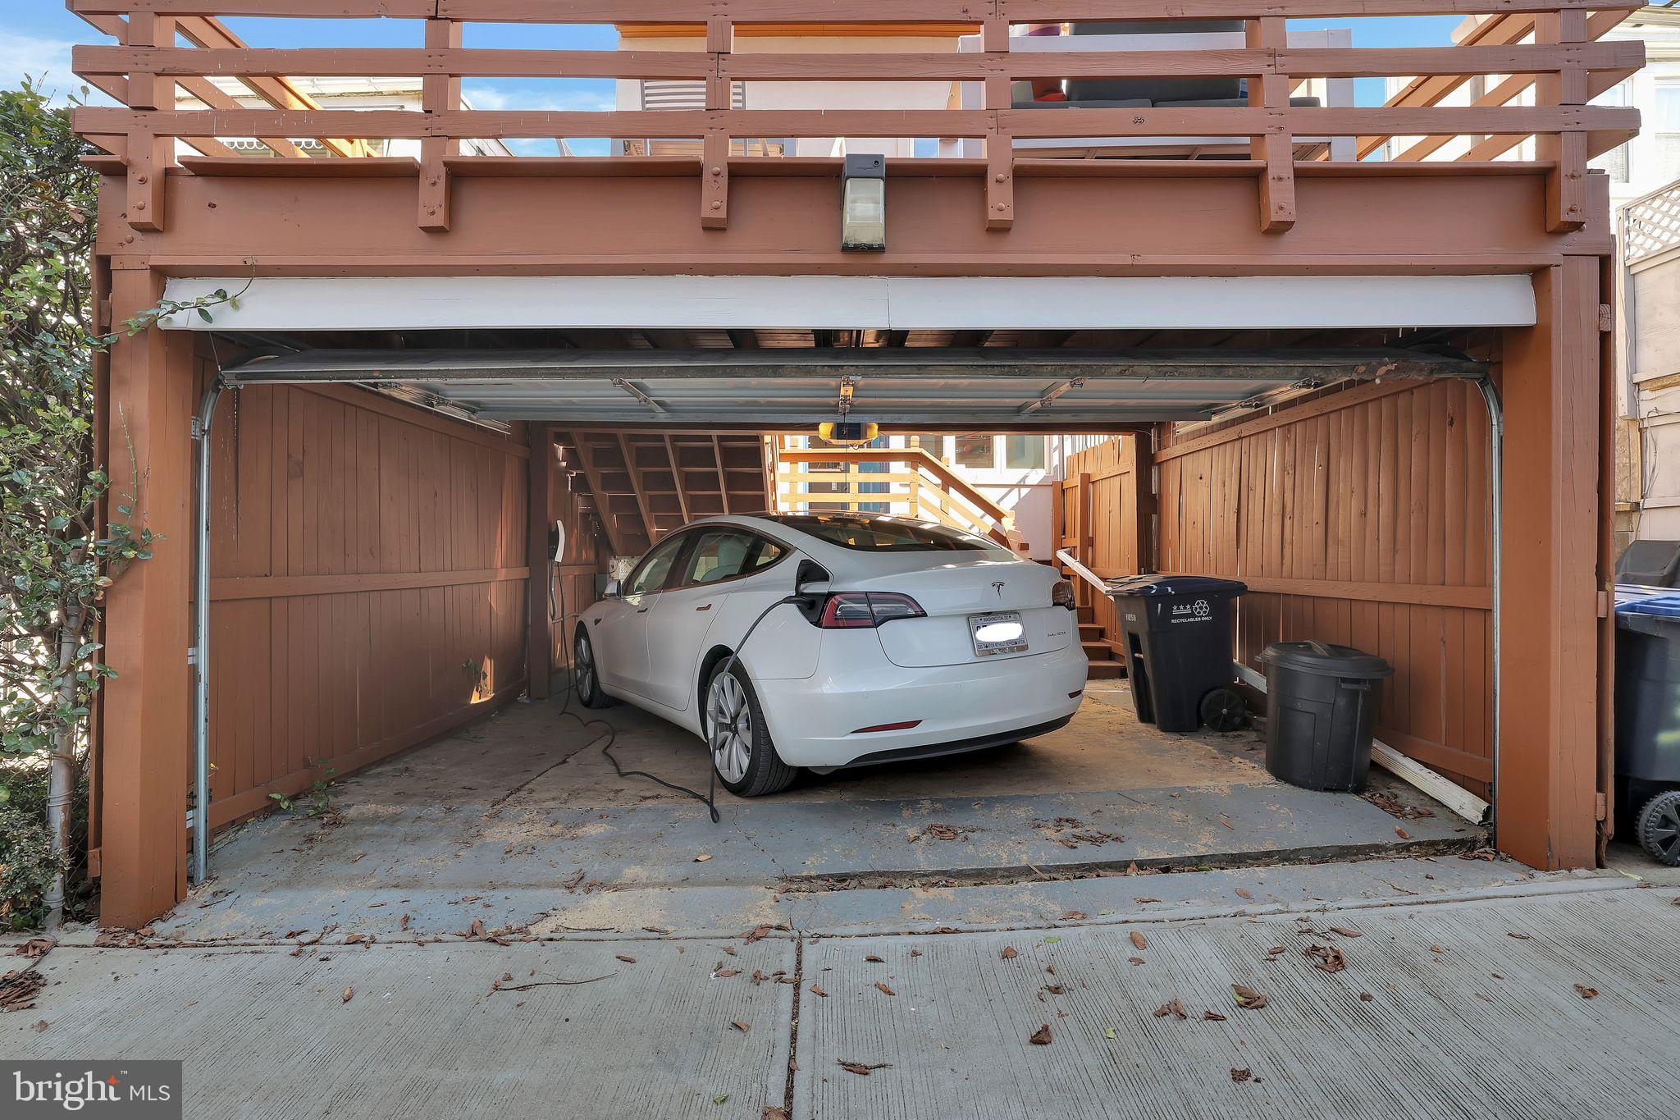
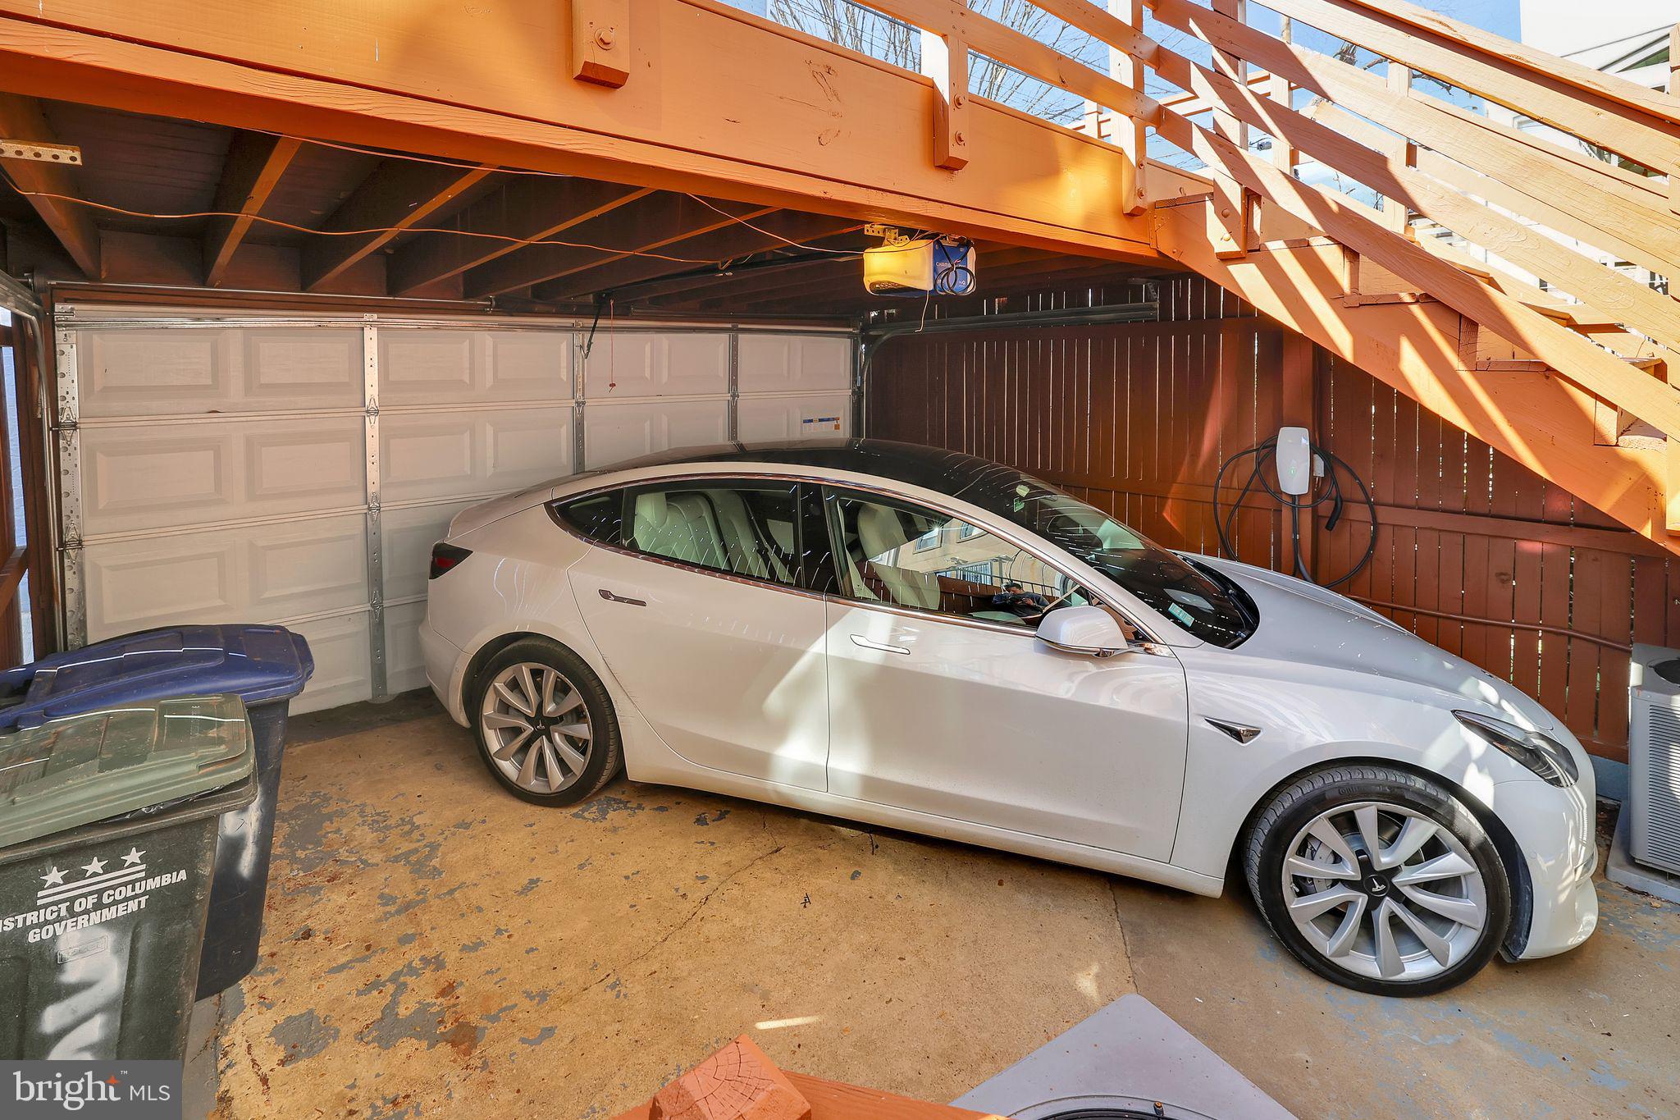
    Garage Door Opener, Electric Vehicle Charging Station(s), Garage

  • Patio and Porch Features

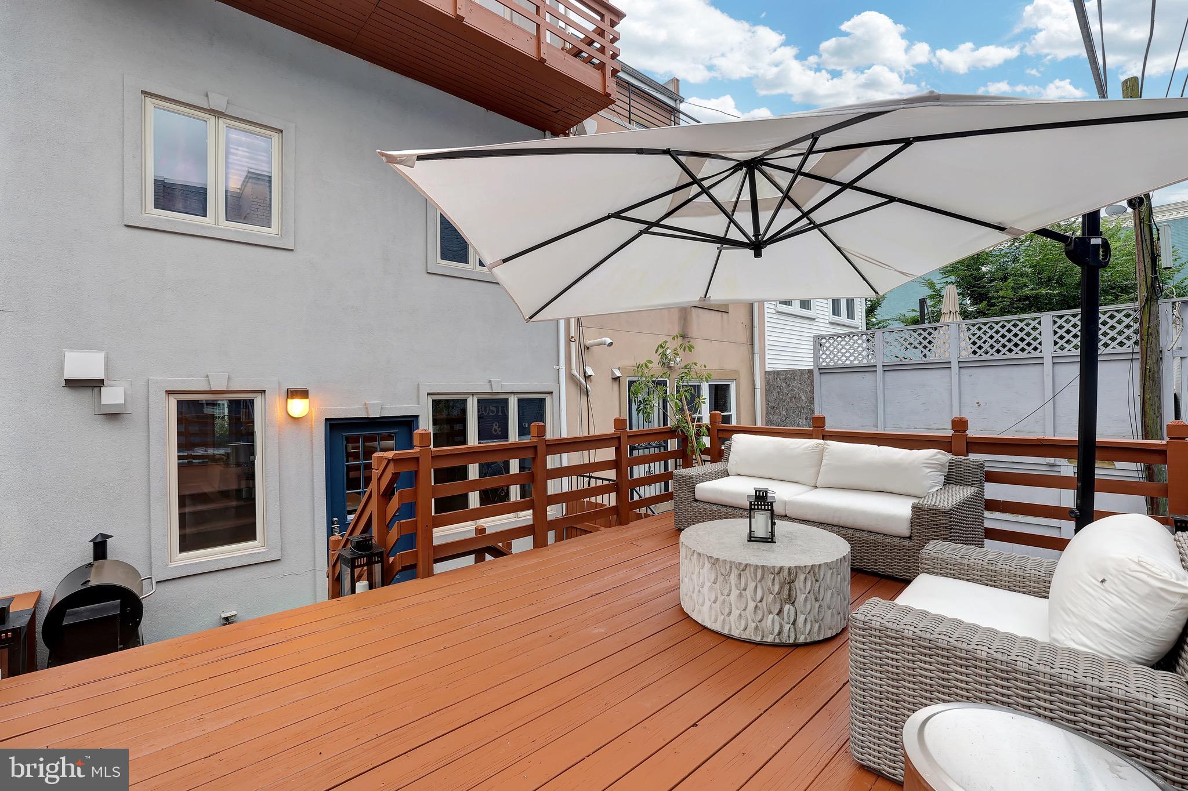
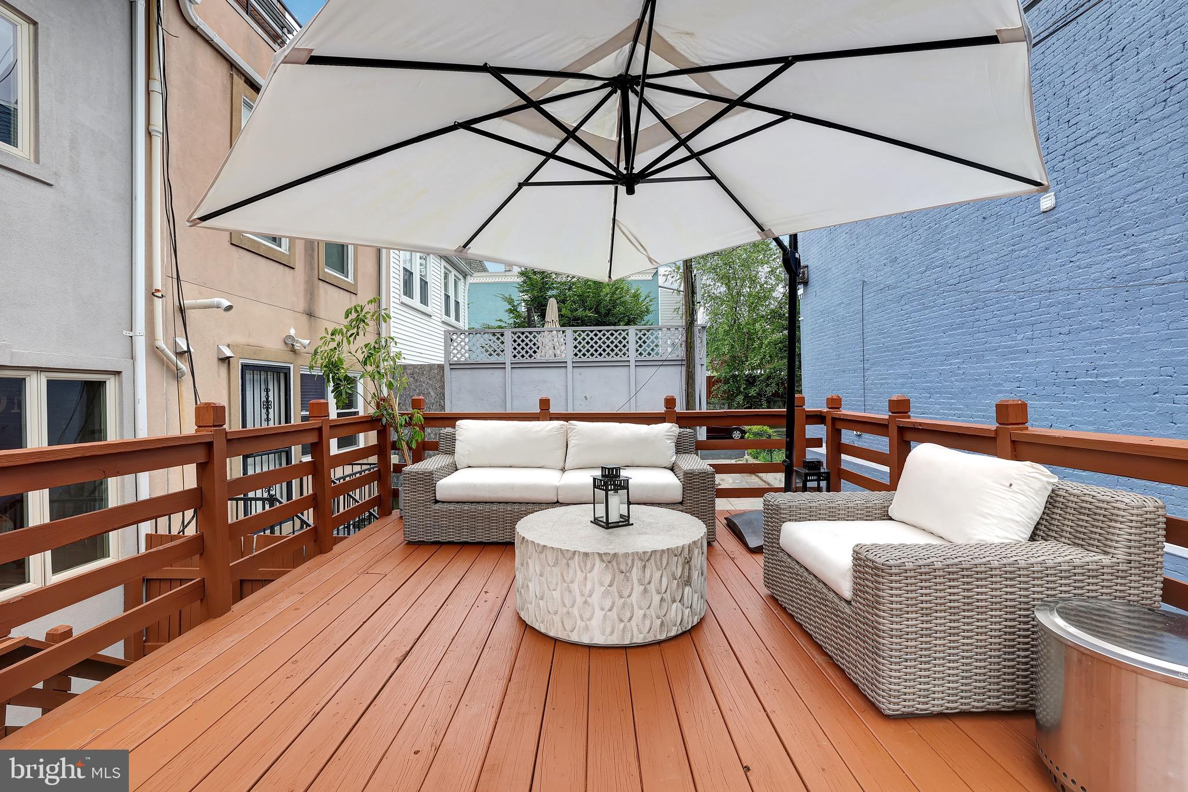
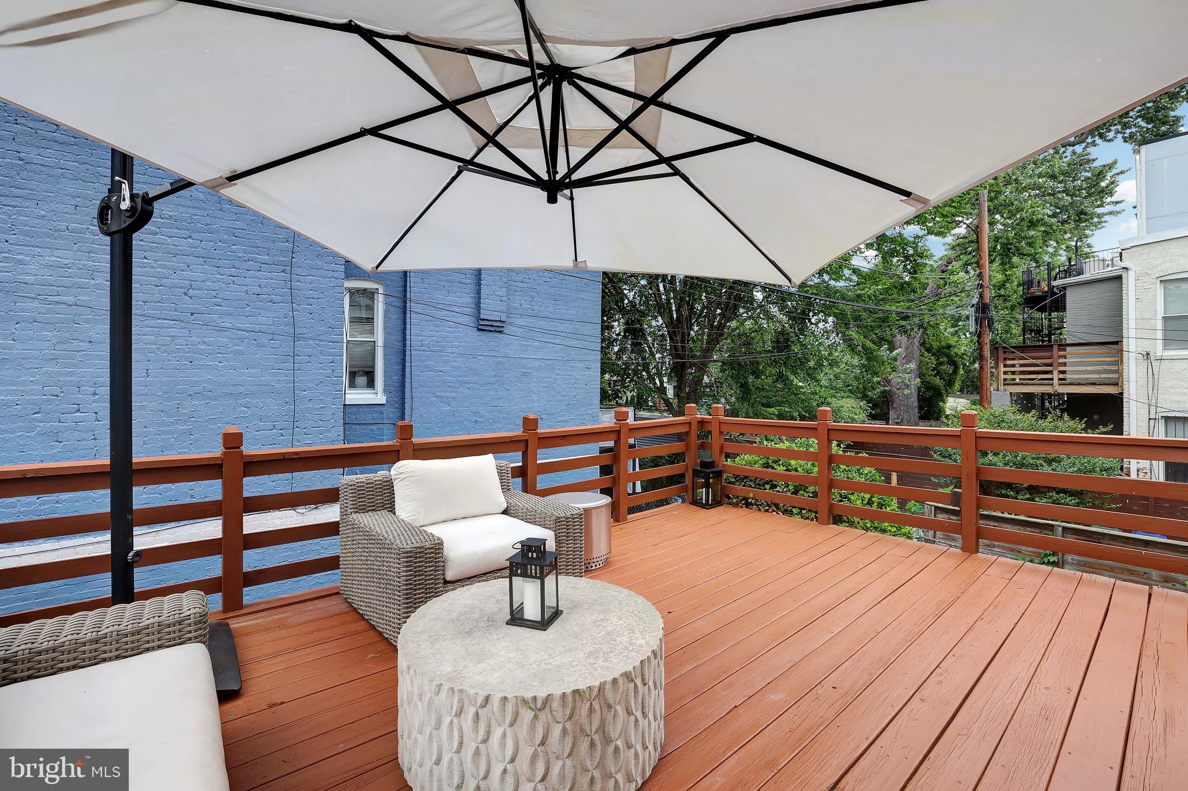
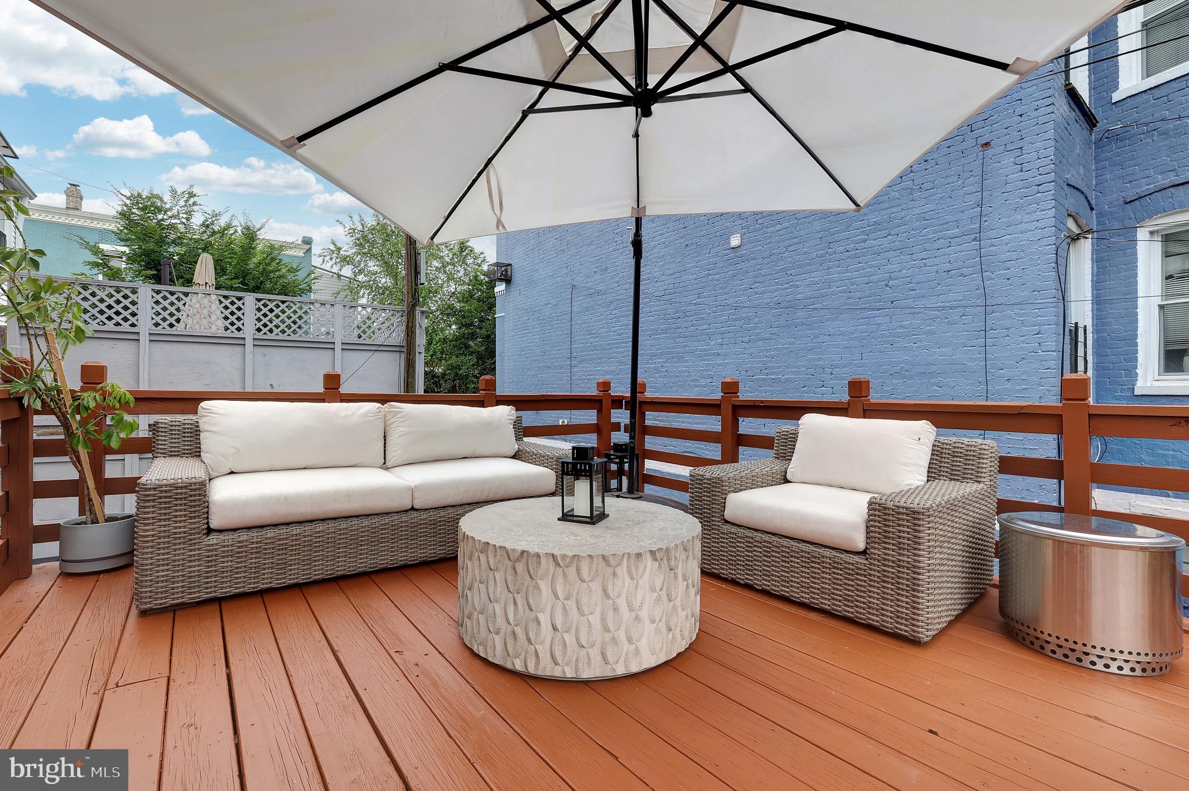
    Deck, Porch

  • Pool

    No

  • Waterfront YN

    NO

Area & Lot

  • Lot Size(acres)

    0.03

  • Lot Size(square feet)

    1,440

  • Property Type

    Residential

  • Property Sub Type

    Townhouse

  • Architectural Style

    Contemporary

Price

  • Sales Price

    $1,099,900
  • Tax Amount

    $7,078

  • Financing Options

    Conventional, Cash

  • Sq. Footage

    2,581

  • Price/SqFt

    $426

HOA

  • Association

    No

Property Resources

  • Horse Property

    NO

School District

  • Elementary School

    N/A

  • Middle School

    N/A

  • High School

    N/A

Property Features

  • New Construction

    NO

  • Foundation Details

    Other

  • Senior Community YN

    NO

  • Sewer

    Public Sewer

  • Tax Lot

    161

  • Water Source

    Public

Schedule a Showing

Showing scheduled successfully.

<
>
IN PERSON
VIA CHAT

What is 3 + 4 ?


Change time

Mortgage calculator

Estimate your monthly mortgage payment, including the principal and interest, property taxes, and HOA. Adjust the values to generate a more accurate rate.

Your payment

Principal and Interest:

$

Property taxes:

$

HOA fees:

$

Total loan payment:

$

Total interest amount:

$

Location

County

WASHINGTON

Elementary School

Middle School

High School

Listing Courtesy of Fernando M Garcia, RLAH @properties

RealHub Information is provided exclusively for consumers' personal, non-commercial use, and it may not be used for any purpose other than to identify prospective properties consumers may be interested in purchasing. All information deemed reliable but not guaranteed and should be independently verified. All properties are subject to prior sale, change or withdrawal. RealHub website owner shall not be responsible for any typographical errors, misinformation, misprints and shall be held totally harmless.

Agent Margo Miller

AGENT

Margo Miller

Call Margo today to schedule a private showing.


* Listings on this website come from the FMLS IDX Compilation and may be held by brokerage firms other than the owner of this website. The listing brokerage is identified in any listing details. Information is deemed reliable but is not guaranteed. If you believe any FMLS listing contains material that infringes your copyrighted work please click here to review our DMCA policy and learn how to submit a takedown request.© 2024 FMLS.
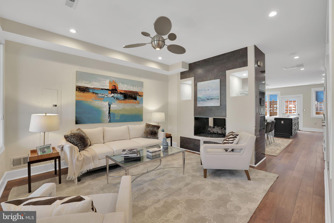
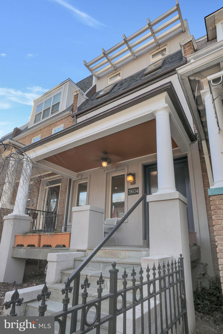
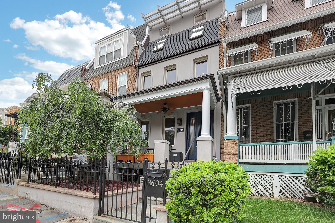
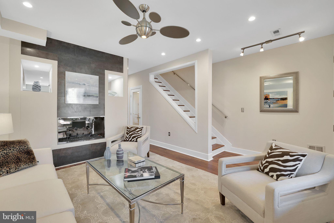
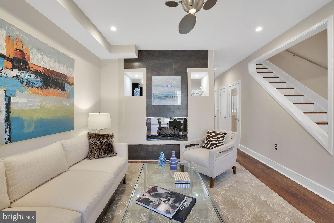
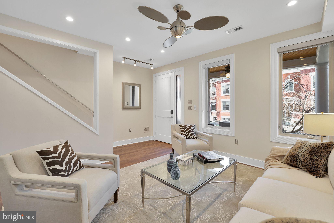
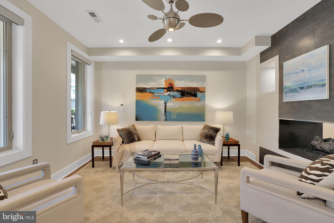
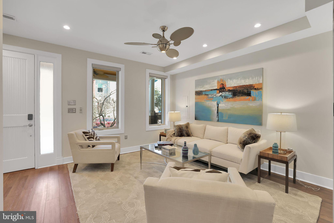
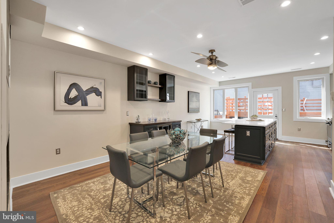
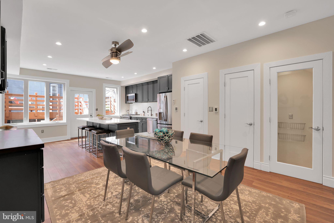
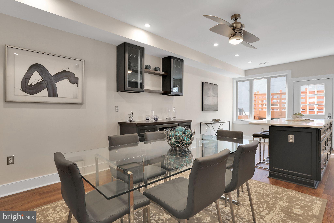
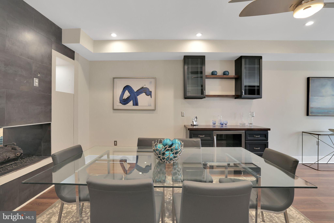
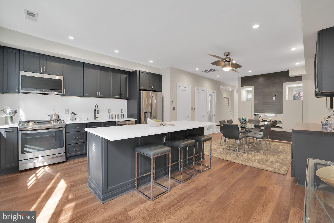
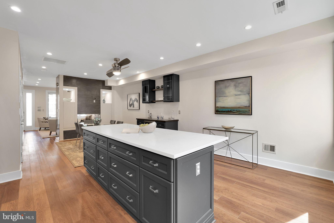
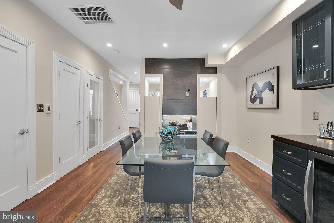
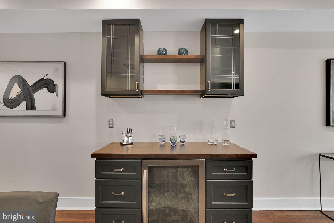
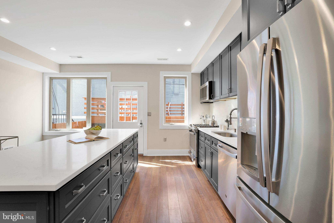
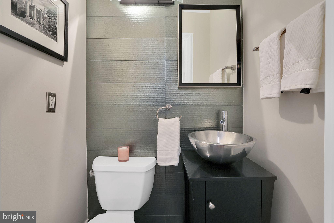
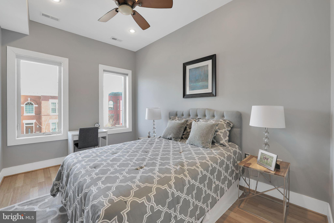
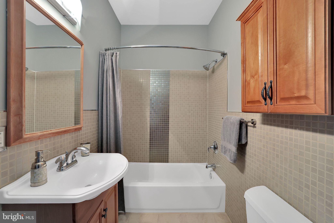
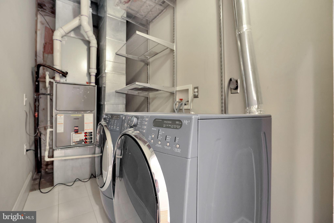
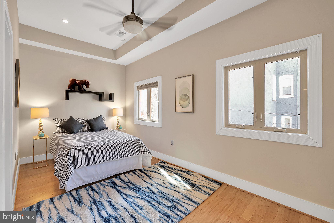
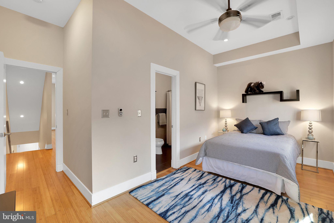
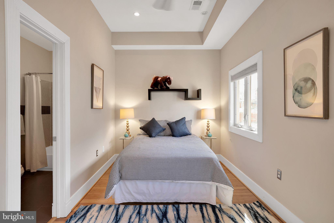
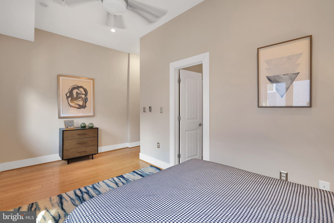
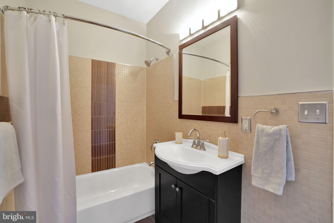
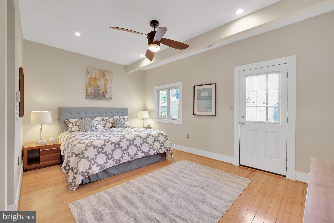
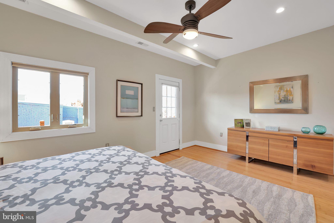
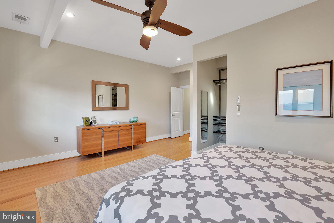
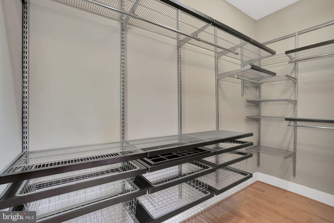
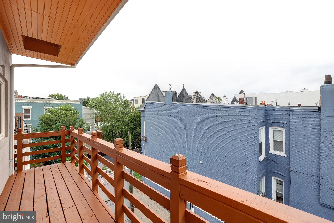
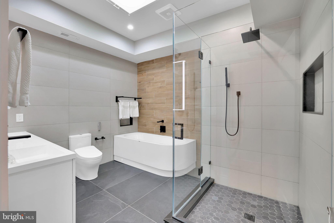
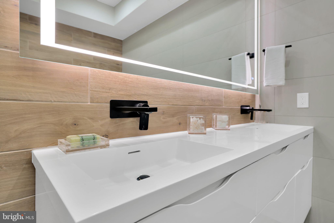
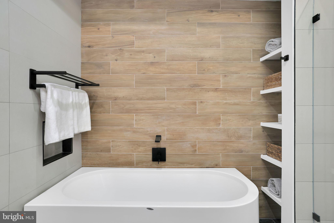
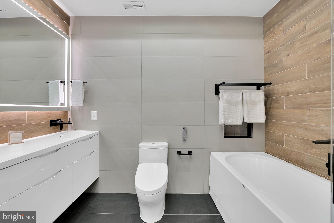
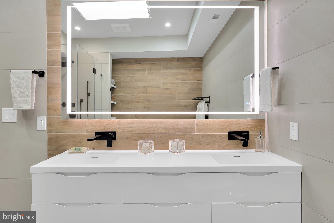
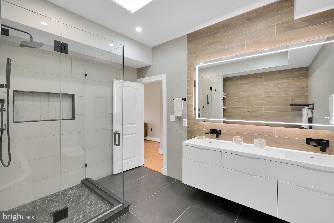
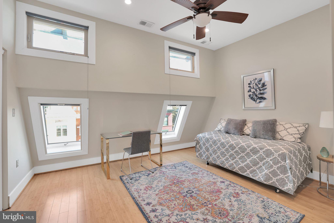
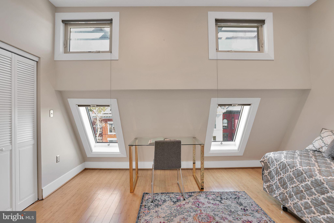
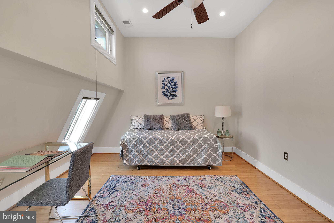
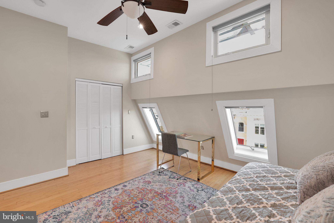
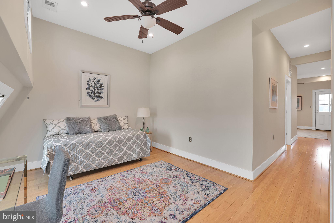
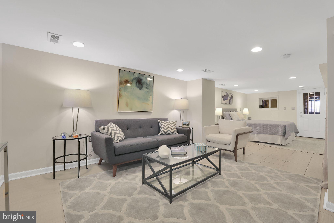
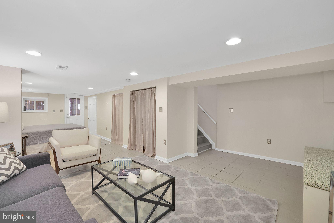
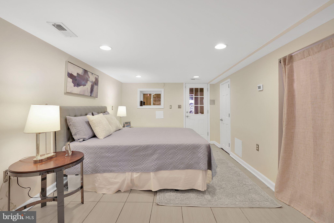
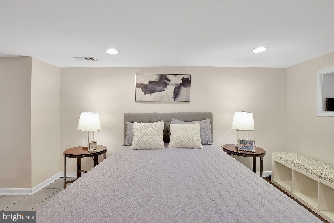
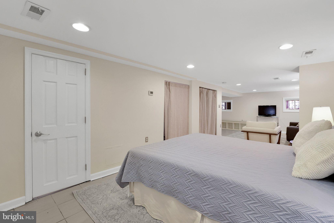
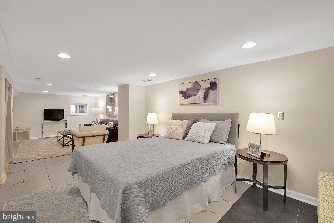
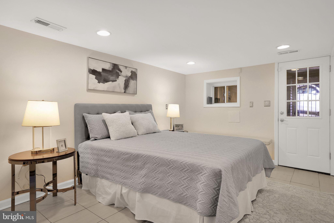
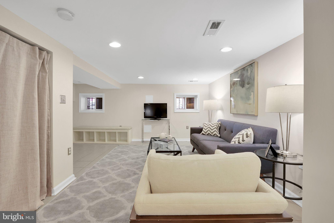
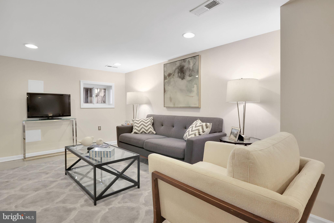
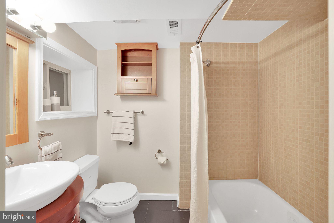
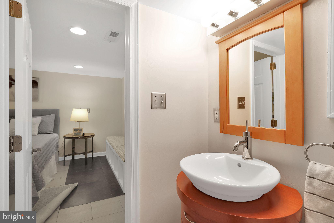
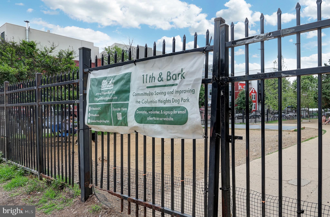
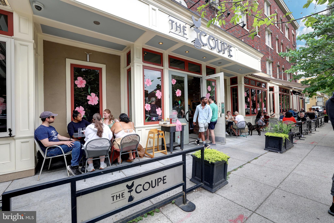
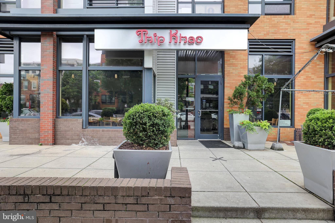
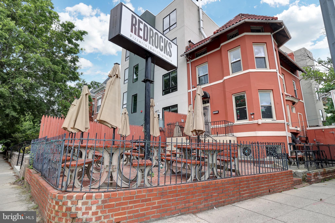
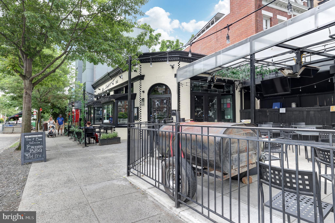
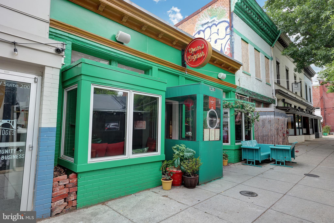
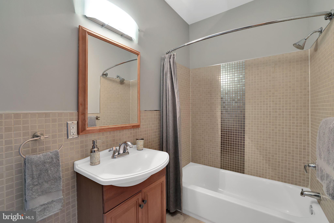
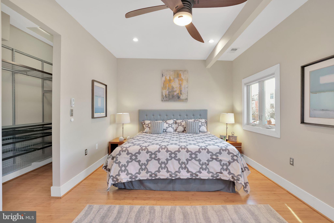
IT'S 3604 THE WIN -- WITH INCREDIBLE PRICE IMPROVEMENT! It's the stunning finishes, eye-popping upgrades, and quality renovation. Combine all these vaunted variables and put them in one of the District’s most inviting neighborhoods, and 3604 11th St. NW hits ALL the high notes! Step up from the charming, one-way residential street and through the quaint front garden into a true showplace. Be wowed immediately by the main floor, completely reimagined in 2020. The Lifeproof LVP floors with radiant heat are sumptuous, but the gas fire feature adds an even cooler degree of cozy. The overflowing kitchen and dining area pop with Carrara Marmi quartz counters and a gorgeous, custom-addition butcher-block bar. Just beyond, the private back deck is perfect for outdoor entertaining or a low-key dinner al fresco. The second floor, with separate laundry room, features two ensuite bedrooms. The sweetest fruit, however, may be at the highest branch:  an entire third-floor primary suite in a league of its own. The sleeping area includes a balcony and Elfa walk-in closet. At the front of this suite is a loft that could serve any number of needs. The primary bathroom, however, completely redone in 2022, is incomparable. The Madeli floating vanity is lovely, but that 72-inch Madeli Slique Sanctuary mirror is mesmerizing. You’ll have trouble choosing between a long soak in the deep spa tub or efficient luxuriance in the Kohler Thermostatic shower. And the Toto Neorest toilet will likely tickle your fancy in ways you can't yet even imagine. Rounding out the tour of this heavenly home, with its soaring ceilings, the sub-level offers another full bath, second washer and dryer, storage, and an open footprint to easily create a fourth ensuite bedroom. Already plumbed for a possible kitchenette, it's nearly self-contained. Below the large deck, you'll find garage parking with automatic door and a built-in EV charger. This winning property offers so much. Add the incredible location, and you've got everything! Easy "Walker's Paradise" access is a given with a 92/100 Walk Score. Of course, you're right between two Metro stations ready to whisk you anywhere in the D.C. area. But it's the vibrant venues starting just a block south that should get your mouth watering. Consider Queen's English, a James Beard Foundation Award 2025 Finalist! Or The Coupe, El Chucho, Buddy's, and so many more. Whatever your appetite, your new neighbors will have you absolutely covered. Any way you cut it, it's 3604 the win.

3604 11TH STREET NW

Message successfully sent.

What would you like to know?

What is 3 + 4 ?

I agree to receive email communication and understand I can unsubscribe at any time.

I agree to be contacted by Charis Realty Group - Christine Issler, Broker via call, email, and text for real estate services. To opt out, you can reply 'stop' at any time or reply 'help' for assistance. You can also click the unsubscribe link in the emails. Message and data rates may apply. Message frequency may vary. Privacy Policy

Related Properties

Stunning 2 level Penthouse condo with dramatic views! Grand 2 story entry foyer with a skylight, gourmet kitchen w/all Viking appliances, a wine fridge, and sleek wood cabinetry. 2 Bedrooms plus a den/library, 2 Full Baths, and a second level loft area with glass doors opening to a private terrace. Brazilian cherry floors throughout. Two garage spaces and a storage room also convey. Spectacular views of green space! Outside the lobby front door is downtown Chevy Chase, Whole Foods, shopping, restaurants and Friendship Heights Red Line metro. The building offers on-site property management, 24 hour concierge, fitness center, club room with a catering kitchen and an outdoor terrace for private parties.
#DCDC2256722

WASHINGTON

4301 MILITARY ROAD NW PH5

2 Beds

2 Baths

1,880 Sq.Ft.

$1,295,000

MLS#: DCDC2256722

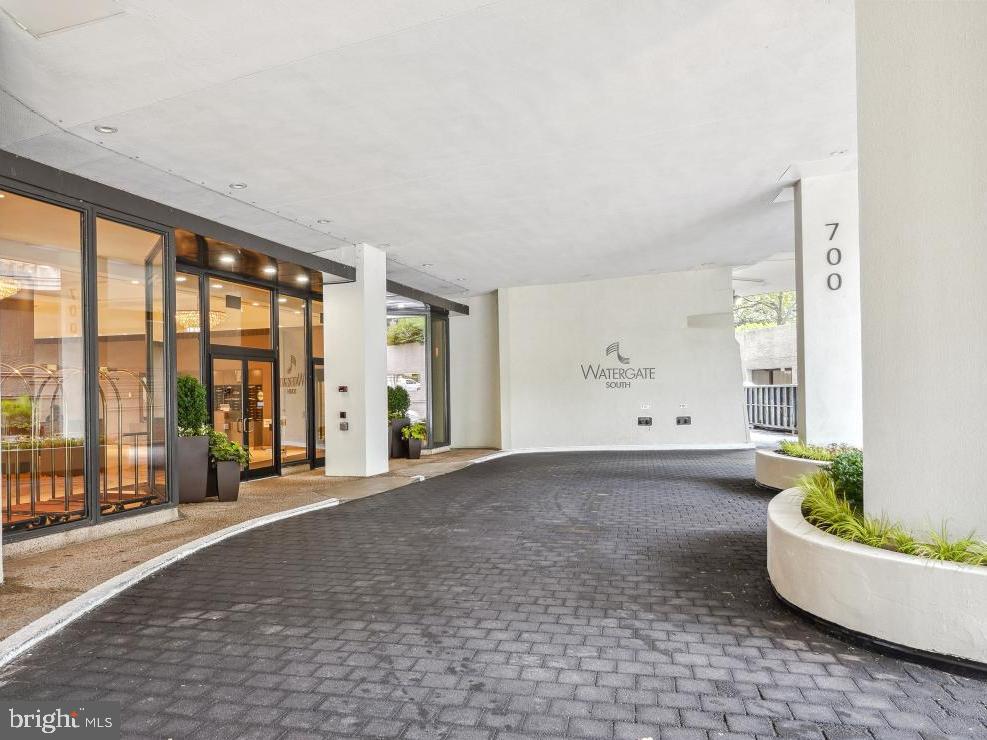
Experience luxurious living at Watergate South in this rare, fully renovated, two-level apartment, with parking and storage.  This expansive residence offers modern elegance and thoughtful design throughout, with high-end new finishes, smart home-compatible lighting, custom cabinetry, and premium flooring. The open-concept main level features a sleek gourmet kitchen with top-tier appliances, a spacious living/dining area perfect for entertaining, and floor-to-ceiling windows that flood the space with natural light. Step out onto a private terrace, ideal for morning coffee or evening relaxation. Upstairs, the serene primary suite includes a spa-inspired bath and generous closets, while a second bedroom or home office/den adds flexibility. Enjoy full-service amenities including 24/7 concierge, doorman, fitness center, outside pool, and on-site shops, all in one of DC’s most iconic addresses. Co-op fee includes all utilities, WiFi, property taxes, one parking spot, maintenance, and underlying mortgage. Urban sophistication and unmatched convenience await.  Close to the Kennedy Center,  Foggy Bottom Metro, Whole Foods, Traders Joe, Georgetown and more. Fast access to Rt. 66, and bike trails. For the full list of upgrades and renovations, please click on “the documents icon” in this mris listing.
#DCDC2206488

WASHINGTON

700 NEW HAMPSHIRE AVENUE NW 116

2 Beds

2 Baths

1,697 Sq.Ft.

$895,000

MLS#: DCDC2206488

Historic Bloomingdale meets modern flexibility in this 4-bedroom, 3.5-bath Wardman row home featuring a private flagstone patio and separately accessed lower level. One of the defining hallmarks of a classic Wardman is its wide front porch—the perfect perch for morning coffee, relaxing at the end of the day, or chatting with neighbors and passersby.

Designed for everyday living and effortless entertaining, the main level begins with a charming foyer and a welcoming living room anchored by a potbelly stove and built-in shelving. The spacious dining area flows into a sleek, modern kitchen with glossy white cabinetry, stainless steel appliances, gas cooking, and a striking red backsplash. A tucked-away powder room completes the level.

Upstairs, you’ll find a generously sized primary suite with a private bathroom, two additional bedrooms, a second full bathroom, and the convenience of a full-size washer and dryer on the bedroom level. Fresh paint, luxury plank flooring, and thoughtful updates make the home move-in ready.

The income generating lower-level includes a fourth bedroom, full bathroom, laundry, kitchen, private entrances, and separate electric meter, creating a valuable flexibility for guests, multigenerational living, a home office, or other uses. Its independent access also offers added versatility for buyers focused on long-term value.  This home is ideal for an owner-occupant, use as a rental property, or house-hackers.  The current owner occupied and rented rooms for additional income.  Brilliant!    

Outside, the private flagstone patio creates a peaceful urban retreat with plenty of room for entertaining, dining al fresco, gardening, or simply unwinding at the end of the day.

Set along one of Bloomingdale’s picturesque, tree-lined streets, the home offers a welcome escape from the energy of the city while keeping everything within easy reach. Enjoy Sunday mornings at the year-round Bloomingdale Farmers Market and stroll to neighborhood favorites including The Red Hen and Big Bear Café. Explore nearby LeDroit Park and the Reservoir District, with convenient access to Howard University, MedStar Washington Hospital Center, Children’s National Hospital, downtown DC, and major commuter routes.

With historic character, modern updates, flexible living space, and inviting outdoor areas in both the front and rear, 165 Adams Street NW offers an exceptional opportunity in the heart of Historic Bloomingdale.
#DCDC2277106

WASHINGTON

165 ADAMS STREET NW

4 Beds

3 Baths

2,026 Sq.Ft.

$910,000

MLS#: DCDC2277106

New on site 4 days ago
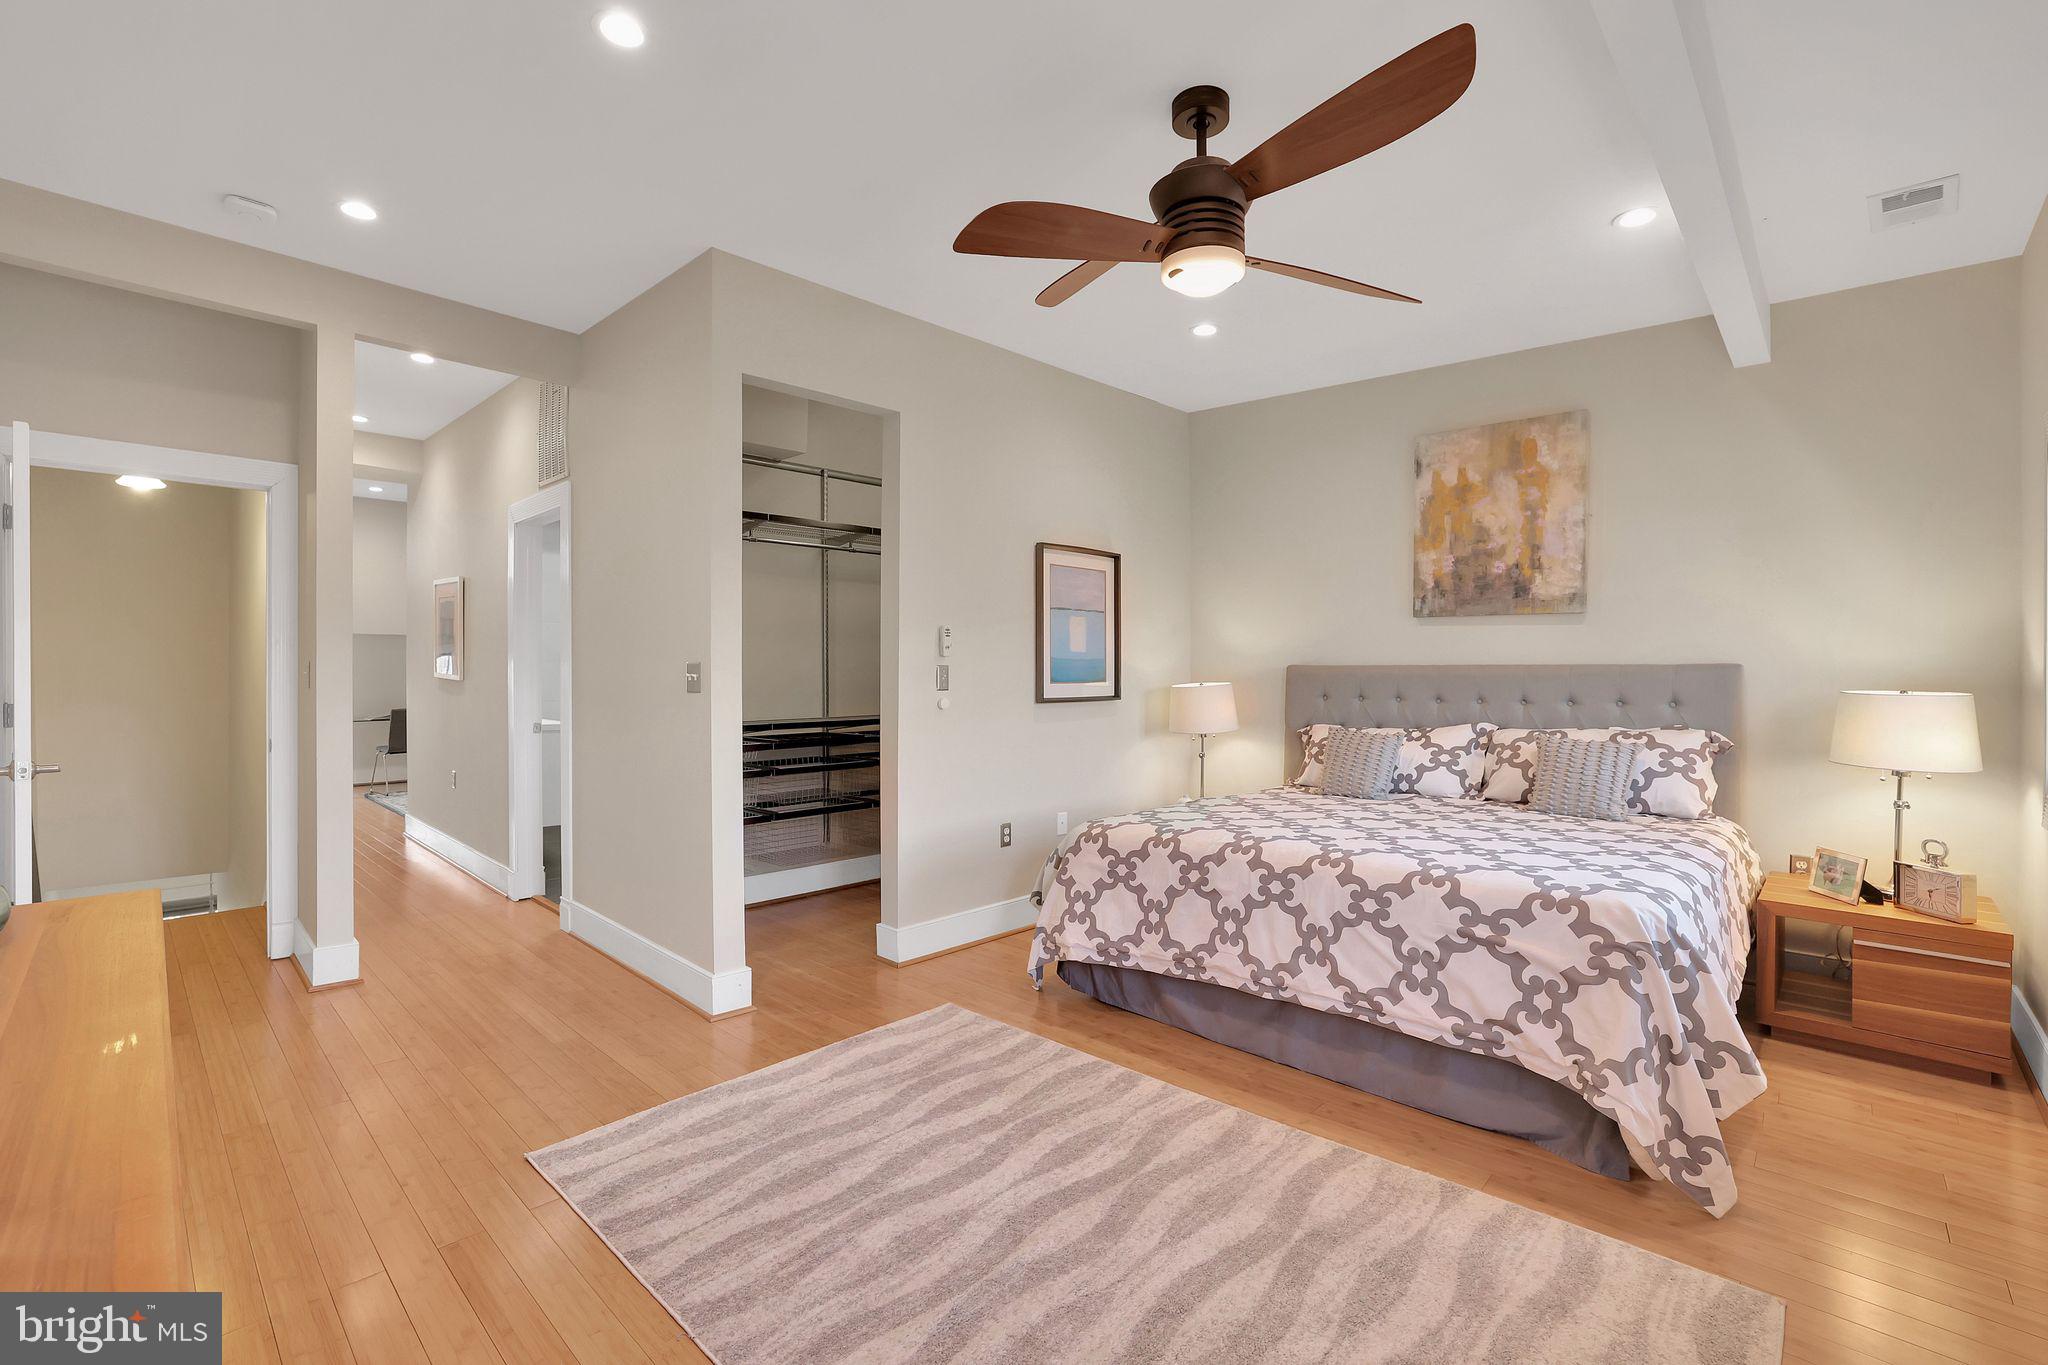
Enter into this lovely brownstone on a pretty one way street in the vibrant Shaw area close to two Metros as well as a Giant and Safeway.  The Kennedy Recreation Center, a dog park, Kipp and numerous restaurants and bars are also in walking distance. This two level condo is modern and bright with an open floor plan. The first floor includes a living and dining area with large windows, hard wood floors throughout, recessed lighting and a half bath.  The kitchen has been updated with stainless steel appliances and an island with an optional seating area.  Upstairs is a principal bedroom with custom closets, recessed lighting and doors with large windows that allow light and access to ones own deck.  There is an ensuite updated bathroom with dual vanities, a large dual head shower and bathtub with jacuzzi jets.  The second bedroom is a nice size with its own dual-vanity bathroom with a large shower and custom closet. Also included is a designated parking space with an electronic door for a full sized car.
#DCDC2279752

WASHINGTON

1407 5TH STREET NW 2

2 Beds

2 Baths

1,505 Sq.Ft.

$899,000

MLS#: DCDC2279752

Penthouse perfection with iconic views of the Washington National Cathedral and a full private rooftop deck—this is city living at its peak. This expansive 2-bedroom, 2-bath, 2-half bath two-level residence delivers over 1,700 sq ft of elevated, statement making living.

Step inside to a sun-drenched open layout with dramatic floor-to-ceiling windows that capture breathtaking views and flood the space with natural light.

The designer kitchen stuns with quartz countertops, crisp white cabinetry, stainless steel appliances, and sleek modern finishes—perfect for hosting or everyday luxury.

Upstairs, the primary suite is a true retreat, featuring generous space and a spa-inspired en-suite with dual vanities, quartz counters, and a glass walk-in shower.

Top it all off with your full rooftop deck—an entertainer’s dream—offering panoramic skyline views, unforgettable sunsets, and your own private escape above the city.

Parking: 1 assigned space
#DCDC2274844

WASHINGTON

3915 FULTON STREET NW P-5

2 Beds

2 Baths

1,795 Sq.Ft.

$1,250,000

MLS#: DCDC2274844

JUST REDUCED — DON’T MISS THIS OPPORTUNITY! Exceptional value at the COOPER LEWIS, a sought-after boutique condominium in Logan Circle, offering a spacious primary suite, generous loft-style second bedroom/flex space, balcony, and the rare advantage of TWO garage parking spaces.

Sophisticated urban living in the heart of Logan Circle! This beautifully appointed, sun-drenched residence offers an exceptional open-concept floor plan with expansive living and entertaining spaces, enhanced by oversized windows that fill the home with natural light. Thoughtfully designed with high ceilings, sleek finishes, and contemporary style throughout, the home seamlessly blends comfort and elegance.

The gourmet kitchen features premium appliances, generous cabinetry, double ovens, a large center island with cooktop, and abundant workspace for cooking and entertaining. The spacious living and dining areas flow effortlessly together, creating an inviting atmosphere for everyday living and hosting guests.

In addition to the spacious primary bedroom, the home features a GENEROUS LOFT-STYLE SECOND BEDROOM/flex space that provides exceptional flexibility for guests, a home office, den, or media room.
The luxurious primary suite offers ample room to relax, a custom walk-in closet, and a spa-inspired bath with dual vanities, an oversized walk-in shower, and high-end fixtures. A second full bath adds convenience and style.

Additional features include bamboo flooring, custom built-ins, designer lighting, window treatments, a private balcony, dedicated storage, and the rare convenience of two garage parking spaces that convey. Recent updates include a MICROWAVE-WALL UNIT- (2026), FURNACE  (2023), and an A/C that is approximately 4–5 years old.

Located in the highly desirable Logan Circle neighborhood, the sought-after Cooper Lewis Boutique Condominium Building places you moments from the beloved STUDIO THEATRE, acclaimed restaurants, shopping (for instance, Whole Foods), fitness studios, parks, 0.6 miles to McPherson Square Metro and U Street Metro and downtown DC. With outstanding walkability and bike access (walk and bike score 98), this is city living at its finest.
#DCDC2279740

WASHINGTON

1413 P STREET NW 301

2 Beds

2 Baths

1,177 Sq.Ft.

$999,500

MLS#: DCDC2279740

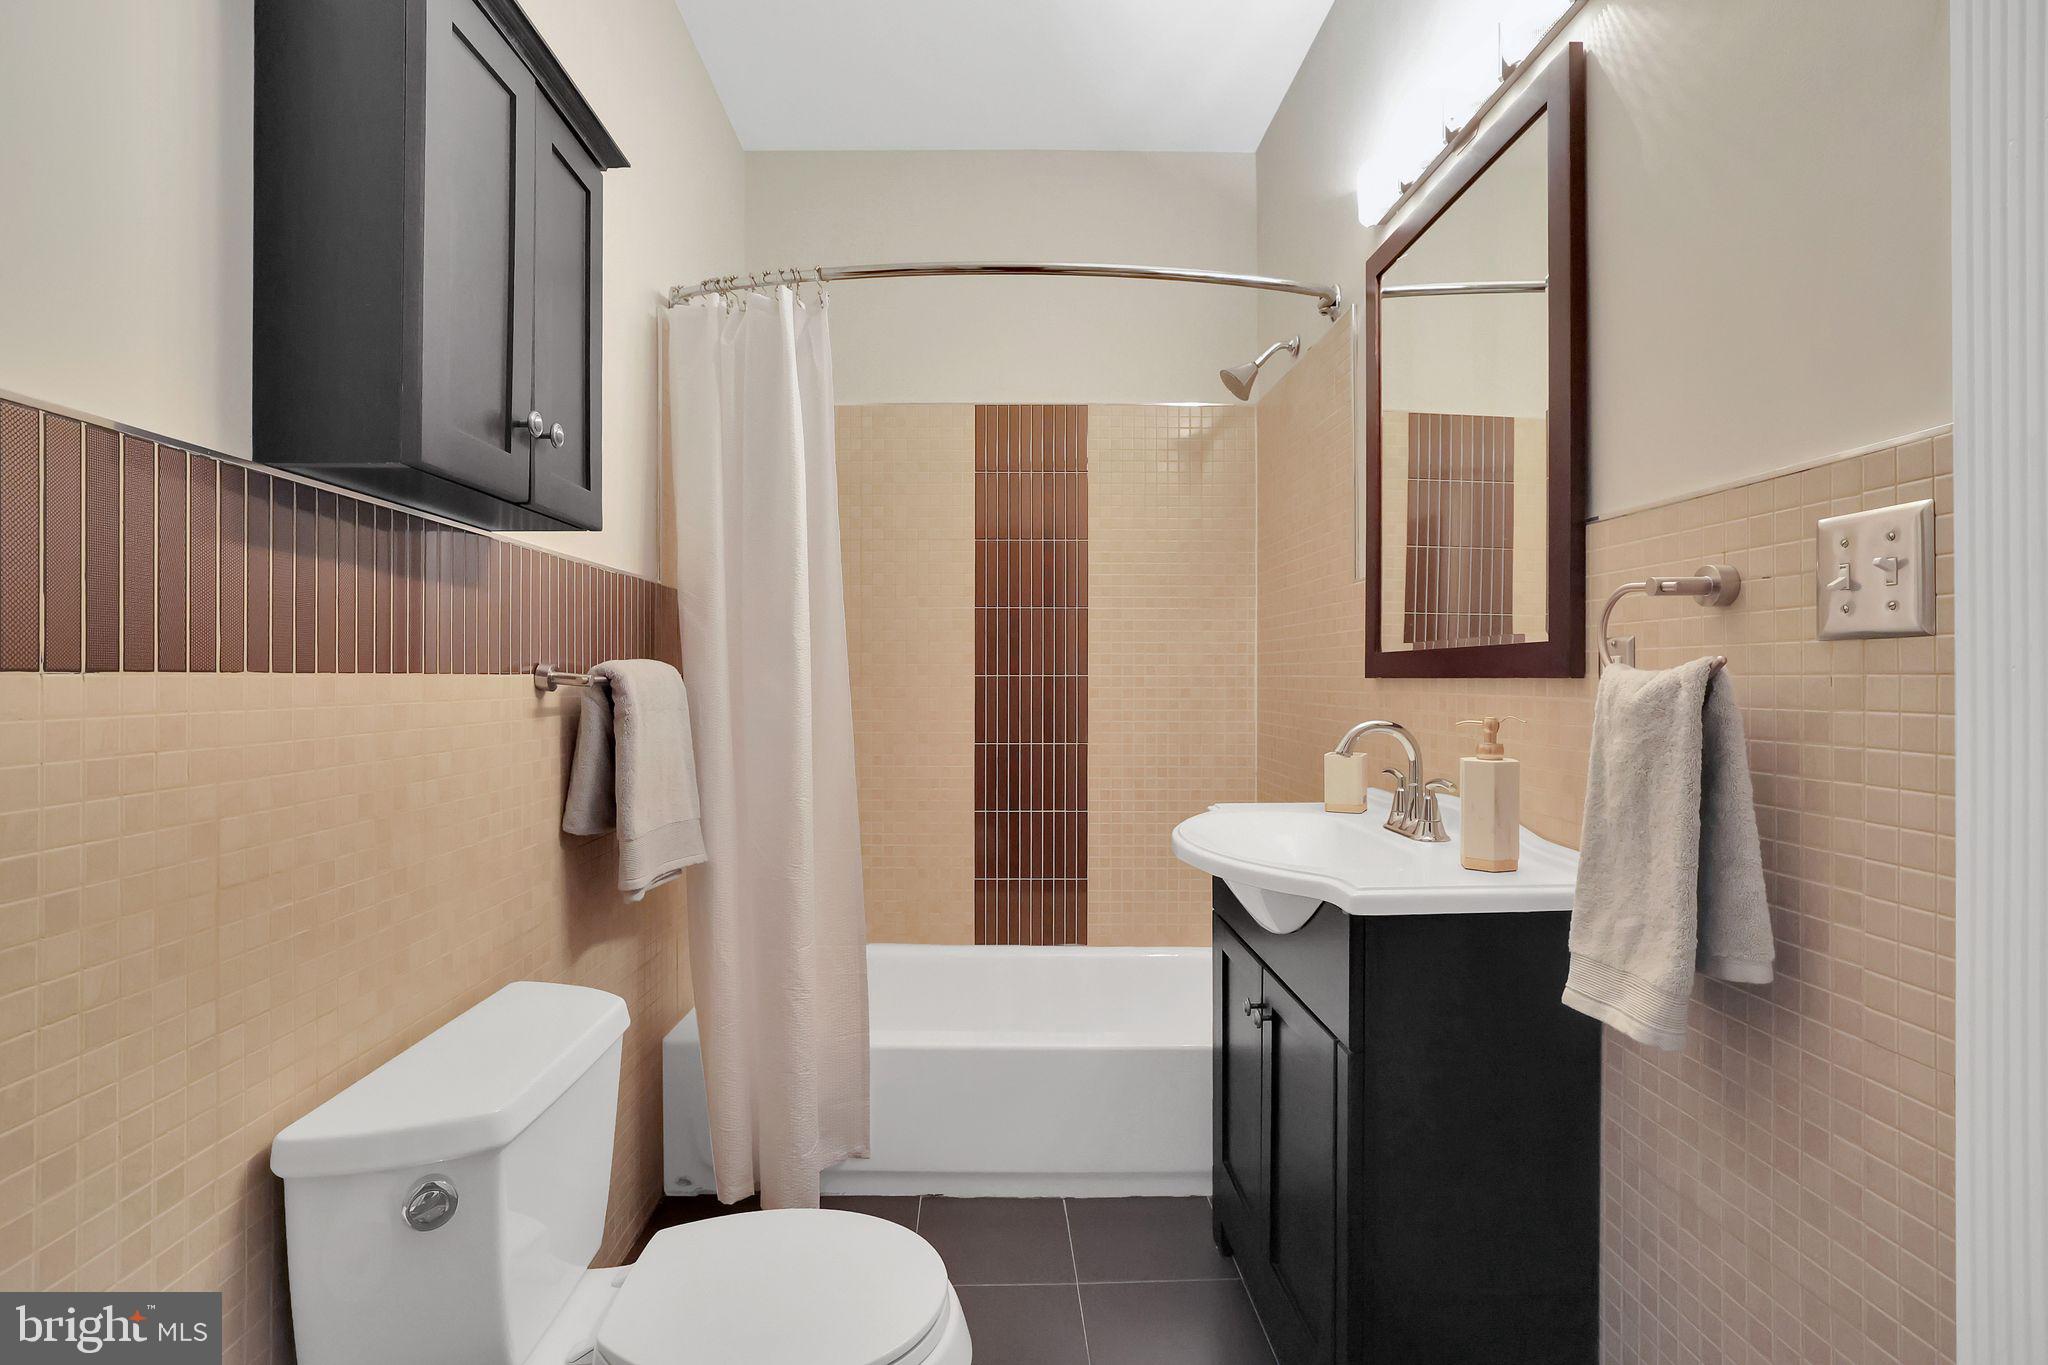
Classic Cleveland Park.  Tucked along a quiet, tree-lined street, 3005 Ordway Street offers the best of both worlds - a beautifully updated, move-in ready home with the peaceful, leafy feel of the suburbs, yet right in the heart of the nation's capital.  Filled with sunlight, character and wonderful 1920's details that never go out of style, it feels like a private retreat with all the convenience and energy of city living just outside your door.  All this plus an ideal location just 0.2 miles away from the Cleveland Park Metro, restaurants and shopping. It starts with the welcoming front porch, the perfect spot for a little porch sitting as fall arrives-- morning coffee as the neighborhood wakes up or enjoying a glass of wine with friends at the end of the day. Inside, high ceilings, handsome moldings and hardwood floors set the tone.  The entry Foyer and hallway run front-to-back offering easy access to all the main rooms.  The Living Room has great windows, a formal fireplace and opens to the Dining Room for easy entertaining.  A Family Room/Study on the back of the house is a place to kick back after a long day.  The upgraded Kitchen offers excellent storage and upgraded appliances and counters.  Just beyond the kitchen is the rear deck that feels like your own private treehouse, surrounded by tall towering trees, leafy views--an escape for dining, entertaining or simply unwinding.  Upstairs, sunlight pours into the Primary Bedroom from two exposures, complemented by two closets.  Two additional bedrooms each connect to a wonderfully bright, double exposure sitting room/home office or kids playroom.  The upgraded hall full bathroom completes the second level.  The completely finished, daylight, walkout Lower Level functions as a second home with a recreation/living room, full kitchen, dining area, a full bath and a separate 2nd stack laundry, perfect for extended family, guests, an au pair.  Outside is a large, private patio area with a separate access.  Special features include 10' ceilings on the main level, thermopane replacement windows, an updated hot water heater (2022) and an upgraded electric panel.  Freshly painted and beautifully maintained, this is a home you can simply move into and enjoy--and with metro just around the corner and the restaurants, shops and neighborhood favorites of Connecticut Avenue practically at your doorstep, everything you need is close at hand, yet this home feels wonderfully removed from it all.  Come home to Cleveland Park and enjoy the holidays in a home filled with warmth, comfort and timeless character.
#DCDC2281000

WASHINGTON

3005 ORDWAY STREET NW

4 Beds

2 Baths

2,400 Sq.Ft.

$1,149,900
MLS#: DCDC2281000
*SELLER FINANCING AVAILABLE! RATES AS LOW AS 6.5%, AS LITTLE AS 10% DOWN. Rates as low as 6.5% with as little as 10% down* Seller will consider financing for qualified buyers for up to two years, providing additional time to transition into conventional long-term financing. Interest rate and financing terms are subject to buyer qualifications and seller approval. Contact listing agent for additional details.
 
Welcome to 1024 Spring Road NW, a move-in ready, end-unit row home offering the perfect blend of classic DC charm and modern convenience. With 4 bedrooms, 3.5 baths and off-street parking, this residence is ready for its next owner.

Step inside to a welcoming foyer that opens into a sun-drenched main level designed for both everyday living and entertaining. The open floor plan is filled with natural light from multiple exposures, while the updated kitchen features sleek appliances, ample prep space, and seamless flow into the dining and living areas. Just off the kitchen, enjoy your morning coffee or evening unwind on the private balcony. A convenient powder room completes the main level.

Upstairs, the spacious primary suite serves as a private retreat with its own ensuite bath. Two additional bedrooms and a well-appointed hall bathroom provide flexibility for guests, family, or a home office. The fully finished lower level expands your living space with a large recreation area, fourth bedroom, and full bathroom. Ideal for visitors, extended stays, a home gym, or media room. As an end-unit home, you'll appreciate the added natural light and enhanced sense of privacy, while off-street parking provides everyday convenience in the city.

Ideally located just blocks from the Georgia Ave–Petworth Metro, Safeway, Raymond Recreation Center, and the vibrant shops, restaurants, and neighborhood favorites of Columbia Heights and Petworth, this home places the very best of Northwest DC right at your doorstep.
#DCDC2269012

WASHINGTON

1024 SPRING ROAD NW

4 Beds

3 Baths

2,004 Sq.Ft.

$890,000
MLS#: DCDC2269012

Step into a newly designed open-concept main level, anchored by an oversized kitchen island and gas range. Brand-new LVP flooring runs throughout the main and upper levels, giving the whole home a clean, cohesive, move-in-ready feel.

Upstairs, the primary suite features a newly renovated bath and shower, plus the convenience of same-floor laundry. Two additional bedrooms offer flexibility for use as a home office, guest room, or additional bedrooms as needs change.

The lower level features an additional full bath, bedroom, a wet bar and exterior access , offering the potential for generating rental income. 

Out back, two off-street parking spaces sit behind a garage door that closes off the alley, offering secure, dedicated parking that's increasingly rare this close to the metro.

The property is zoned for Bruce-Monroe Elementary School and MacFarland Middle School. It sits an 8-minute walk from the Georgia Ave/Petworth Metro station (Green/Yellow lines), offering a direct commute into downtown DC without a car. 

Petworth offers the Petworth Community Farmers Market on Saturdays from 9 AM to 1 PM, May through November, along with the well-regarded and active Petworth Library. Georgia Avenue's pedestrian-friendly streetscape improvements are ongoing throughout the corridor.
#DCDC2277350

WASHINGTON

503 RANDOLPH STREET NW

4 Beds

3 Baths

1,920 Sq.Ft.

$1,075,000

MLS#: DCDC2277350

GREAT NEW PRICE! This rare 3-bedroom Sutton Place townhouse offers significantly more space and functionality for only a modest premium over the community's 2-bedroom offerings. Filled with natural light and inviting living spaces, the open-concept living and dining area is framed by dramatic floor-to-ceiling French doors that overlook treetops and parkland from your private balcony. A wood-burning fireplace and custom built-ins add charm and character to the living room, while a conveniently located powder room and abundant closet space enhance everyday functionality. The light-filled, thoughtfully designed kitchen features custom cabinetry and granite countertops, creating a space that is as stylish as it is practical. Upstairs, three spacious bedrooms and two full baths offer ample storage and lovely views. The serene primary suite overlooks the gardens and includes dual closets along with a beautifully renovated en-suite bath featuring a Jacuzzi bathtub. Additional highlights include a welcoming entry foyer with custom marble floor, generous storage throughout, and outdoor space perfect for relaxing or entertaining. Pets are welcome and the community offers an array of amenities including ample parking, a 24-hour gatehouse, a community pool, BBQ deck and onsite management. Membership is available to the Sutton Towers Racquet Club. Enjoy proximity to Wagshal’s, Chef Geoff’s and the scenic trails of Glover Archbold Park. This home offers an exceptional blend of comfort, convenience and outdoor enjoyment.
#DCDC2267938

WASHINGTON

3223 SUTTON PLACE NW A

3 Beds

2 Baths

1,628 Sq.Ft.

$929,000

MLS#: DCDC2267938

 - property

Send a message

Message successfully sent.

Your message

What is 3 + 4 ?

Reason for contacting?

I agree to receive email communication and understand I can unsubscribe at any time.

I agree to be contacted by Charis Realty Group - Christine Issler, Broker via call, email, and text for real estate services. To opt out, you can reply 'stop' at any time or reply 'help' for assistance. You can also click the unsubscribe link in the emails. Message and data rates may apply. Message frequency may vary. Privacy Policy

Sign Out

Virtual Assistant

Would you like to take the next step with this property? We can help you schedule a showing or virtual tour, or send you more details.

Yes, I would like more information.

Thank You for Your Reply, One of Our Agents will contact you as soon as possible

No, maybe later.

Thank you, you can always contact me via email, phone number or through the contact form.

Realhub AI

Lucy - Your AI-Powered Realtor

Update Your Temporary Password

Personalize your search

Enter your email and we'll notify you immediately when new listings match what you're looking for.

or enter email address

Already have an account ? Login here

Continue your home search

I agree to receive communications and understand I can unsubscribe at any time.

I agree to be contacted by Charis Realty Group - Christine Issler, Broker via call, email, and text for real estate services. To opt out, you can reply 'stop' at any time or reply 'help' for assistance. You can also click the unsubscribe link in the emails. Message and data rates may apply. Message frequency may vary. Privacy Policy

Already have an account ? Login here

We use cookies

We use cookies primarily for analytics to enhance your experience. By accepting, you agree to our use of these cookies. You can manage your preferences or learn more about our cookies policy.