Open Houses

Open house times are shown in the property’s local time.

Request Info About This Open House

36314 SUNFLOWER BOULEVARD , SELBYVILLE, DE 19975

Select one or more dates and leave your contact details. Your agent will follow up with more information.

Open-house dates

Times are shown in the property's local time.

Please wait while we send your request.

Requested open-house dates

Times are shown in the property's local time.

Features & Amenities

Interior

  • Other Interior Features

    Eat-in Kitchen, Ceiling Fan(s), Kitchen Island, Recessed Lighting, Walk-In Closet(s)

  • Total Bedrooms

    4

  • Bathrooms

    2

  • 1/2 Bathrooms

    1

  • Above Grade Finished Area

    2900.0

  • Basement YN

    NO

  • Cooling YN

    YES

  • Cooling

    Central Air, Ceiling Fan(s), Electric

  • Fireplace YN

    NO

  • Heating YN

    YES

  • Heating

    Propane, Forced Air

  • Main Level Bedrooms

    1

  • Pet friendly

    Cats OK, Dogs OK, Yes

Exterior

  • Garage

    Yes

  • Garage spaces

    1

  • Other Exterior Features

    Rain Gutters

  • Parking

    Garage Door Opener, Garage, Driveway, Attached

  • Patio and Porch Features

    Deck

  • Pool

    Yes

  • Pool Features

    Community, Infinity, Lap

  • Waterfront YN

    YES

  • View

    Water, Pond, Garden

Area & Lot

  • Lot Features

    Front Yard, Back Yard, Waterfront

  • Lot Size(acres)

    0.16

  • Lot Size(square feet)

    6,970

  • Property Type

    Residential

  • Property Sub Type

    Townhouse

  • Architectural Style

    Coastal

Price

  • Sales Price

    $650,000

  • Sq. Footage

    2,900

  • Price/SqFt

    $224

HOA

  • Association

    YES

  • Association Fee

    $1,079

  • Association Fee Frequency

    Quarterly

  • Association Fee Includes

    N/A

  • Total Monthly Fees

    true

School District

  • Elementary School

    N/A

  • Middle School

    N/A

  • High School

    INDIAN RIVER

Property Features

  • New Construction

    NO

  • Association Amenities

    Fitness Center, Golf Course, Picnic Area, Security, Sauna, Tennis Court(s), Other, Clubhouse, Dog Park, Game Room, Meeting Room, Beach Access, Basketball Court, Boat Dock, Boating, Spa/Hot Tub, Jogging Path, Recreation Facilities, Shuffleboard Court, Playground, Sport Court

  • Senior Community YN

    NO

  • Sewer

    Public Sewer

  • Water Source

    Public

Schedule a Showing

Showing scheduled successfully.

<
>
IN PERSON
VIA CHAT

What is 3 + 4 ?


Mortgage calculator

Estimate your monthly mortgage payment, including the principal and interest, property taxes, and HOA. Adjust the values to generate a more accurate rate.

Your payment

Principal and Interest:

$

Property taxes:

$

HOA fees:

$

Total loan payment:

$

Total interest amount:

$

Location

County

SUSSEX

Elementary School

Middle School

High School

INDIAN RIVER

Listing Courtesy of DANIEL TAGLIENTI, Keller Williams Realty

RealHub Information is provided exclusively for consumers' personal, non-commercial use, and it may not be used for any purpose other than to identify prospective properties consumers may be interested in purchasing. All information deemed reliable but not guaranteed and should be independently verified. All properties are subject to prior sale, change or withdrawal. RealHub website owner shall not be responsible for any typographical errors, misinformation, misprints and shall be held totally harmless.

Agent Margo Miller

Salesperson, Realtor

Margo Miller

Call Margo today to schedule a private showing.


* Listings on this website come from the FMLS IDX Compilation and may be held by brokerage firms other than the owner of this website. The listing brokerage is identified in any listing details. Information is deemed reliable but is not guaranteed. If you believe any FMLS listing contains material that infringes your copyrighted work please review our DMCA policy and learn how to submit a takedown request.© 2024 FMLS.
Welcome to this lovely semi-detached, fully furnished home with a 1-car garage located at 36314 Sunflower Blvd. This is a fantastic rental property grossing over $36K (yearly average) the last 3 years. Or a perfect setting to make this your beach house! Embrace a lifestyle of comfort and style with this beautifully designed 4-bedroom, 2.5-bathroom property. FIRST mentions are: there is a bonus room currently set-up as a 5th Bedroom and the back of this property is Waterfront to a large pond! That extra room could also be converted to a 3rd full bathroom as others with this model have done. As you step inside you will appreciate the light-filled, open layout. See the beautiful hardwood floors and the high ceiling with skylights in the living room that flows into the classic dining room with elegant crown molding & chair railing. The 2nd open-concept area has oversized ceramic tile and abundant natural light. Here it’s the gourmet kitchen, eat-in dining area and the family room. A chef’s dream, the kitchen has beautiful granite counters & tile backsplash, a center island with seating, 5-burner gas grill top, double wall oven & more. Whether hosting guests or enjoying a quiet meal, this culinary haven meets all expectations. The common spaces of this property flow effortlessly from one to the next creating a warm ambiance perfect for entertaining or spending time with you and yours. Step outside onto a spacious deck to relish the sights and sounds of nature with up-close views of the pond. It’s perfect for outdoor gatherings, watching stunning sunsets or quiet evenings under the stars. The owners’ 1st floor suite is a true retreat complete with large walk-in closet and a luxurious bathroom featuring granite counter & large walk-in shower with a bench. Take the stairs to the 2nd floor where there is an oversized loft area currently set up as a family room that could serve other uses as well. There are 3 bedrooms, 1 full bathroom plus that extra room set-up as a bunk room. Two of the bedrooms have awesome elevated pond views! With a blend of comfort, elegance and location, 36314 Sunflower Blvd. stands to make a wonderful home for you & your family or as an enticing investment opportunity. Remember, Life is Not a Dress Rehearsal, Own at The Beach! Situated in a highly sought-after Bayside community, residents benefit from numerous amenities that enrich the living experience. Enjoy proximity to our beautiful beaches, dining, shopping and more. It has 2 unique offerings: (1) the Bayside Institute with a wide variety of educational classes & activities. (2) Freeman Arts Pavilion with arts & music from a variety of performers including national, chart-topping, award-winning artists right in your backyard! Amenities include on-site security, outdoor pools, indoor pool, sauna, jacuzzis, tennis, pickle ball, a dog park, fitness center, a Jack Nicklaus Signature Golf Course, Signatures bar & grille and an integrated retail plaza. At the Point overlooking the bay & OC skyline, is 38 Degrees Bar & Grill, kayaks, SUPs, beach area, dock & pier and more!

36314 SUNFLOWER BOULEVARD

Message successfully sent.

What would you like to know?

What is 3 + 4 ?

I agree to receive email communication and understand I can unsubscribe at any time.

I agree to be contacted by Charis Realty Group - Christine Issler, Broker via call, email, and text for real estate services. To opt out, you can reply 'stop' at any time or reply 'help' for assistance. You can also click the unsubscribe link in the emails. Message and data rates may apply. Message frequency may vary. Privacy Policy

Related Properties

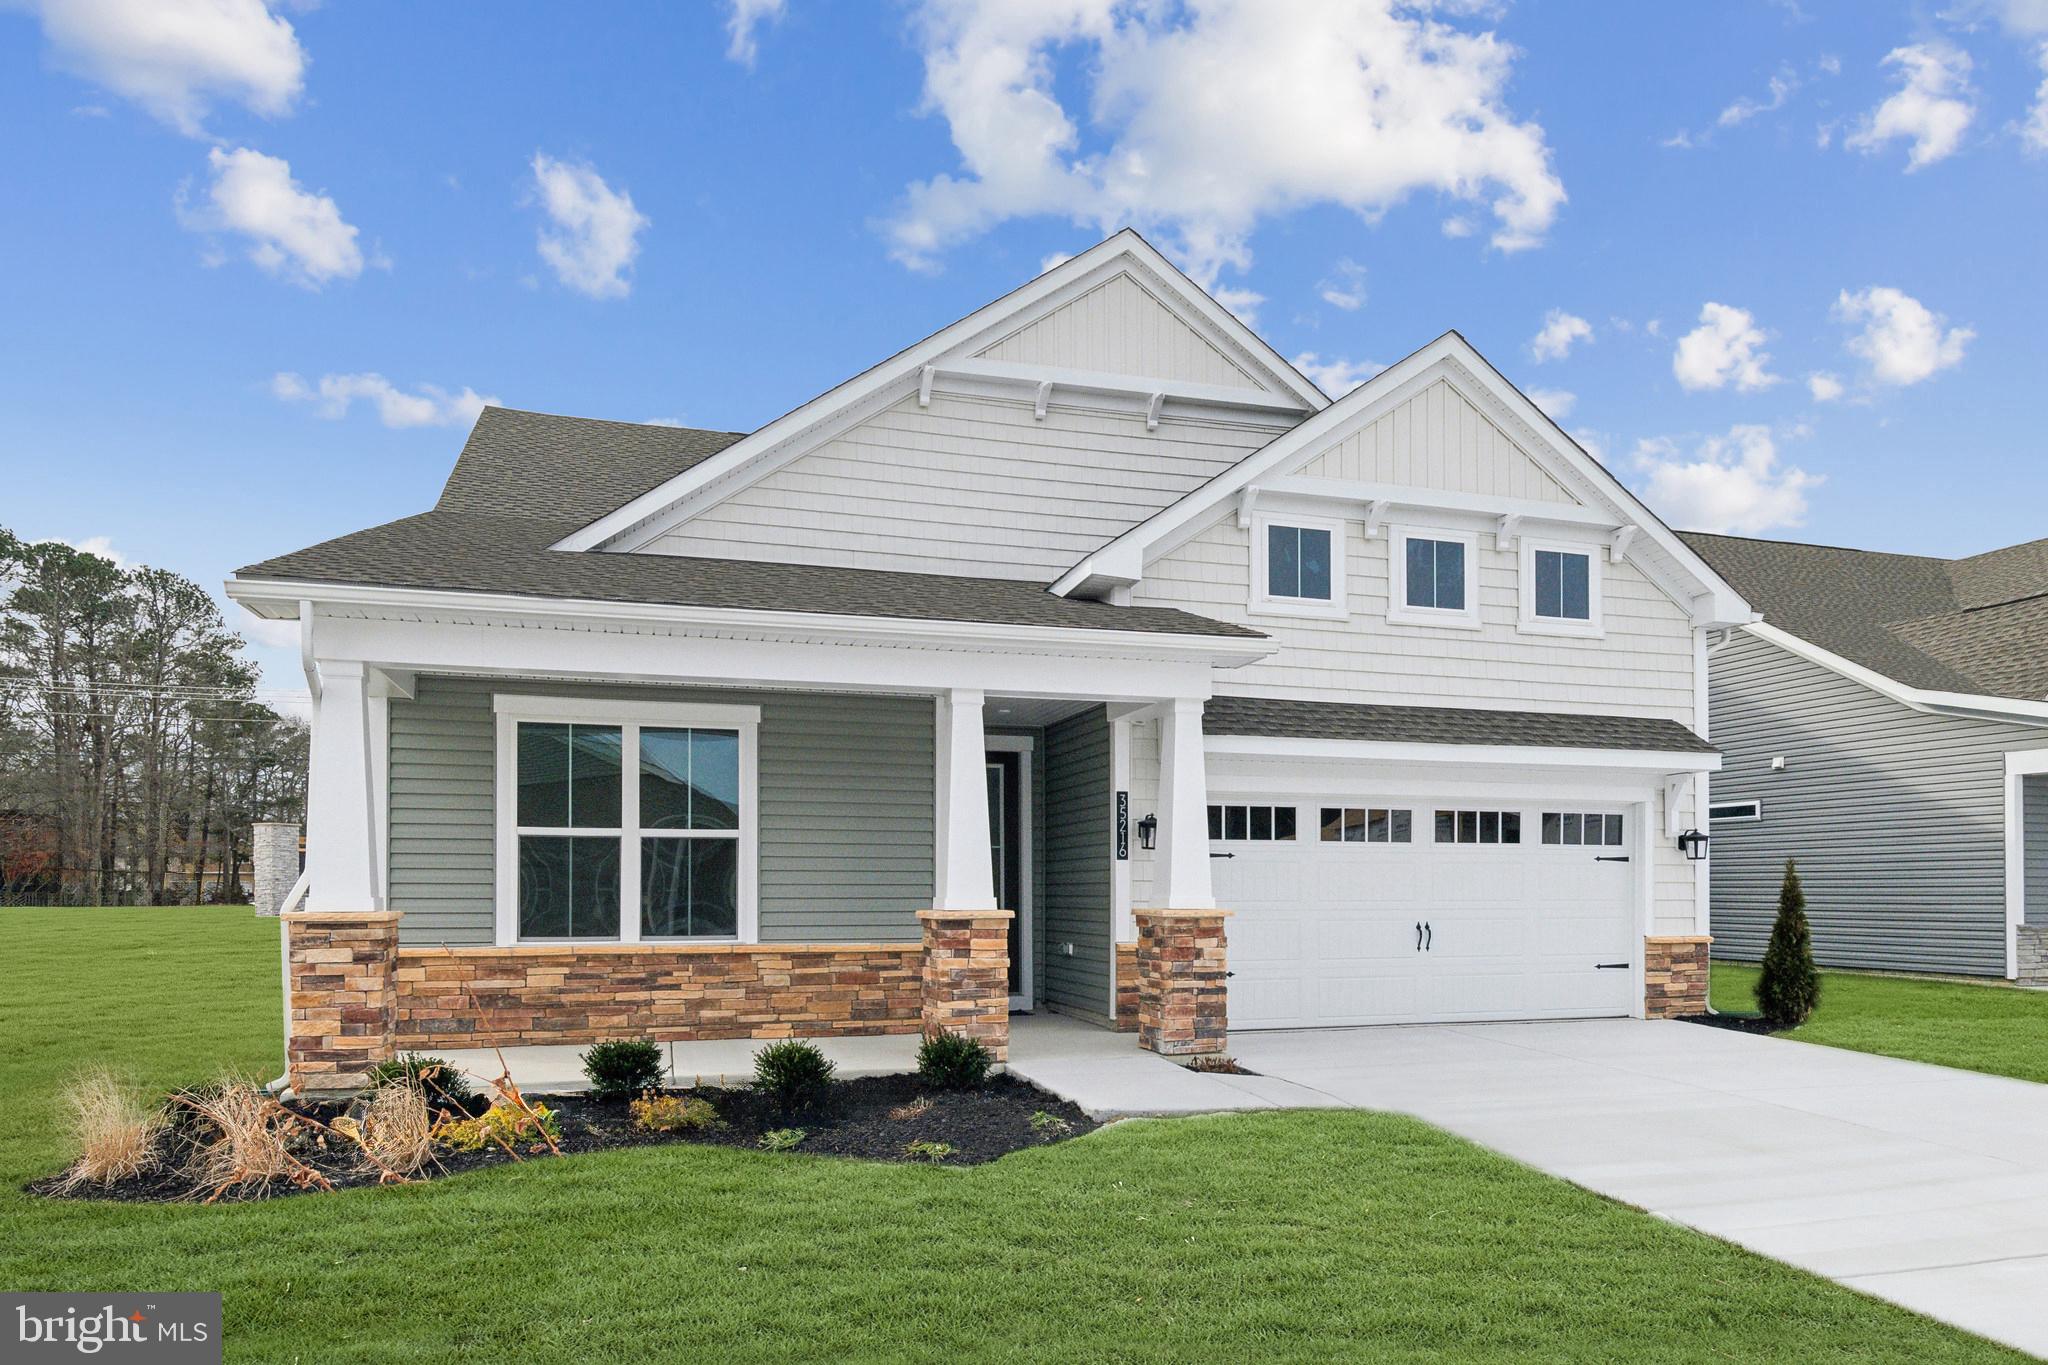
Discover Kingfisher, Delaware beaches’ newest master-planned community, perfectly situated just minutes from the shoreline, premier dining, and the area’s most beloved attractions. Designed for those who crave a relaxed coastal lifestyle with modern conveniences, this thoughtfully crafted neighborhood blends breezy beach living with exceptional amenities and timeless architectural charm. The Herring Model is a one-level home design with 3 bedrooms, a study/flex room and two full baths.  Additionally offered is a 2nd floor option to include a 4th bedroom, full bath, large loft and storage room.  Upon entry into the home are two spacious secondary bedrooms with a shared full bathroom to the left and a study/flex room to the right.  The foyer leads to an open design complete with kitchen, breakfast area and spacious great room with 12-foot ceiling.  Off the entertaining space is the primary suite with bedroom, walk-in closet and primary bath with choice of large shower or soaking tub. The Herring offers options for a 3rd car garage and/or a rear covered patio.  The homes in Kingfisher will be built to the highest quality and energy efficiency standards, certified for Energy Star, Indoor Air Plus, and Zero Energy Ready. Enjoy greater comfort and energy savings in your new home. This listing represents base price for to-be-built home.
#DESU2103656

SELBYVILLE

24030 HARRIER CROSSING

3 Beds

2 Baths

2,186 Sq.Ft.

$559,990

MLS#: DESU2103656
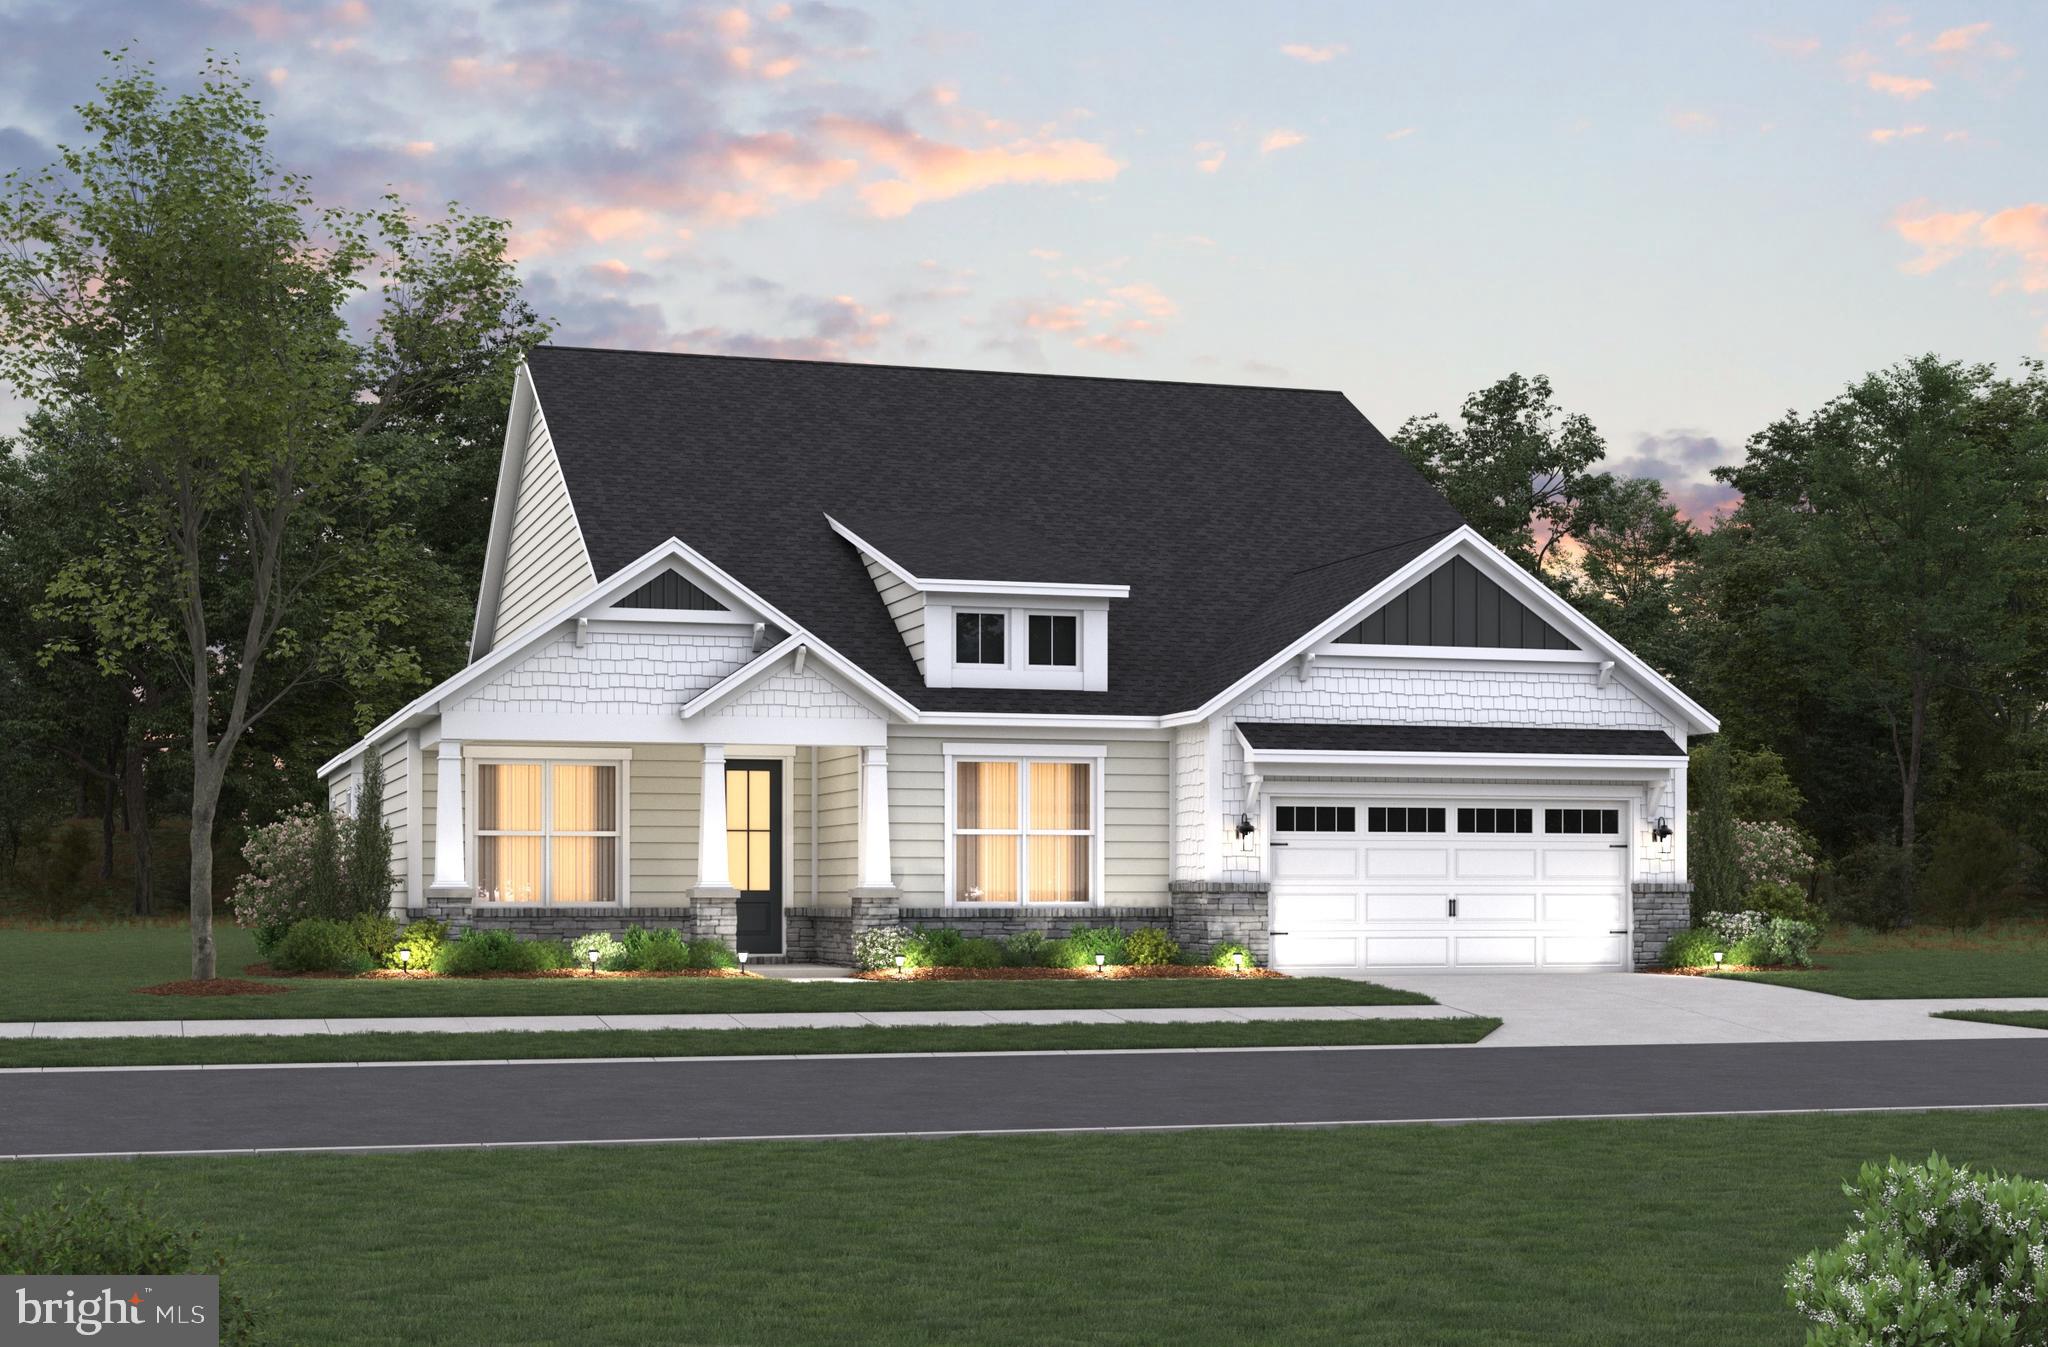
Discover Kingfisher, Delaware beaches’ newest master-planned community, perfectly situated just minutes from the shoreline, premier dining, and the area’s most beloved attractions. Designed for those who crave a relaxed coastal lifestyle with modern conveniences, this thoughtfully crafted neighborhood blends breezy beach living with exceptional amenities and timeless architectural charm. The Barlow, designed as Beazer Homes popular Dirickson plan, is a distinctive one-level home design with 3 bedrooms, a private study and two full bathrooms.  The Barlow has an available option for a second-floor loft with a 4th bedroom, full bath and storage room. The Barlow features a few unique design elements that make it truly one of a kind including a very spacious great room with vaulted ceiling, dual walk-in closets in the primary suite, side courtyard, separate private study, and secondary bedrooms tucked away from the foyer and entertaining area.  The homes in Kingfisher will be built to the highest quality and energy efficiency standards, certified for Energy Star, Indoor Air Plus, and Zero Energy Ready. Enjoy greater comfort and energy savings in your new home. This listing represents base price for a to-be-built home.
#DESU2103660

SELBYVILLE

24024 HARRIER CROSSING

3 Beds

2 Baths

2,483 Sq.Ft.

$612,990

MLS#: DESU2103660
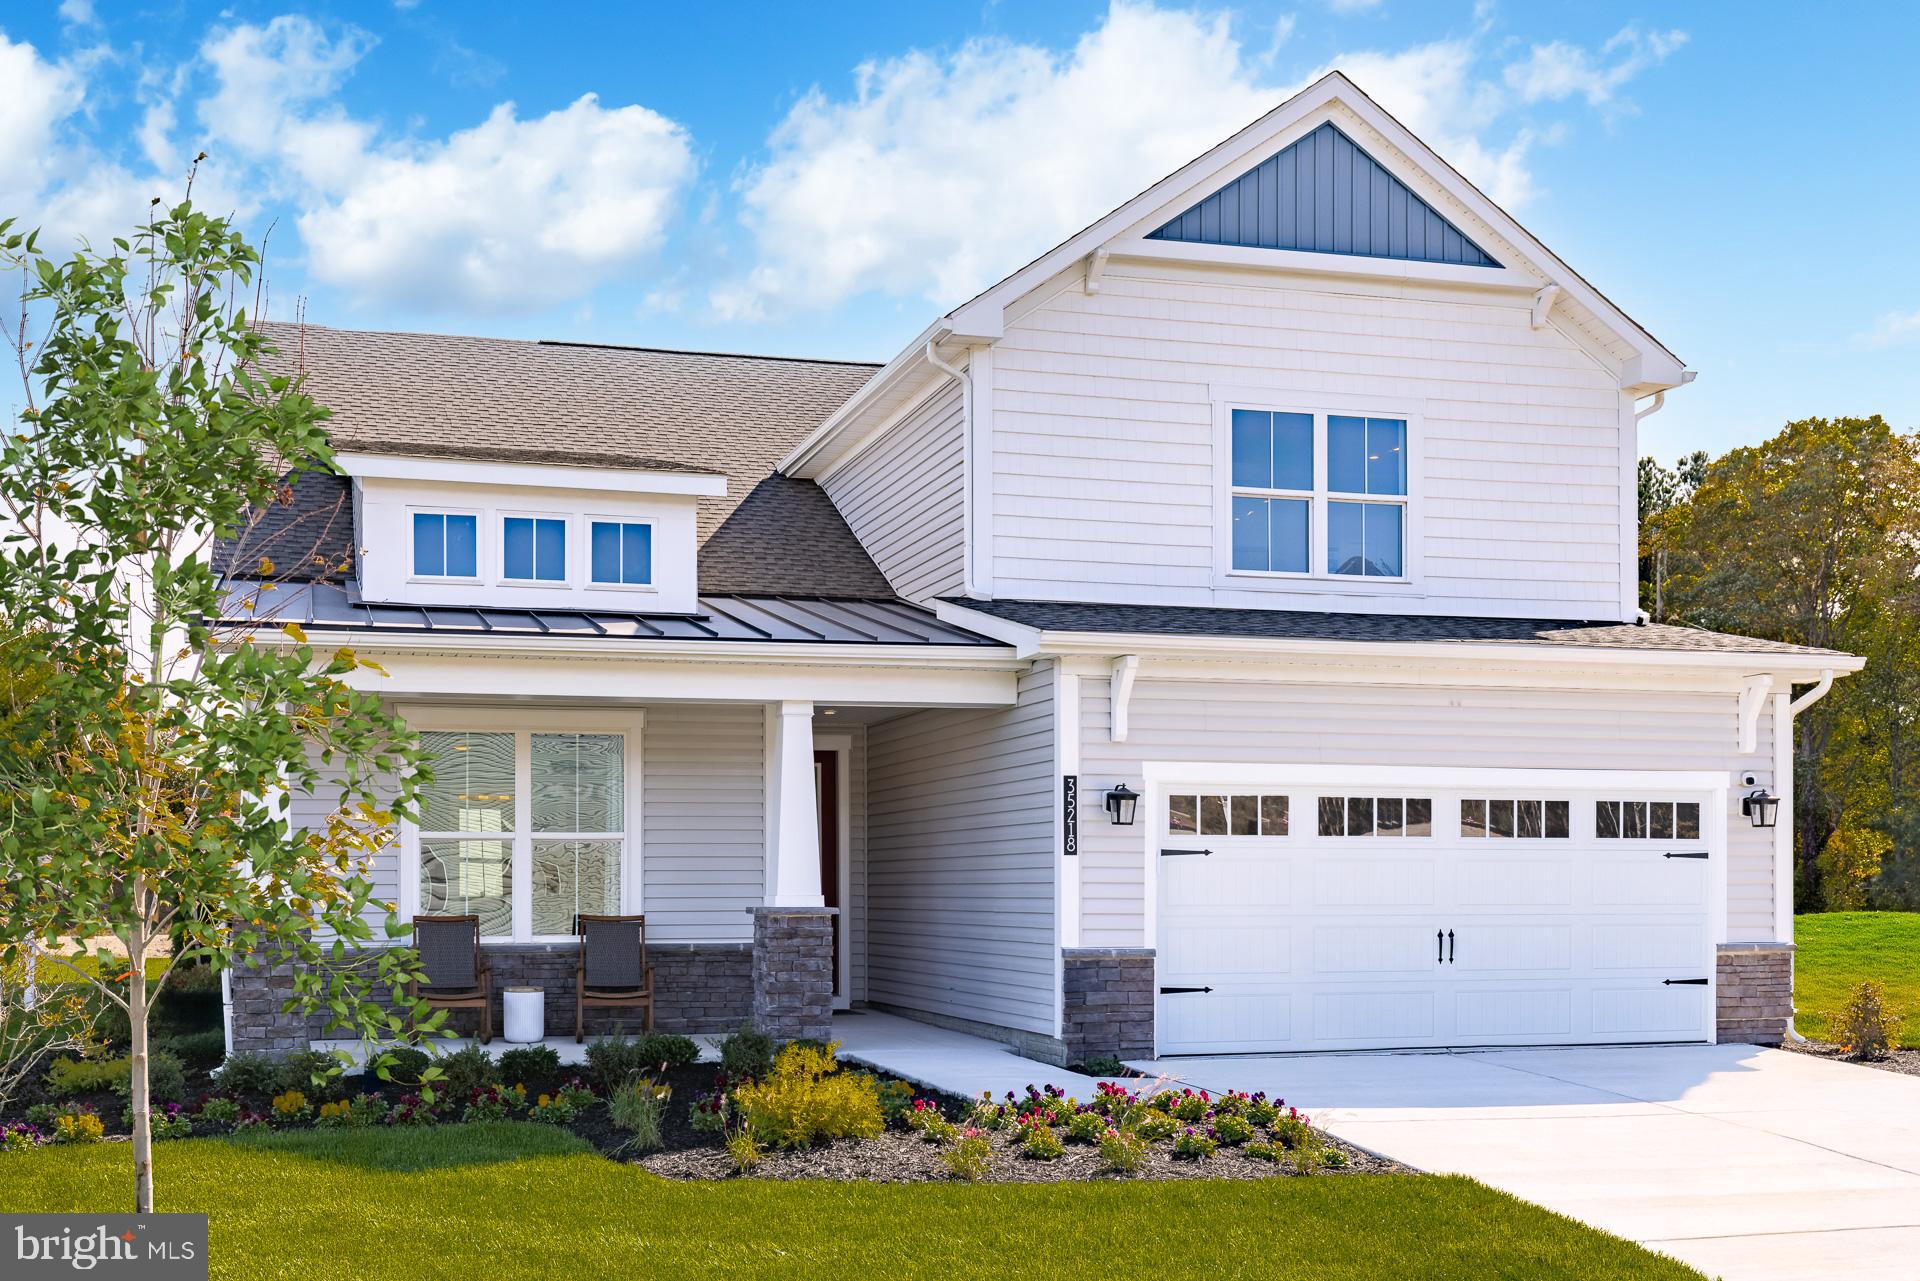
Discover Kingfisher, Delaware beaches’ newest master-planned community, perfectly situated just minutes from the shoreline, premier dining, and the area’s most beloved attractions. Designed for those who crave a relaxed coastal lifestyle with modern conveniences, this thoughtfully crafted neighborhood blends breezy beach living with exceptional amenities and timeless architectural charm.  The Providence is a 2-level home complete with both a primary and guest suite on the first floor, and 3 additional bedrooms on the second floor. From the foyer you’ll be greeted by a secondary bedroom to the left which can be used as a guest suite with full bathroom, or as a private study and a powder room to the right.  From there, you’ll experience a very open design with the kitchen and breakfast area overlooking a spacious great room with a 12-foot ceiling. Rounding out the first floor is the primary suite, complete with a large bedroom and bathroom/walk-in closet. On the second floor you’ll find 3 bedrooms, each with walk-in closets, a large loft, full bathroom, and unfinished space for storage. Looking for a second primary suite?  An option is available to convert the 2nd floor to provide an actual large primary suite complete with primary bath with shower and tub and walk-in closet; still leaving one additional guest room, making the home a 4 bedroom/4.5 bath home.  The Providence also offers options for a 3rd car garage and/or a rear covered patio.  This listing represents base price for to-be-built home.
#DESU2103818

SELBYVILLE

24016 HARRIER CROSSING

5 Beds

3 Baths

3,099 Sq.Ft.

$629,990

MLS#: DESU2103818
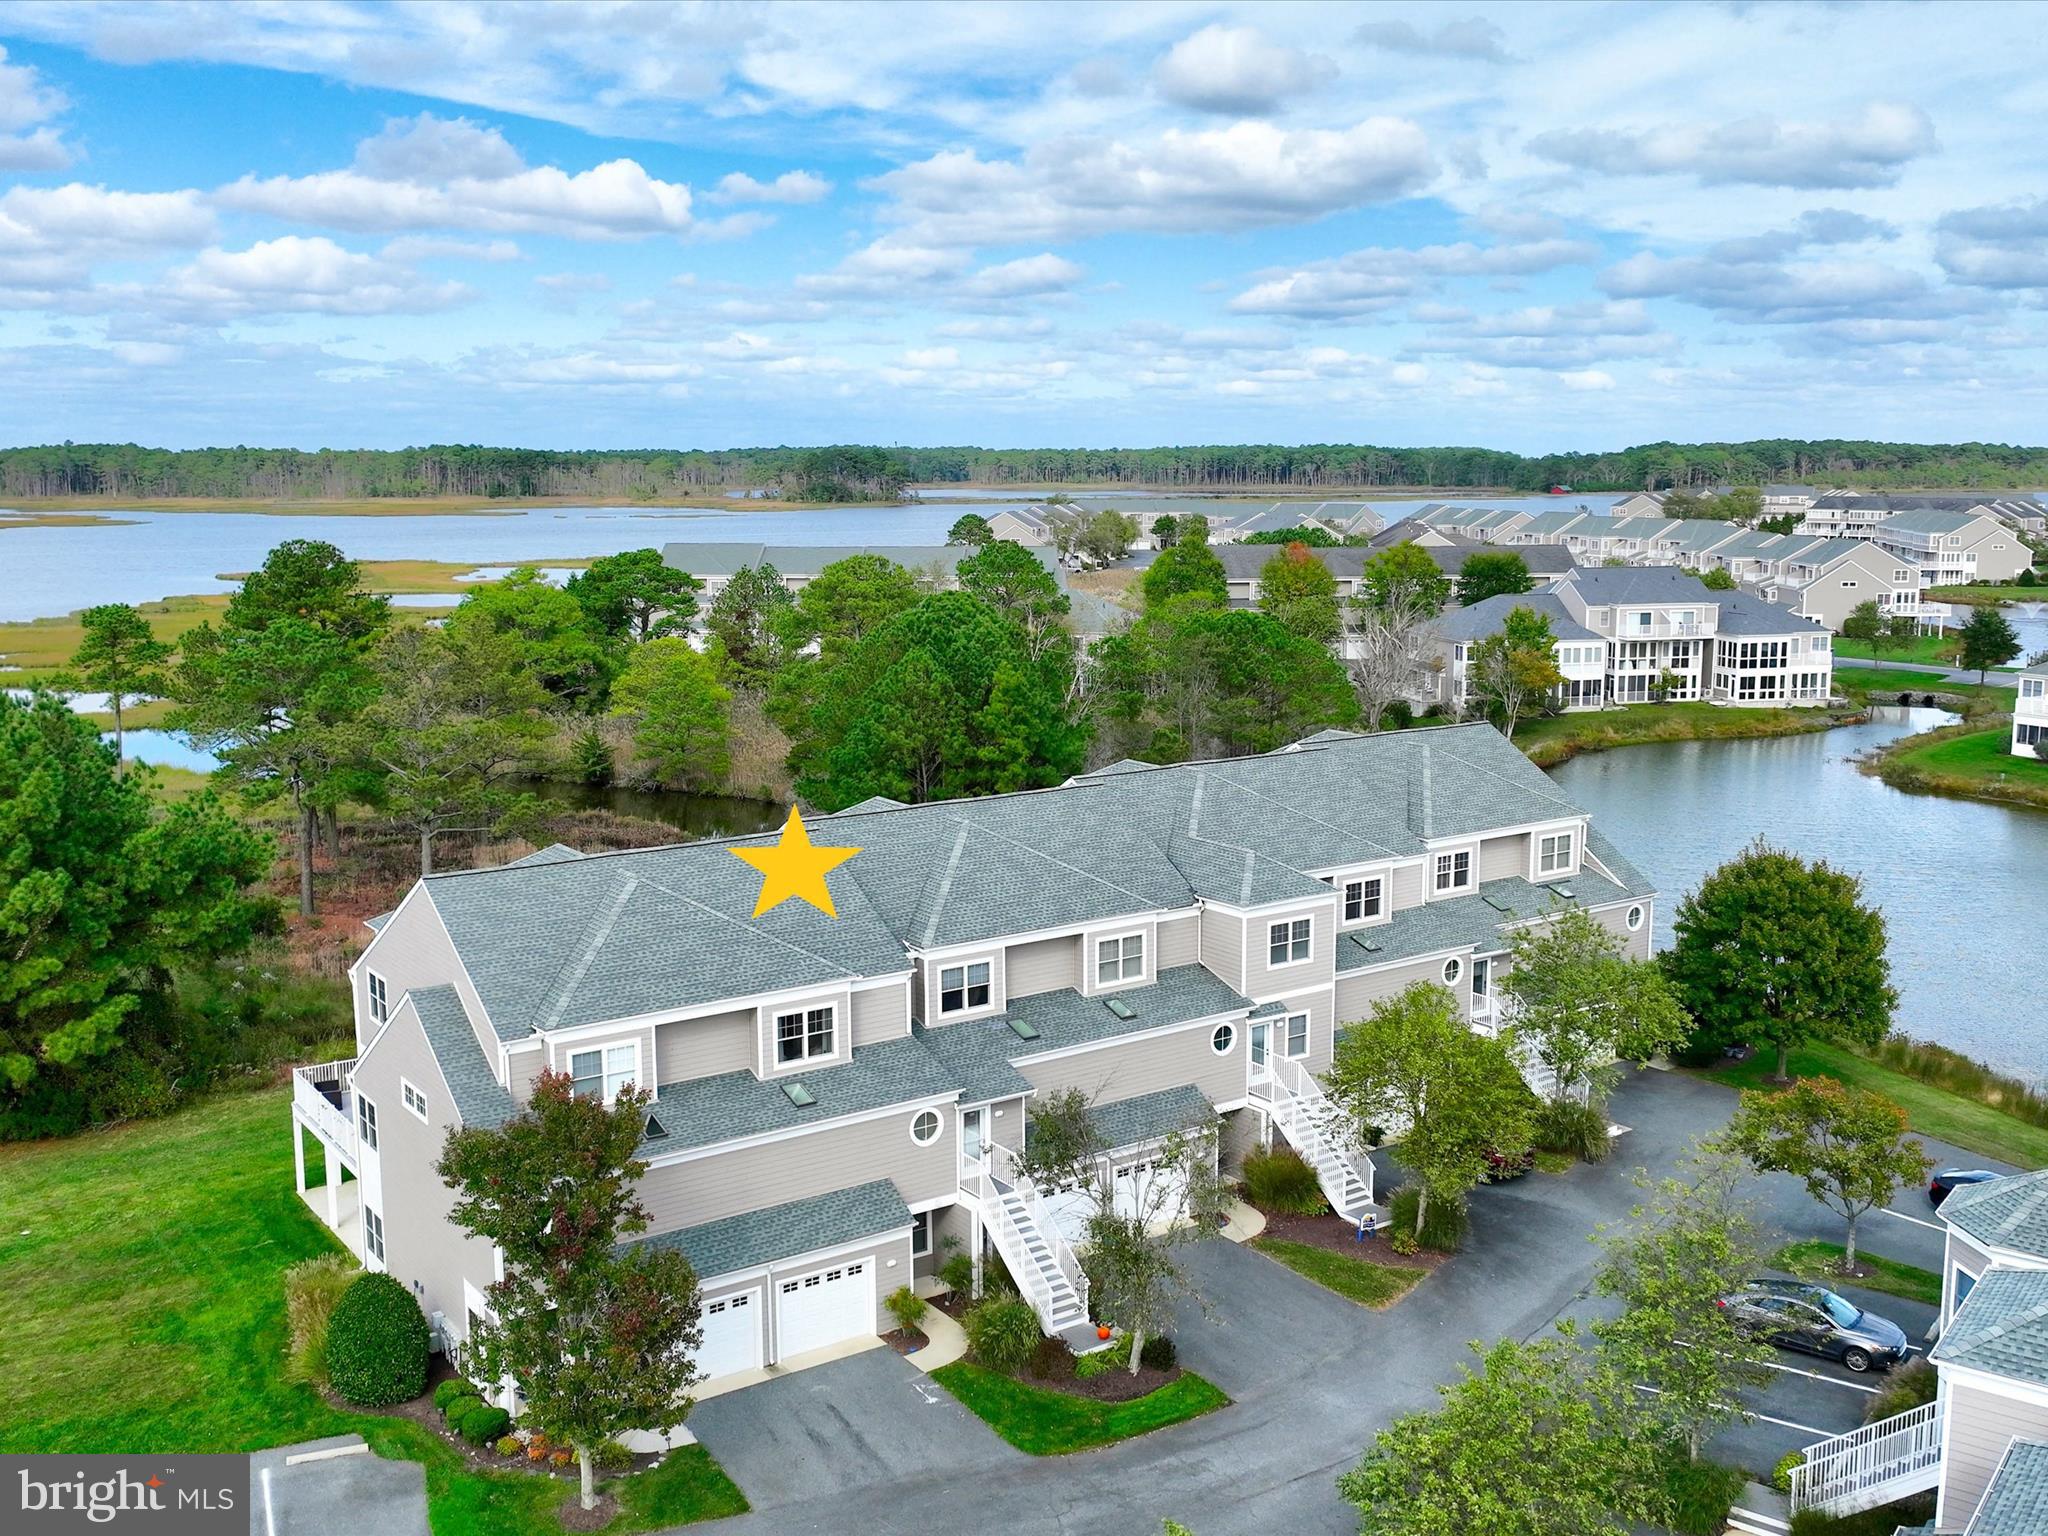
Welcome to your dream coastal retreat! This beautiful three-level townhome in the highly desirable waterside community of Bayville Shores offers low-maintenance living at its finest, paired with breathtaking views of Dirickson Creek and Little Assawoman Bay.

The main level features a bright, open, and airy floor plan ideal for entertaining family and friends. Enjoy a sunroom with serene water views, while the living room’s cozy gas fireplace provides a warm and inviting focal point. The well-appointed kitchen boasts a convenient breakfast bar, stainless-steel appliances, and ample counter space, perfect for preparing casual meals or hosting elegant dinner gatherings.

This townhome offers three spacious bedrooms, two with private ensuites. The primary suite is a true sanctuary, complete with a primary bath featuring a dual-sink vanity, a deep walk-in closet, a stall shower, and a soaking tub, adding a touch of everyday luxury to your routine.

Bayville Shores is more than a neighborhood, it’s a coastal paradise. Residents enjoy a host of amenities, including a sparkling community swimming pool, a welcoming clubhouse for social gatherings, and courts for volleyball, basketball, and tennis. For water enthusiasts, a boat launch and kayak racks provide easy access to Dirickson Creek. With the beach just a few miles away, you can spend your days soaking up the sun and surf or simply relax and take in the tranquility of this scenic community.

Embrace the ultimate coastal lifestyle in this beautiful townhome, where every day feels like a vacation.
#DESU2098886

SELBYVILLE

37163 GULL WATCH WAY 1323

3 Beds

3 Baths

2,198 Sq.Ft.

$575,000

MLS#: DESU2098886

Significant Price Reduction to $550,000 – fully furnished and ready for immediate enjoyment! Welcome to 11057 Destination Drive, a beautiful turn-key twin home offering 3 bedrooms and 3 full bathrooms in the prestigious, award-winning Bayside community. Perfectly positioned just steps from the Freeman Arts Pavilion, fitness center, indoor pool and more, this property delivers the ultimate coastal lifestyle. Exterior just received fresh paint and a new roof! From the moment you arrive, you will appreciate the beautiful curb appeal and the convenience of a spacious 2-car garage. Step inside the tiled foyer to find an expansive, sun-drenched open-concept layout. The living and dining areas feature soaring 2-story cathedral ceilings, gleaming hardwood floors, and a cozy gas fireplace available at the flip of a switch. Large sliding glass doors with transom windows flood the space with natural light and open to a roomy screened porch - ideal for morning coffee or dining al fresco. Desirable main-level living is at its finest here. The generous primary suite sits just off the living area, boasting a walk-in closet and a luxurious ensuite bathroom complete with a dual vanity, a walk-in shower, and a soaking tub. A highly sought-after bonus feature is the second bedroom and second full bathroom located on the first floor, offering perfect accessibility for guests. A dedicated main-level laundry room provides seamless access to the garage. The gourmet kitchen overlooks the main living space, creating an effortless flow for daily life and entertaining. It comes fully equipped with premium stainless-steel appliances, an expansive breakfast bar, and elegant granite countertops. Upstairs, discover a massive second primary suite or guest retreat. This versatile space includes its own full bathroom, a large walk-in closet, and a private front-facing balcony. The room is large enough to easily accommodate a home office, personal gym, or secondary lounge area. Bayside is a premier resort community unmatched in its amenities. Homeowners enjoy proximity to local beaches, shopping, and dining, alongside exclusive community features: Freeman Arts Pavilion: national, chart-topping musical and arts performances right in your backyard. The Bayside Institute: A unique program offering a wide variety of educational classes and enrichment activities. World-Class Recreation: the Jack Nicklaus Signature Golf Course, 5 outdoor pools, an indoor pool, fitness center, sauna, jacuzzis, tennis & pickleball, a dog park and more. Waterfront Dining & Fun at The Point: 38 Degrees Bar & Grill, featuring views of the bay & Ocean City skyline, kayak and SUP launches, a beach area, and a fishing pier. More bonuses: Signatures Bar & Grille, an integrated retail plaza, and 24/7 on-site security. This fully furnished property is completely ready for you to start living your beach dream. Schedule your private tour today. Remember, Life is not a Dress Rehearsal - Own at the Beach!
#DESU2118268

SELBYVILLE

11057 DESTINATION DRIVE

3 Beds

3 Baths

1,870 Sq.Ft.

$550,000

MLS#: DESU2118268

Grand in scale yet thoughtfully designed for everyday comfort, the Pamlico offers an elevated approach to coastal living with expansive living spaces, timeless style, and exceptional flexibility throughout. Coastal-inspired exteriors create a striking first impression, while inside, soaring 10’ ceilings and dramatic 8’ entryways enhance the home’s open, airy atmosphere and refined architectural character.

The Pamlico is designed to adapt with every stag of life, offering up to 5 bedrooms and 4.5 baths. At the heart of the home, an expansive kitchen with oversized island flows seamlessly into the dining area and great room, creating an inviting central gathering space filled with natural light and effortless connectivity. A main level flex room offers endless versatility as a home office, lounge, playroom, or guest space, while the convenient family entry and spacious 2-car garage bring everyday functionality to the forefront.

Upstairs, the luxurious primary suite creates a private sanctuary all its own. Generously sized and thoughtfully appointed, the suite features dual walk-in closets and a spa-inspired bath designed for relaxation and retreat. Homeowners also have the opportunity to further elevate the space with an optional rooftop deck and additional flex area—perfect for a private sitting room or peaceful escape overlooking the coastal surroundings. A spacious loft, secondary bedrooms, and abundant storage throughout provide the flexibility modern families need without compromising comfort or sophistication.

Blending expansive living with the relaxed elegance of the coast, the Pamlico delivers a home designed to entertain beautifully, live effortlessly, and evolve with the way you live.
#DESU2121688

SELBYVILLE

35262 SALUDA AVENUE 11

3 Beds

3 Baths

2,726 Sq.Ft.

$699,990

MLS#: DESU2121688

Discover Kingfisher, Delaware beaches’ newest master-planned community, perfectly situated just minutes from the shoreline, premier dining, and the area’s most beloved attractions. Designed for those who crave a relaxed coastal lifestyle with modern conveniences, this thoughtfully crafted neighborhood blends breezy beach living with exceptional amenities and timeless architectural charm.  The Tyndall is a one-level home design with 3 bedrooms and two full baths, with the option for a second-floor loft with a 4th bedroom, full bathroom, and storage room.  Upon entry into the home, are two secondary bedrooms with a shared full bathroom. Through the foyer is an open design complete with great room, corner kitchen and breakfast area.  Off the entertaining space is the primary suite with bedroom, walk-in closet and primary bath where you can choose from a large shower with seat or a shower with separate tub. Other options include a 3rd car garage and rear covered porch. The homes in Kingfisher will be built to the highest quality and energy efficiency standards, certified for Energy Star, Indoor Air Plus, and Zero Energy Ready. Enjoy greater comfort and energy savings in your new home.  This listing represents base price for a to-be-built home.
#DESU2116622

SELBYVILLE

32928 STARLING BOULEVARD

3 Beds

2 Baths

1,892 Sq.Ft.

$559,990

MLS#: DESU2116622

Are you ready to start living the Bayside Life?  This newly offered GORGEOUS townhome is ready for its second owners!  The lucky buyers of this fabulous 3 BR / 2+2 BA / 2-Car Garage home will experience the best location (directly across from SunRidge Pools/ SplashZone/ Tennis / Pickelball and Basketball Courts); while also enjoying a rare and beautifully landscaped wooded backyard. The original (and only) owners of this Freeman Townhome selected the rare first floor “Oasis Room” option at time of build (currently used as second living area and home office) with newly designed private powder room and bonus storage closet.  The first two floors of the home have been updated with rich high-end LVP; 5.25” floor molding w/quarter round; 5” crown molding; recessed lighting; and painted throughout with consistent light, airy, neutral color palette (Benjamin Moore Seapearl, White Dove and Gorgeous White). The kitchen includes light colored cabinetry (Sherwin Williams Drift of Mist), perfectly matched no-seam quartz counters, beautiful glass backsplash, stainless outlet covers, and Samsung Gas Range. The fully remodeled second-floor powder room is exceptionally stylish with handsome vanity, unique mirror, lighting, fixtures and glass shelf all in a gray and brass scheme.  Finally, six large windows and two glass French Doors provide magnificent natural lighting throughout the second floor.  Upstairs, buyers will discover a King-Sized ensuite bedroom with walk-in closet; a Queen-Sized Bedroom w/walk-in closet; and a third bedroom currently furnished with two Twin beds. House includes five ceiling fans, new recessed lighting, and new kitchen light fixture.  Significant portion of existing furniture will convey (please see or request copy of Listing Flyer for Property for detailed list of inclusions).  Major Improvements Include:  GE French Door refrigerator/freezer replaced 8/18.  Provenza Maxcore LVP flooring on entire first and second floors (including stairs) and third floor bathrooms (4/21).  Base trim with quarter round (5.25”) and 5” crown molding throughout first and second levels (4/21).  Kraus “Kore” Workstation Undermount Stainless Steel 30” Single Bowl Sink with Integrated Ledge and Accessories (4/21).  Samsung Gas Stove (4/21).  Dual Carrier Gas Furnace/Air Conditioner Units (with Condensers/Evaporator Coil/Heat Pump/Air Handler) replaced 5/22.  75 Gallon Atmospheric Vented Hot Water Heater and GE Washer and Dryer replaced 1/24.  GE Microwave replaced 5/24.  Roof with transferrable warranty replaced (over entire row of townhomes) 5/25.  Because words cannot accurately describe this beauty, this is a MUST SEE home!  Final significant facts:  This house has never been rented and, unlike most Bayside properties, the new owners will not be REQUIRED to purchase a Bayside Sports Membership.  (Membership optional for Azalea Avenue townhomes.)  Owner is licensed real estate agent in MD and VA only, and this home is offered as FOR SALE BY OWNER, but Seller will honor buyer agents.
#DESU2121150

SELBYVILLE

36380 AZALEA AVENUE

3 Beds

2 Baths

1,947 Sq.Ft.

$575,000

MLS#: DESU2121150
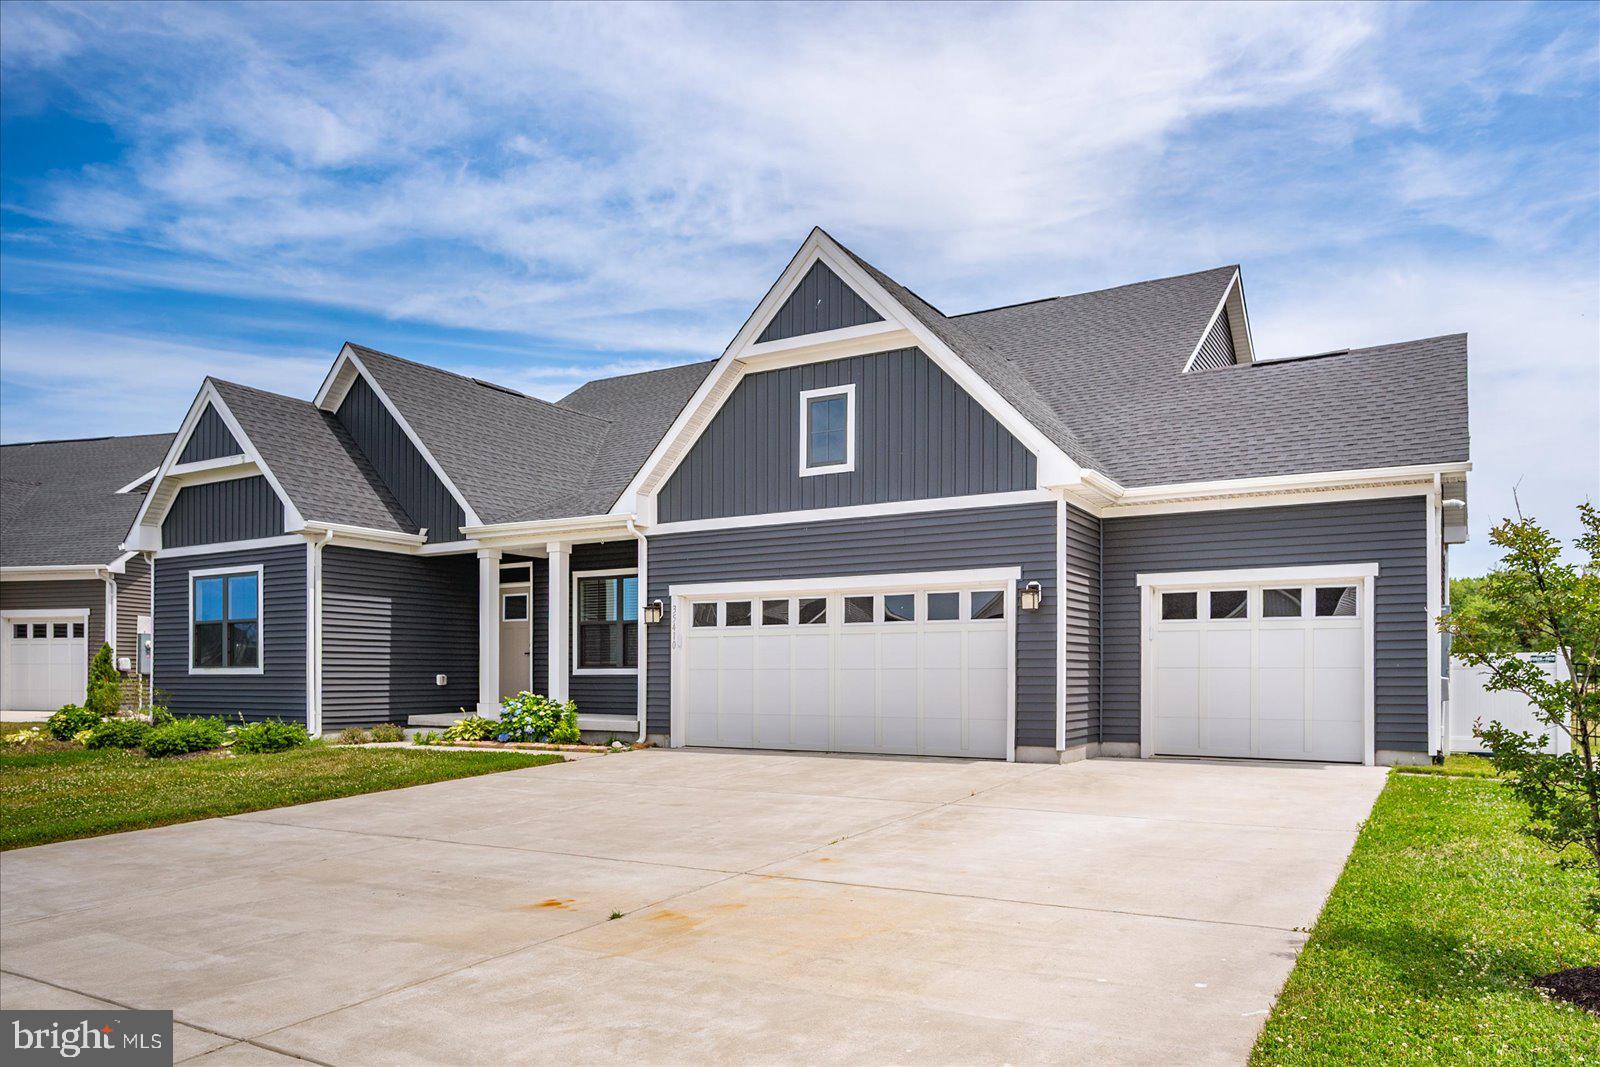
Welcome to one of the most versatile homes in Selbyville offering space, flexibility, and a rare three-car garage in a sought-after community with a clubhouse and pool.
Step inside to a formal sitting area that sets the tone, then flow into a large open-concept layout where the kitchen, dining, and living spaces all connect seamlessly. The kitchen is designed for both everyday living and entertaining, with plenty of room to gather without feeling crowded. First-floor laundry keeps everything convenient, and true one-level living is possible with three bedrooms and two full bathrooms all on the main floor.
Upstairs opens up even more opportunity. You’ll find a spacious common area, an additional bedroom and full bathroom, plus an unfinished room that can easily be converted into a fifth bedroom, office, or flex space, giving you room to grow or customize to your needs.
Outside, enjoy a screened-in covered patio overlooking a fully fenced backyard, perfect for relaxing, entertaining, or letting pets run freely.
Between the layout, the square footage, and the rare garage space, this home checks boxes that are hard to find in this area
#DESU2113940

SELBYVILLE

35410 GENNAKER LANE

4 Beds

3 Baths

2,787 Sq.Ft.

$584,900

MLS#: DESU2113940

Welcome to 32434 Killdeer Dr. in desirable Swann Cove West, Selbyville, DE!  Currently the lowest priced home in the community, this Ashford model features a large optional bonus room/4th bedroom and upgraded owner's bath!  Inside, you will find an open floor plan, granite countertops, stainless steel appliances and a cathedral ceiling over the living room, complete with ceiling fan!  This home offers the convenience of first floor living with plenty of room upstairs for guests and extra storage if needed!  One of the attractions to Swann Cove West is its proximity to so much: two grocery stores within 1.5 miles (one at the front of the development), car wash, restaurants, shopping, The Freeman Stage and of course, the beach, which is less than 5 miles away!  Swann Cove West also offers several amenities!  The outdoor pool and fitness center are literally right around the block!  Unique to this neighborhood is the Boardwalk and Dock area along Dirickson Creek, perfect for picnics, walks or even day docking!  Whether you're looking for a primary home, beach house or even investment property, 32434 Killdeer fits the bill!
#DESU2120554

SELBYVILLE

32434 KILLDEER DRIVE

4 Beds

2 Baths

2,100 Sq.Ft.

$520,000

MLS#: DESU2120554

Send a message

Message successfully sent.

Your message

What is 3 + 4 ?

Reason for contacting?

I agree to receive email communication and understand I can unsubscribe at any time.

I agree to be contacted by Charis Realty Group - Christine Issler, Broker via call, email, and text for real estate services. To opt out, you can reply 'stop' at any time or reply 'help' for assistance. You can also click the unsubscribe link in the emails. Message and data rates may apply. Message frequency may vary. Privacy Policy

Sign Out

Virtual Assistant

Would you like to take the next step with this property? We can help you schedule a showing or virtual tour, or send you more details.

Yes, I would like more information.

Thank You for Your Reply, One of Our Agents will contact you as soon as possible

No, maybe later.

Thank you, you can always contact me via email, phone number or through the contact form.

Realhub AI

Lucy - Your AI-Powered Realtor

Update Your Temporary Password

Personalize your search

Enter your email and we'll notify you immediately when new listings match what you're looking for.

or enter email address

Already have an account ? Login here

Continue your home search

I agree to receive communications and understand I can unsubscribe at any time.

I agree to be contacted by Charis Realty Group - Christine Issler, Broker via call, email, and text for real estate services. To opt out, you can reply 'stop' at any time or reply 'help' for assistance. You can also click the unsubscribe link in the emails. Message and data rates may apply. Message frequency may vary. Privacy Policy

Already have an account ? Login here

We use cookies

We use cookies for analytics and to enhance your experience. By accepting, you agree to analytics and marketing cookies. Small functional cookies that count viewed properties and time on site are used regardless of your choice. You can manage your preferences or learn more about our cookies policy.